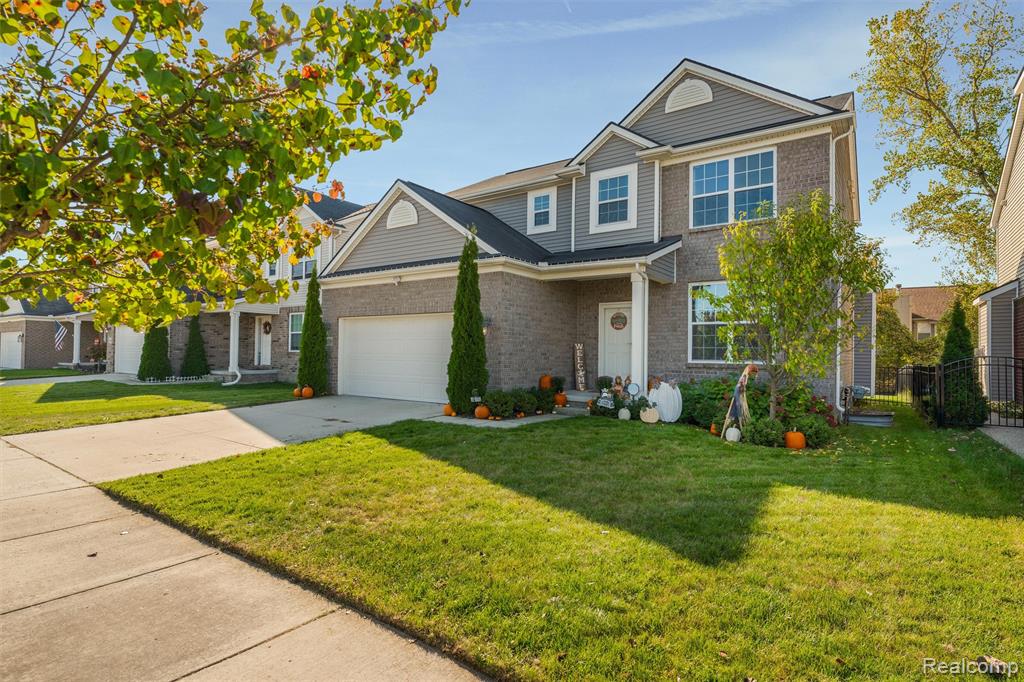
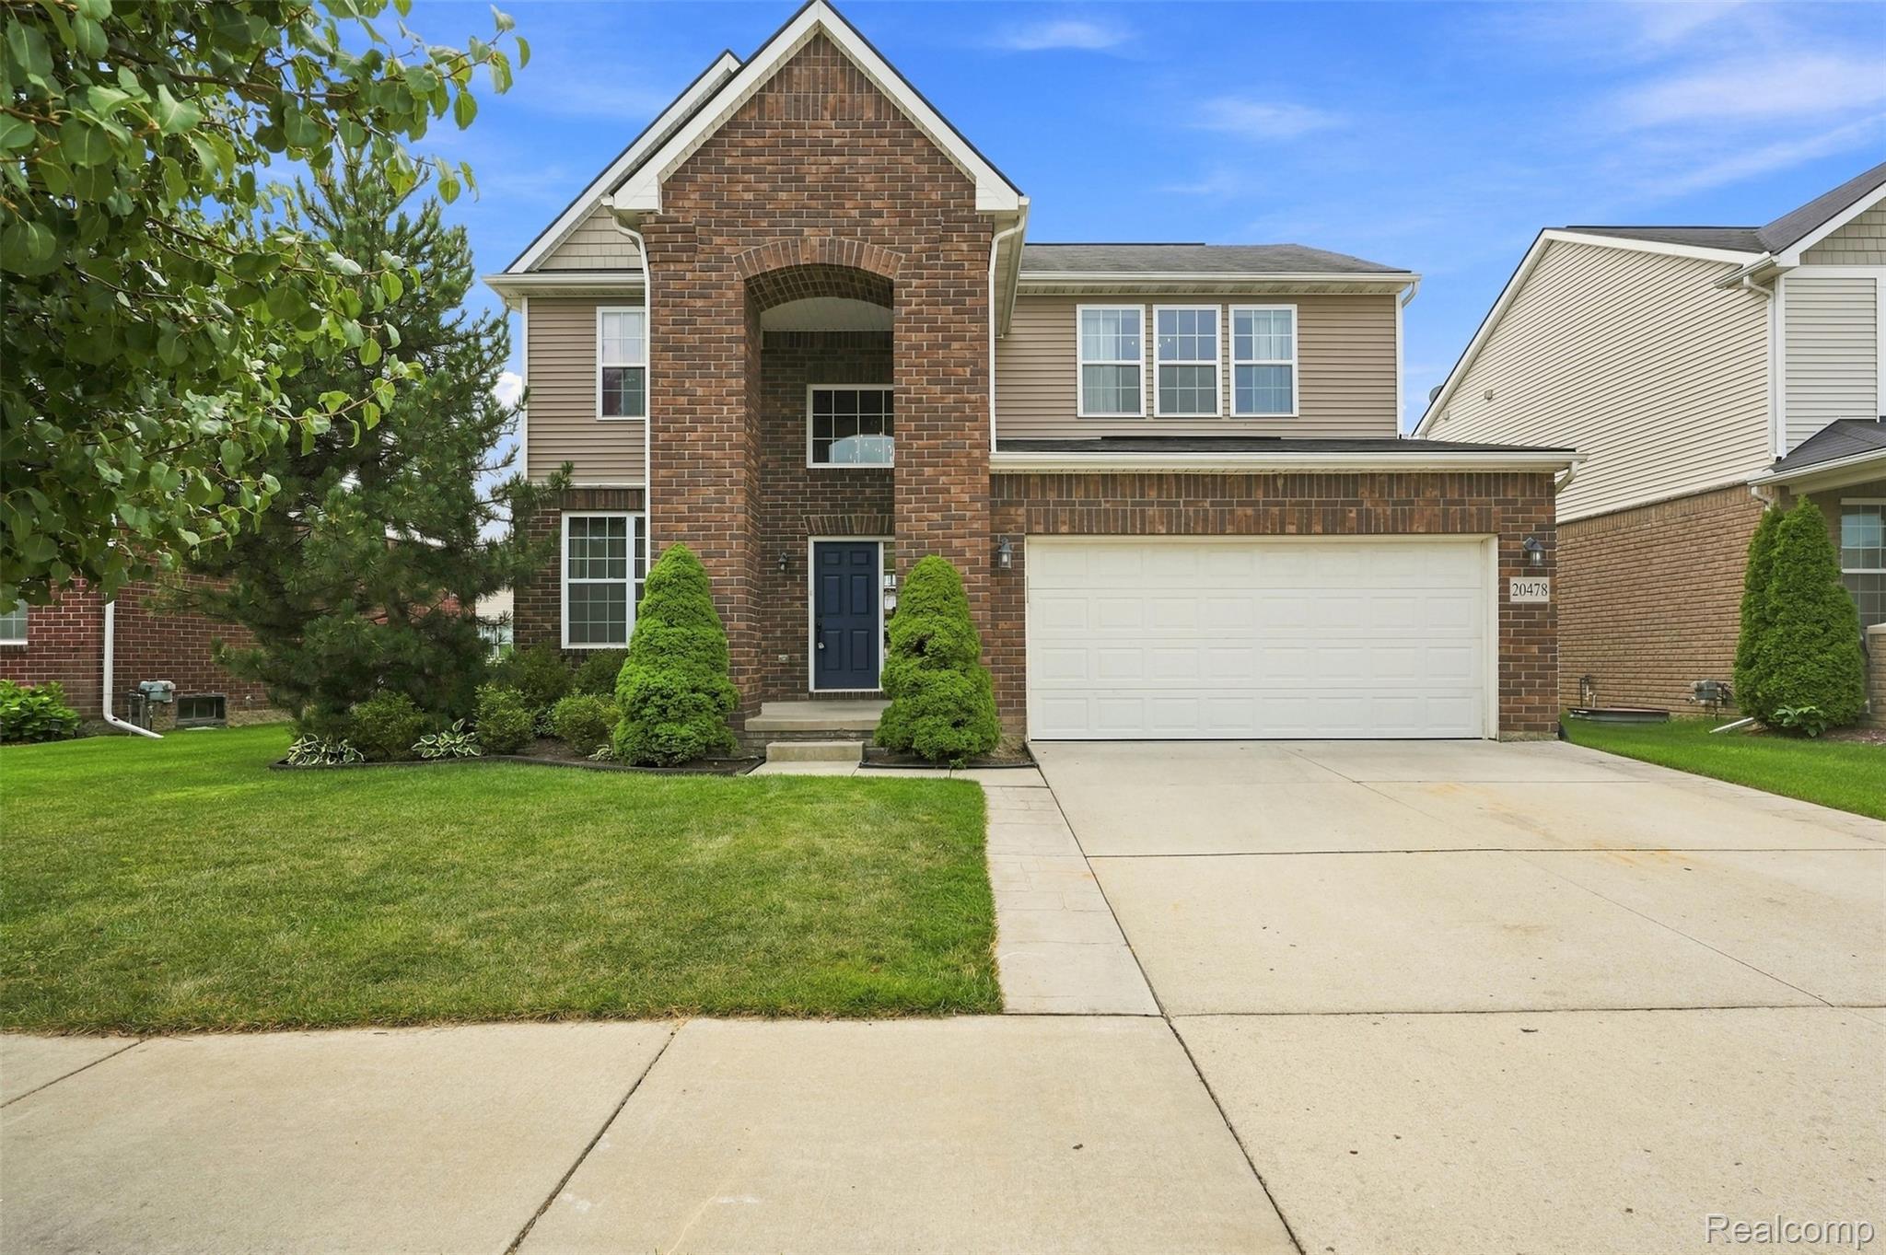
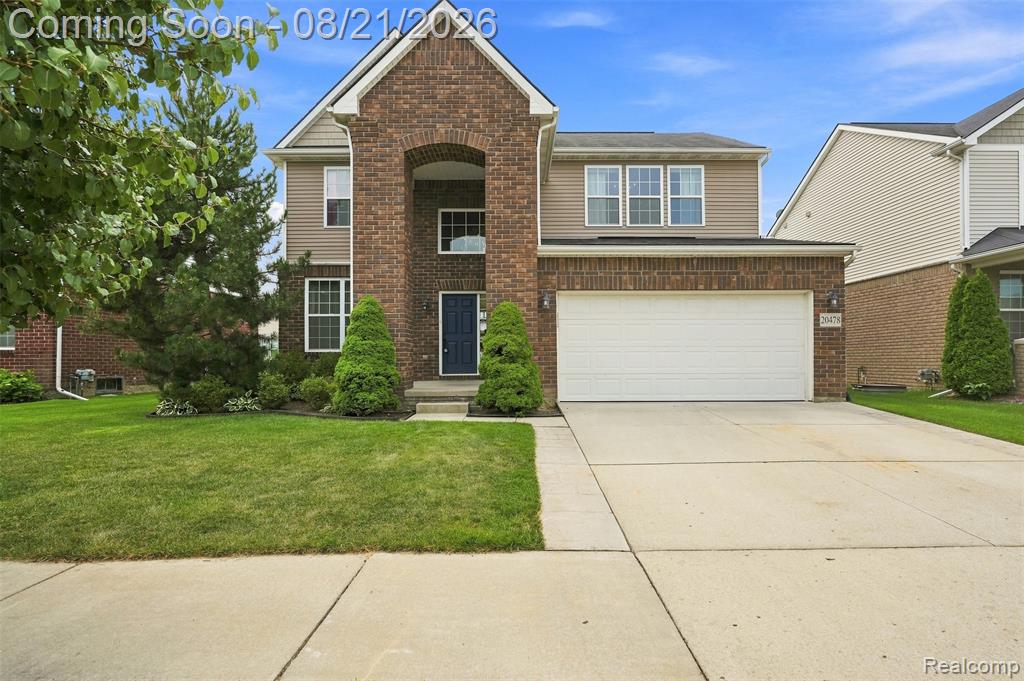
Traditional home with brick siding, concrete driveway, and an attached garage
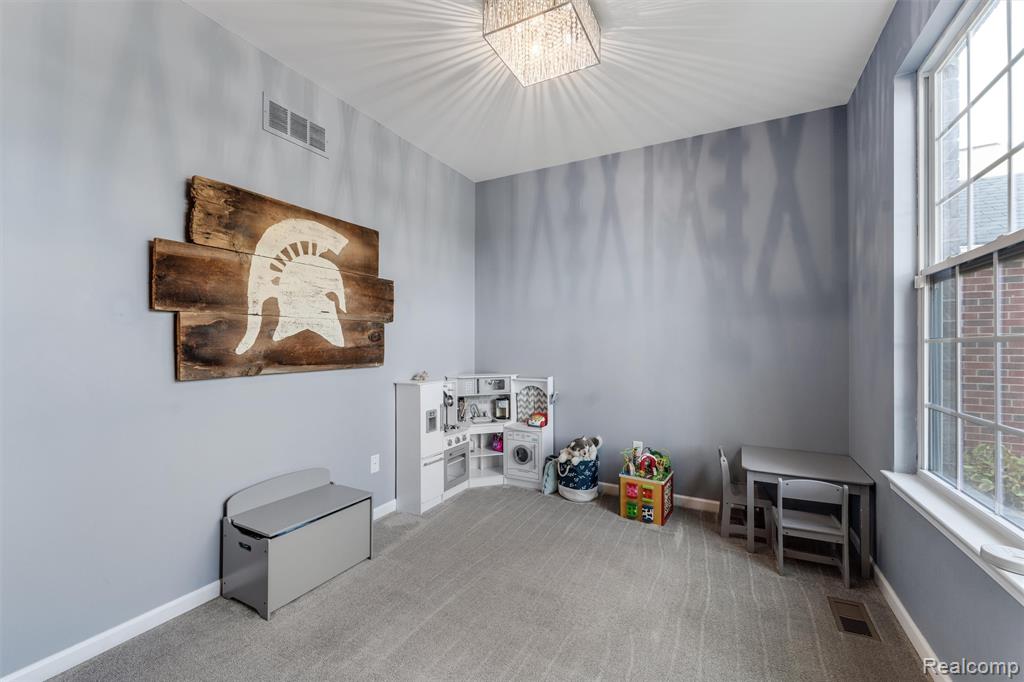
Rec room featuring plenty of natural light, carpet, and a chandelier
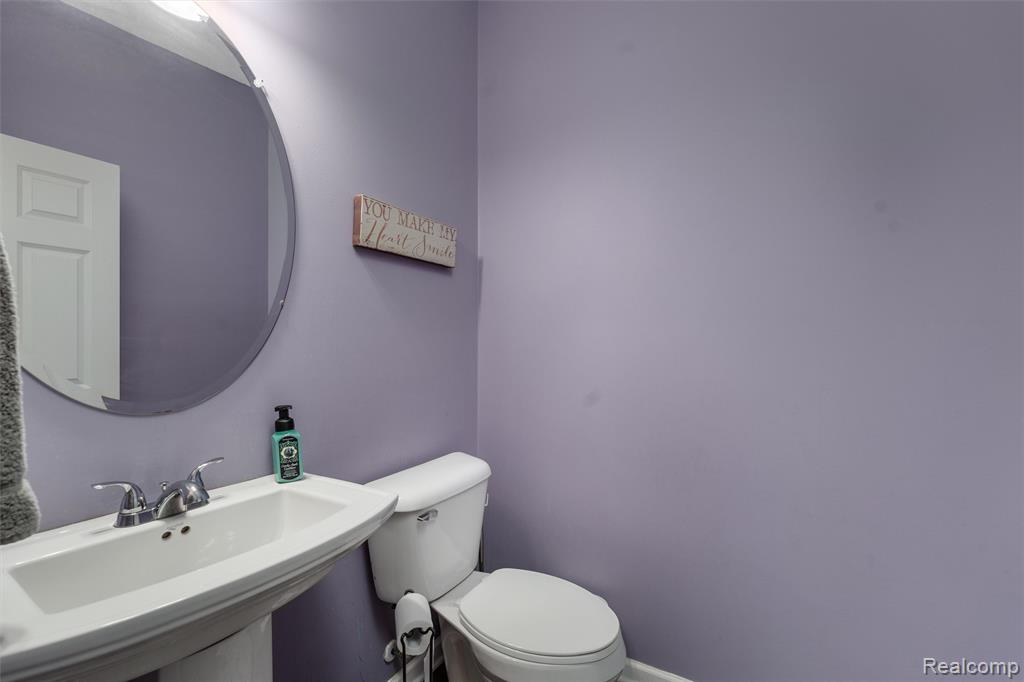
Bathroom featuring toilet
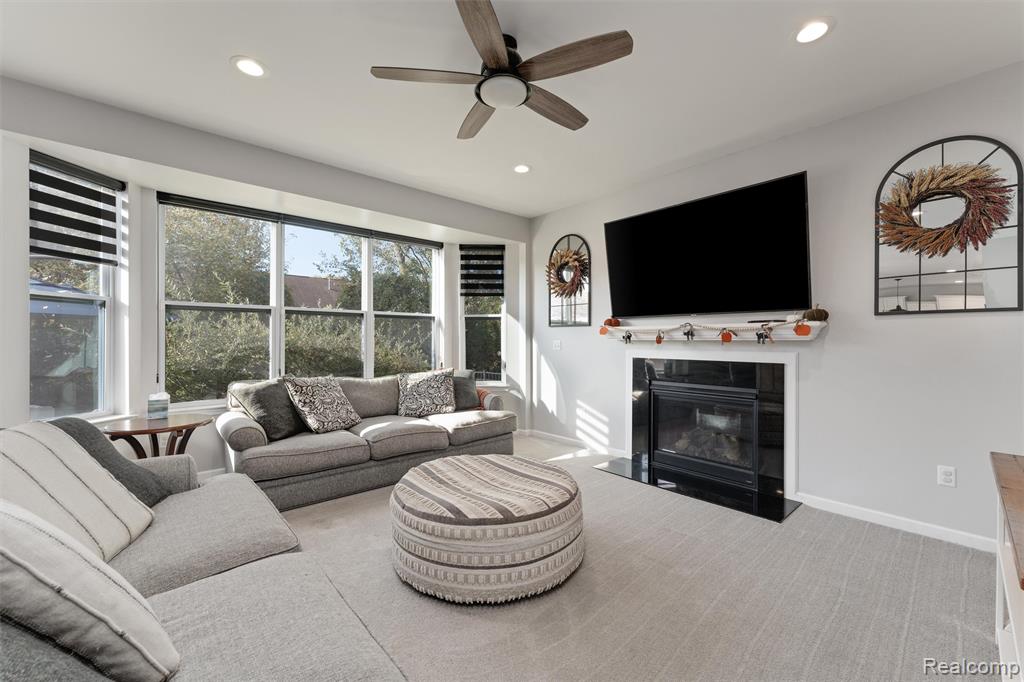
Living area with carpet, ceiling fan, a fireplace with flush hearth, and recessed lighting
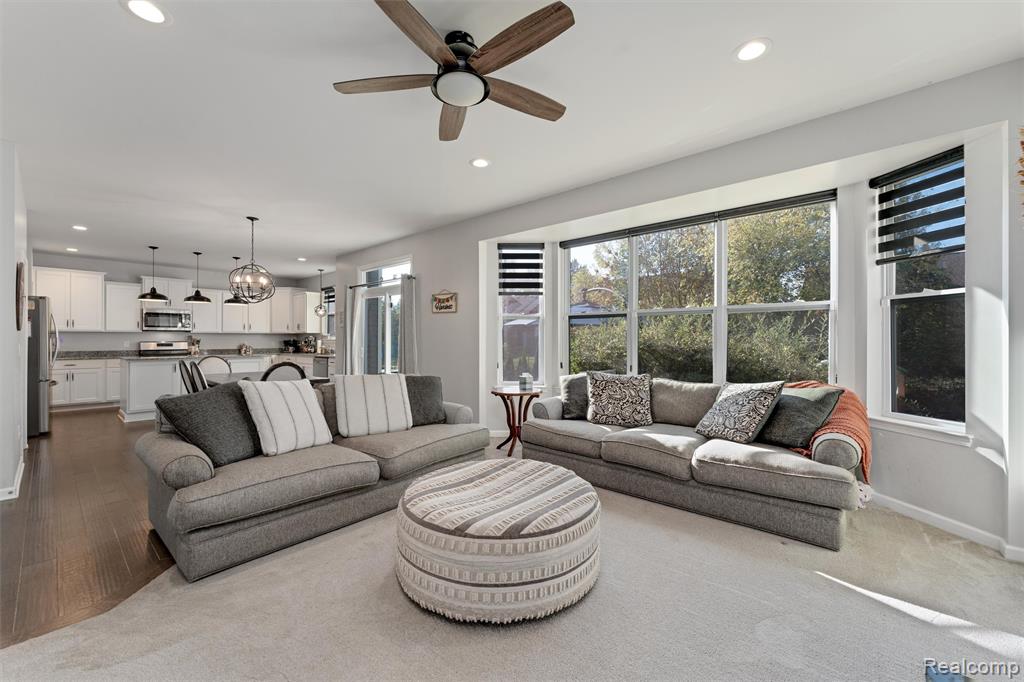
Living room with a chandelier, recessed lighting, plenty of natural light, and a ceiling fan
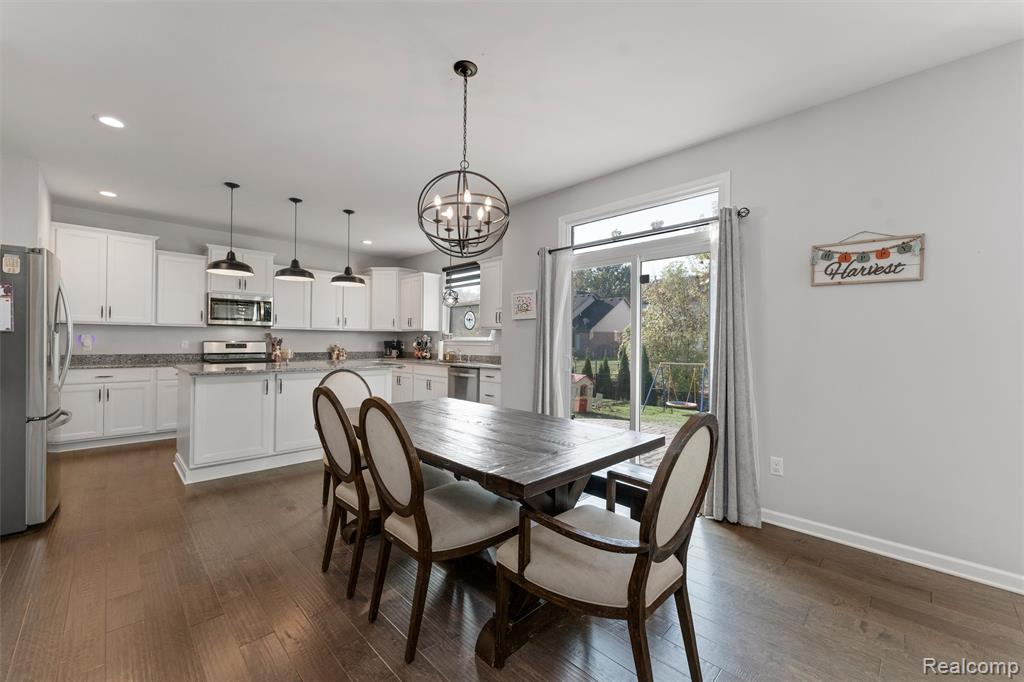
Dining space with recessed lighting, dark wood-style floors, and a chandelier
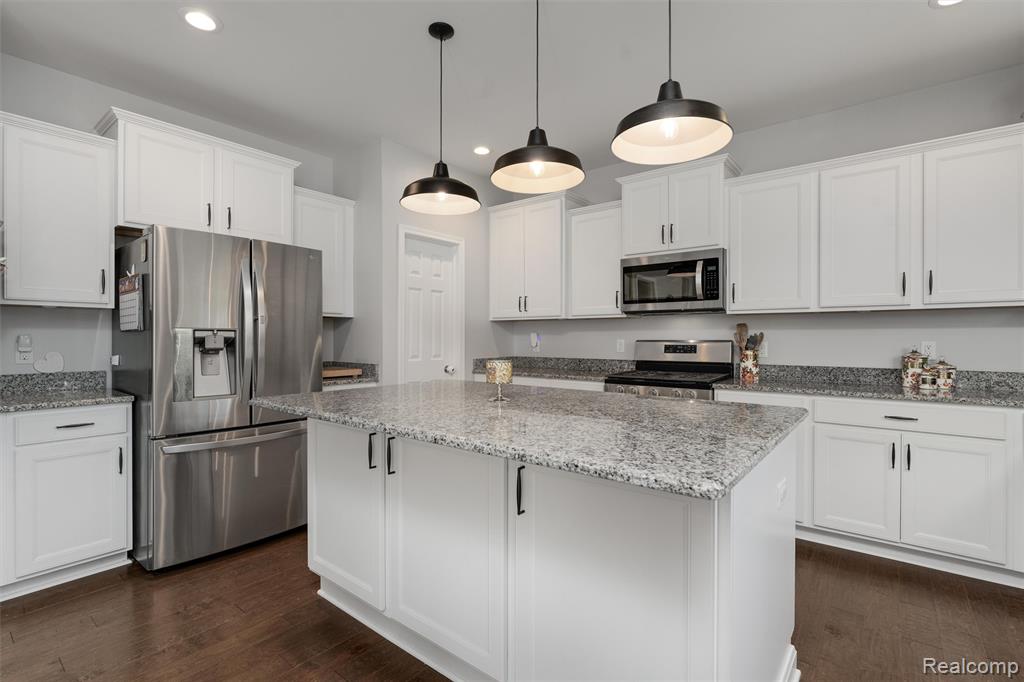
Kitchen featuring appliances with stainless steel finishes, white cabinets, light stone countertops, and recessed lighting
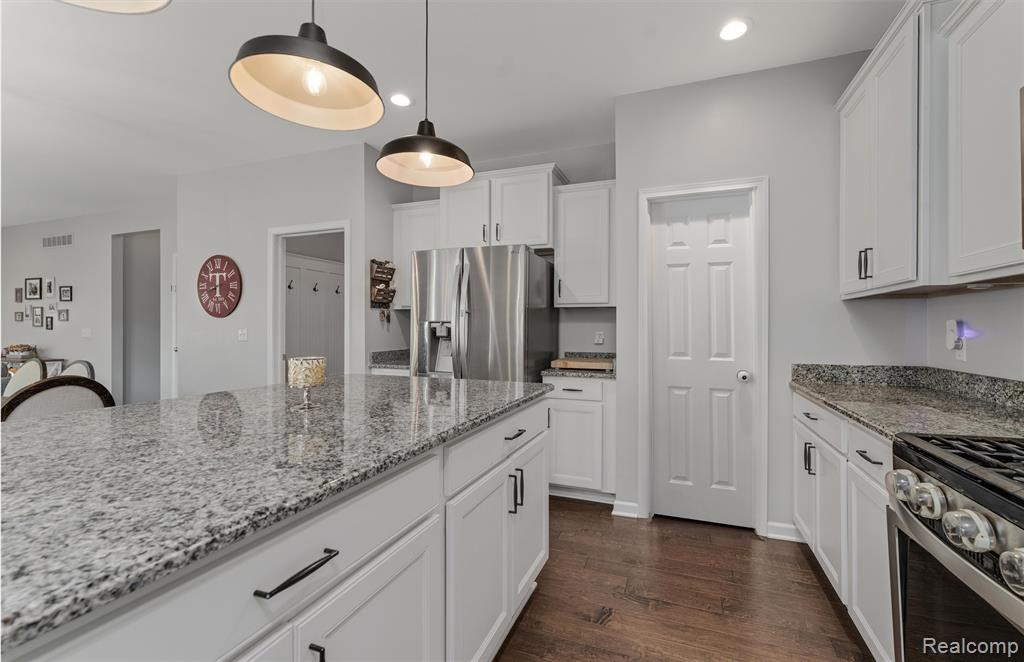
Kitchen with white cabinets, stainless steel appliances, light stone countertops, dark wood finished floors, and recessed lighting
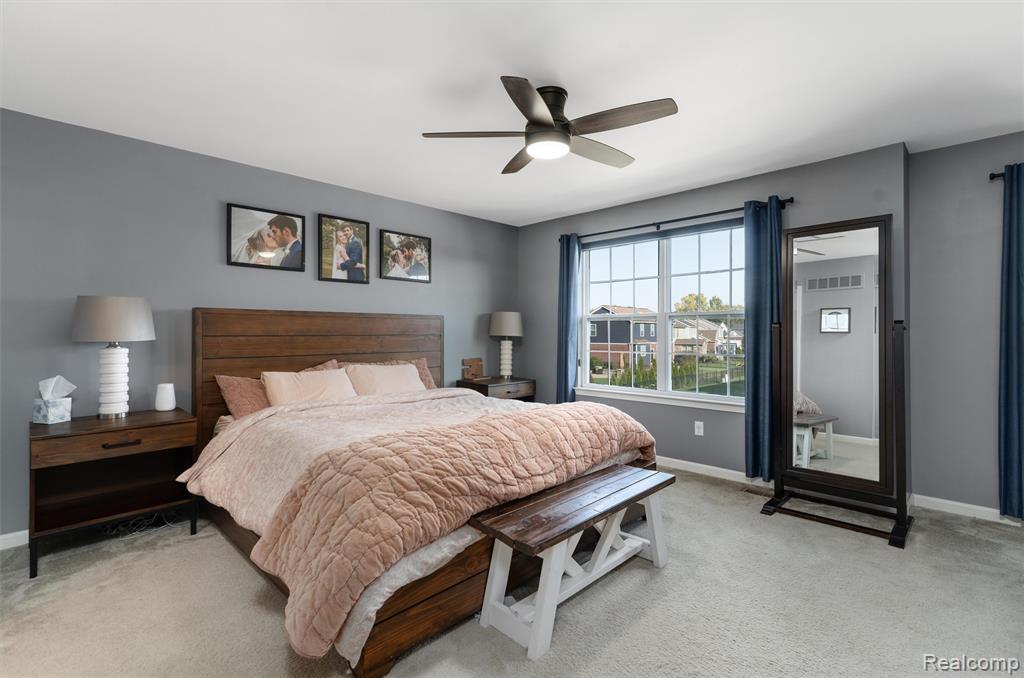
Bedroom with light colored carpet and ceiling fan
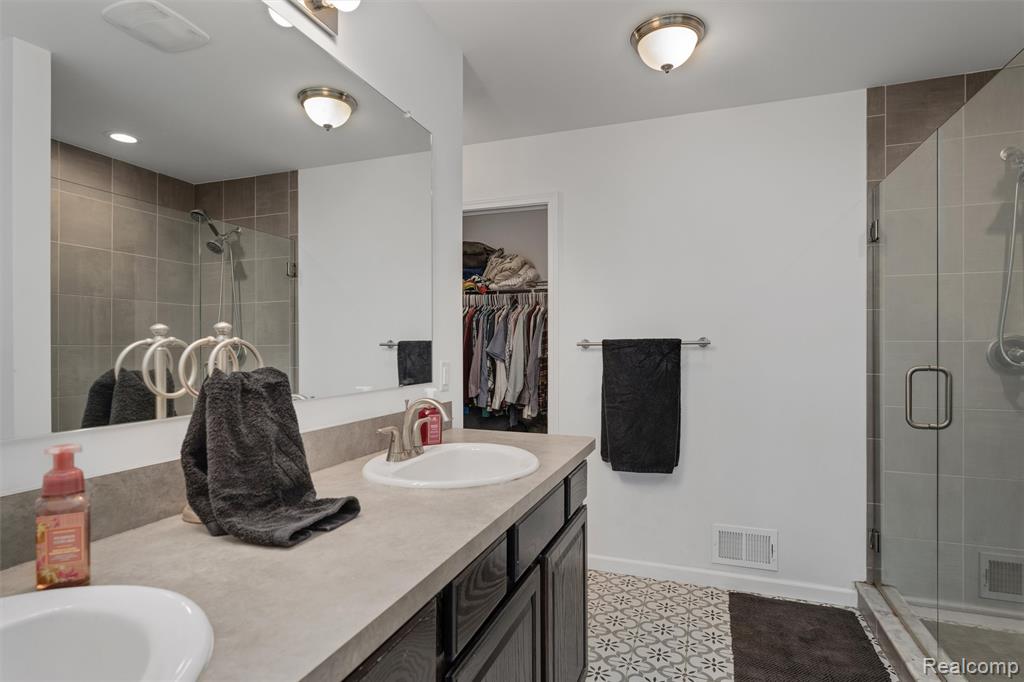
Bathroom with a walk in closet, a shower stall, and double vanity
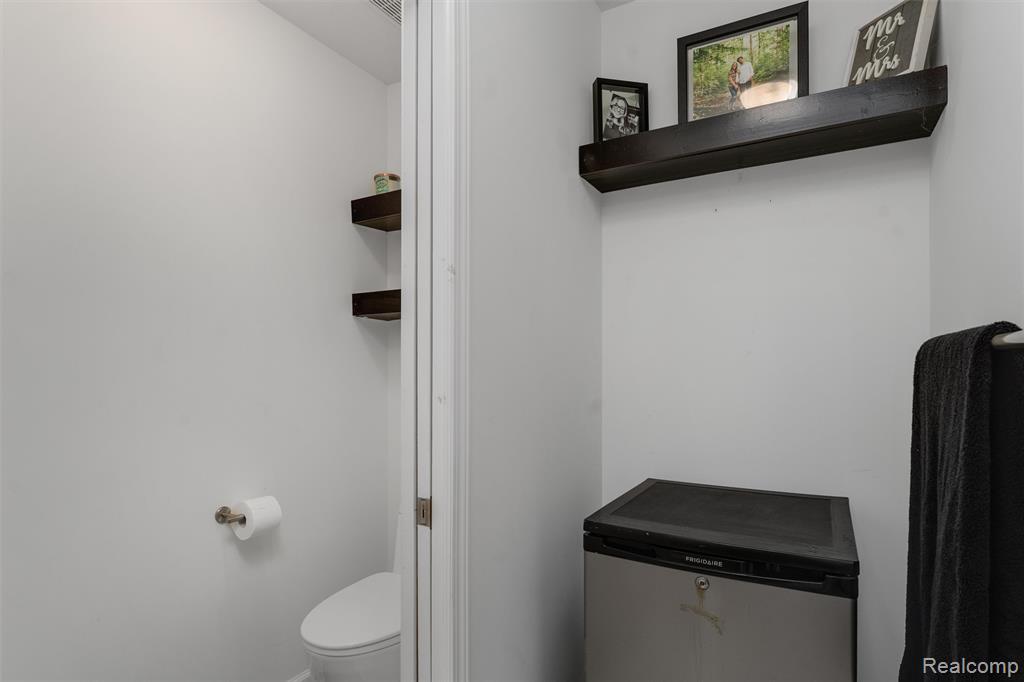
Half bathroom with toilet
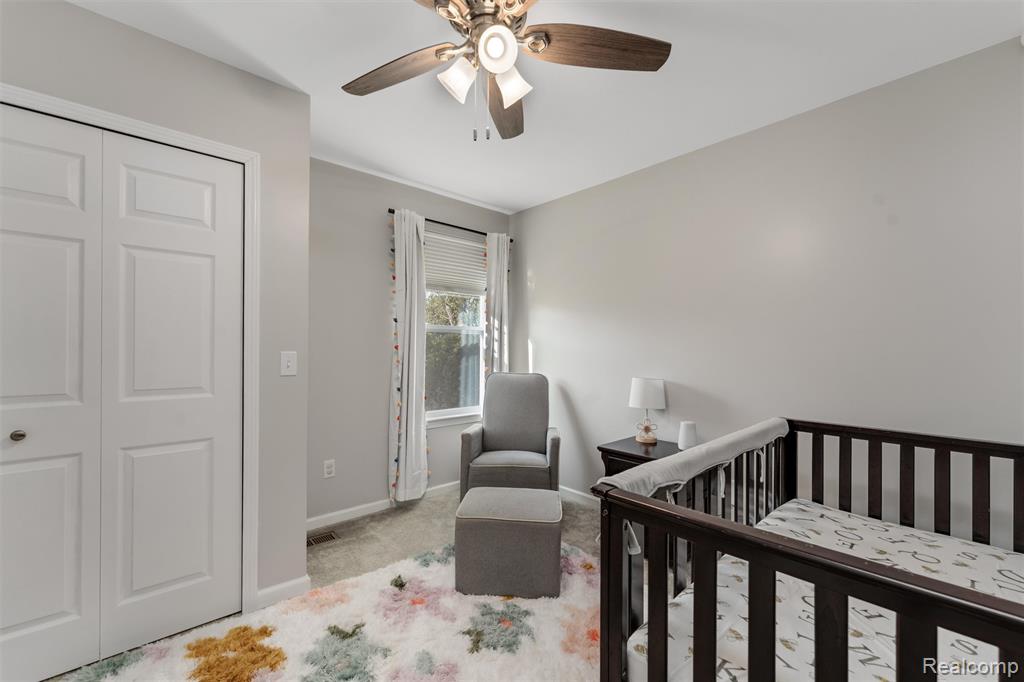
Bedroom with light colored carpet, a ceiling fan, a closet, and a nursery area
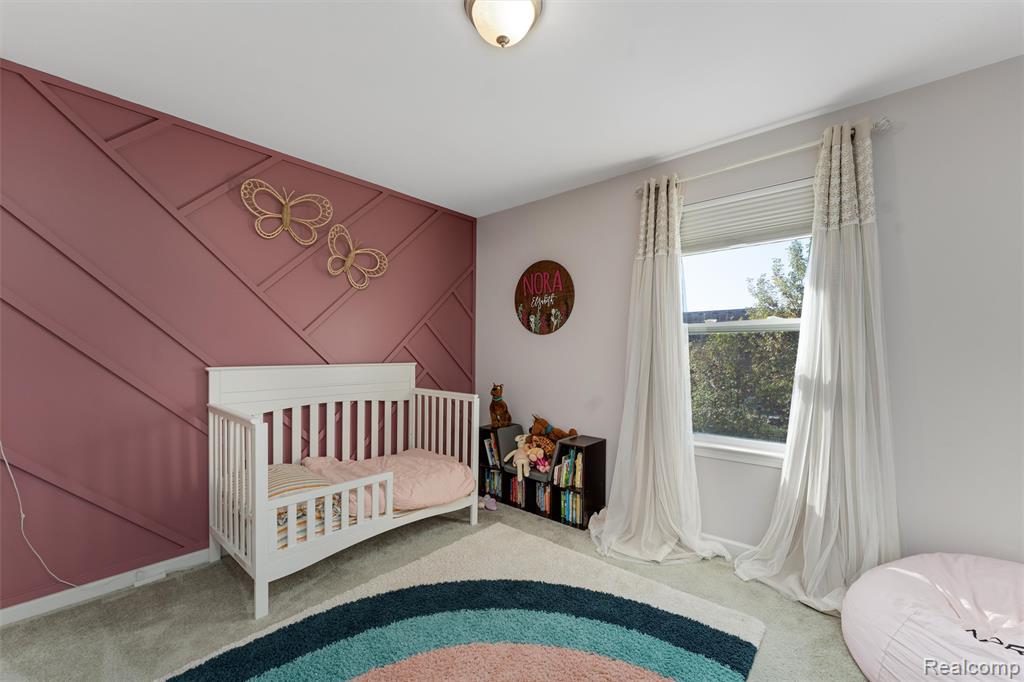
Carpeted bedroom with a nursery area
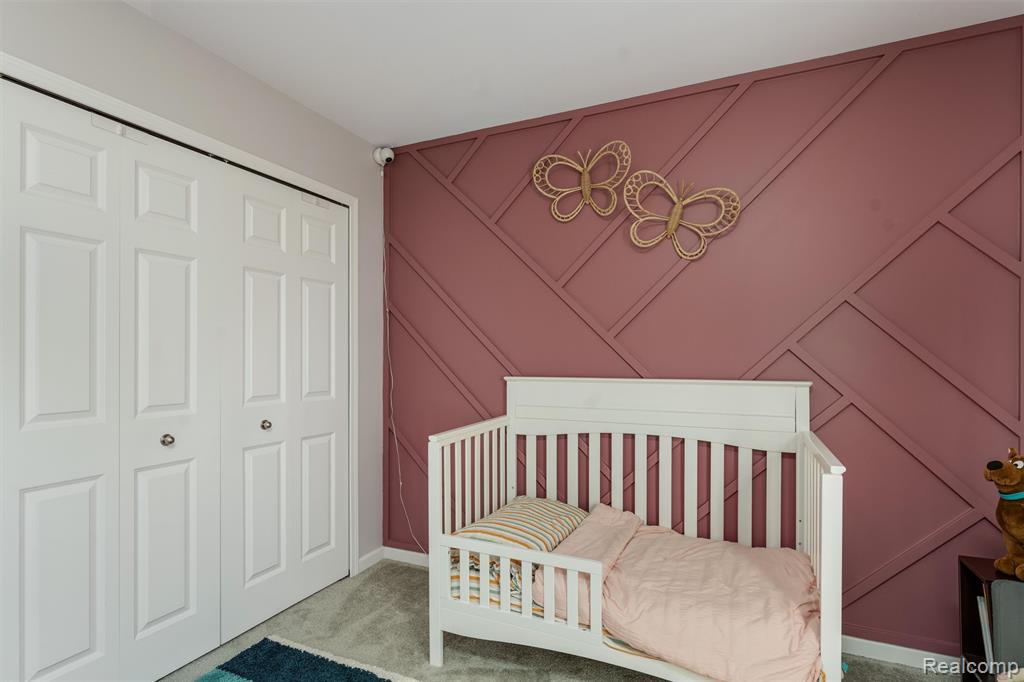
Carpeted bedroom featuring a decorative wall, a crib, and a closet
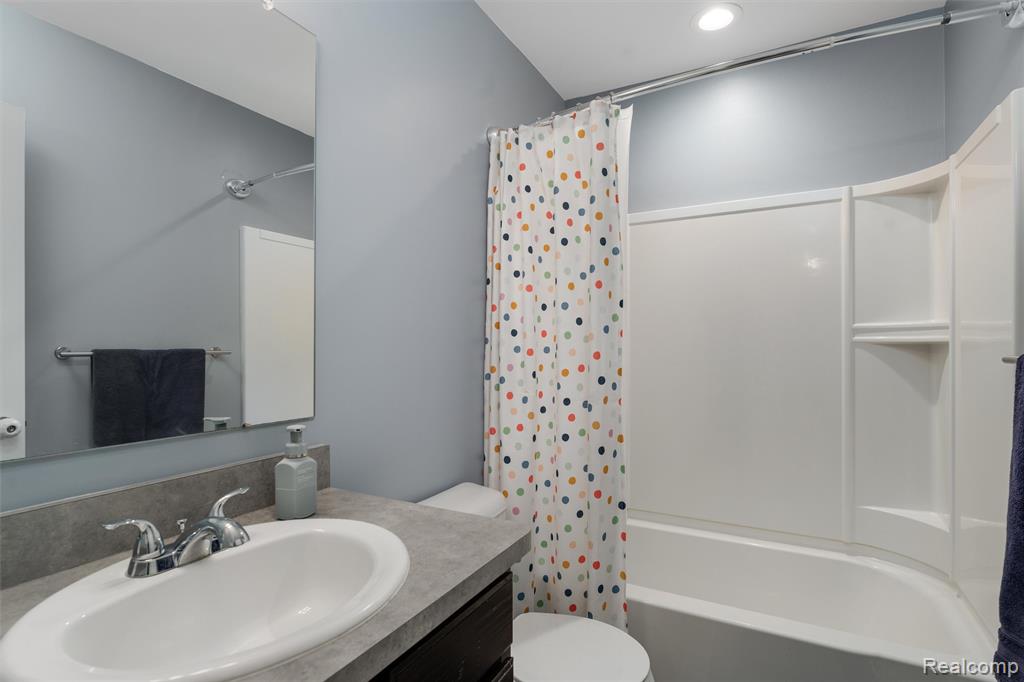
Bathroom with shower / tub combo and vanity
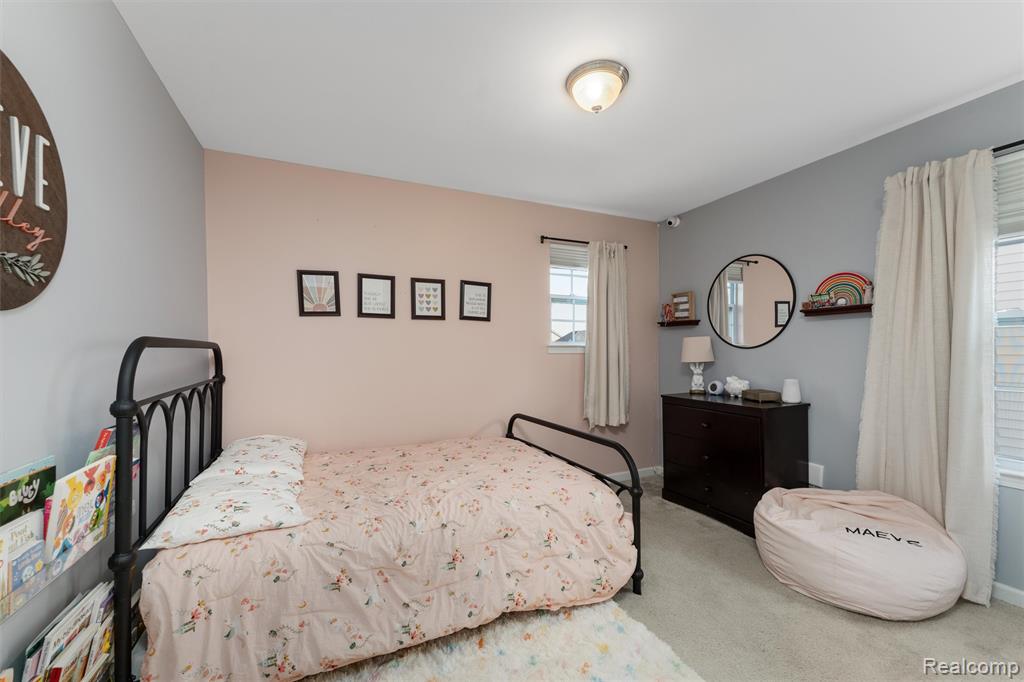
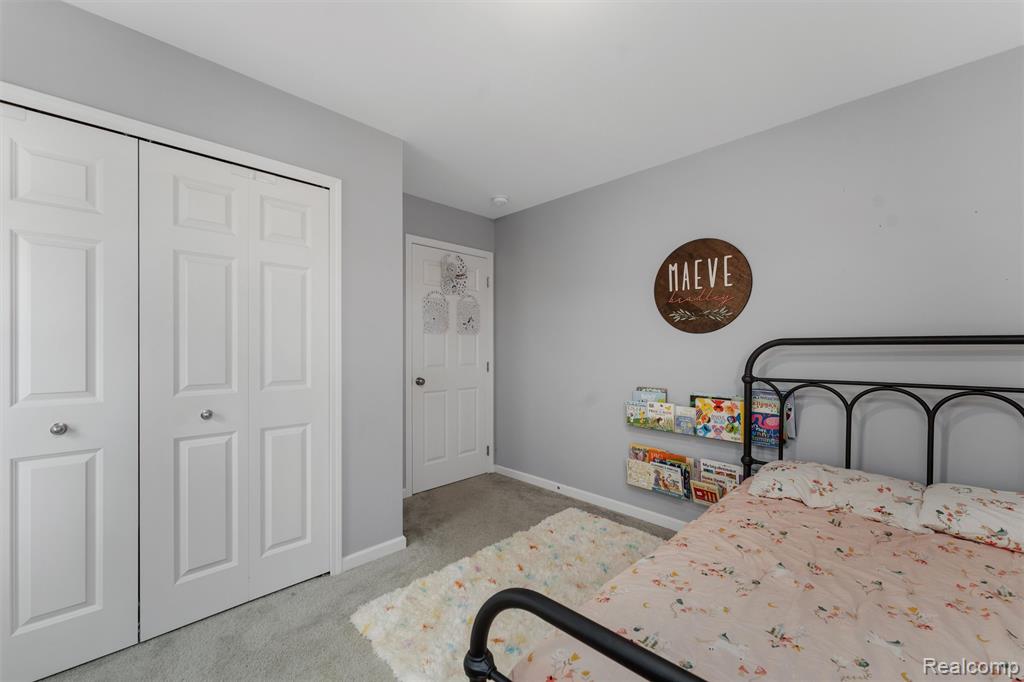
Bedroom featuring carpet flooring
Bedroom with light carpet and a closet
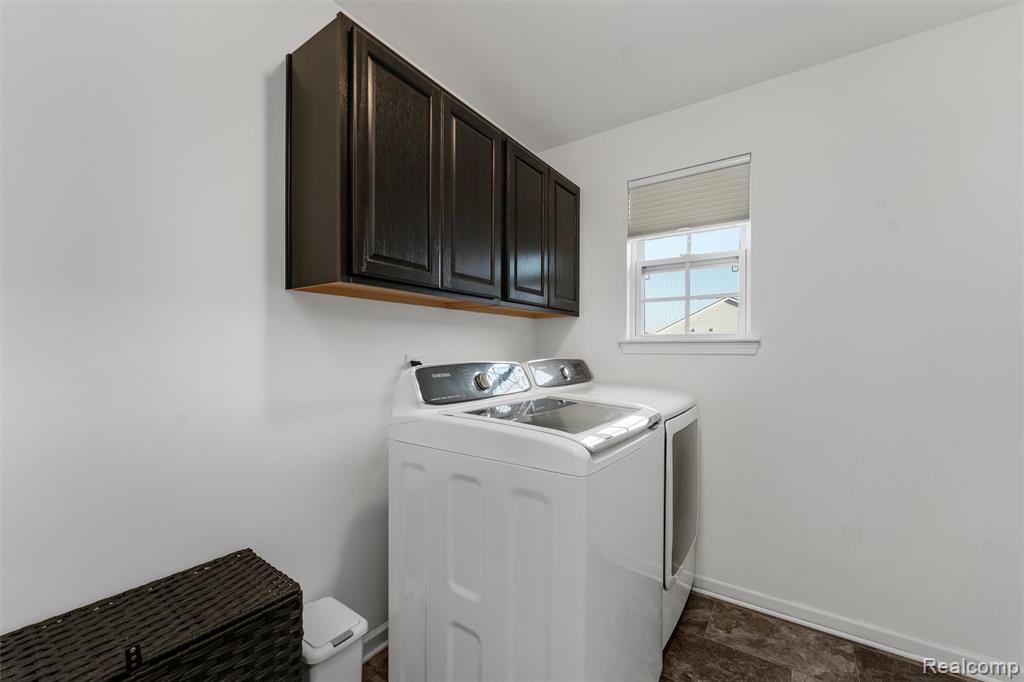
Laundry room featuring cabinet space, washer and clothes dryer, and dark stone finish floors
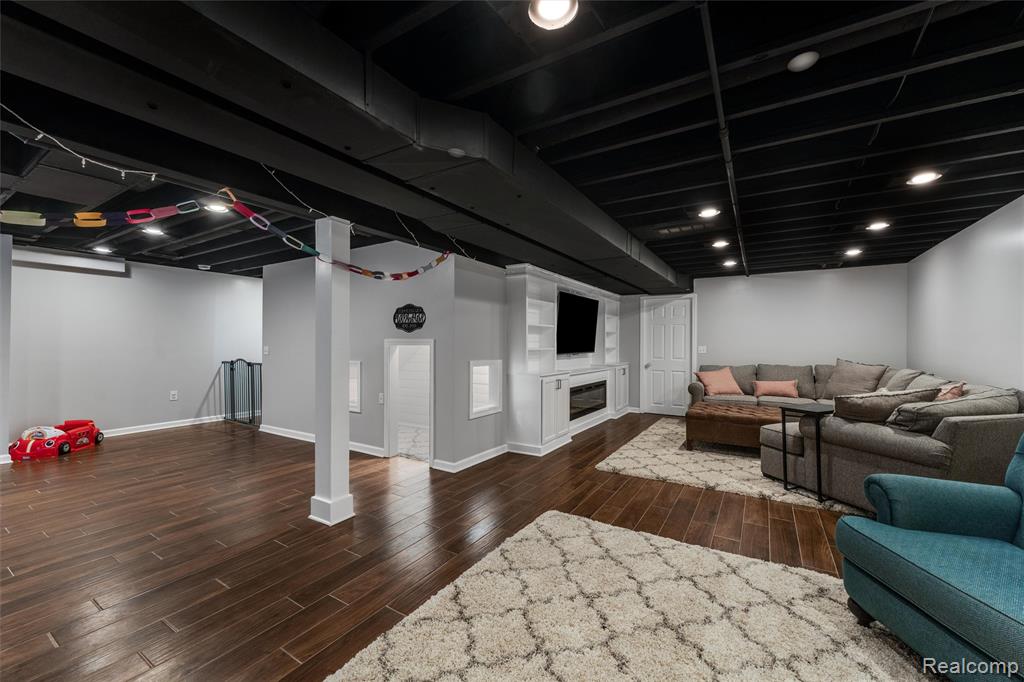
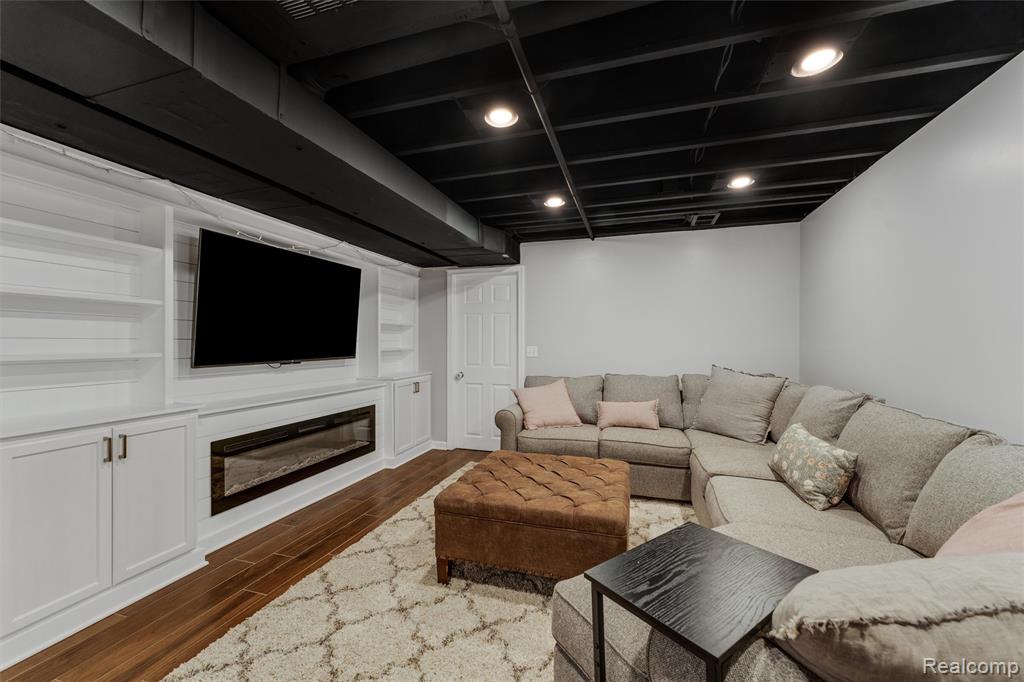
Finished basement with dark wood-style flooring and a glass covered fireplace
Living room featuring dark wood-style floors, a glass covered fireplace, and built in shelves
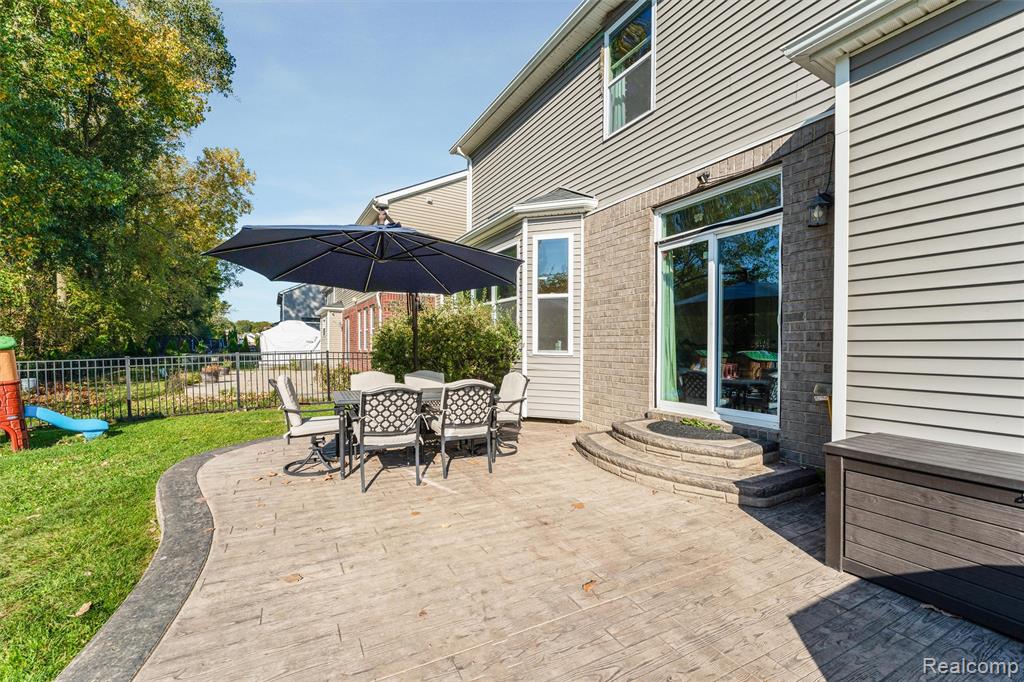
View of patio / terrace with outdoor dining area and a playground
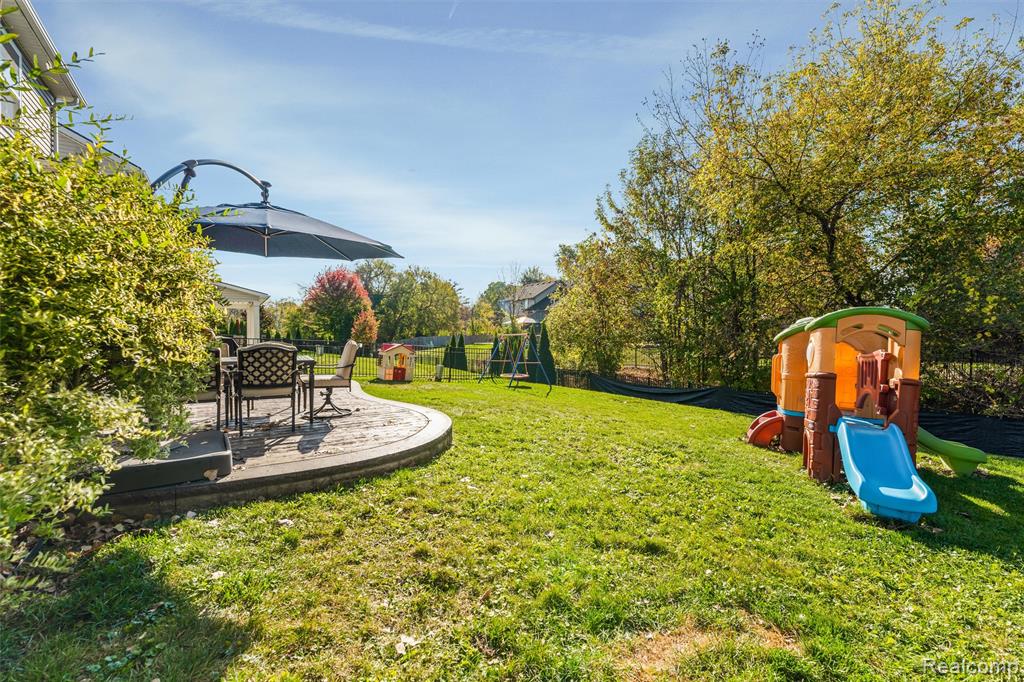
View of yard featuring a playground and a patio area