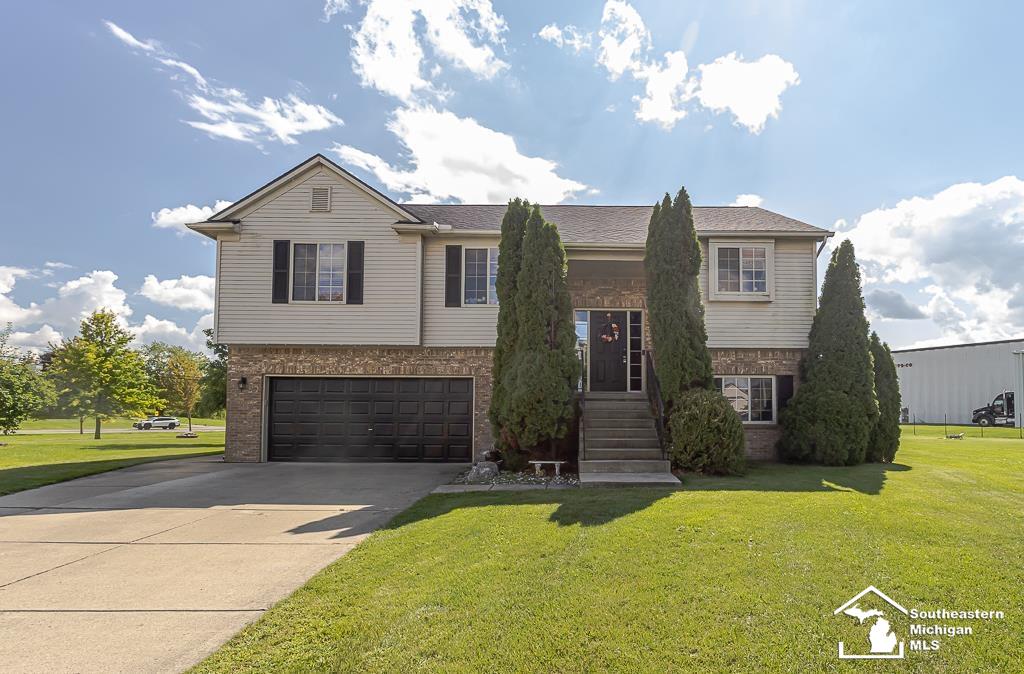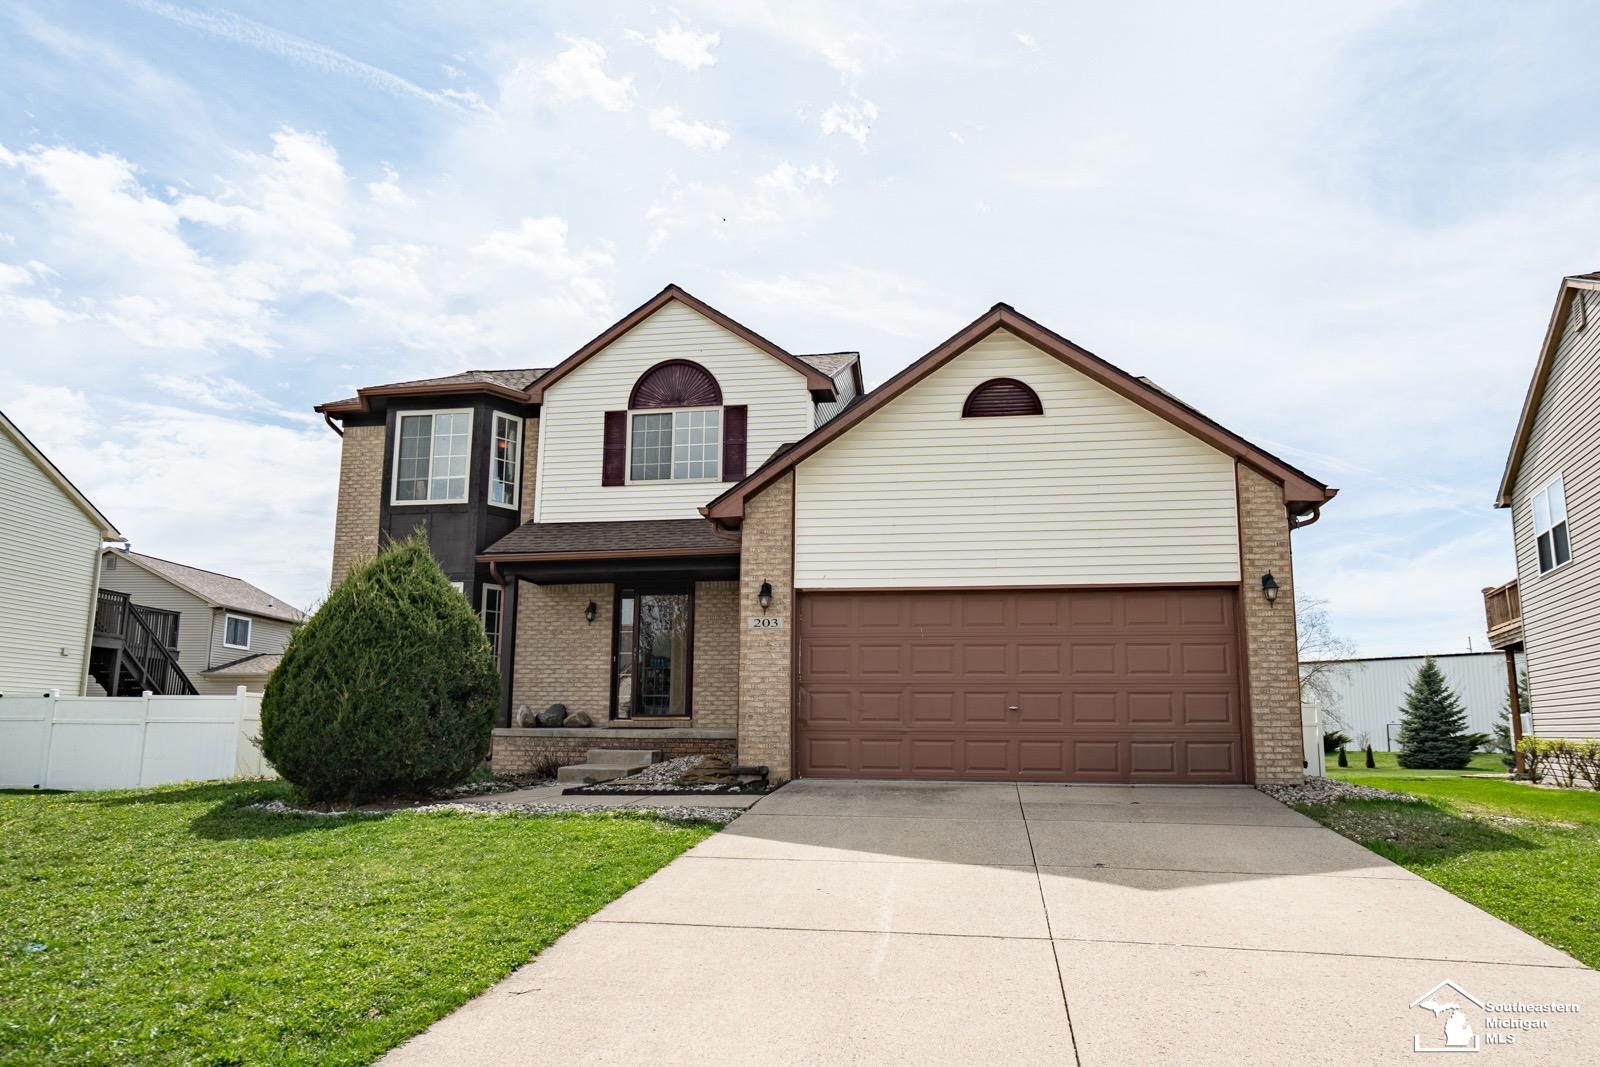
203 Dundee Ridge Drive,Dundee, MI 48131
Dundee, MI 48131
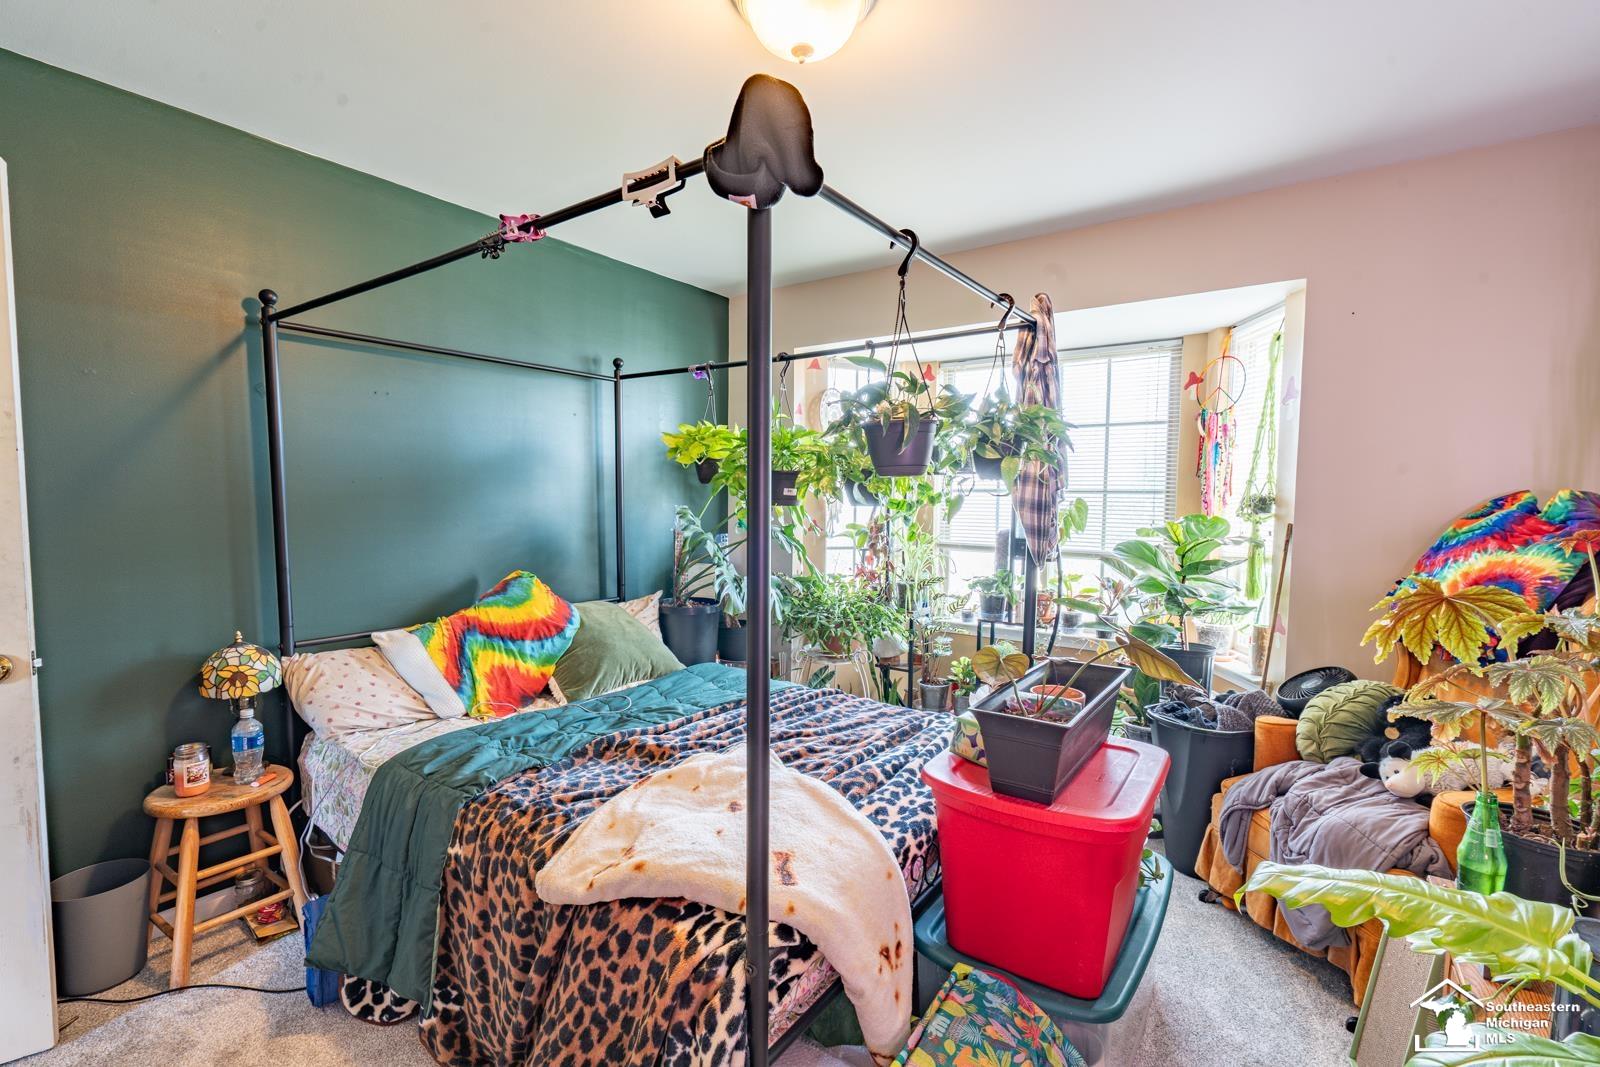

Description
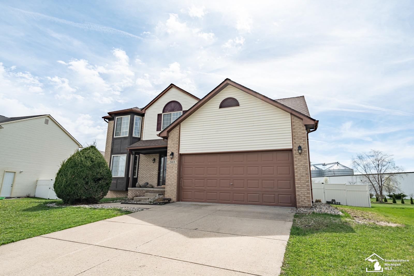
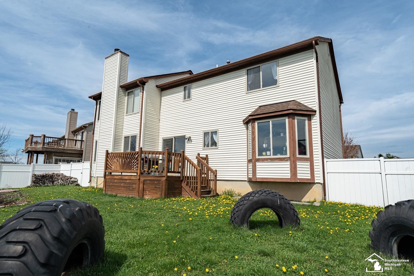
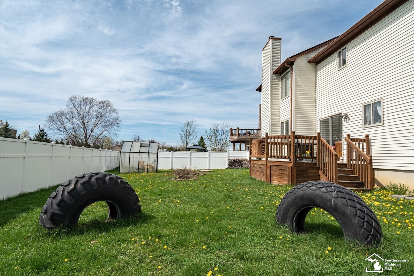
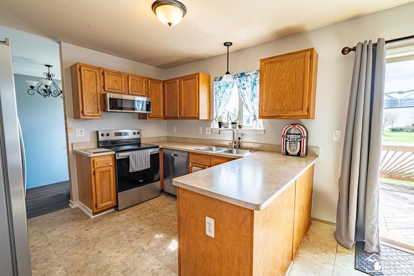
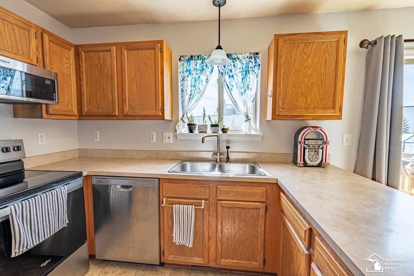
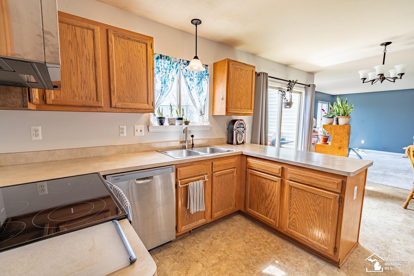
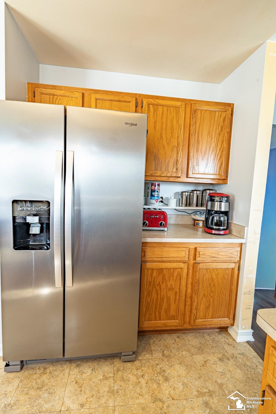
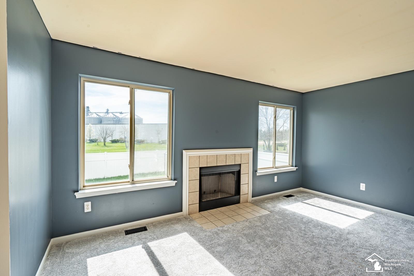
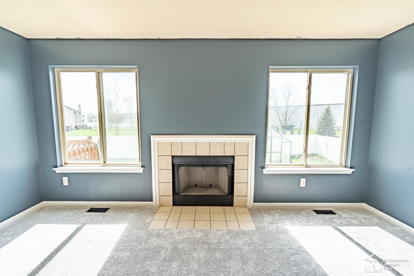
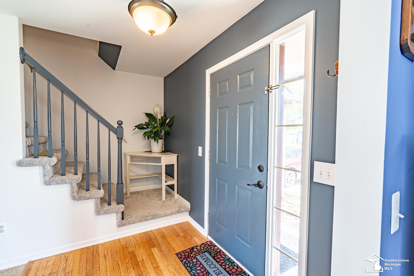
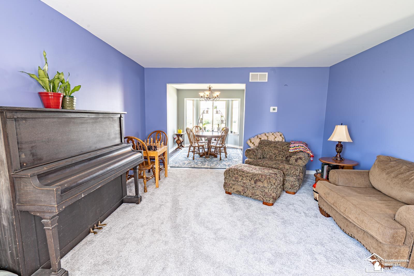
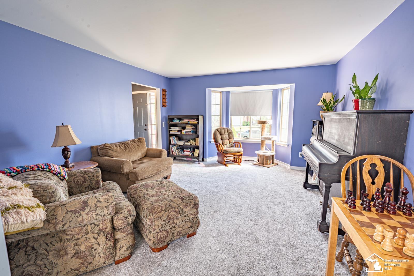
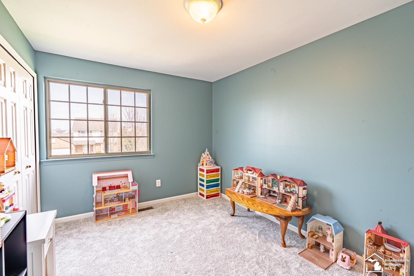
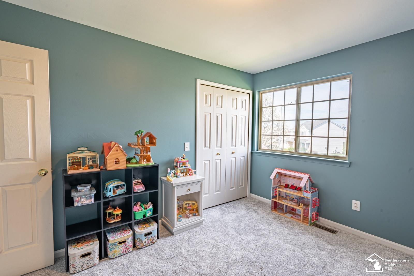
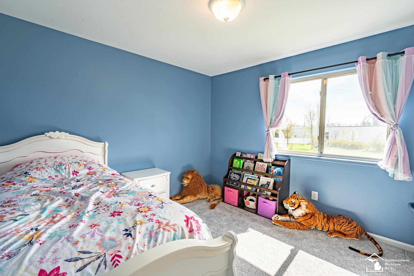
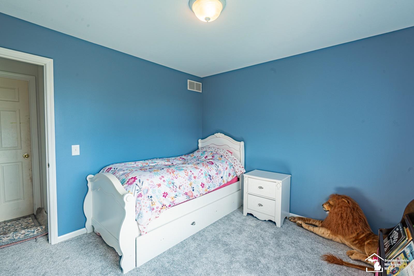
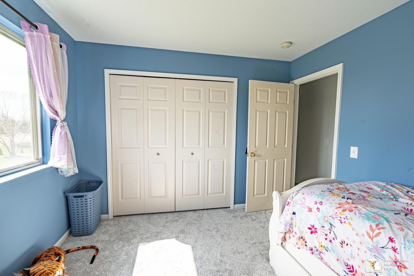
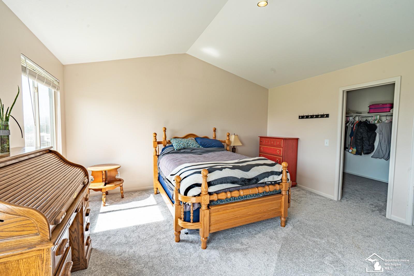
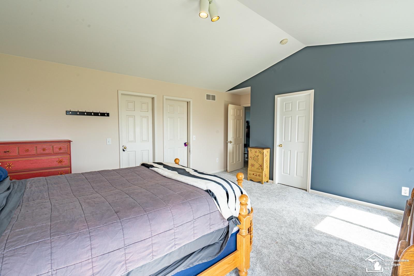
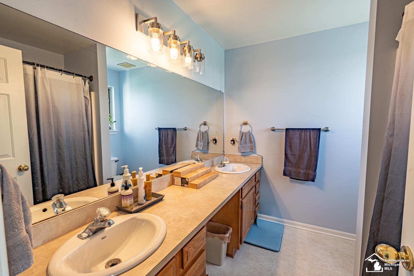
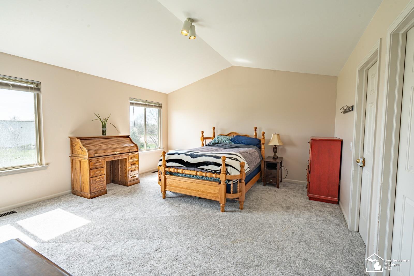
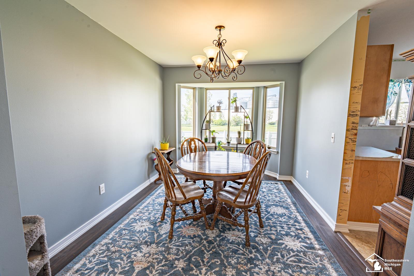
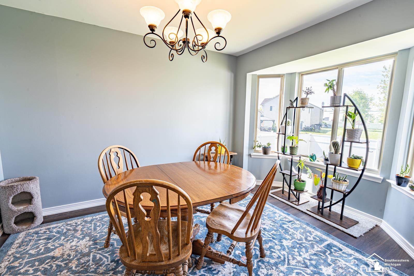
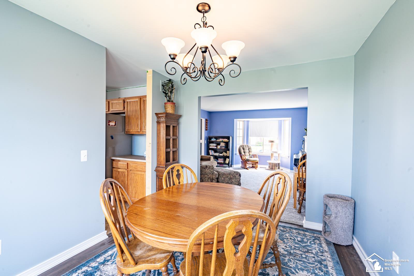
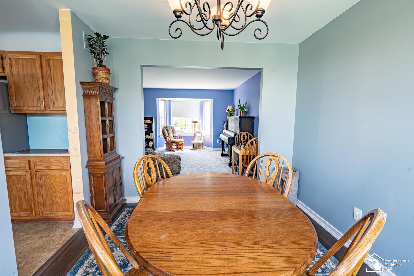
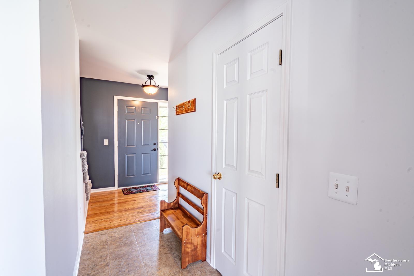
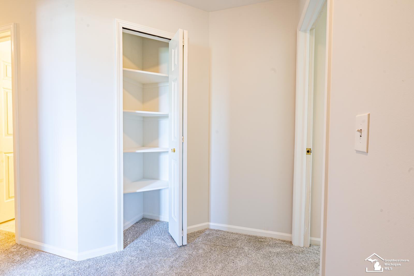
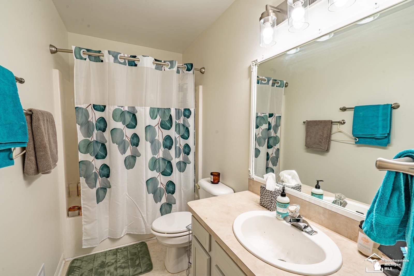
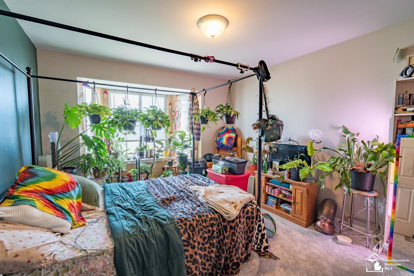
Welcome to one of the largest original floor plans in the desirable Dundee Ridge subdivision! This spacious 2,300+ sq. ft. colonial has been freshly updated with new carpet (December 2025), fresh interior paint, energy-efficient central A/C (2024), sump pump (2023), and a roof (2016). The bright and functional layout features a bay-window family room, formal dining room, an open eat-in kitchen overlooking the living room with a cozy natural wood-burning fireplace, and convenient main-floor laundry with abundant storage. Upstairs offers three generously sized bedrooms, including a spacious primary suite with a private bath, dual sinks, and two walk-in closets. The full basement includes a partially finished area and plenty of room for future expansion. Enjoy the fenced backyard with minimal maintenance, beautiful sunset views, and the perfect space for everything from relaxing evenings under the moonlight around the fire to summer backyard barbecues. Landscaping materials can remain with the home. A wonderful opportunity to own a move-in-ready home in one of Dundee's most sought-after neighborhoods!
Details
| MLS # | 50204396 |
|---|---|
| Listing Type | For Sale |
| Style | House |
| HOA Dues | $300 |
| Sub-Type | Resale |
| Status | Keep Showing-contgcy Appl |
| Year | 2003 |
| Days On Site | 147 |
| Listing Provided By | Home Time Realty | Michael Begeman |
Features
| Bed(s) | 4 |
|---|---|
| Bath(s) | 3 Total |
| SQ Feet | 2,580 |
| Garage | 2 |
| Basement | Y |
| Story(s) | 2 |
| Acreage | 0.17 |
Interior
| Rooms Total | 8 |
|---|---|
| Cooling Yes / No | Yes |
| Cooling | Central Air |
| Heating Yes / No | Yes |
| Heating | Natural Gas, Forced Air |
| Interior Features | Walk-In Closet(s) |
| Appliances | Dishwasher, Disposal, Microwave, Range/Oven, Refrigerator, Gas Water Heater |
Exterior
| Construction Materials | Vinyl Siding |
|---|---|
| Foundation Details | Basement |
| Lot Features | Subdivision |
Parking
| Garage Yes / No | Yes |
|---|---|
| Attached Garage Yes / No | Yes |
Utilities
| Utilities | Cable Connected, Electricity Connected, Natural Gas Connected, Sewer Connected, Water Connected |
|---|
Other
| List Aor | Southeastern Border Association of REALTORS |
|---|
Taxes
| Property | 5226 |
|---|
Area Information
| State | MI |
|---|---|
| County | Monroe |
| City | Dundee |
| Zip Code | 48131 |
| Area | Dundee (58018) |
| Community Name | Dundee Ridge Condo |
| Listing VS Median (in Dundee Ridge Condo) | |
Price: $355,000 low | high Med: $355,000 sqft: 2,580 low | high Med: 2,580 $ / sqft: $138 low | high Med: $138 On site: 147 low | high Med: 147 | |
Market Activity 48131
Request a showing
Request a showing
Contact
Learn More About This Property

| State | MI |
|---|---|
| County | Monroe |
| City | Dundee |
| Zip Code | 48131 |
| Area | Dundee (58018) |
| Community Name | Dundee Ridge Condo |
| Listing VS Median (in Dundee Ridge Condo) | |
Price: $355,000 low | high Med: $355,000 sqft: 2,580 low | high Med: 2,580 $ / sqft: $138 low | high Med: $138 On site: 147 low | high Med: 147 | |