

Description
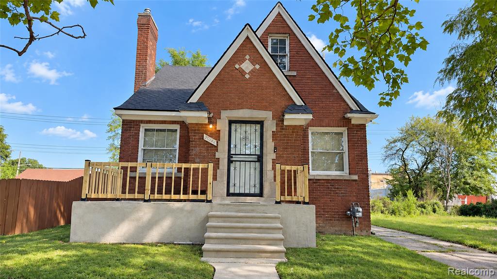
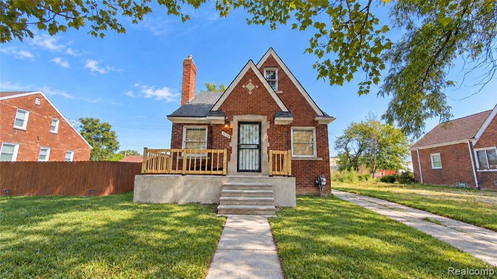
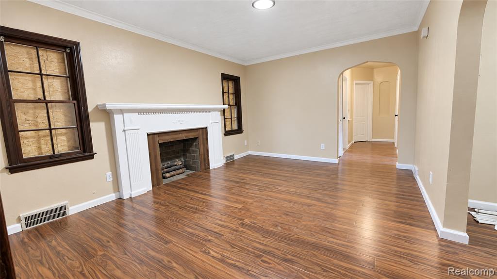
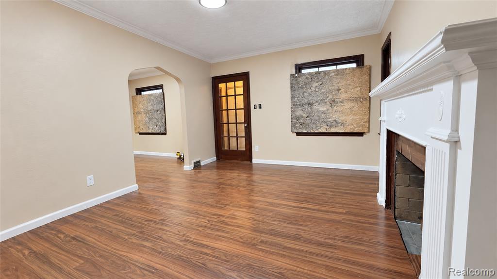
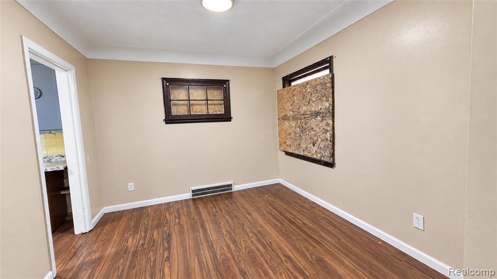
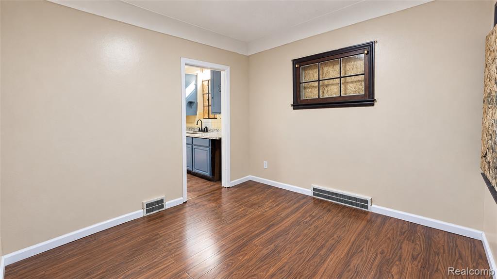
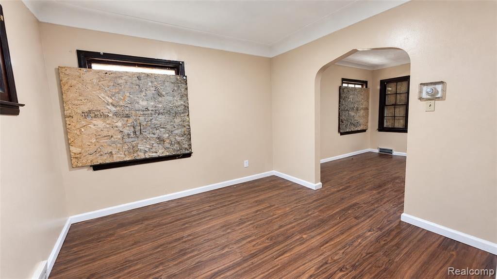
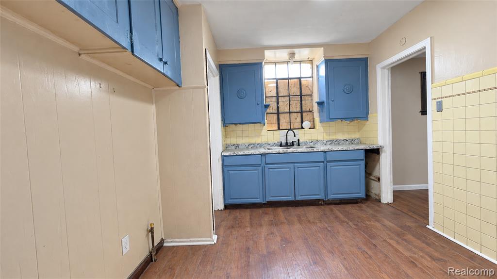
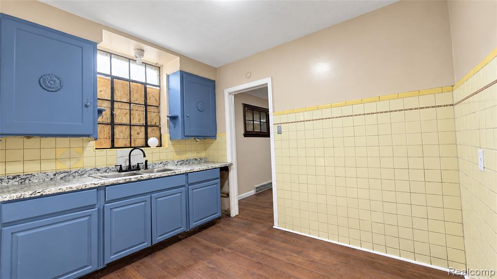
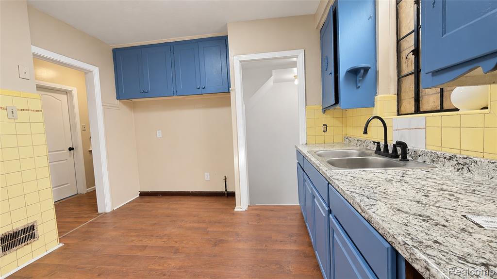
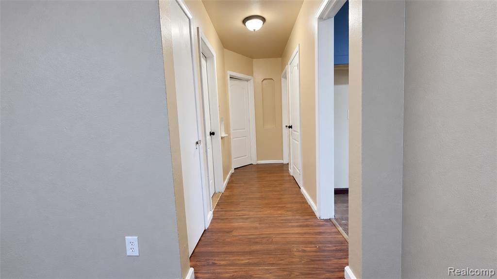
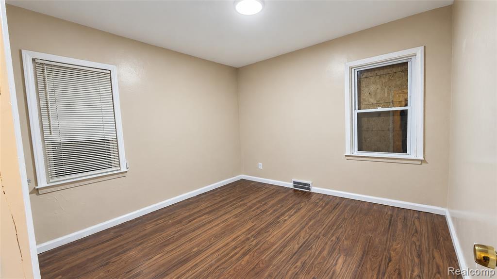
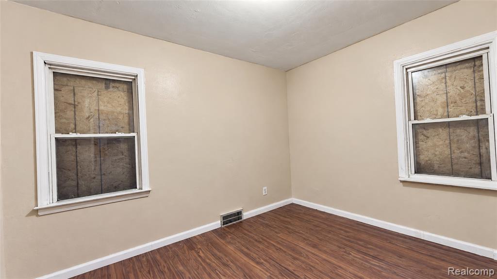
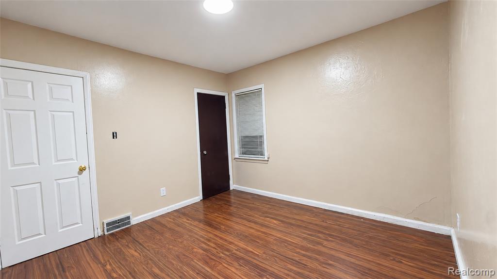
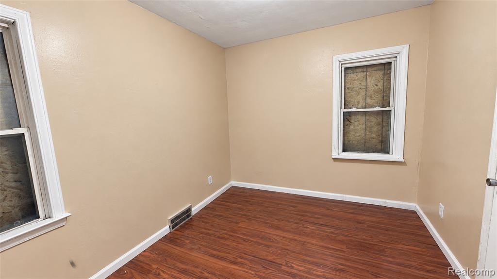
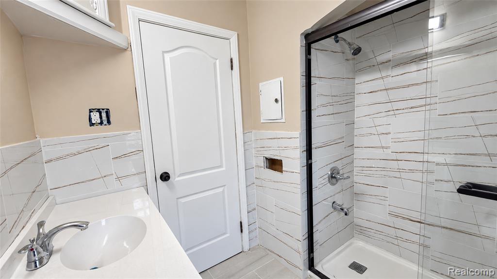
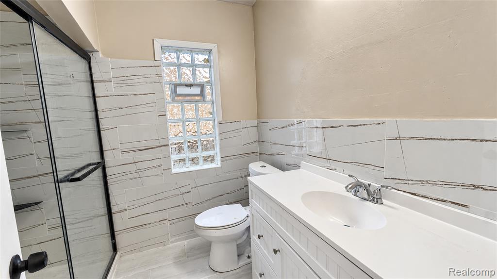
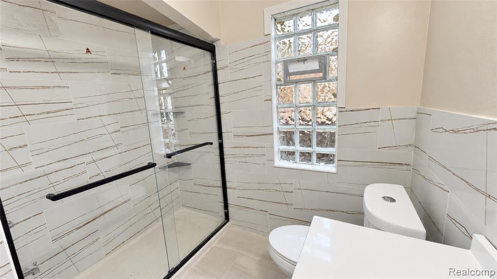
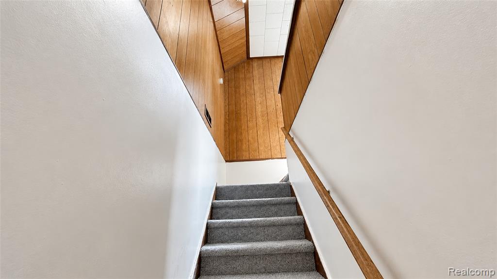
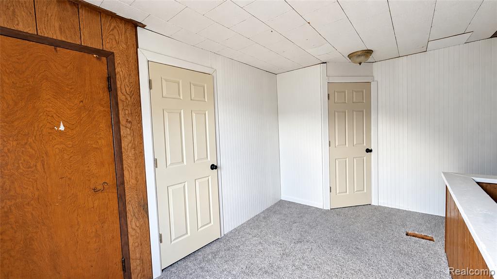
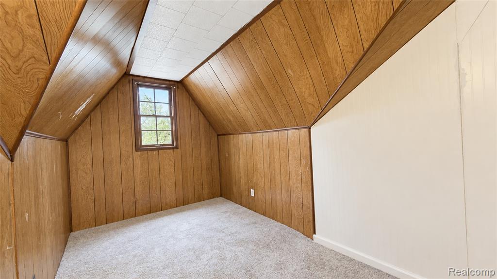
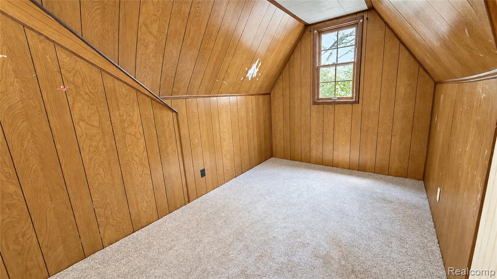
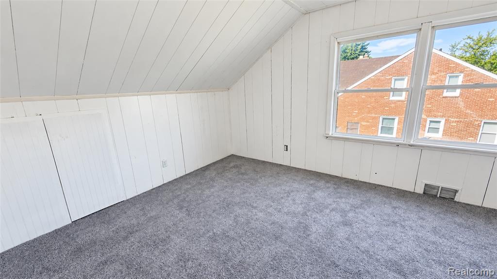
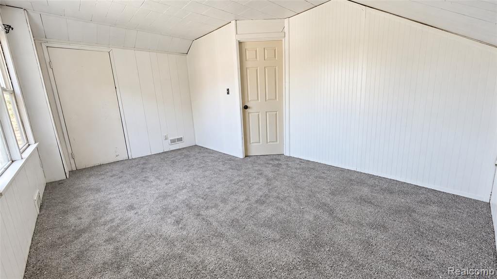
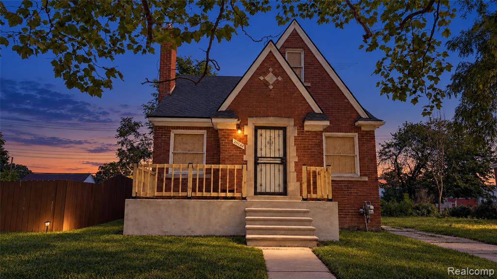
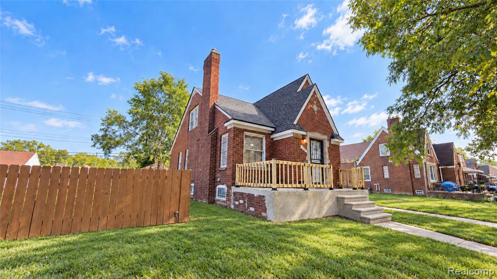
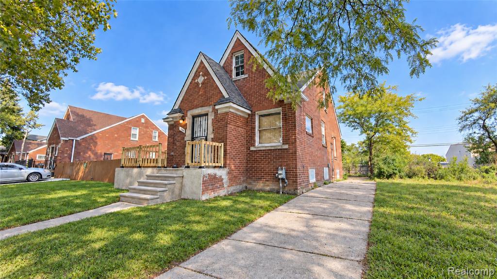
Step inside 20144 Stotter to a welcoming hallway with warm neutral paint, crisp white trim, six-panel doors, updated lighting, and wood-look plank flooring throughout the main level. The living room centers on a decorative white fireplace mantel, dark-stained trim, and a graceful arched opening into the adjoining dining space. The surprise is upstairs, where a spacious bedroom retreat offers a sloped wood-paneled ceiling, carpeted floor, and inviting character. This updated three-bedroom, one-bath brick Tudor-style home blends original charm with practical improvements throughout. The kitchen adds personality with painted blue cabinetry, speckled granite-look countertops, a double-basin stainless-steel sink, black gooseneck faucet, and yellow tile backsplash with decorative accents. The adjoining dining area continues the wood-look flooring and connects naturally to the living room. Two additional bedrooms are located on the main floor, each with neutral walls, white trim, overhead lighting, and wood-look flooring. The updated full bathroom features white marble-look tile, a glass-enclosed walk-in shower with black framing, a white vanity, chrome fixtures, a glass-block window, and light tile flooring. Outside, the classic red-brick exterior showcases steep front gables, decorative stone accents, a brick chimney, raised front entry, concrete steps, wood railings, a fenced yard, and concrete walkways. Conveniently located near Outer Drive, Van Dyke Avenue, shopping, dining, and everyday amenities. Explore the 3D tour, then schedule your private showing.
Details
| MLS # | 61034579 |
|---|---|
| Listing Type | For Sale |
| Style | House |
| Sub-Type | Resale |
| Status | Active |
| Year | 1942 |
| Days On Site | 14 |
| Listing Provided By | Amin Realty | Nabil Syed |
Features
| Bed(s) | 4 |
|---|---|
| Bath(s) | 1 Total |
| SQ Feet | 1,176 |
| Basement | Y |
| Story(s) | 1 |
| Acreage | 0.09 |
Interior
| Rooms Total | 8 |
|---|---|
| Heating Yes / No | Yes |
| Heating | Natural Gas, Forced Air |
Exterior
| Construction Materials | Brick |
|---|---|
| Foundation Details | Basement |
Parking
| Garage Yes / No | No |
|---|
Other
| List Aor | Real Comp |
|---|
Taxes
| Property | 2053 |
|---|
Area Information
| State | MI |
|---|---|
| County | Wayne |
| City | Detroit |
| Zip Code | 48234 |
| Area | Detroit (82001) |
| Community Name | Base Line Sub |
| Listing VS Median (in Base Line Sub) | |
Price: $118,900 low | high Med: $105,000 sqft: 1,176 low | high Med: 1,516 $ / sqft: $101 low | high Med: $69 On site: 14 low | high Med: 104 | |
Market Activity 48234
Request a showing
Request a showing
Contact
Learn More About This Property

| State | MI |
|---|---|
| County | Wayne |
| City | Detroit |
| Zip Code | 48234 |
| Area | Detroit (82001) |
| Community Name | Base Line Sub |
| Listing VS Median (in Base Line Sub) | |
Price: $118,900 low | high Med: $105,000 sqft: 1,176 low | high Med: 1,516 $ / sqft: $101 low | high Med: $69 On site: 14 low | high Med: 104 | |