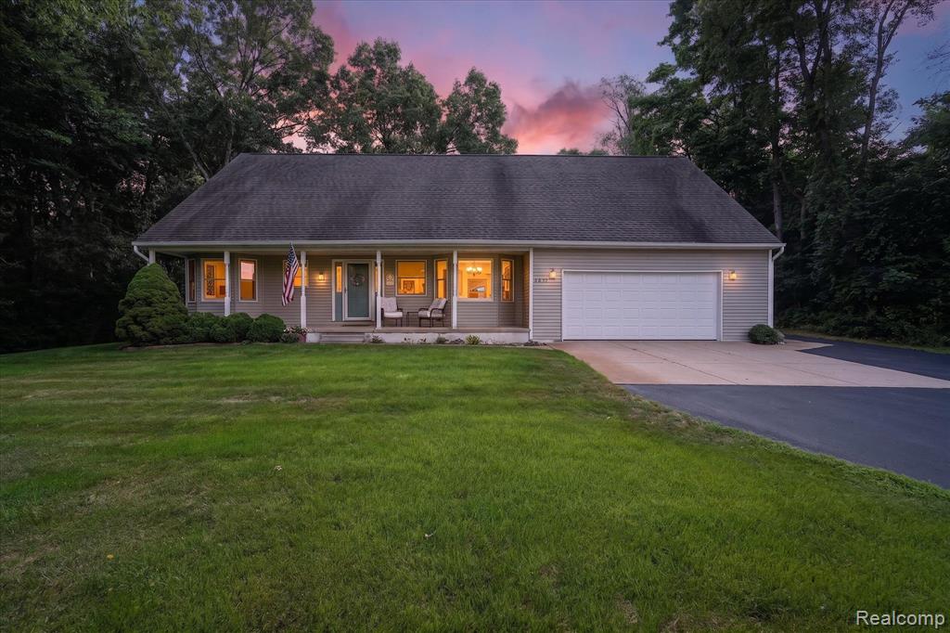
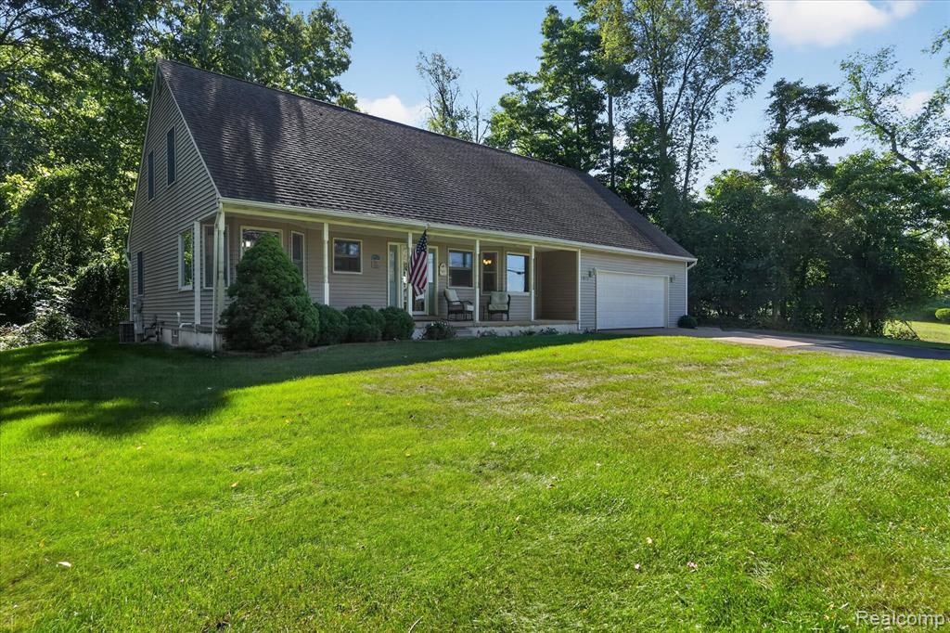
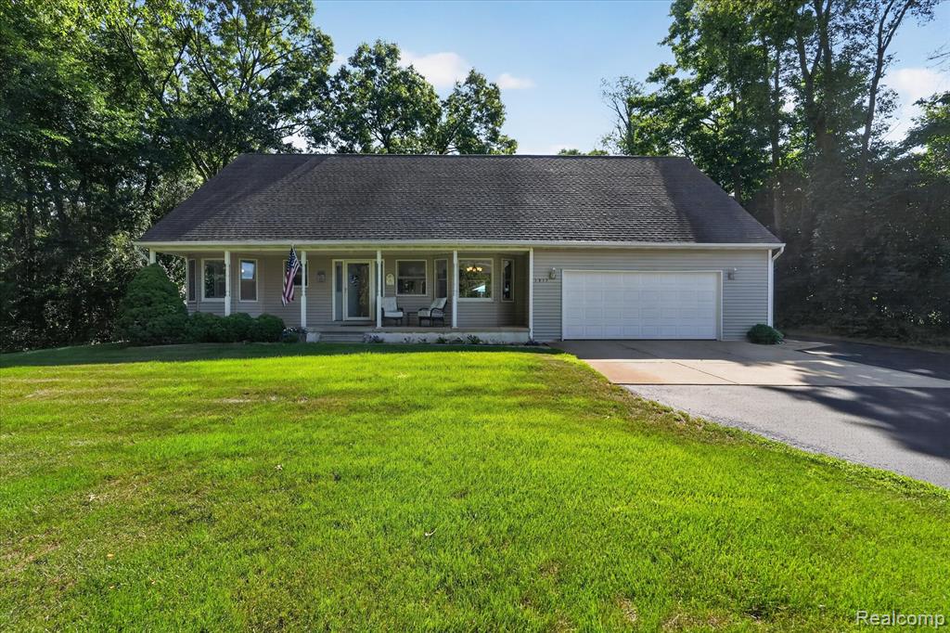
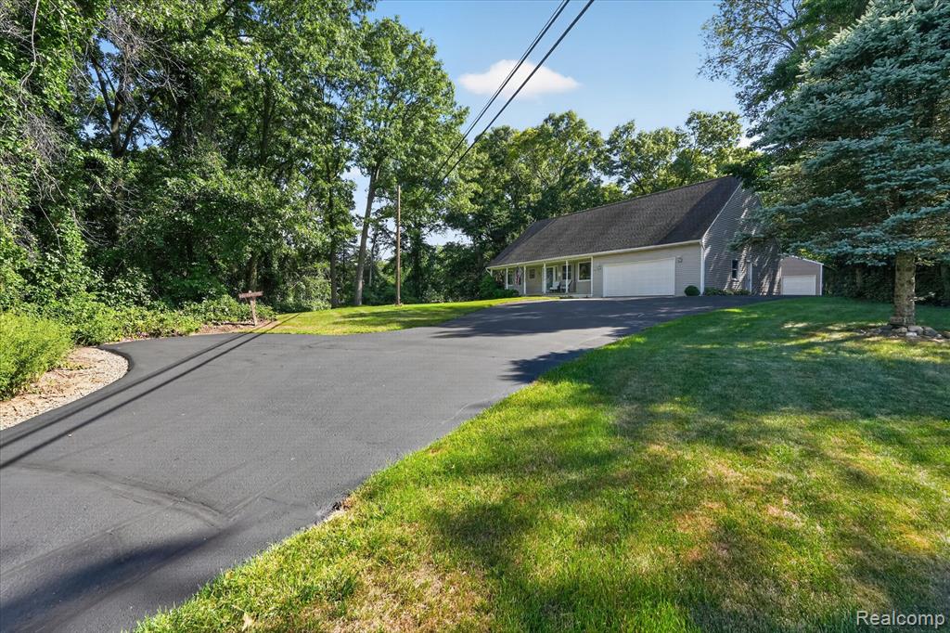
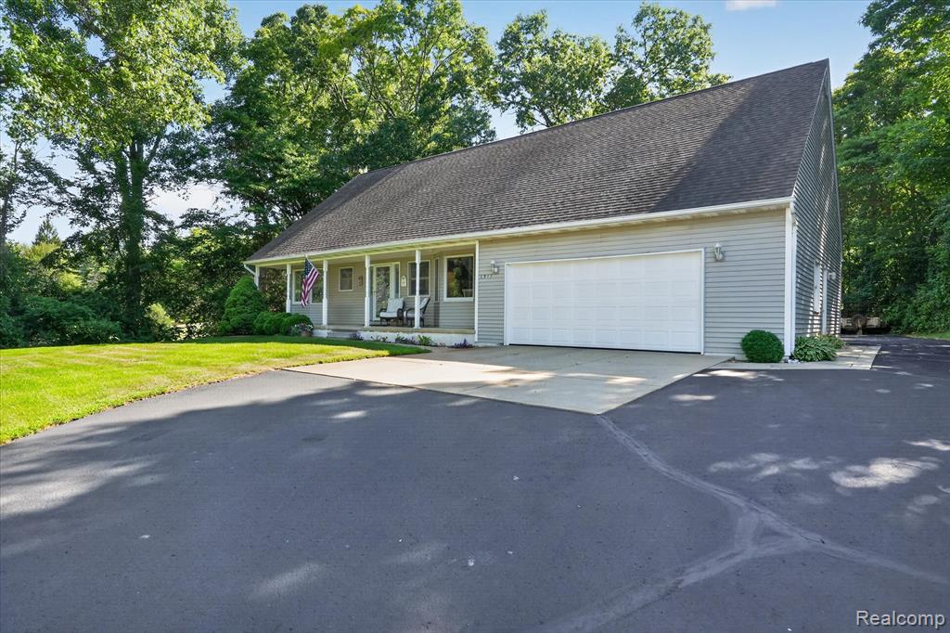
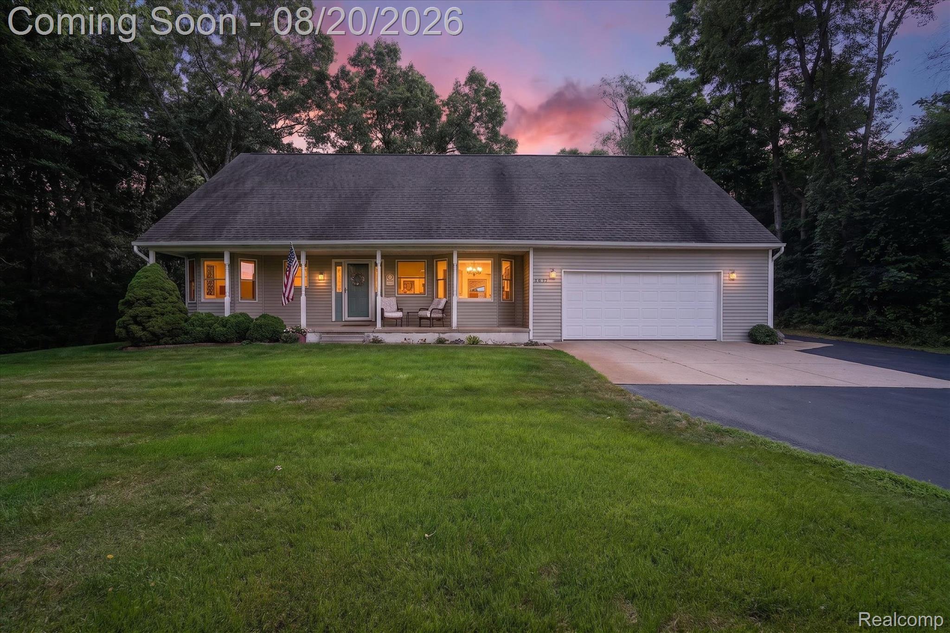
Single-story residence featuring a covered front porch, attached garage with white door, and a paved driveway
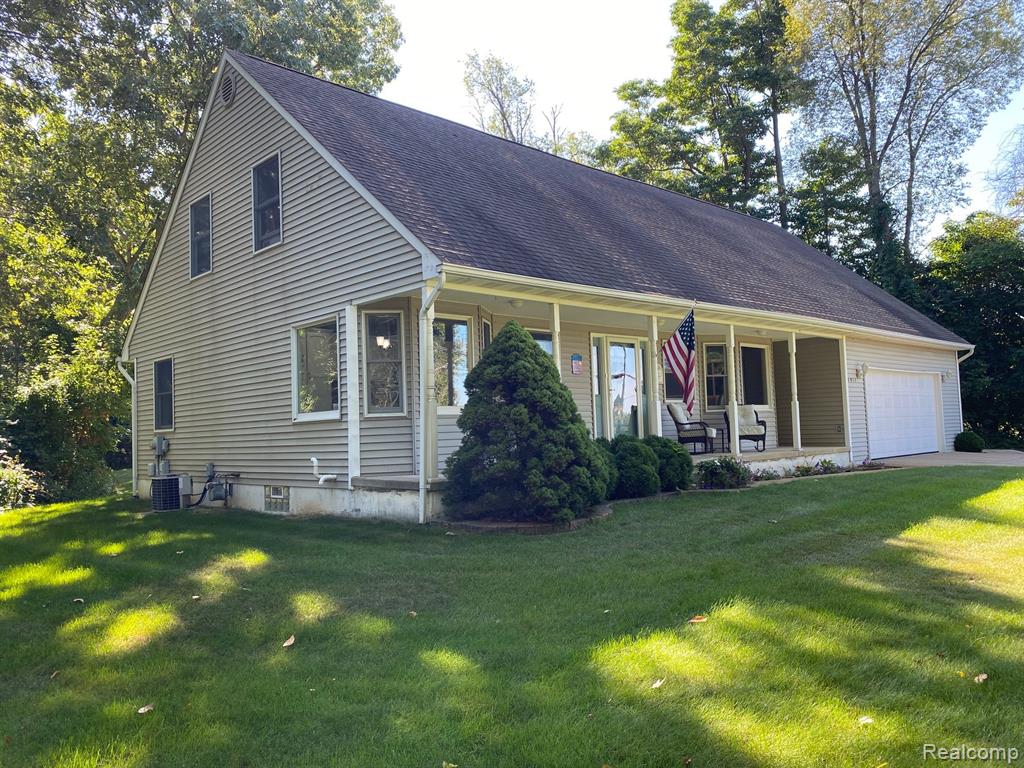
Exterior featuring light-toned siding, a covered porch, an attached garage, a gabled roofline, and established landscaping
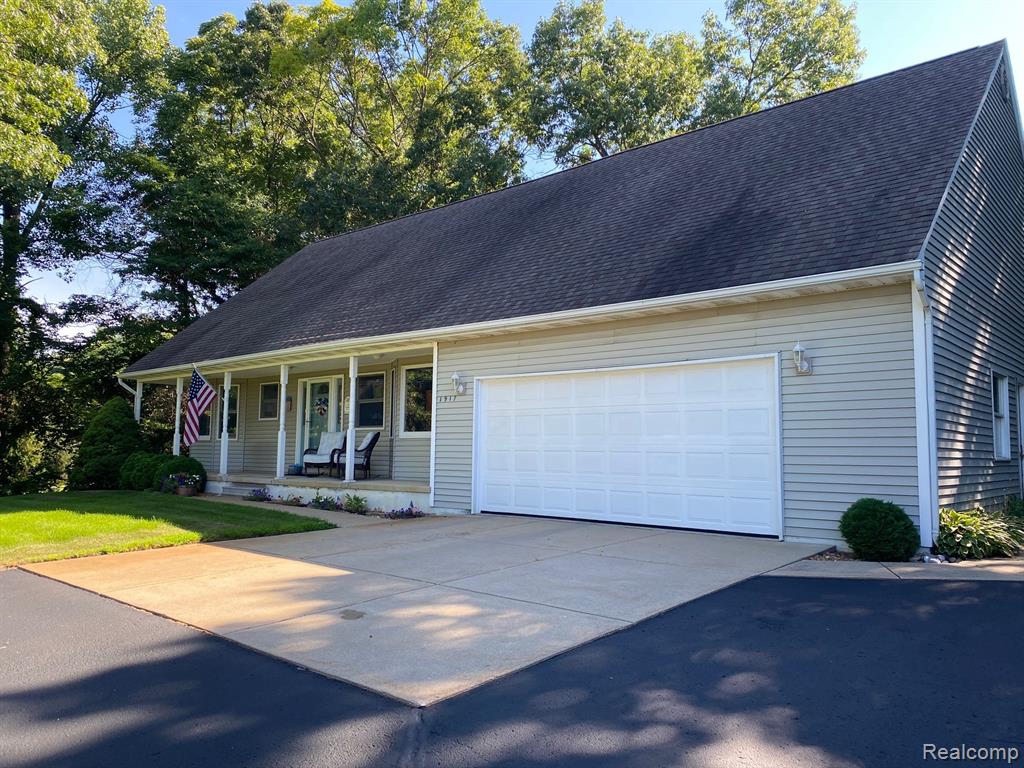
Light-colored siding exterior with a dark shingle roof, attached garage with a white panel door, covered front porch, and paved driveway
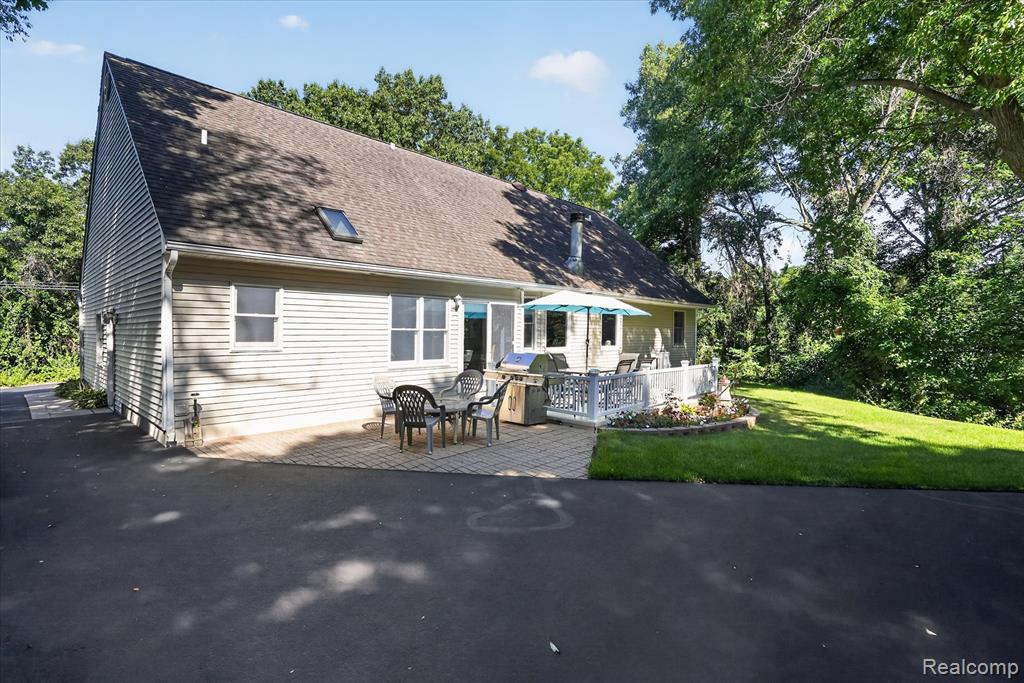
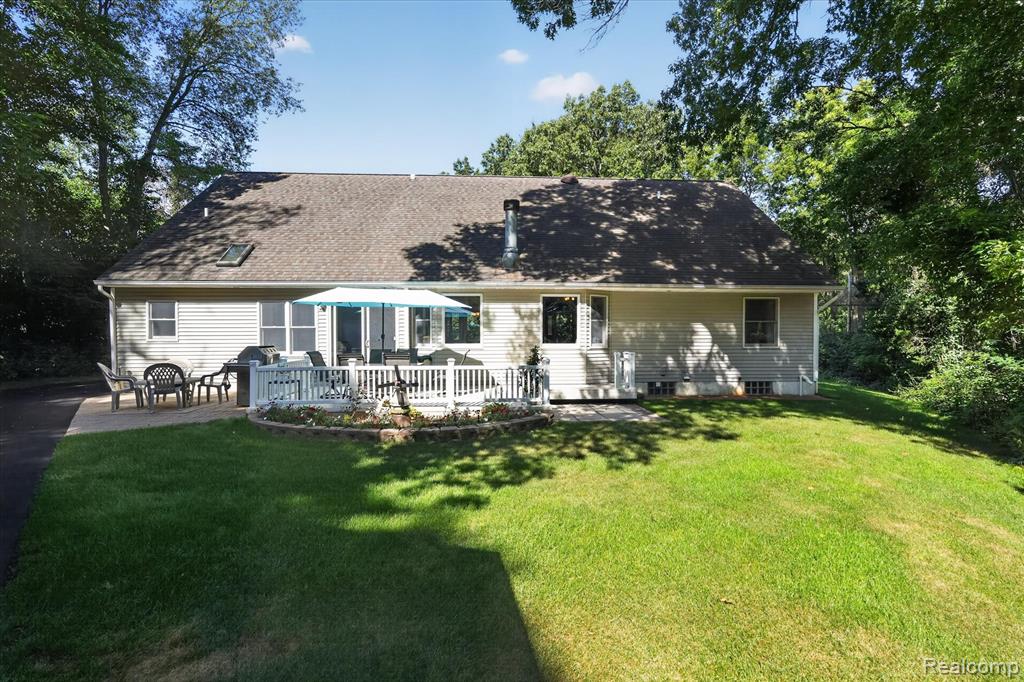
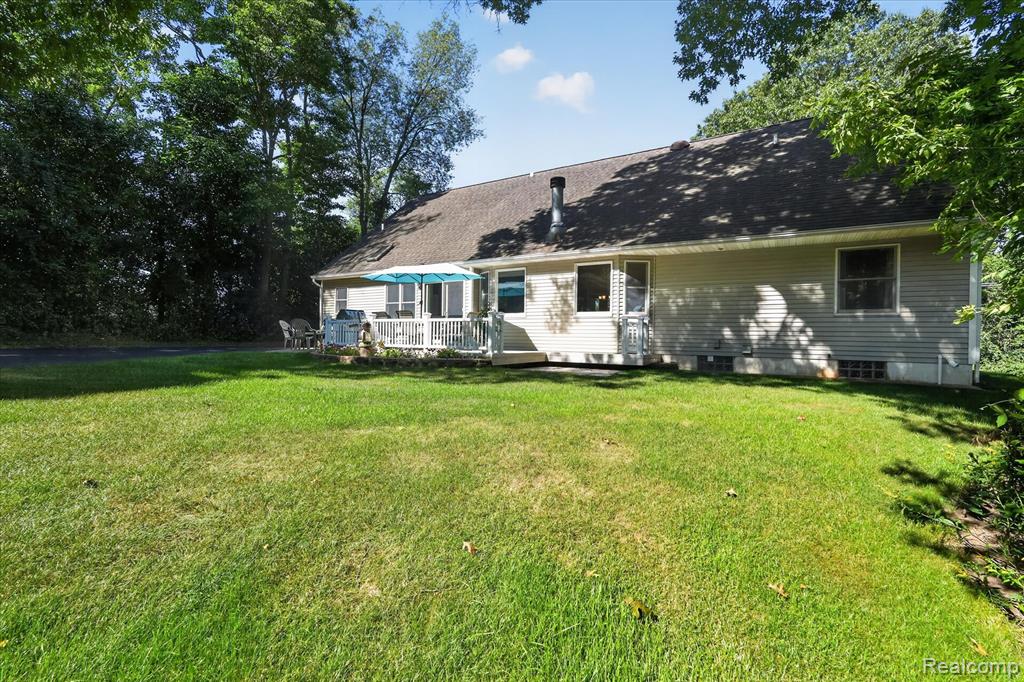
Siding exterior featuring a gabled roof with a skylight, a paved patio, and a raised deck with white railings
Expansive rear yard featuring a large deck with white railings, a concrete patio, and a well-maintained lawn
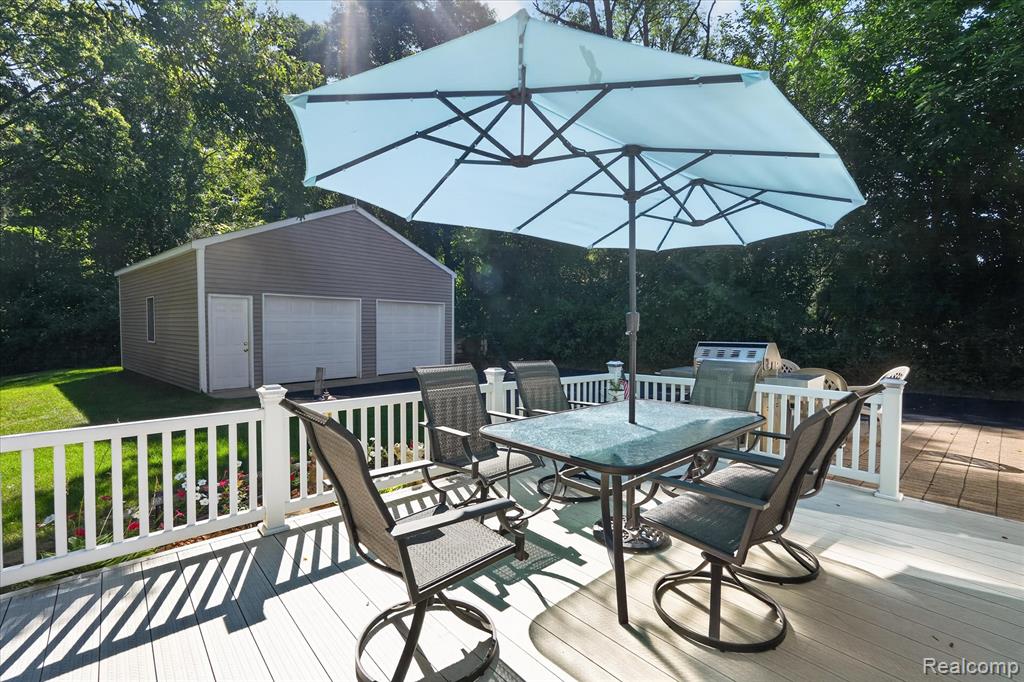
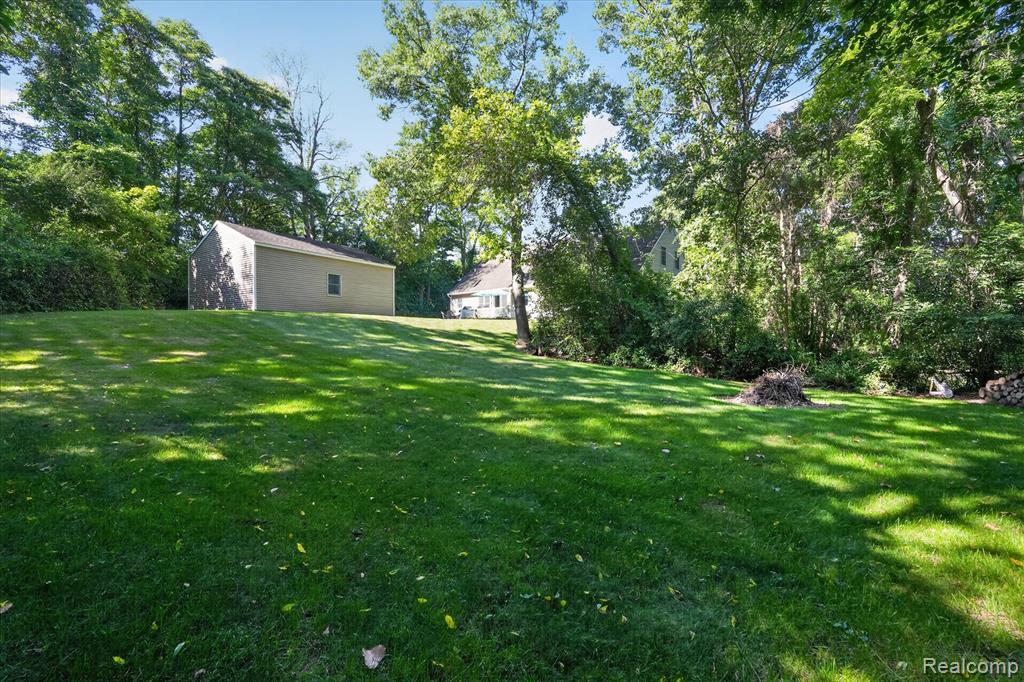
Expansive outdoor deck with white railing, featuring a detached two-car garage with siding exterior, and a manicured lawn
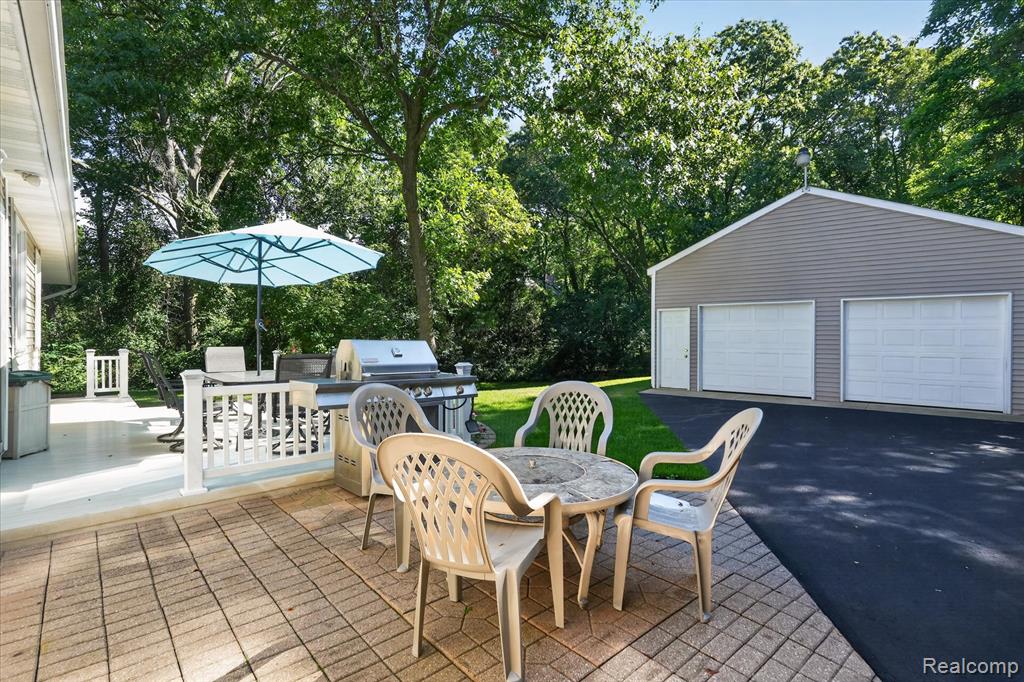
Expansive outdoor patio with pavers and an additional elevated deck
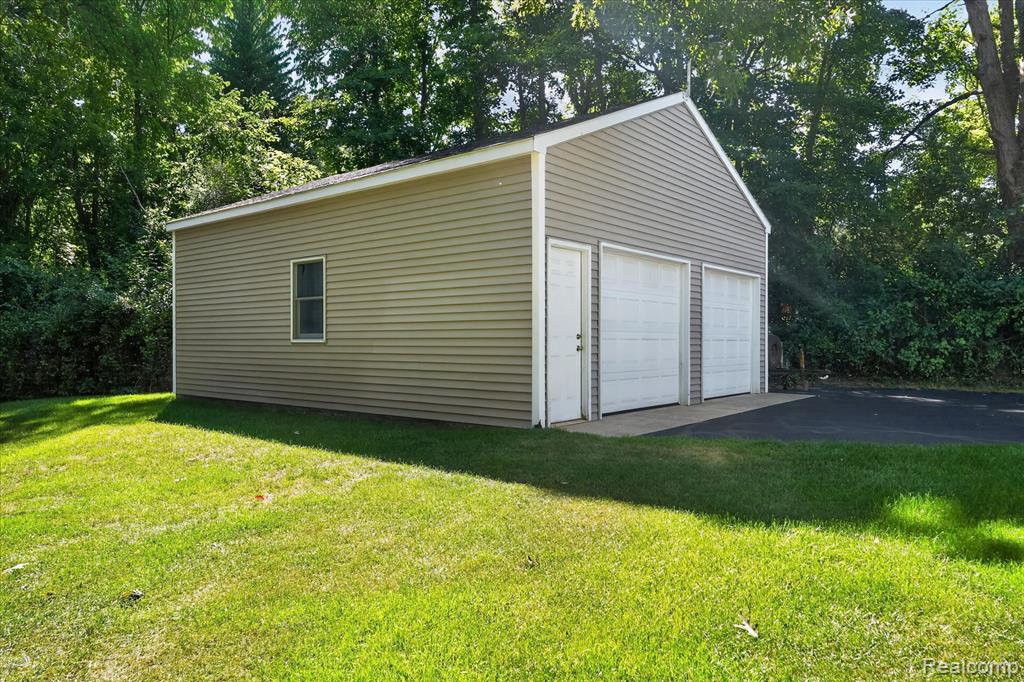
Detached two-car garage with tan horizontal siding, a white entry door, and a single window
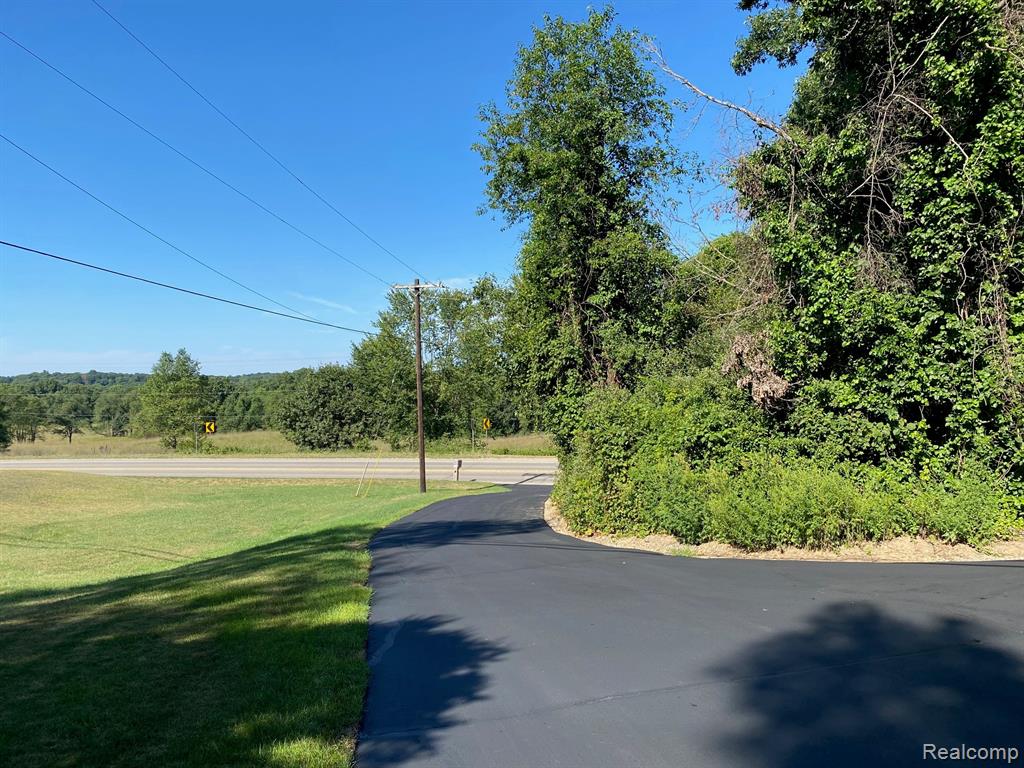
Kensington Metropark directly across the road
View of the Metropark from Front Porch!
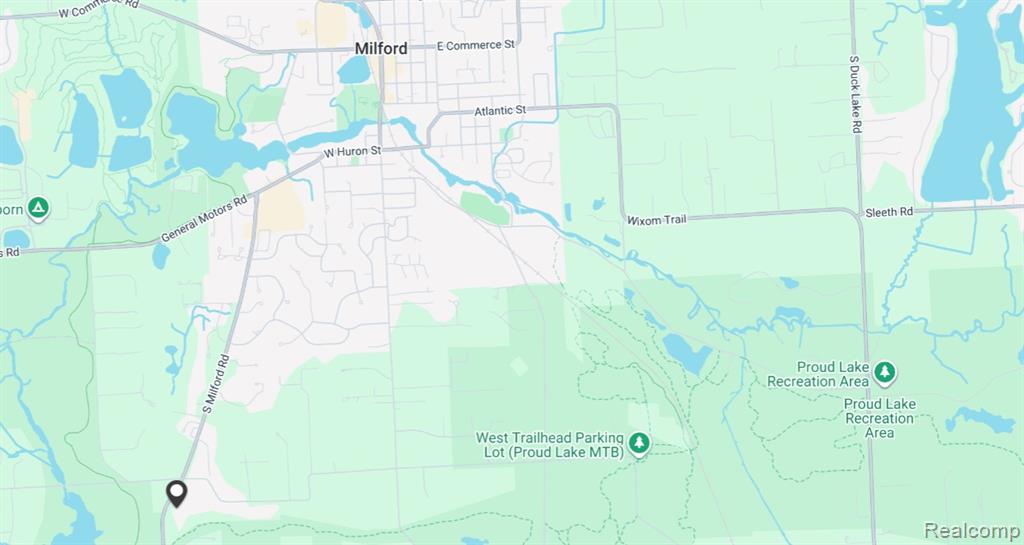
Location Map. Displaying the geographic context of the property with local roads and features
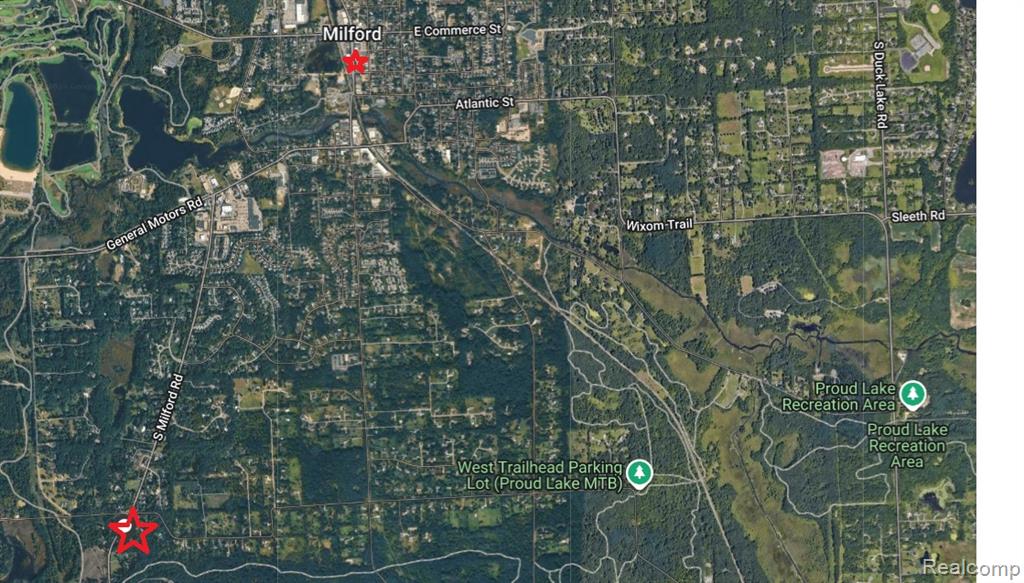
Satellite Map. Displaying geographic features and property locations within a specified area
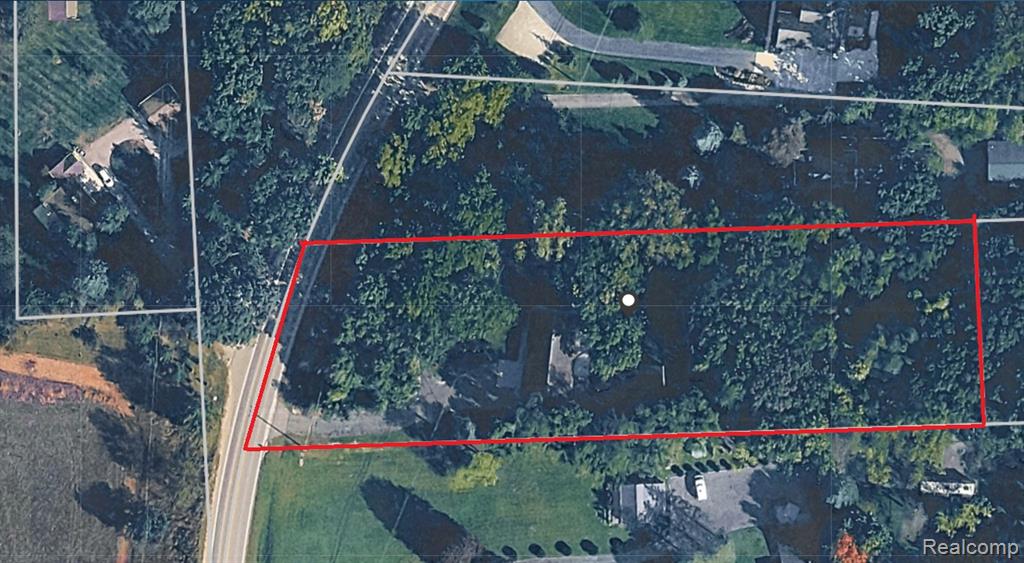
Aerial Property Survey. Outlining the boundaries of the property with a red perimeter
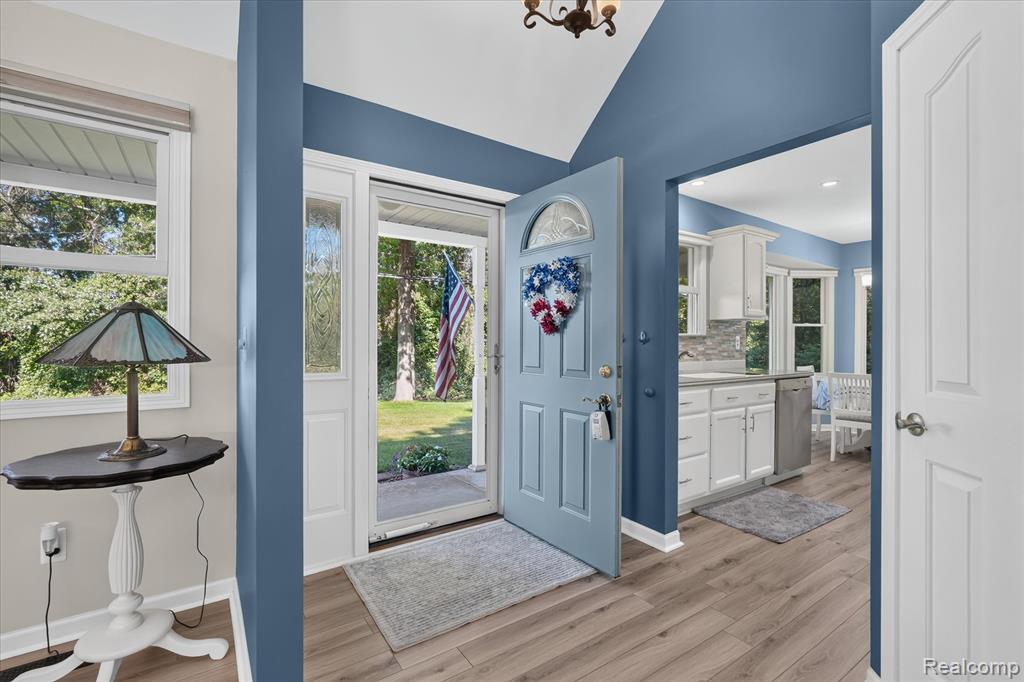
Wood-finish flooring, white trim, and a vaulted ceiling
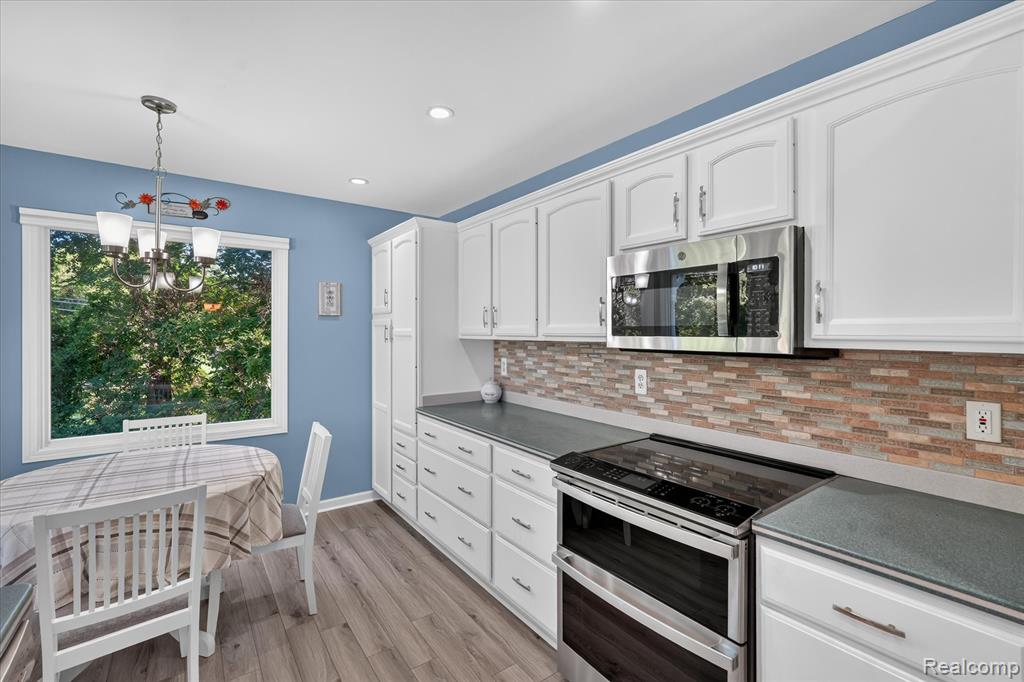
White shaker cabinetry, wood-finish flooring, recessed ceiling lighting, light blue wall finishes, and a mosaic tile backsplash
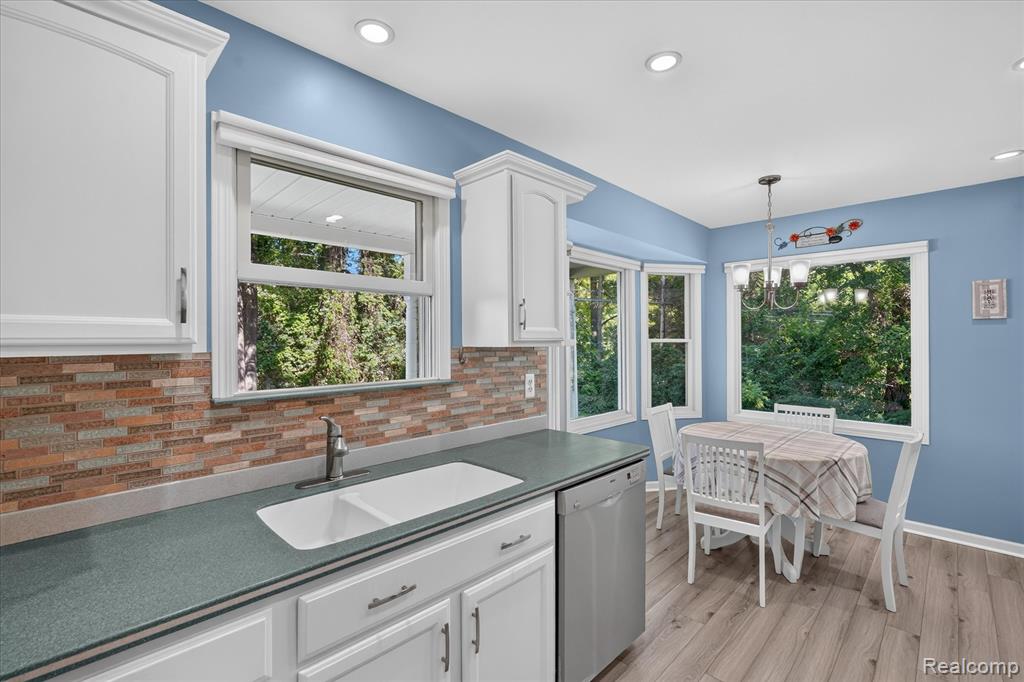
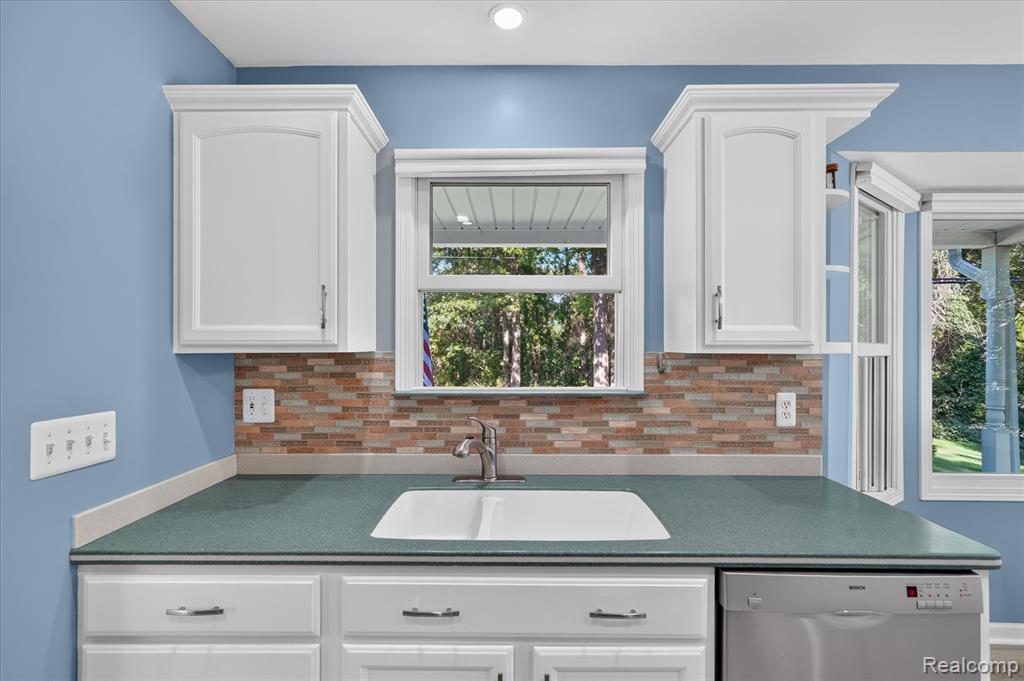
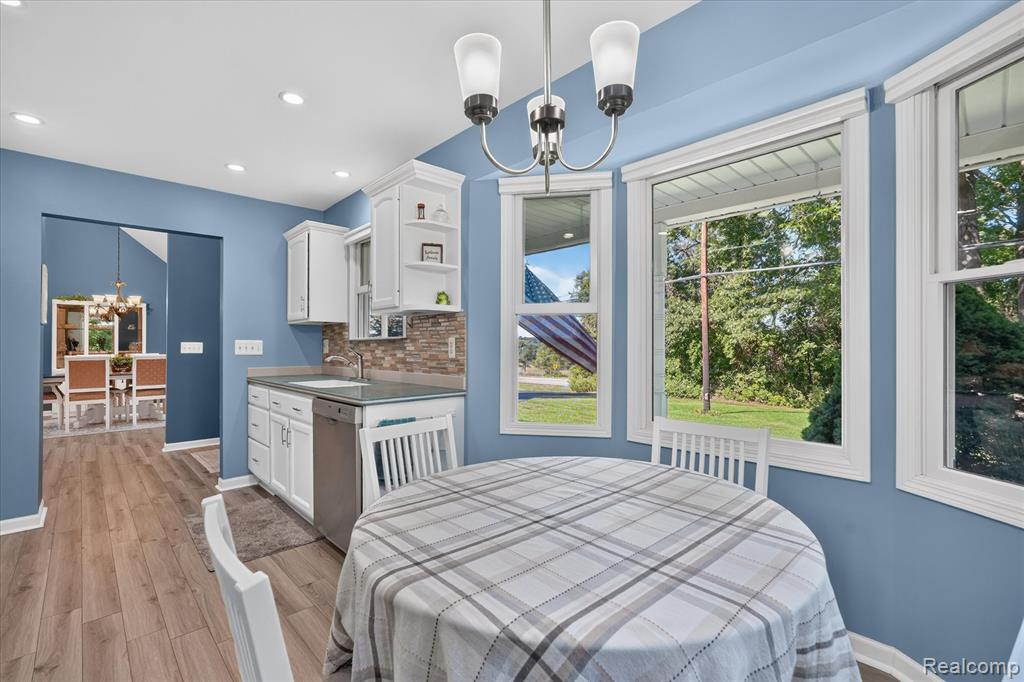
White cabinetry with crown molding, multi-toned tile backsplash, integrated double-basin sink, stainless steel dishwasher, and light-toned countertops
Modern kitchen featuring white cabinetry with brushed nickel hardware, stainless steel appliances including a slide-in range and side-by-side refrigerator, quartz countertops, and a subway tile backsplash
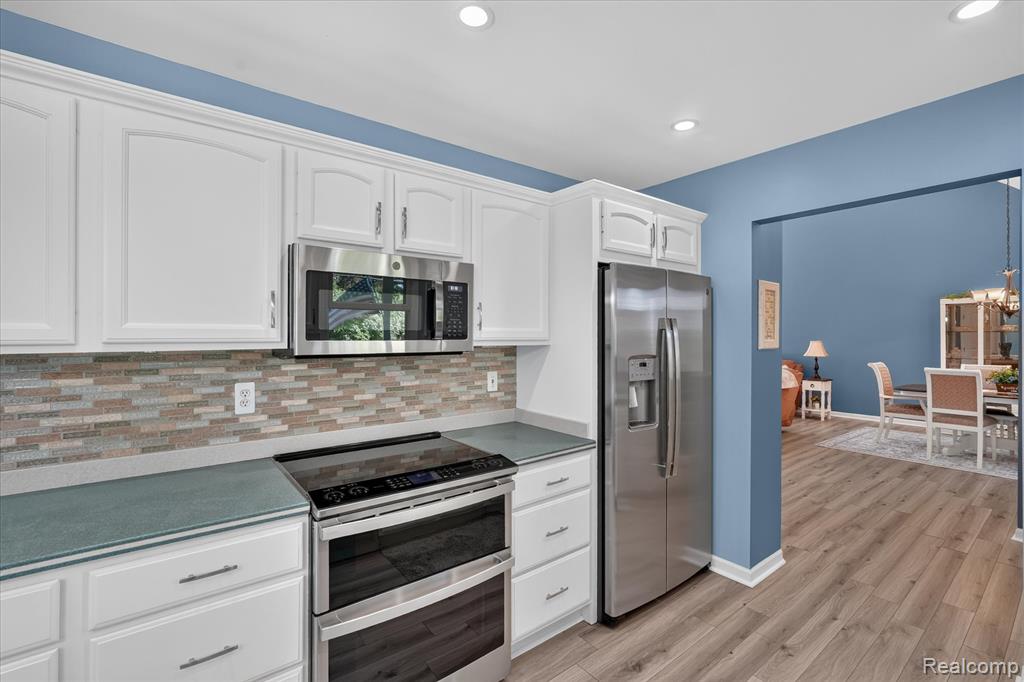
White cabinetry with brushed nickel hardware, stainless steel over-the-range microwave, glass cooktop range, gray countertops, and wood-finish flooring
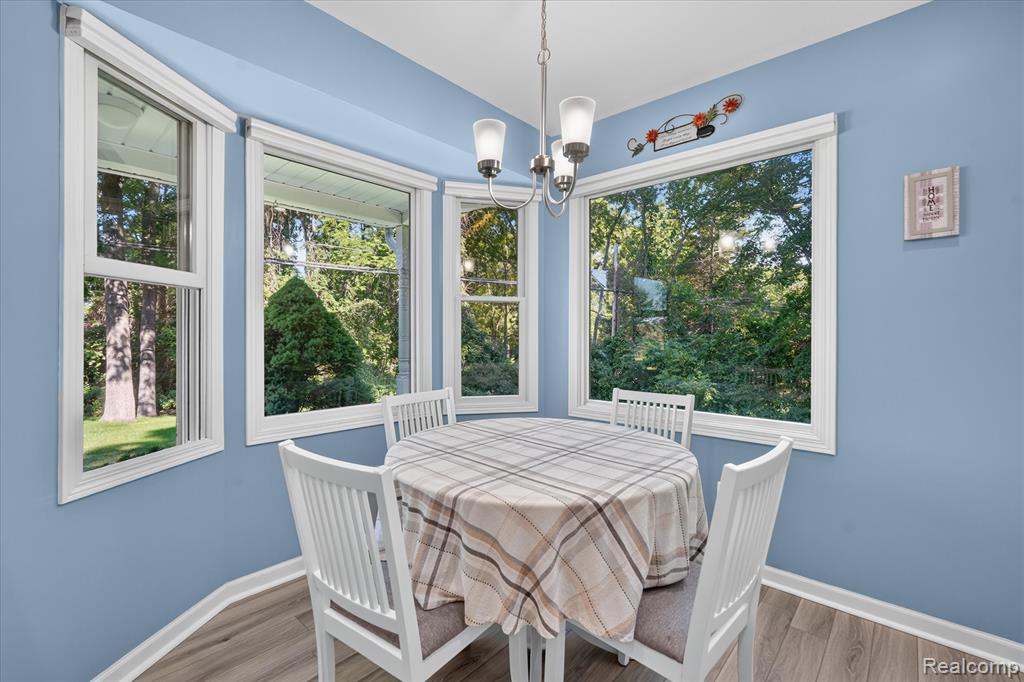
Dining area featuring multiple windows, a wood-finish floor, and a suspended light fixture
22-1917-S-Milford-Rd-Milford-MI-48381-WindowStill.jpg
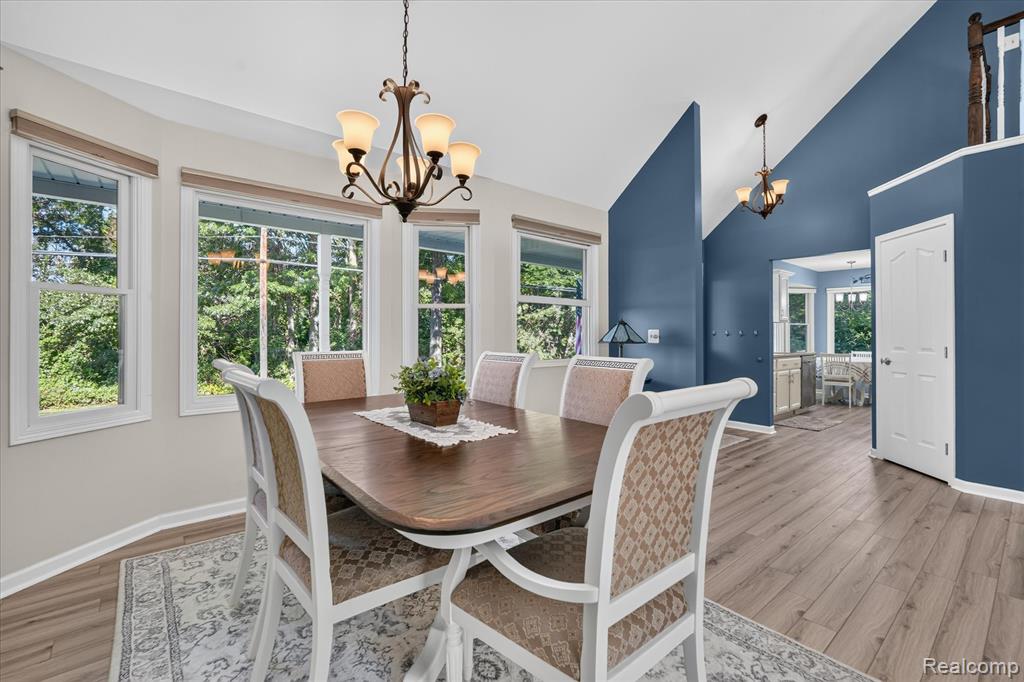
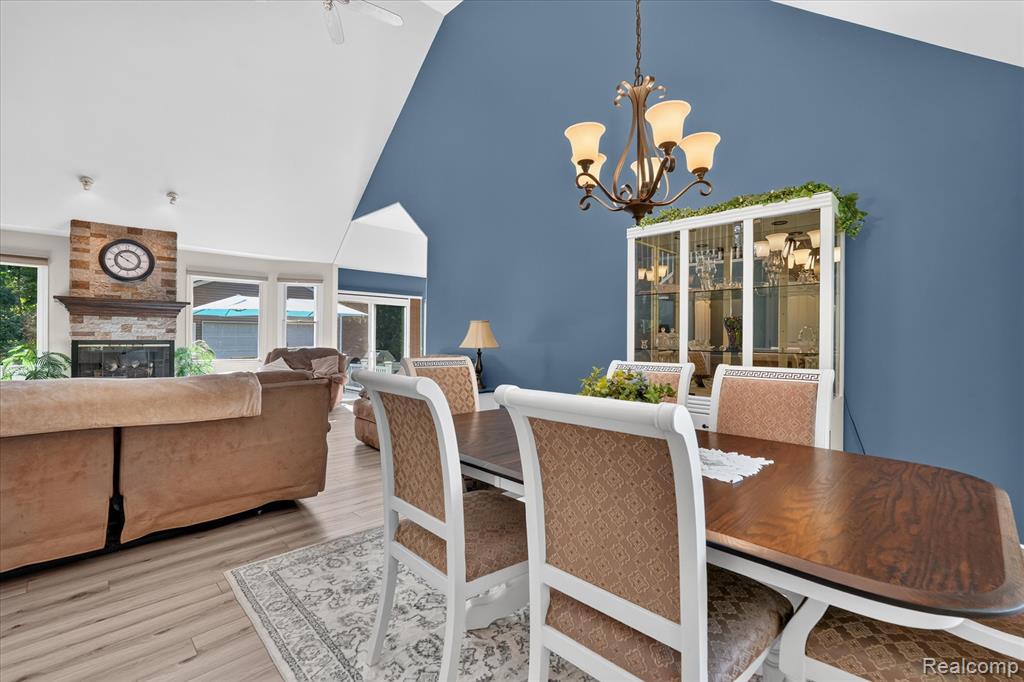
Vaulted ceilings, a decorative chandelier, multiple windows, wood-finish flooring, and a paneled interior door
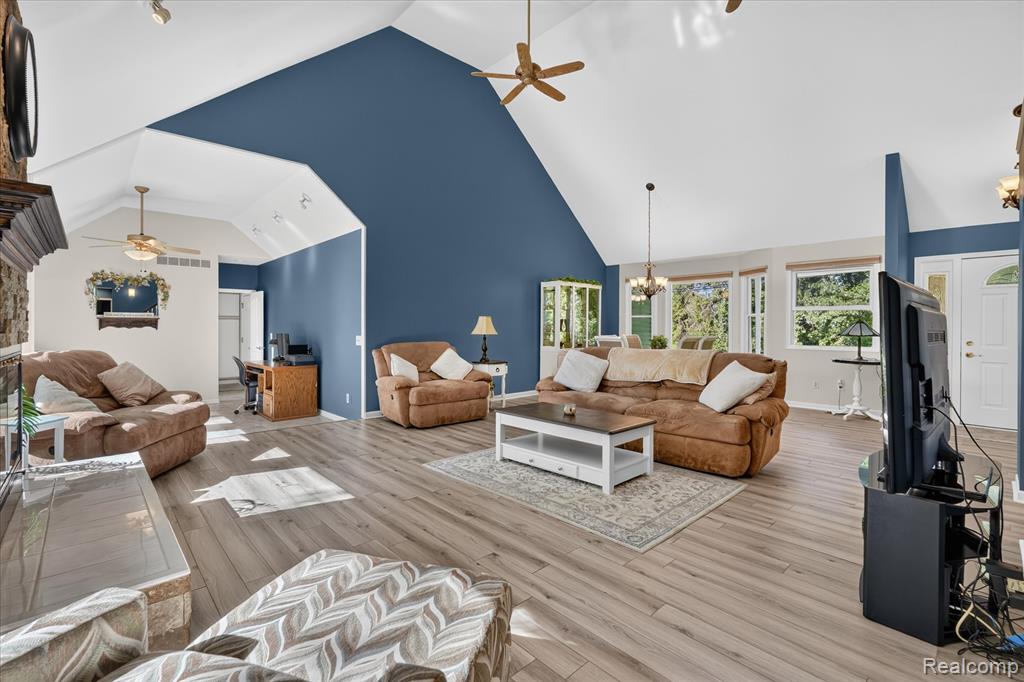
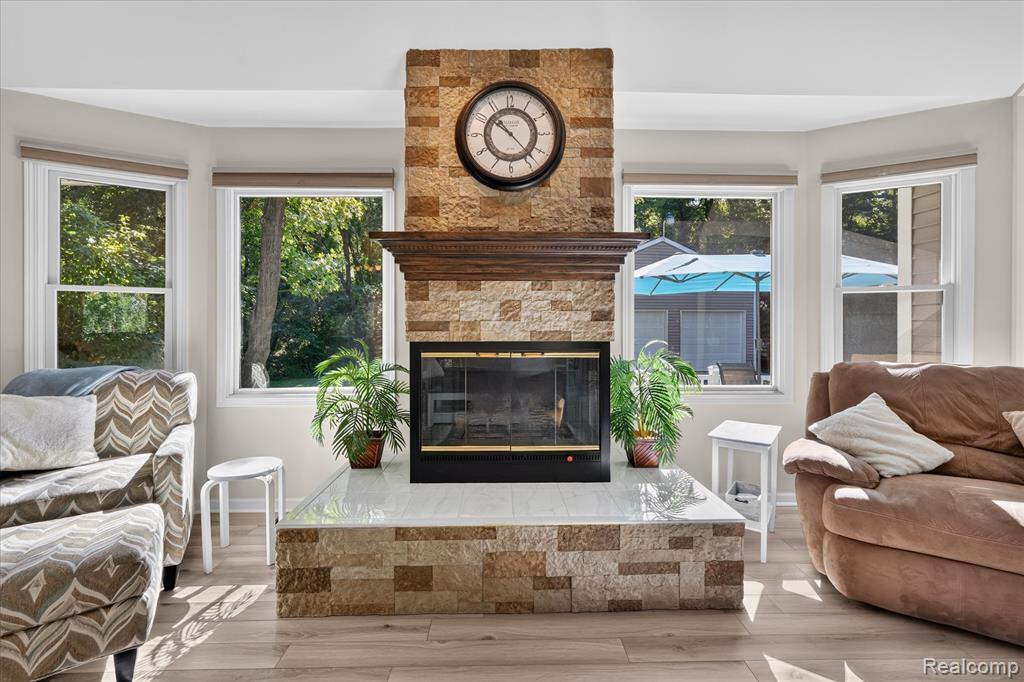
Vaulted ceiling with a ceiling fan, light wood-finish flooring, and a stone-front fireplace with a wood mantle
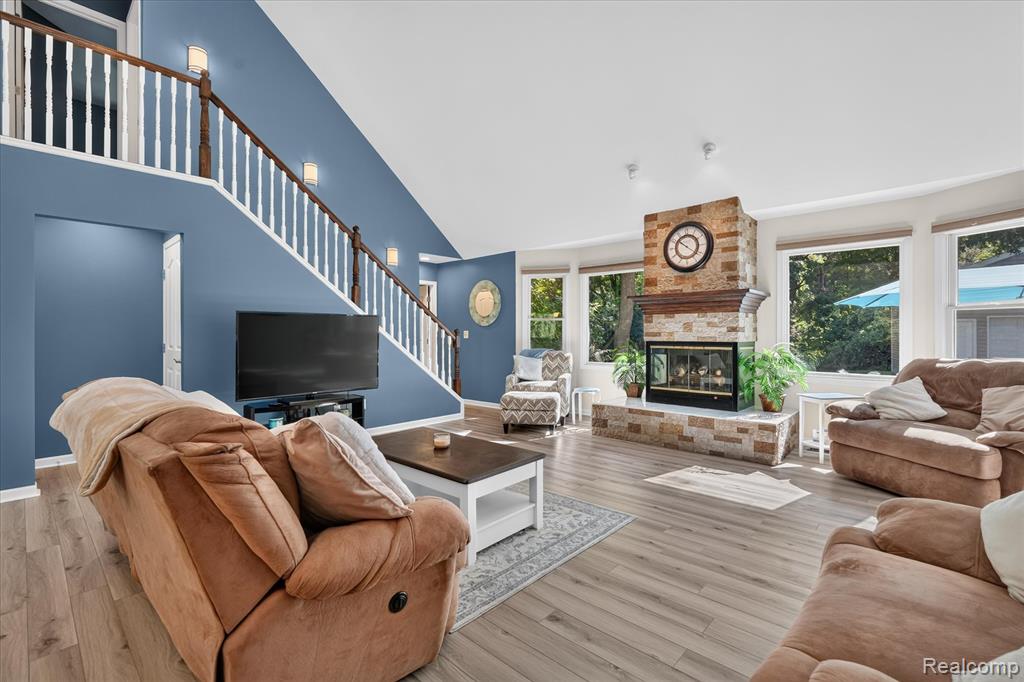
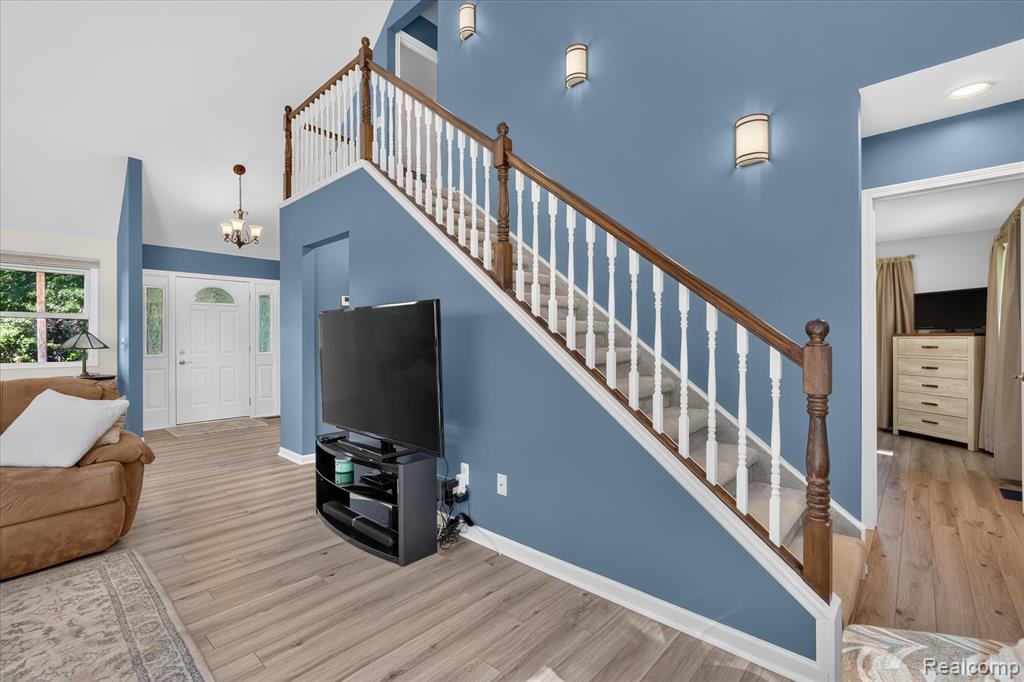
Vaulted ceiling with track lighting, wood-finish flooring, stone-clad fireplace with mantel, staircase with dark wood handrail and white spindles, and expansive windows
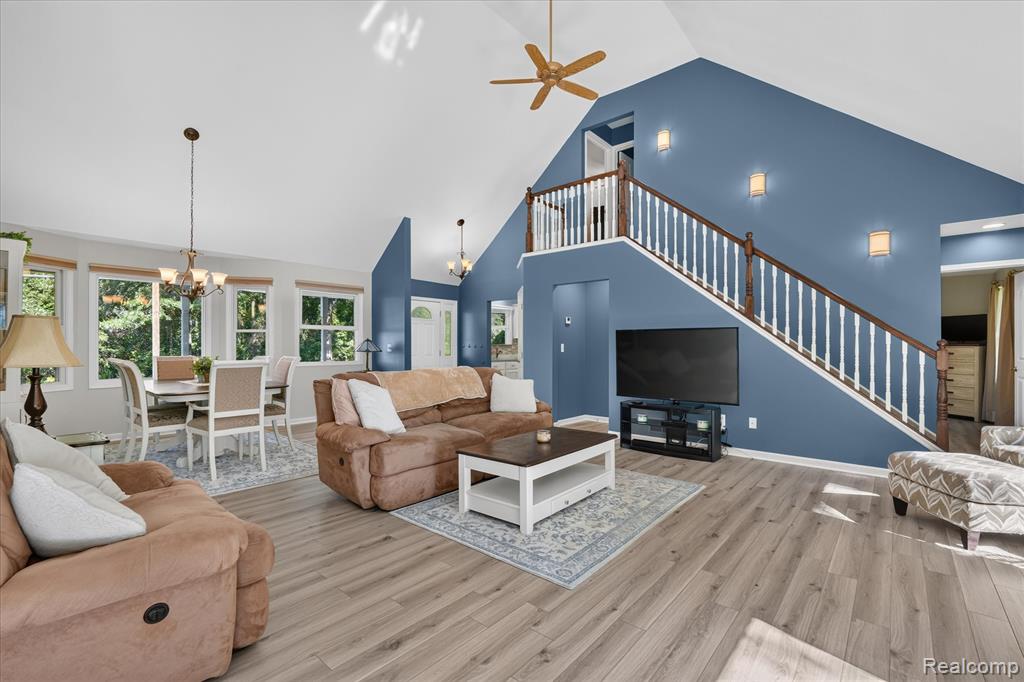
Vaulted ceiling with a ceiling fan, light wood-finish flooring, staircase with wood handrails, multiple windows, and a chandelier in the dining area
Vaulted ceilings, wood-finish flooring, stone-clad fireplace, and multiple windows
12-1917-S-Milford-Rd-Milford-MI-48381-WindowStill.jpg
13-1917-S-Milford-Rd-Milford-MI-48381-WindowStill.jpg
16-1917-S-Milford-Rd-Milford-MI-48381-WindowStill.jpg
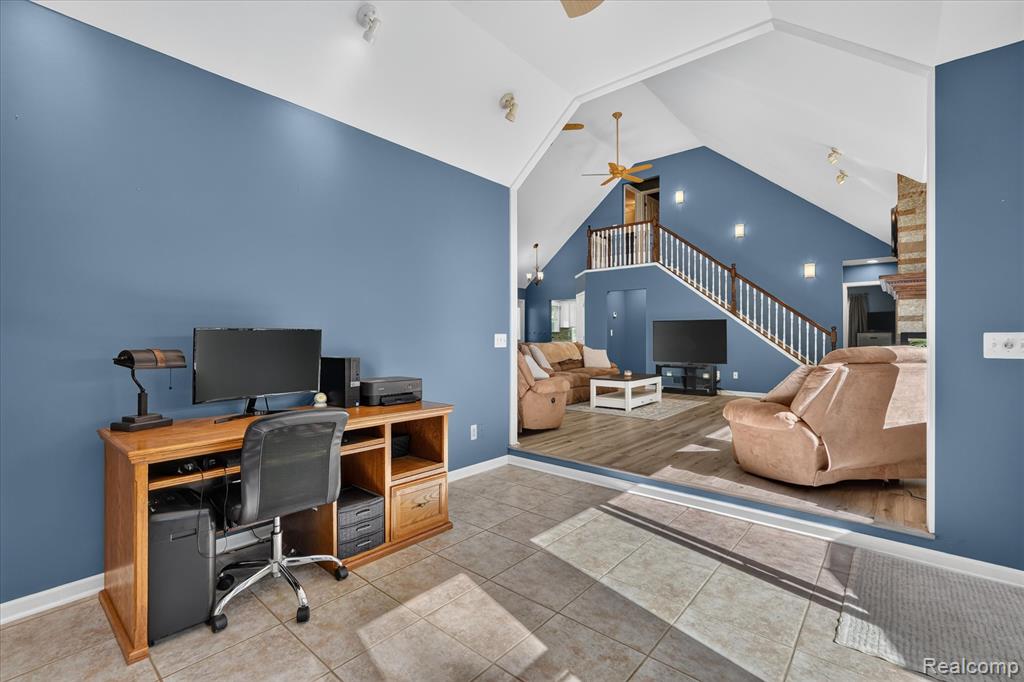
Tile flooring transitions to wood-finish flooring
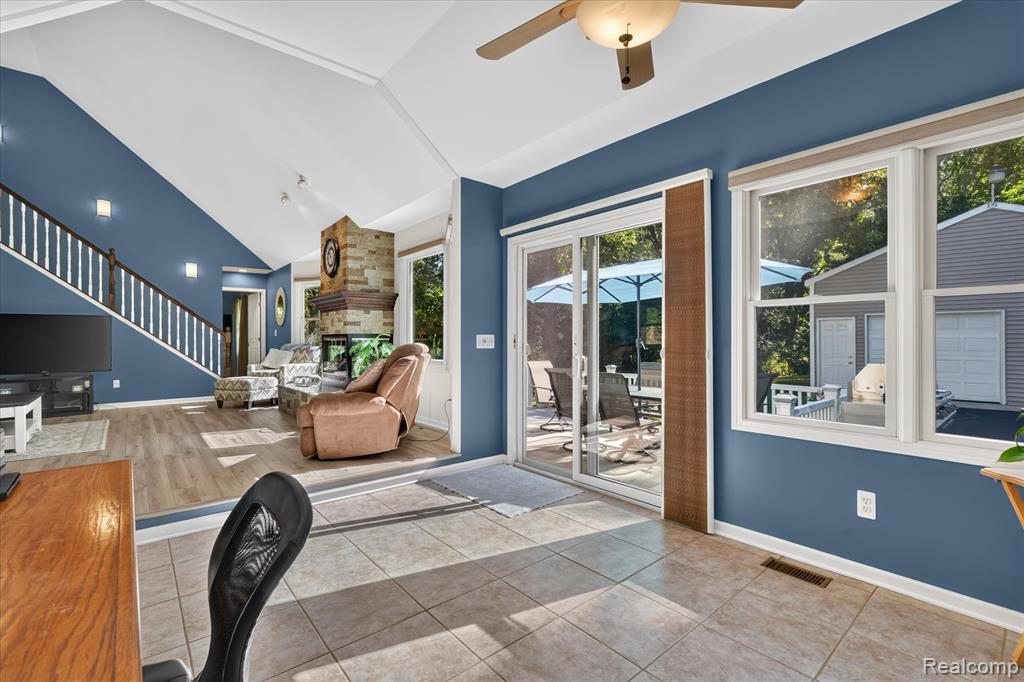
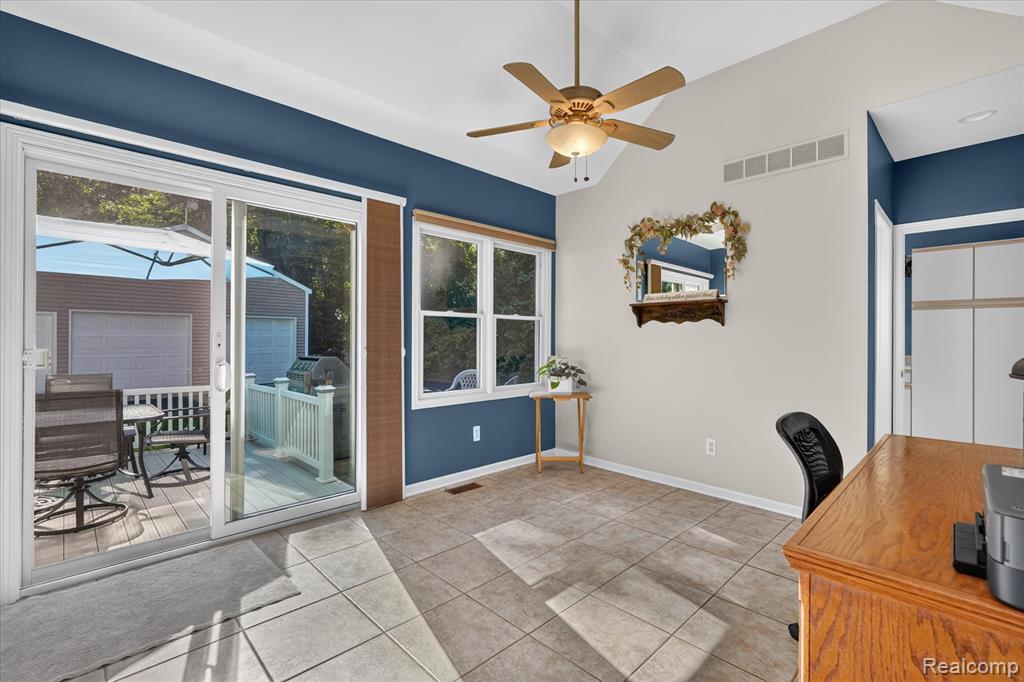
Vaulted ceiling with a ceiling fan, tiled flooring, sliding glass door, and multiple windows
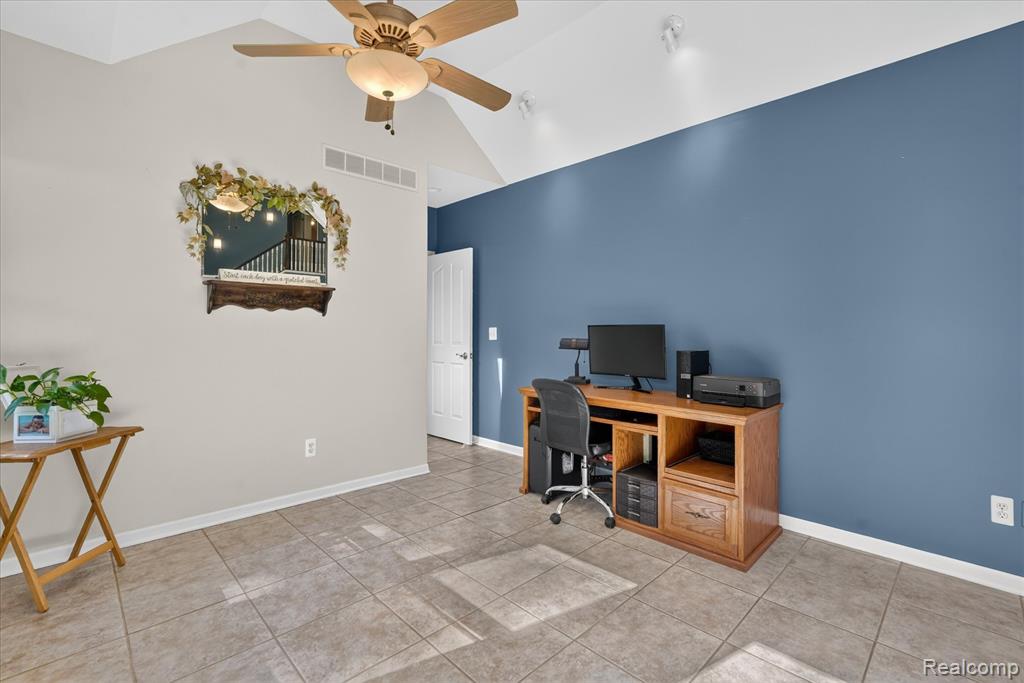
Vaulted ceiling with a ceiling fan, tiled flooring, white trim, and a white interior door
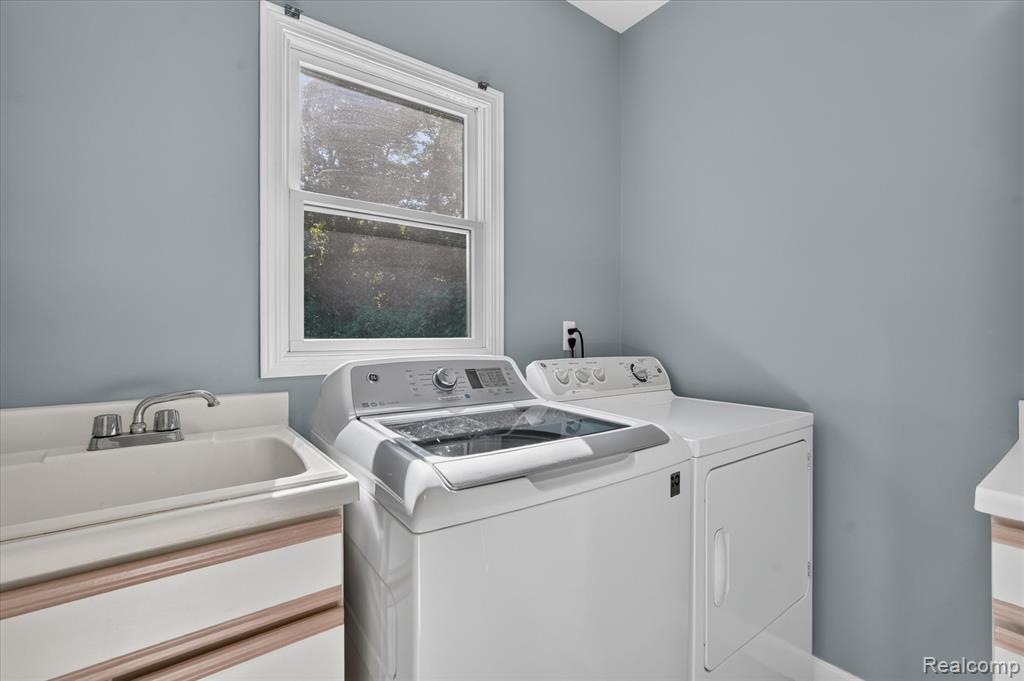
Laundry area with a utility sink, white base cabinetry with wood-finish accents, and a double-hung window
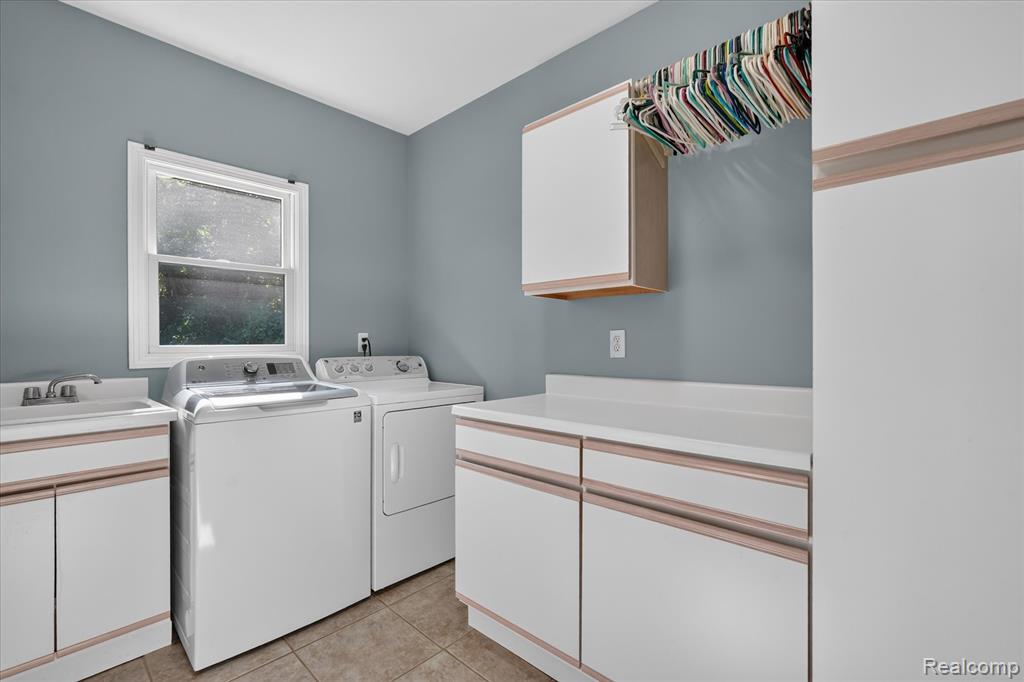
Laundry room featuring white cabinetry, built-in sink, and tile flooring
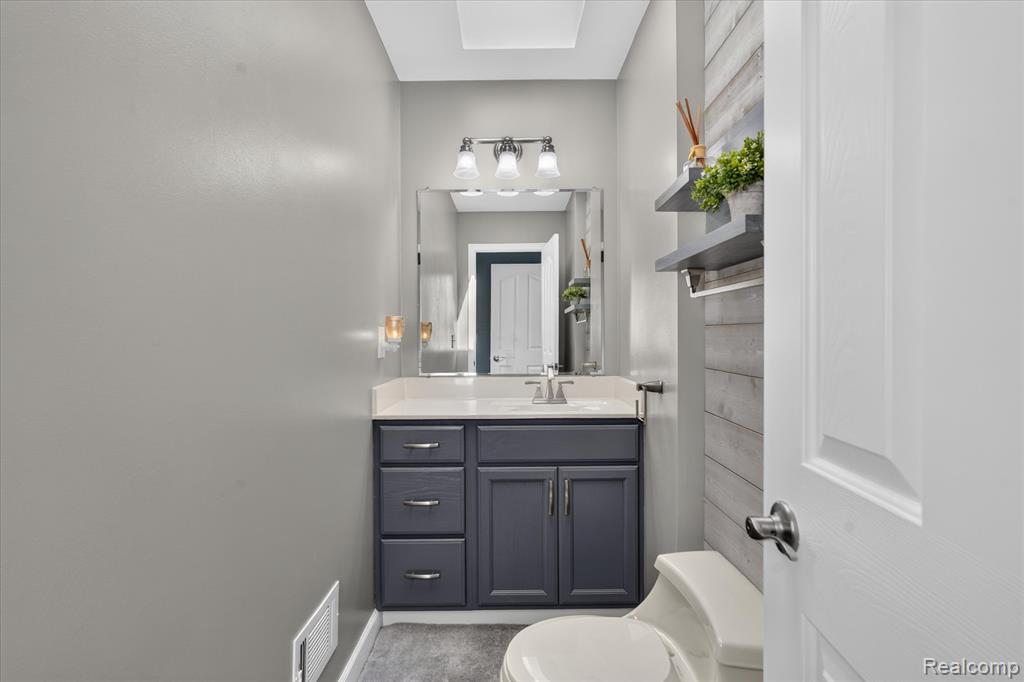
Entry level half bath Vanity with a light-colored countertop, wall-mounted mirror, and overhead light fixture
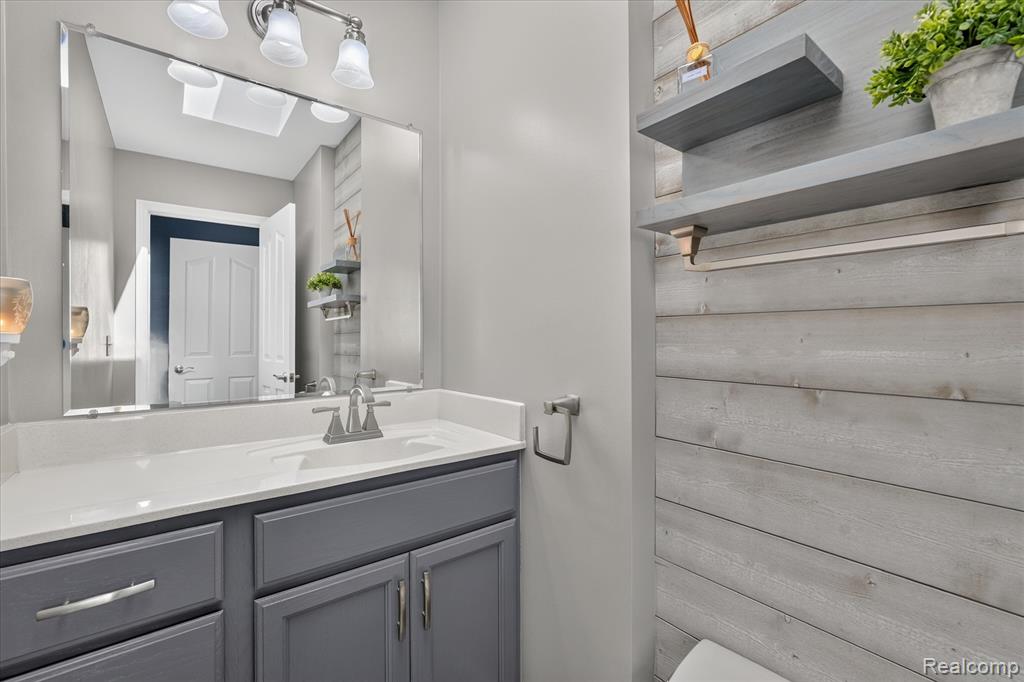
Entry level half bath Vanity with a white countertop and undermount sink, gray cabinetry with metal pulls, and a large wall mirror
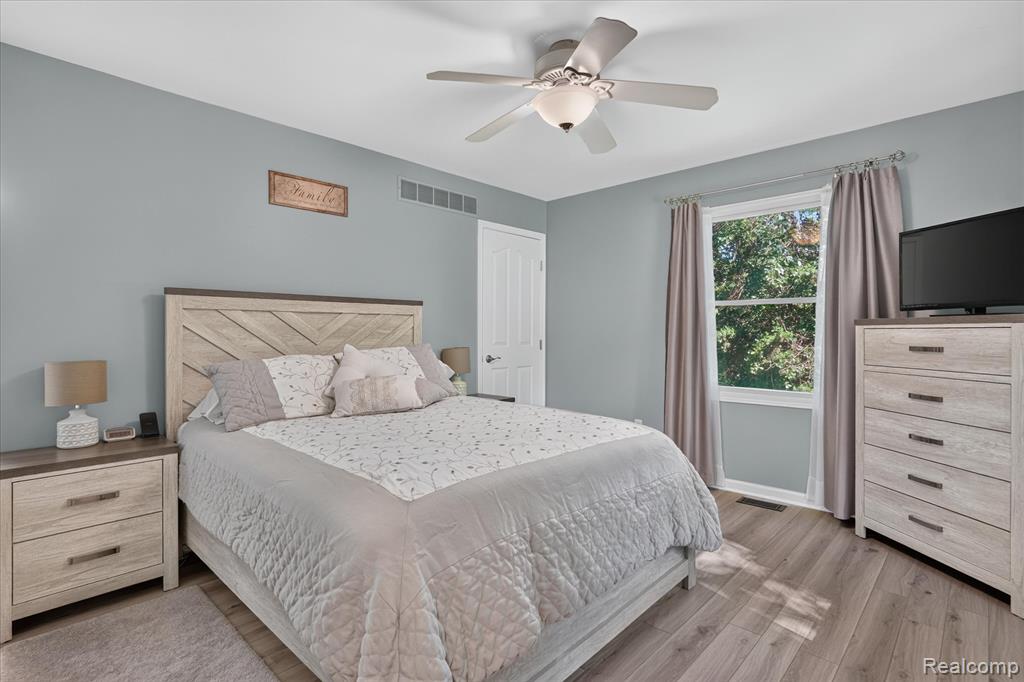
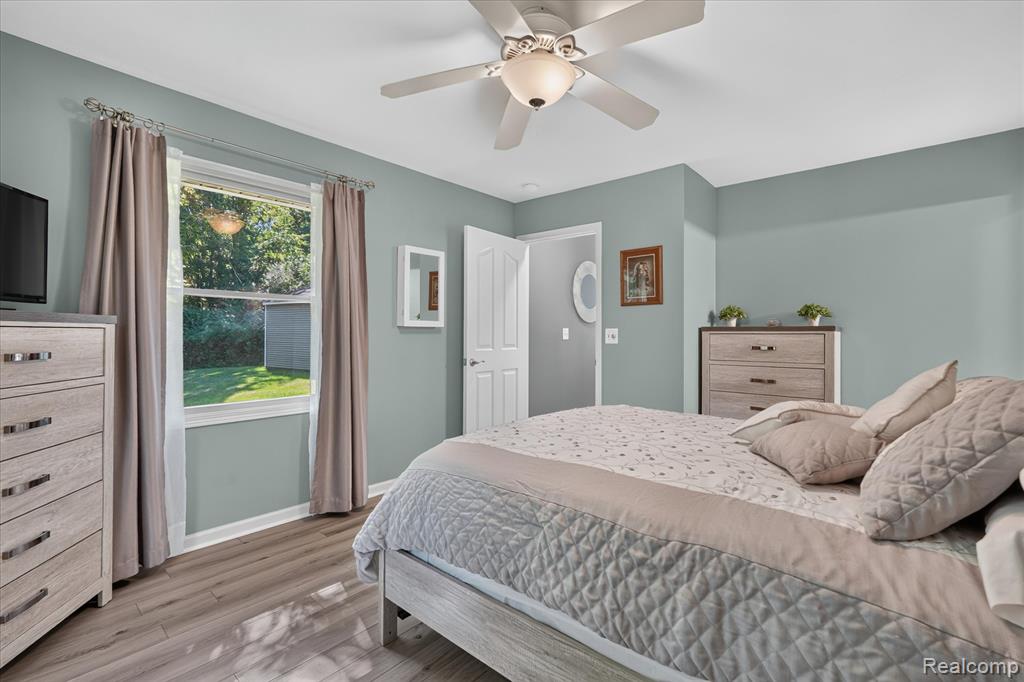
Wood-finish flooring throughout, complemented by a ceiling fan with integrated lighting
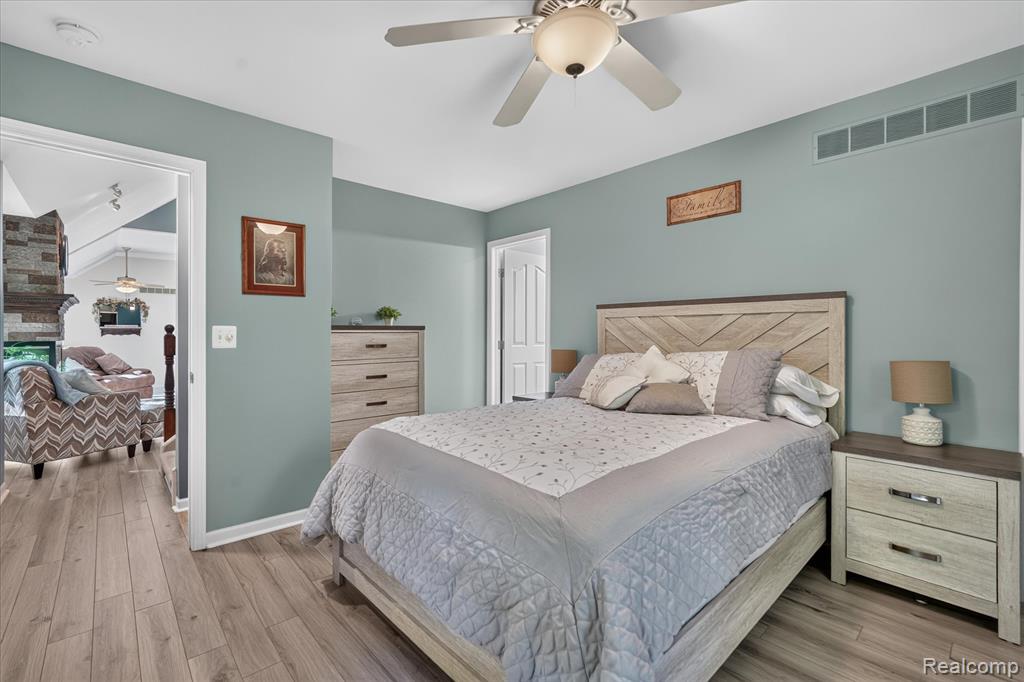
Wood-finish flooring throughout, ceiling fan with integrated lighting, and a light-toned wood-finish furniture set
Wood-finish flooring, ceiling fan with integrated lighting, window with exterior view, and white interior door
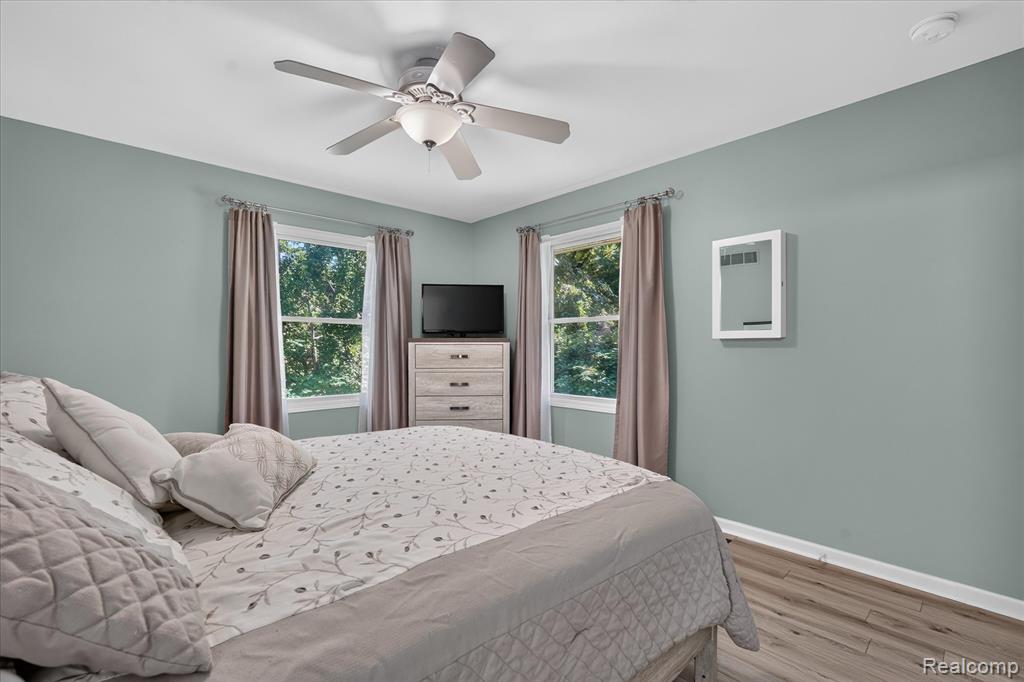
Dual windows with natural light, wood-finish flooring, ceiling fan with integrated lighting, and a white framed wall mirror
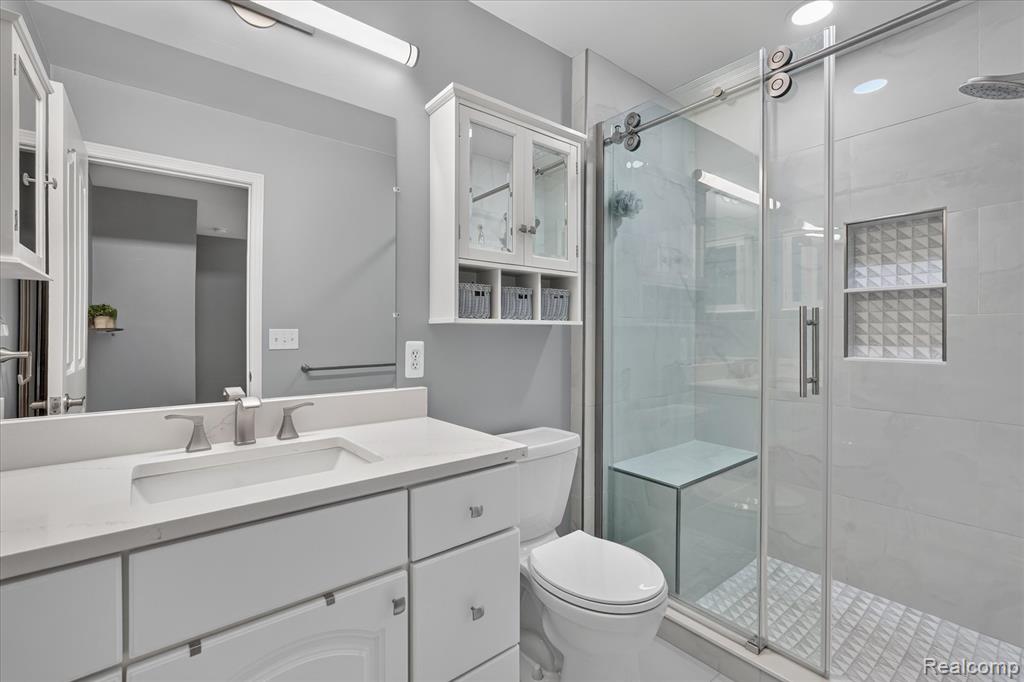
White vanity with integrated rectangular sink and brushed nickel faucet, large frameless mirror, glass-enclosed shower with sliding door, built-in shower bench, and recessed shower niche with textured tile
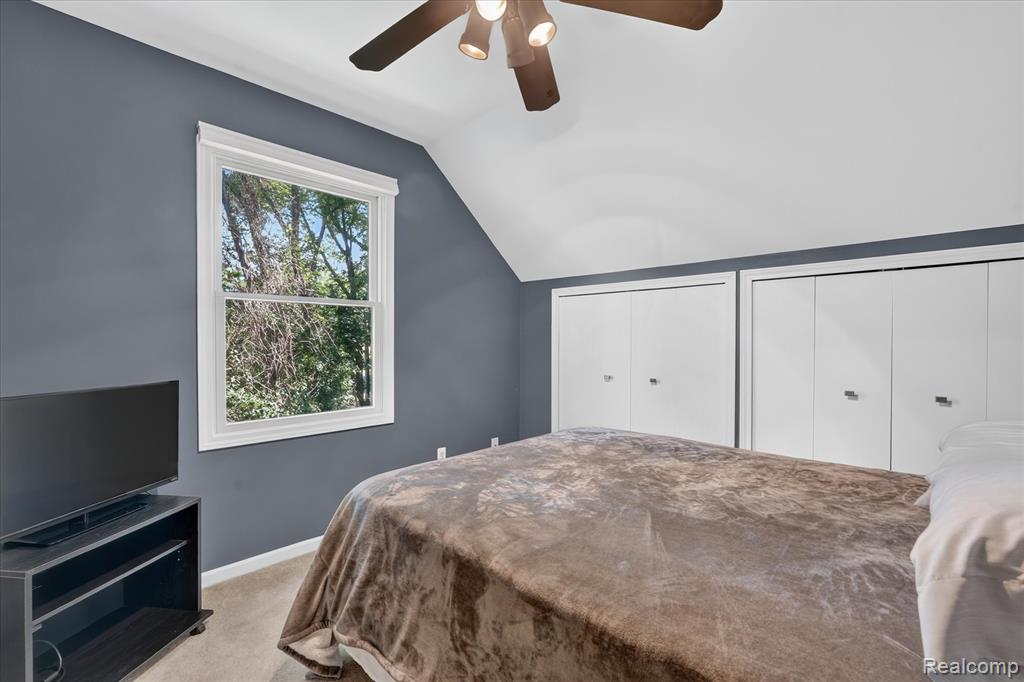
Sloped ceiling room featuring a ceiling fan, a window with exterior tree views, and two sets of bi-fold closet doors
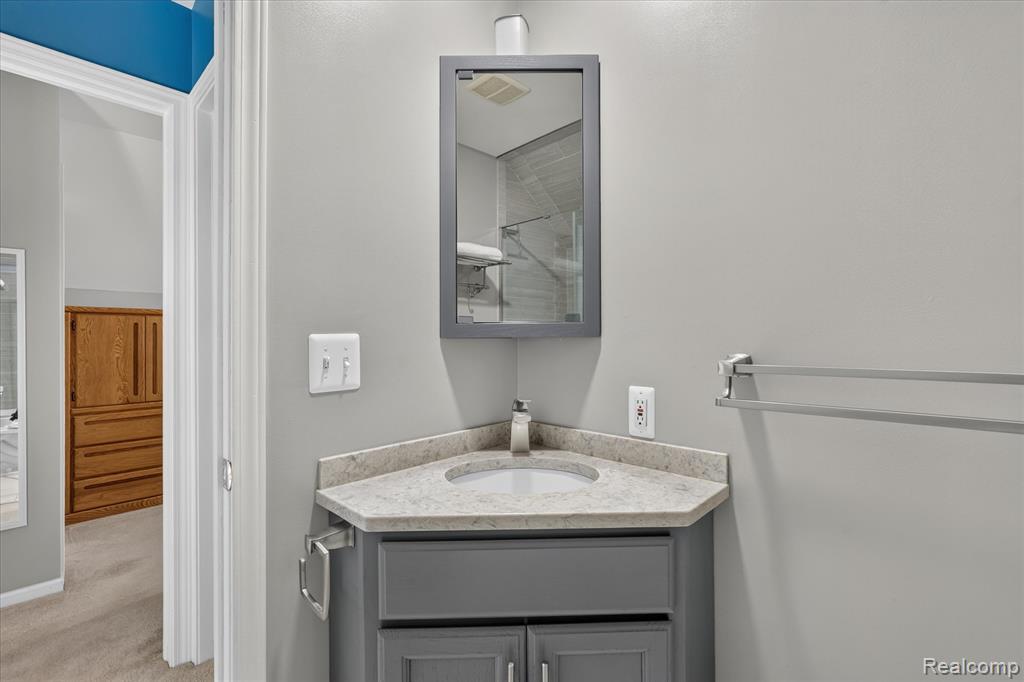
Corner vanity with an undermount sink, a gray cabinet, and a framed mirror
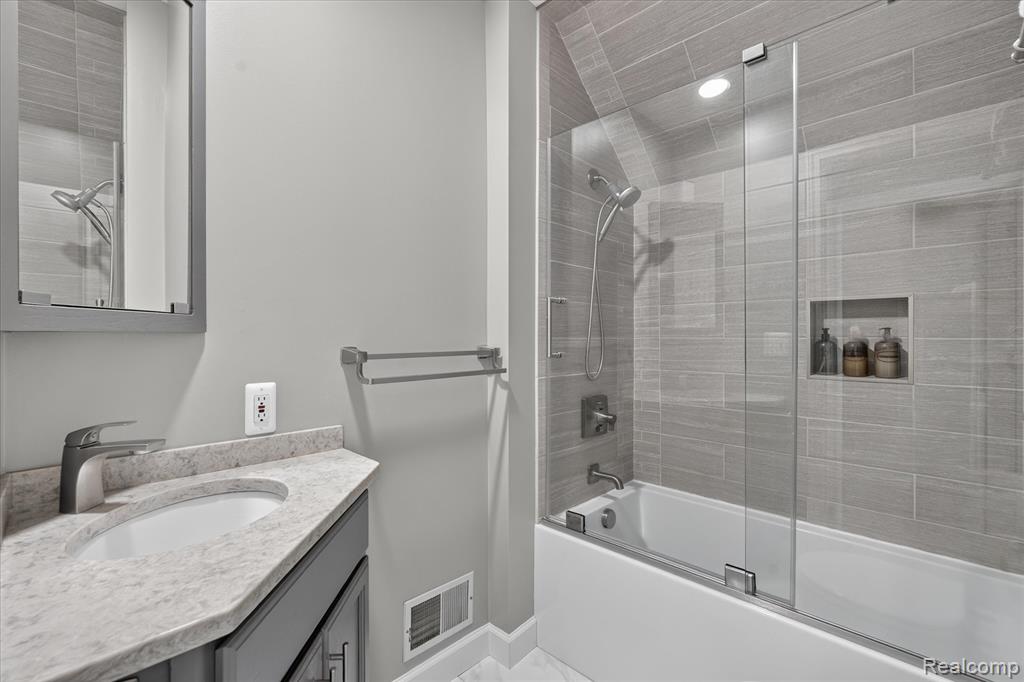
Bathroom featuring a vanity with an undermount sink, a countertop, an integrated tub, and a glass-enclosed shower
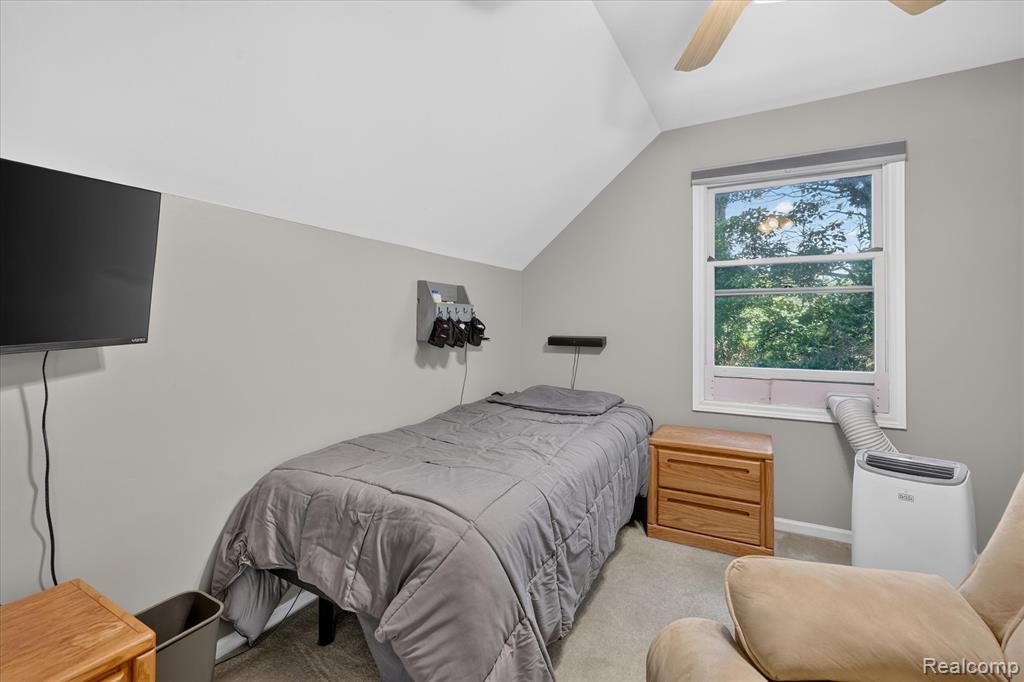
Slanted ceiling, wall-mounted television, single window, and a ceiling fan
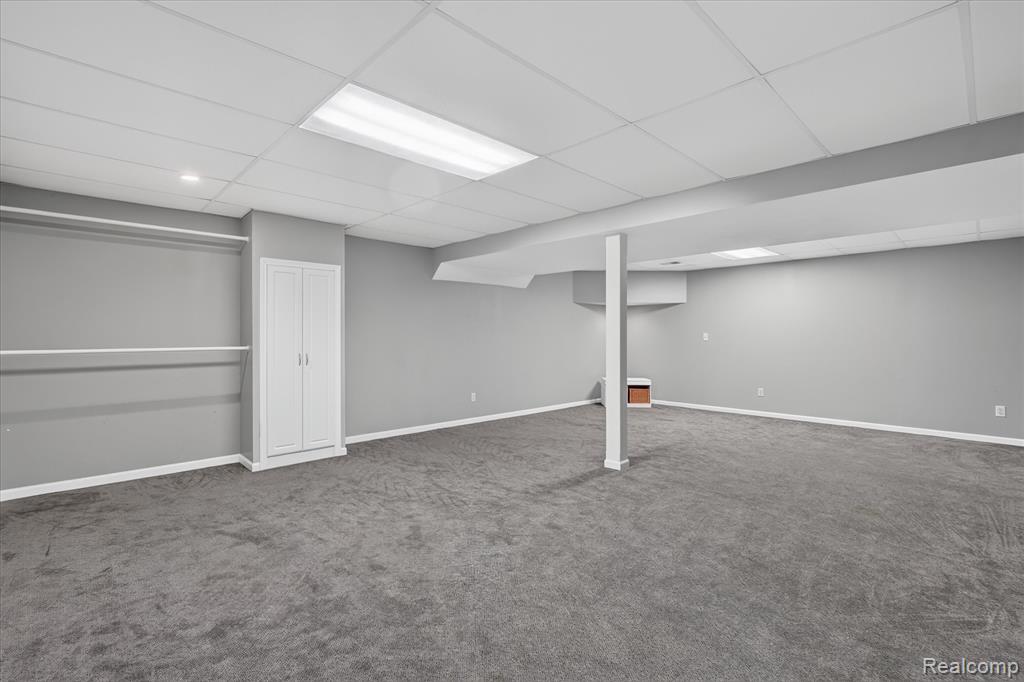
Expansive room featuring wall-to-wall carpeting, a drop ceiling with recessed lighting, and a built-in storage cabinet
Expansive grass lawn with a rear deck featuring white railings, a shingled roof, and light-colored siding
Expansive lawn area with mature trees and a detached structure featuring siding
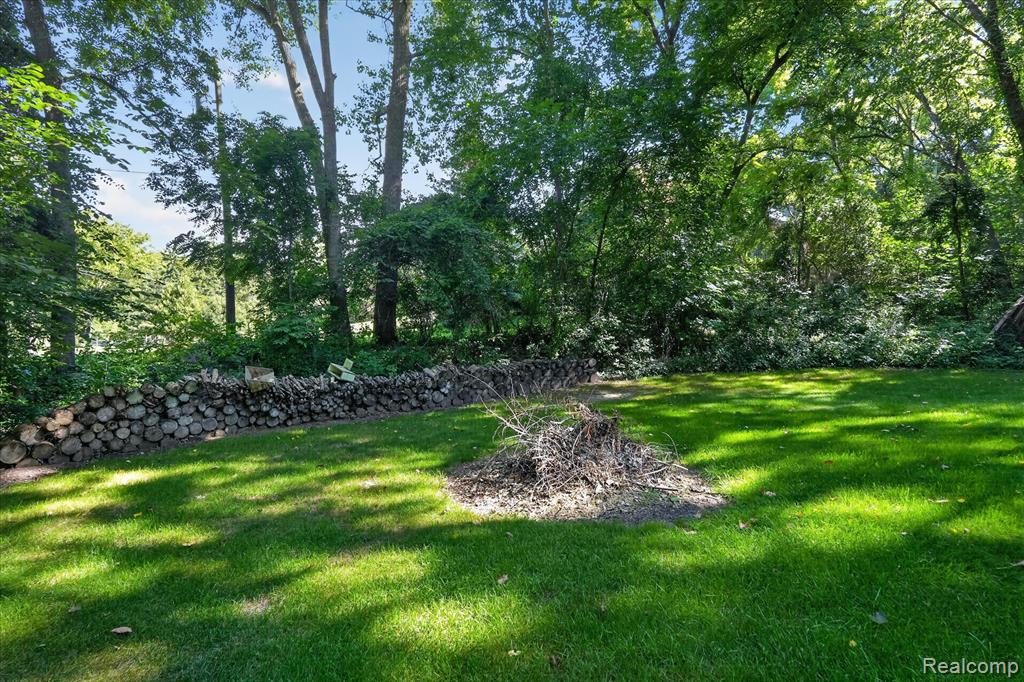
Expansive green lawn with a stacked wood barrier and mature trees
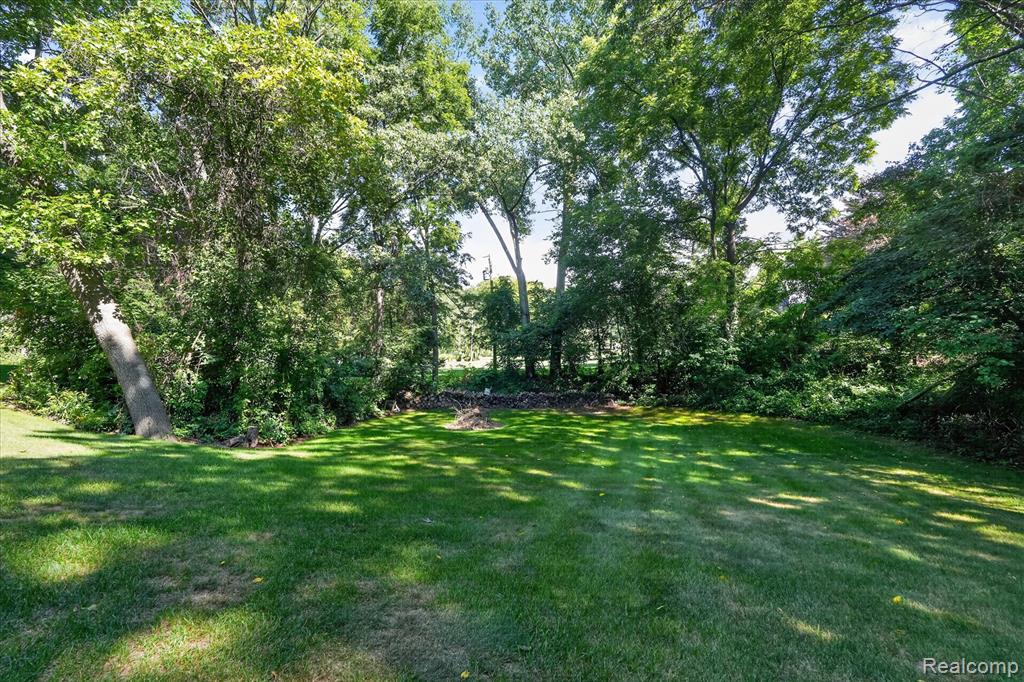
Expansive lawn area surrounded by mature trees and natural landscaping
Siding exterior with a covered porch, attached garage, and a steeply pitched roof
Single-story residence featuring a covered front porch, attached garage with a white panel door, and gray horizontal siding
04-1917-S-Milford-Rd-Milford-MI-48381-WindowStill.jpg
Siding exterior with a covered porch, attached two-car garage, and asphalt driveway