
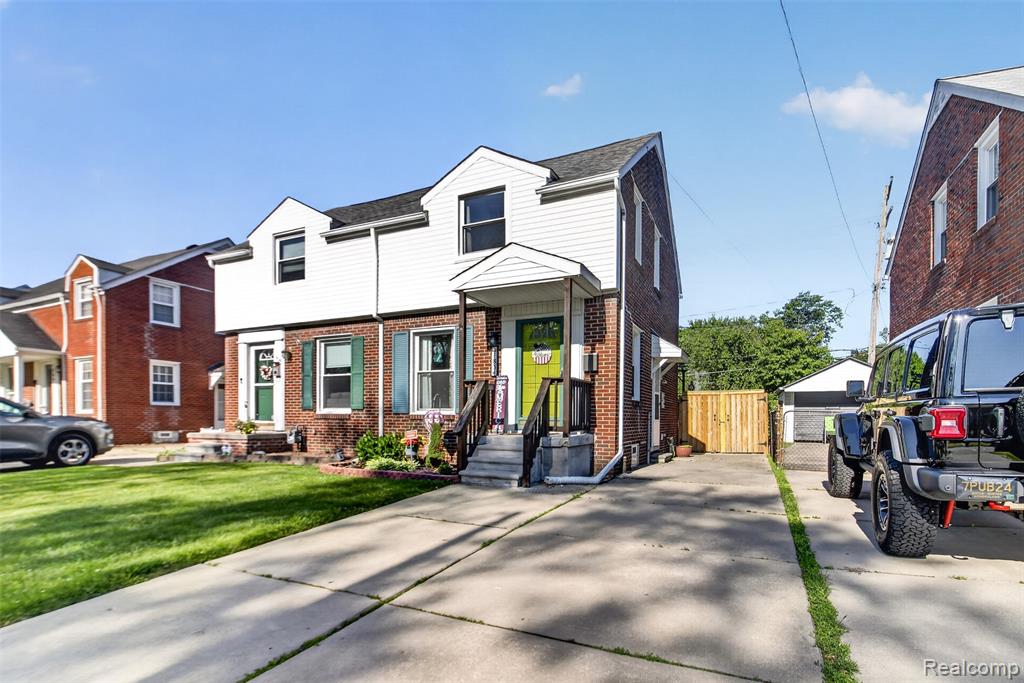
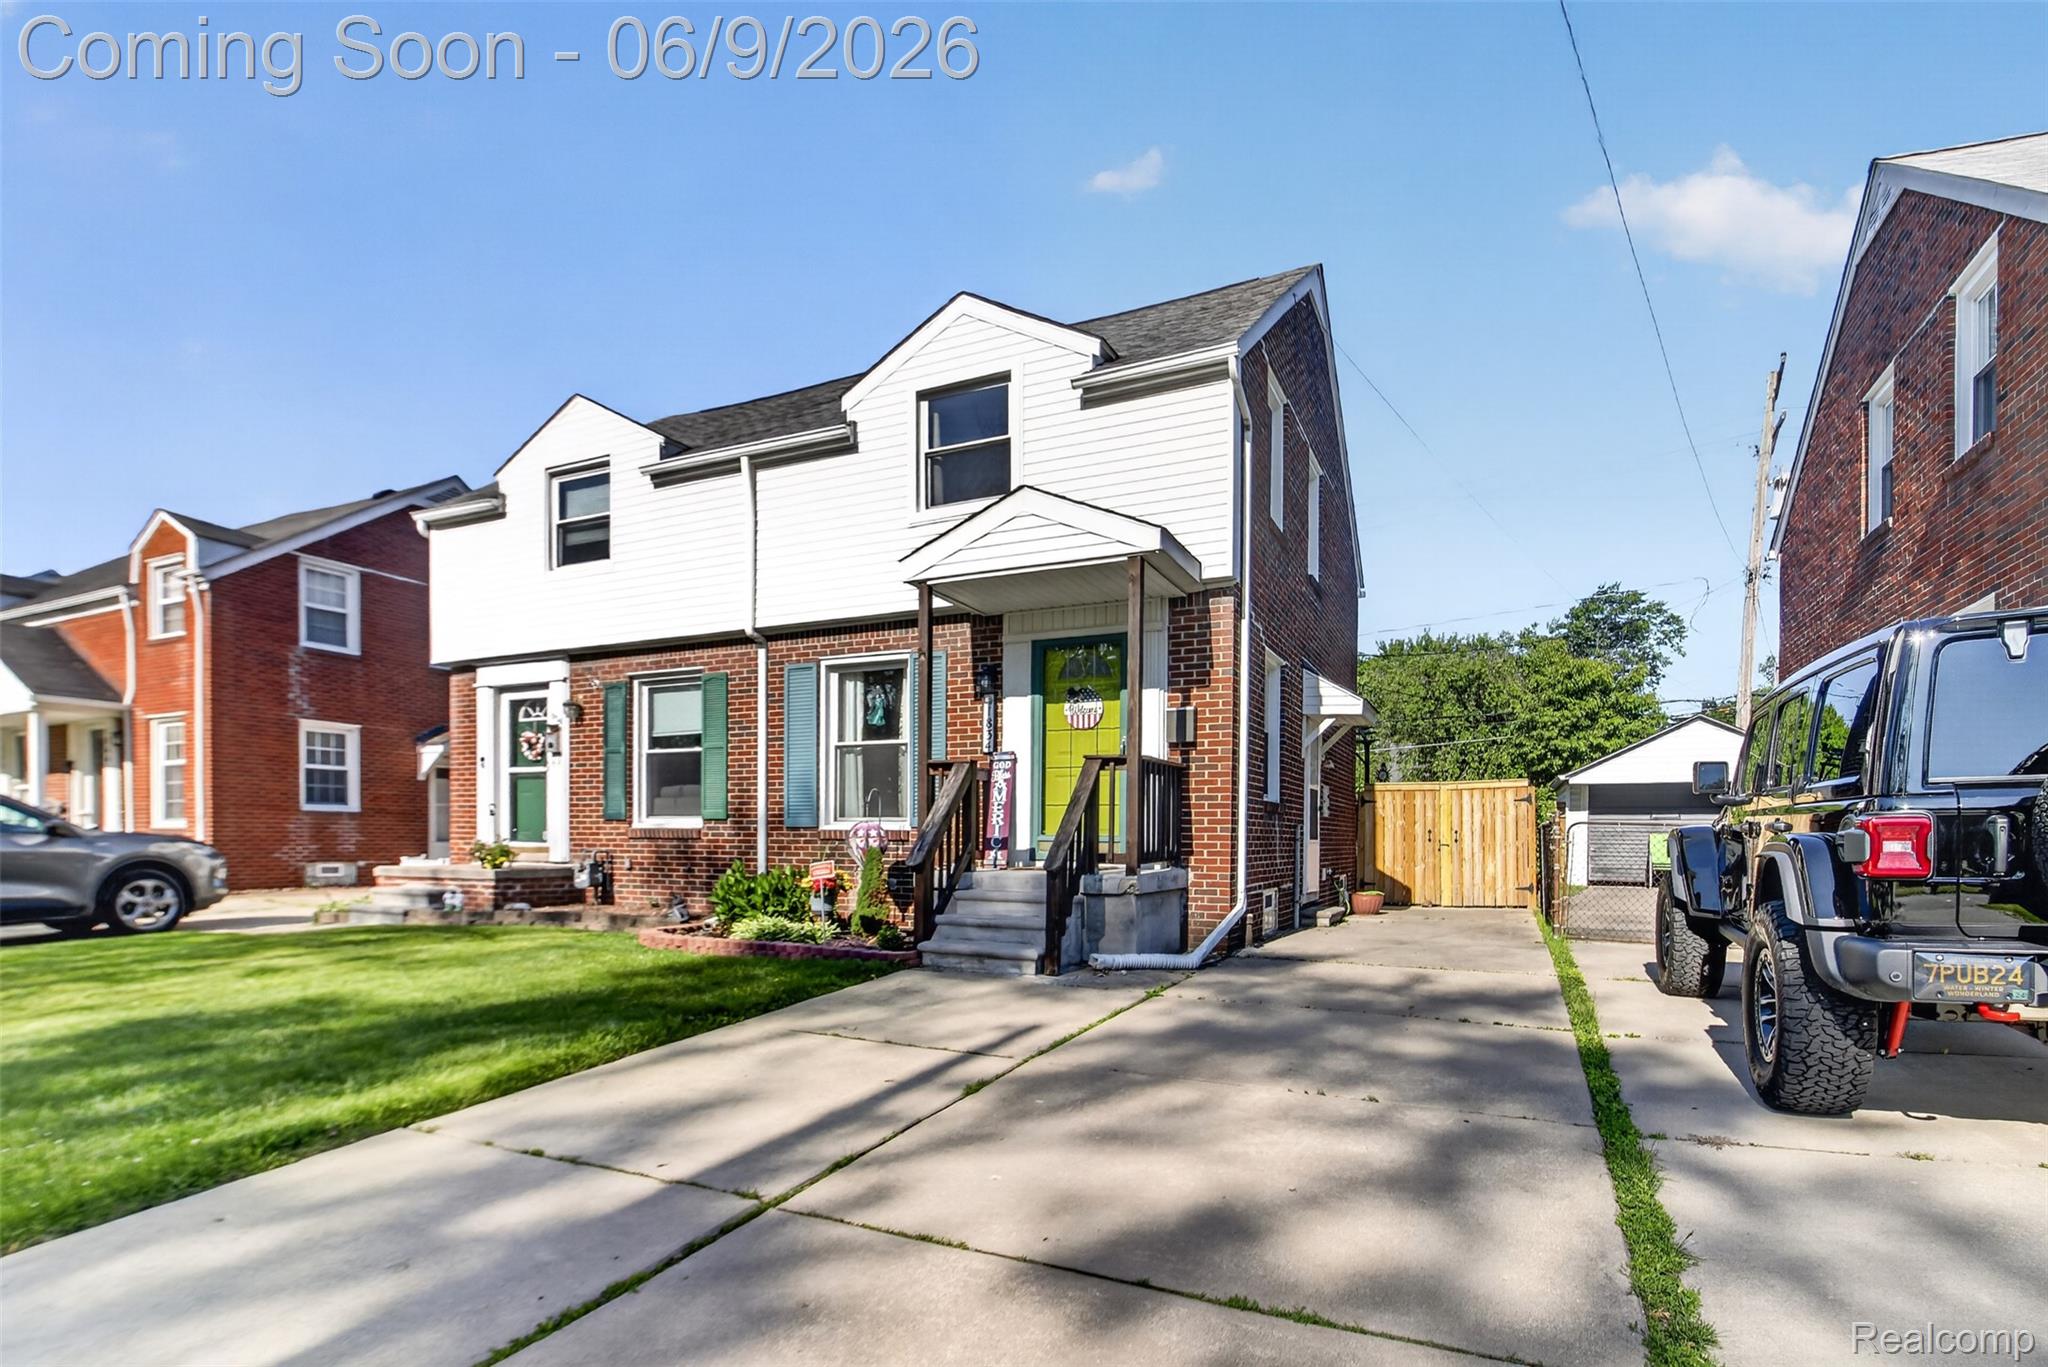
Brick and siding exterior featuring gabled dormers, a covered front porch, and mature landscaping
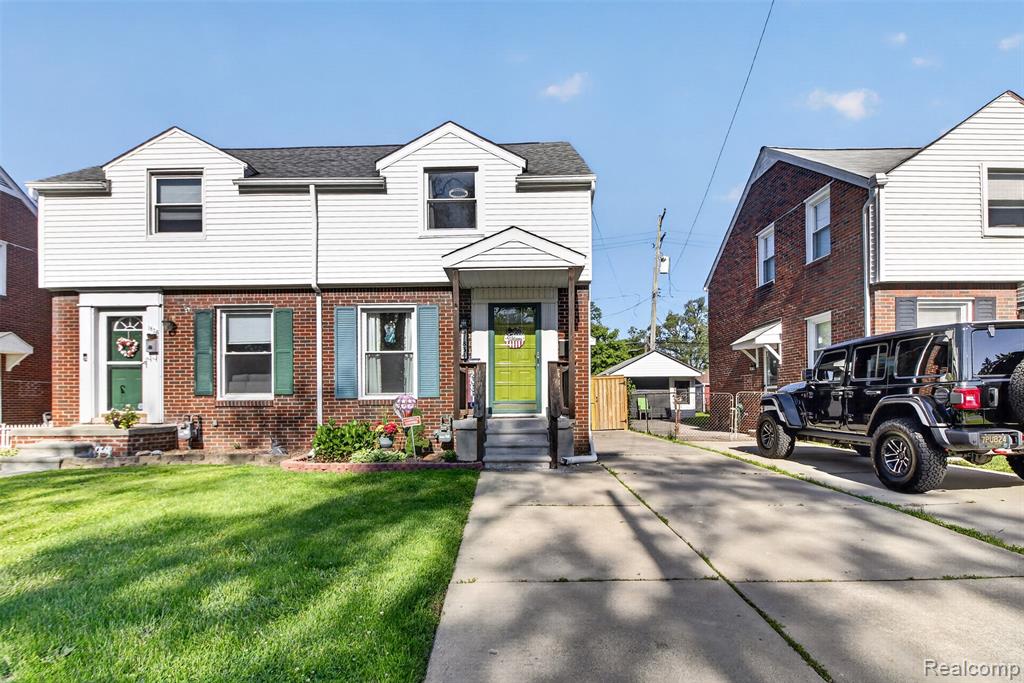
Brick and siding exterior featuring gabled dormers, an established lawn, and a concrete driveway
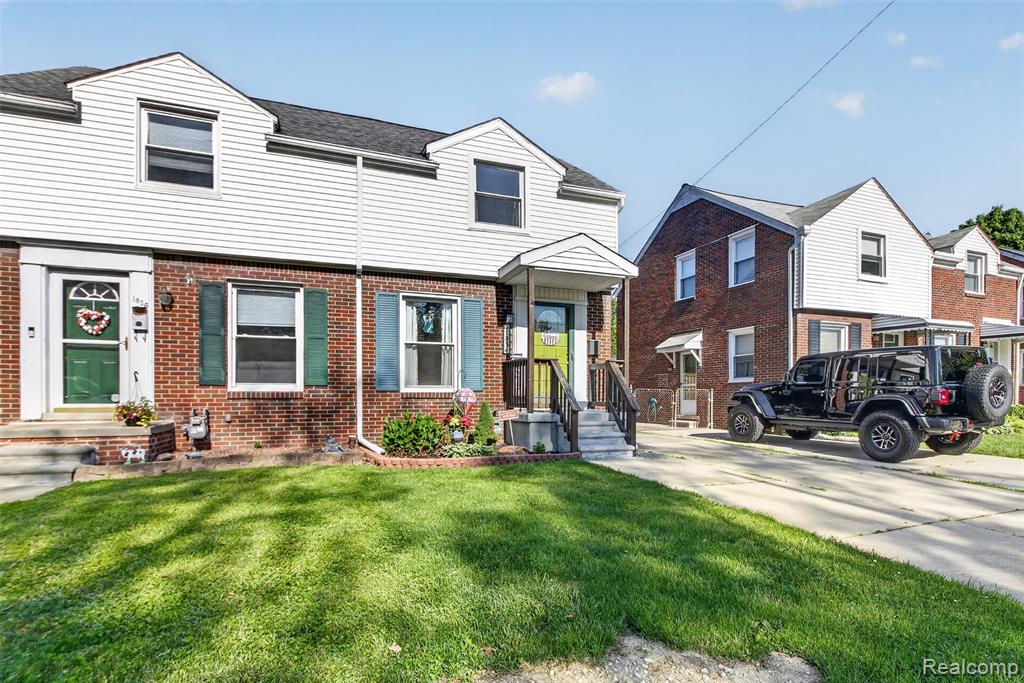
Brick and siding exterior featuring gabled dormers, an inviting front porch, and a dedicated driveway
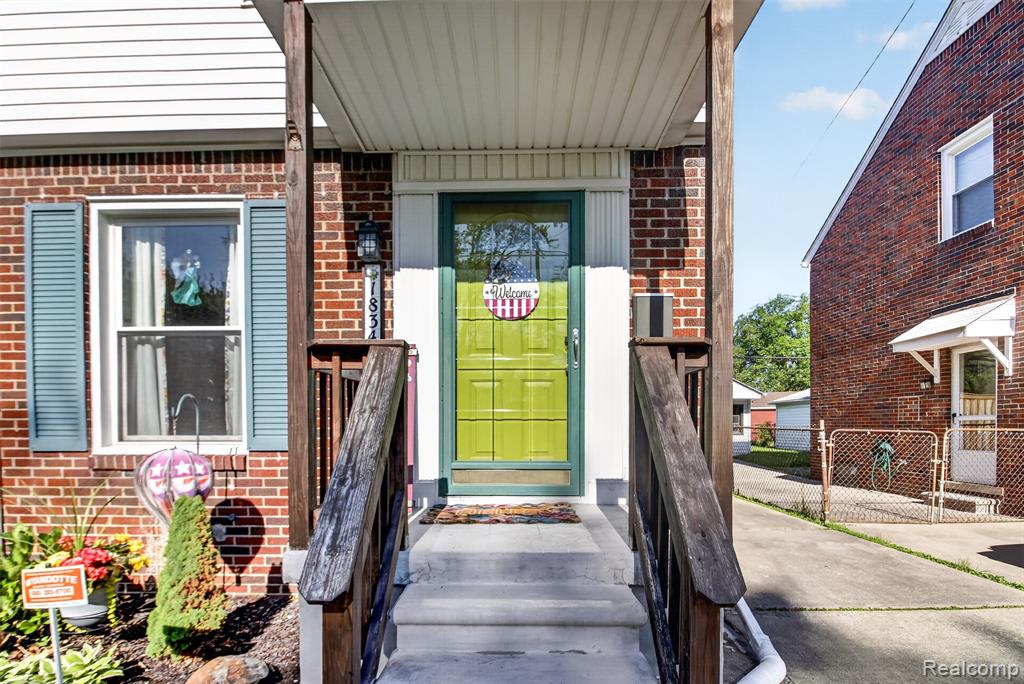
Brick facade with a vibrant green entry door
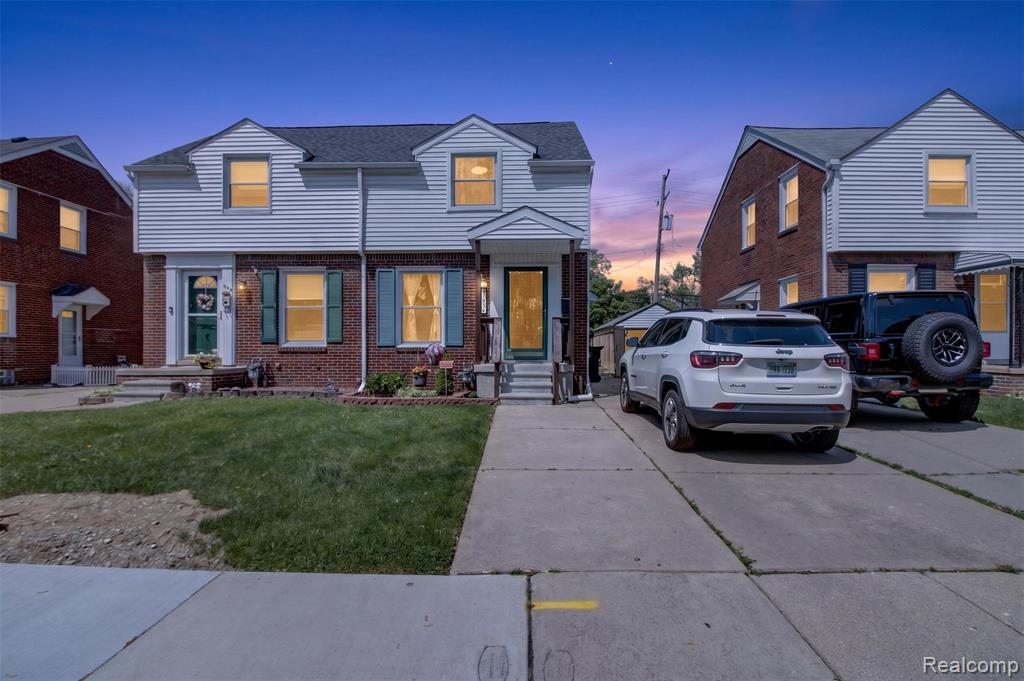
Brick and siding facade with green shutters, a concrete driveway, and a front lawn
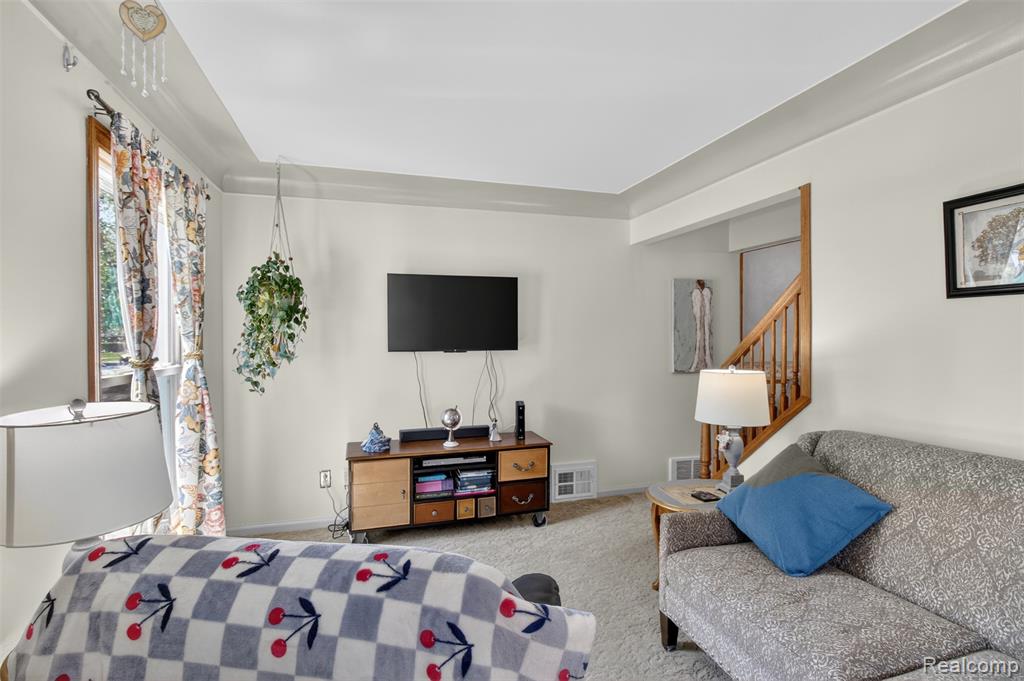
Living area featuring light-colored walls and carpet flooring
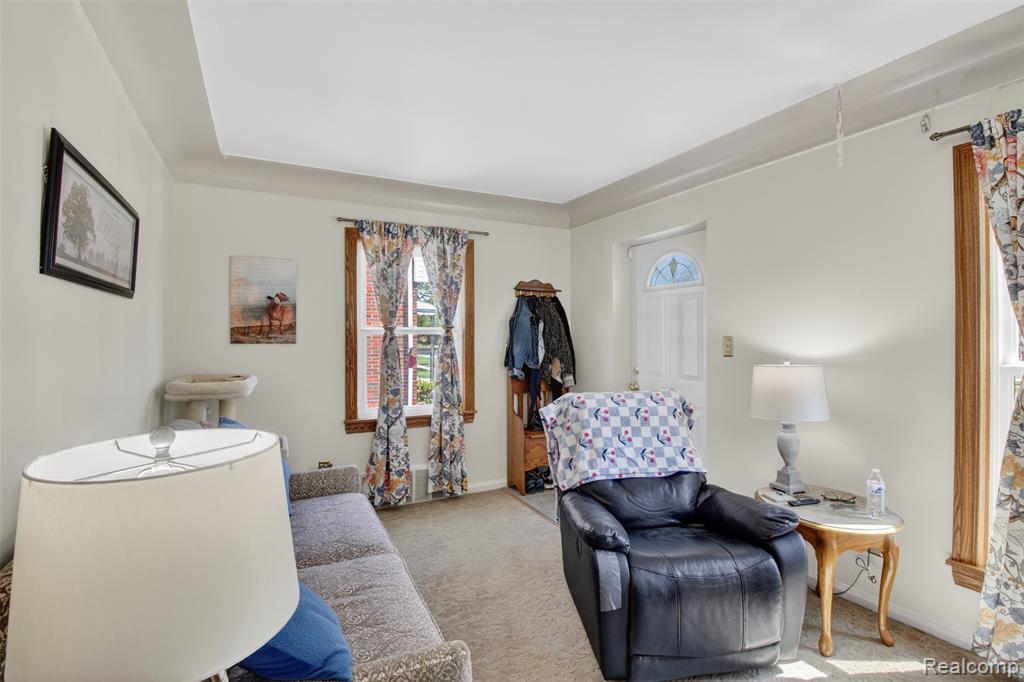
1834-15th-St-Wyandotte-MI-48192-WindowStill 8.jpg
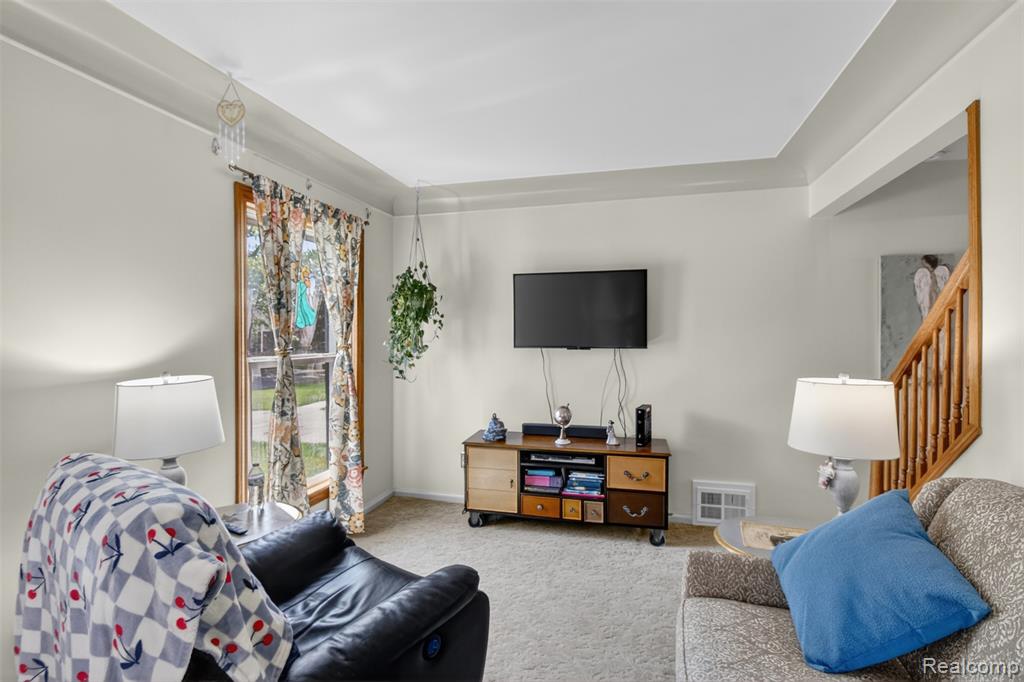
Living area featuring wall-mounted television, tray ceiling, light neutral-toned walls, and carpet flooring
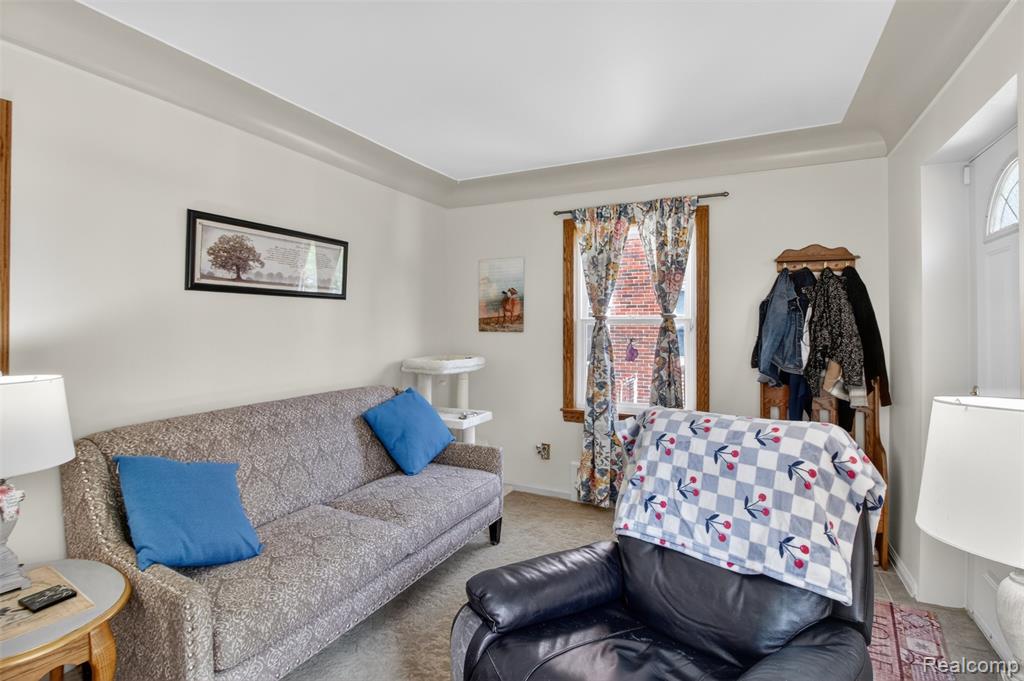
Living area featuring light-colored walls and carpeted flooring
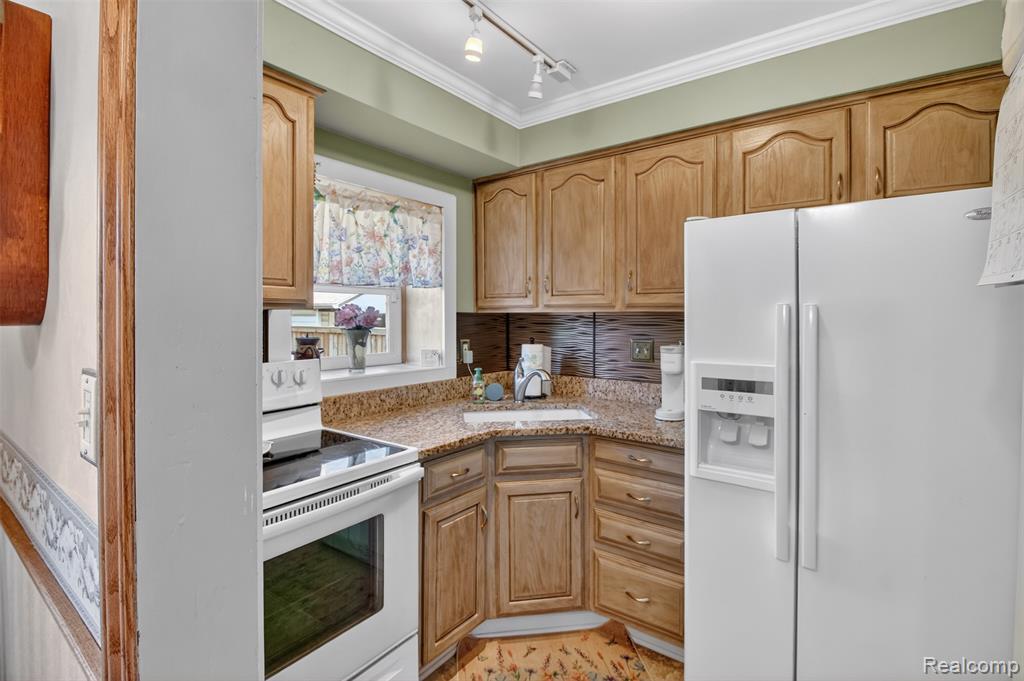
Kitchen featuring wood cabinetry, light-toned granite countertops, a built-in sink, and a window above the sink
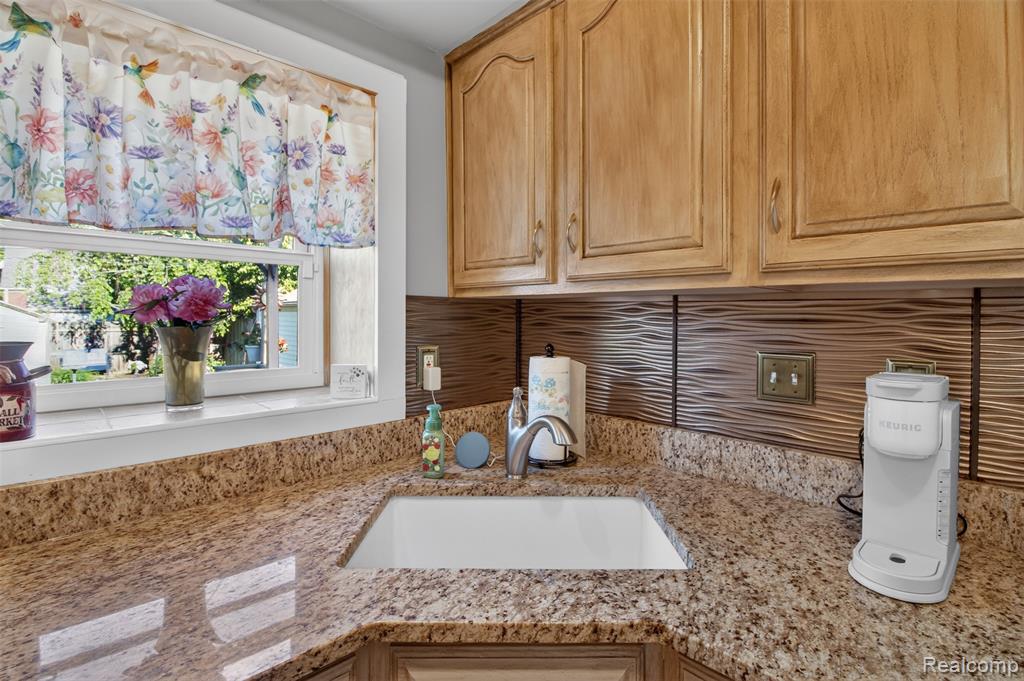
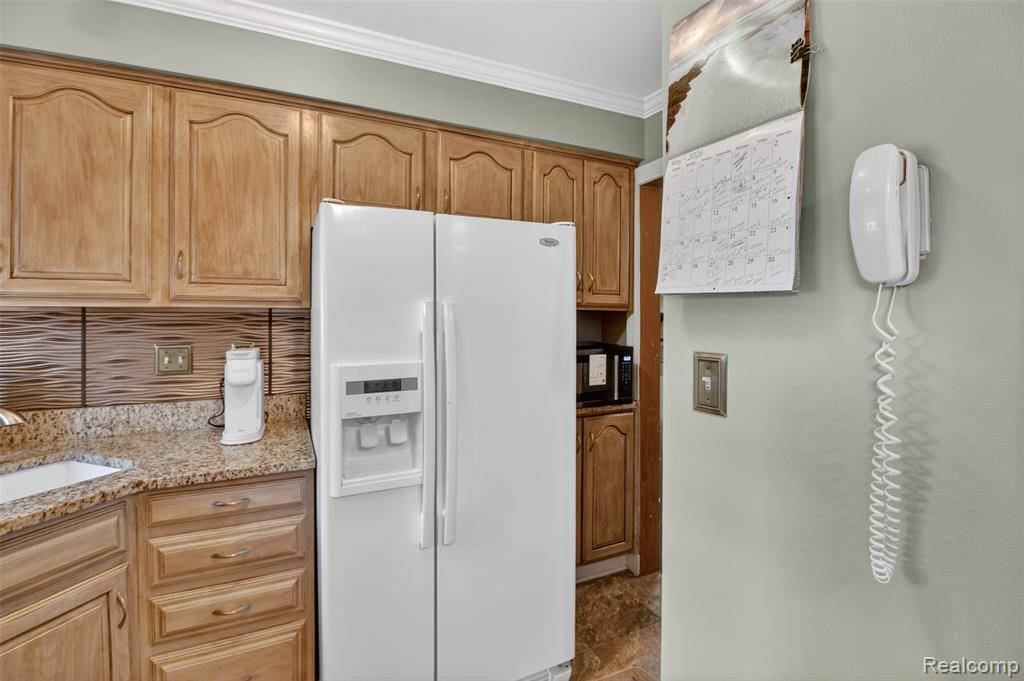
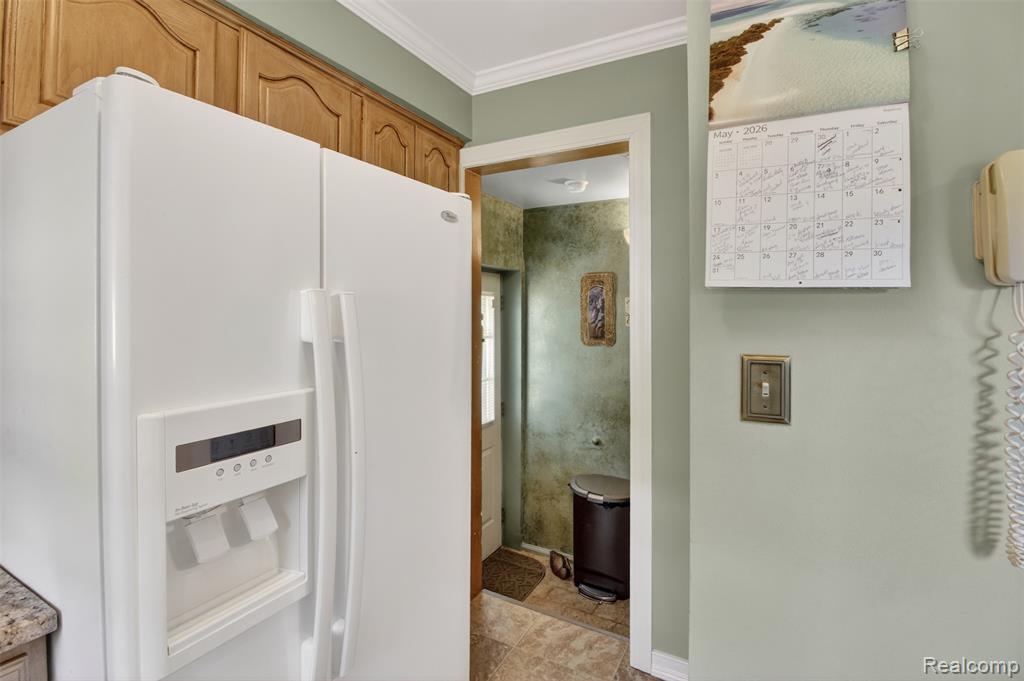
Kitchen featuring wood cabinetry, a built-in side-by-side refrigerator, granite-style countertops, and a textured tile backsplash
1834-15th-St-Wyandotte-MI-48192-WindowStill 47.jpg
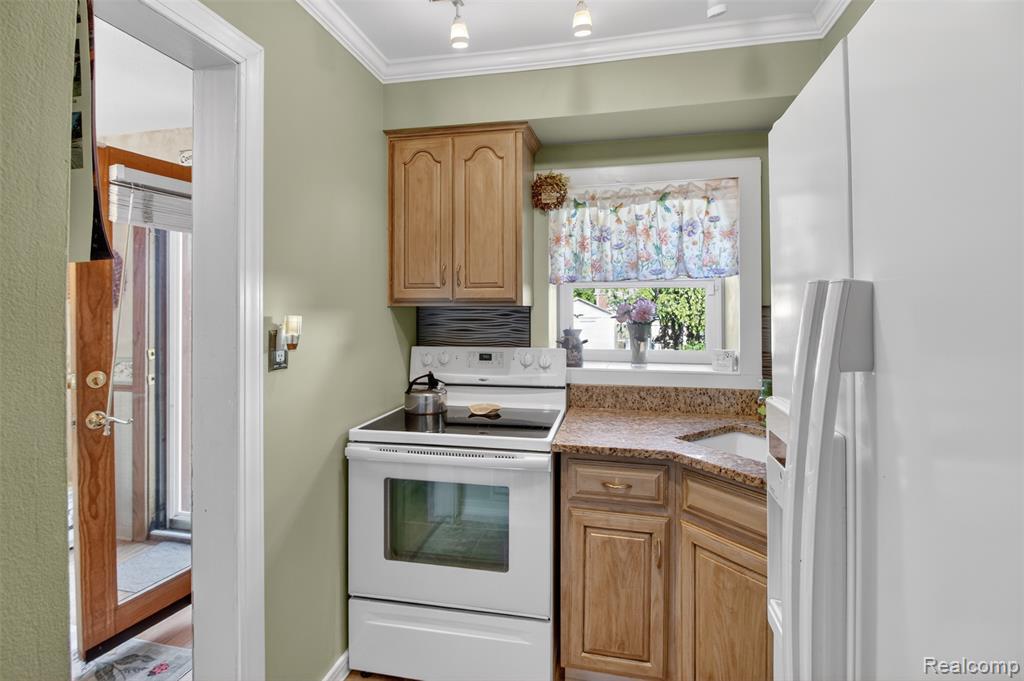
Compact kitchen featuring a white electric range, wood cabinetry, and speckled countertops
1834-15th-St-Wyandotte-MI-48192-WindowStill 14.jpg
1834-15th-St-Wyandotte-MI-48192-WindowStill 15.jpg
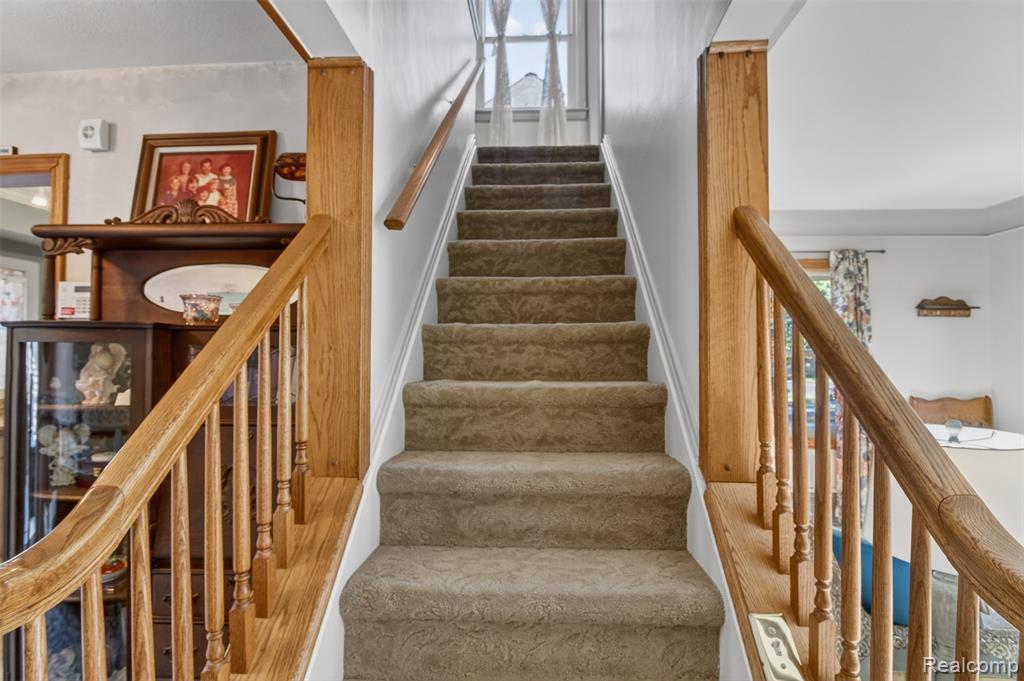
Staircase featuring carpeted treads, wood-finish handrails, and balusters
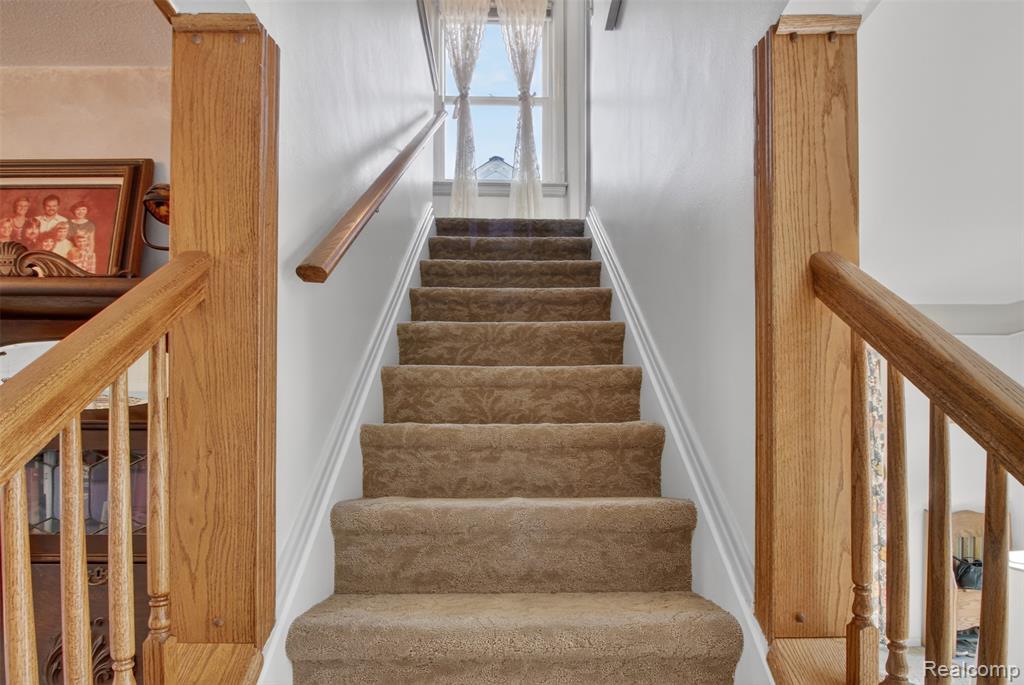
Carpeted staircase with light wood newel posts and handrails, complemented by white balusters
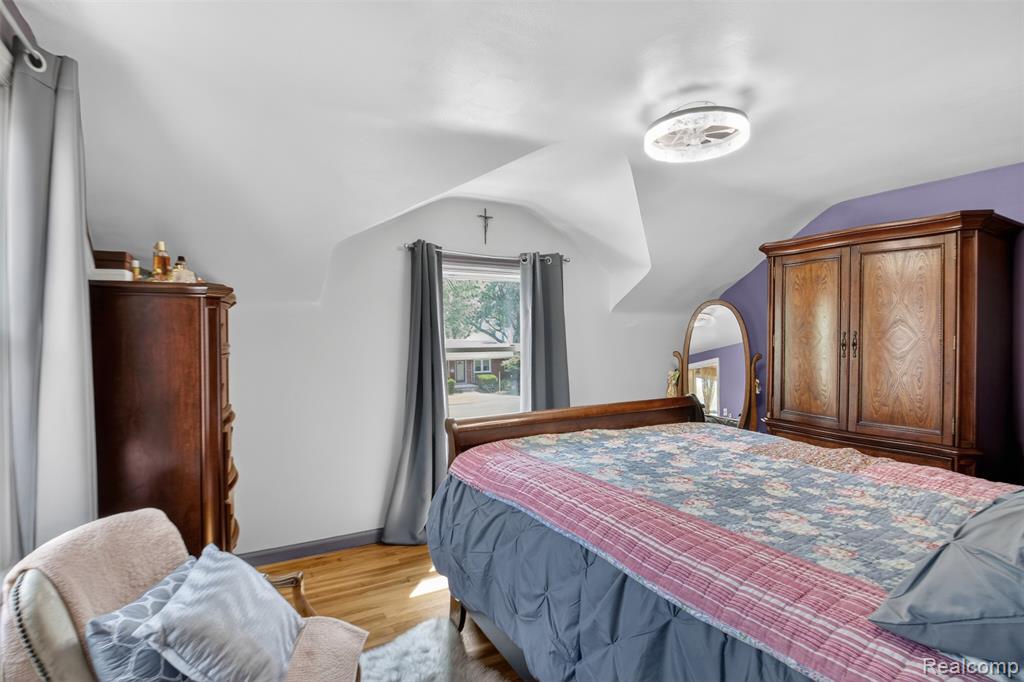
Room featuring wood-finish flooring, a window with natural light, and a ceiling-mounted light fixture
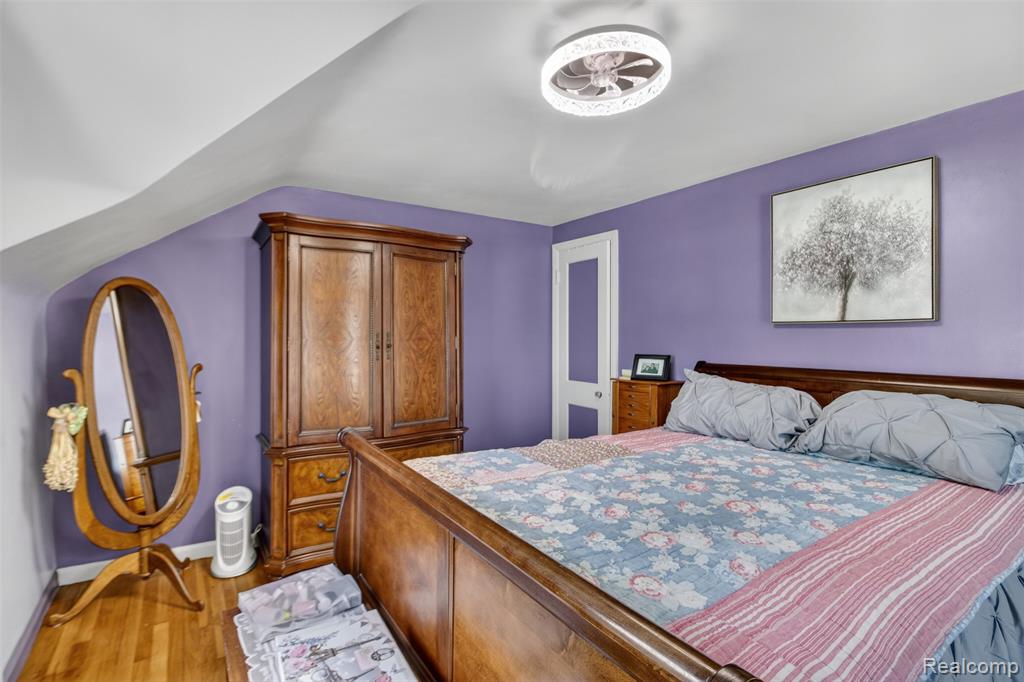
Sloped ceiling bedroom featuring hardwood flooring, a ceiling-mounted fan light fixture, a white door frame, and a built-in closet
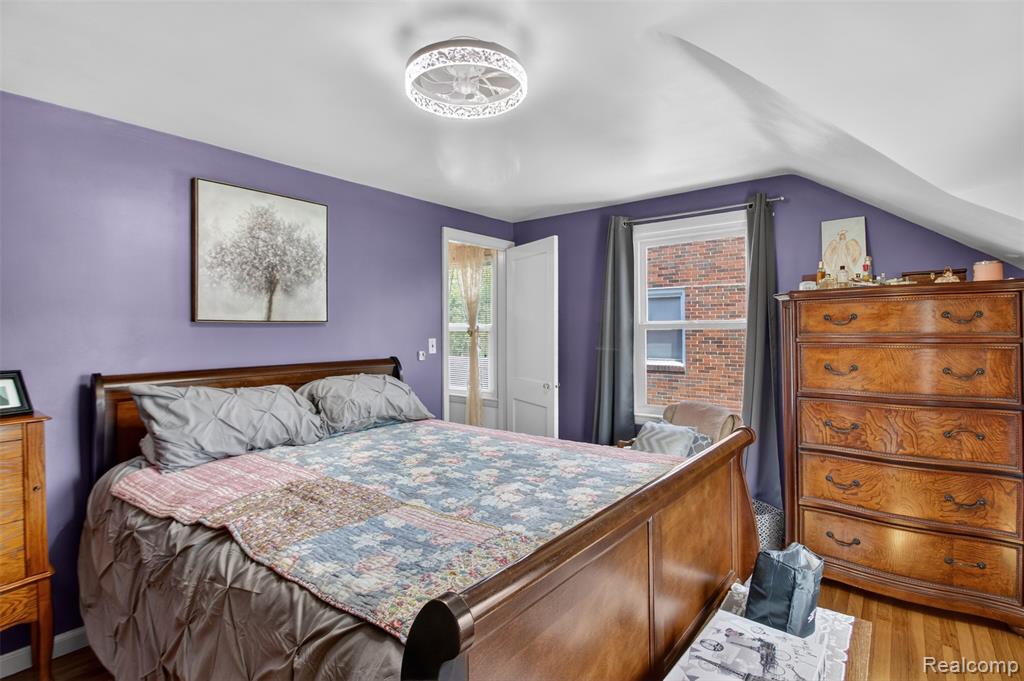
Bedroom featuring wood-finish flooring, purple wall paint, a ceiling fan with decorative light fixture, and a window with drapes
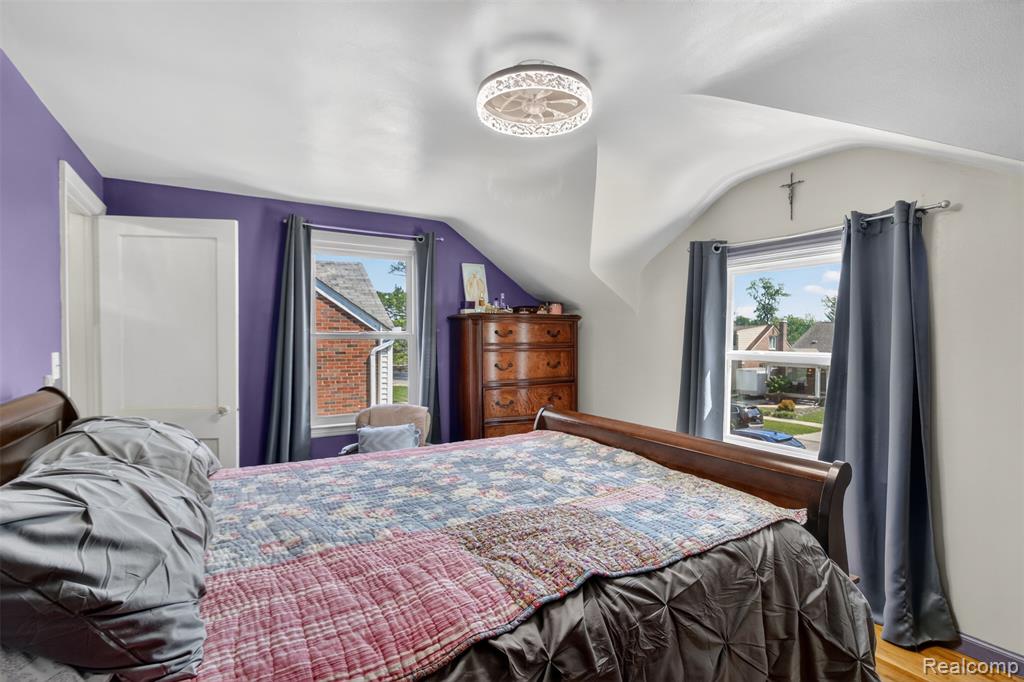
Bedroom featuring sloped ceilings, two windows with gray drapery, a white interior door, and wood-finish flooring
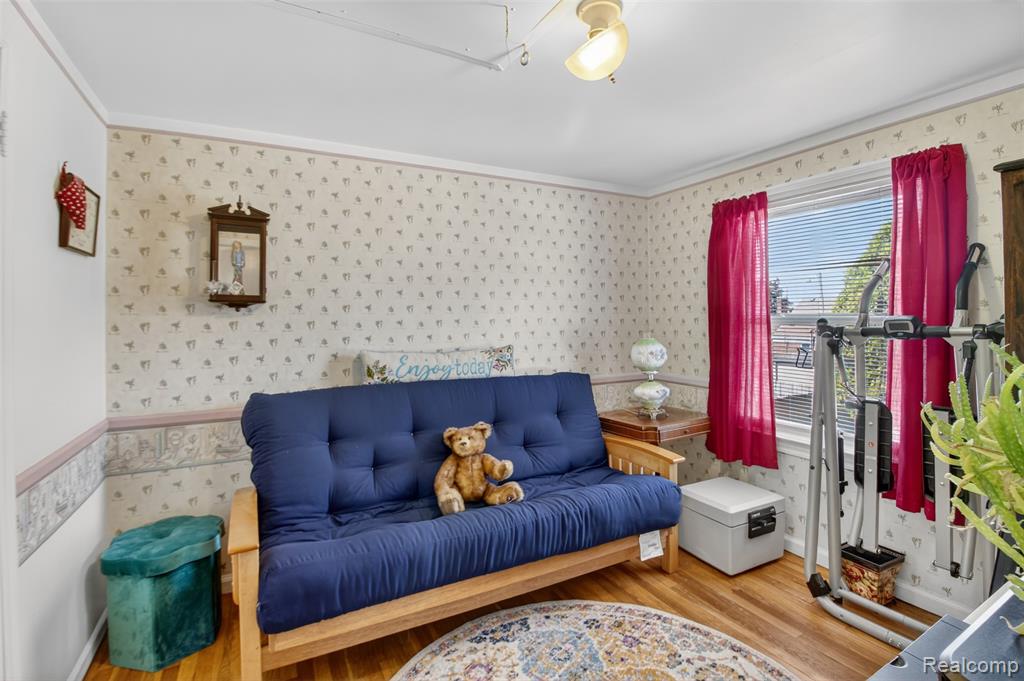
1834-15th-St-Wyandotte-MI-48192-WindowStill 21.jpg
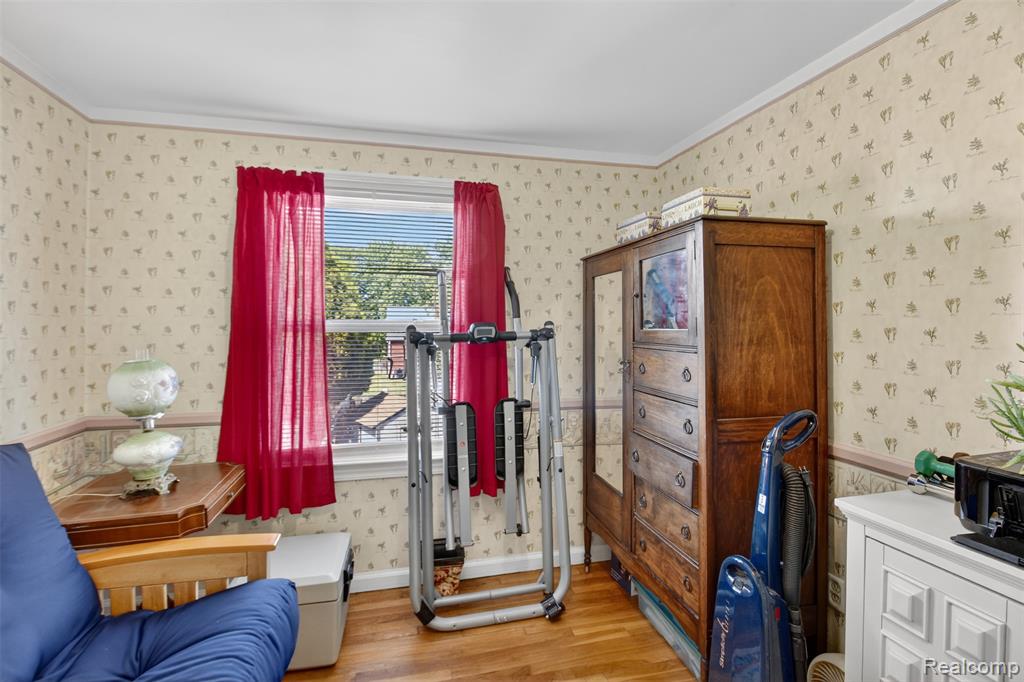
1834-15th-St-Wyandotte-MI-48192-WindowStill 22.jpg
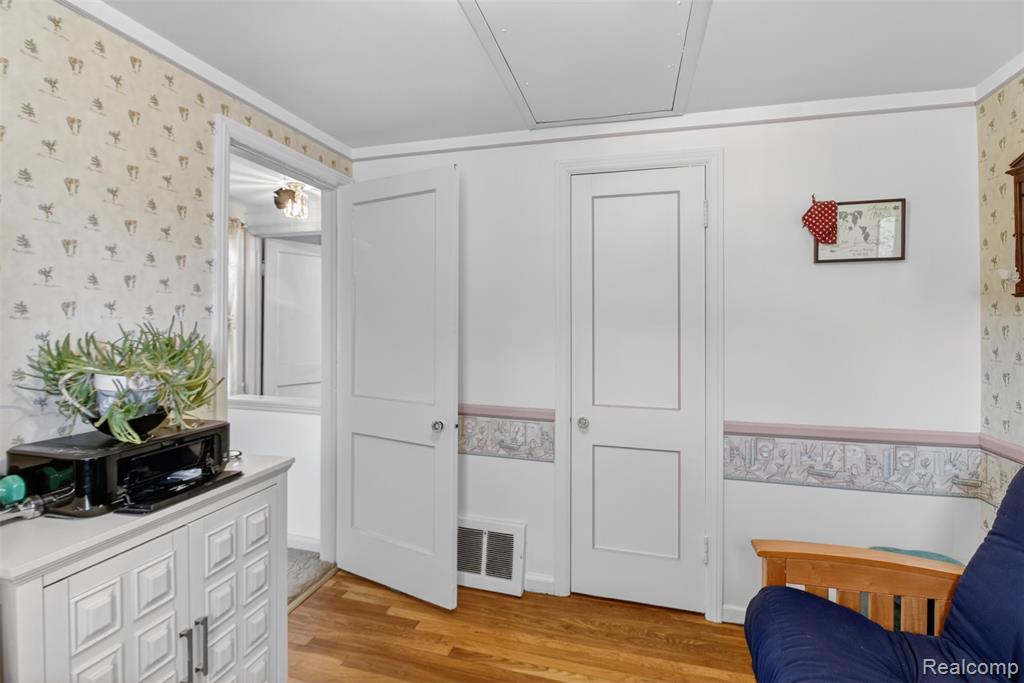
Wood-finish flooring throughout
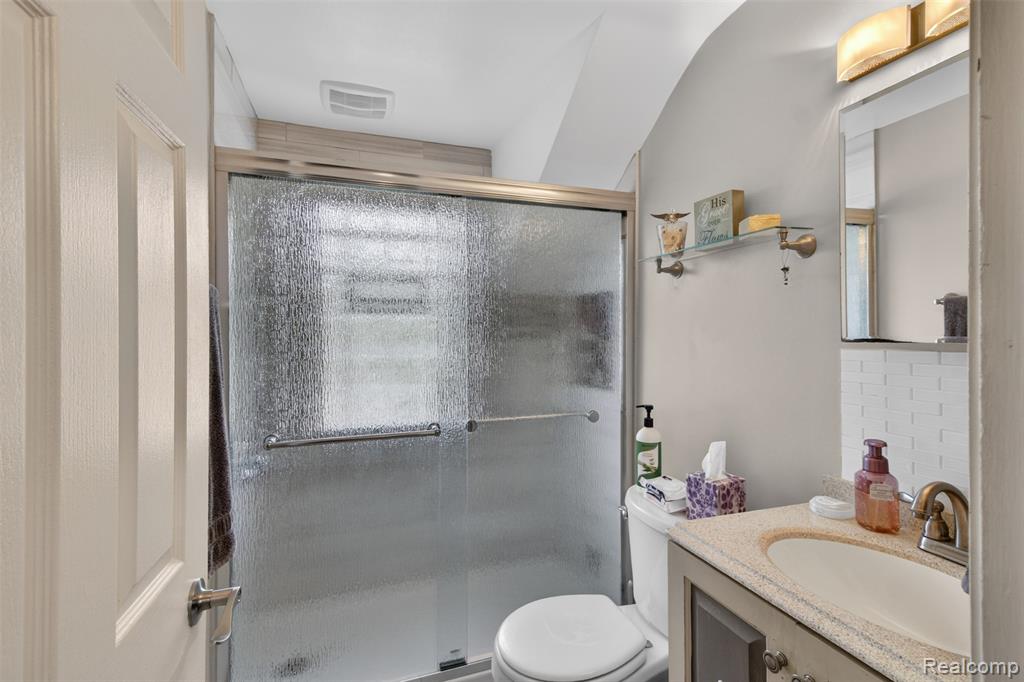
Bathroom with a glass-enclosed shower, integrated white toilet, and a vanity featuring a surface-mounted sink
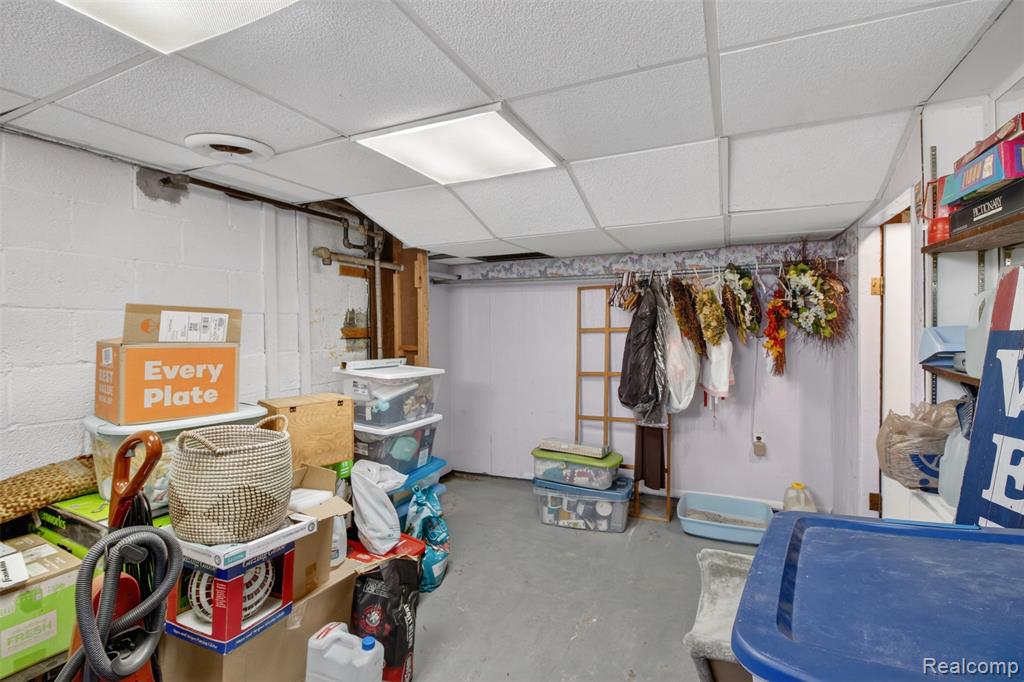
Image quality insufficient for description
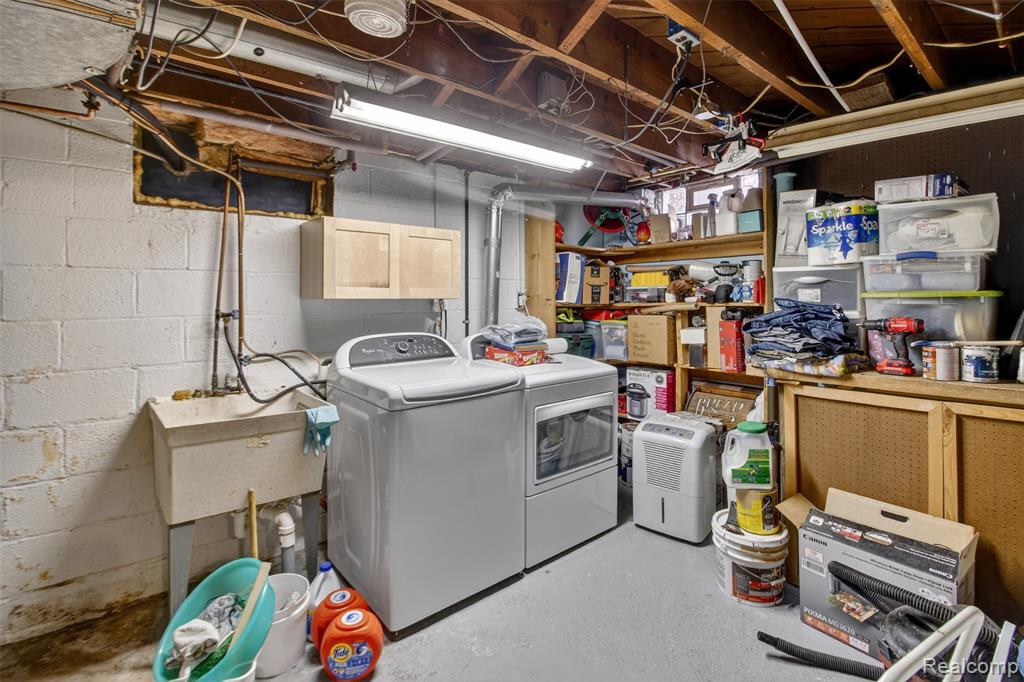
1834-15th-St-Wyandotte-MI-48192-WindowStill 26.jpg
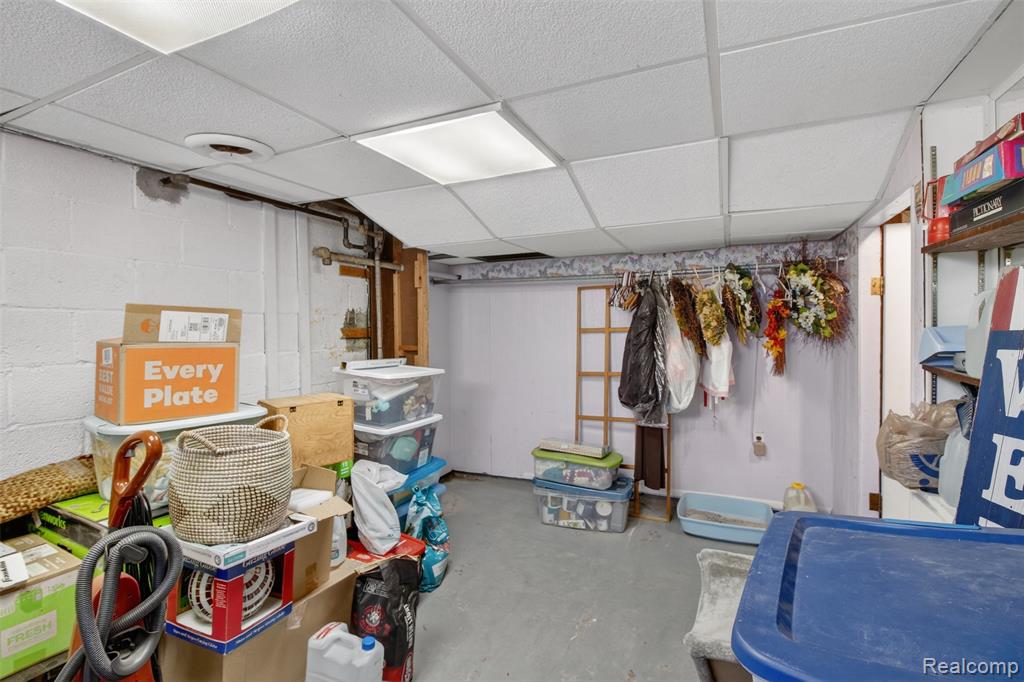
Image quality insufficient for description
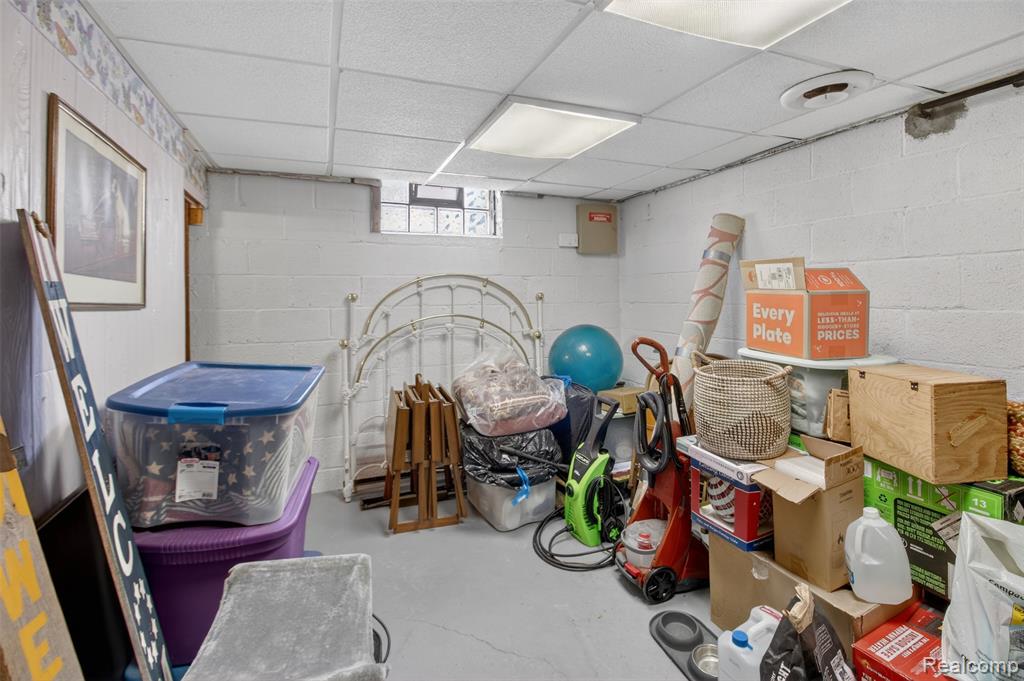
1834-15th-St-Wyandotte-MI-48192-WindowStill 25.jpg
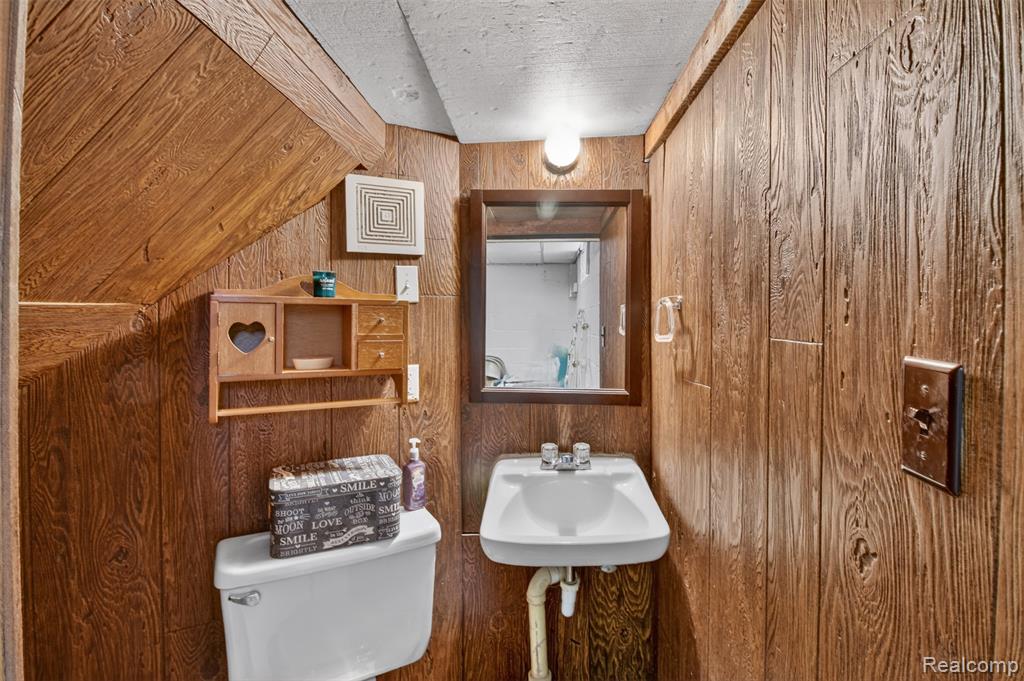
Compact powder room featuring wood-finish wall paneling, a white wall-mounted sink, and a white toilet
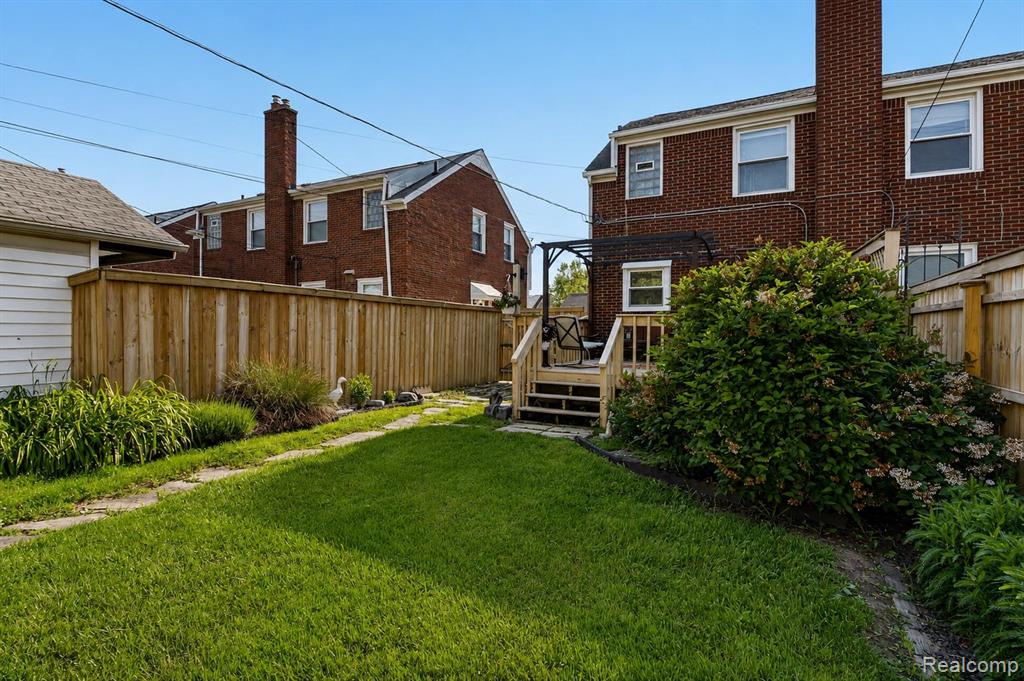
1834-15th-St-Wyandotte-MI-48192-WindowStill 60.jpg
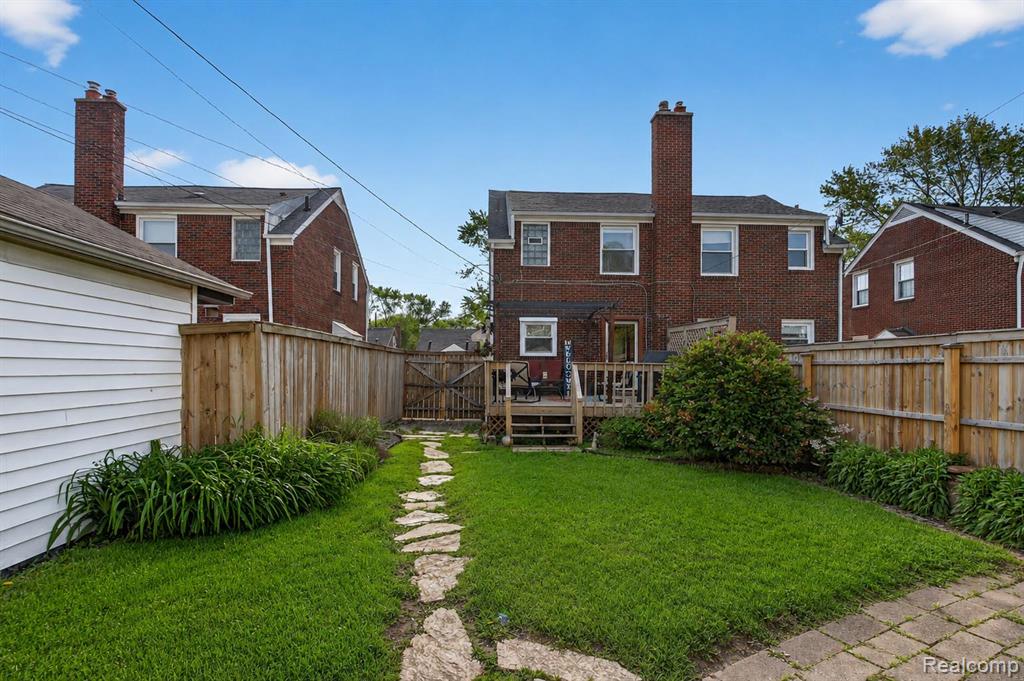
Expansive backyard featuring a stone pathway, a timber privacy fence, and manicured lawn
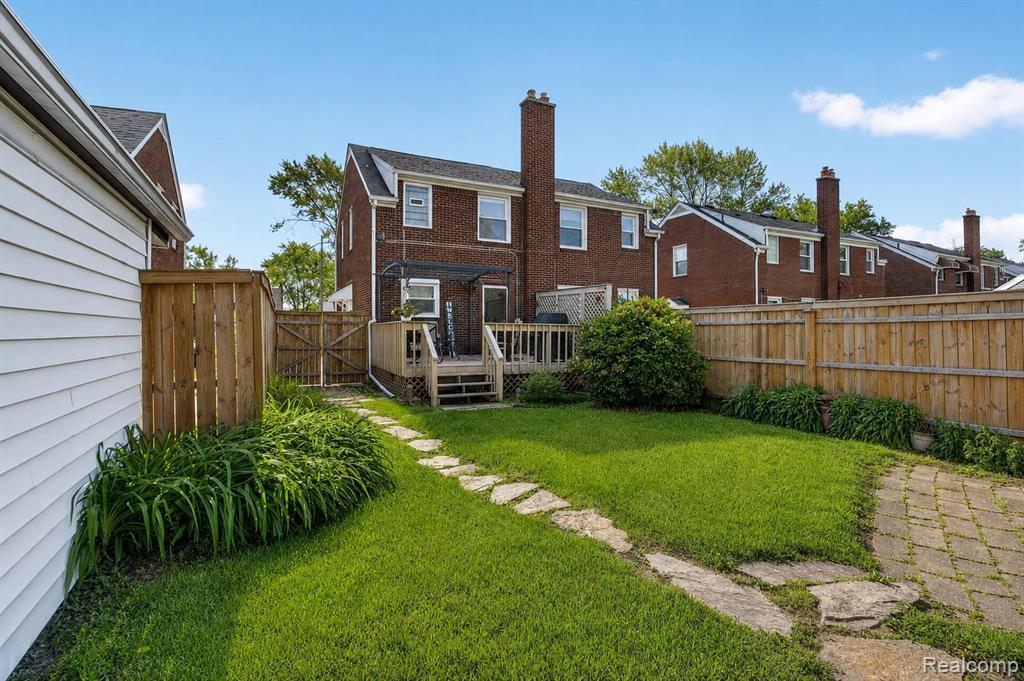
Expansive rear yard featuring a wooden privacy fence, stone paver pathway, and a grassy lawn
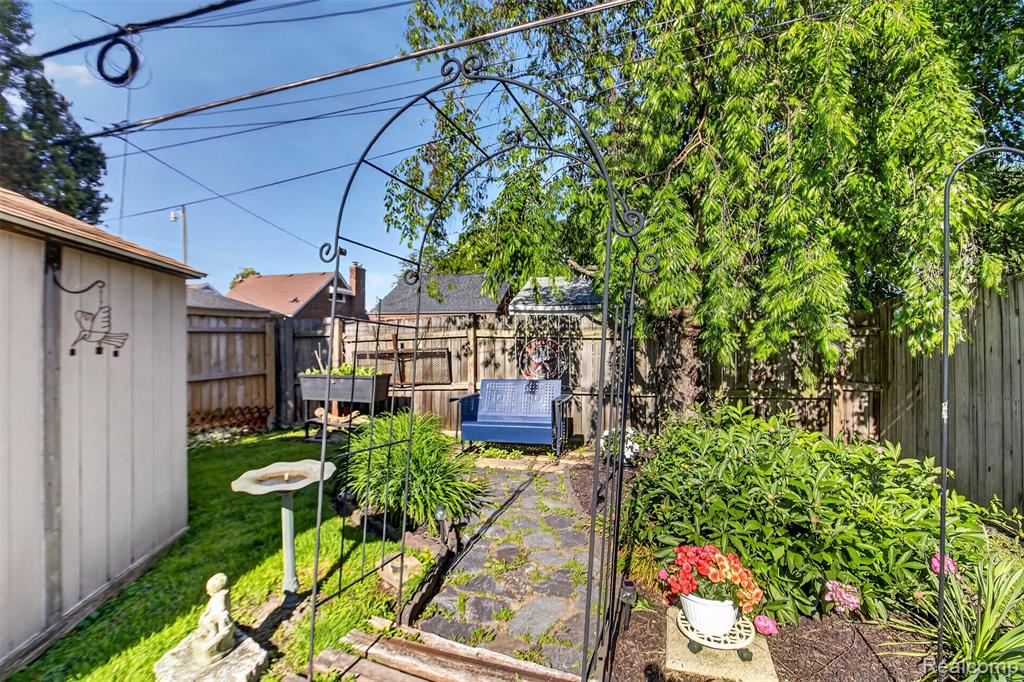
Landscaped backyard featuring a stone pathway, mature trees, a metal garden arch, a detached storage shed, and perimeter wood fencing
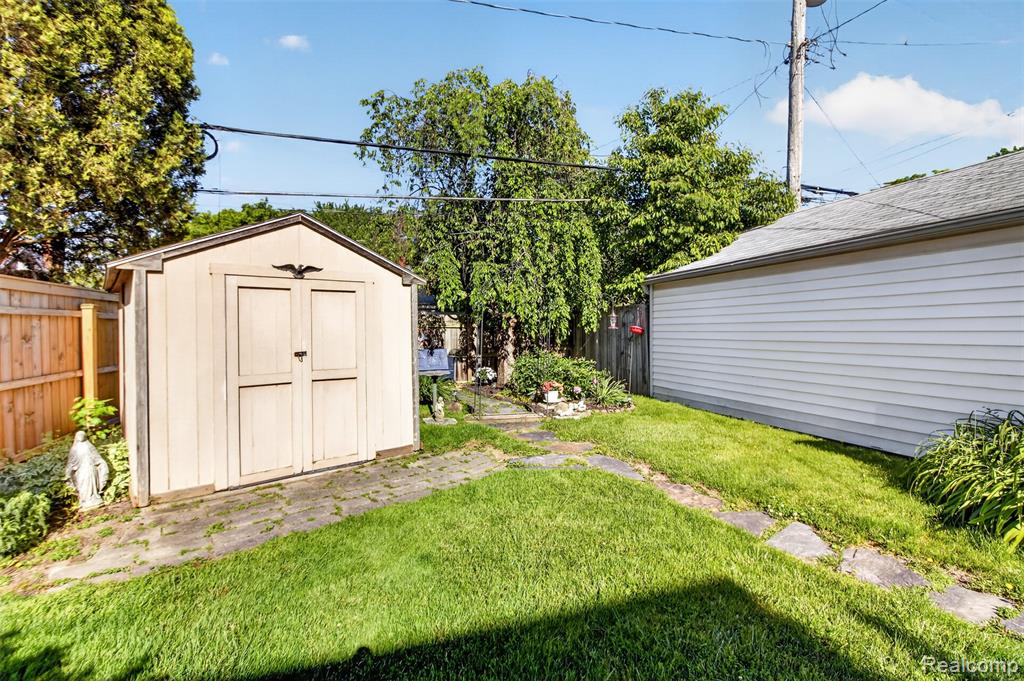
Manicured lawn with a detached storage shed, stepping stone pathway, and a side view of the garage with horizontal siding
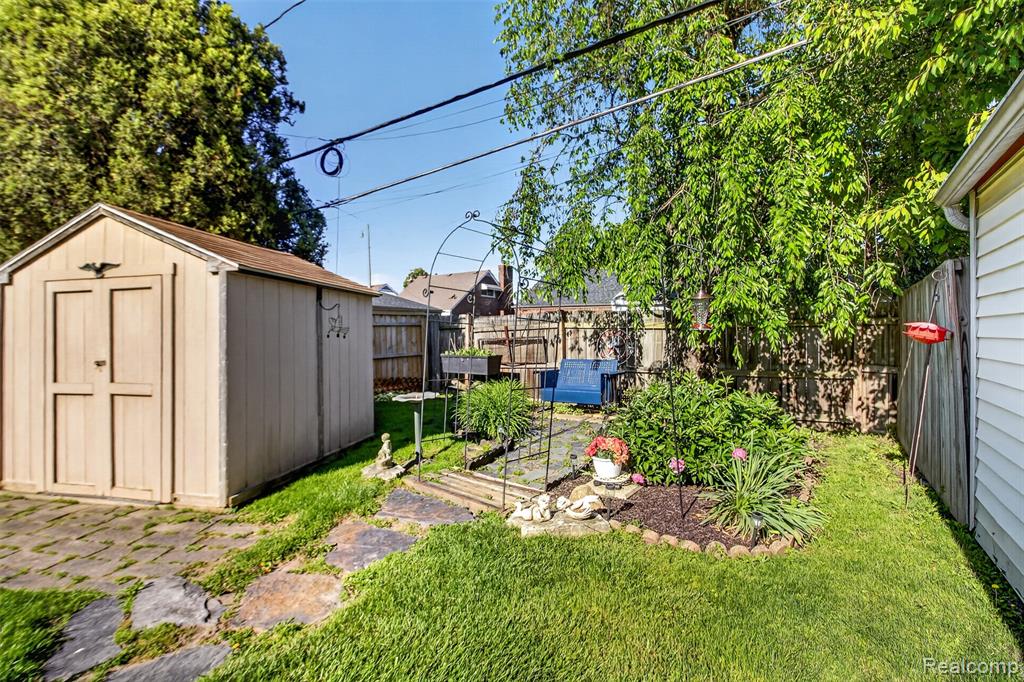
Backyard featuring a functional storage shed, a stone paver patio area, a manicured lawn, and mature trees providing natural screening
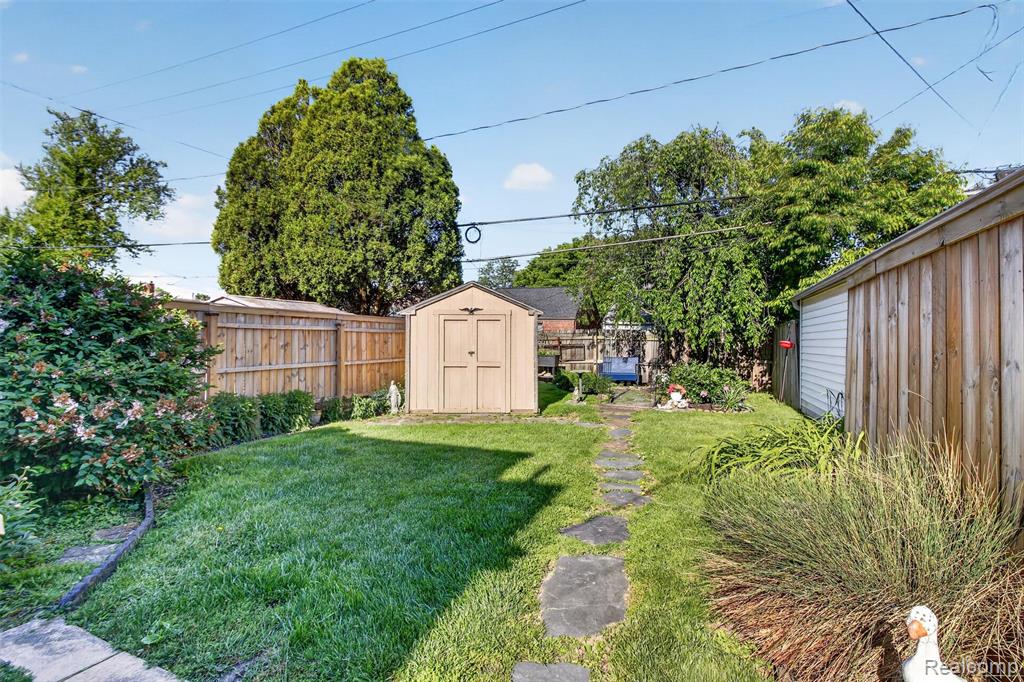
Expansive backyard featuring a central grassy area, a flagstone path, and mature perimeter fencing
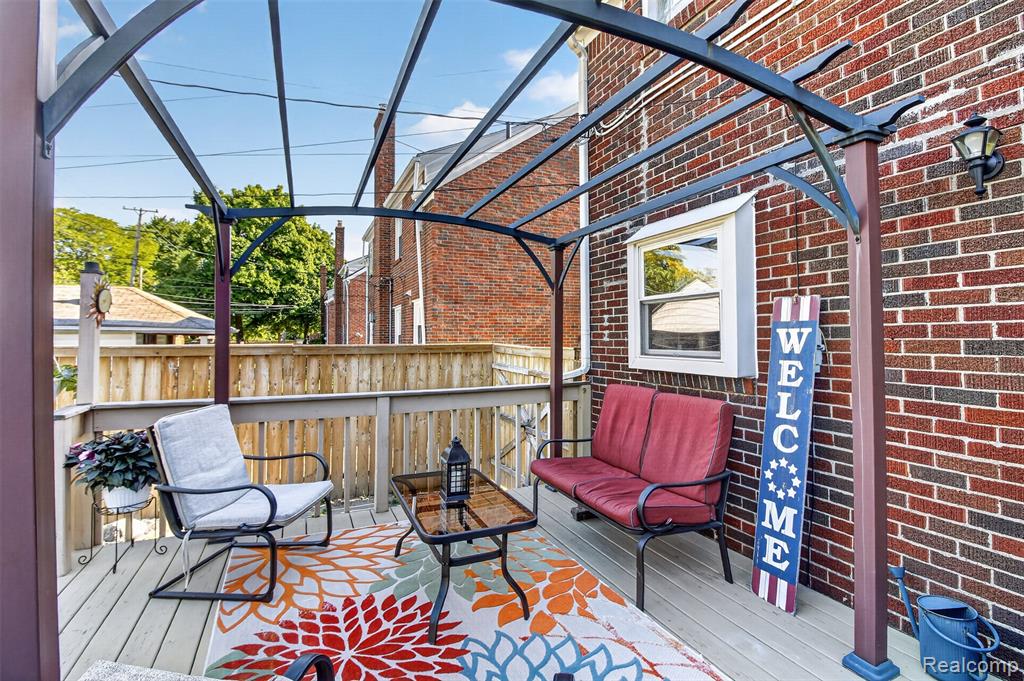
Outdoor deck featuring a pergola structure, a privacy fence, and brick exterior siding
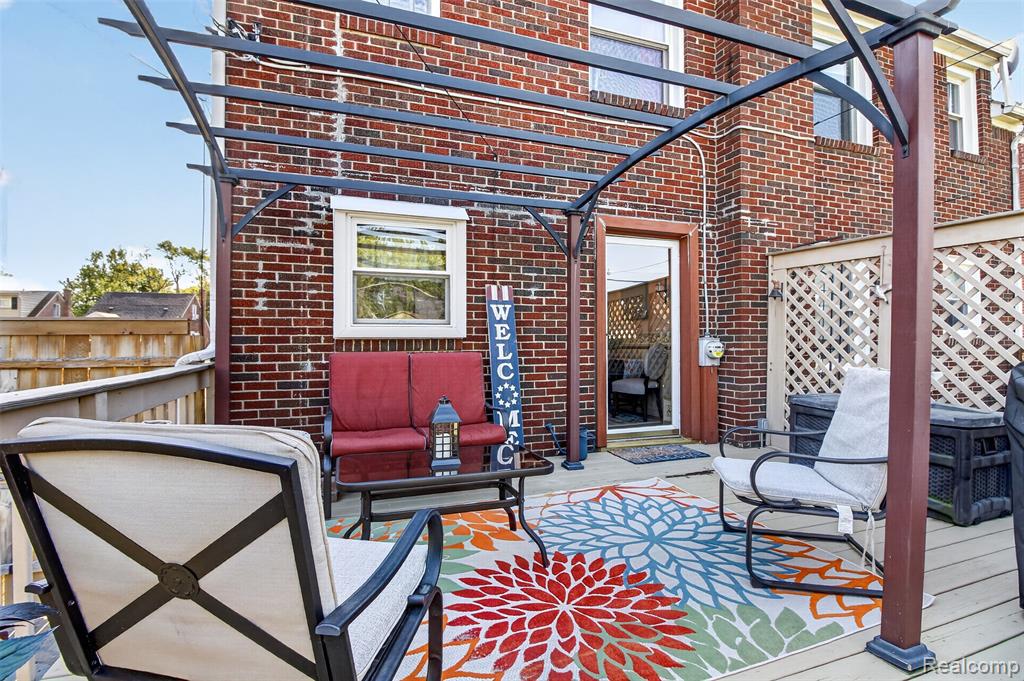
Spacious outdoor deck featuring an overhead pergola structure, a wood privacy lattice, a brick exterior, and a glass-paneled door
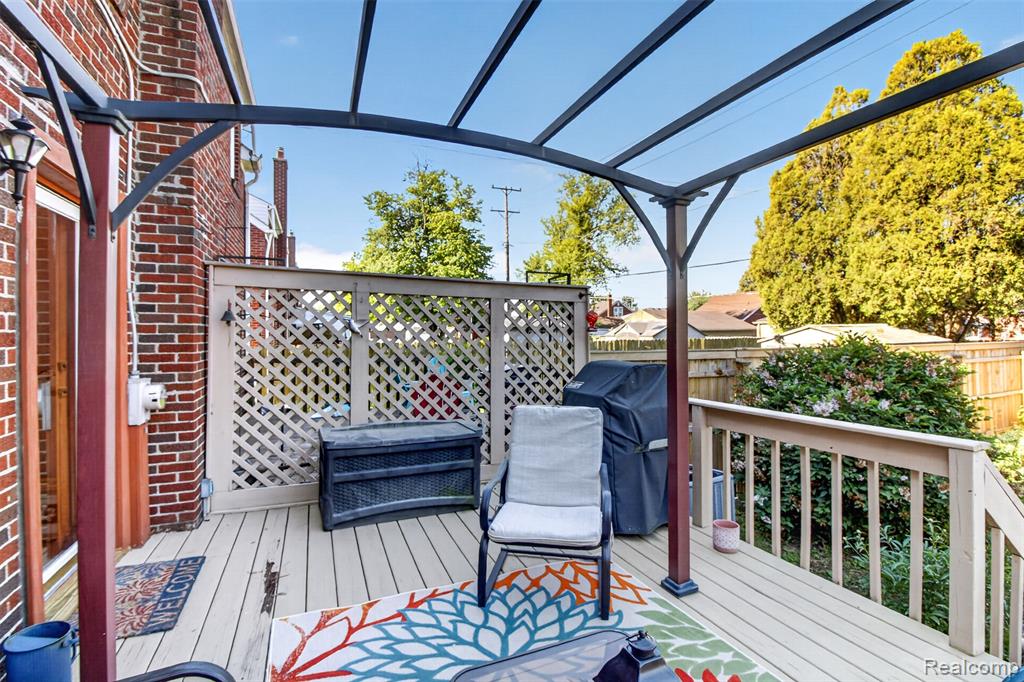
Deck featuring a slatted wood surface, wood railings, and a lattice privacy screen
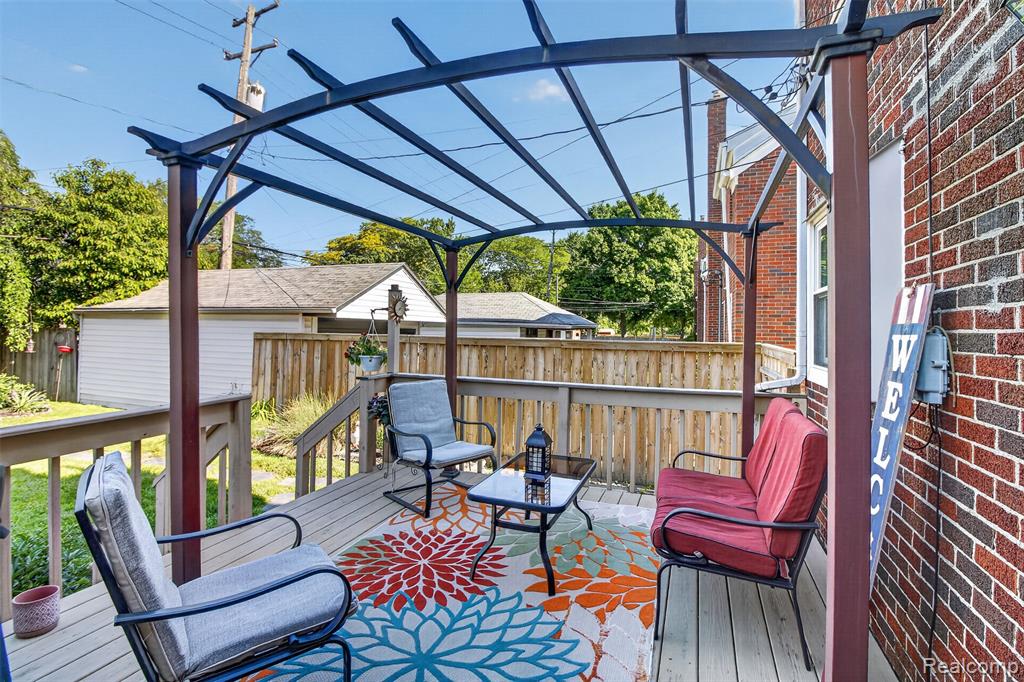
Wood-finish deck with a metal pergola structure, enclosed by a wood privacy fence

Description
*** Beautiful Updated Home located in Wyandotte! The home has been loved with the best pride of Homeownership! Beautifully updated Kitchen 2024, Freshly painted 2026, Primary bathroom updated in 2025 and so much more! A wonderful private backyard with a large shed with a slate pathway to a lovely attached patio to enjoy throughout the Summer months and fall! So much to see in this quaint setting!*** Seller providing the Certificate of Occupancy.
Details
| MLS # | 61000179 |
|---|---|
| Listing Type | For Sale |
| Style | House |
| Sub-Type | Resale |
| Status | Pending |
| Year | 1943 |
| Days On Site | 106 |
| Listing Provided By | Oak and Stone Real Estate | Jacqueline Barton |
Features
| Bed(s) | 2 |
|---|---|
| Bath(s) | 2 Total |
| SQ Feet | 832 |
| Basement | Y |
| Story(s) | 2 |
| Acreage | 0.06 |
Interior
| Rooms Total | 7 |
|---|---|
| Cooling Yes / No | Yes |
| Cooling | Ceiling Fan(s), Central Air |
| Heating Yes / No | Yes |
| Heating | Natural Gas, Forced Air |
| Appliances | Disposal, Freezer, Range/Oven, Refrigerator |
Exterior
| Construction Materials | Aluminum Siding, Brick |
|---|---|
| Foundation Details | Basement |
Parking
| Garage Yes / No | No |
|---|
Other
| List Aor | Real Comp |
|---|
Taxes
| Property | 1622 |
|---|
Area Information
| State | MI |
|---|---|
| County | Wayne |
| City | Wyandotte |
| Zip Code | 48192 |
| Area | Wyandotte (82147) |
| Listing VS Median (in 48192) | |
Price: $145,000 low | high Med: $209,900 sqft: 832 low | high Med: 2,752 $ / sqft: $174 low | high Med: $76 On site: 106 low | high Med: 256 | |
Market Activity 48192
Request a showing
Request a showing
Contact
Learn More About This Property

| State | MI |
|---|---|
| County | Wayne |
| City | Wyandotte |
| Zip Code | 48192 |
| Area | Wyandotte (82147) |
| Listing VS Median (in 48192) | |
Price: $145,000 low | high Med: $209,900 sqft: 832 low | high Med: 2,752 $ / sqft: $174 low | high Med: $76 On site: 106 low | high Med: 256 | |
Nearby Listings (Within 1/10 mile)
Price: $108K - $181K
sqft: 624 - 1,000
 | $145,0001834 15thWyandotte, MI 48192 |
Listing Updated: August 26, 2026 at 6:16:20 PM PDT