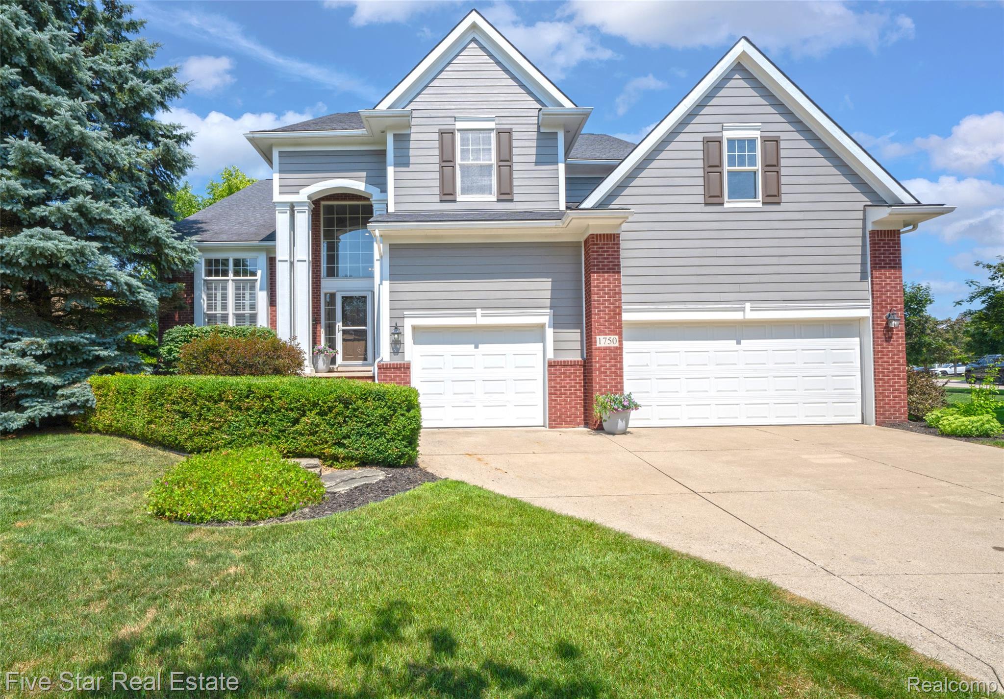
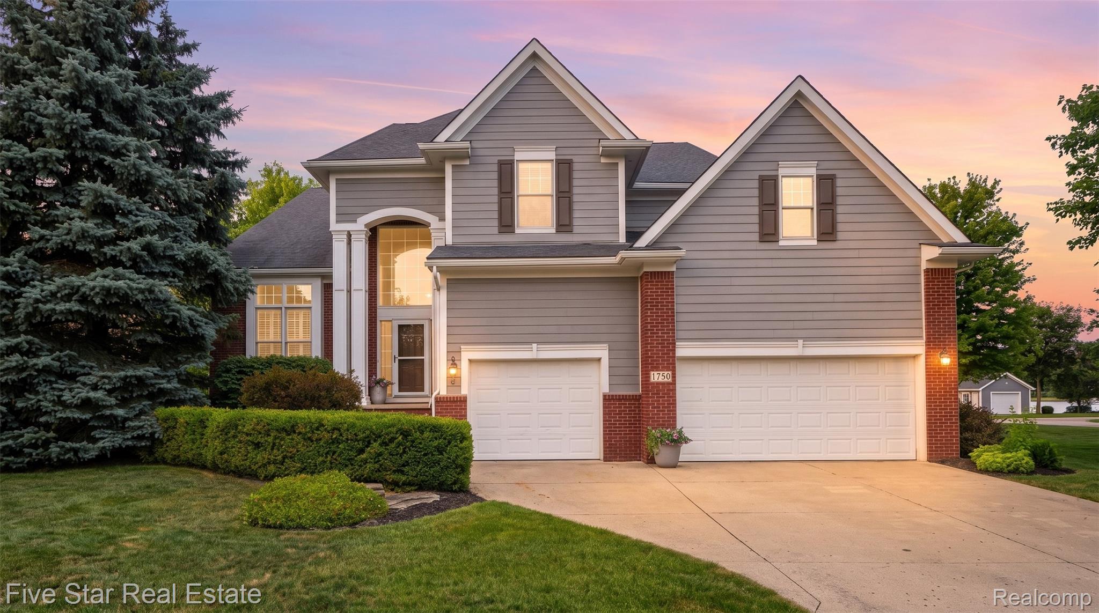
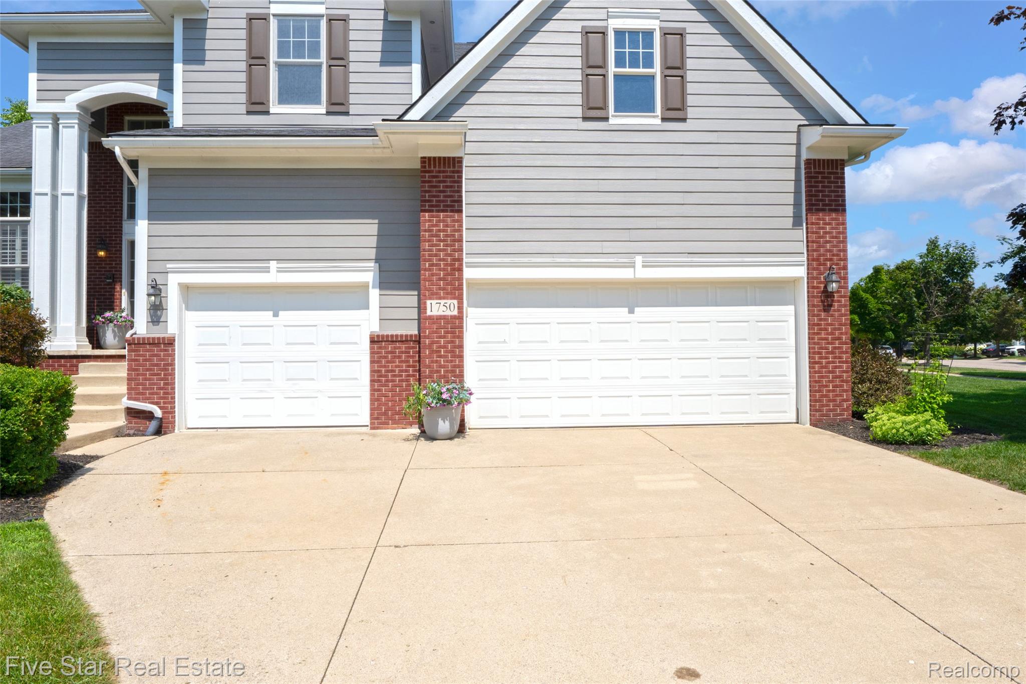
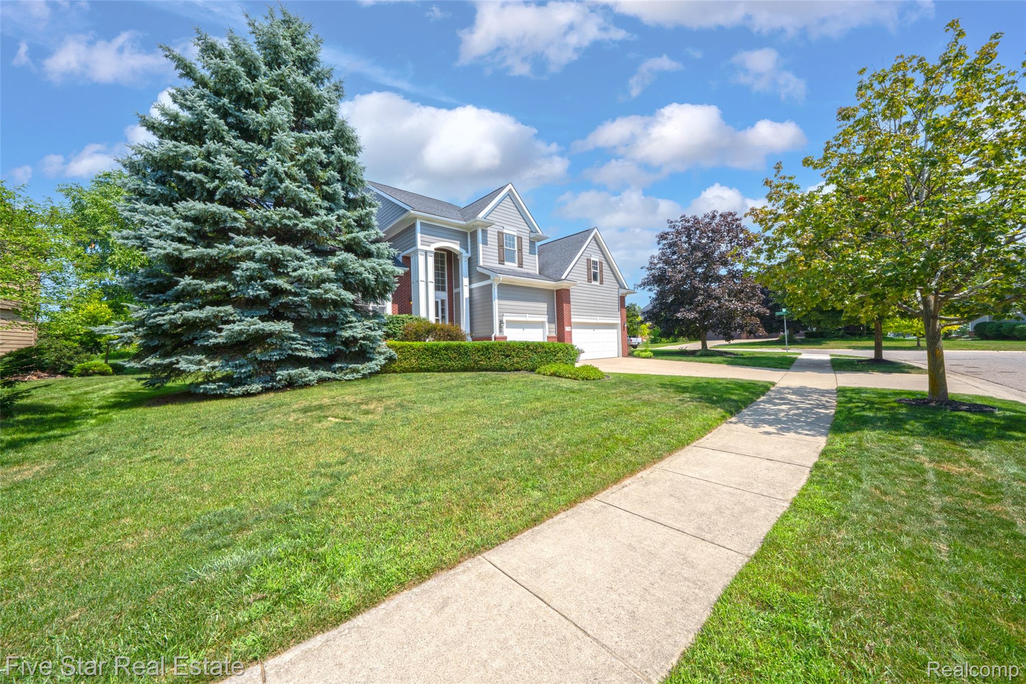
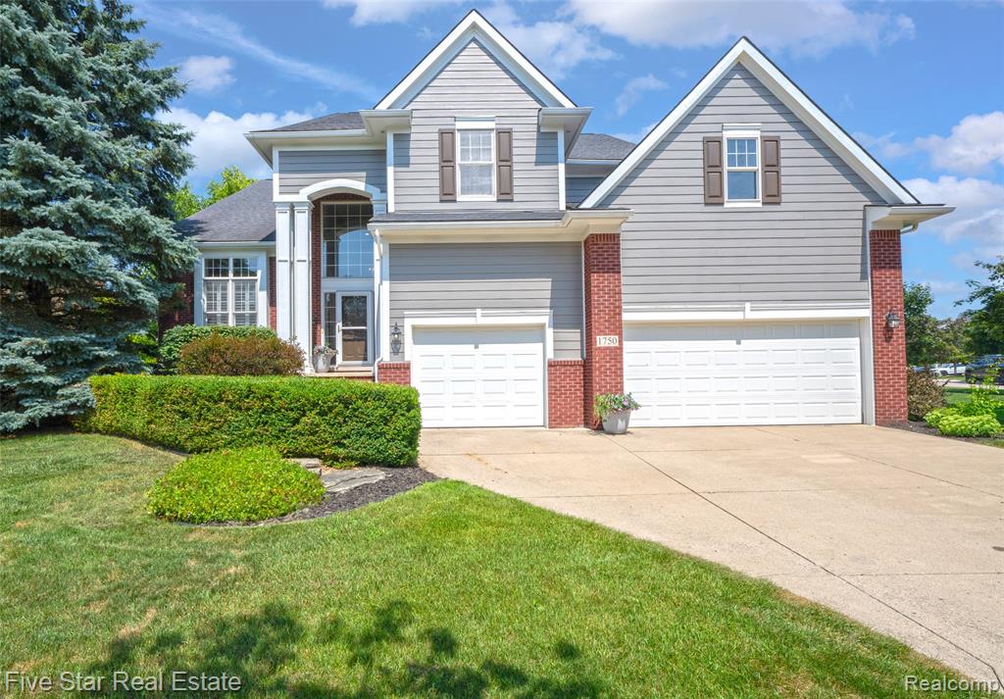
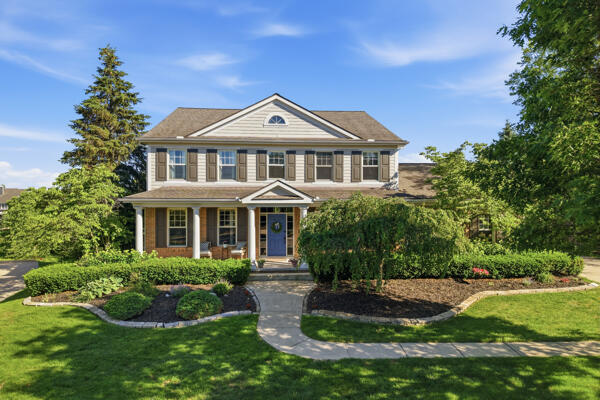
Two-story residence featuring grey siding with red brick accents, an arched entry, and a prominent two-car garage
Two-story residential exterior featuring gray siding, brick accents, and a dual garage
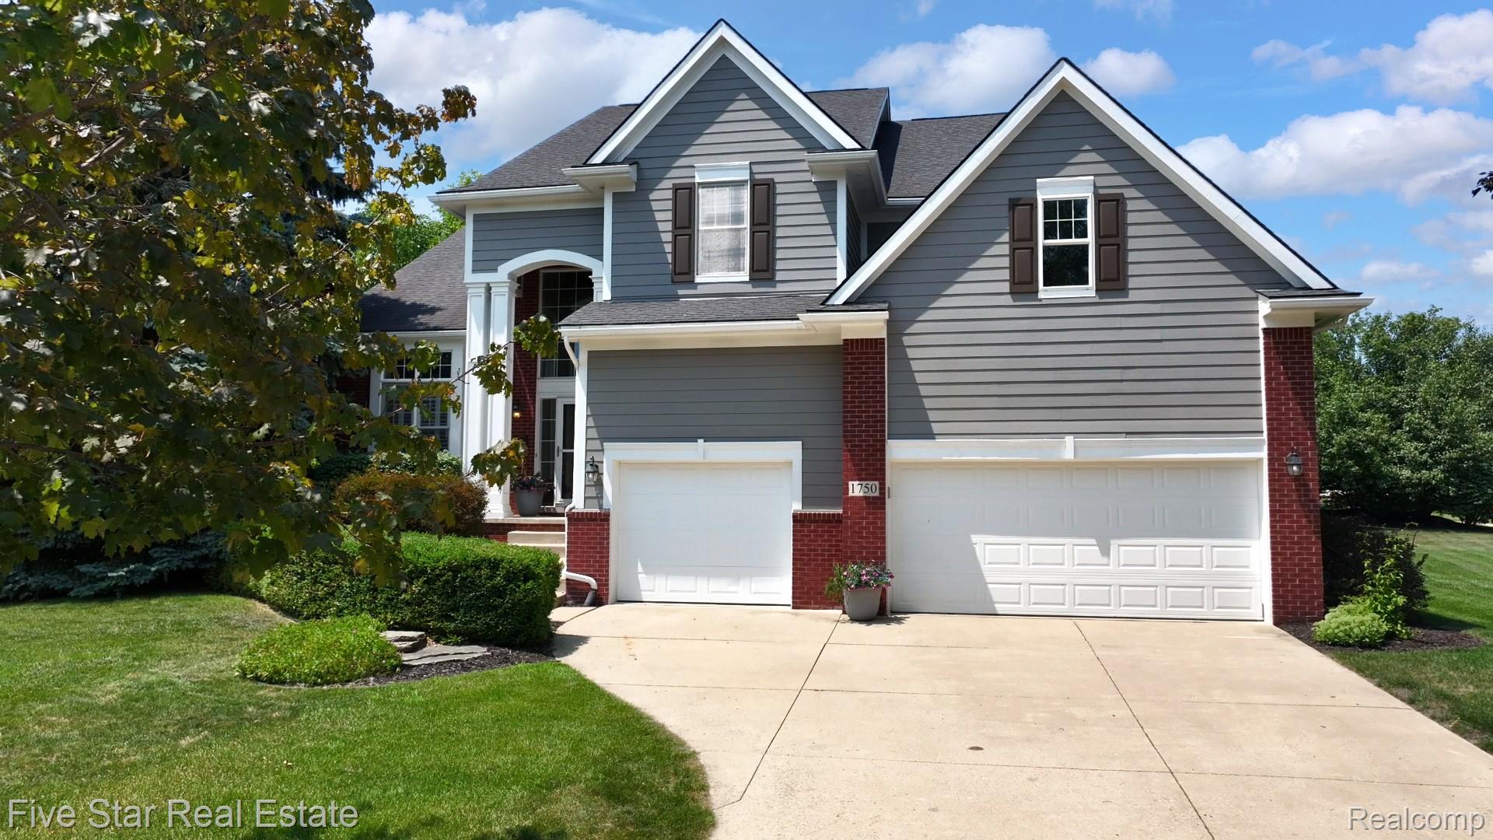
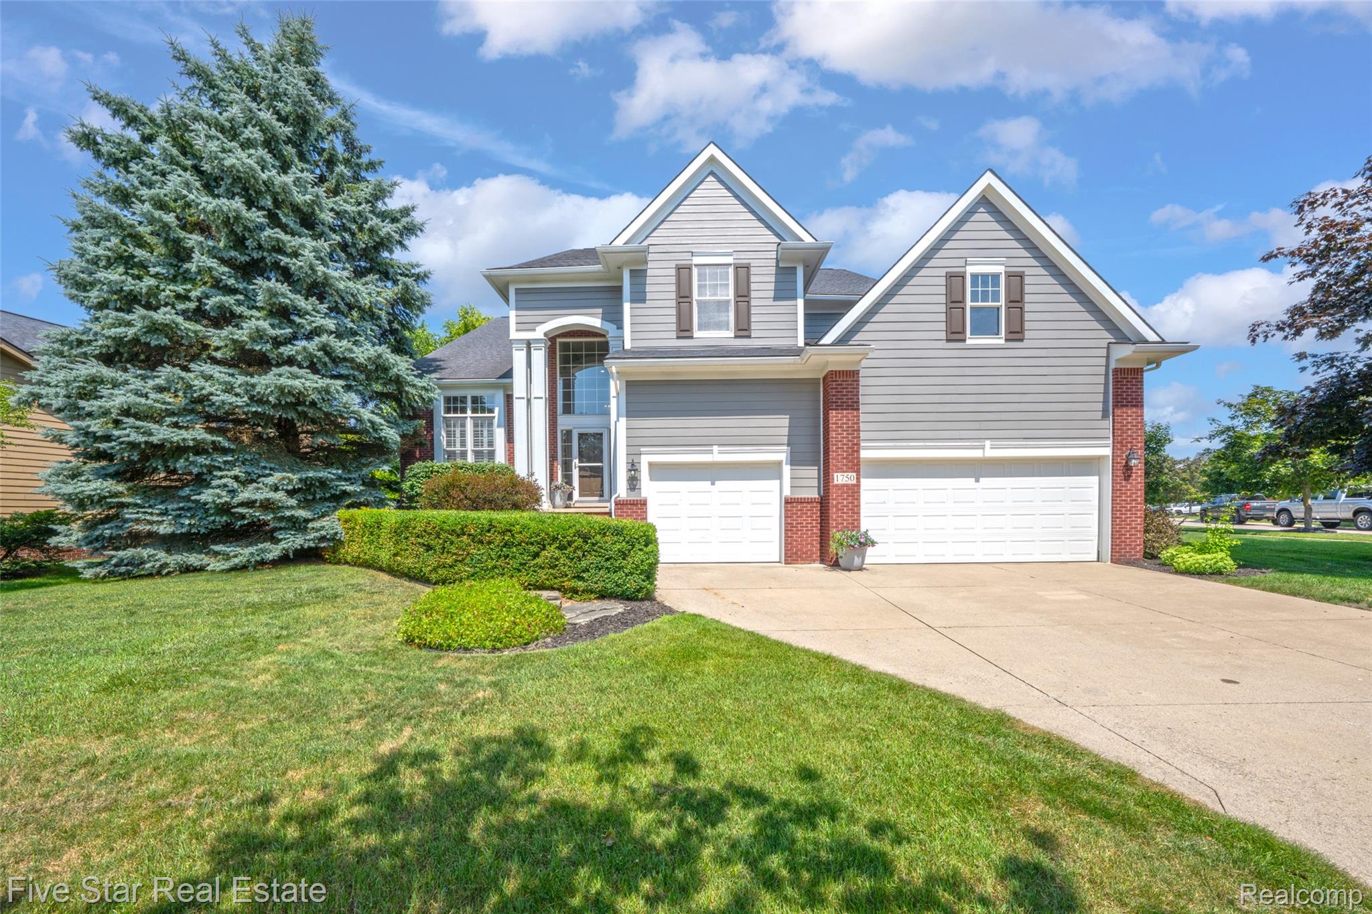
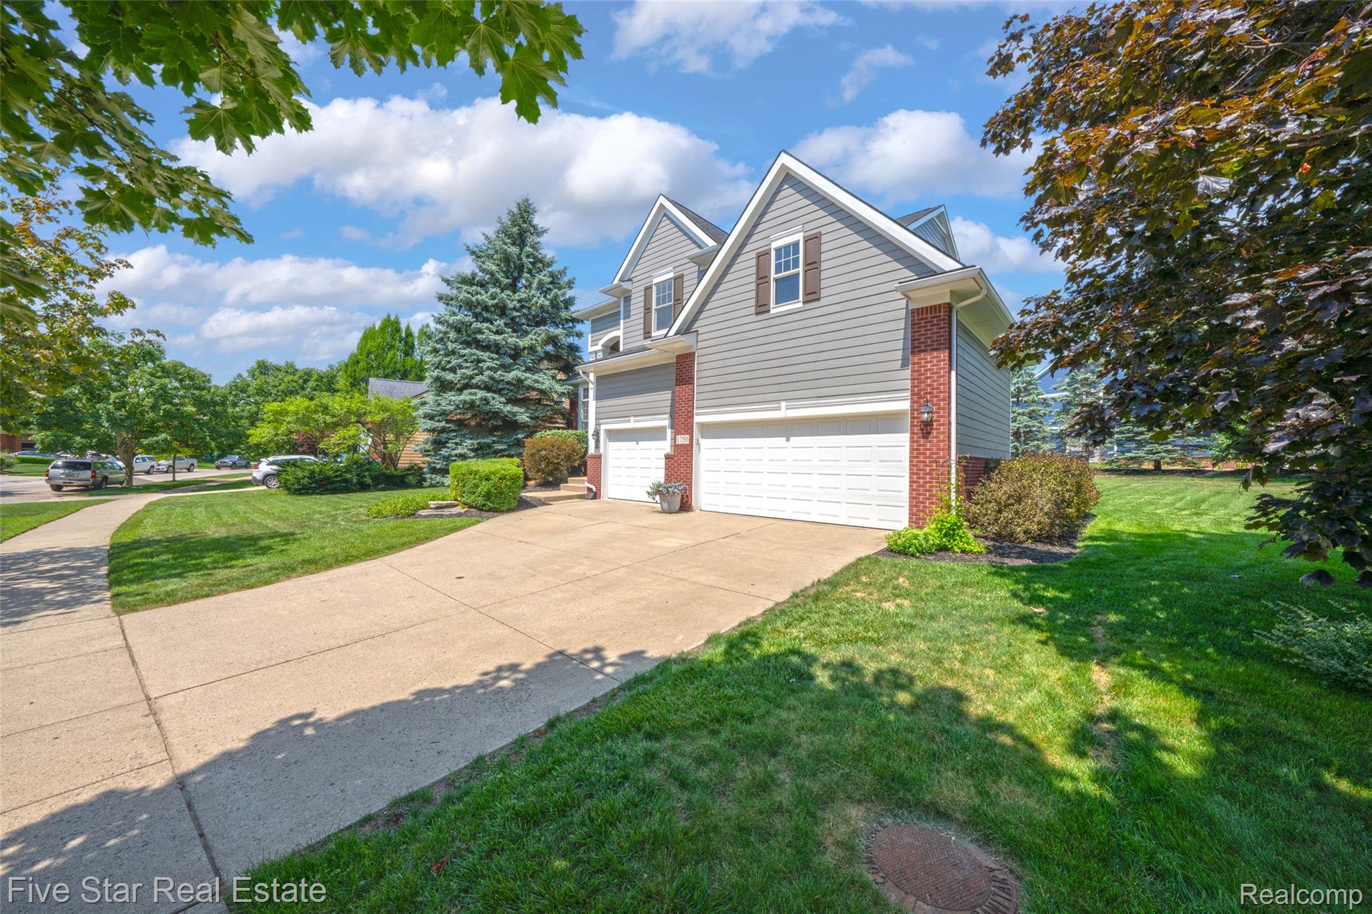
Traditional-style residence featuring grey siding, red brick accents, dark-shingle roofing, and a three-car garage
Two-story residence featuring grey siding and red brick accents
1750 Chesire Ln Commerce EXT-7.jpg
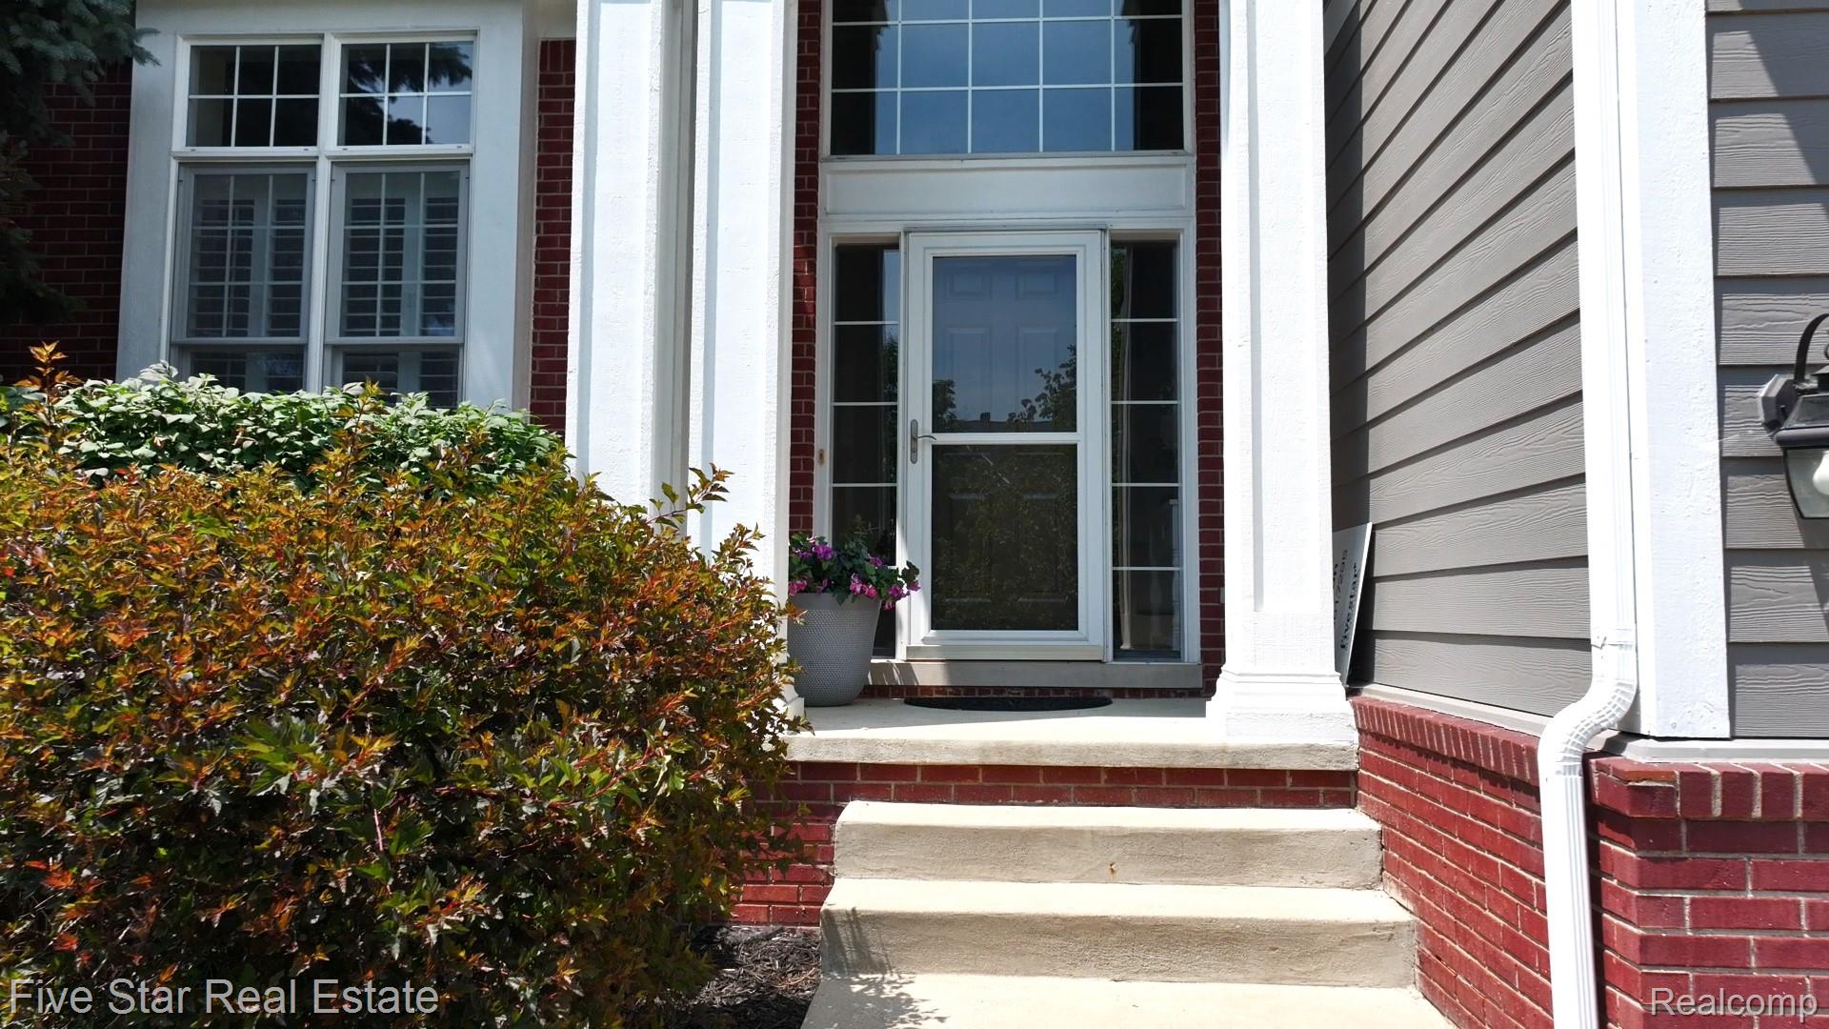
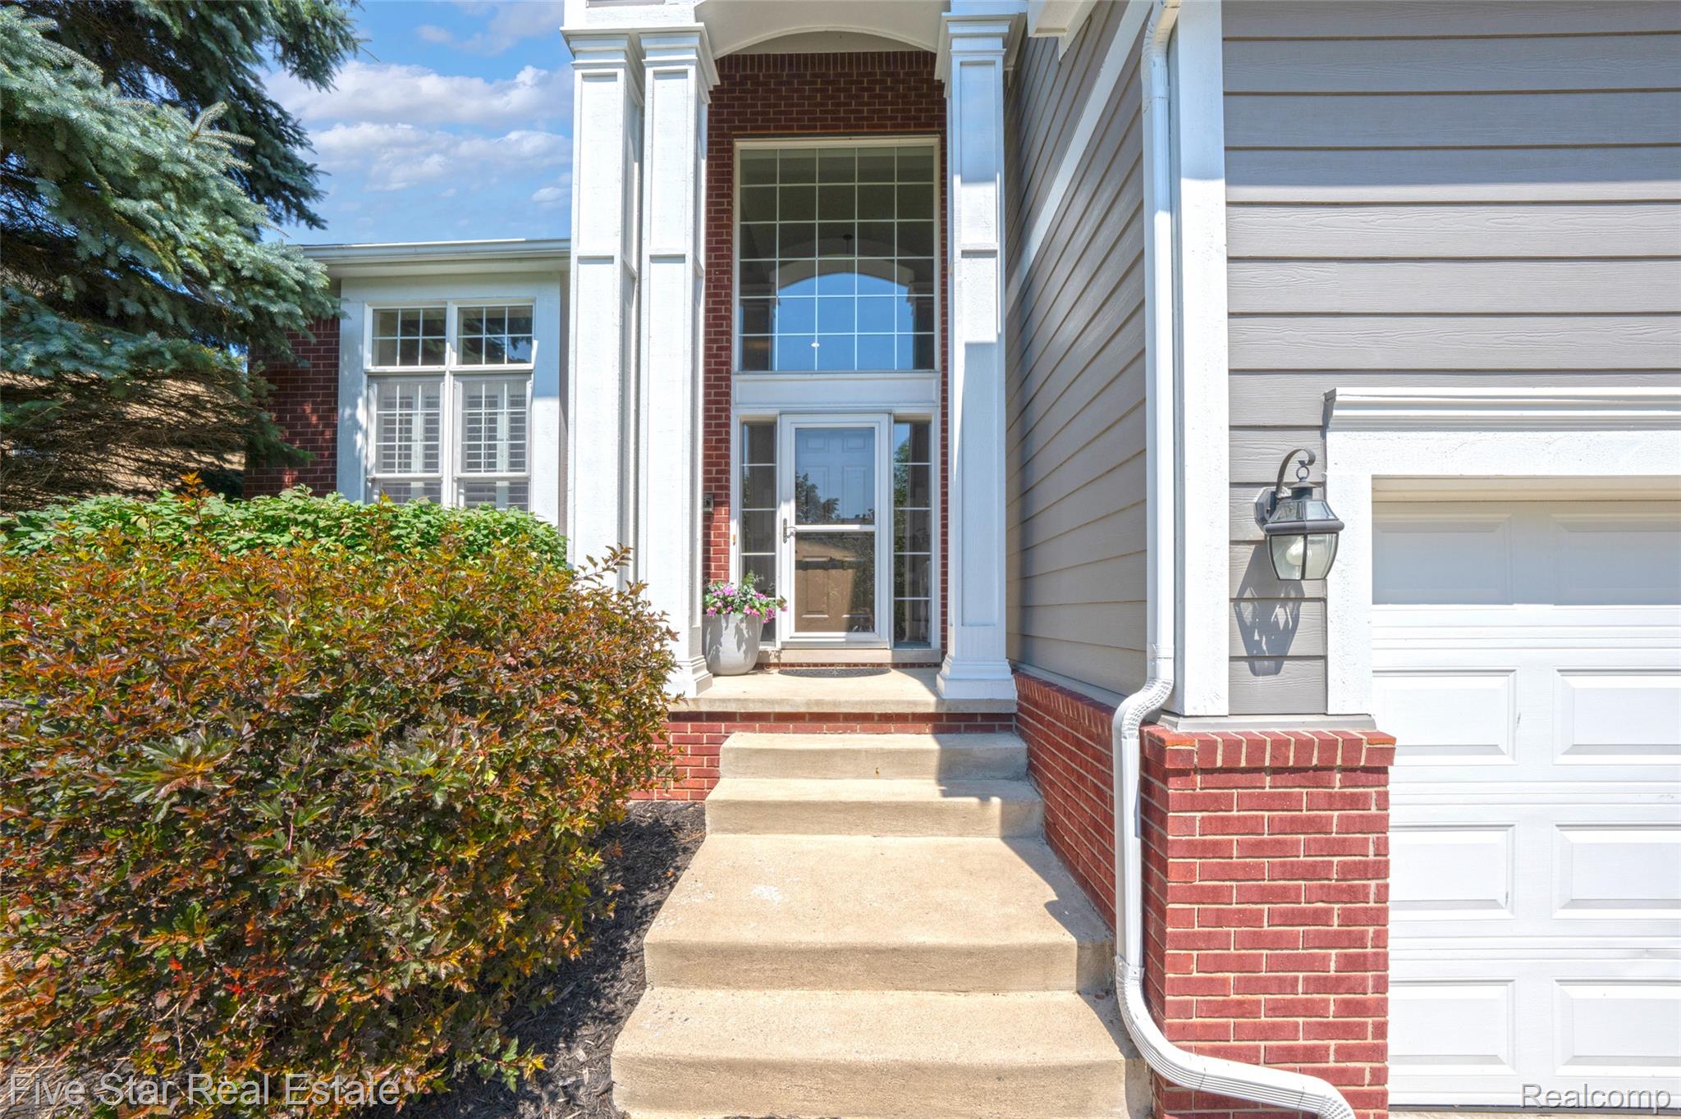
Brick and siding exterior featuring a prominent entryway with a transom window and sidelights
Inviting entryway featuring a tall glass-paneled door, sidelights, and a transom window
1750 Chesire Ln Commerce EXT-6.jpg
1750 Chesire Ln Commerce EXT-10.jpg
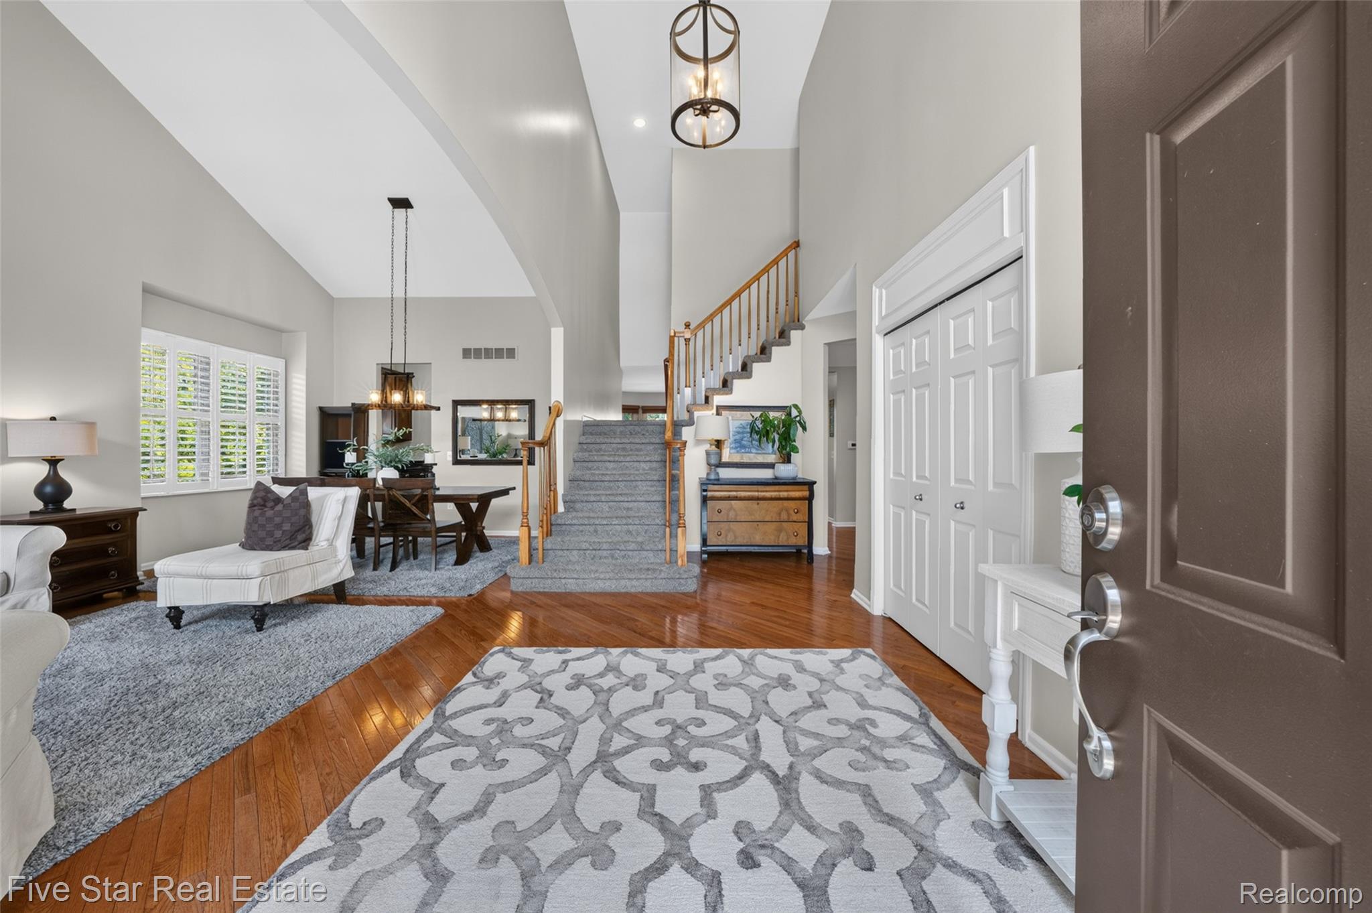
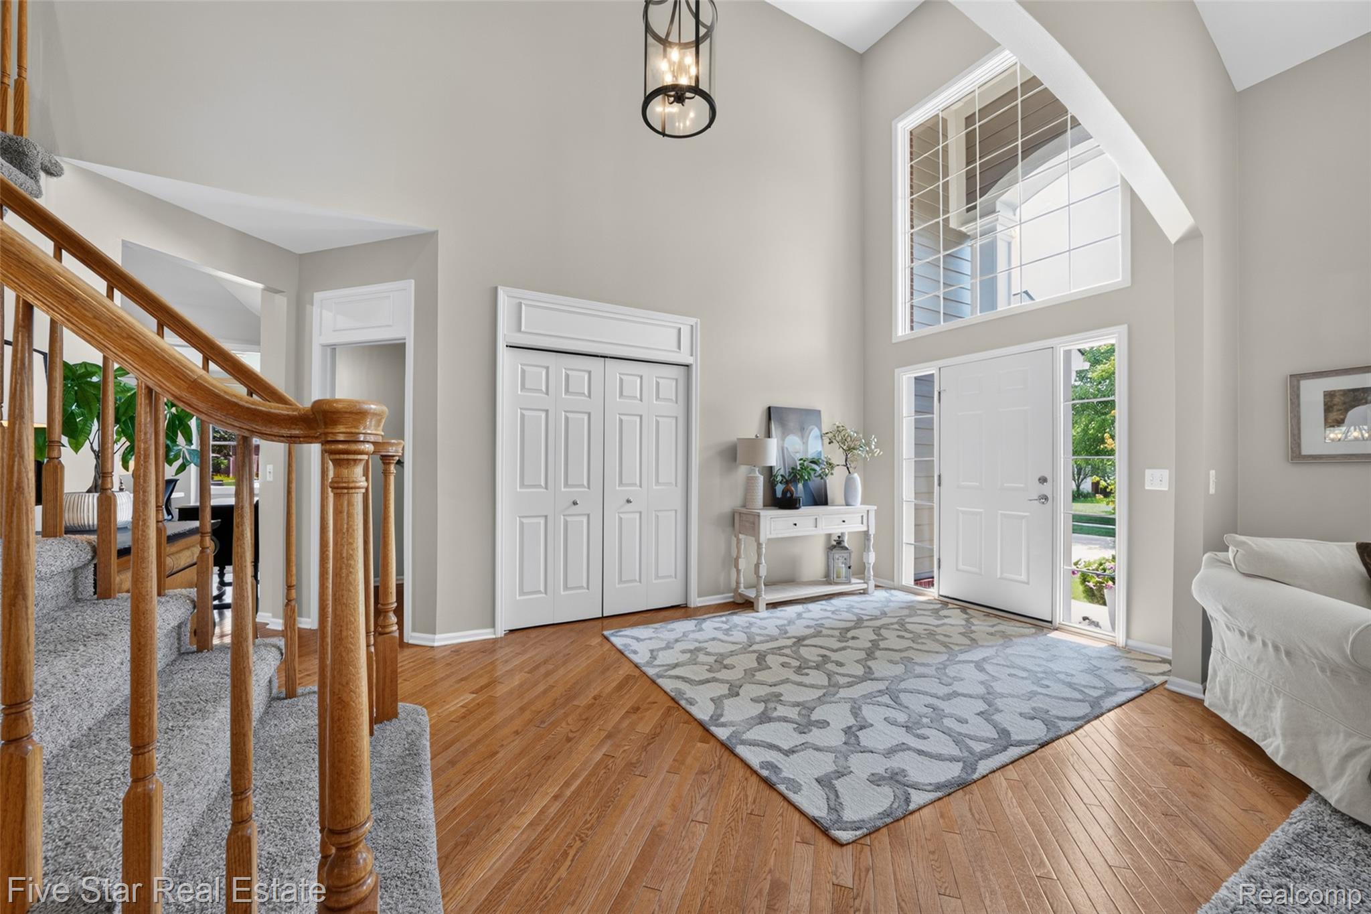
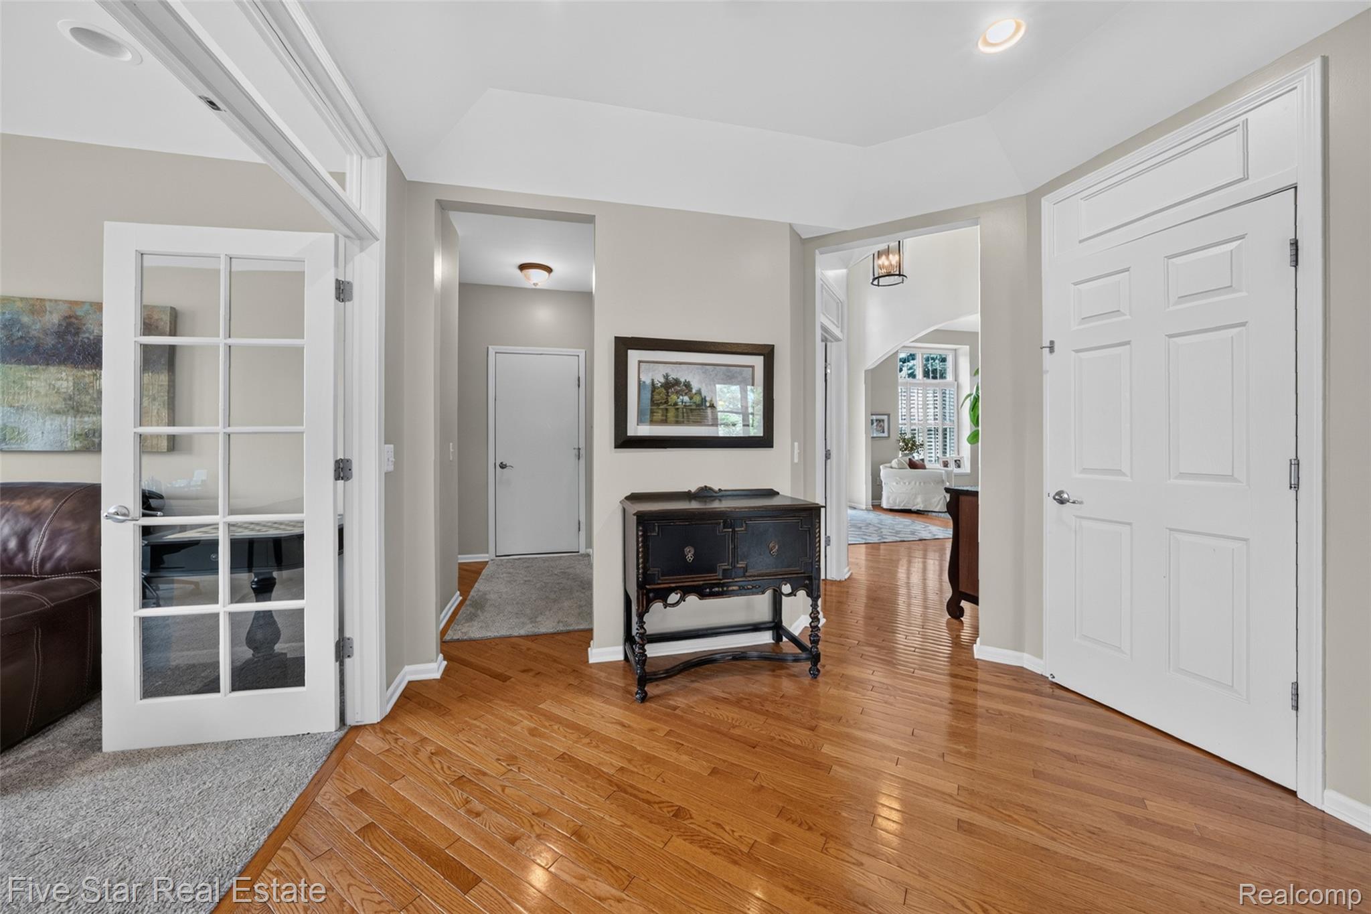
Foyer entry featuring a paneled front door, wood-finish flooring, a two-story ceiling, a staircase with wood banister, and a built-in closet with bifold doors
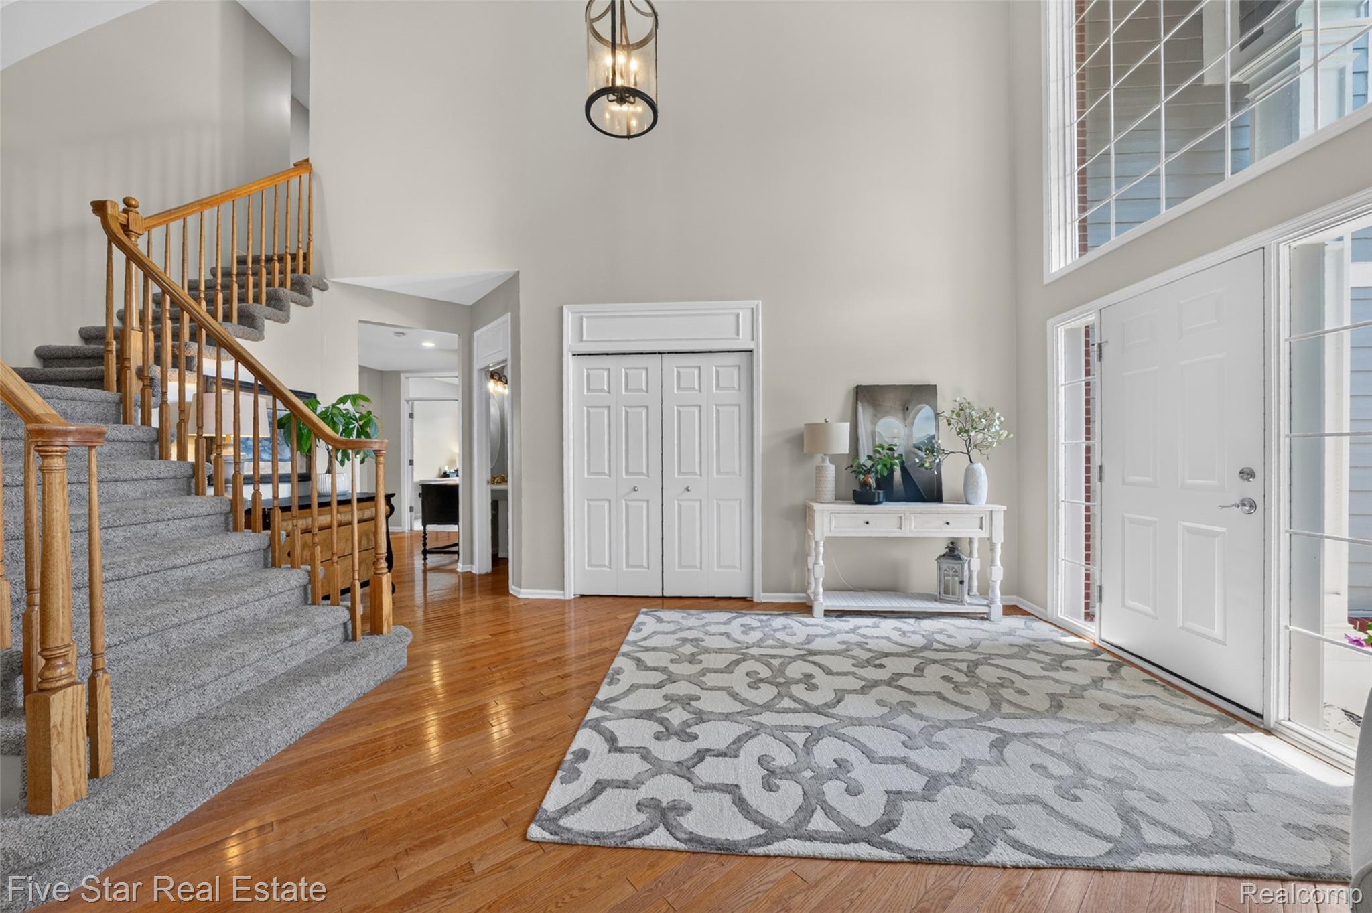
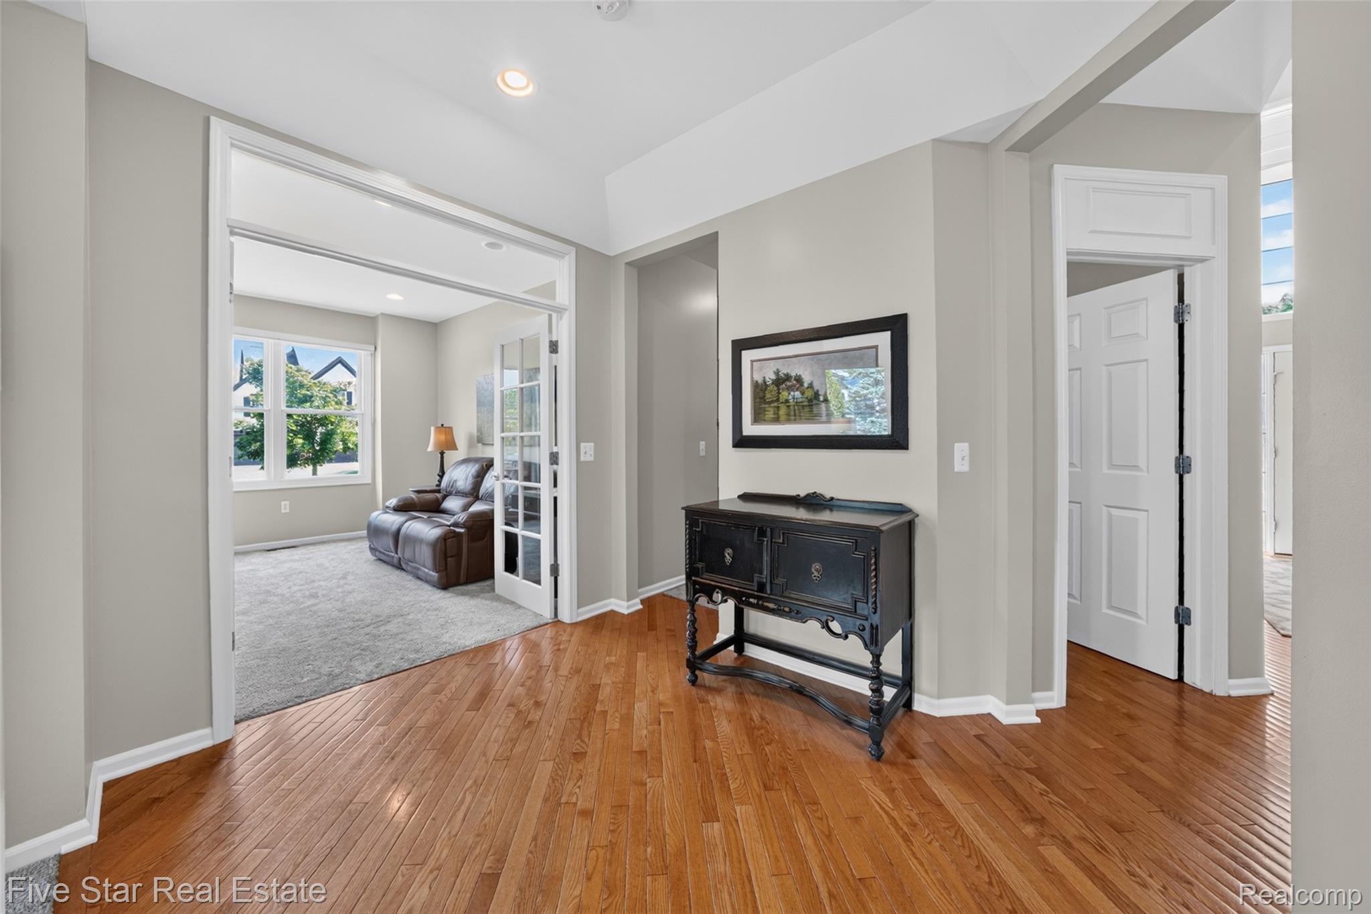
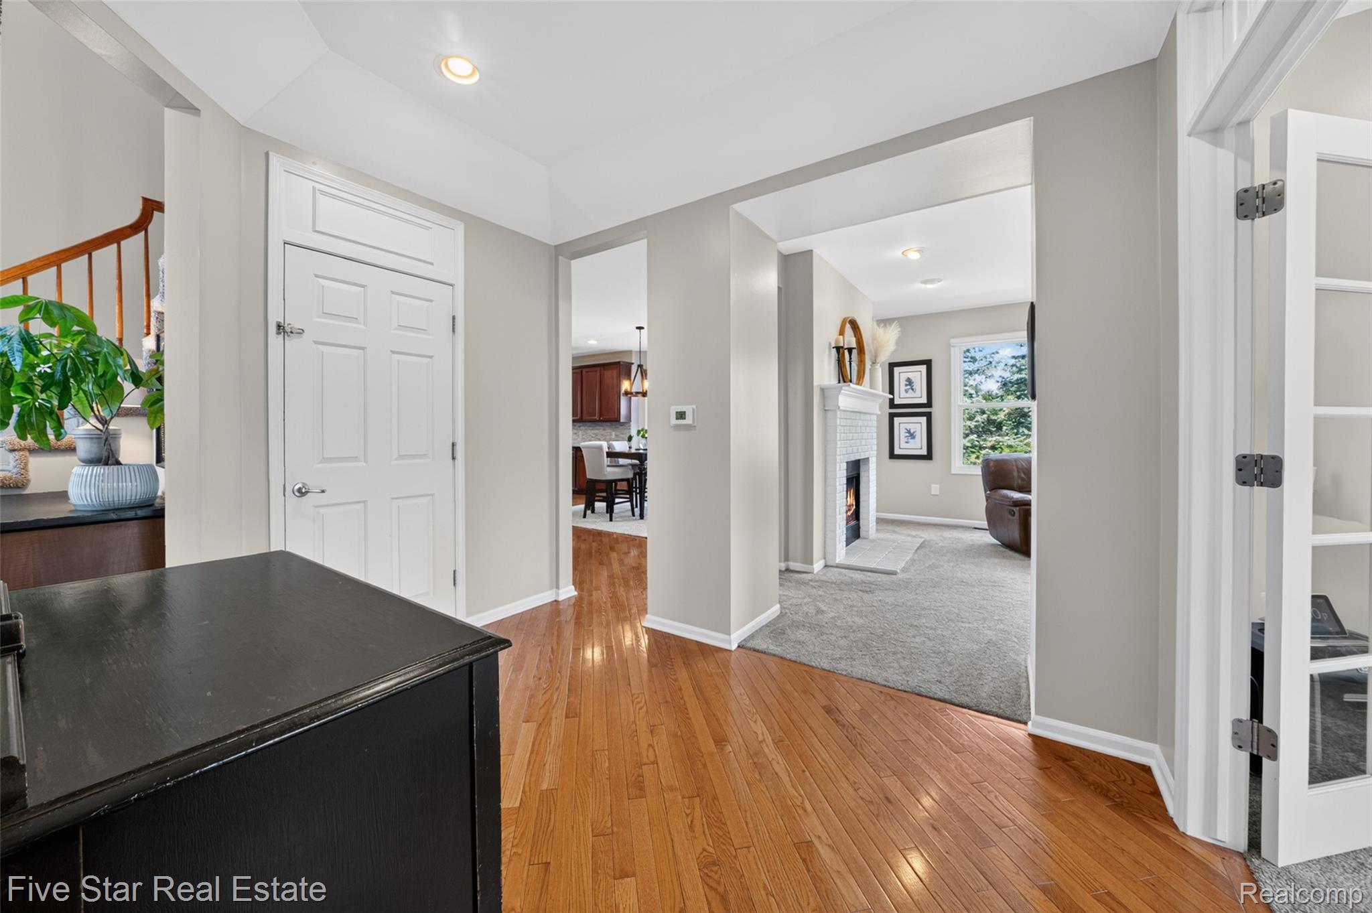
Two-story foyer featuring wood-finish flooring, a carpeted staircase with wood banister, a front entry door with sidelights and transom window, and a built-in closet with bifold doors
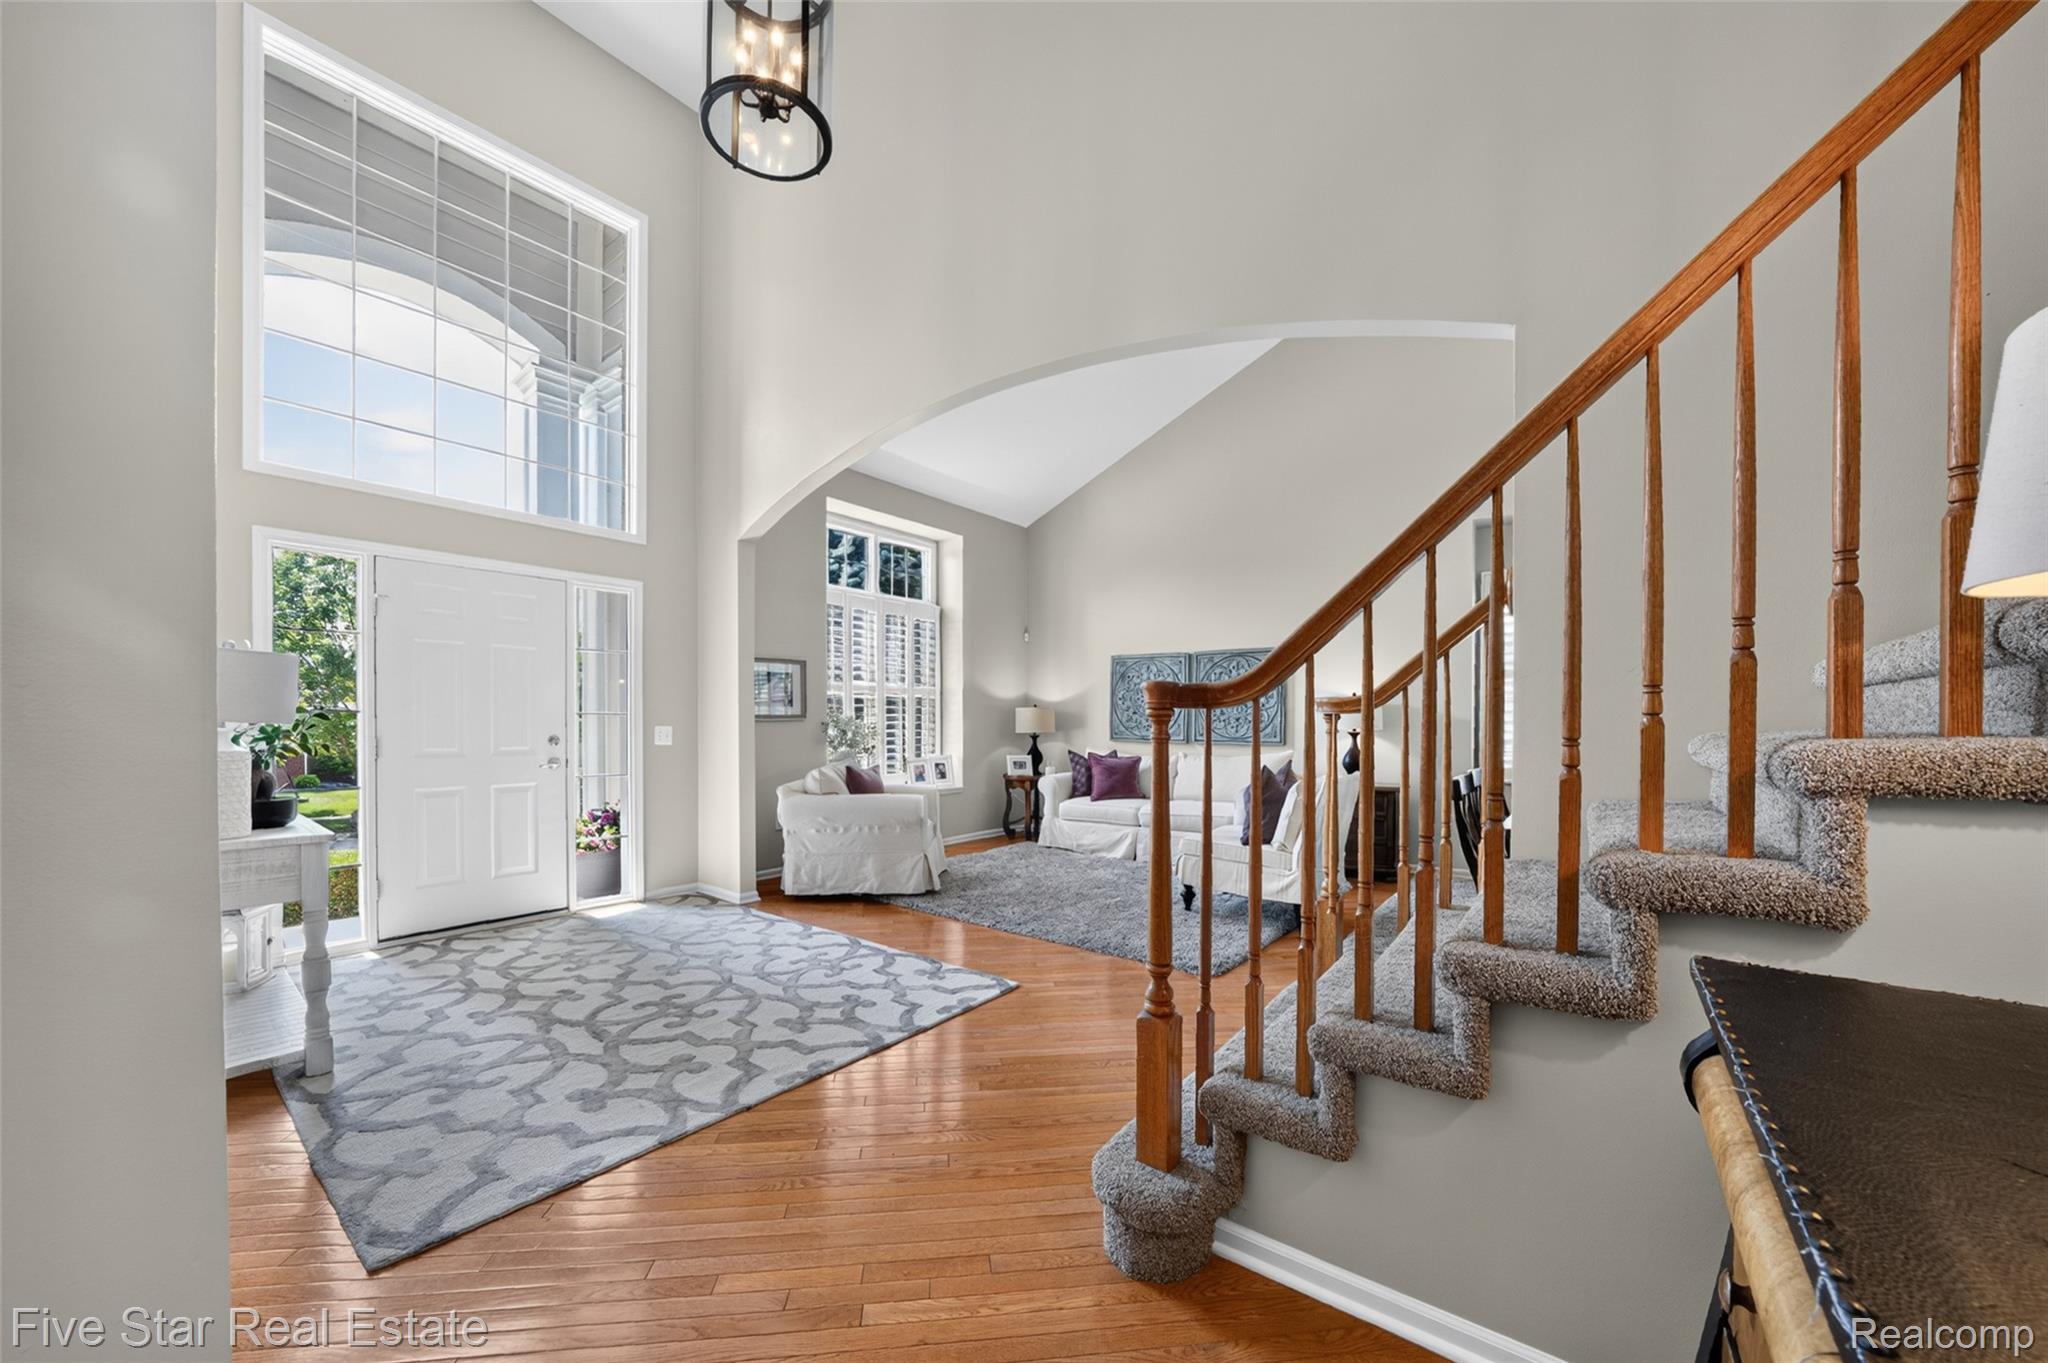
Two-story foyer featuring a white paneled front door, side lights, transom window, and a large arched window above
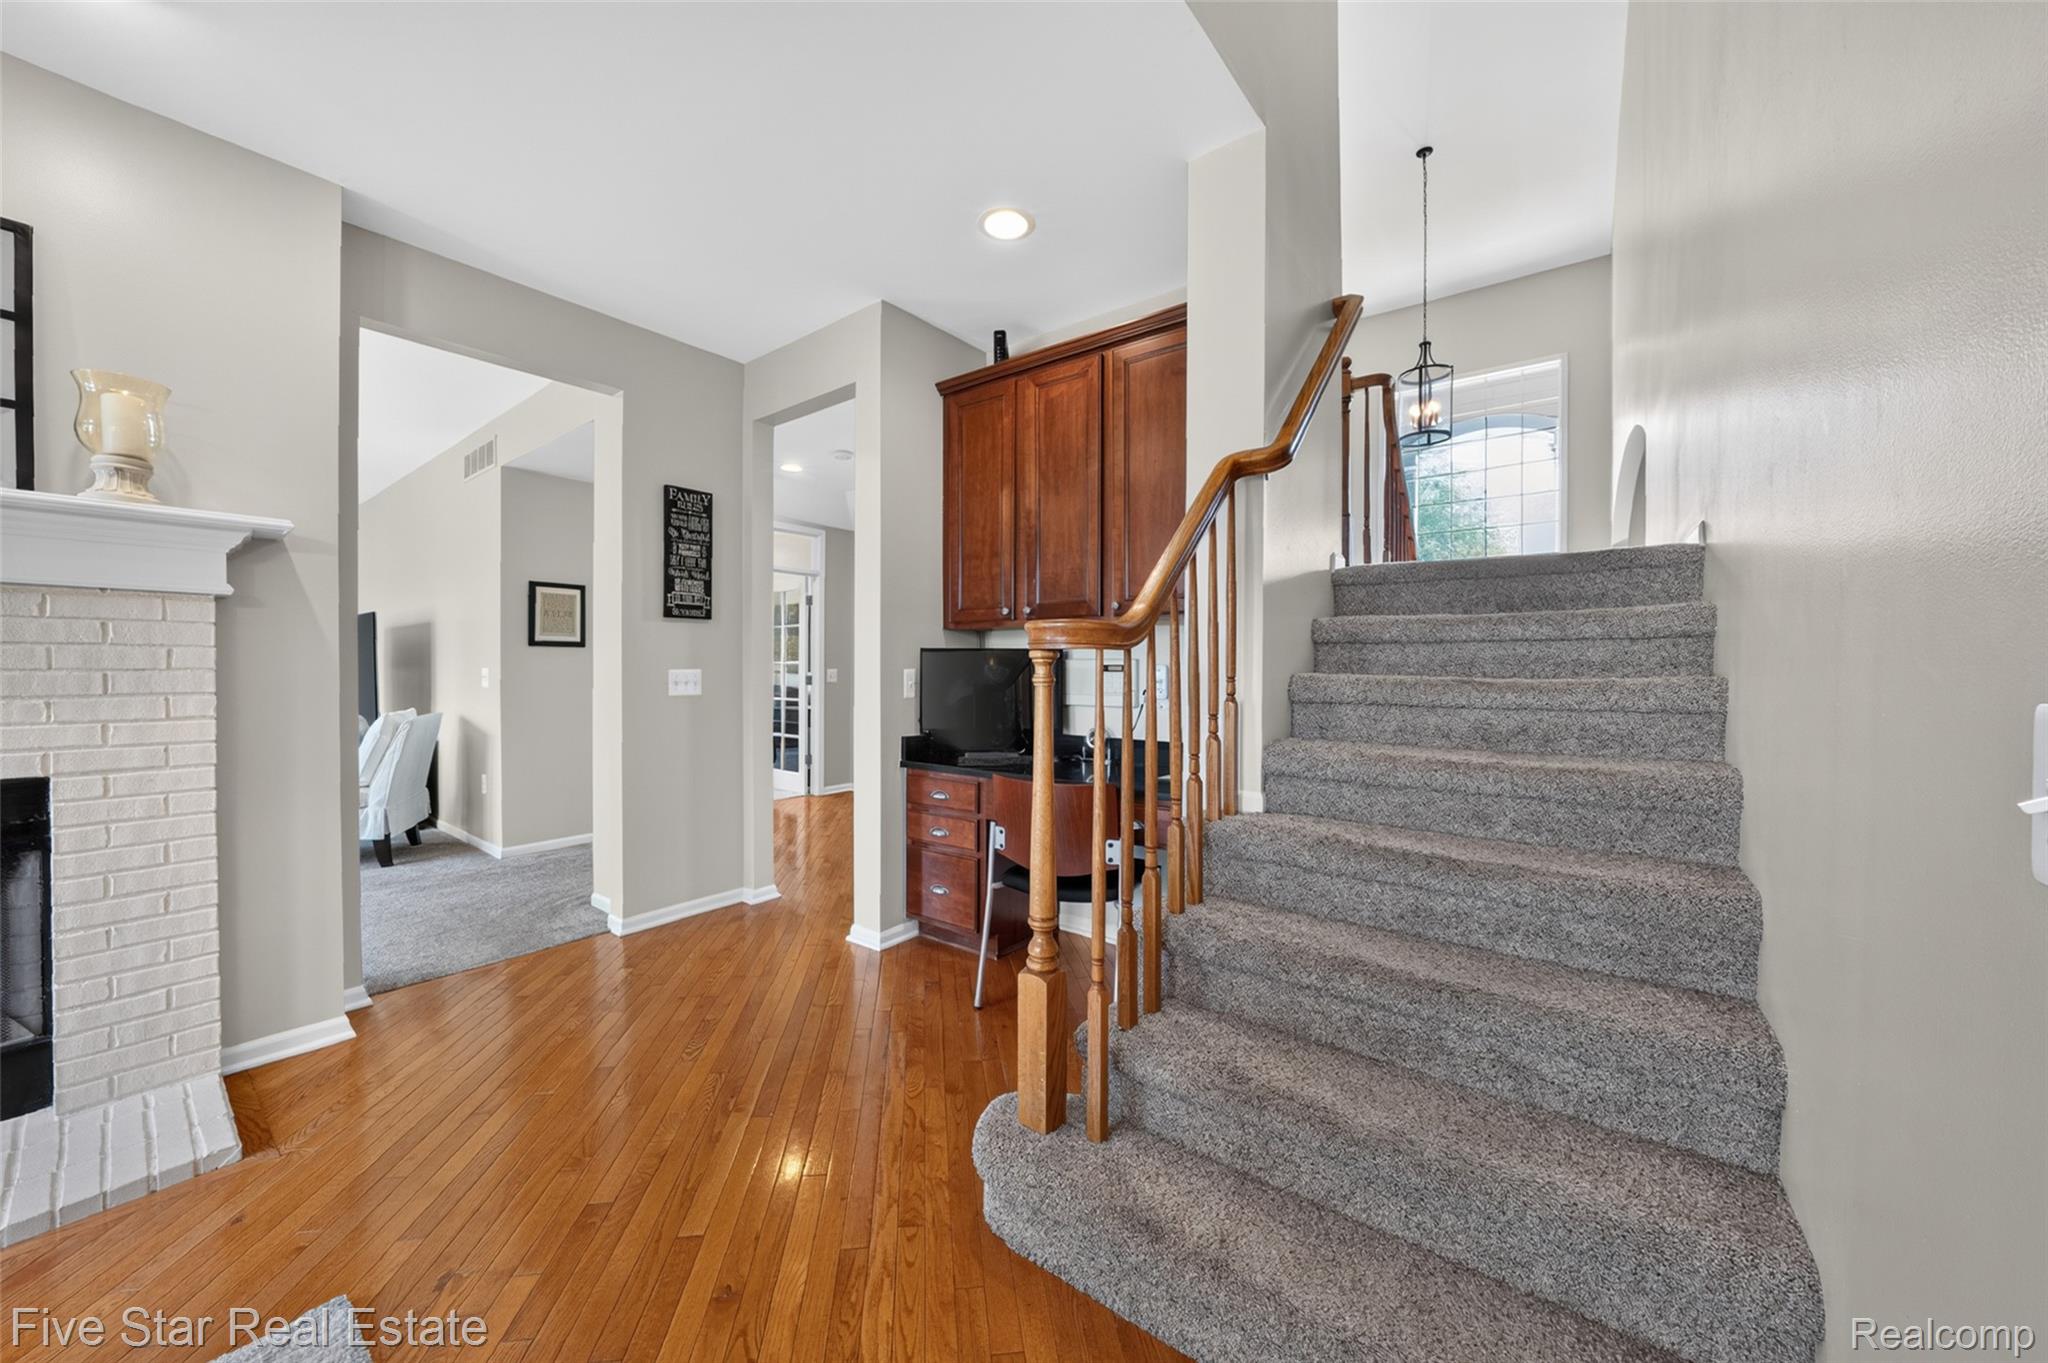
Two-story foyer featuring wood-finish flooring, a grand staircase with carpeted treads and wood railings, double-door closet, and a transom window above the entry door
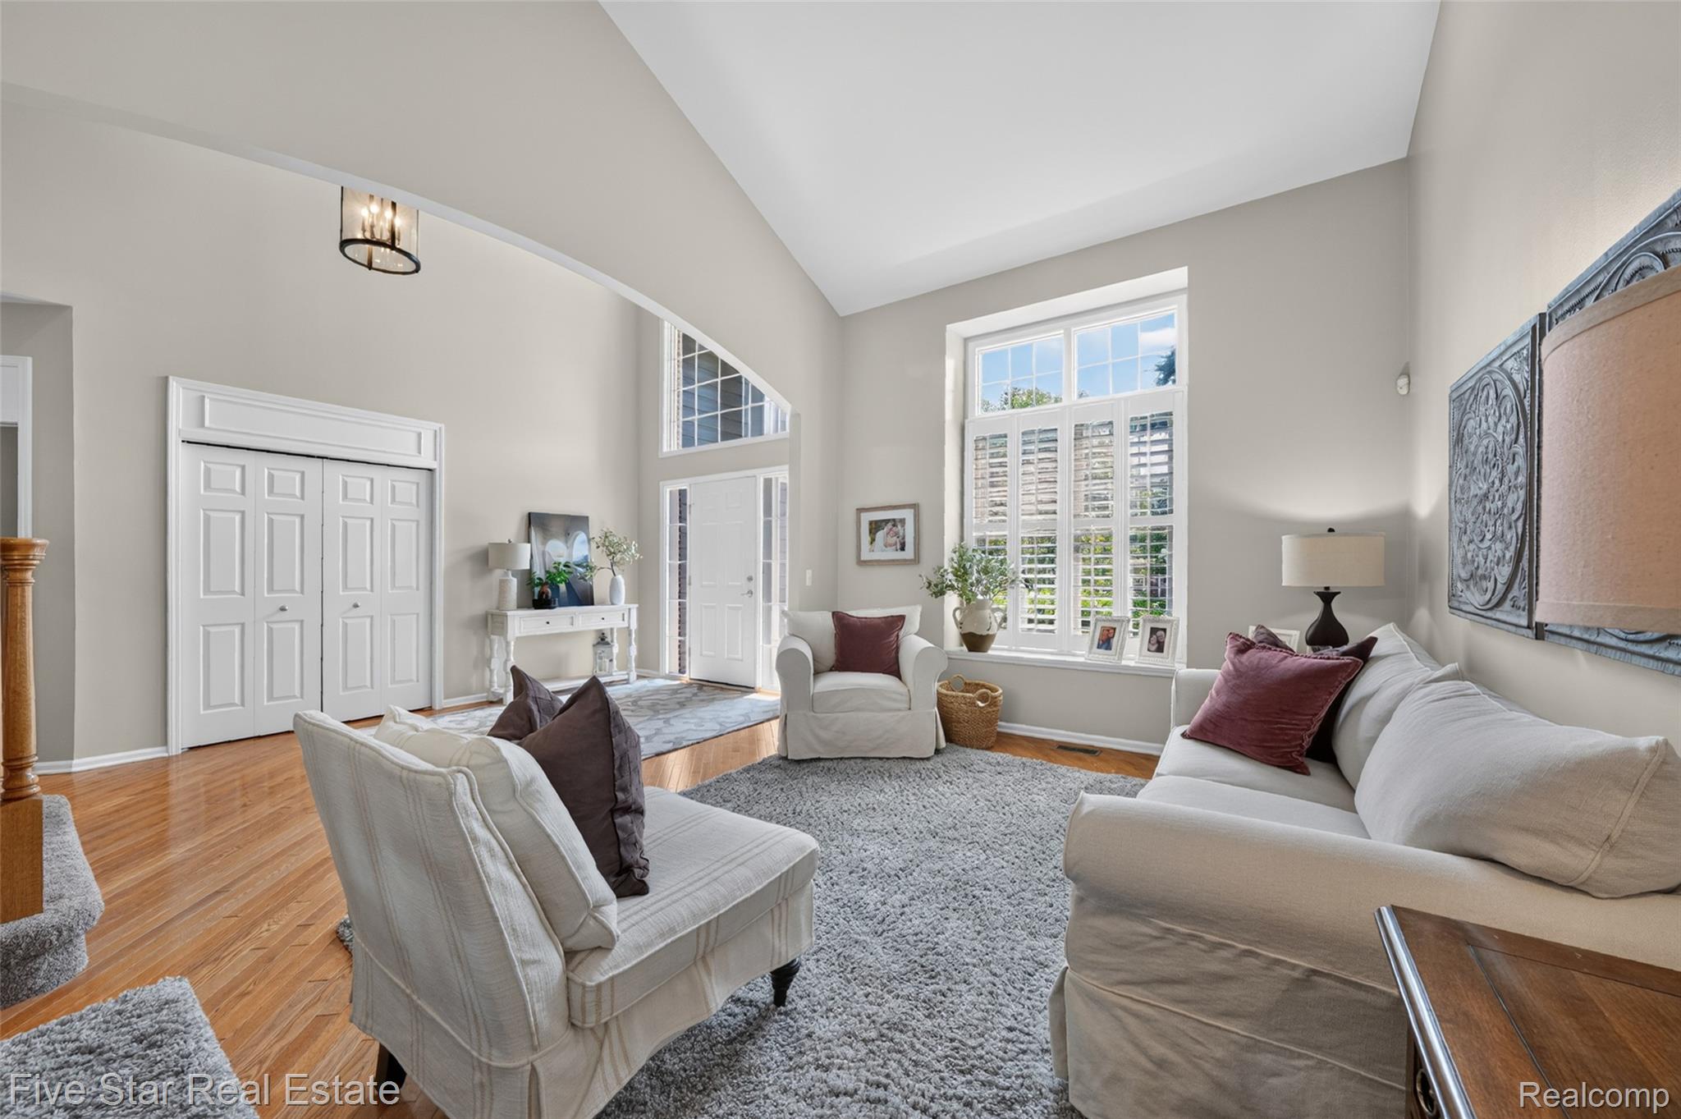
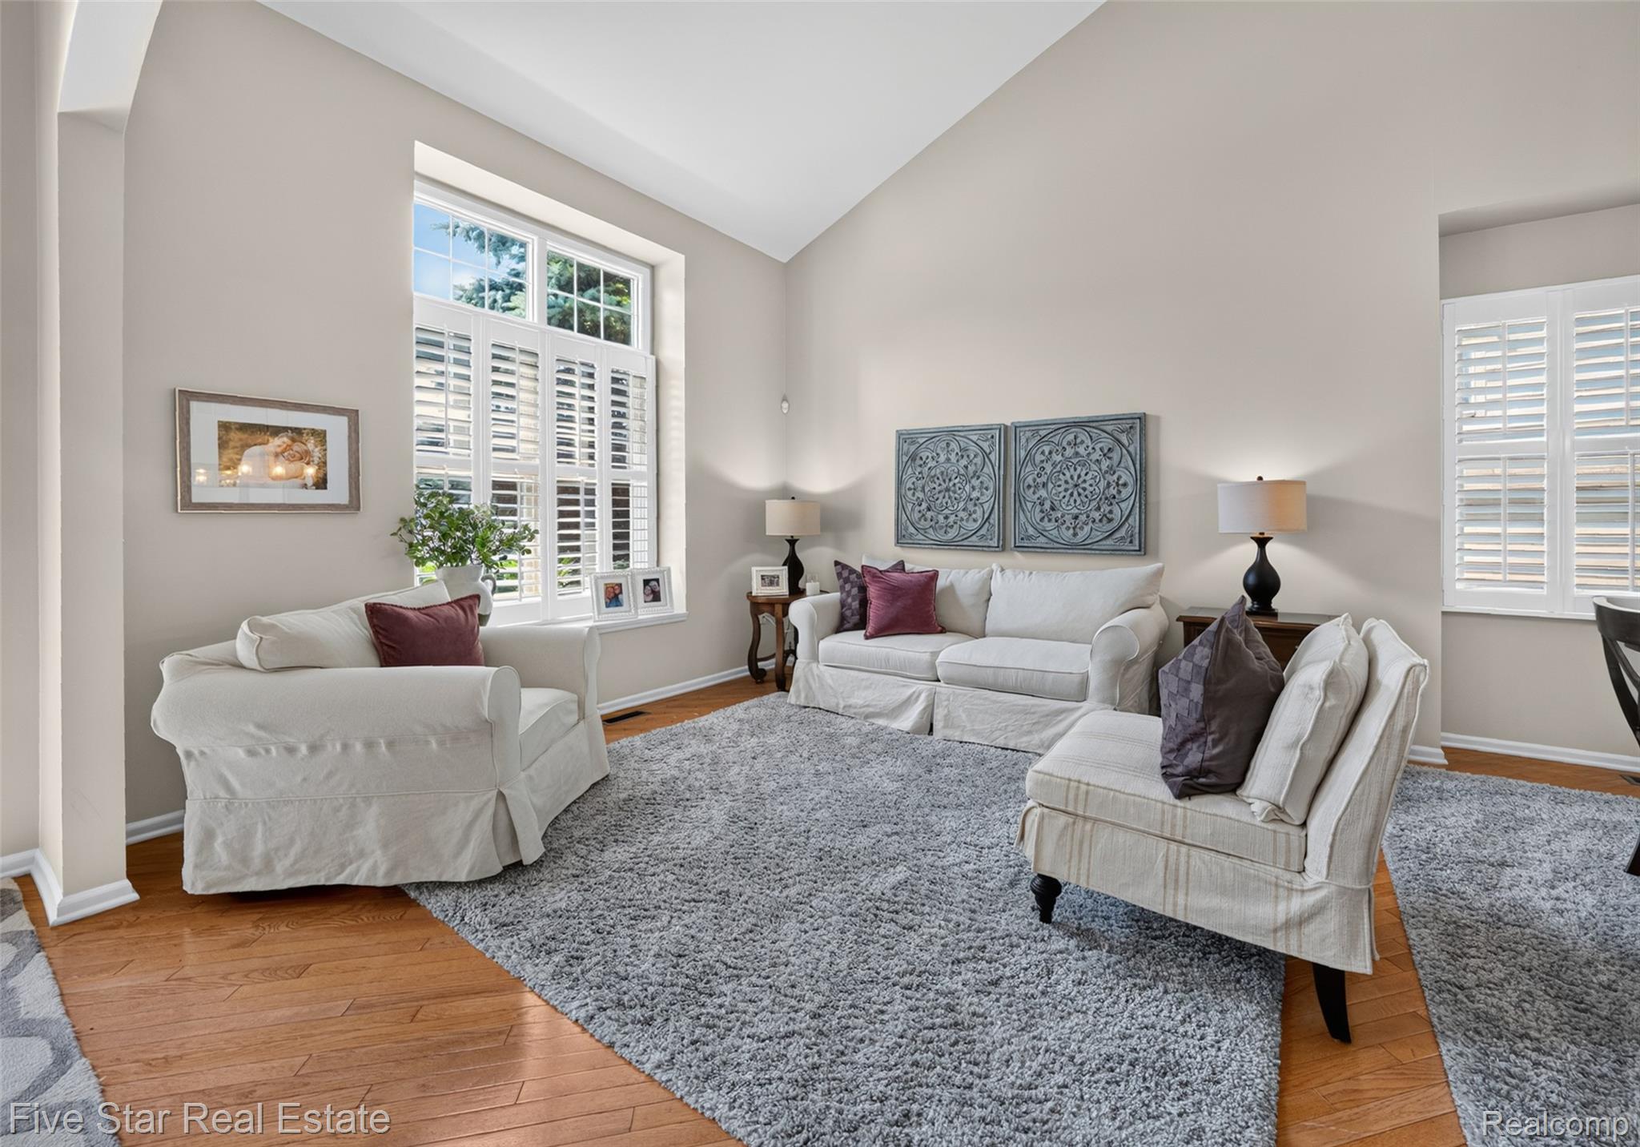
Spacious living area featuring a vaulted ceiling with an overhead light fixture, wood-finish flooring, and a large window with plantation shutters
Spacious living area featuring vaulted ceilings, wood-finish flooring, a large window with white plantation shutters, and light neutral wall tones
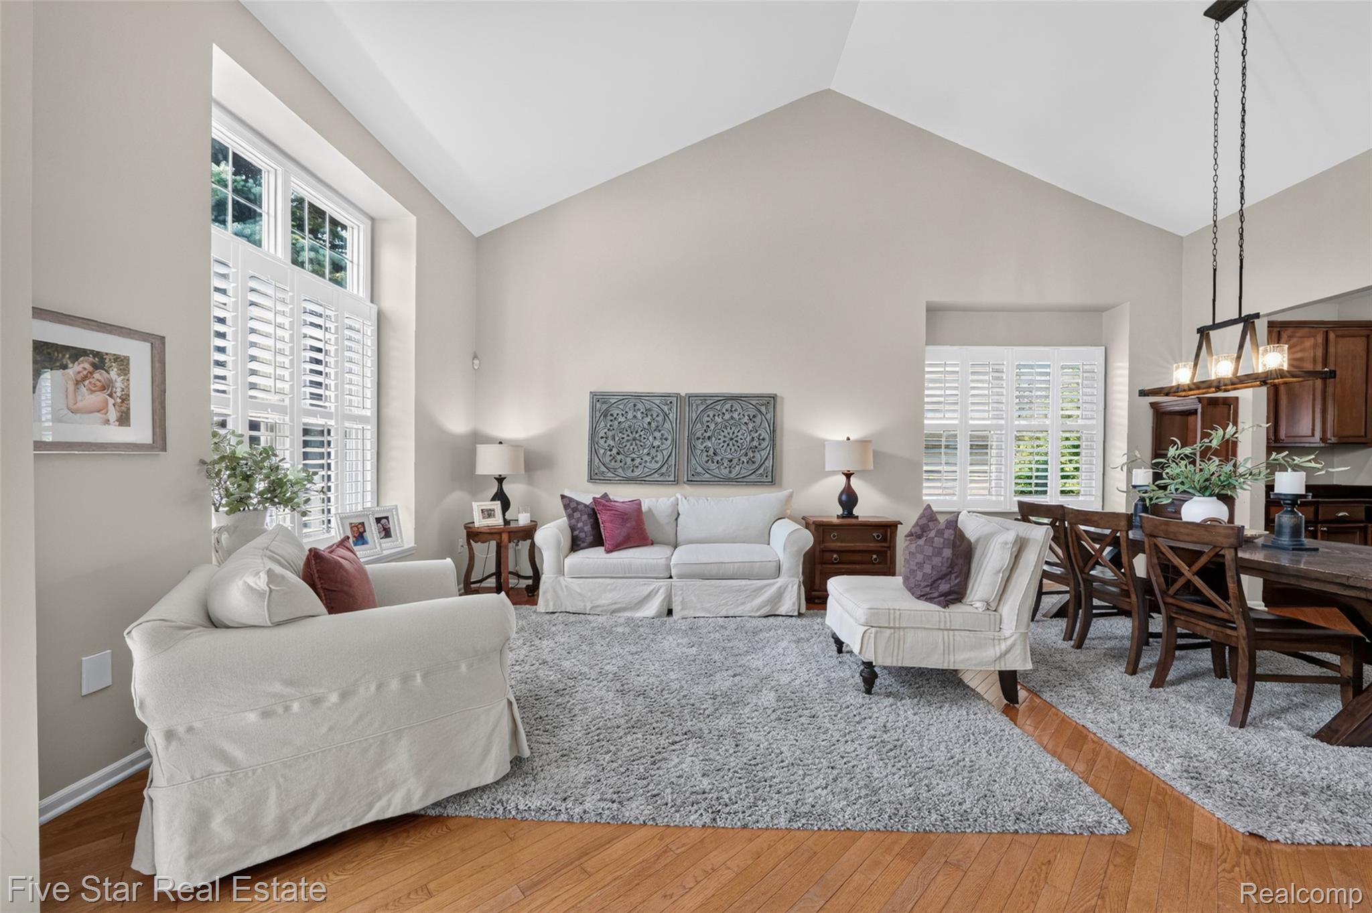
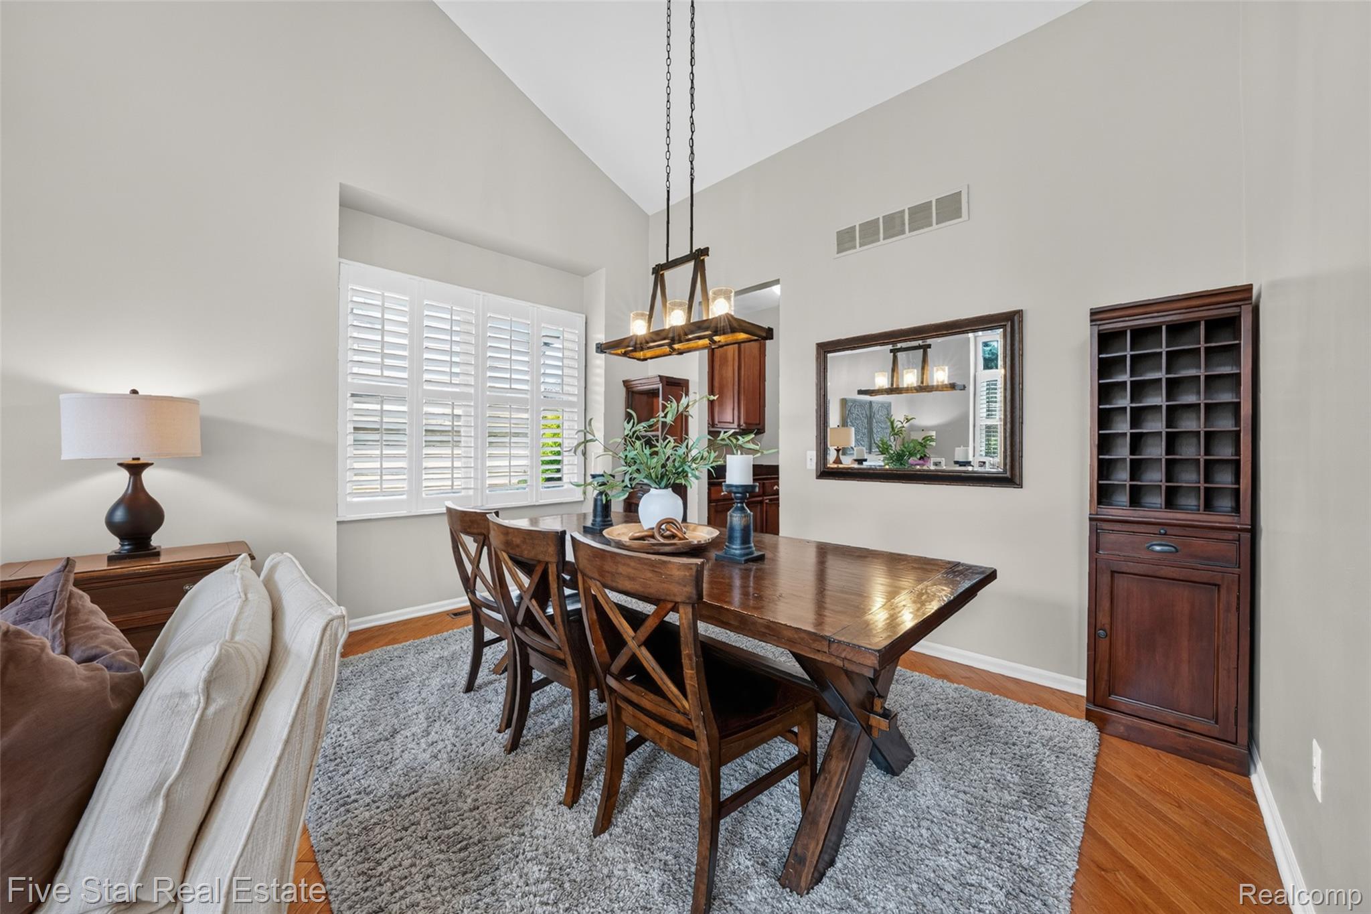
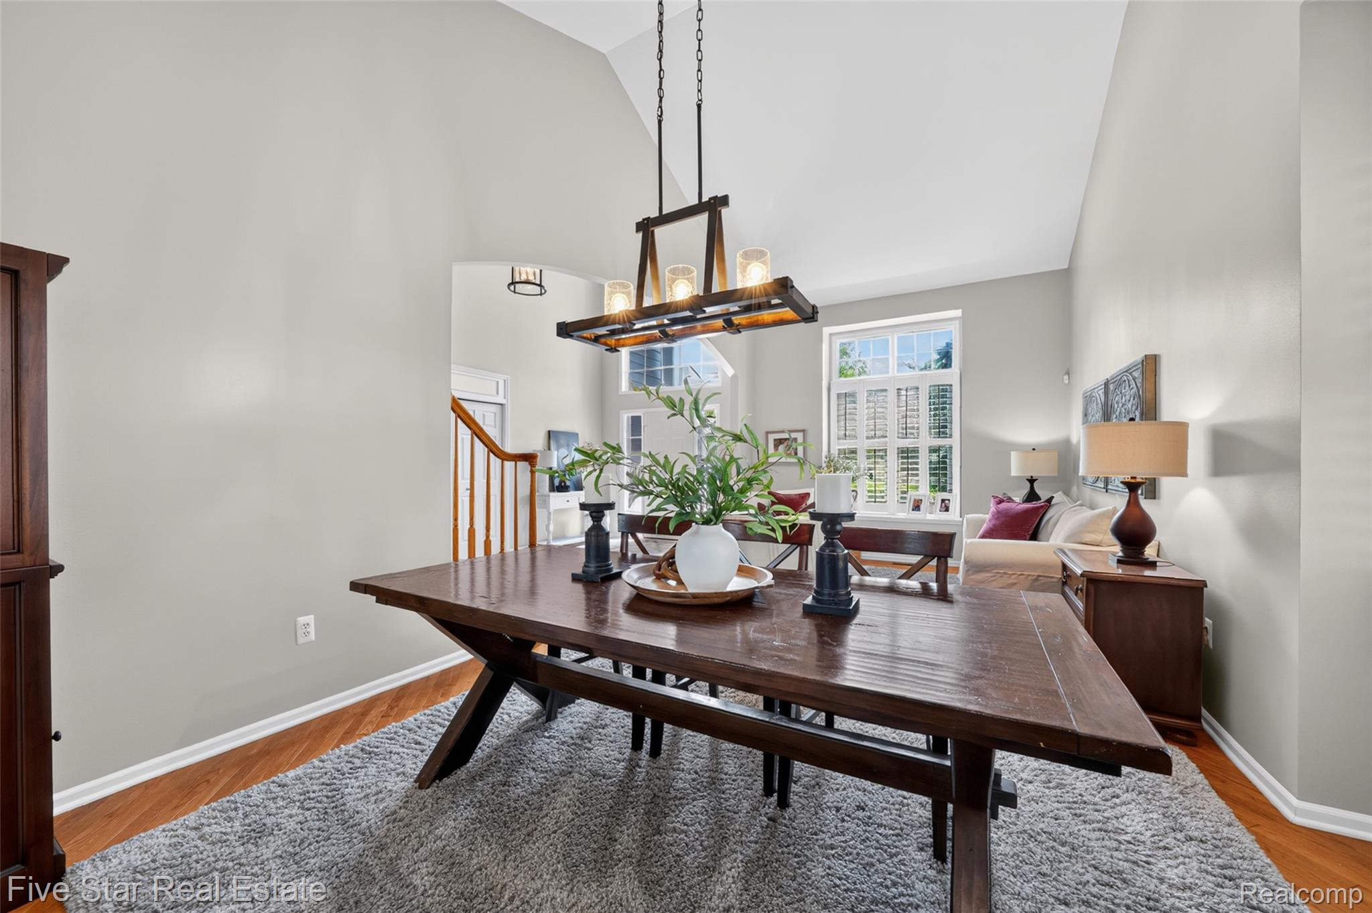
Vaulted ceiling living area featuring wood-finish flooring, plantation shutters, and an open-concept dining space with a dark wood table and chairs
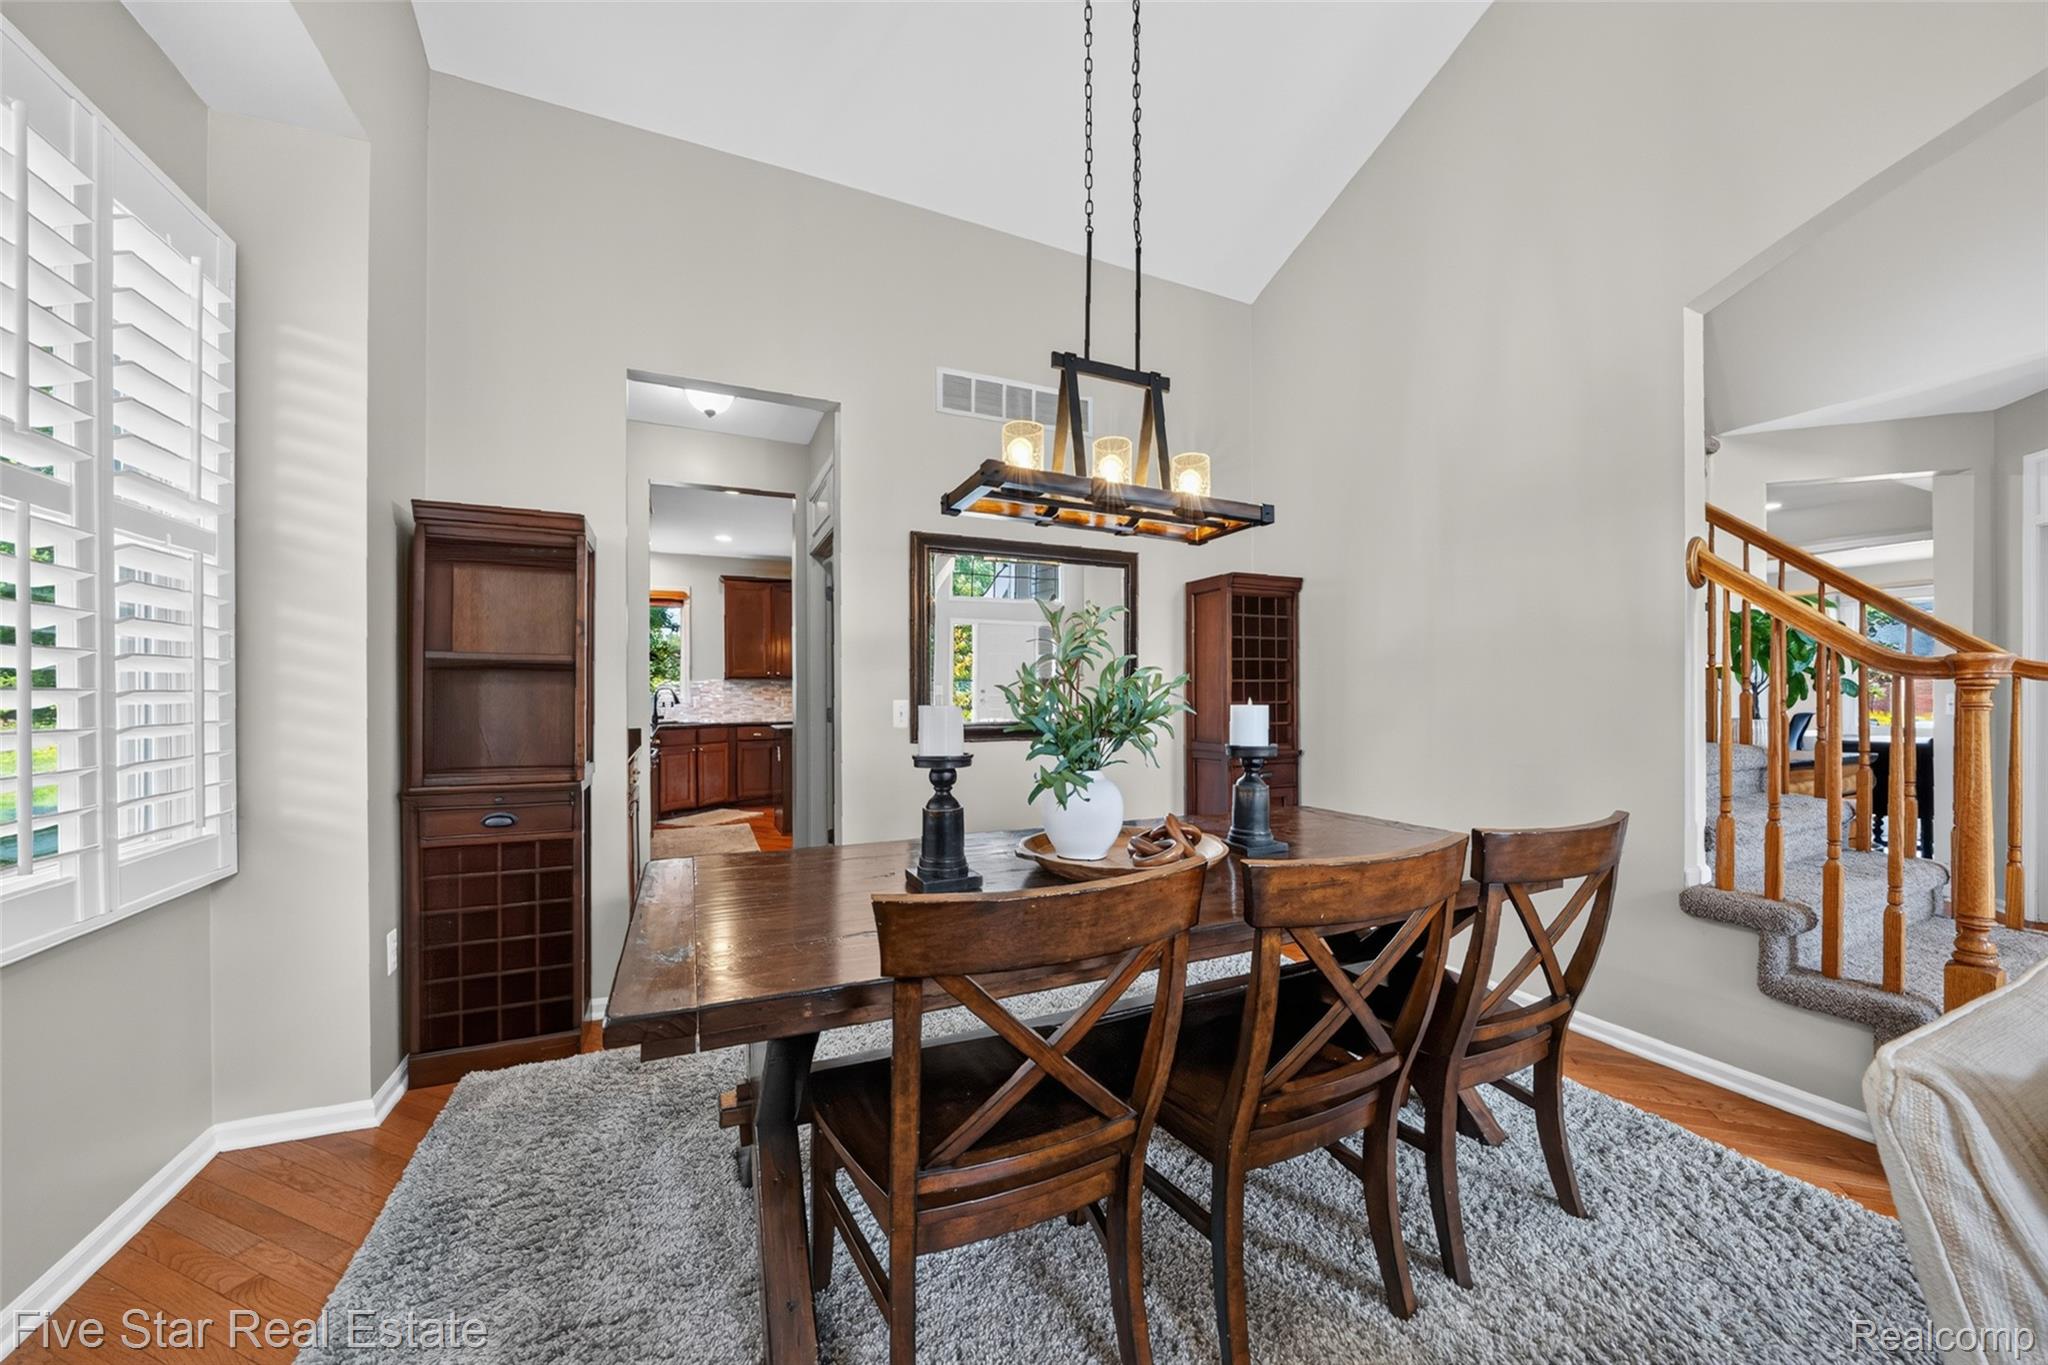
Dining space featuring vaulted ceilings, wood-finish flooring, and white wall panel shutters
Spacious dining area featuring vaulted ceilings, wood-finish flooring, a contemporary chandelier, and large windows with natural light
1750 Chesire Ln Commerce HDR-61.jpg
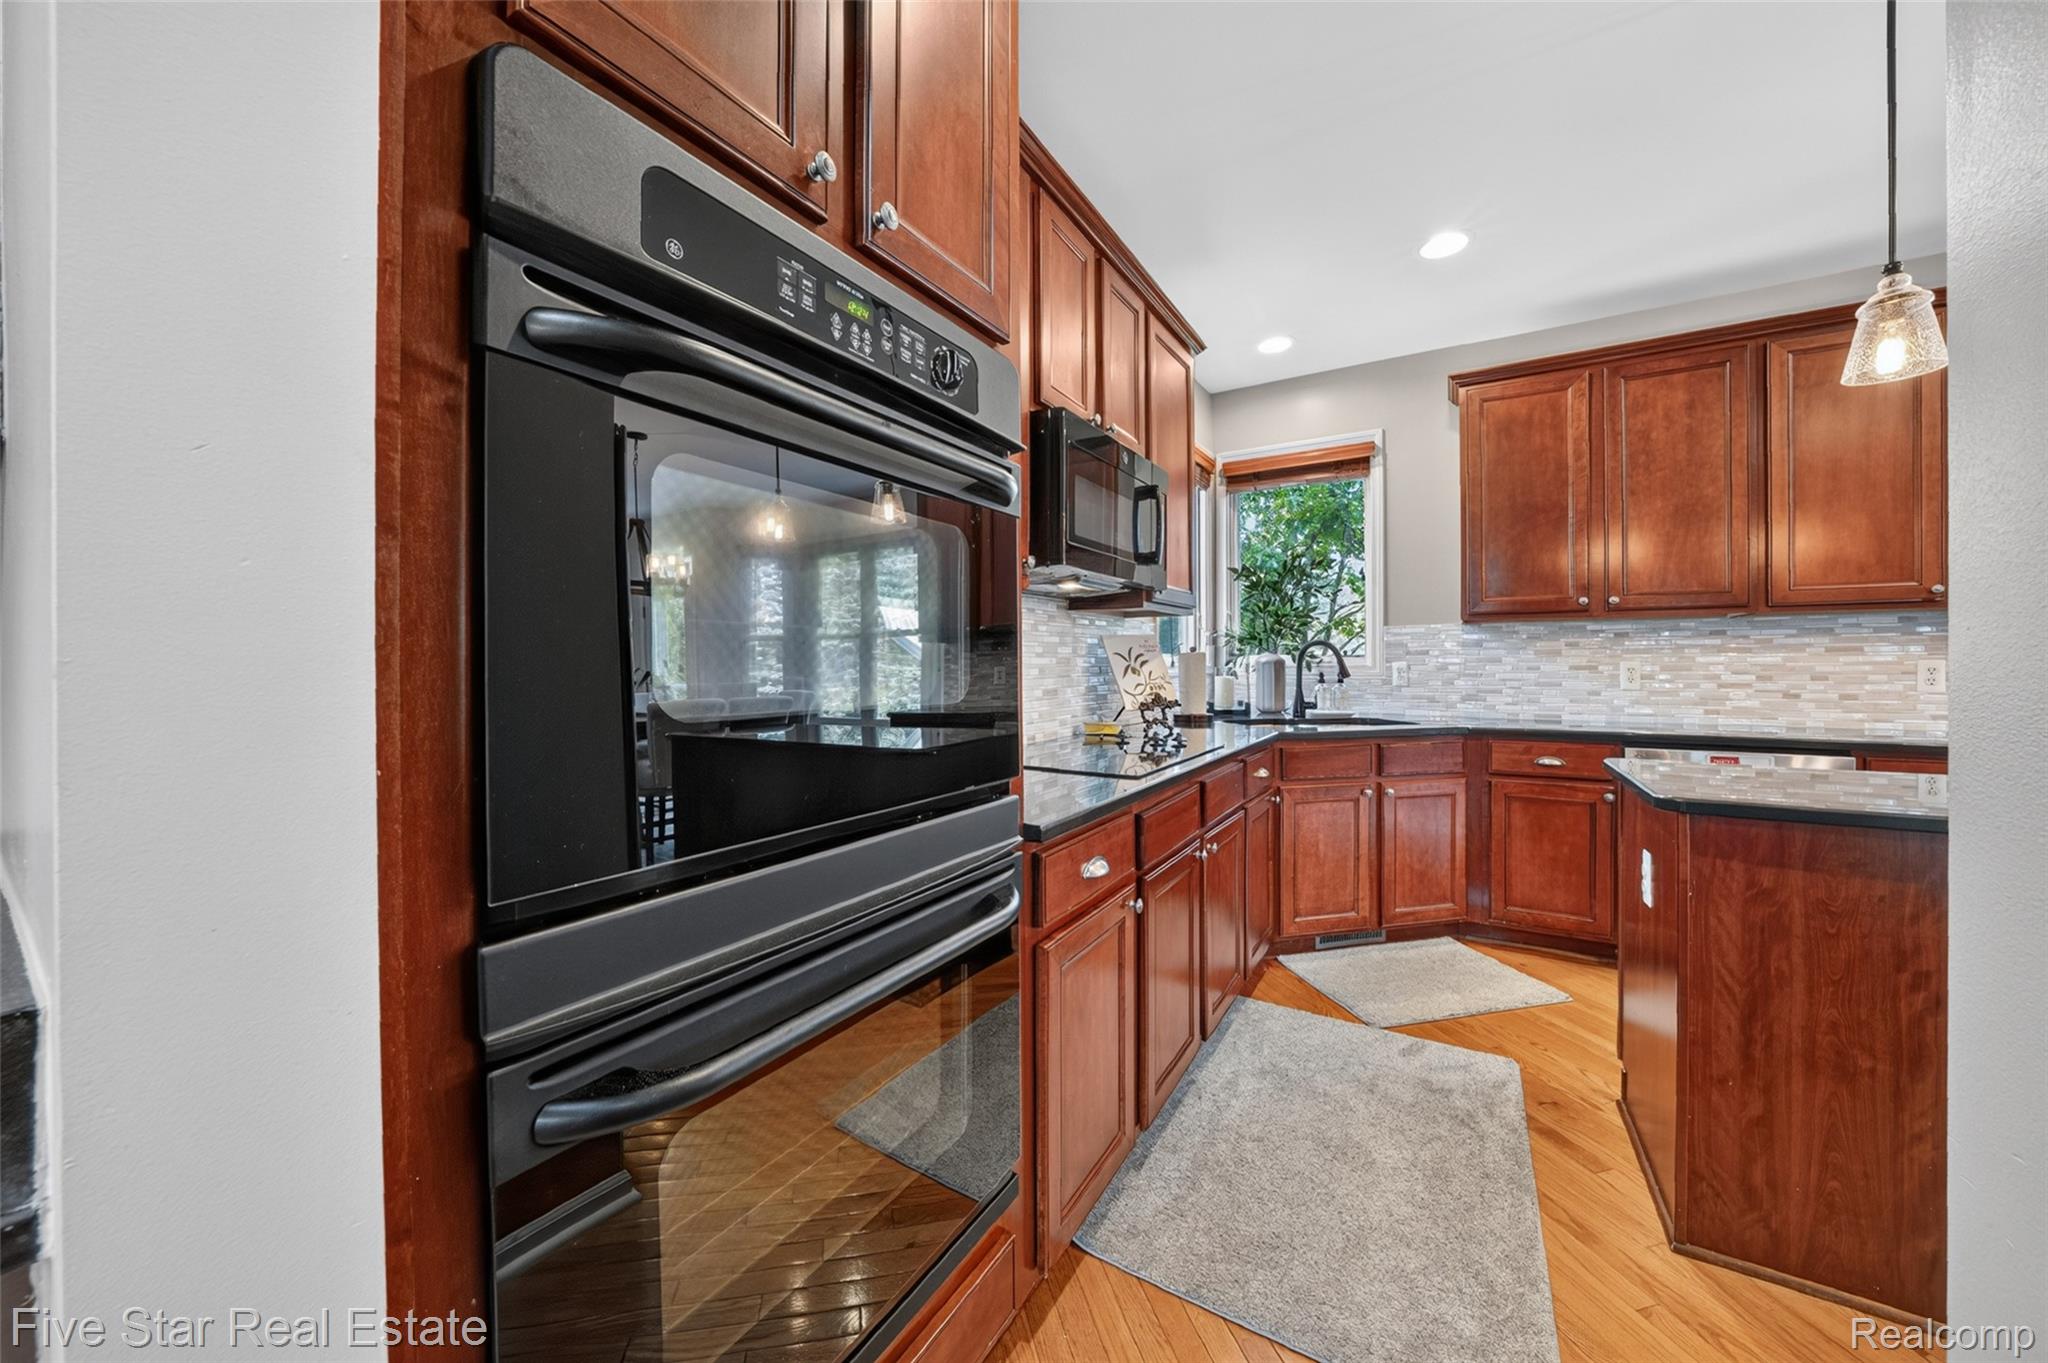
Built-in double wall oven with a black finish
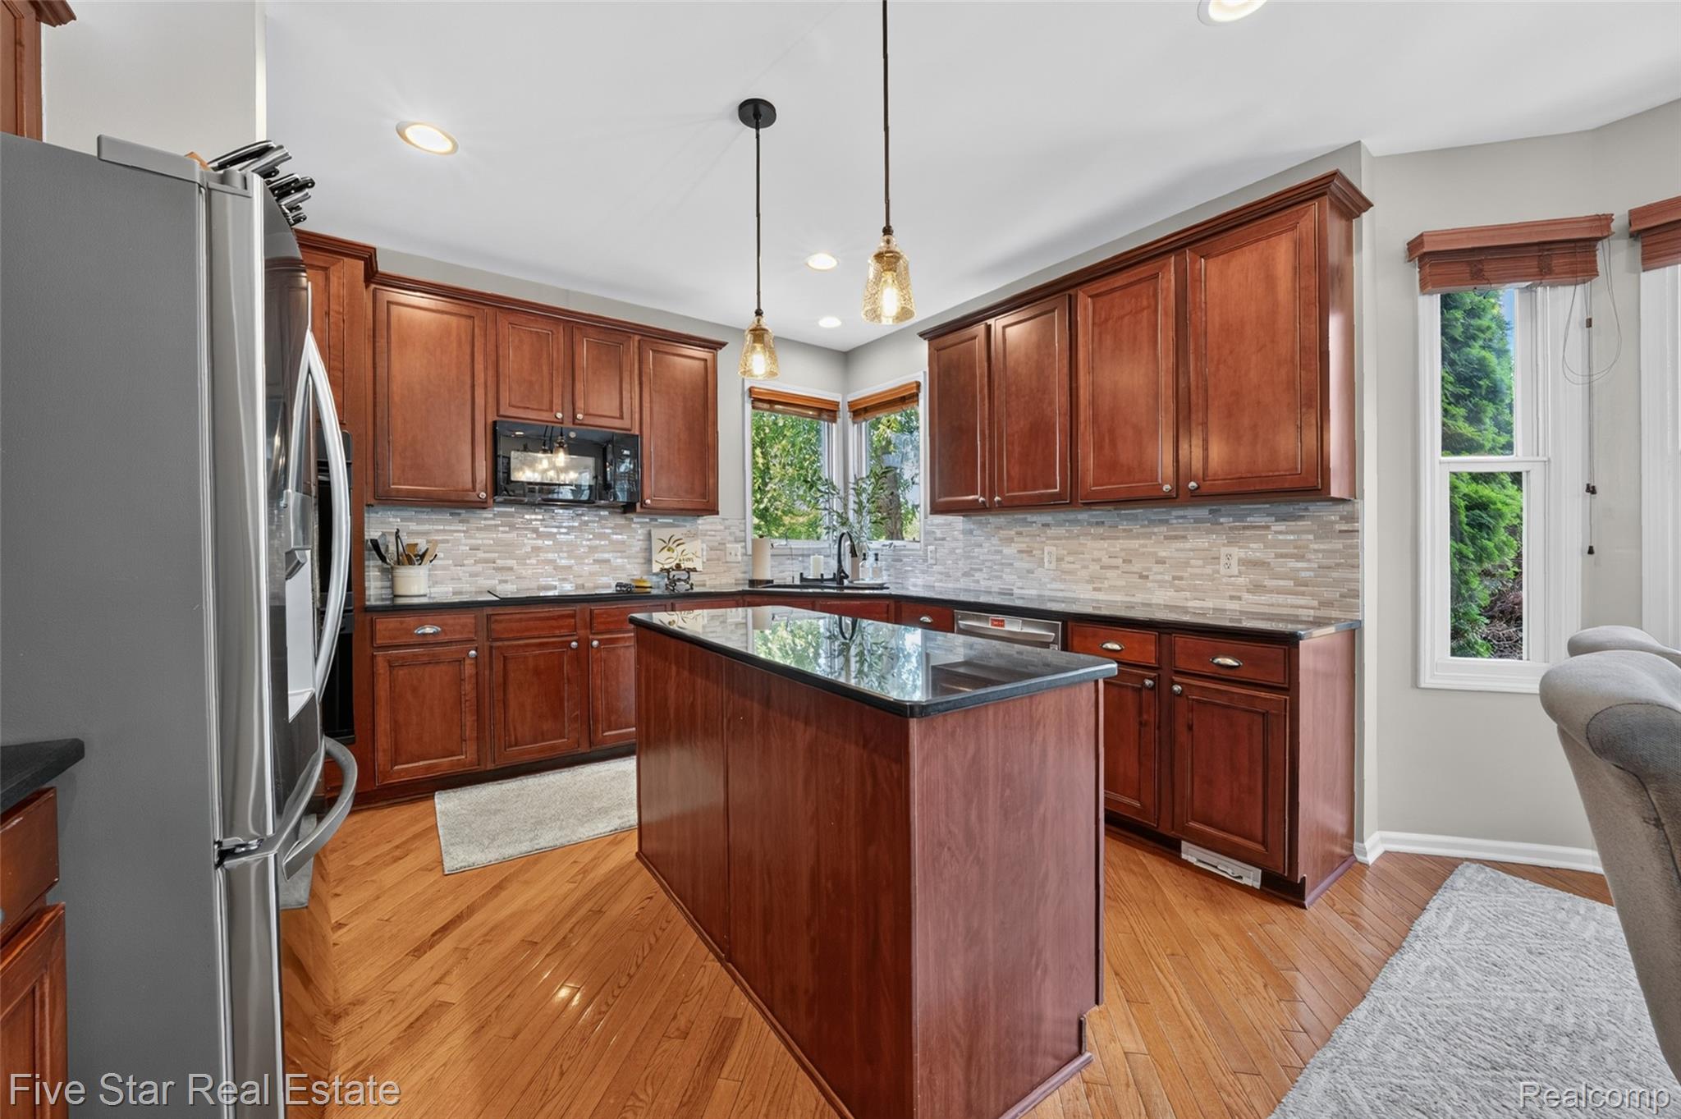
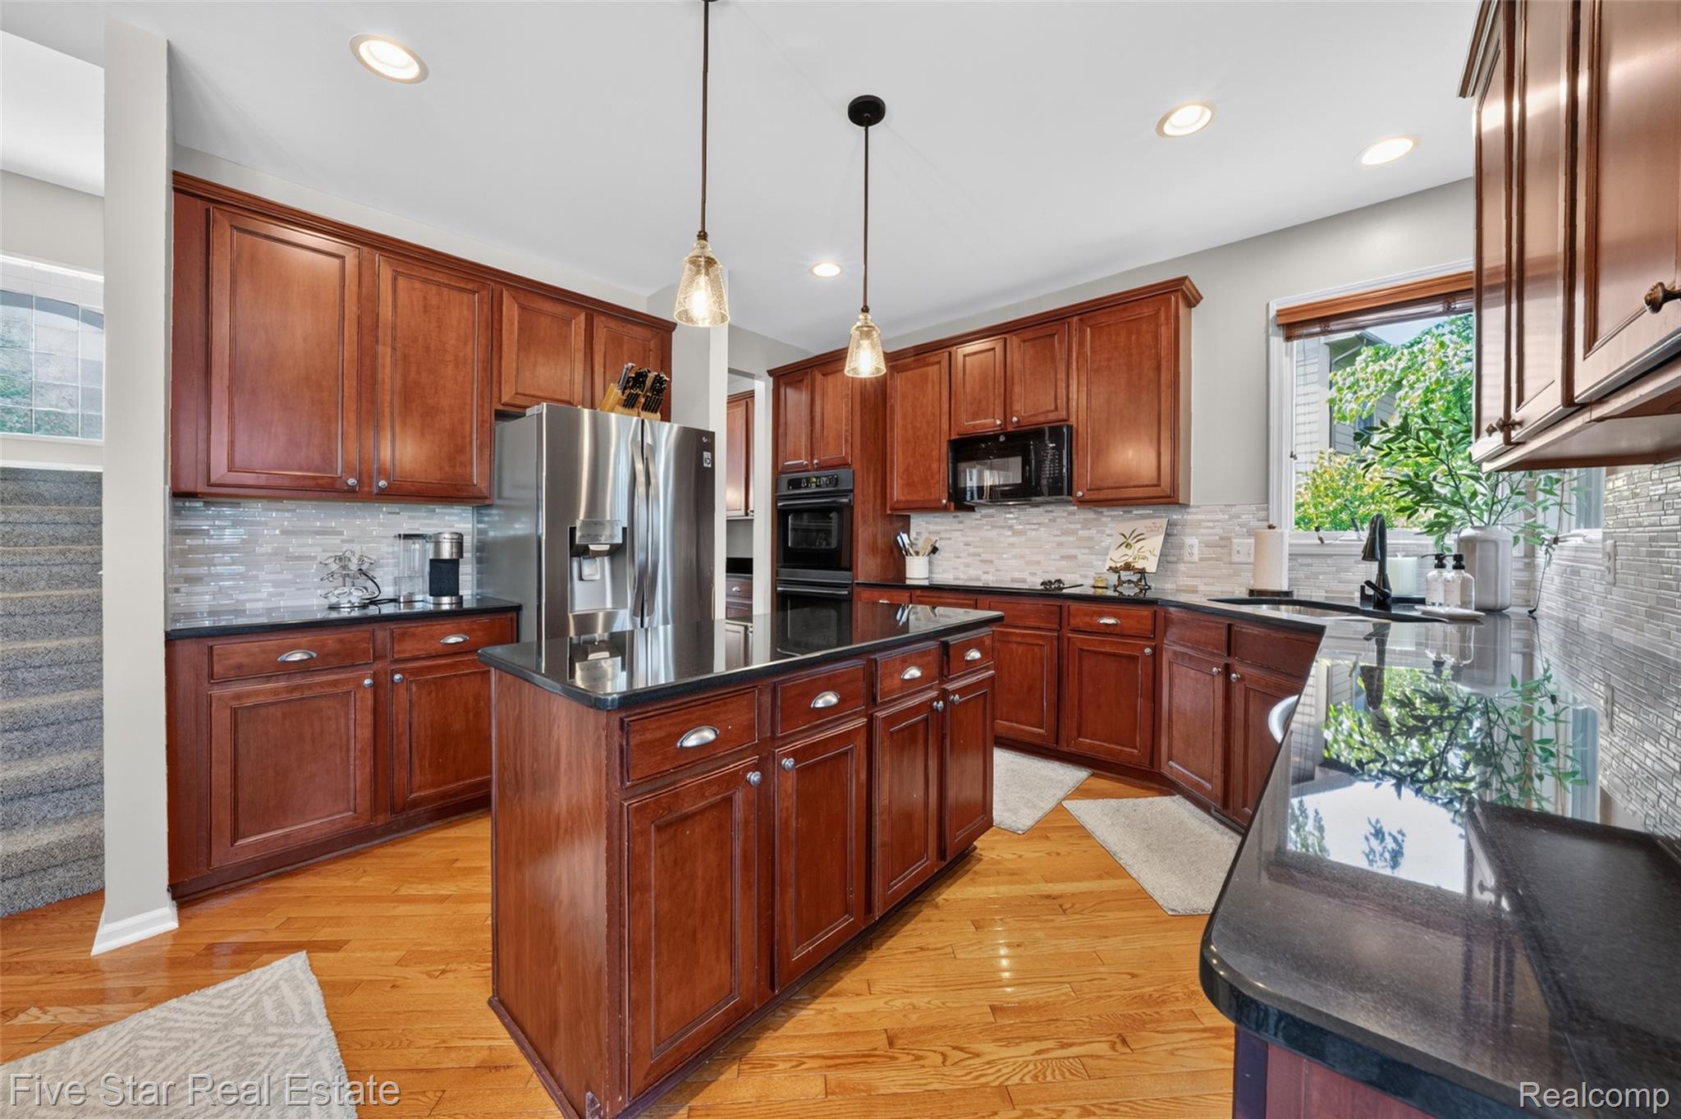
Kitchen featuring a central island with a dark countertop, rich wood cabinetry, stainless steel appliances, light-toned tile backsplash, and light wood-finish flooring
Kitchen featuring cherry-toned cabinetry, dark countertops, and a tile backsplash
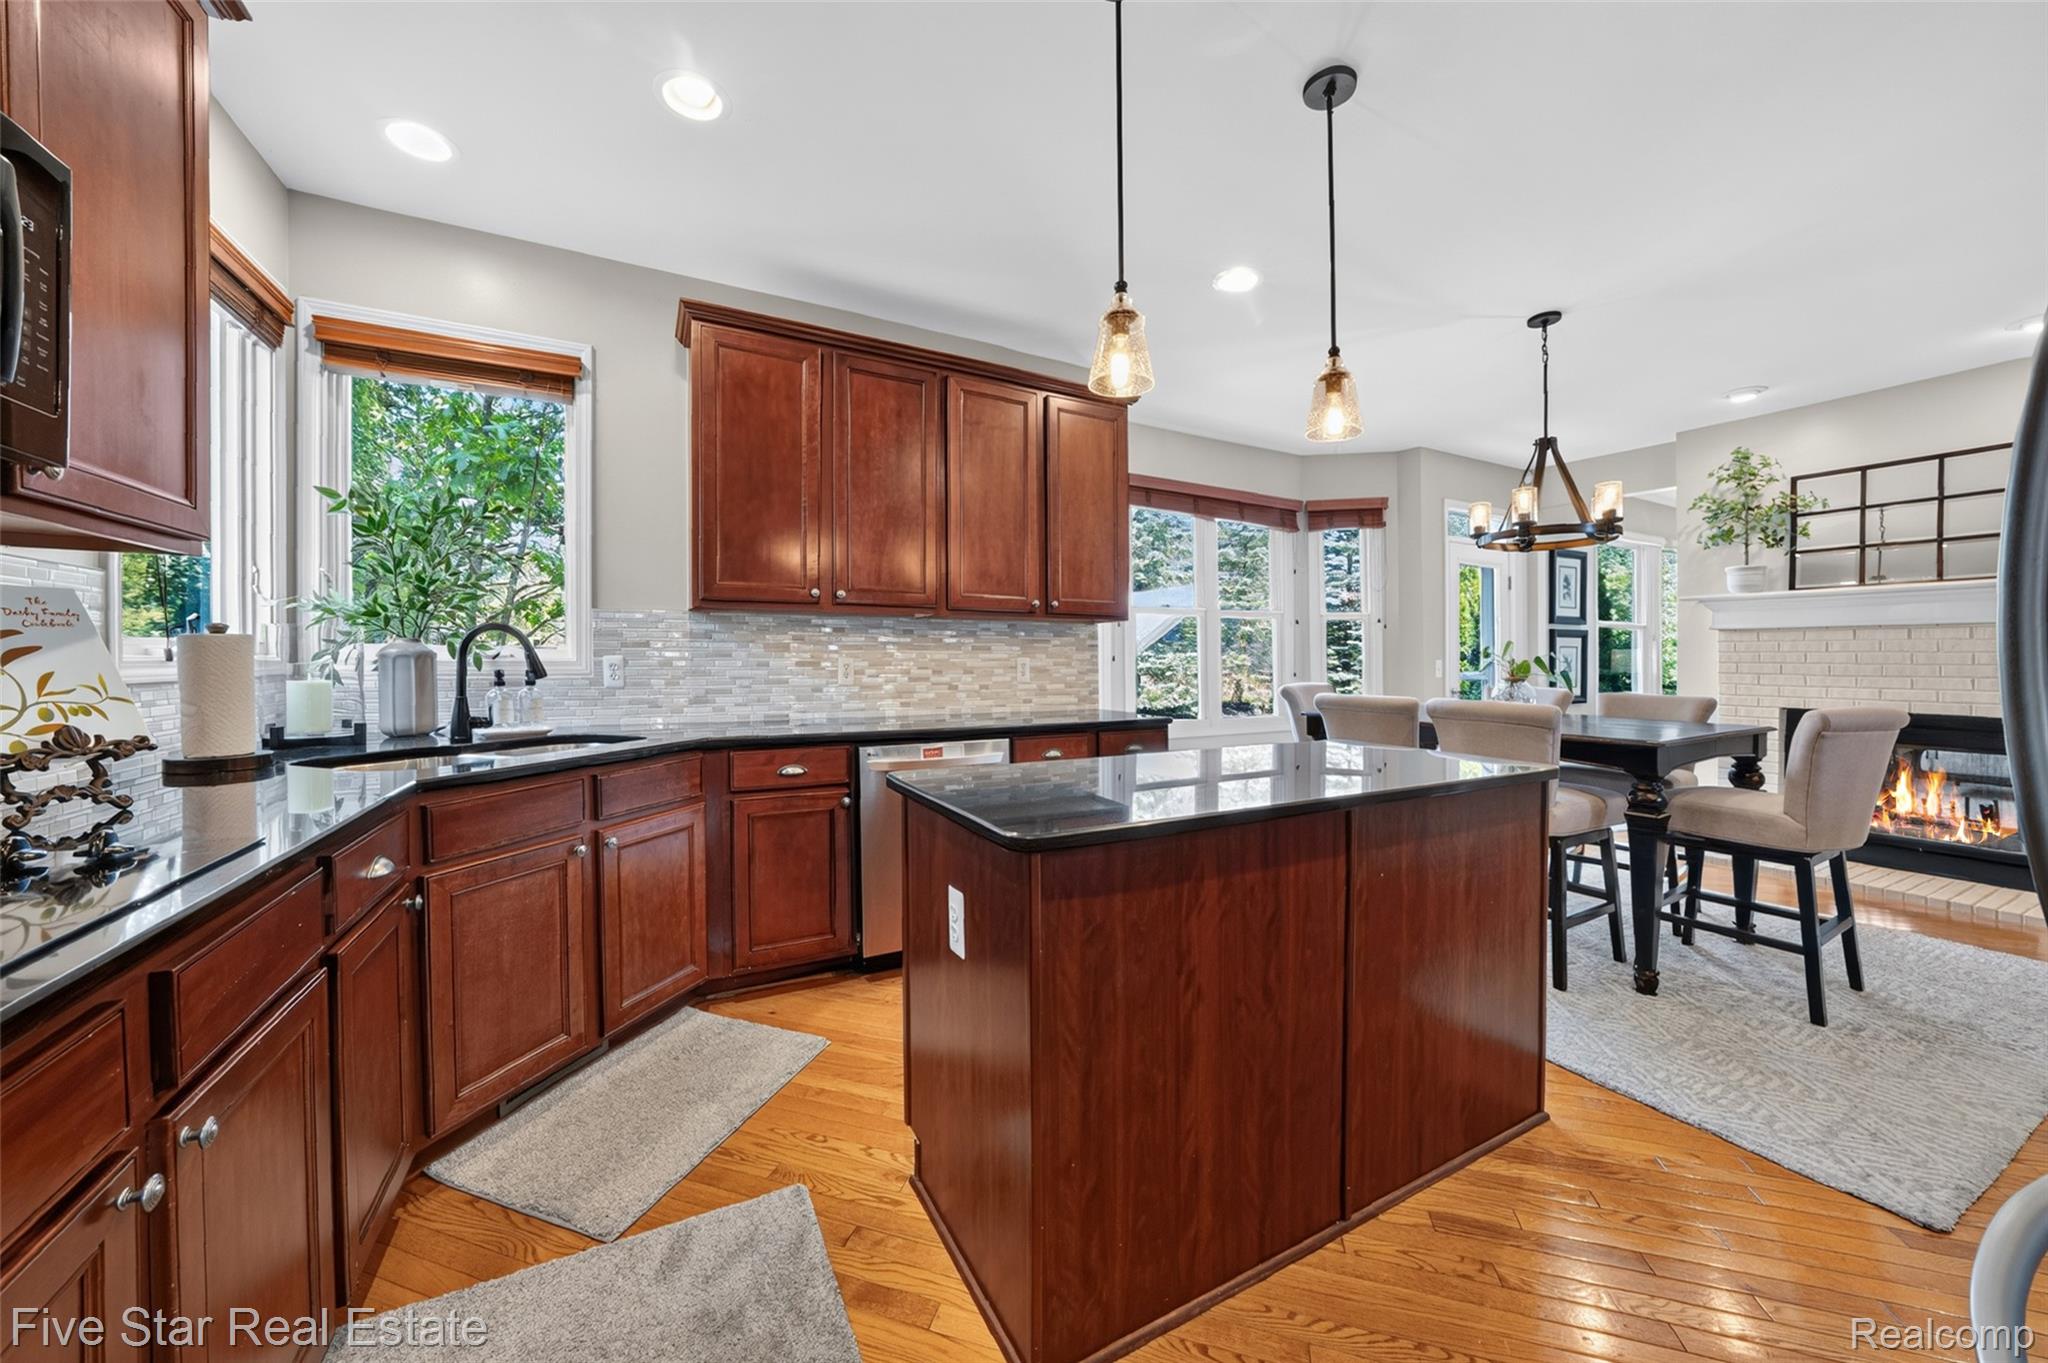
Kitchen featuring warm wood cabinetry, dark countertops, a large center island, stainless steel appliances, and wood-finish flooring
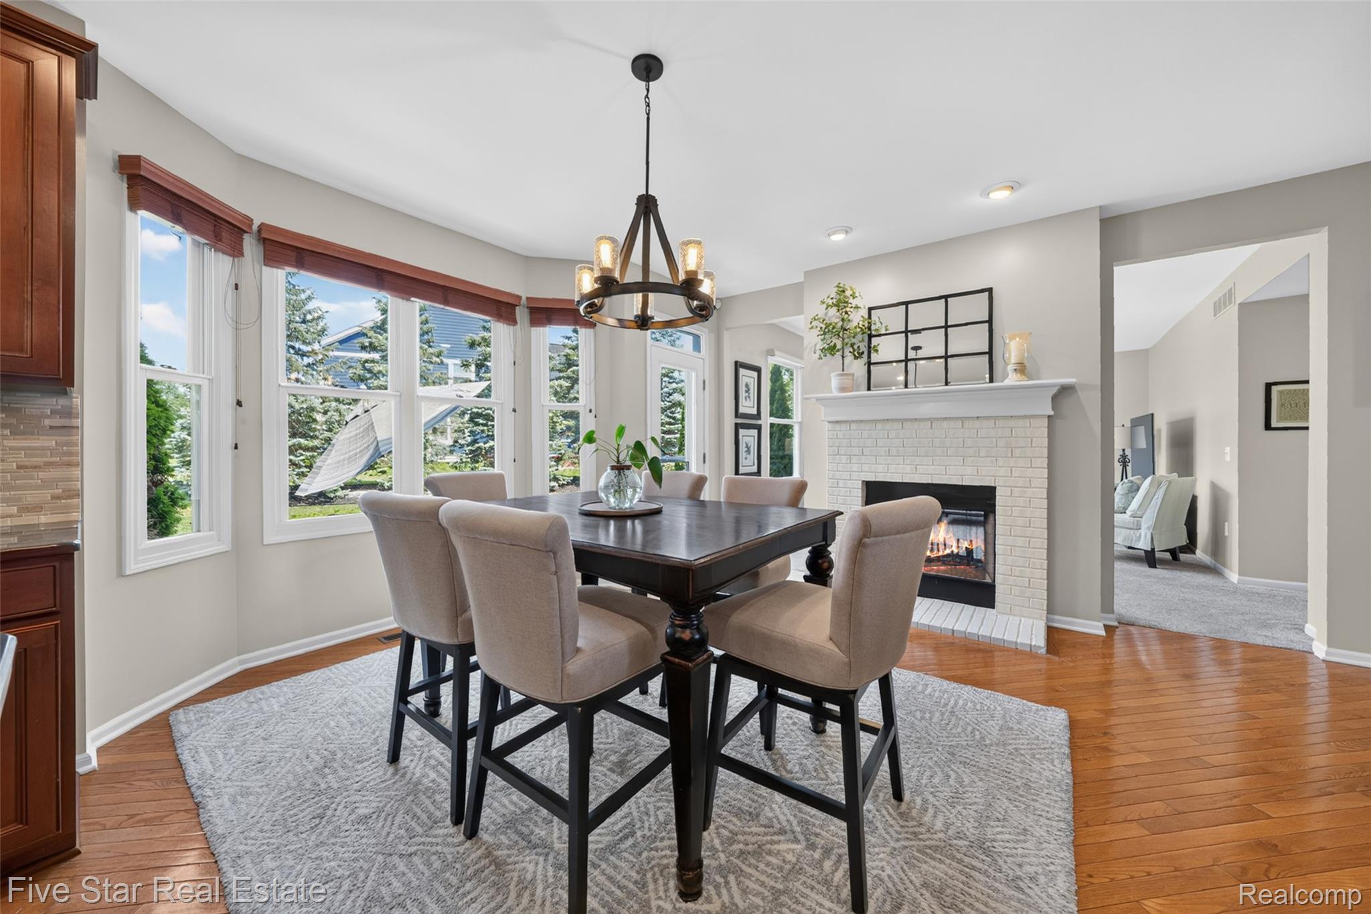
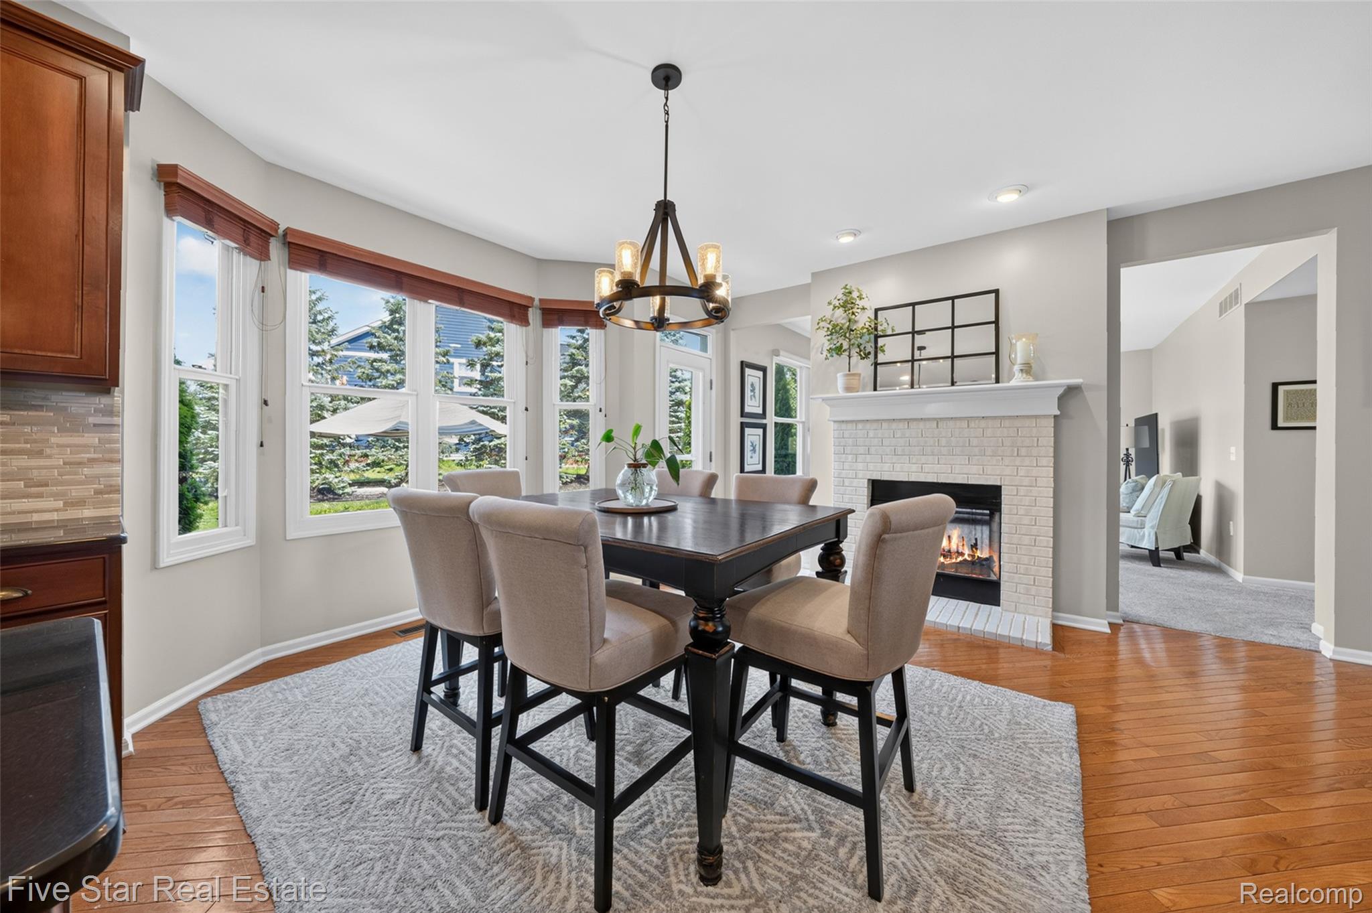
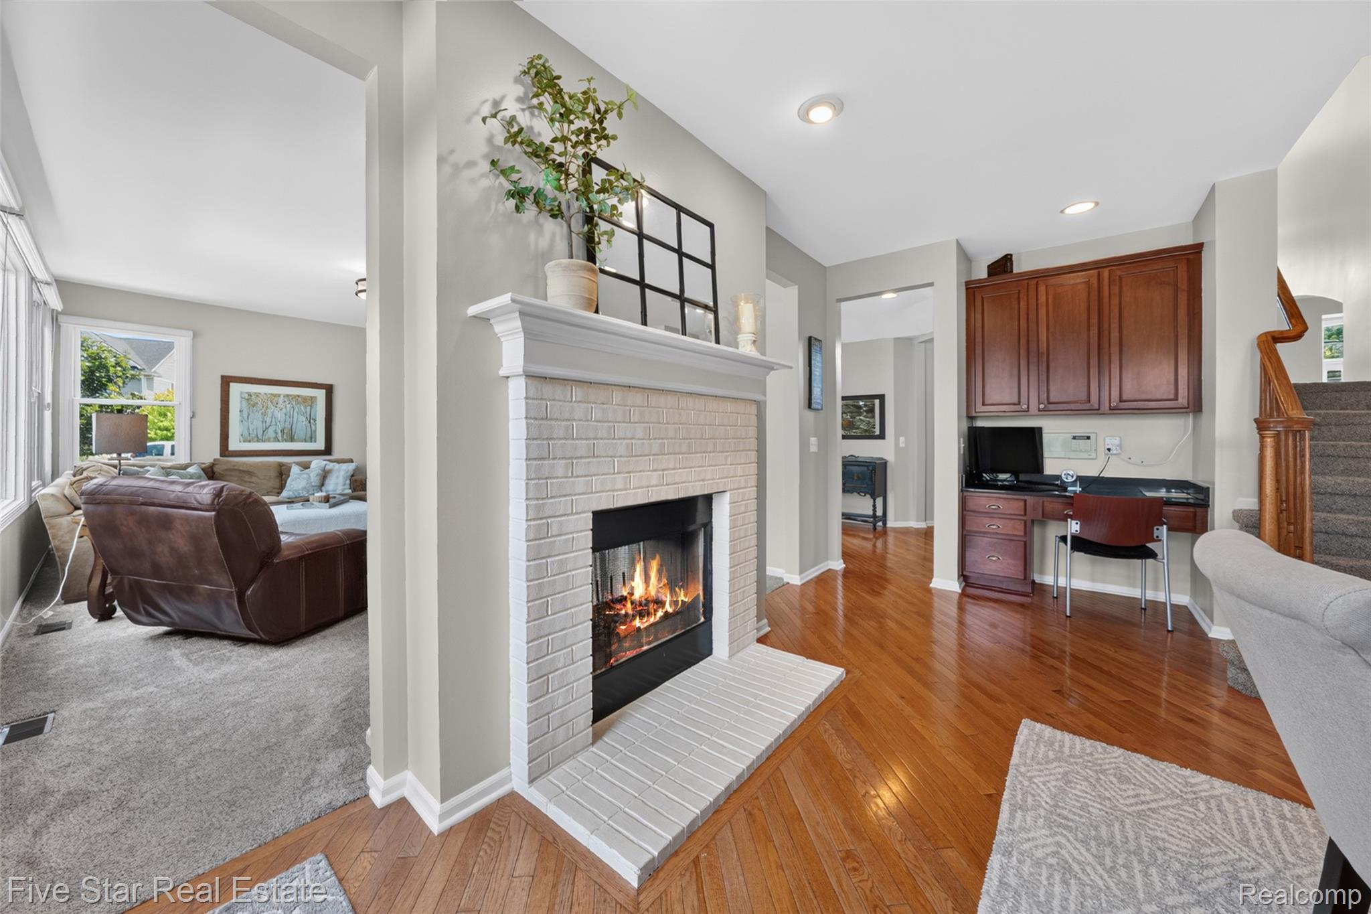
Dining area featuring a white brick fireplace with a mantel, a multi-pane bay window, and wood-finish flooring
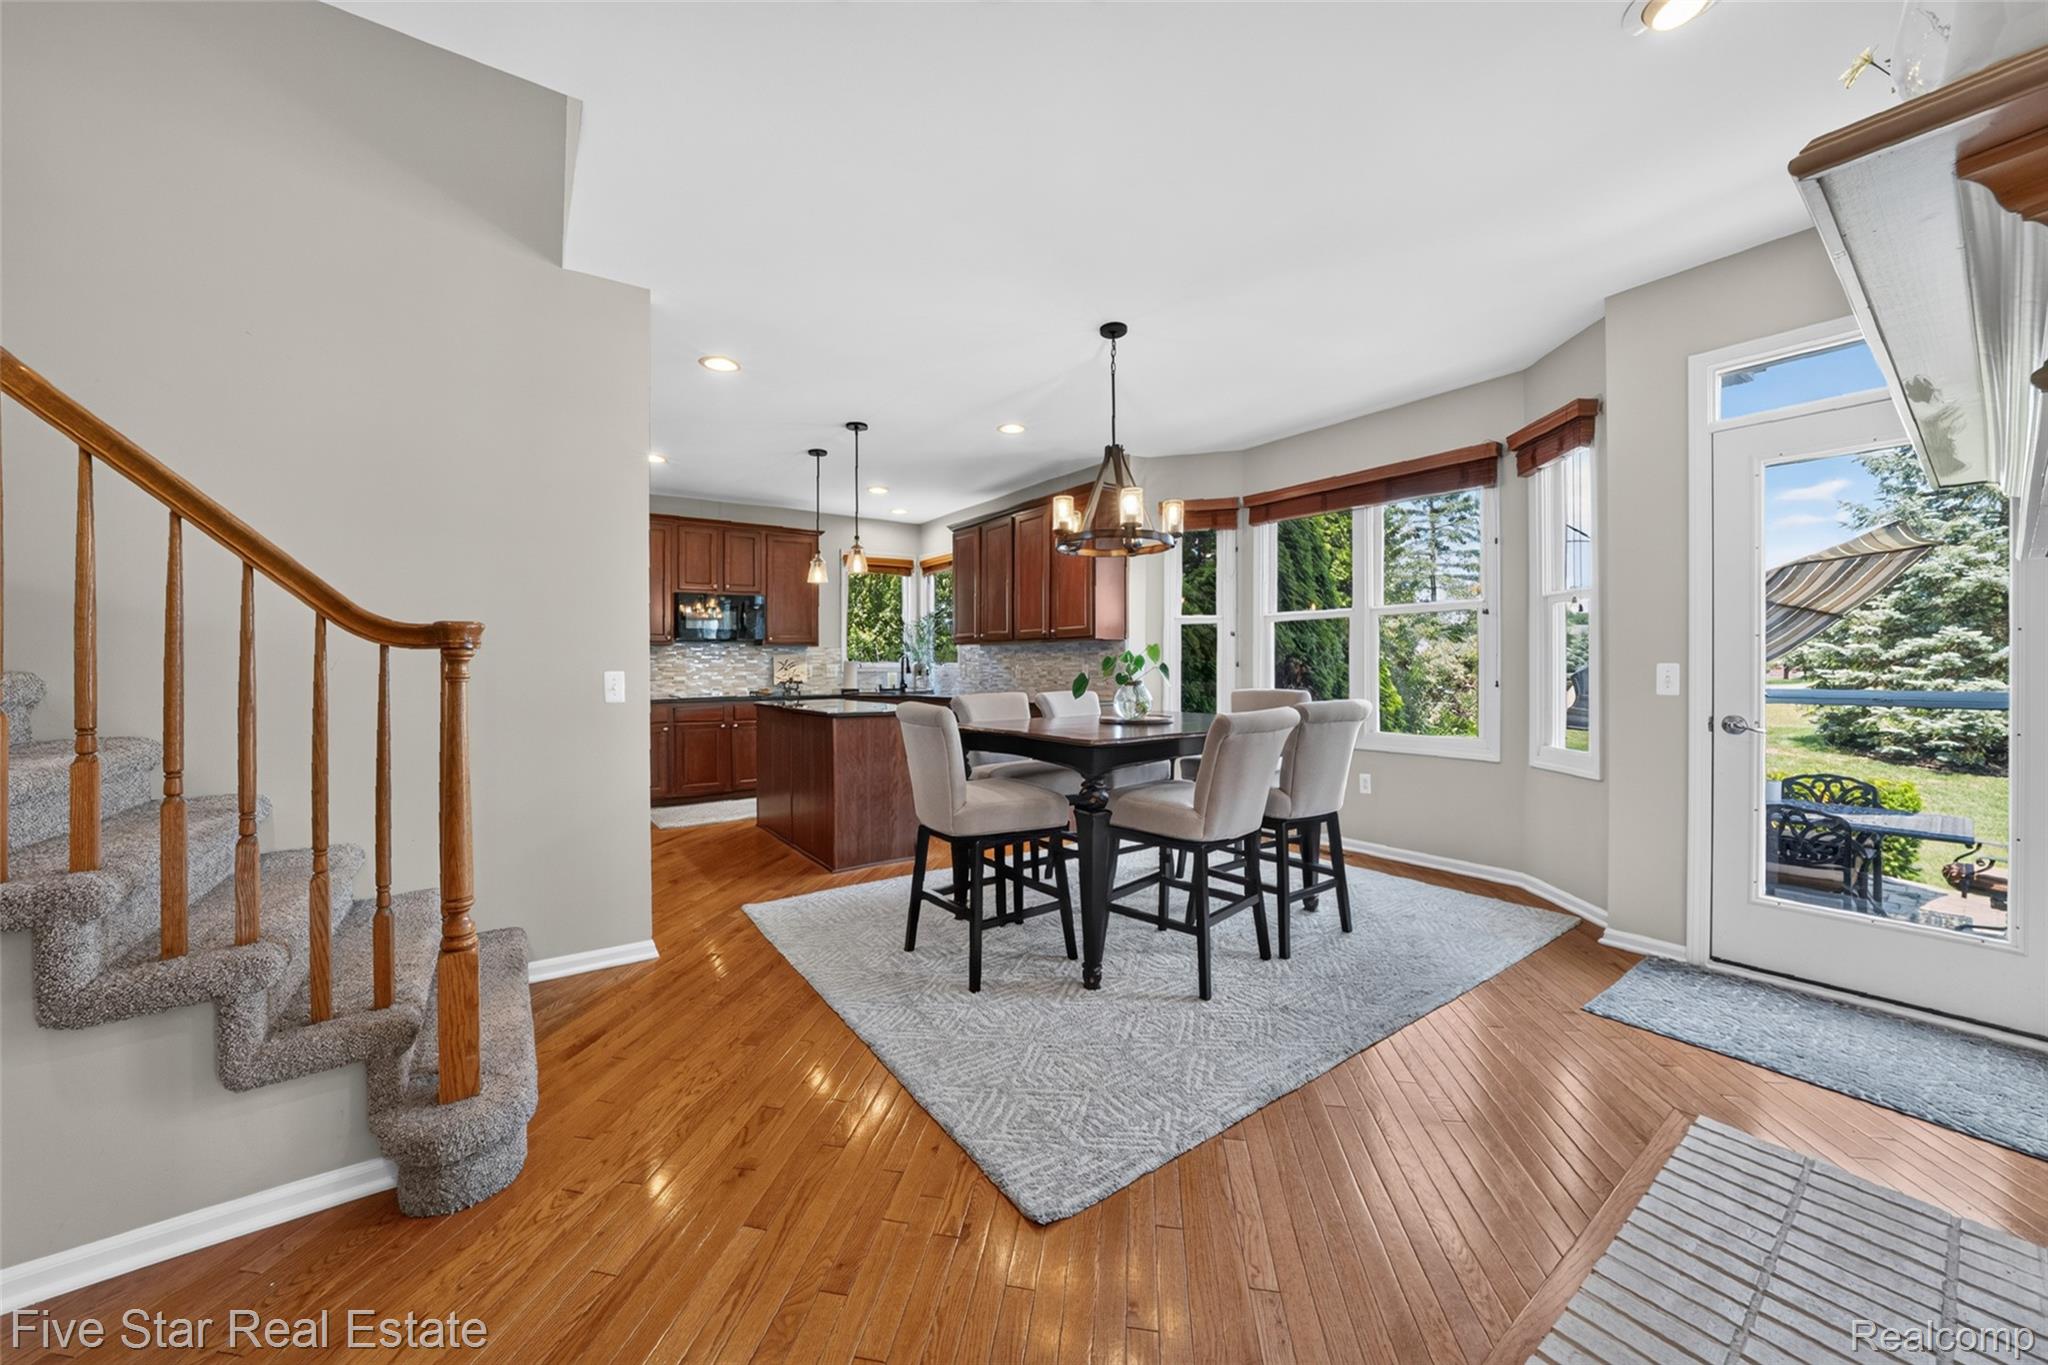
Dining area featuring a bay window, hardwood flooring, and a fireplace with white brick surround and mantel
1750 Chesire Ln Commerce HDR-91.jpg
Dining area featuring hardwood flooring, a multi-light chandelier, and a bay window with wood blinds
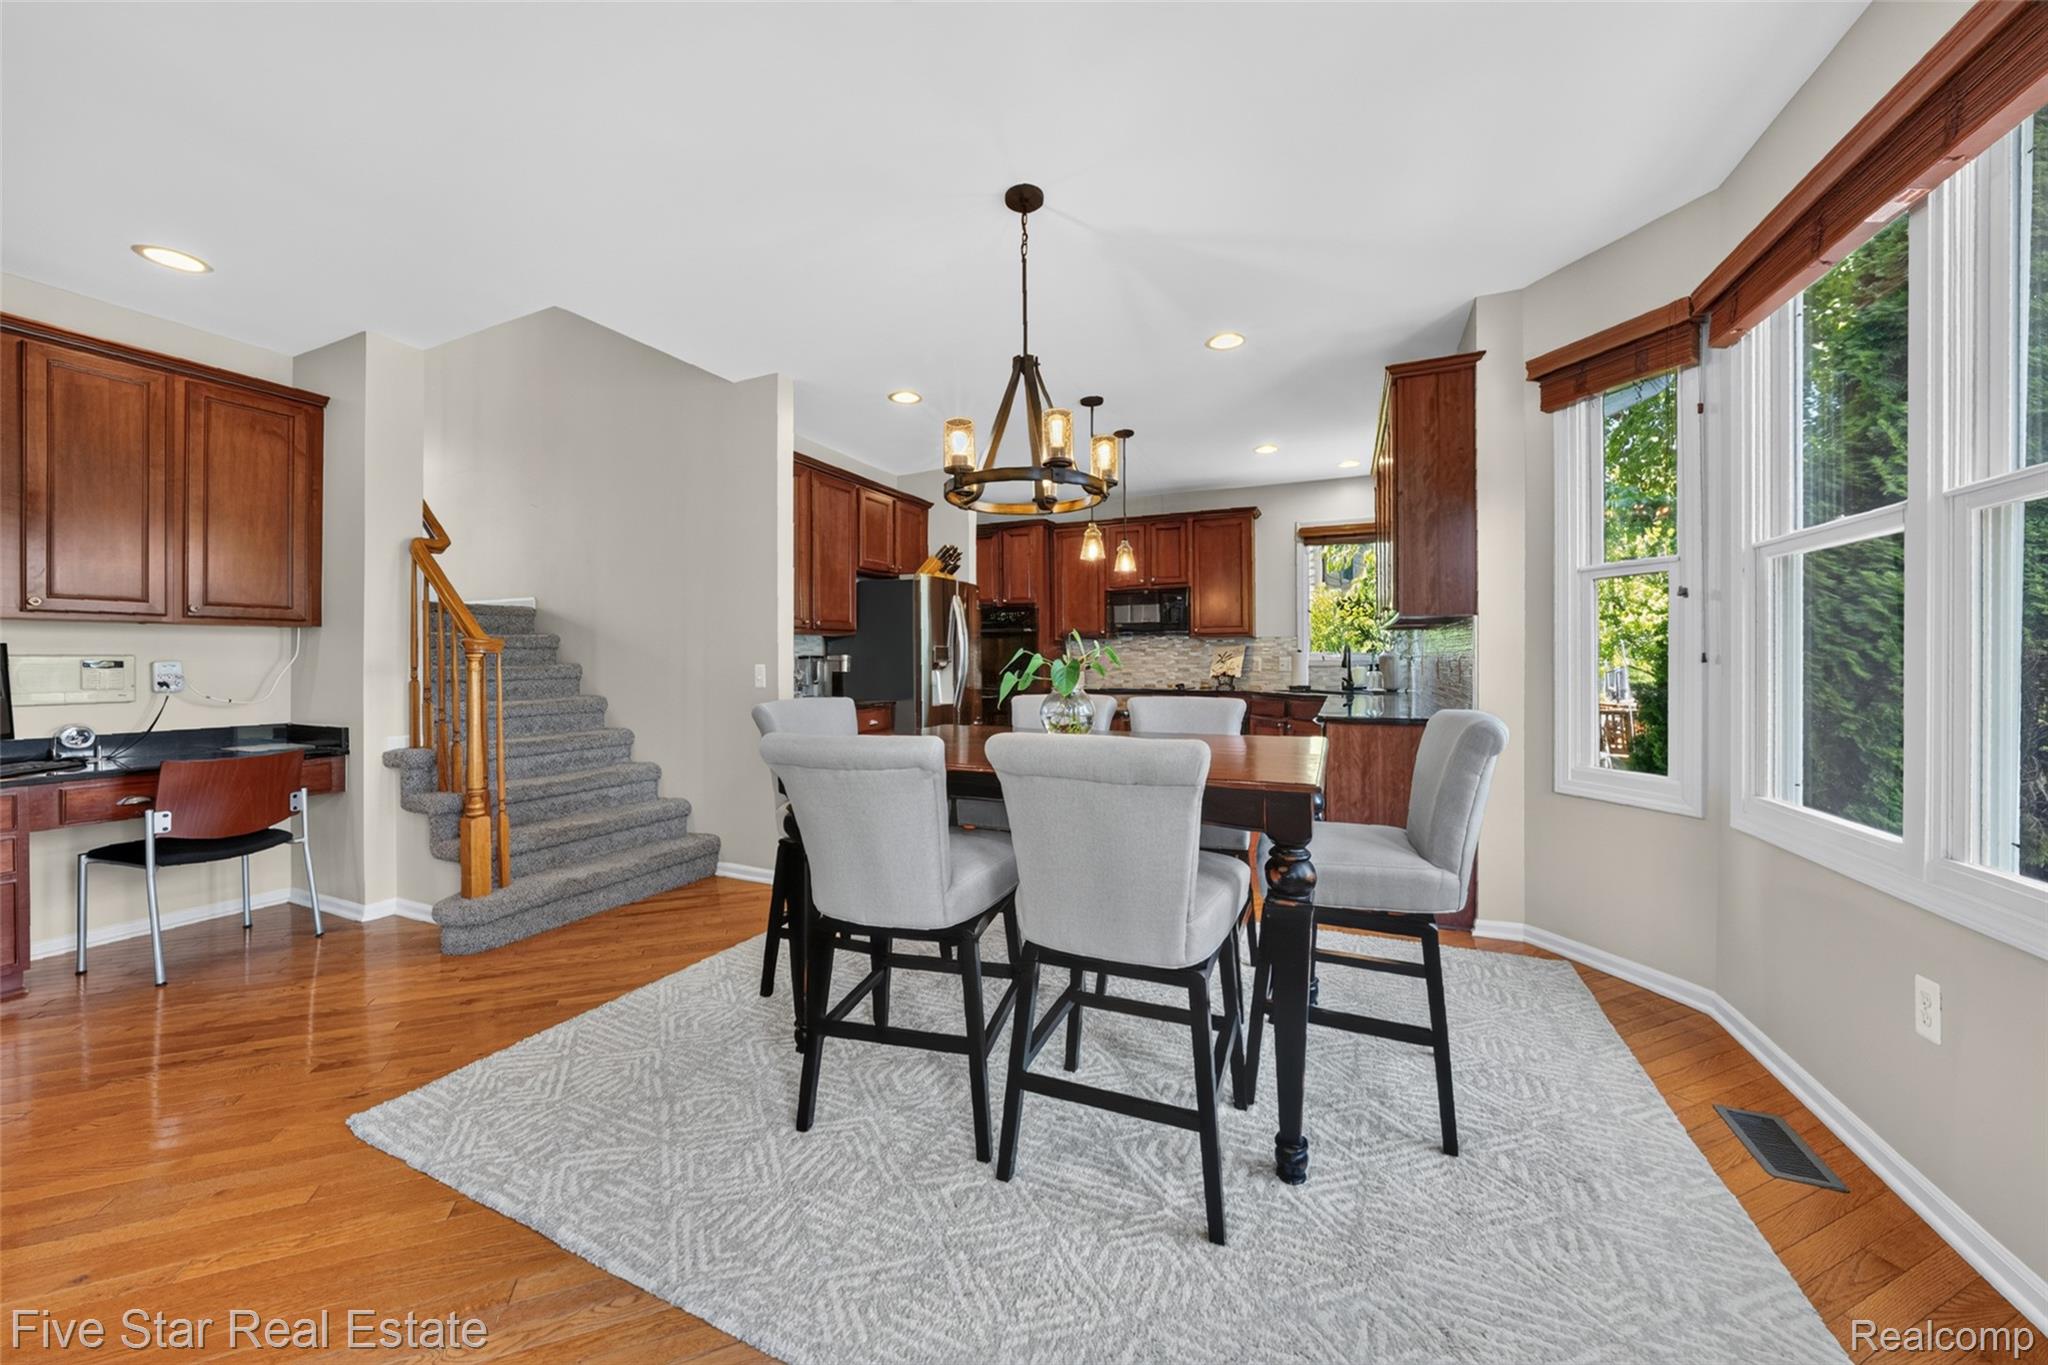
Open-concept kitchen and dining area featuring wood-finish flooring, bay windows, dark wood cabinetry, a center island with bar seating, and direct access to the outdoor patio
1750 Chesire Ln Commerce HDR-110.jpg
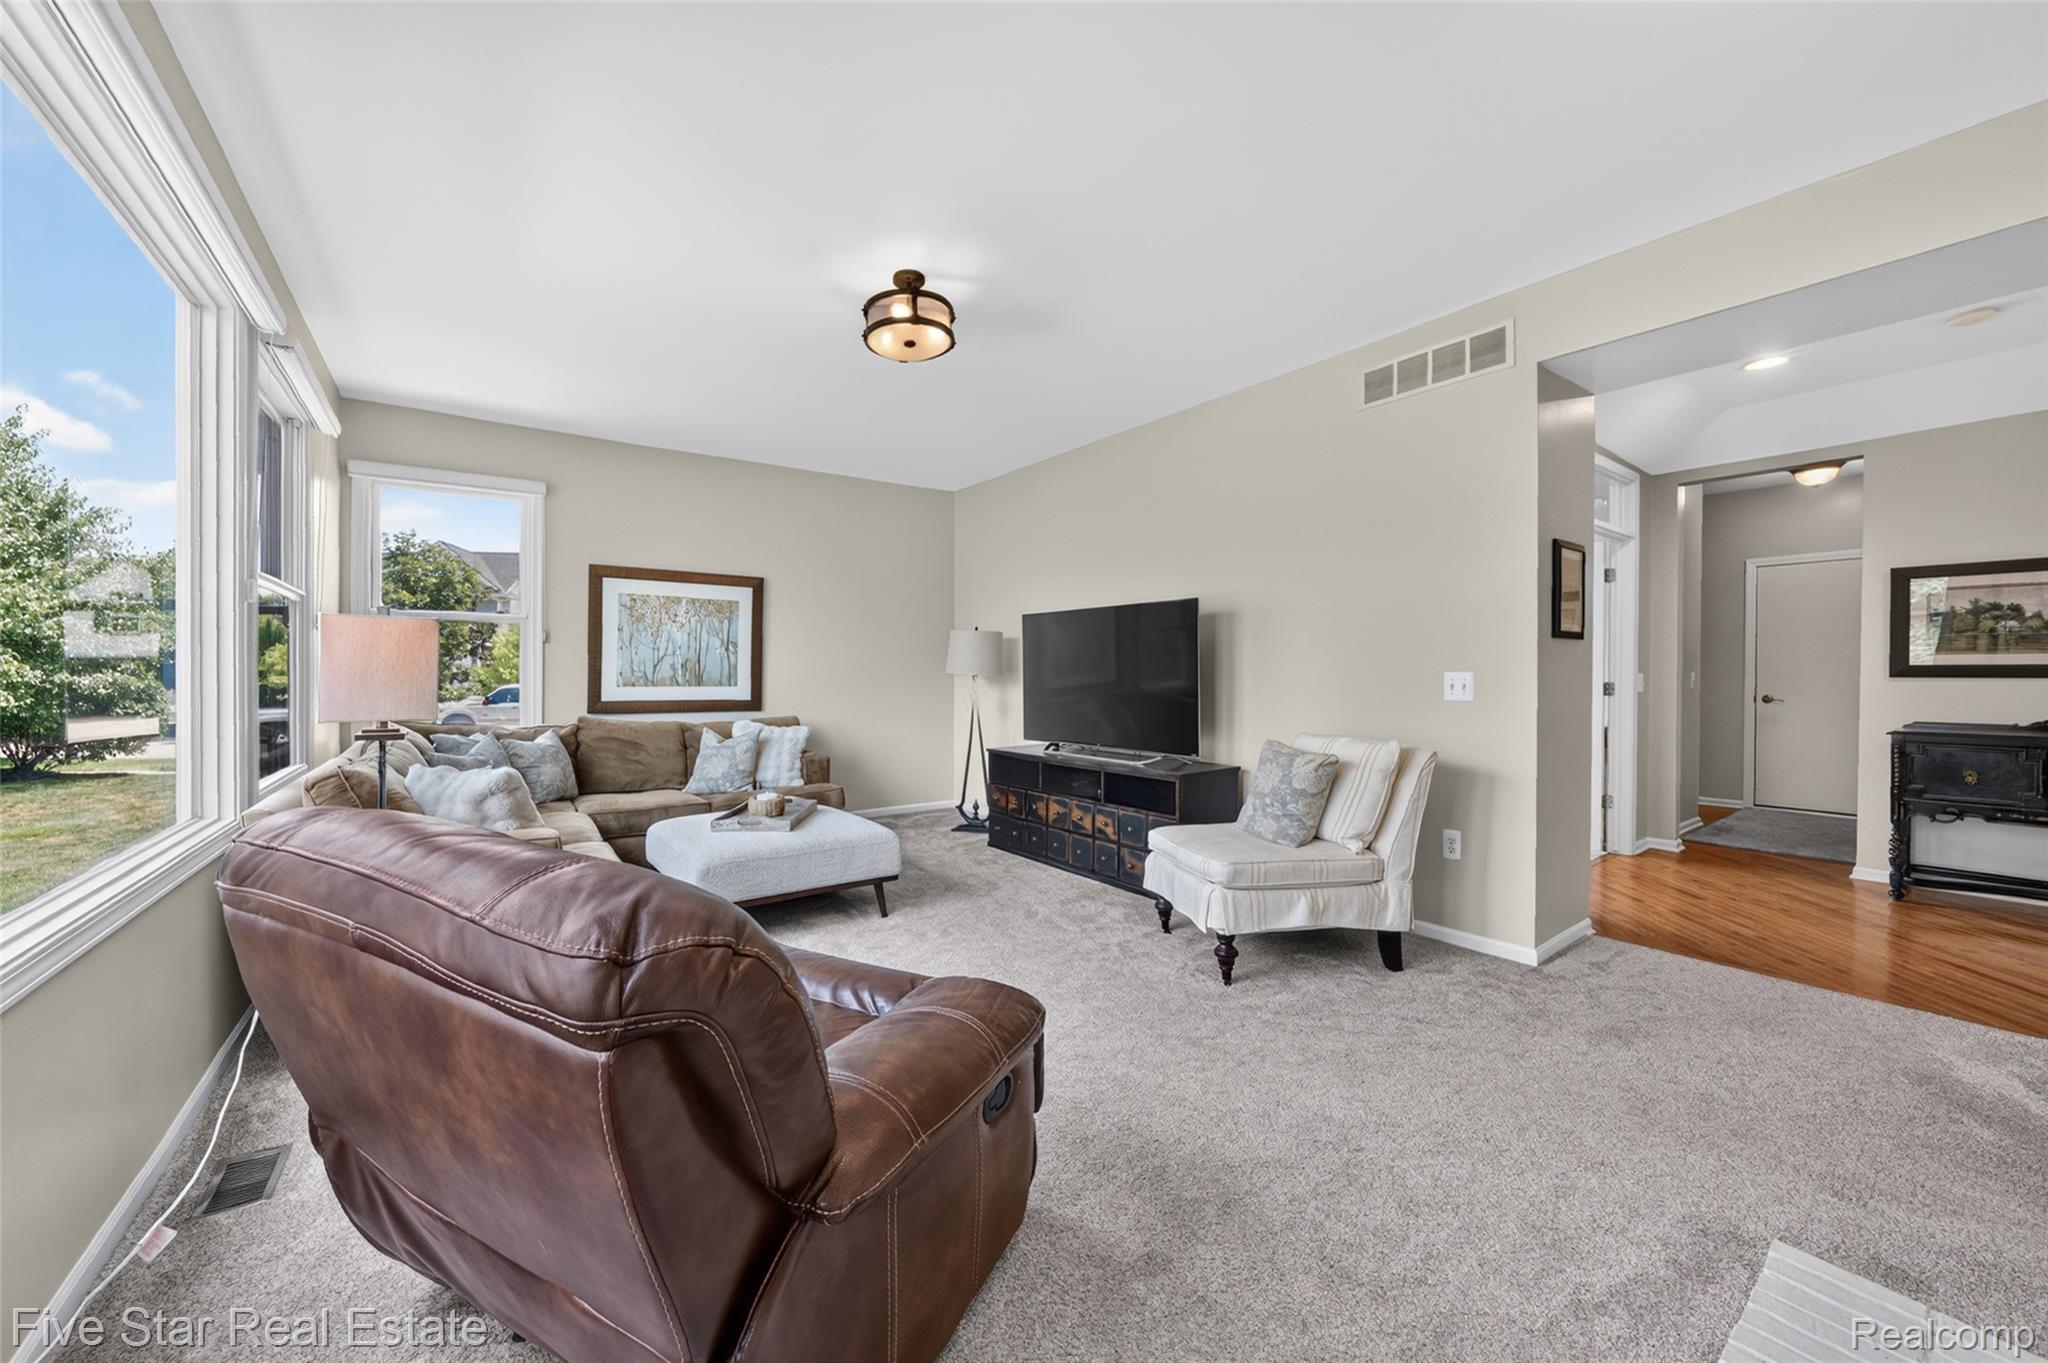
Carpeted living area featuring a large picture window, neutral wall tones, and a ceiling-mounted light fixture
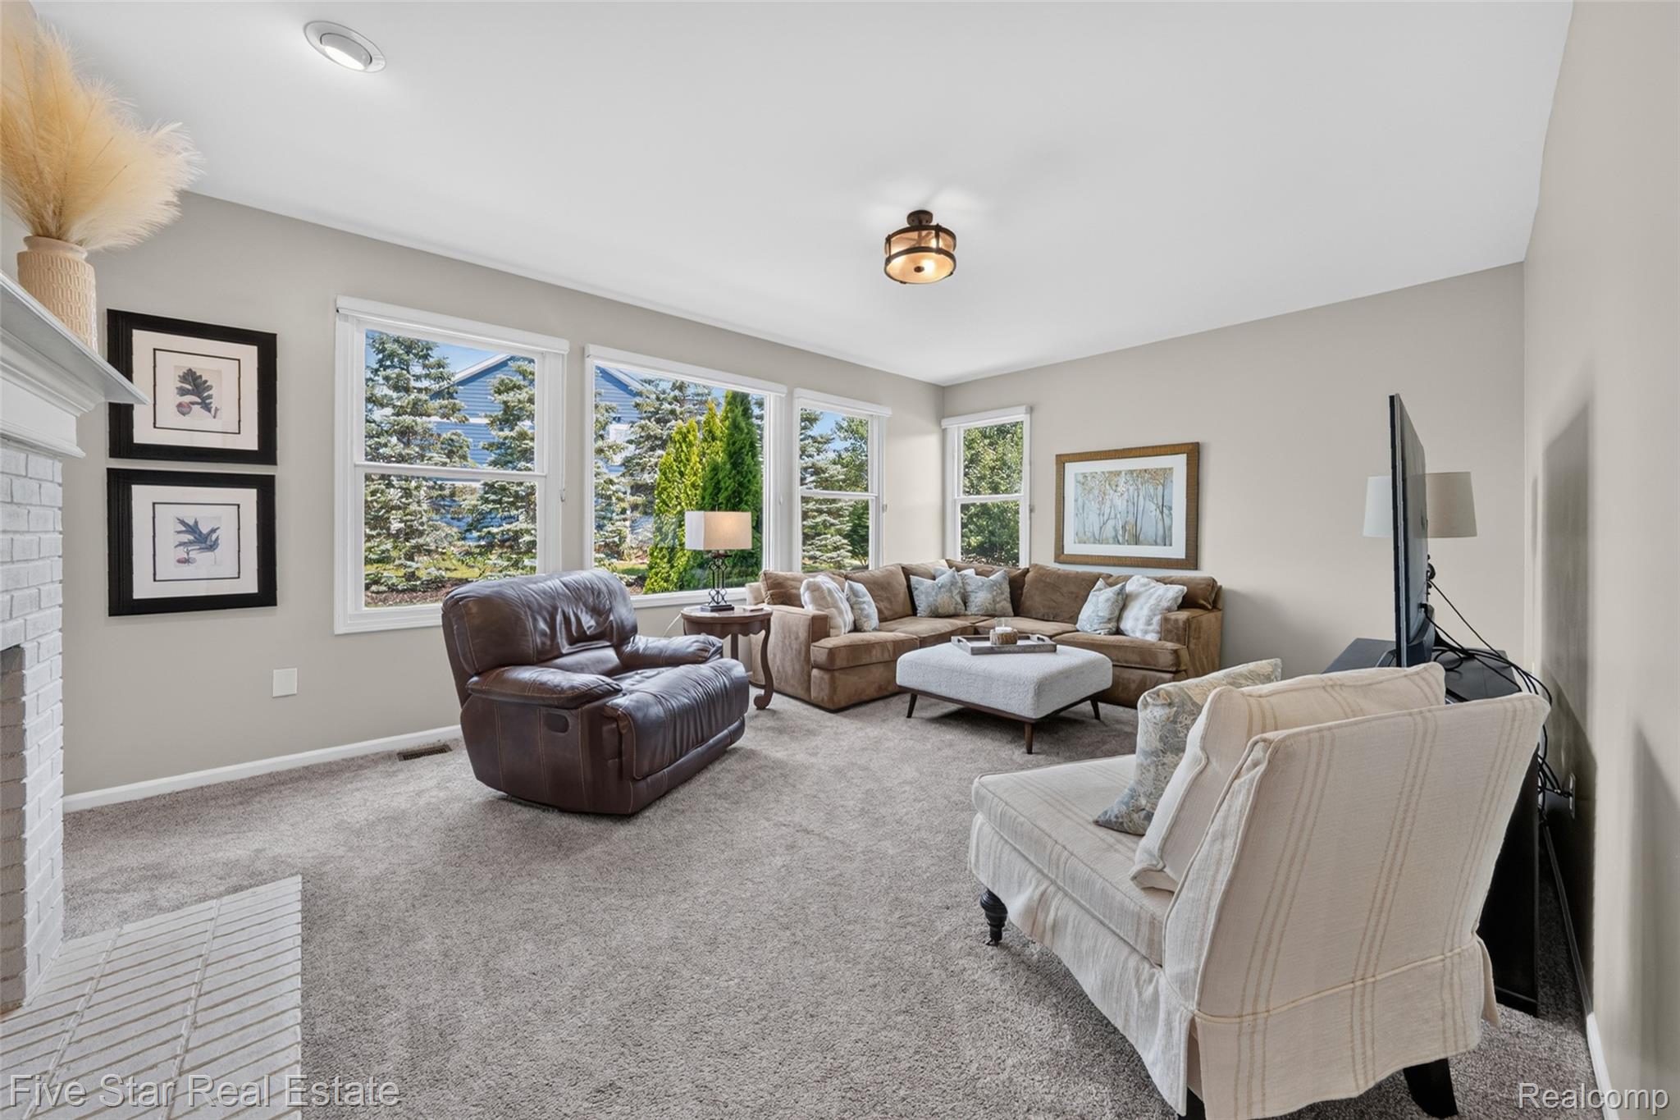
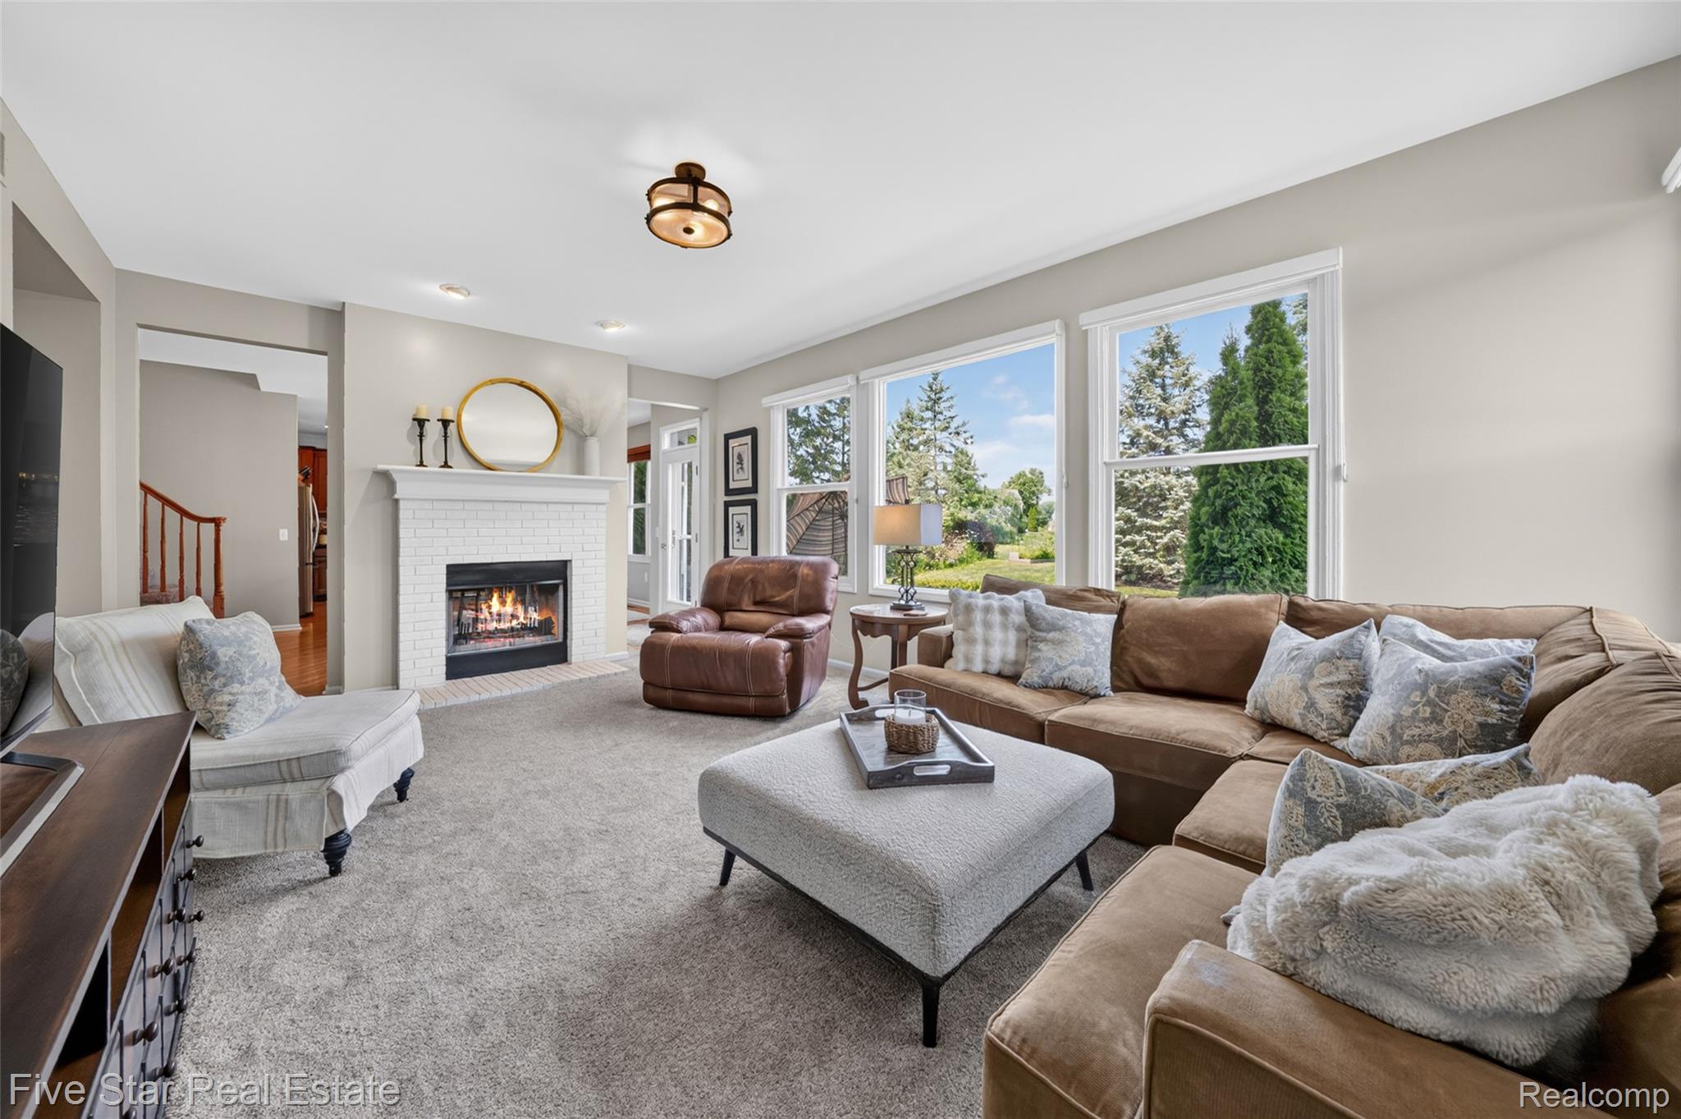
Living space featuring a white brick fireplace with mantel, recessed ceiling lighting, a contemporary flush mount light fixture, and broad windows offering abundant natural light
Spacious living area featuring a white brick fireplace with a mantel, multiple large windows, and neutral carpeting
Inviting room featuring neutral wall tones and plush carpeting
1750 Chesire Ln Commerce HDR-141.jpg
1750 Chesire Ln Commerce HDR-151.jpg
1750 Chesire Ln Commerce HDR-132.jpg
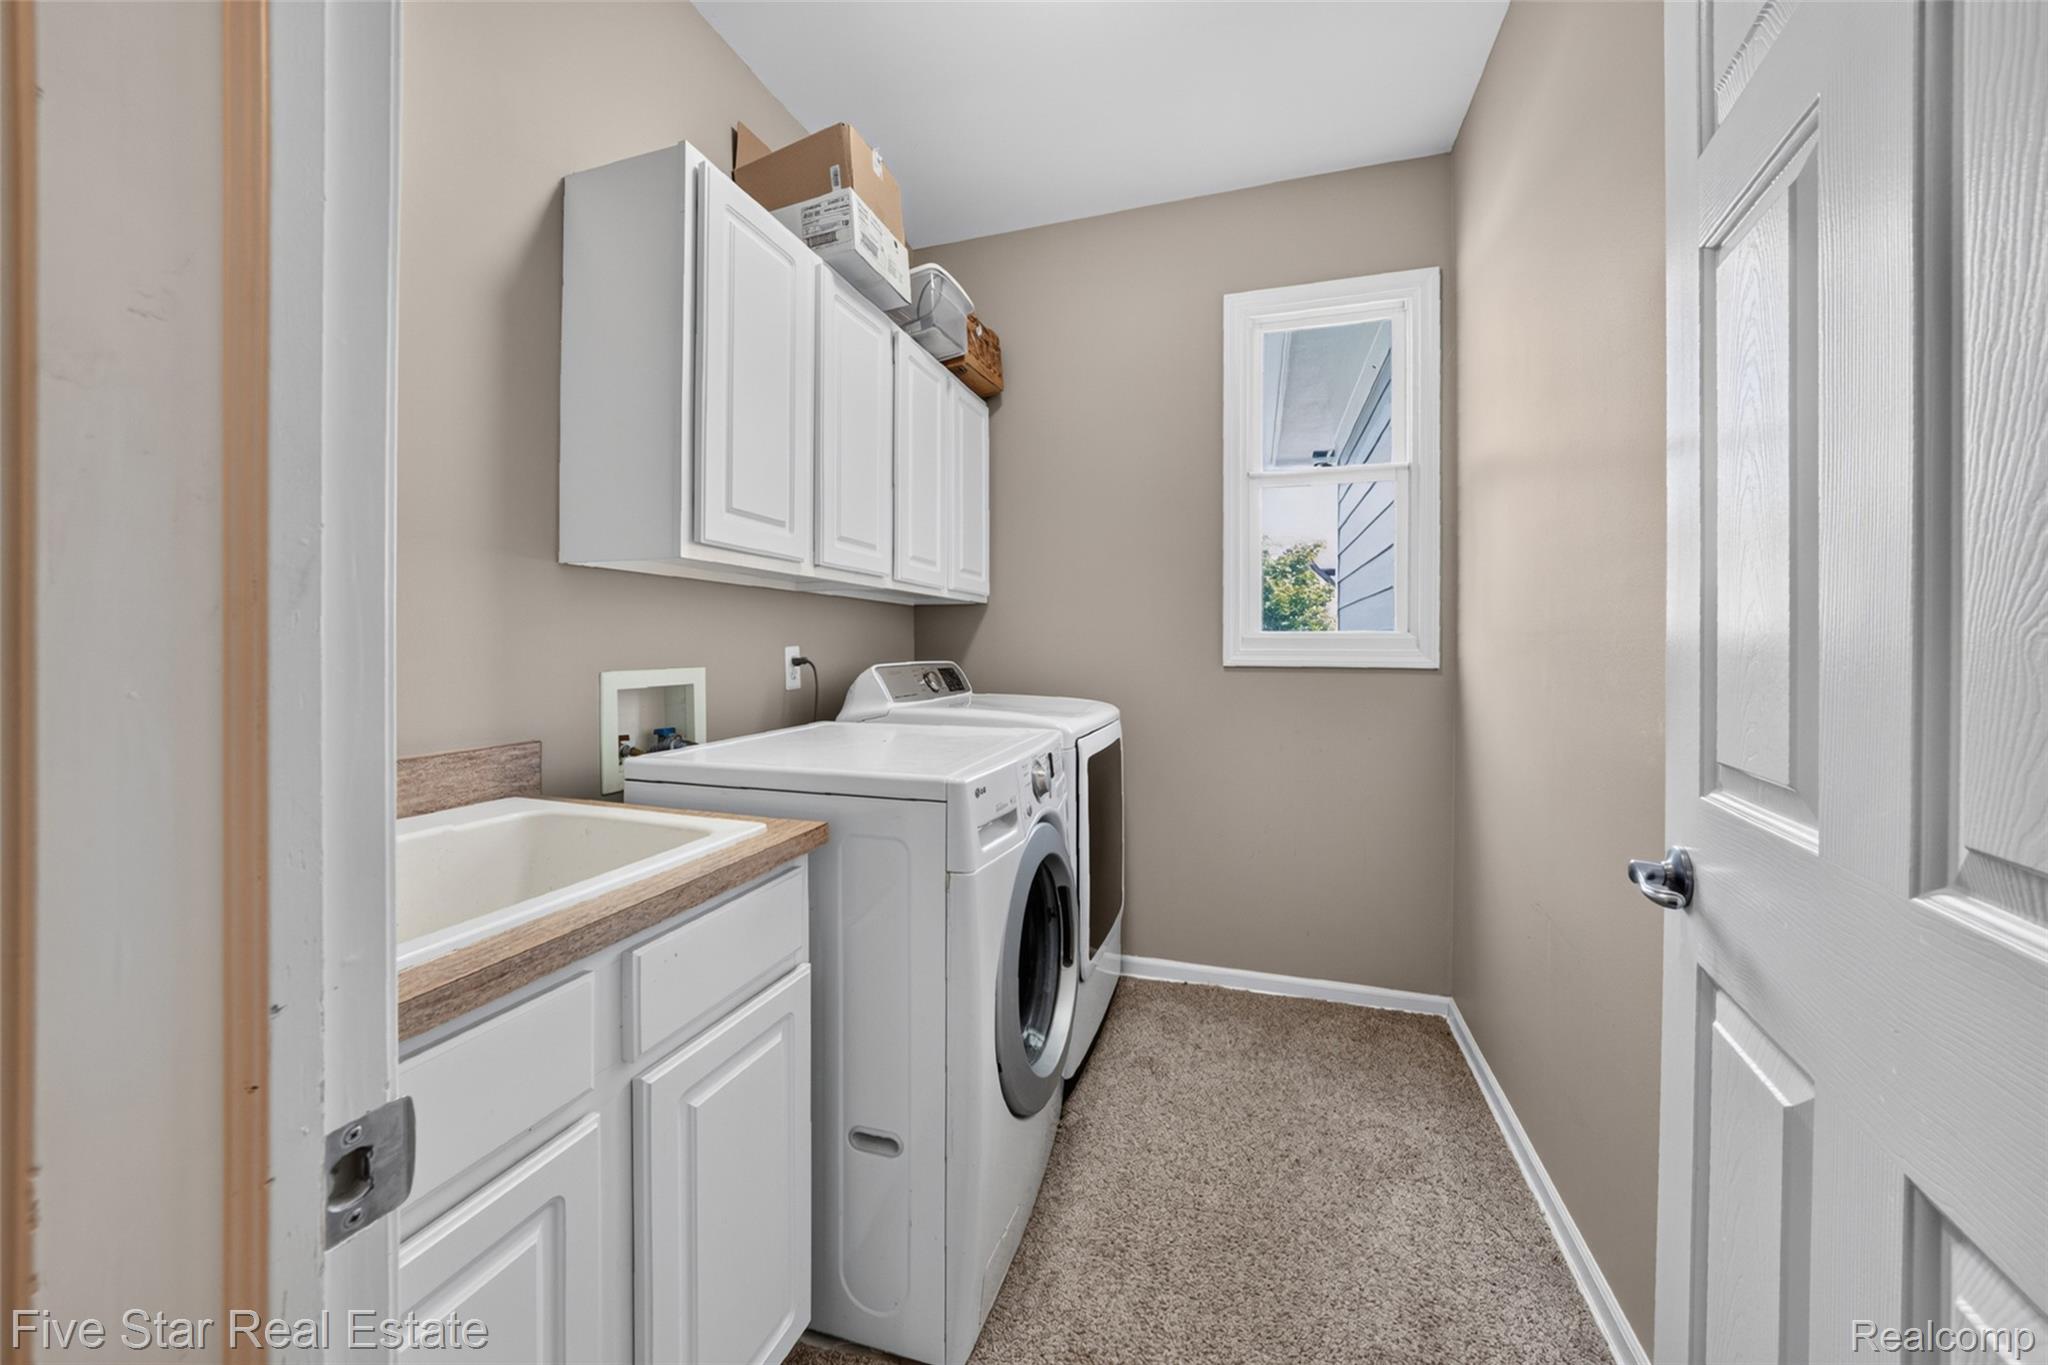
Dedicated laundry room featuring white cabinetry, a utility sink with wood-finish countertop, and a window for natural light
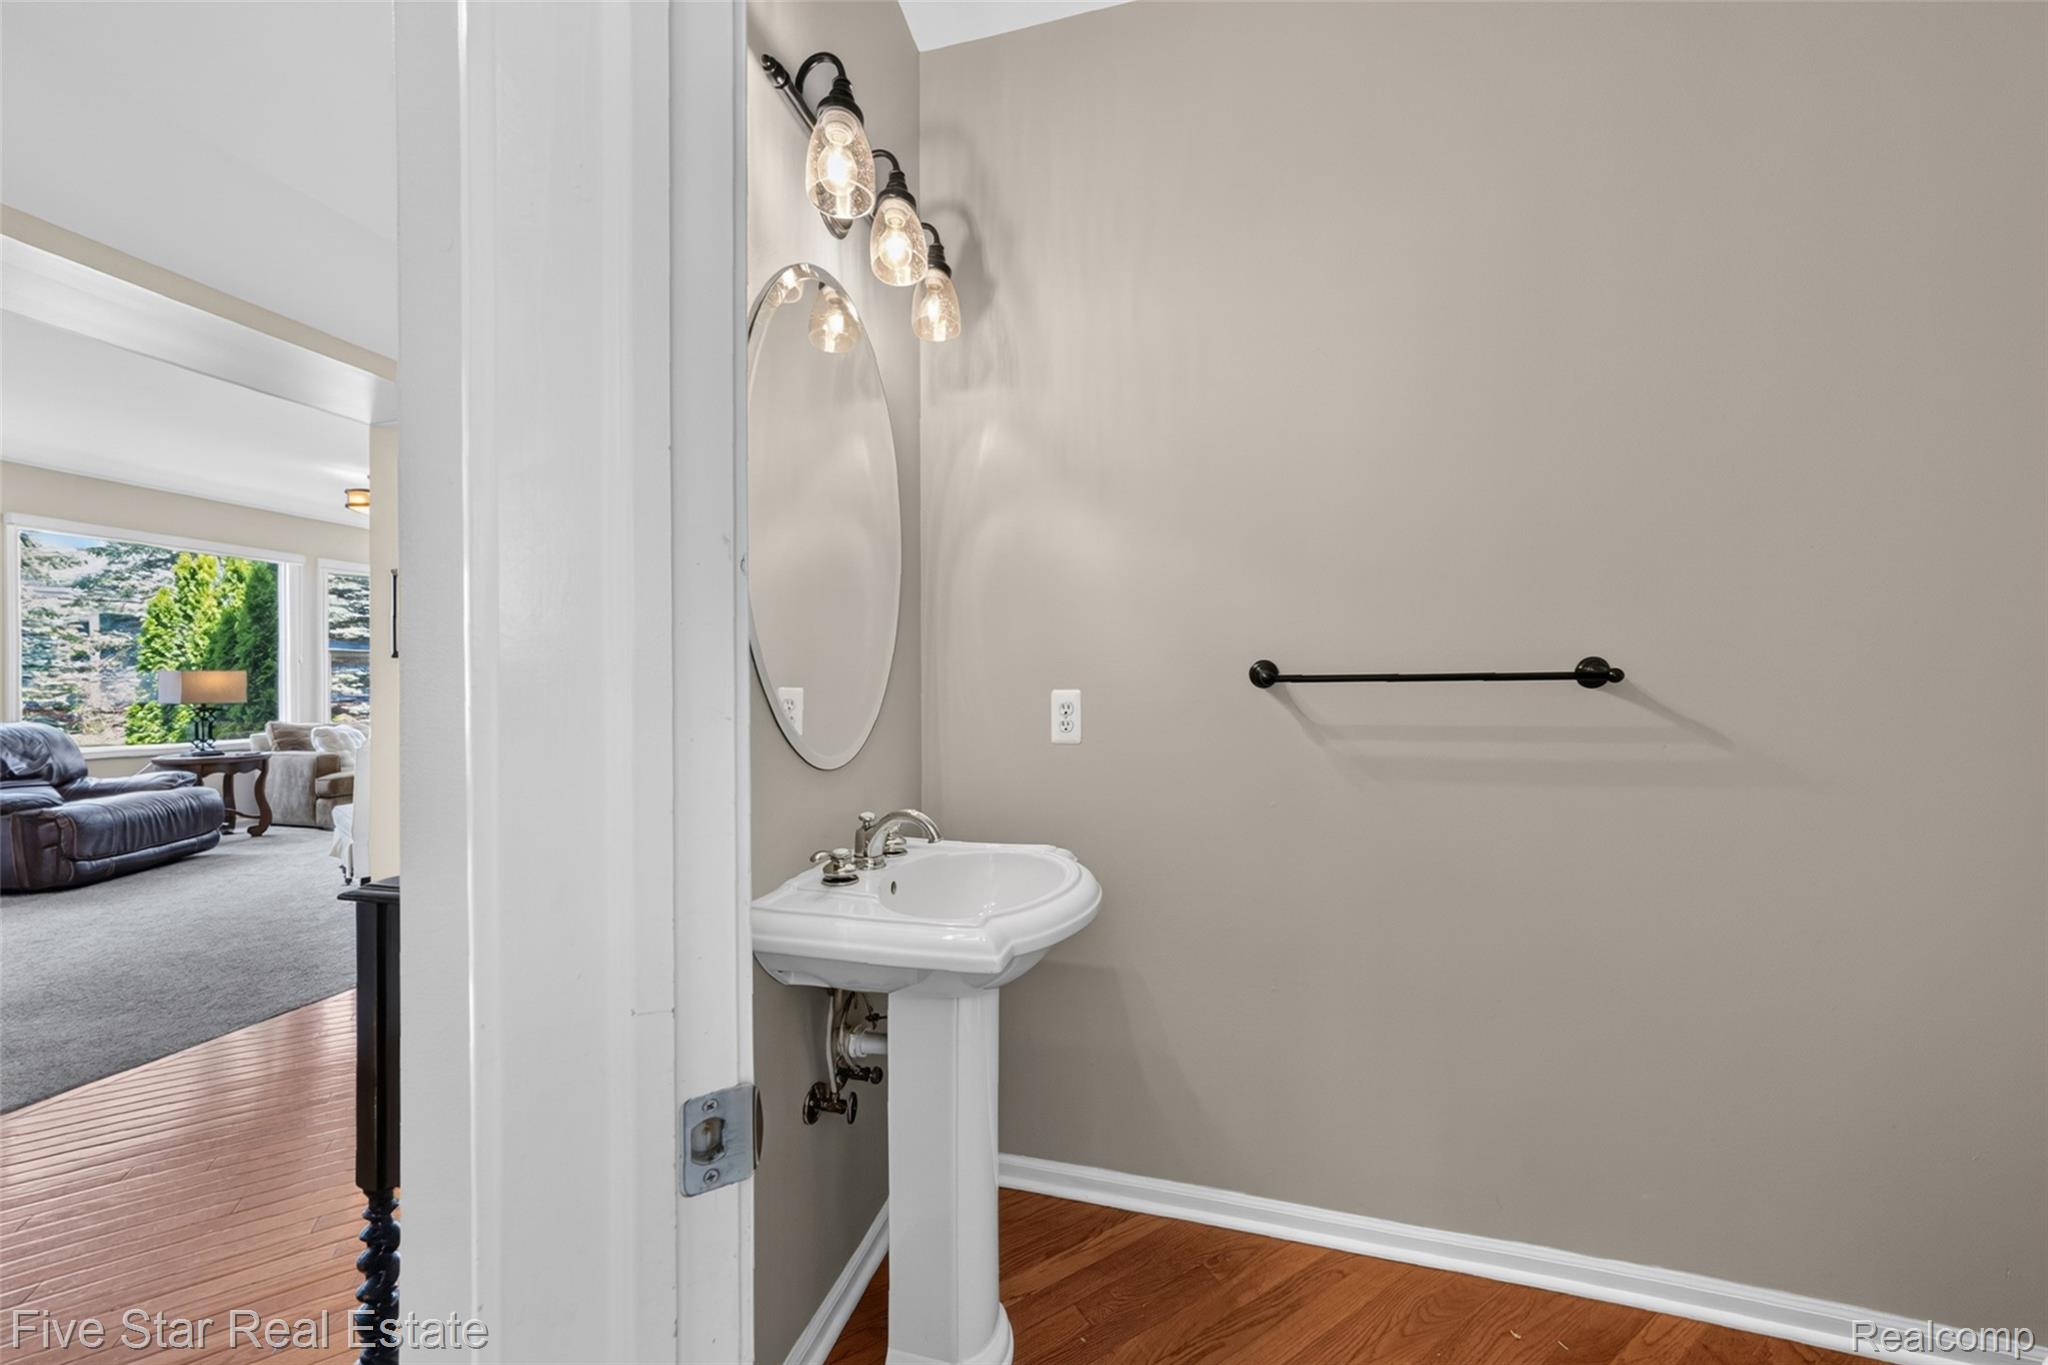
Pedestal sink with an oval mirror, three-light vanity fixture, and wood-finish flooring
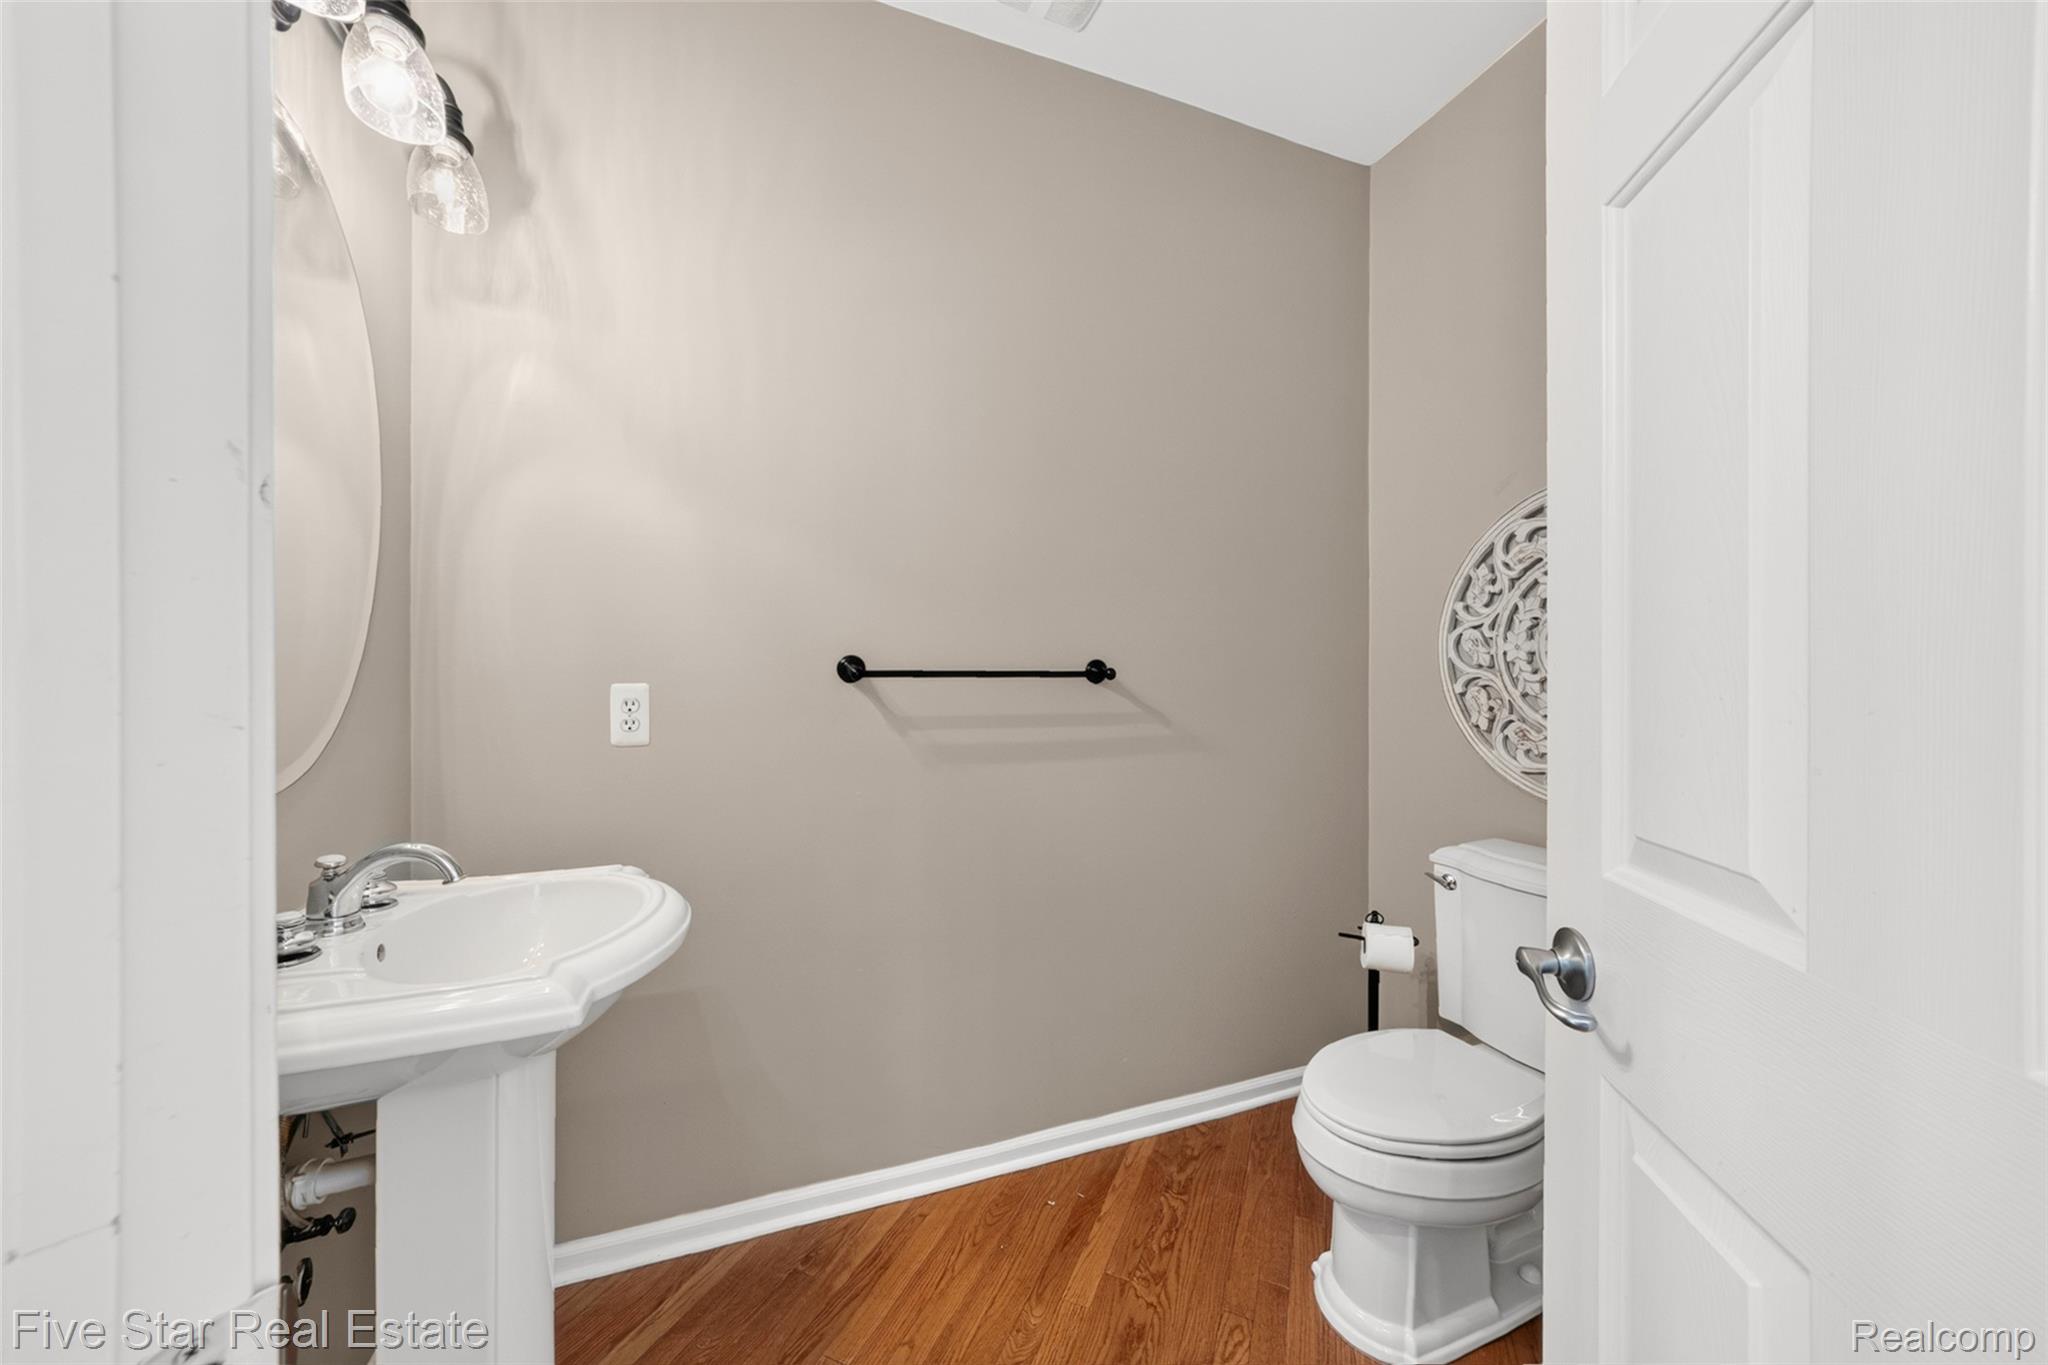
Powder room featuring a pedestal sink, wood-finish flooring, and neutral wall tones
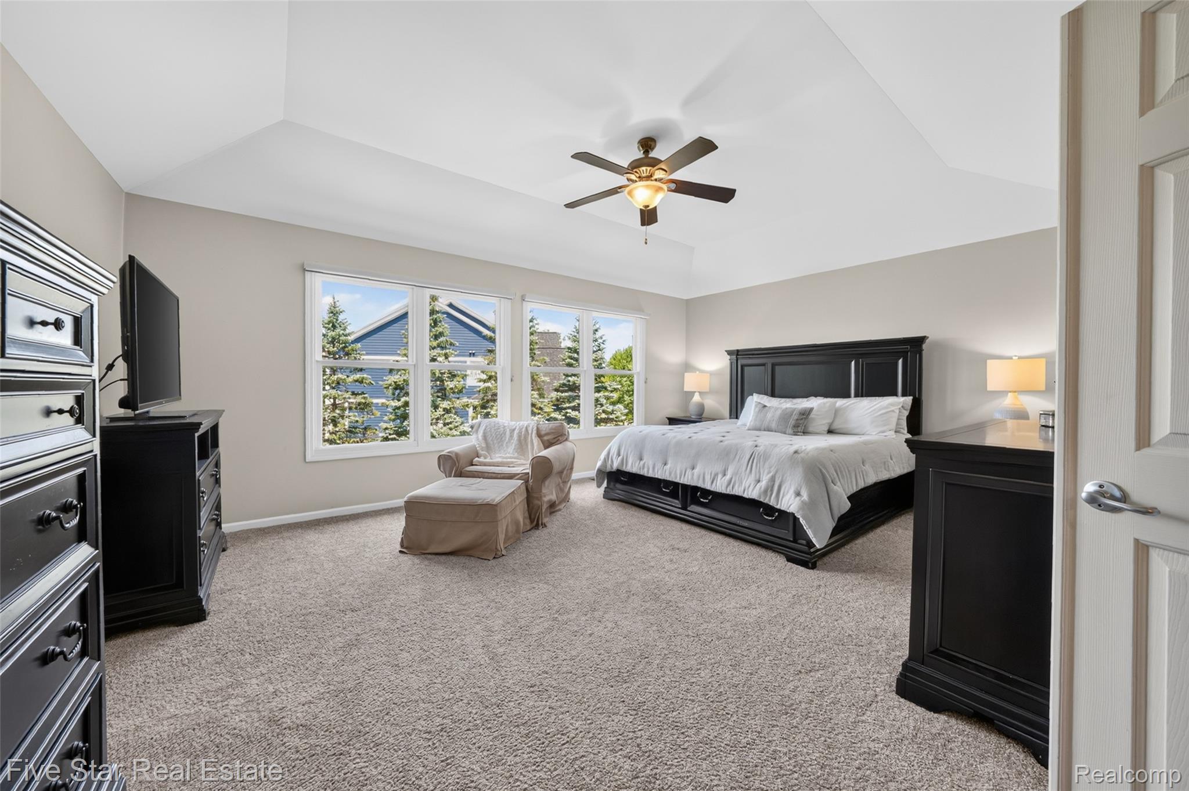
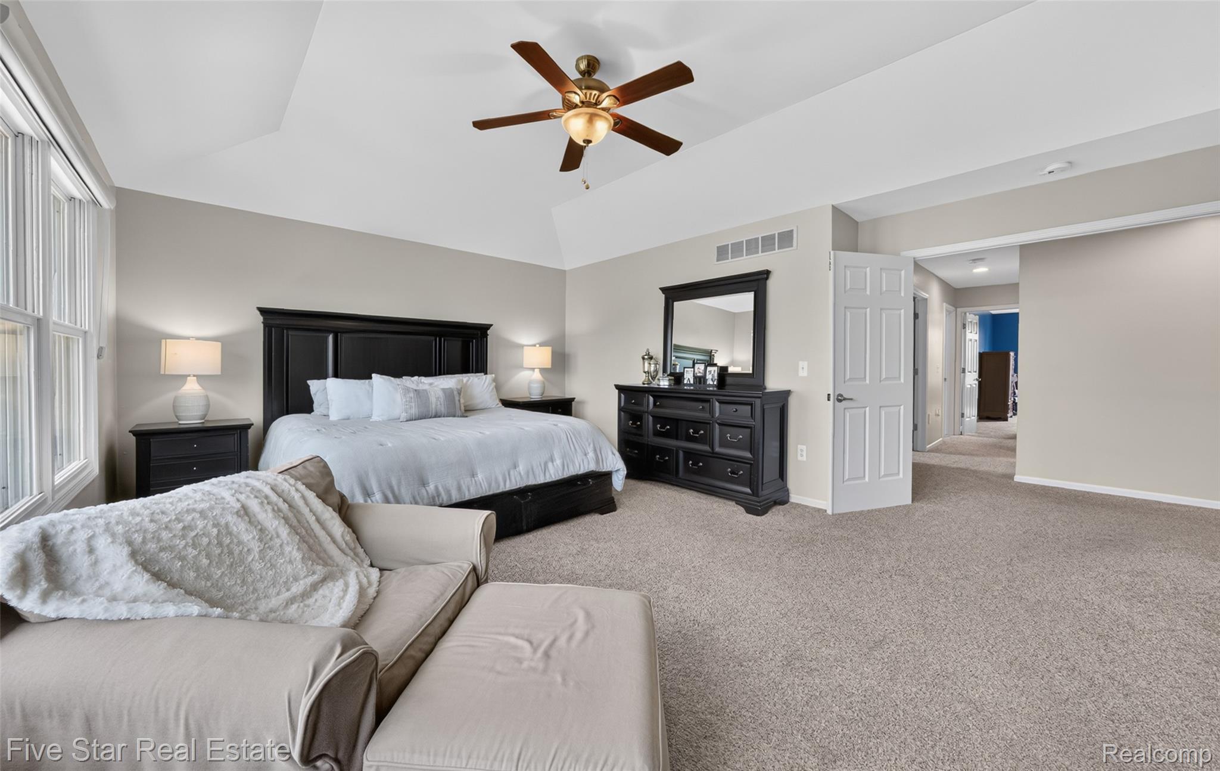
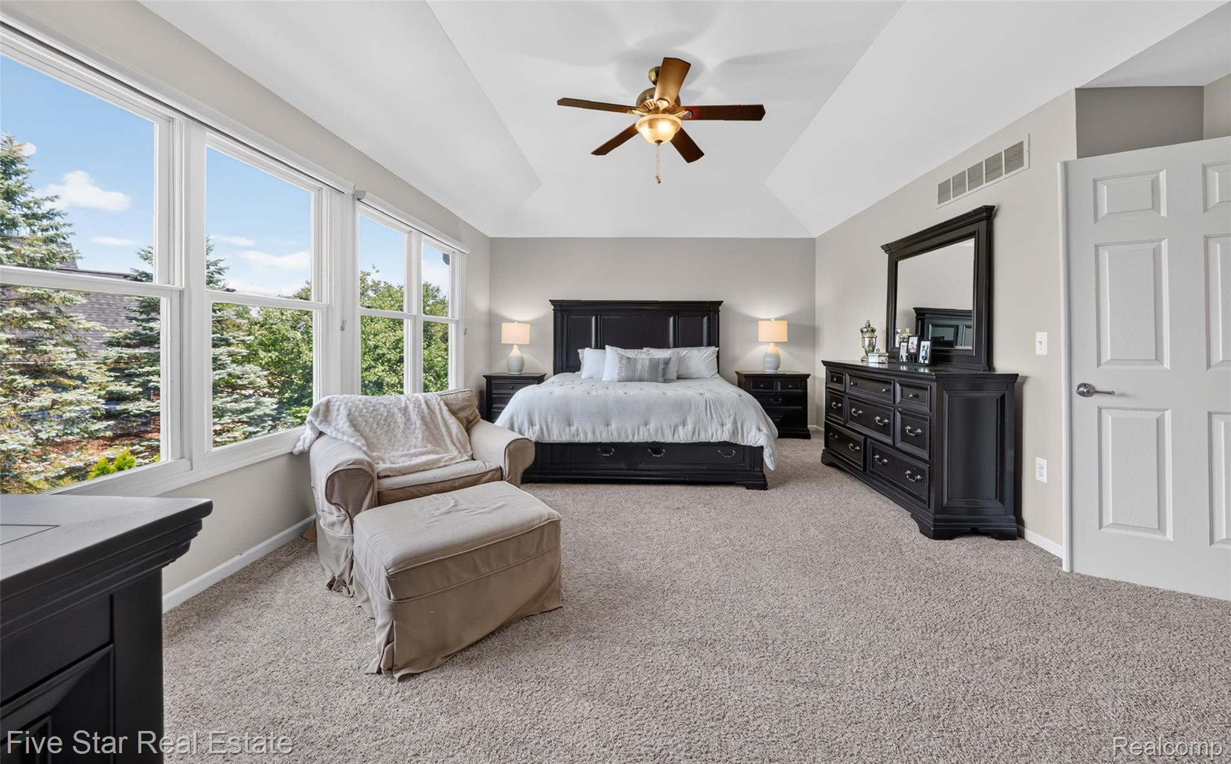
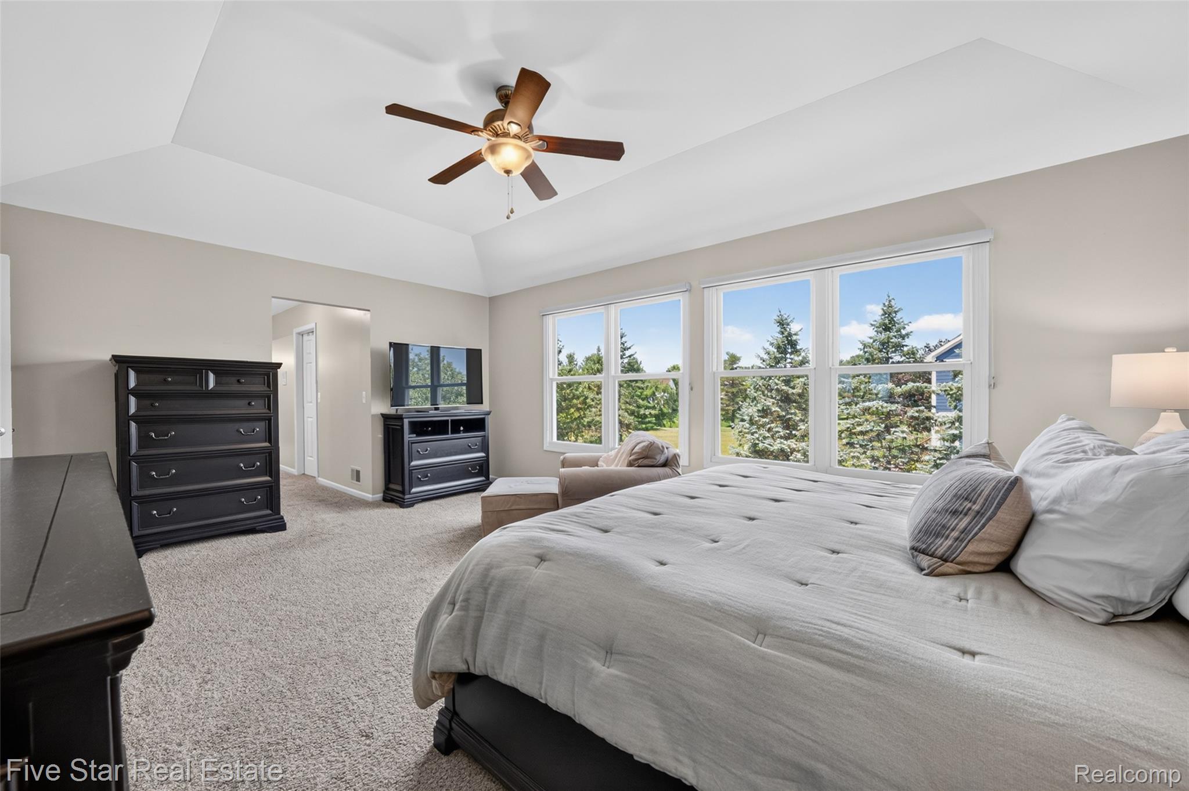
Carpeted bedroom featuring a tray ceiling, ceiling fan, and multiple windows
Spacious bedroom featuring neutral carpeting, a tray ceiling, and a ceiling fan with integrated lighting
Spacious room featuring multiple large windows, a vaulted ceiling, a ceiling fan, and light gray wall paint
Spacious carpeted room featuring a tray ceiling with a ceiling fan, three large windows, and neutral wall tones
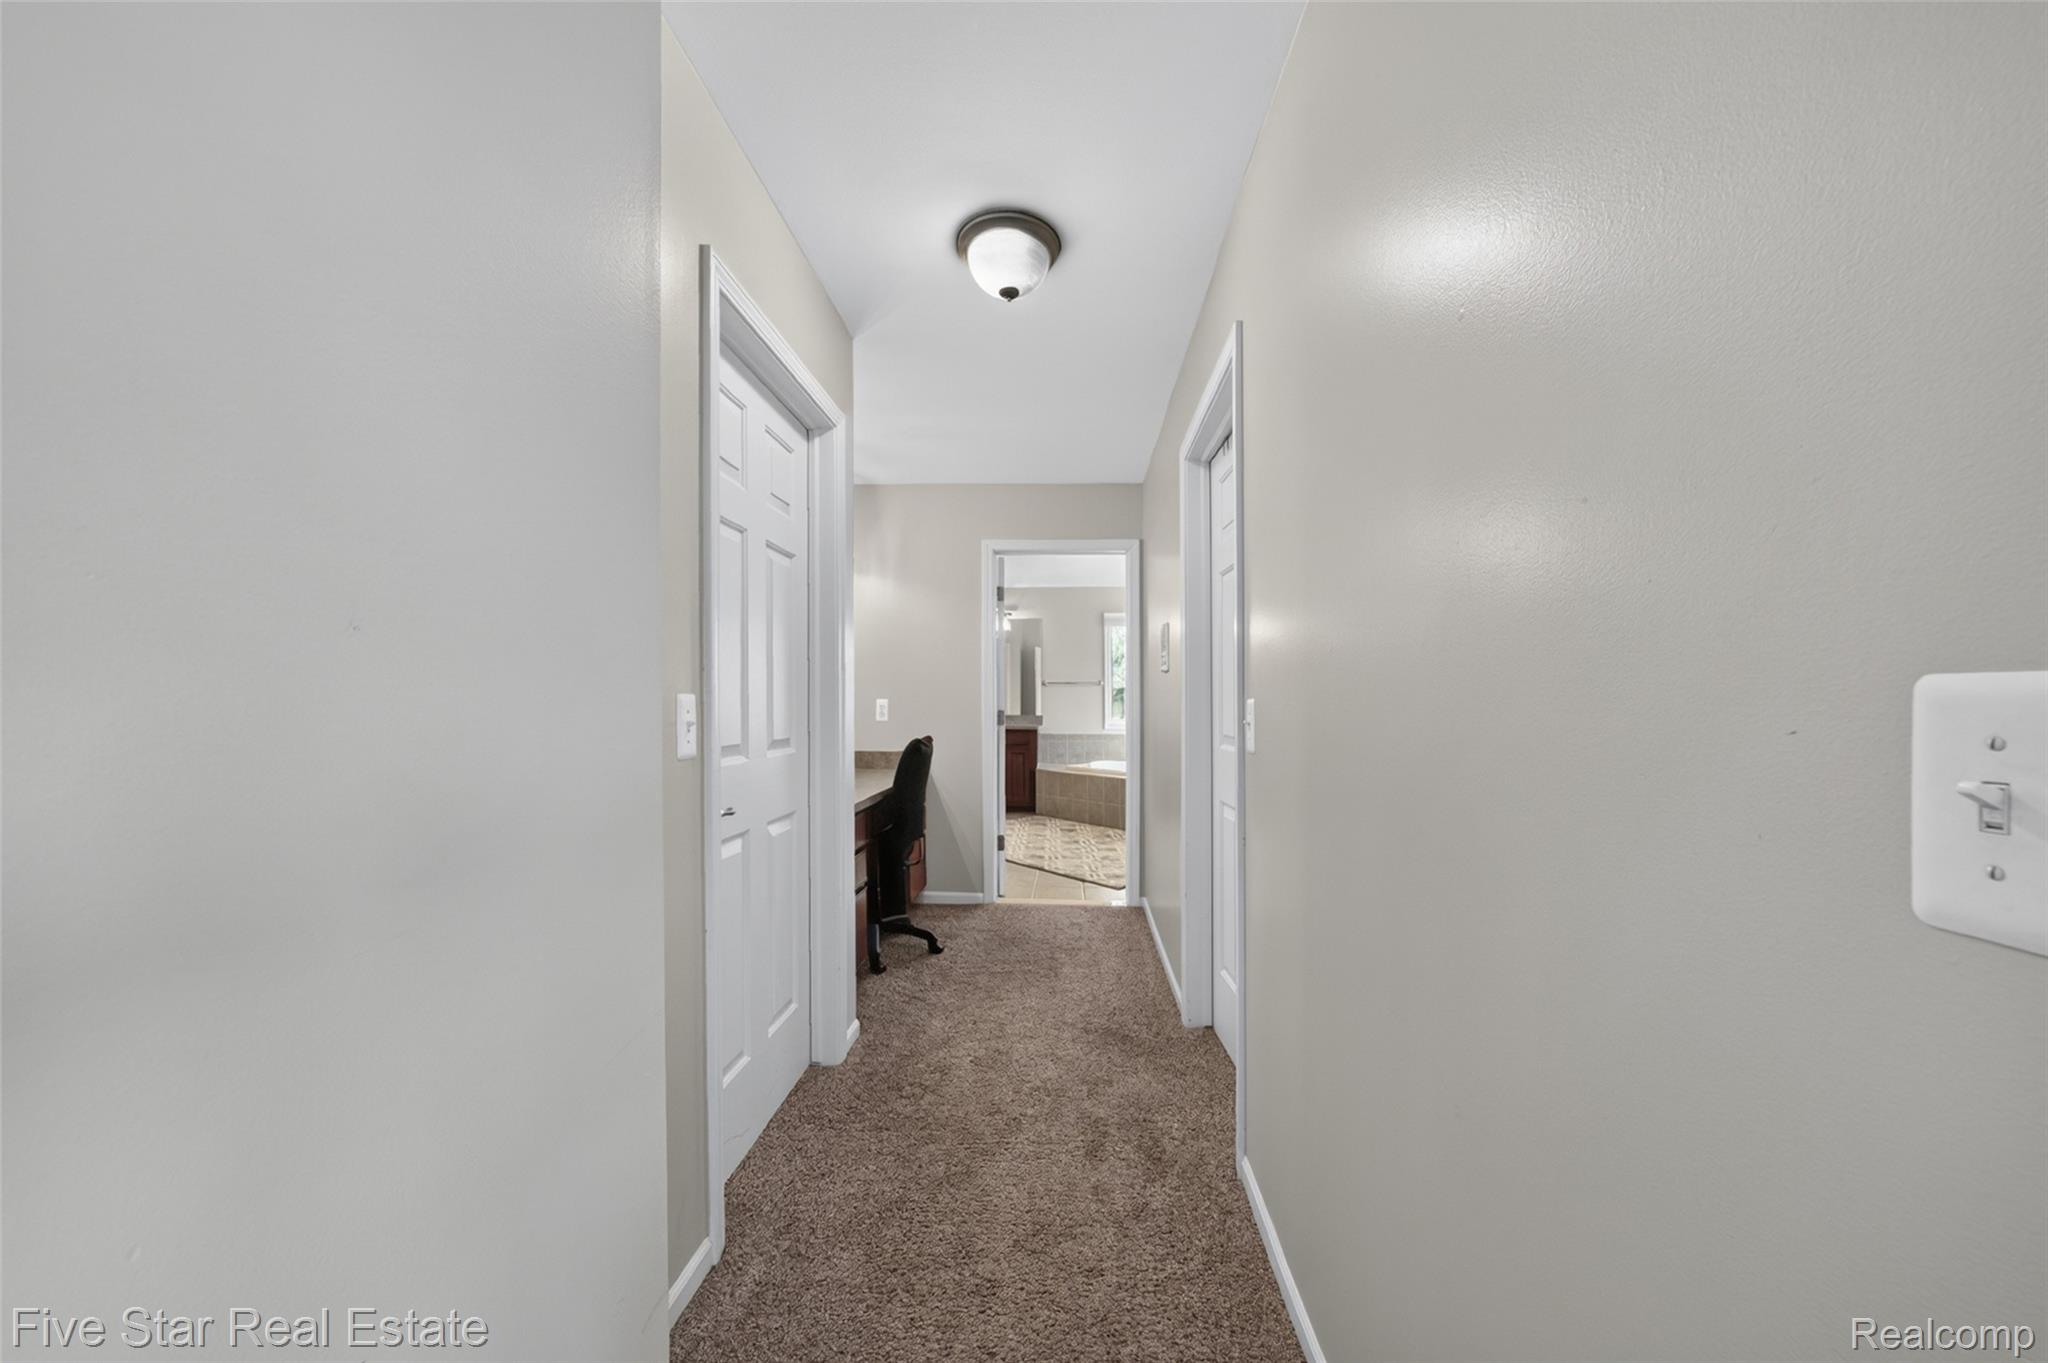
Central hallway featuring neutral wall paint, carpet flooring, recessed lighting, and white paneled doors
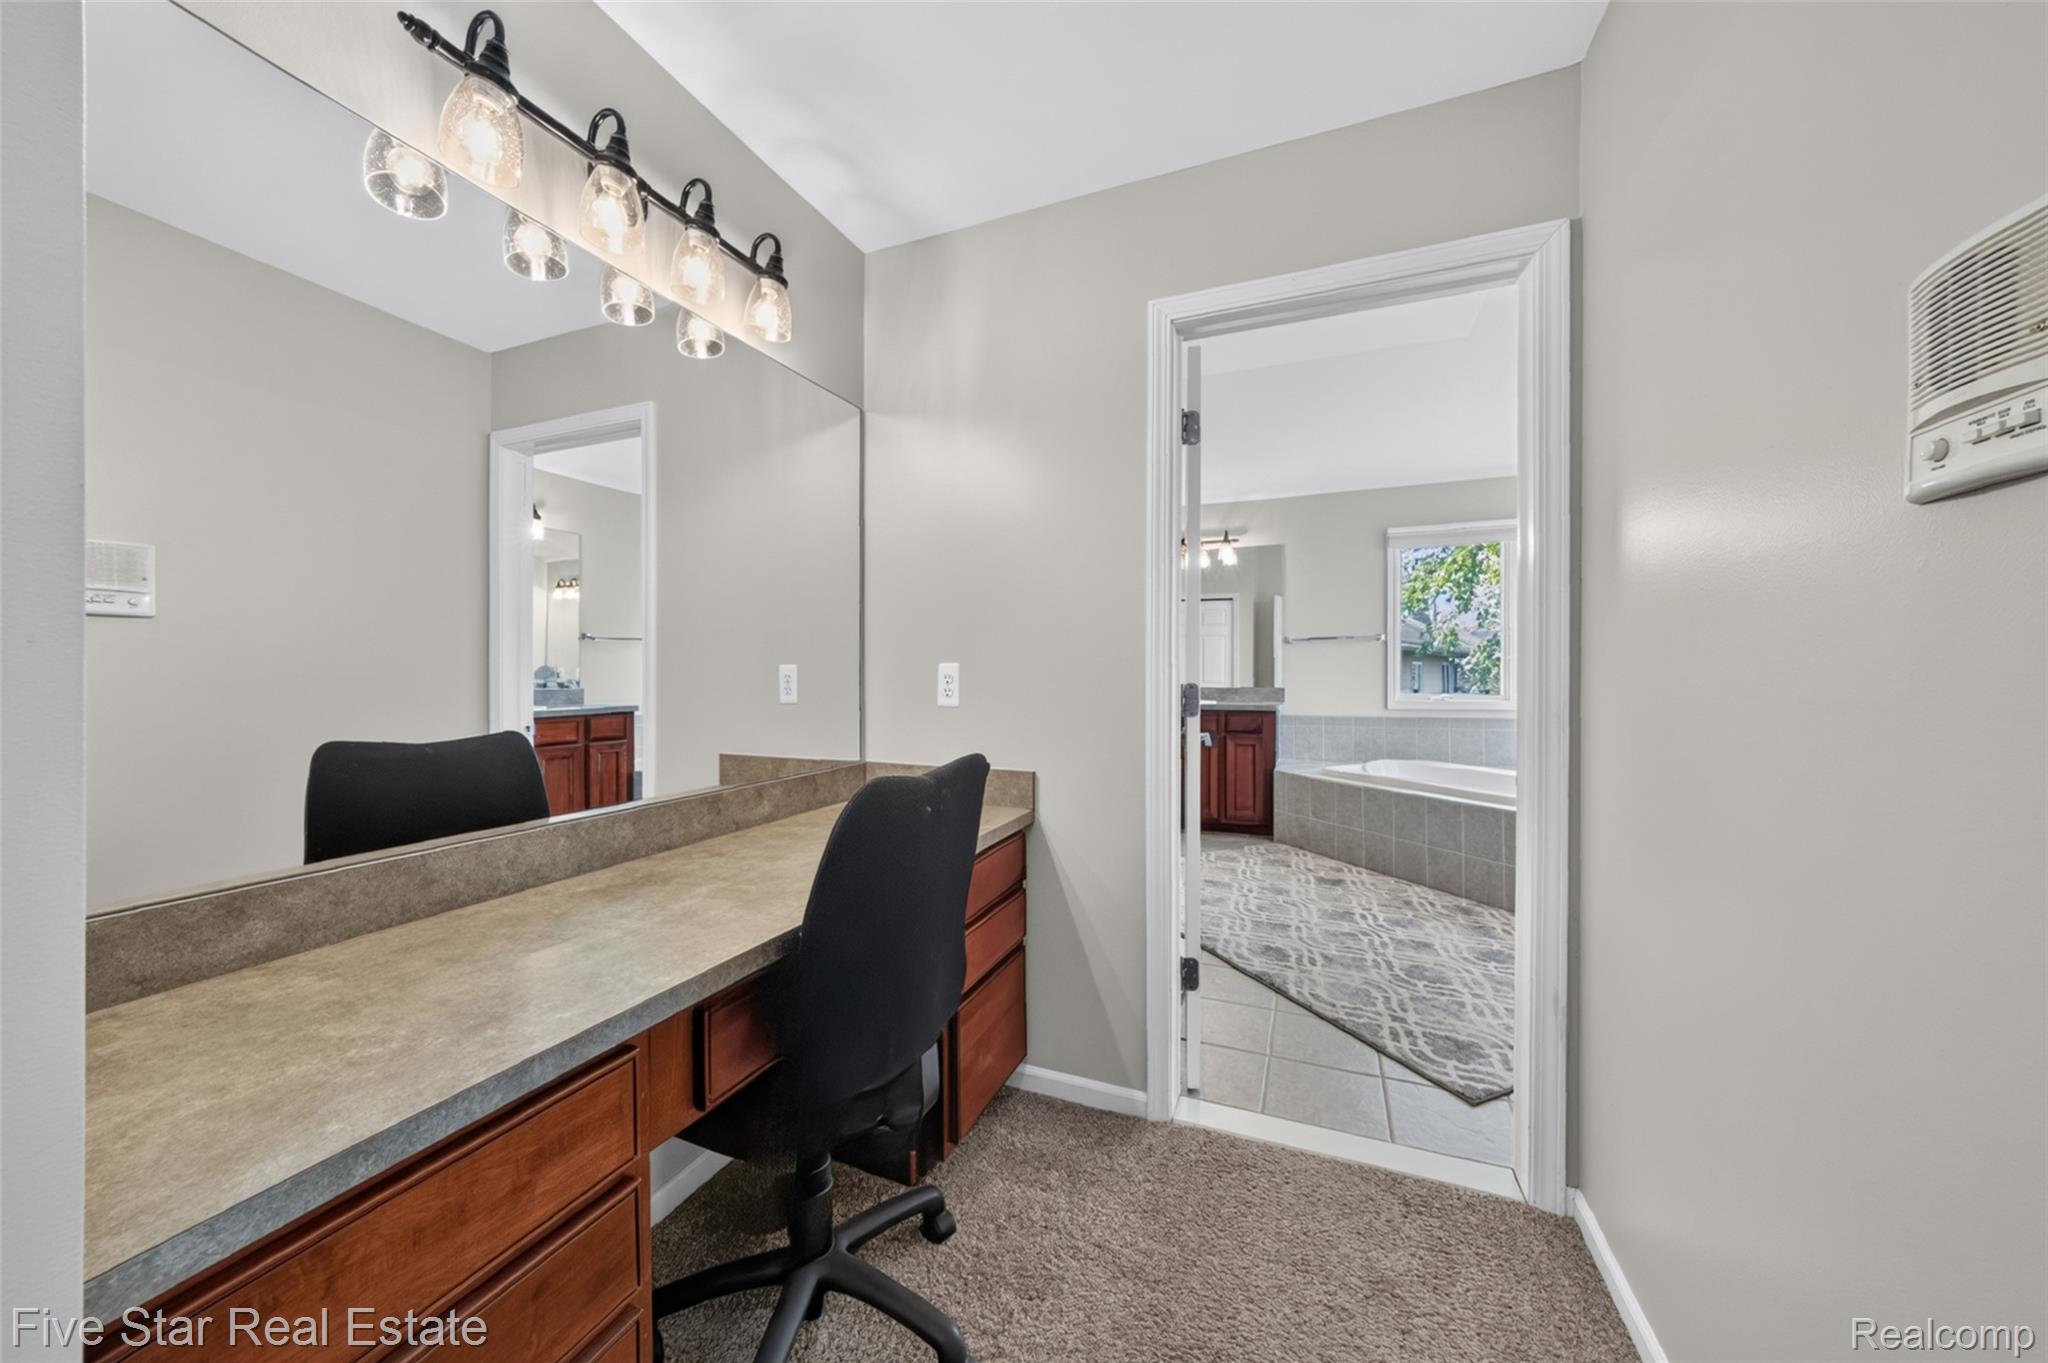
Integrated vanity with wood-finish cabinetry and a neutral countertop
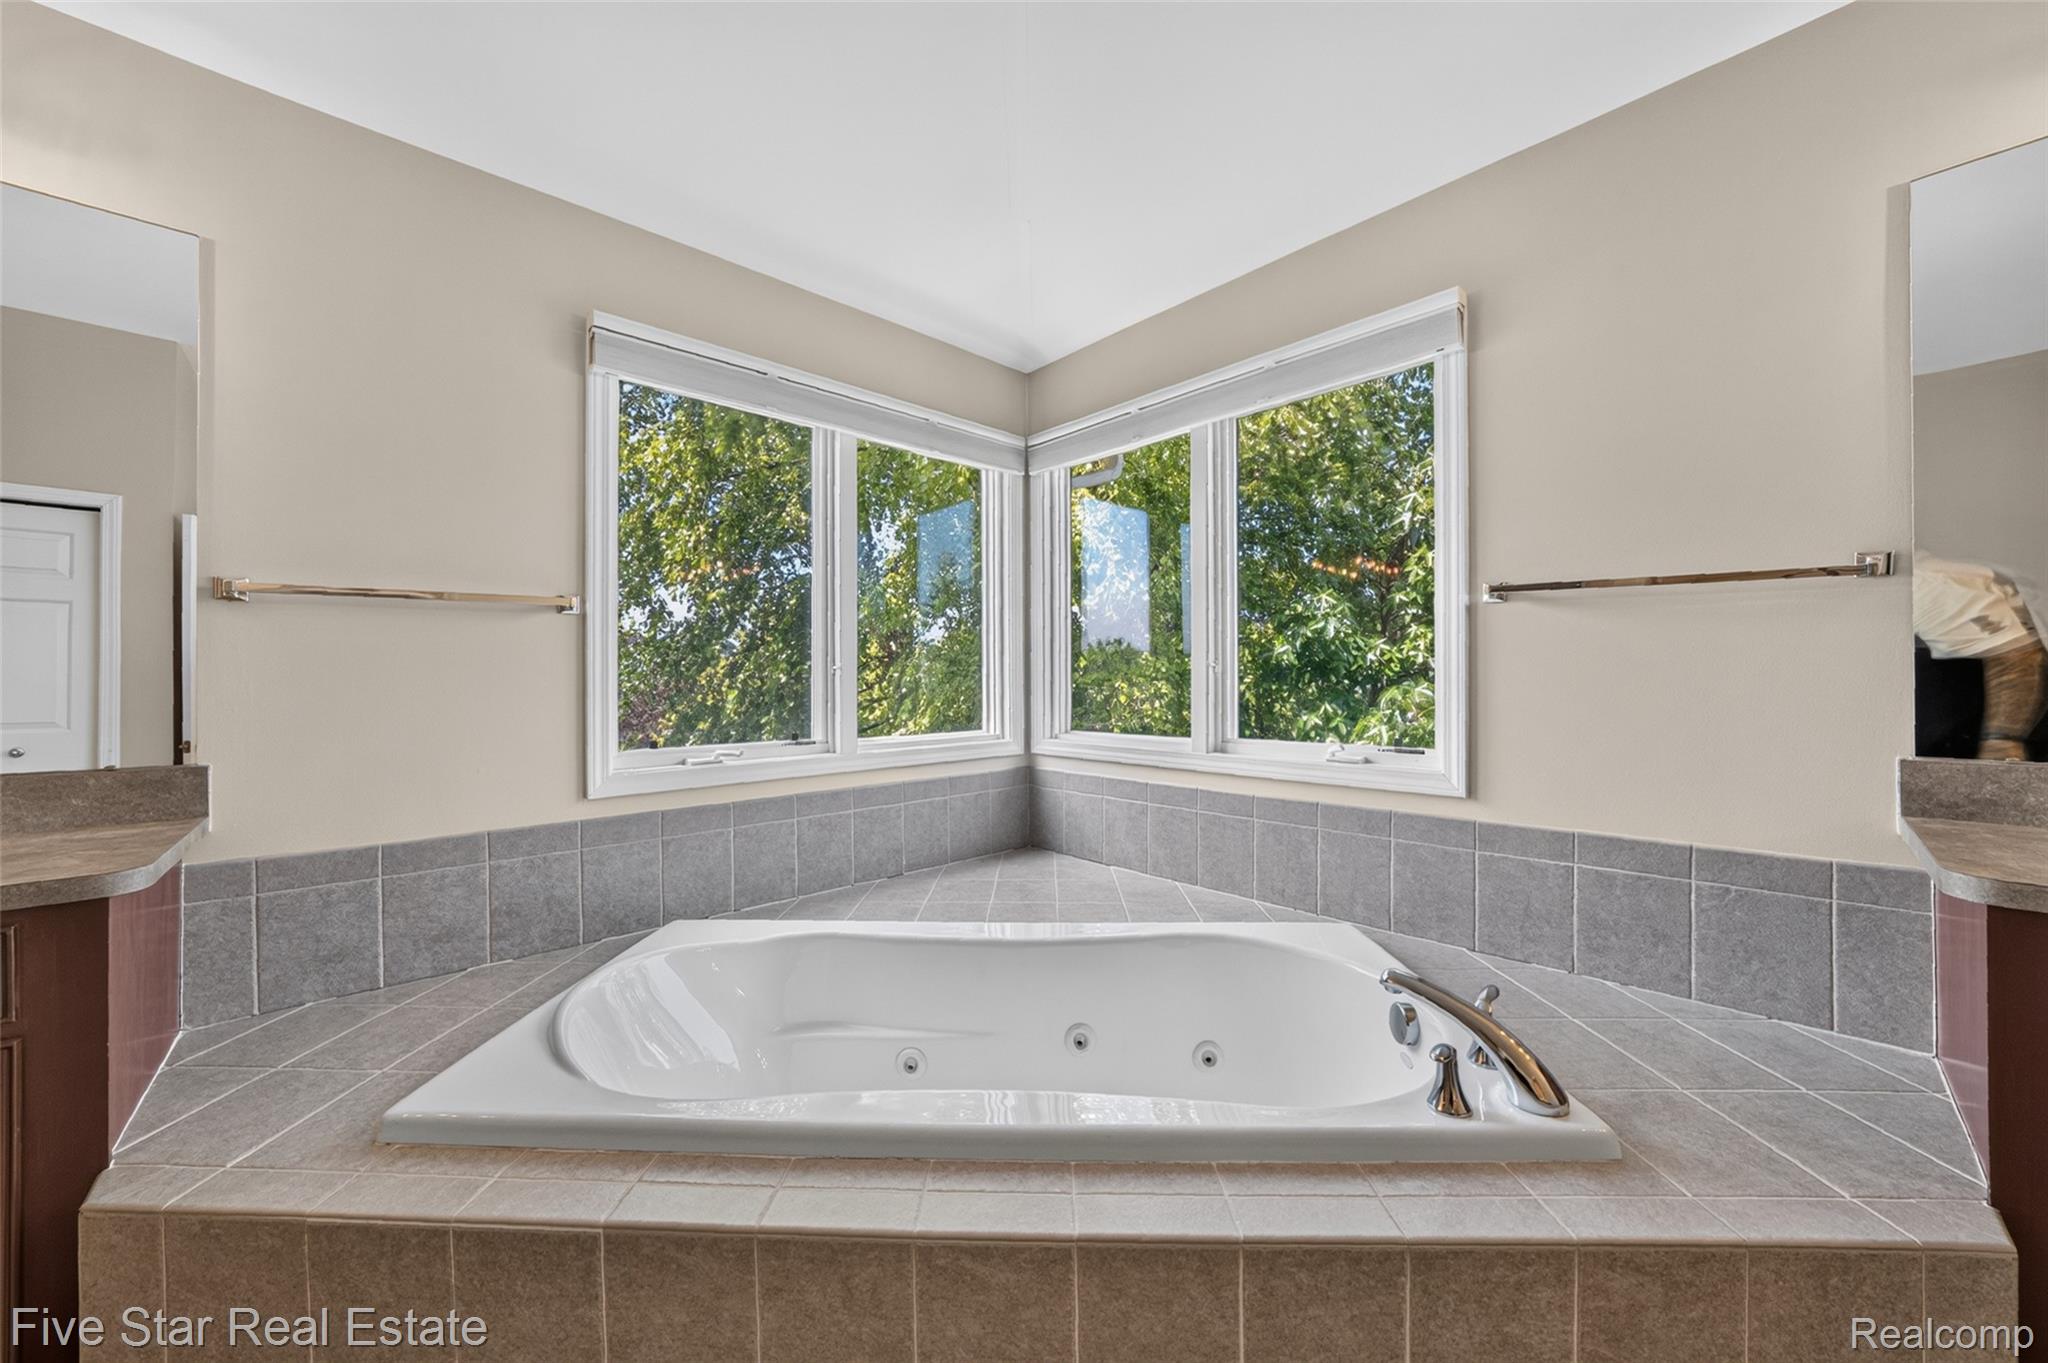
Soaking tub set within a tiled surround, framed by multiple windows
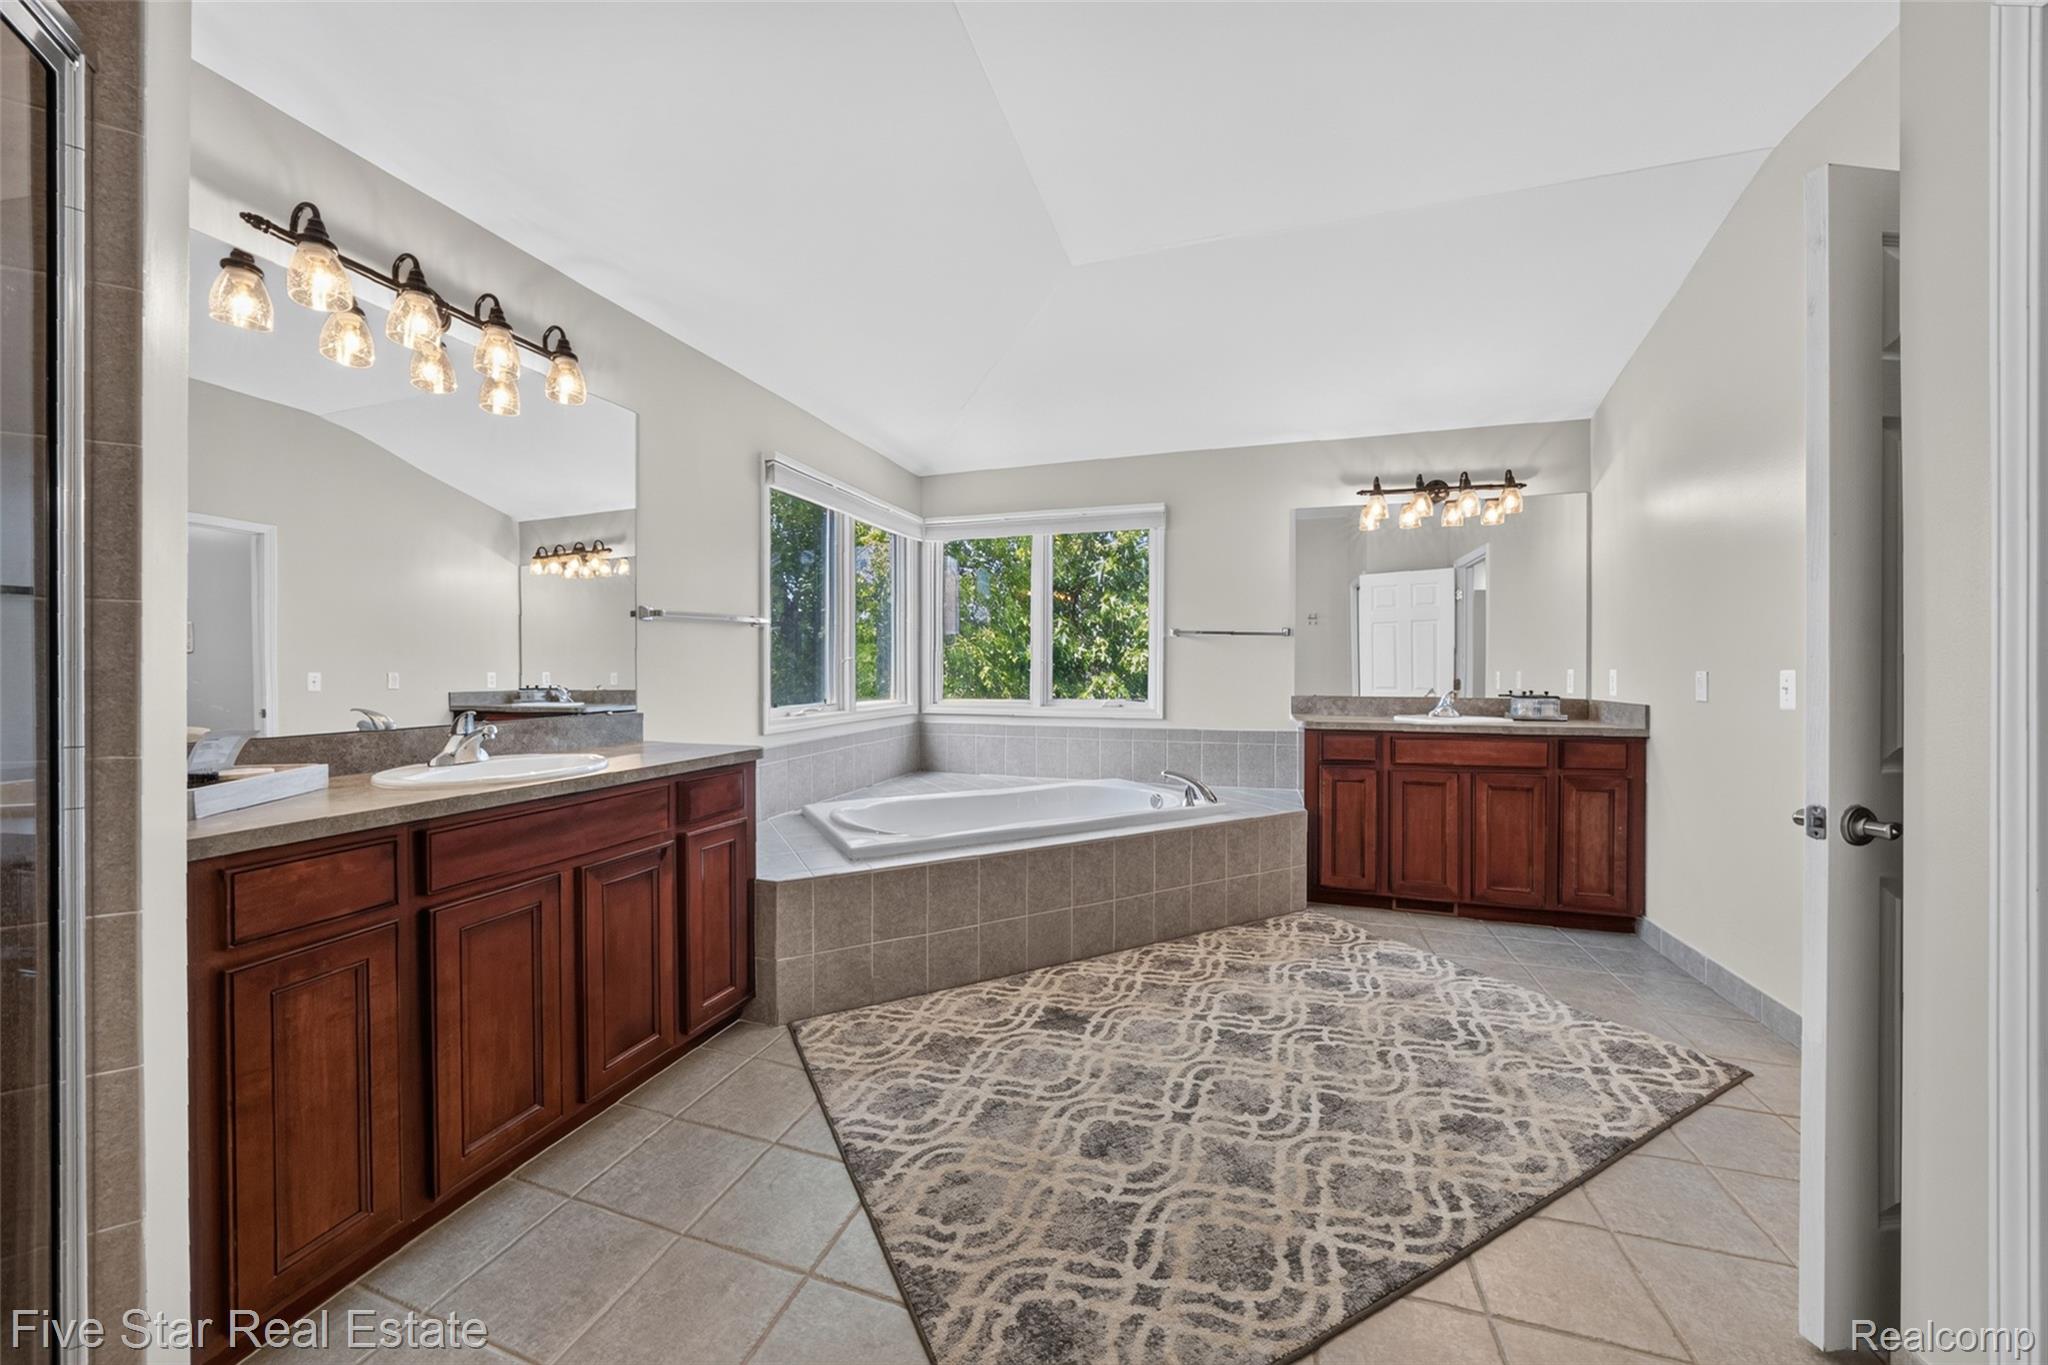
Built-in jetted tub surrounded by gray tile, dual windows, and two separate vanity areas featuring mirrors and cabinetry
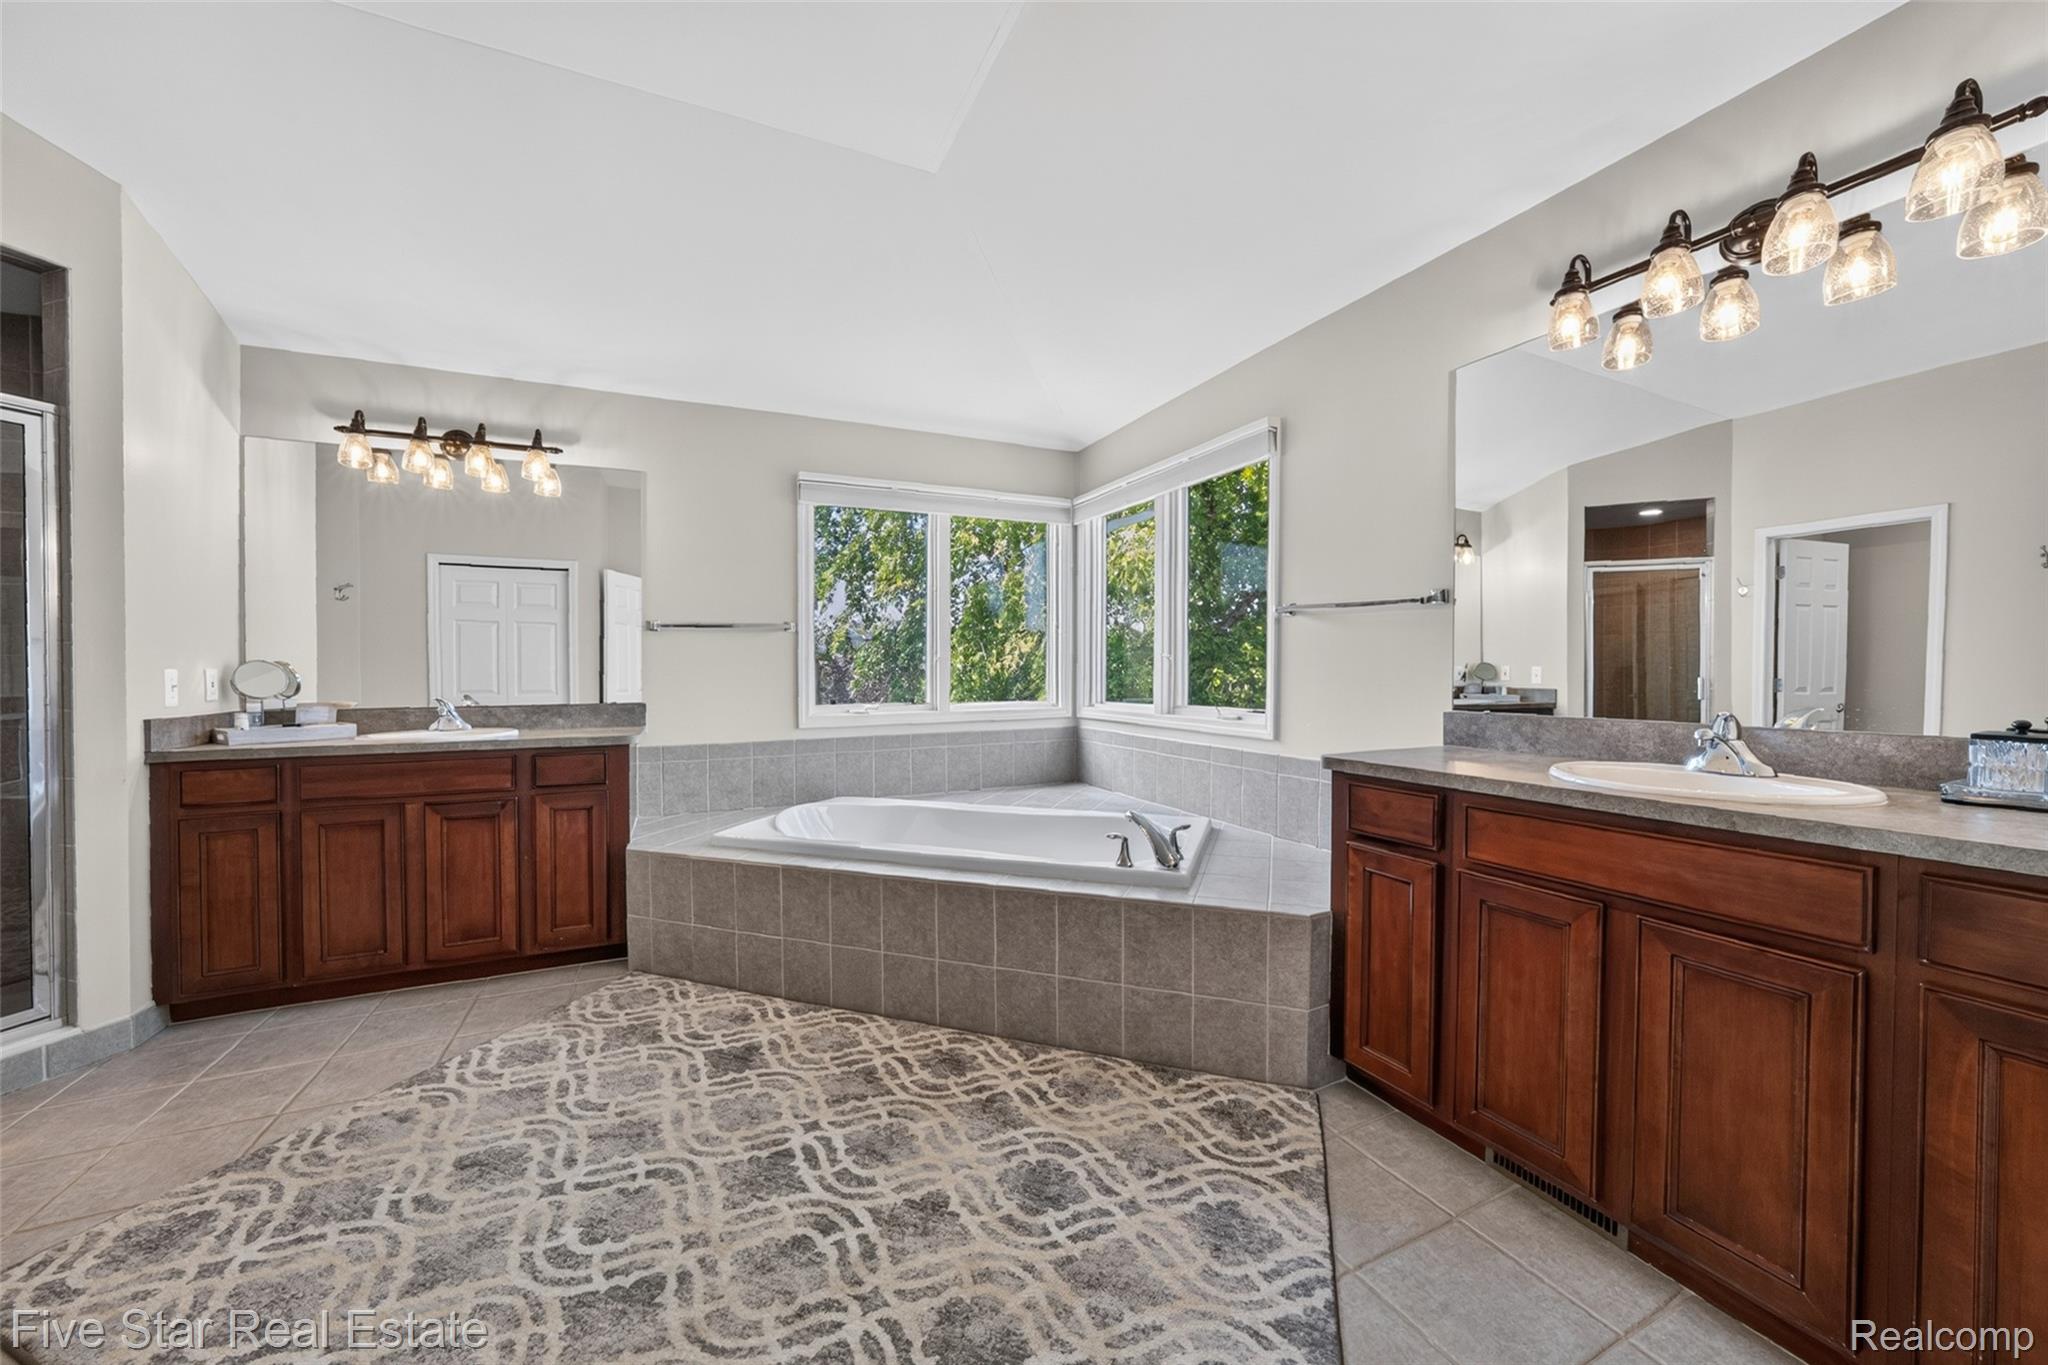
Spacious bathroom featuring a corner soaking tub with tile surround, dual vanity areas with wood cabinetry and undermount sinks, large mirrors, and abundant natural light from multiple windows
Neutral gray walls with light-colored carpeting
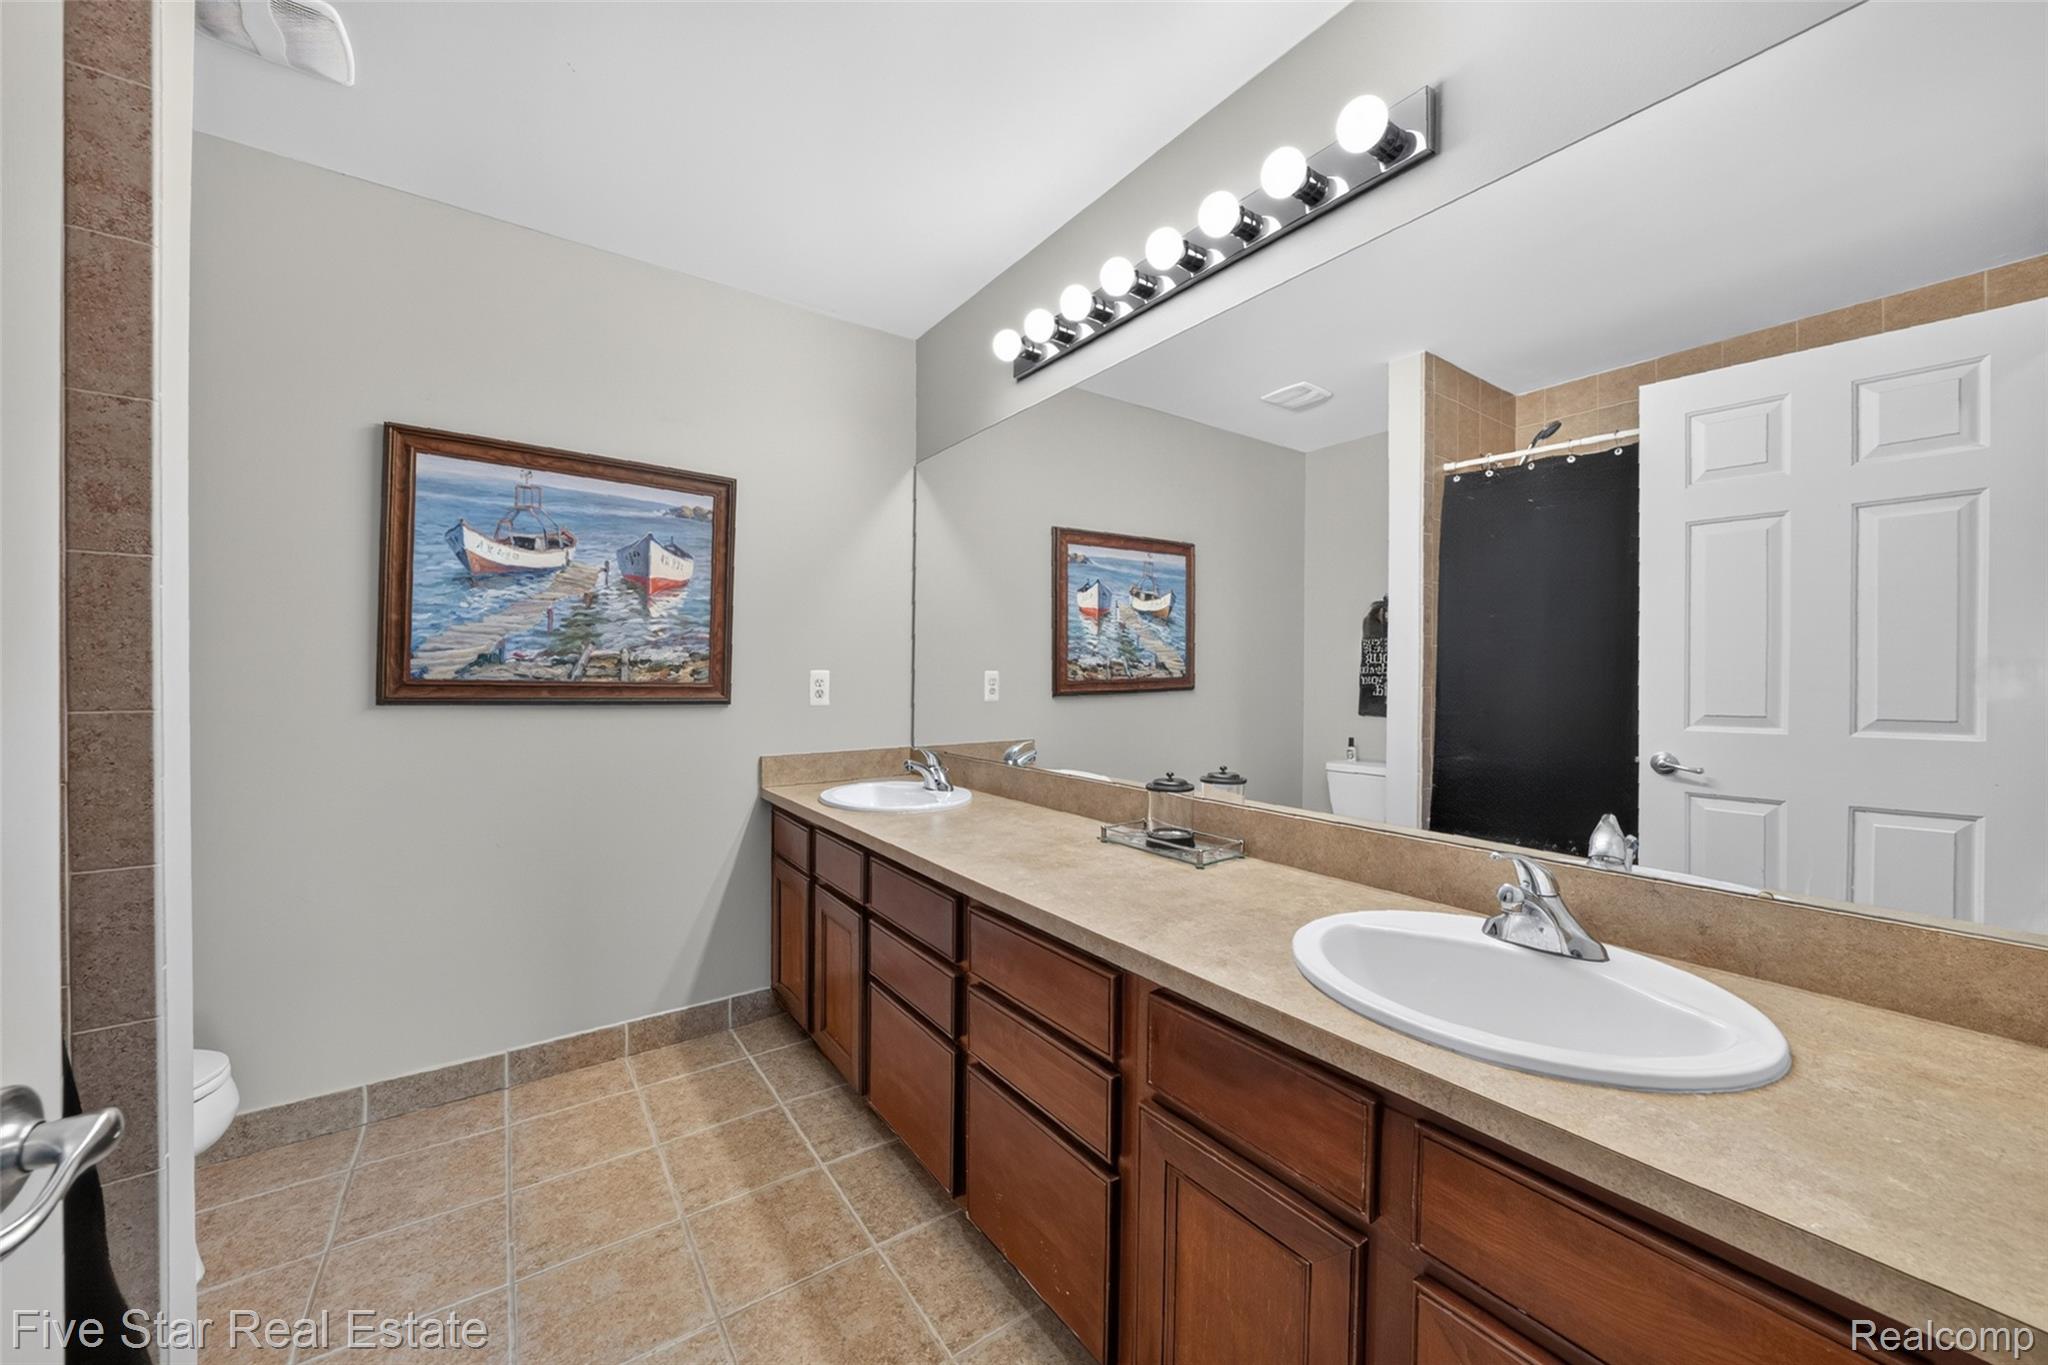
Dual vanity with light-colored countertop and integrated sinks
Carpeted room featuring a large window, neutral wall paint, and a semi-flush mount ceiling light fixture
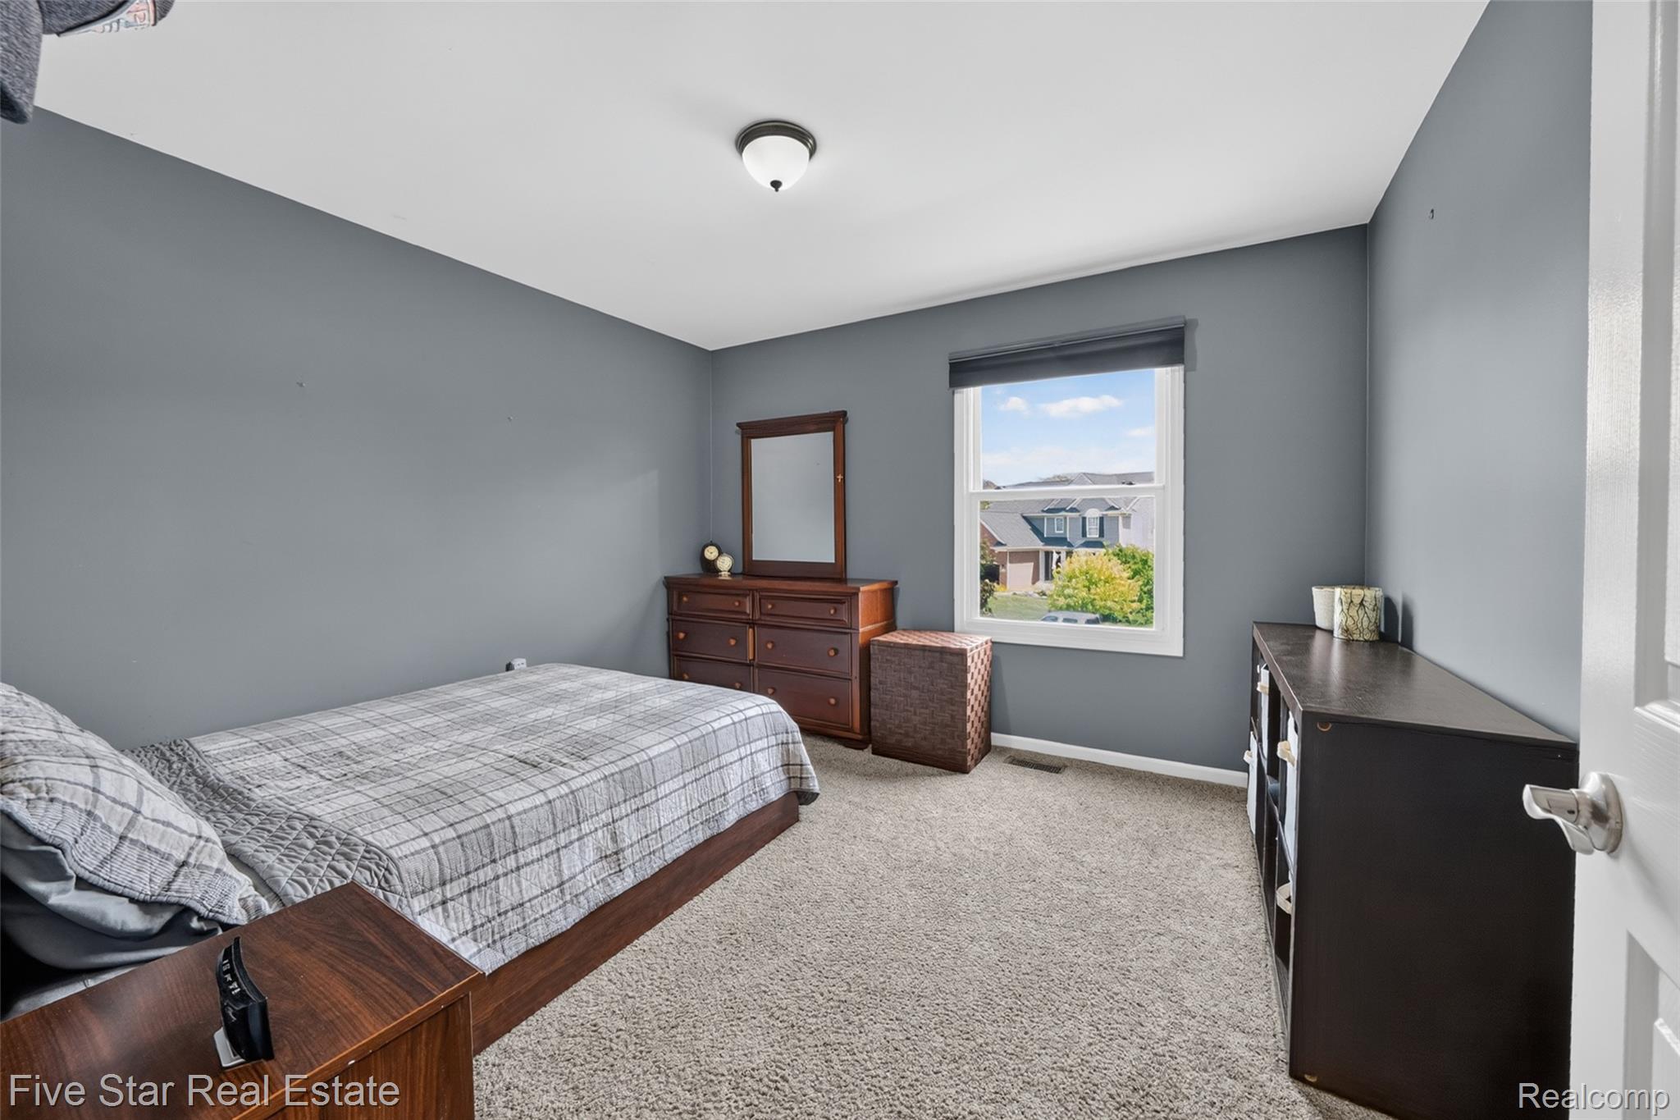
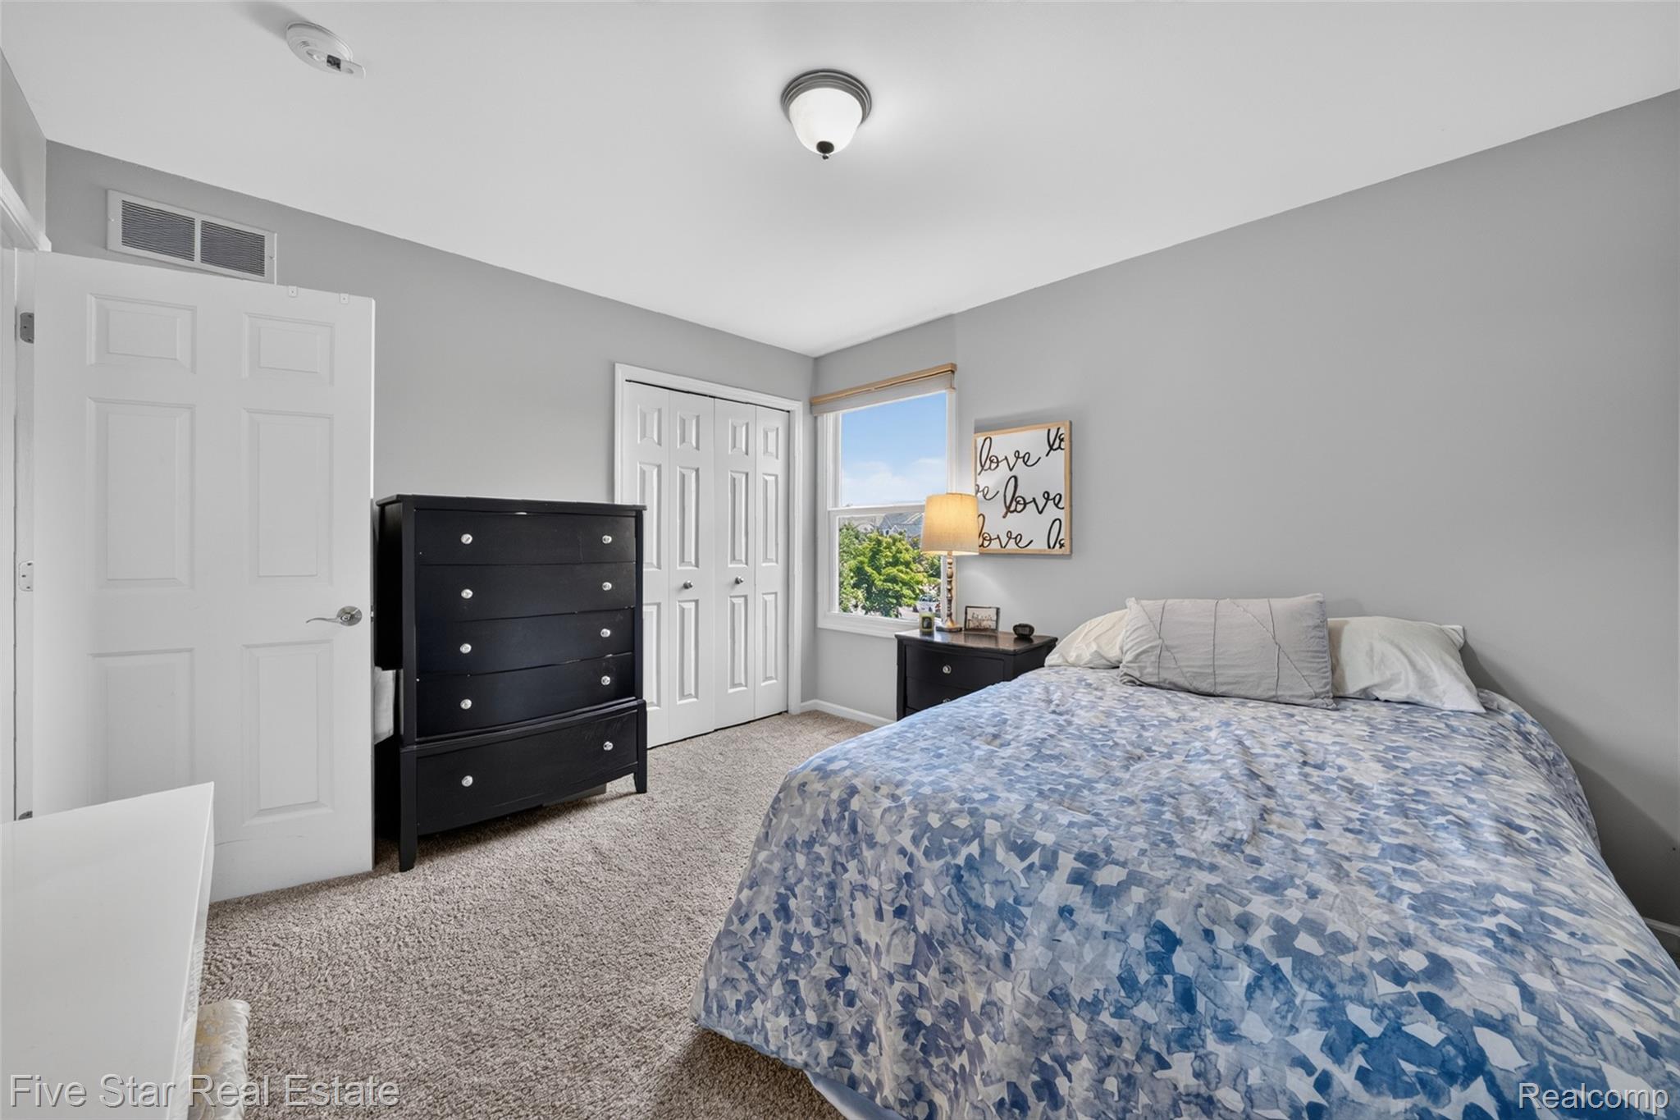
Carpeted bedroom featuring light gray walls, a window with exterior views, a paneled door, and a bi-fold closet
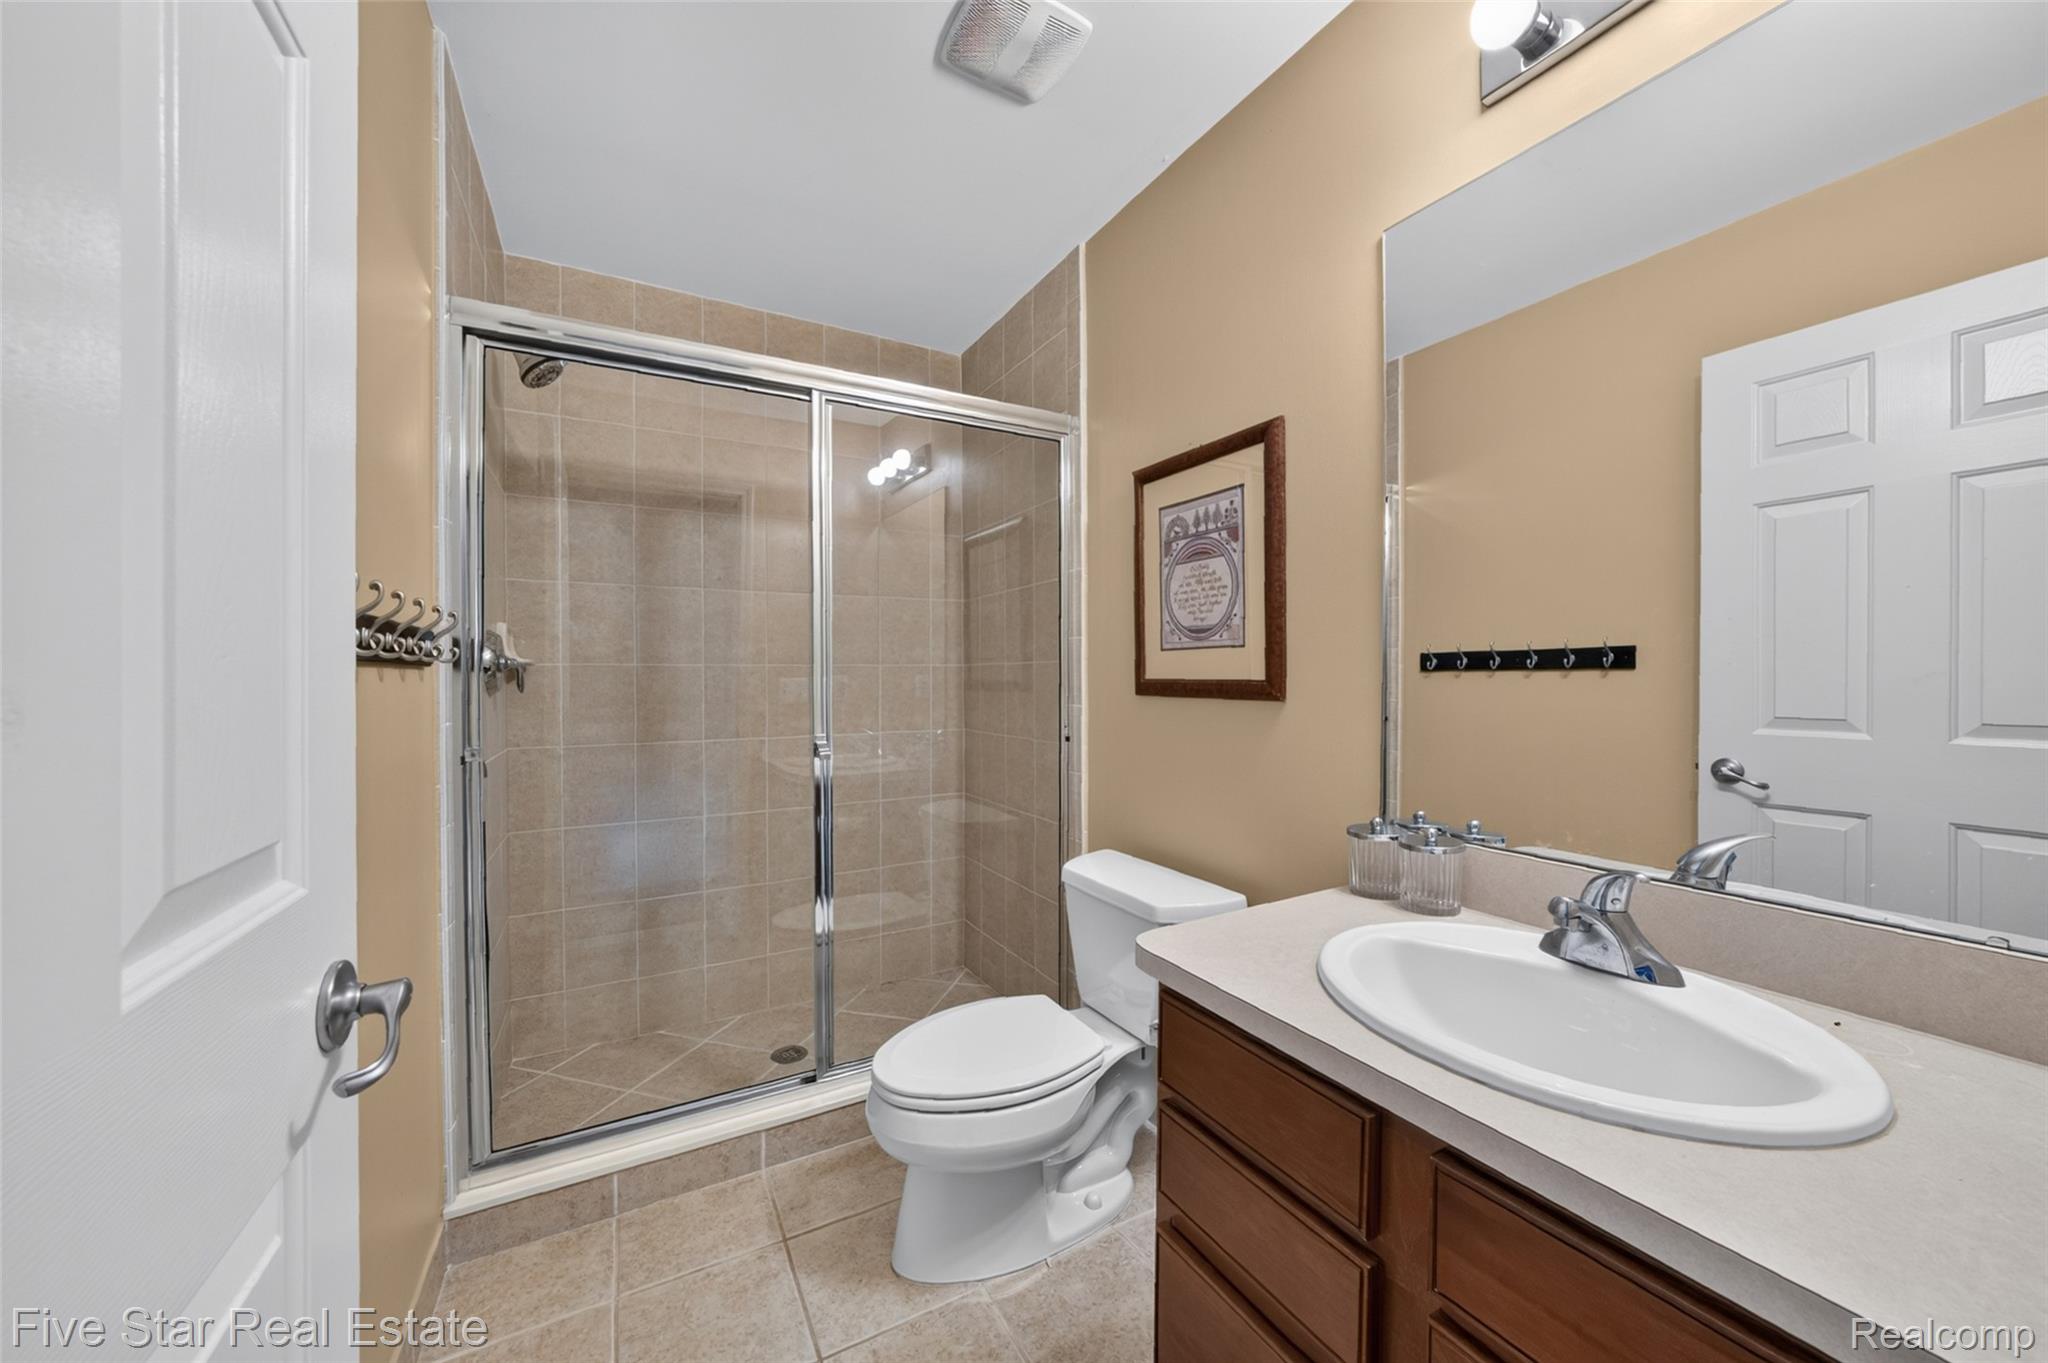
Bathroom with a glass-enclosed shower, single vanity with an integrated sink, polished chrome faucet, under-counter cabinetry, and tiled flooring
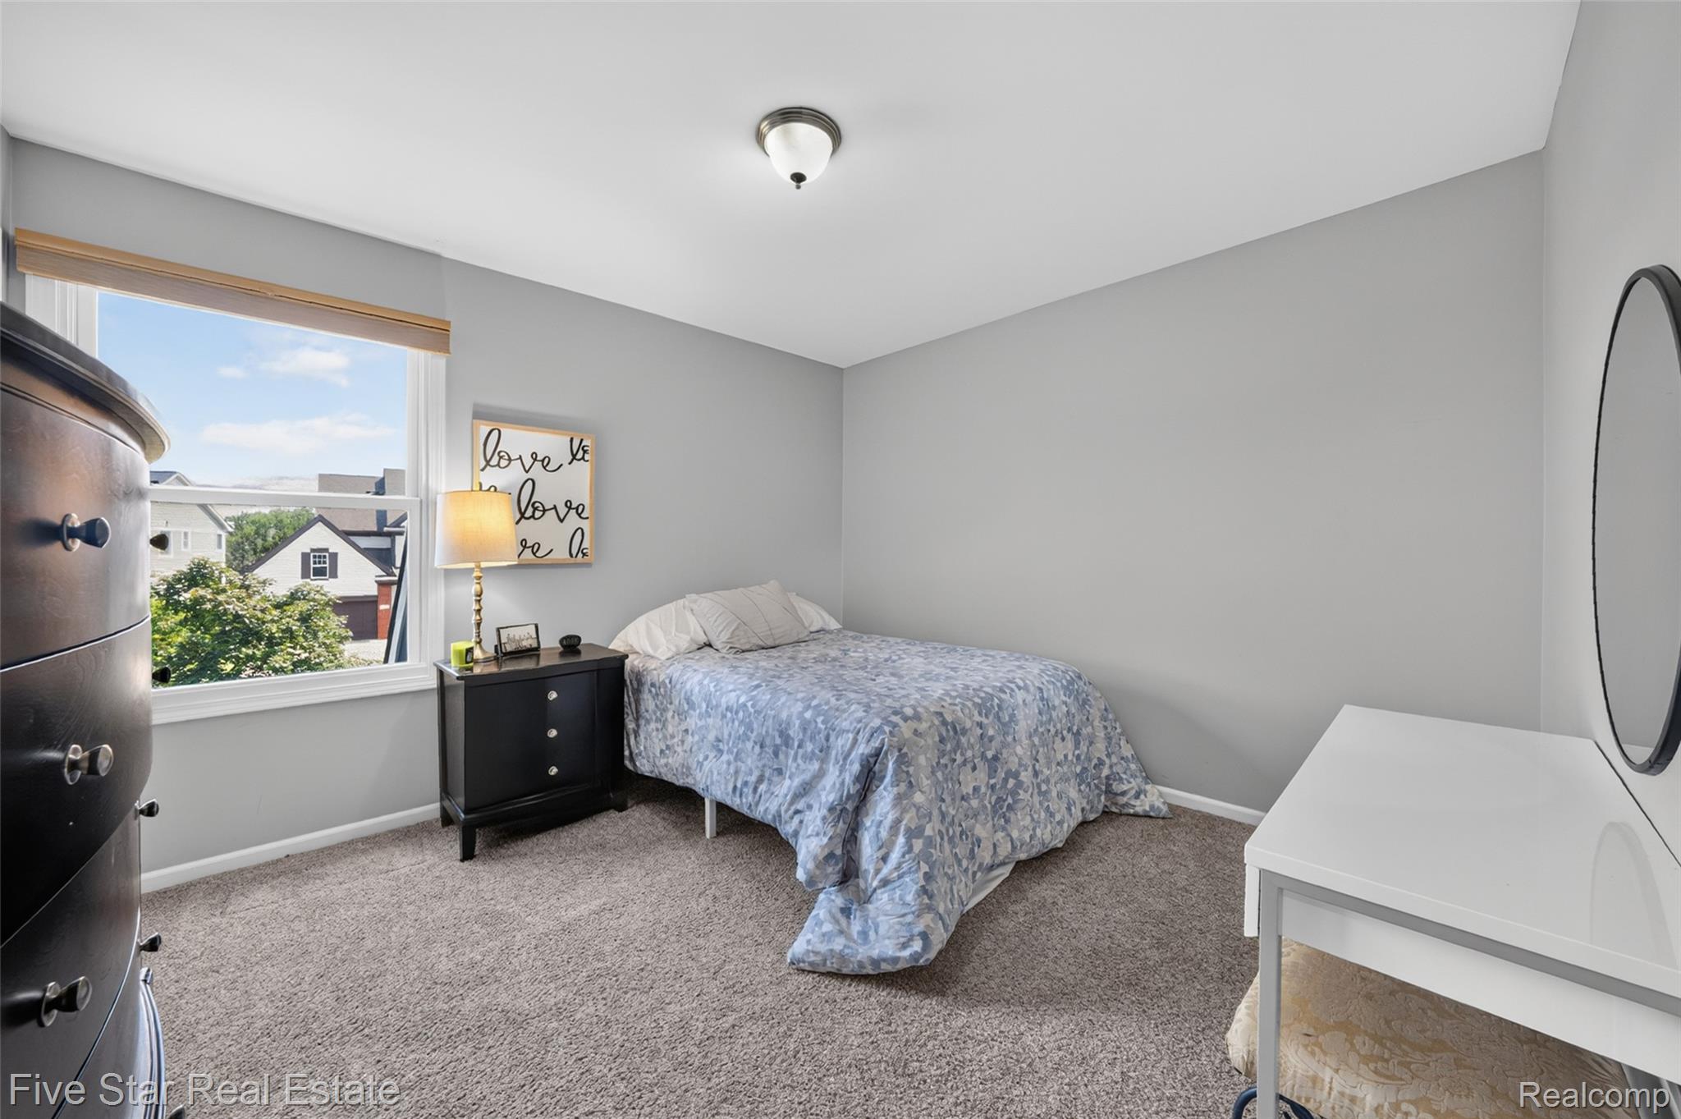
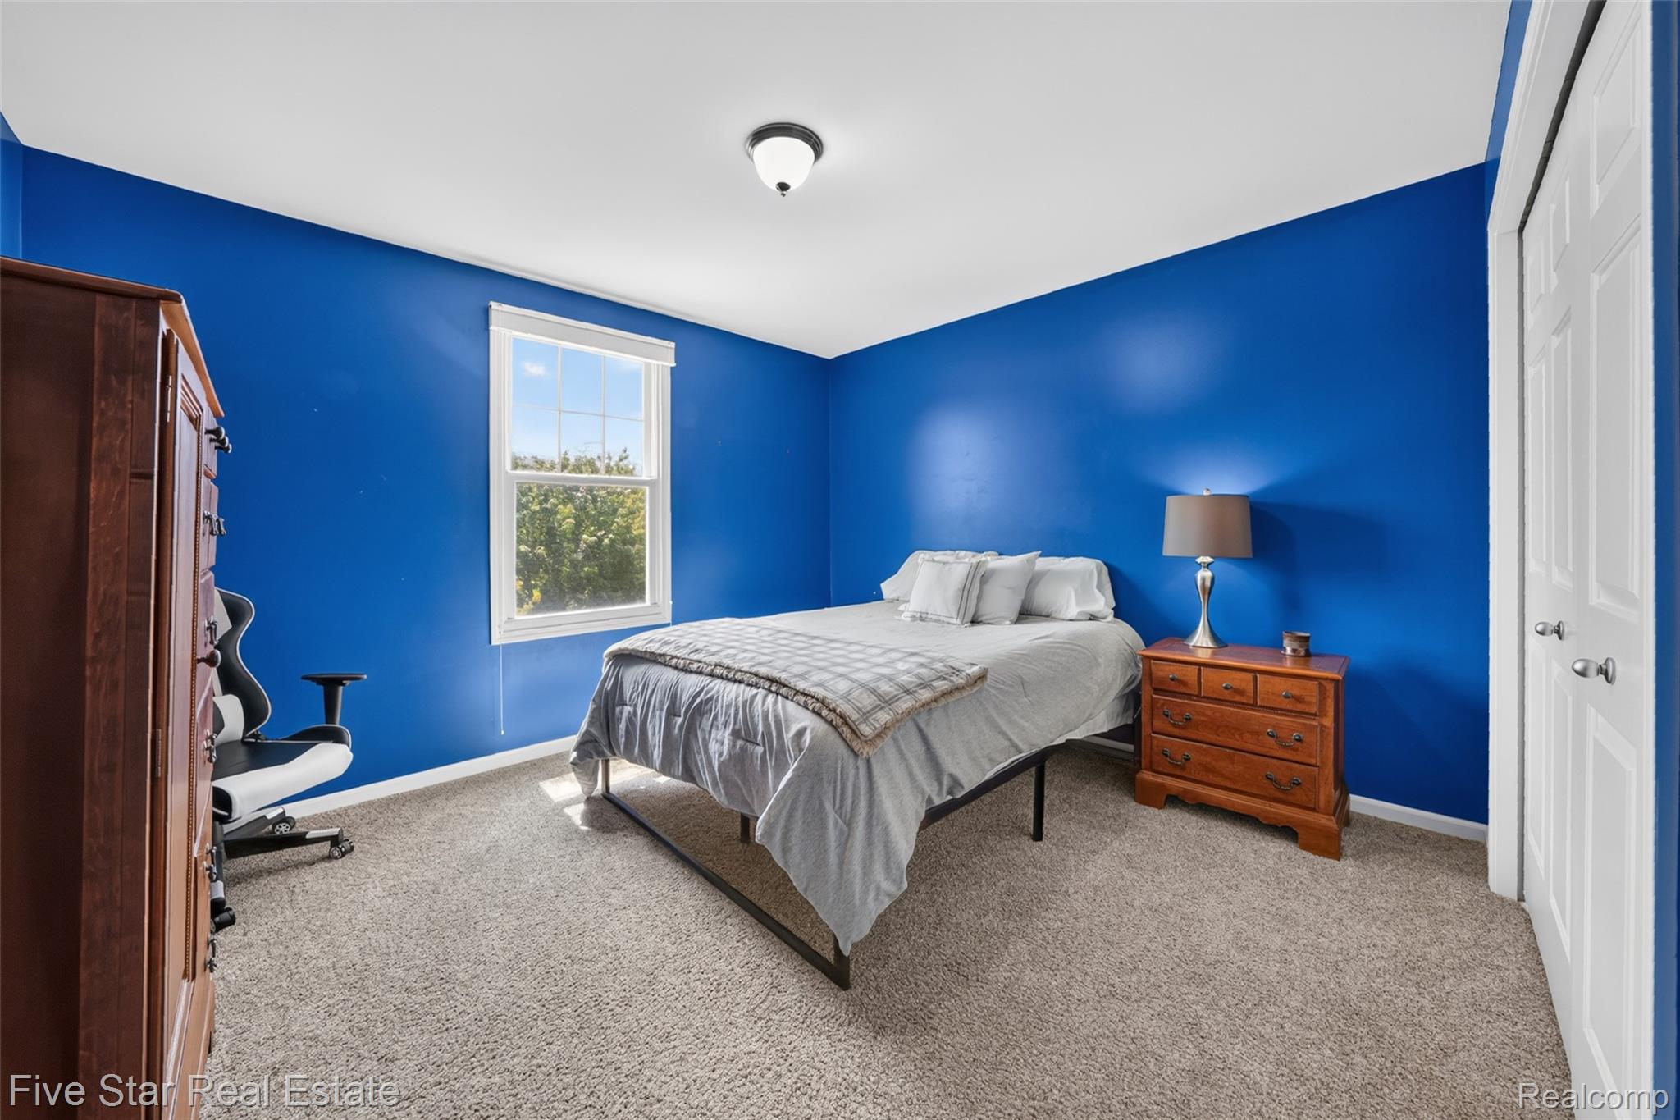
Carpeted bedroom featuring a large window, a ceiling-mounted light fixture, and a bi-fold closet door
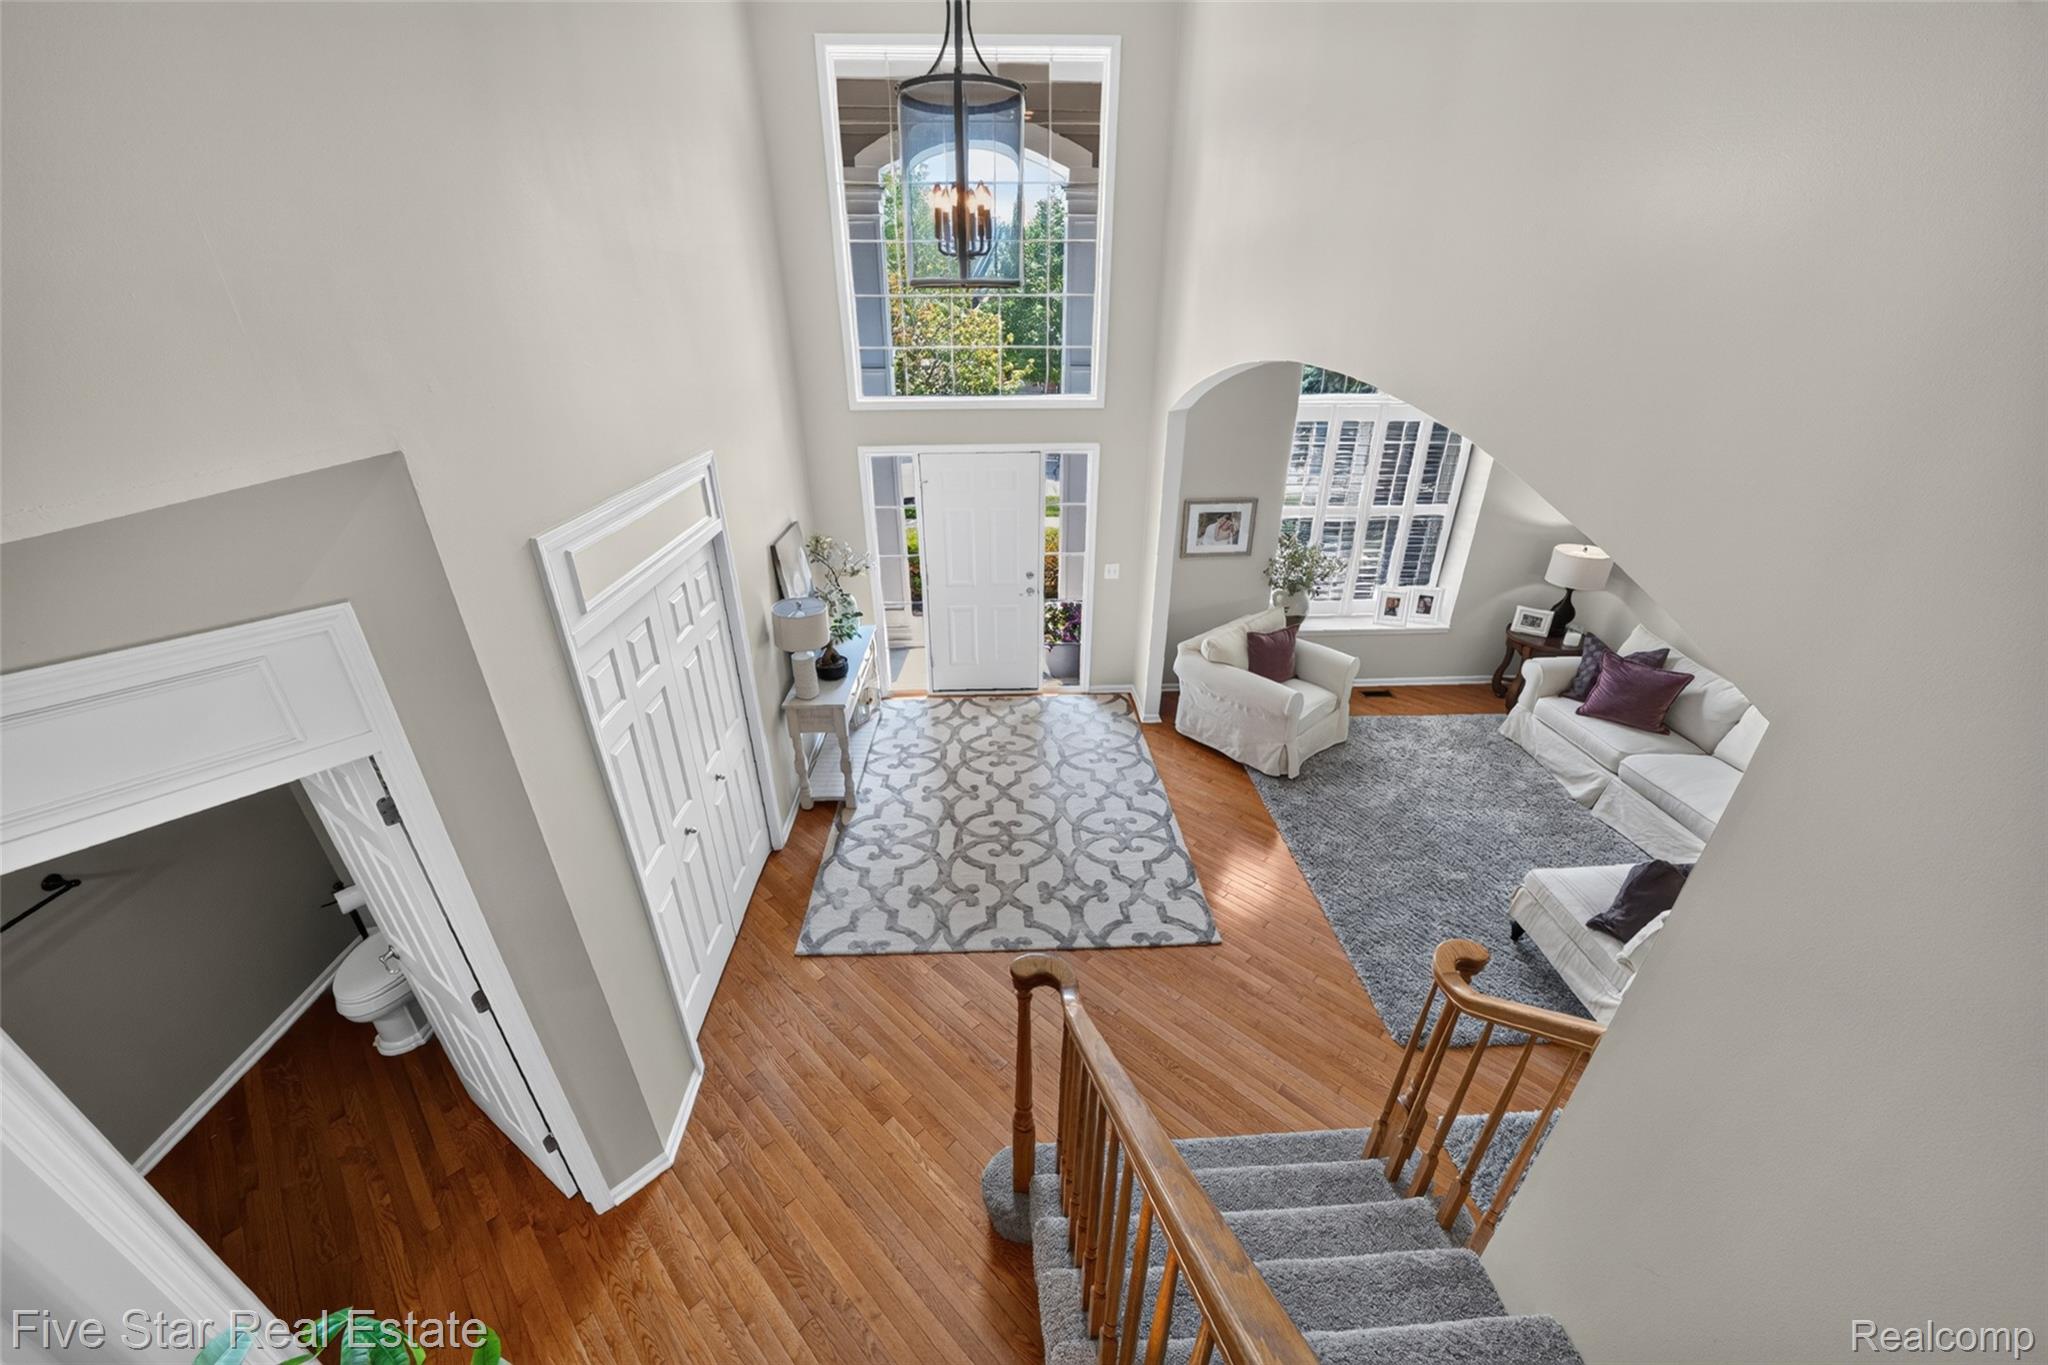
Two-story foyer featuring hardwood flooring, a tall arched window, and an overhead lantern-style pendant light fixture
1750 Chesire Ln Commerce HDR-216.jpg
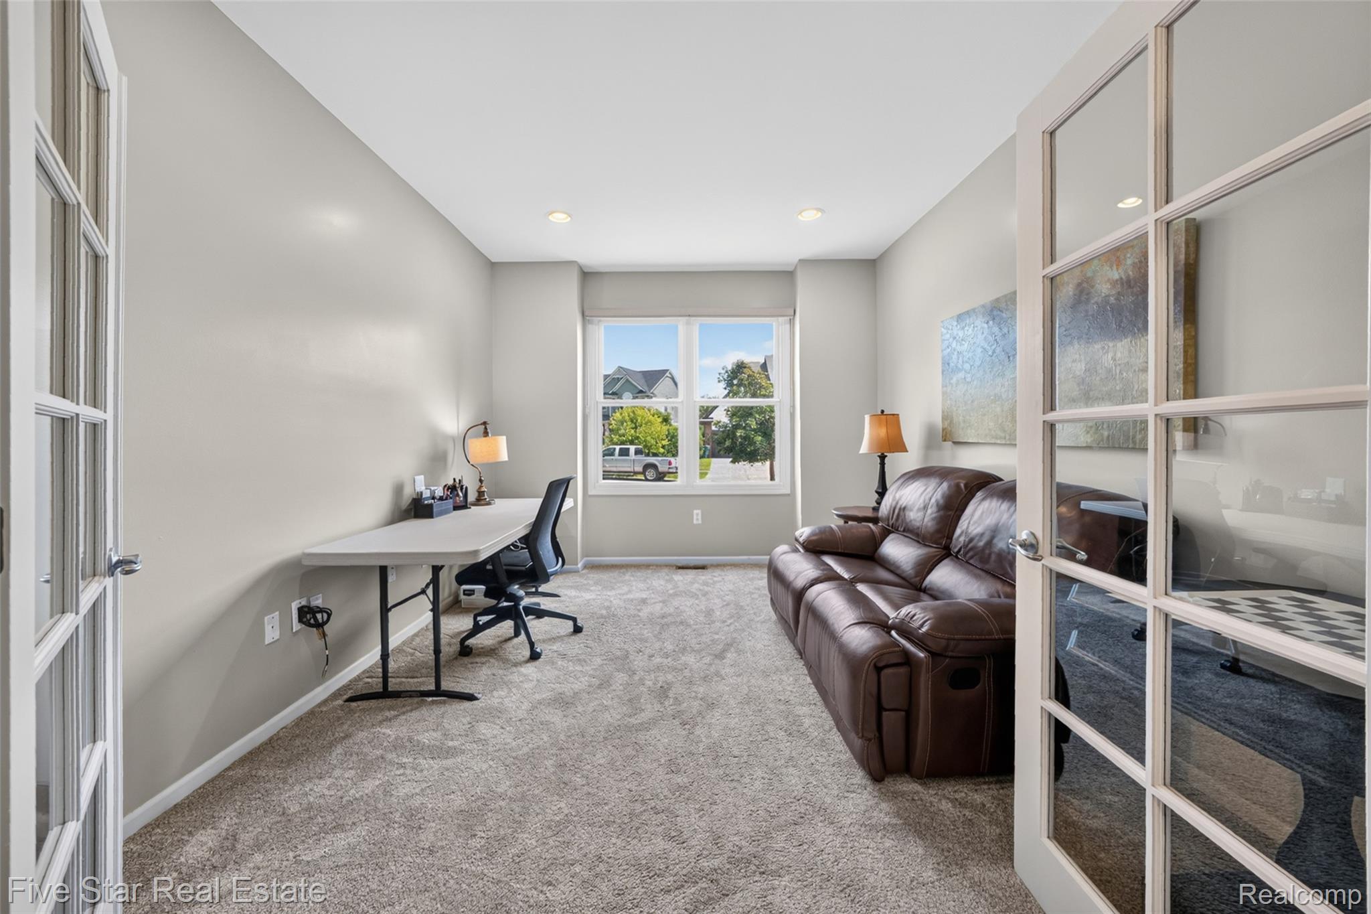
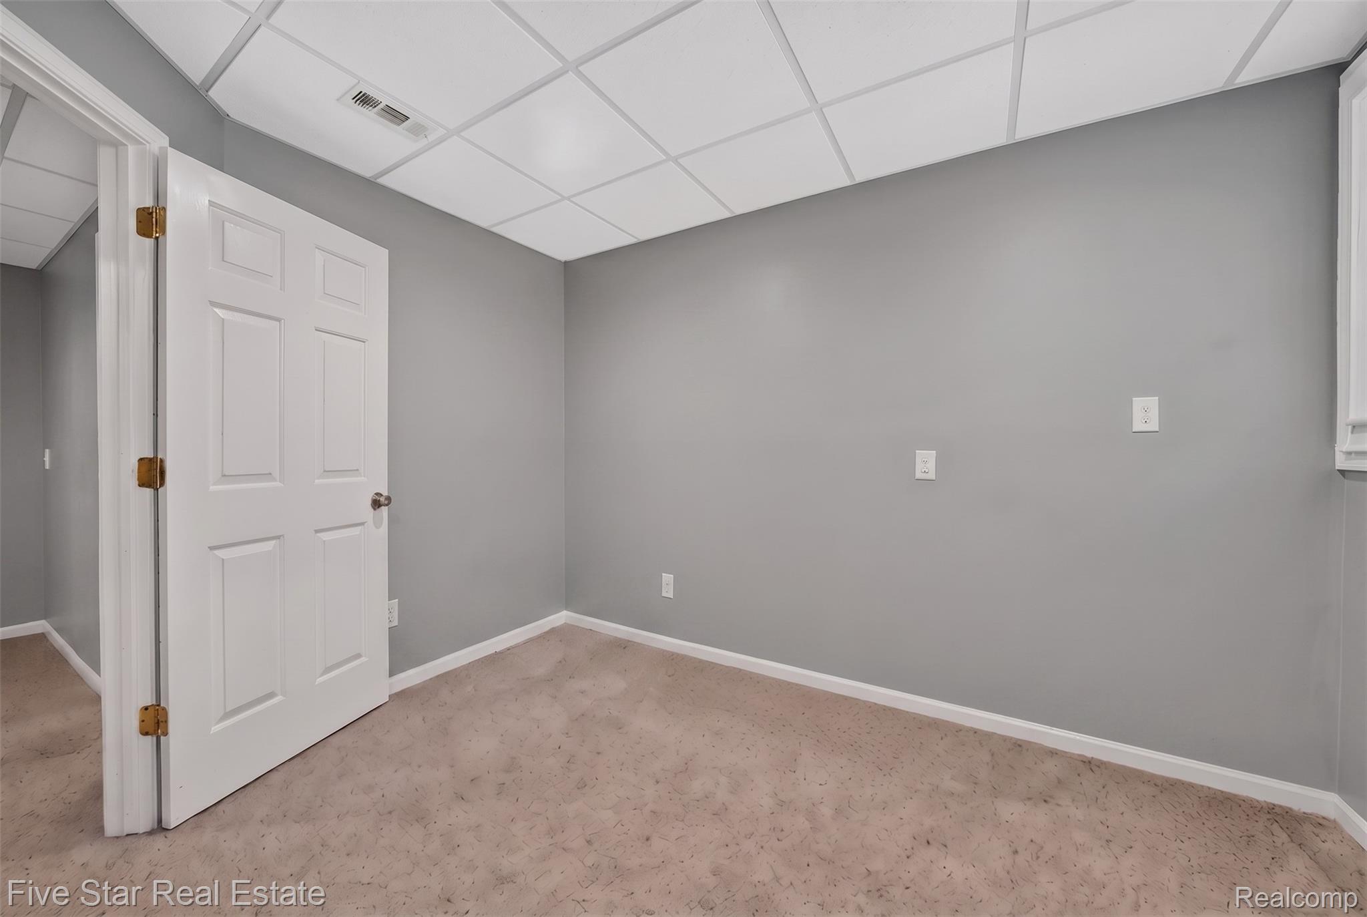
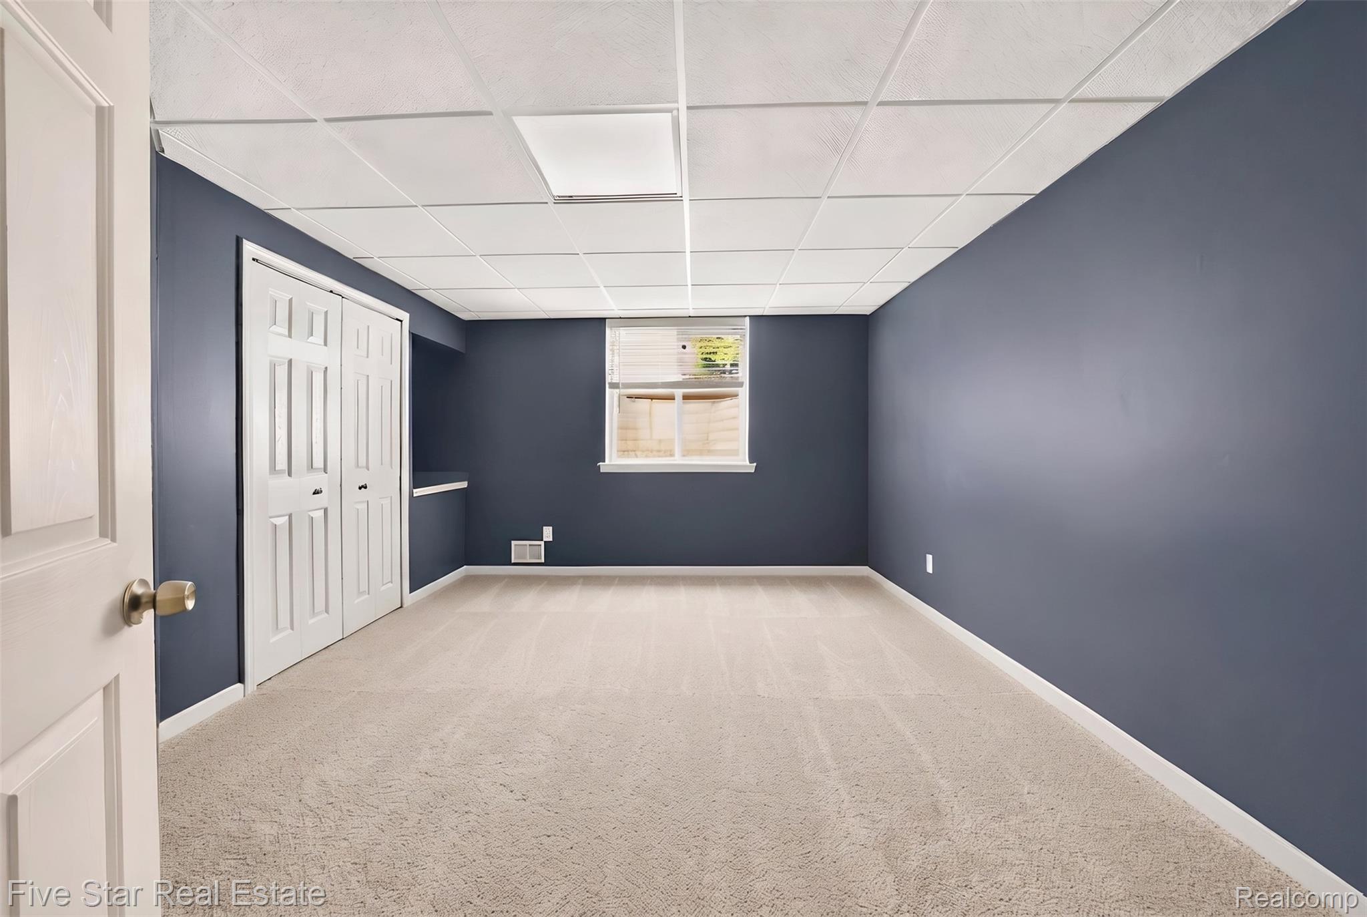
Flexible room featuring neutral gray walls, light beige carpet, white trim, and a white six-panel door
1750 Chesire Ln Commerce HDR-206.jpg
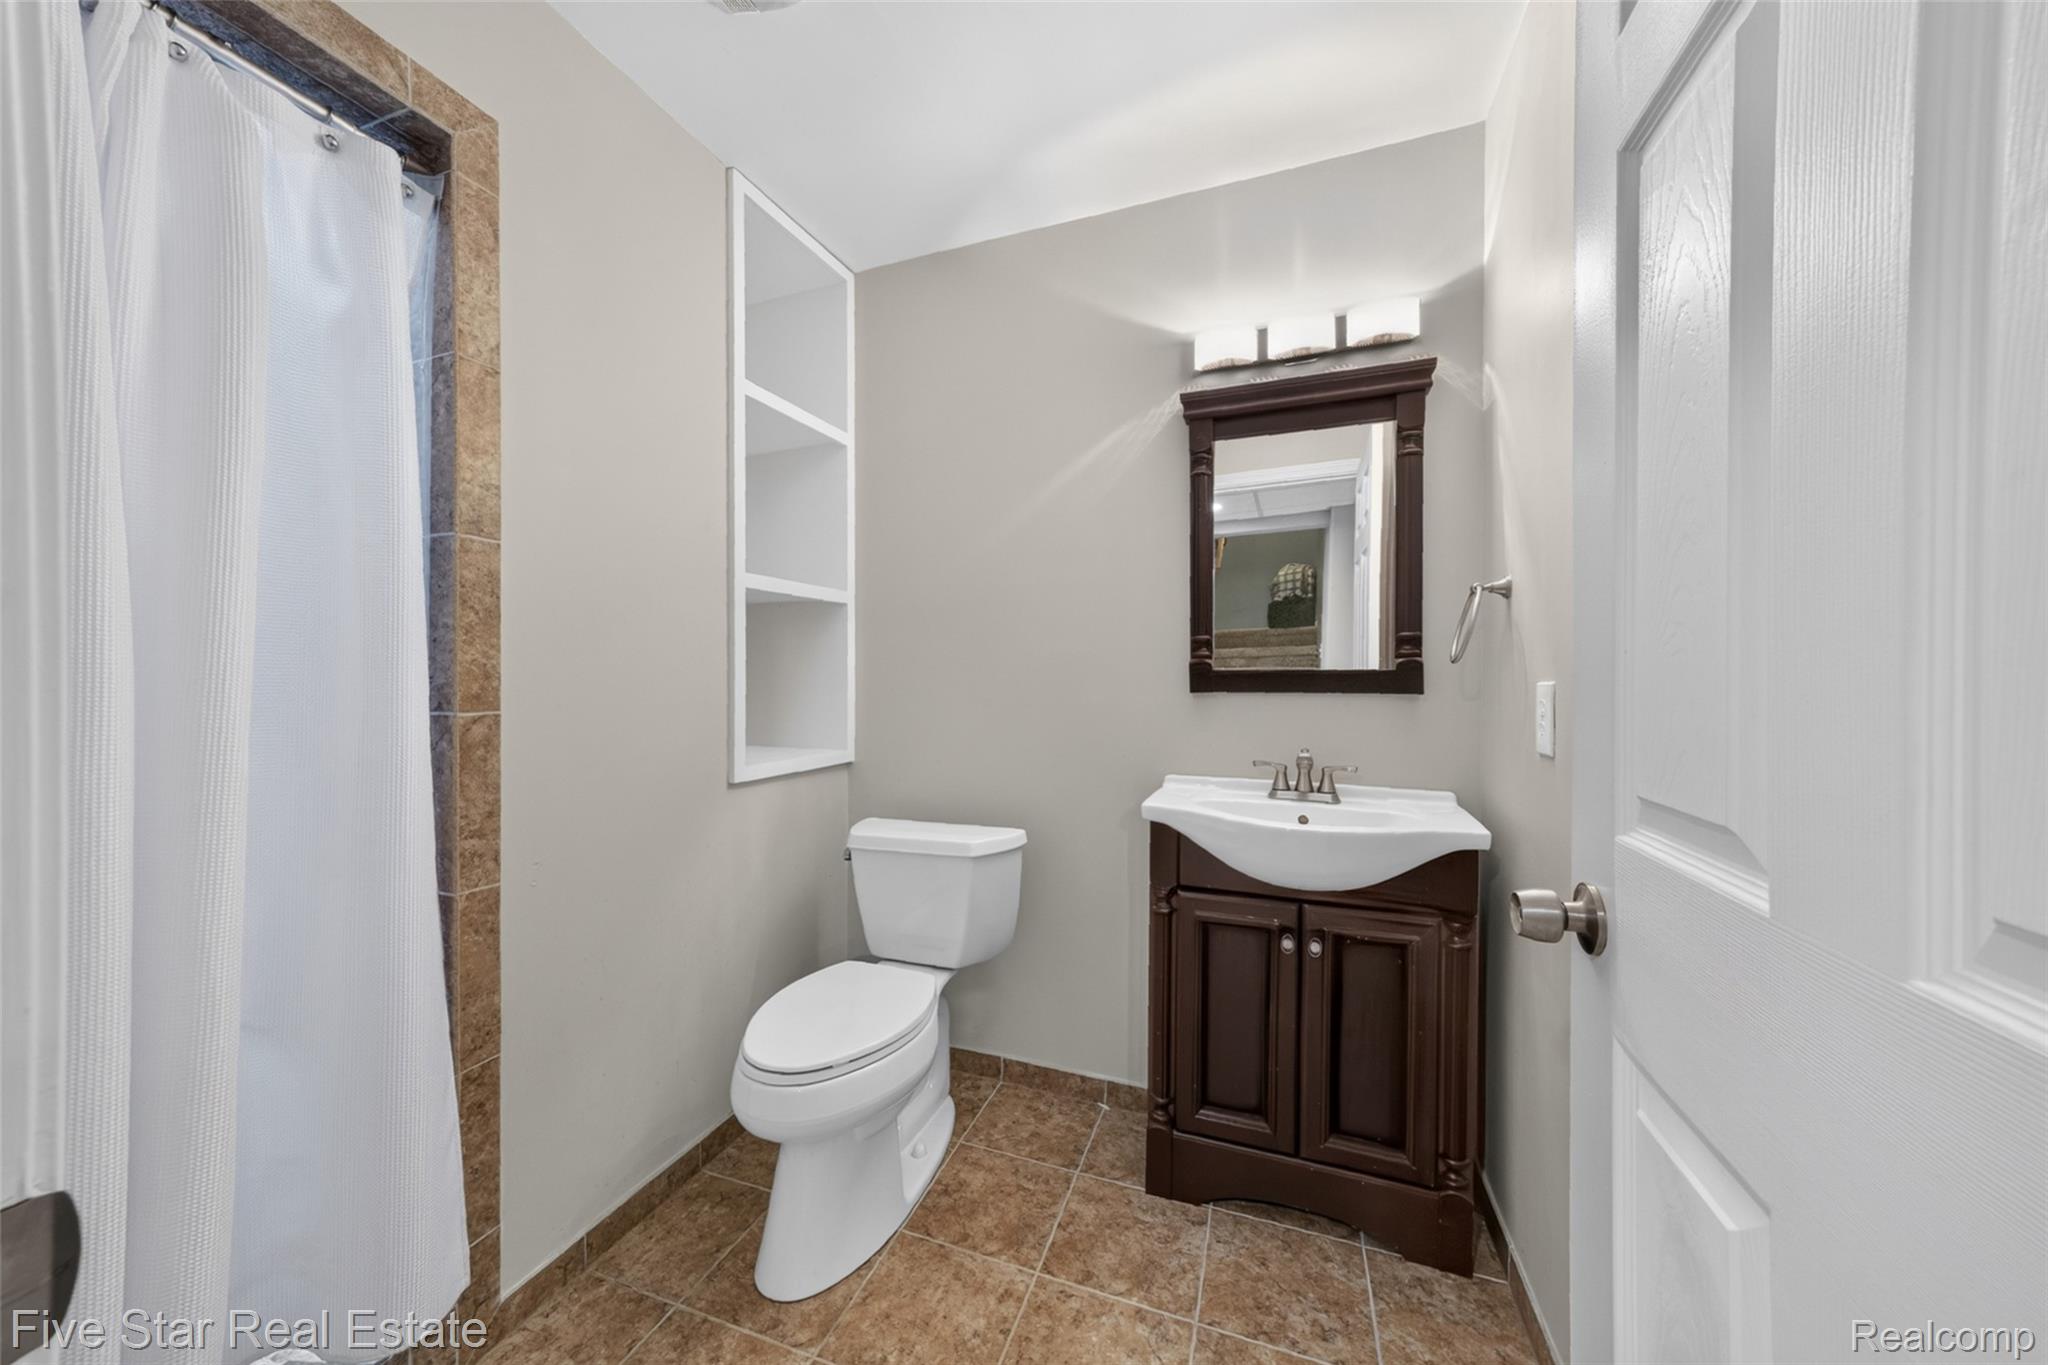
Full bathroom featuring a tiled shower surround, recessed shelving, a vanity with a white basin sink, and a framed mirror with overhead lighting
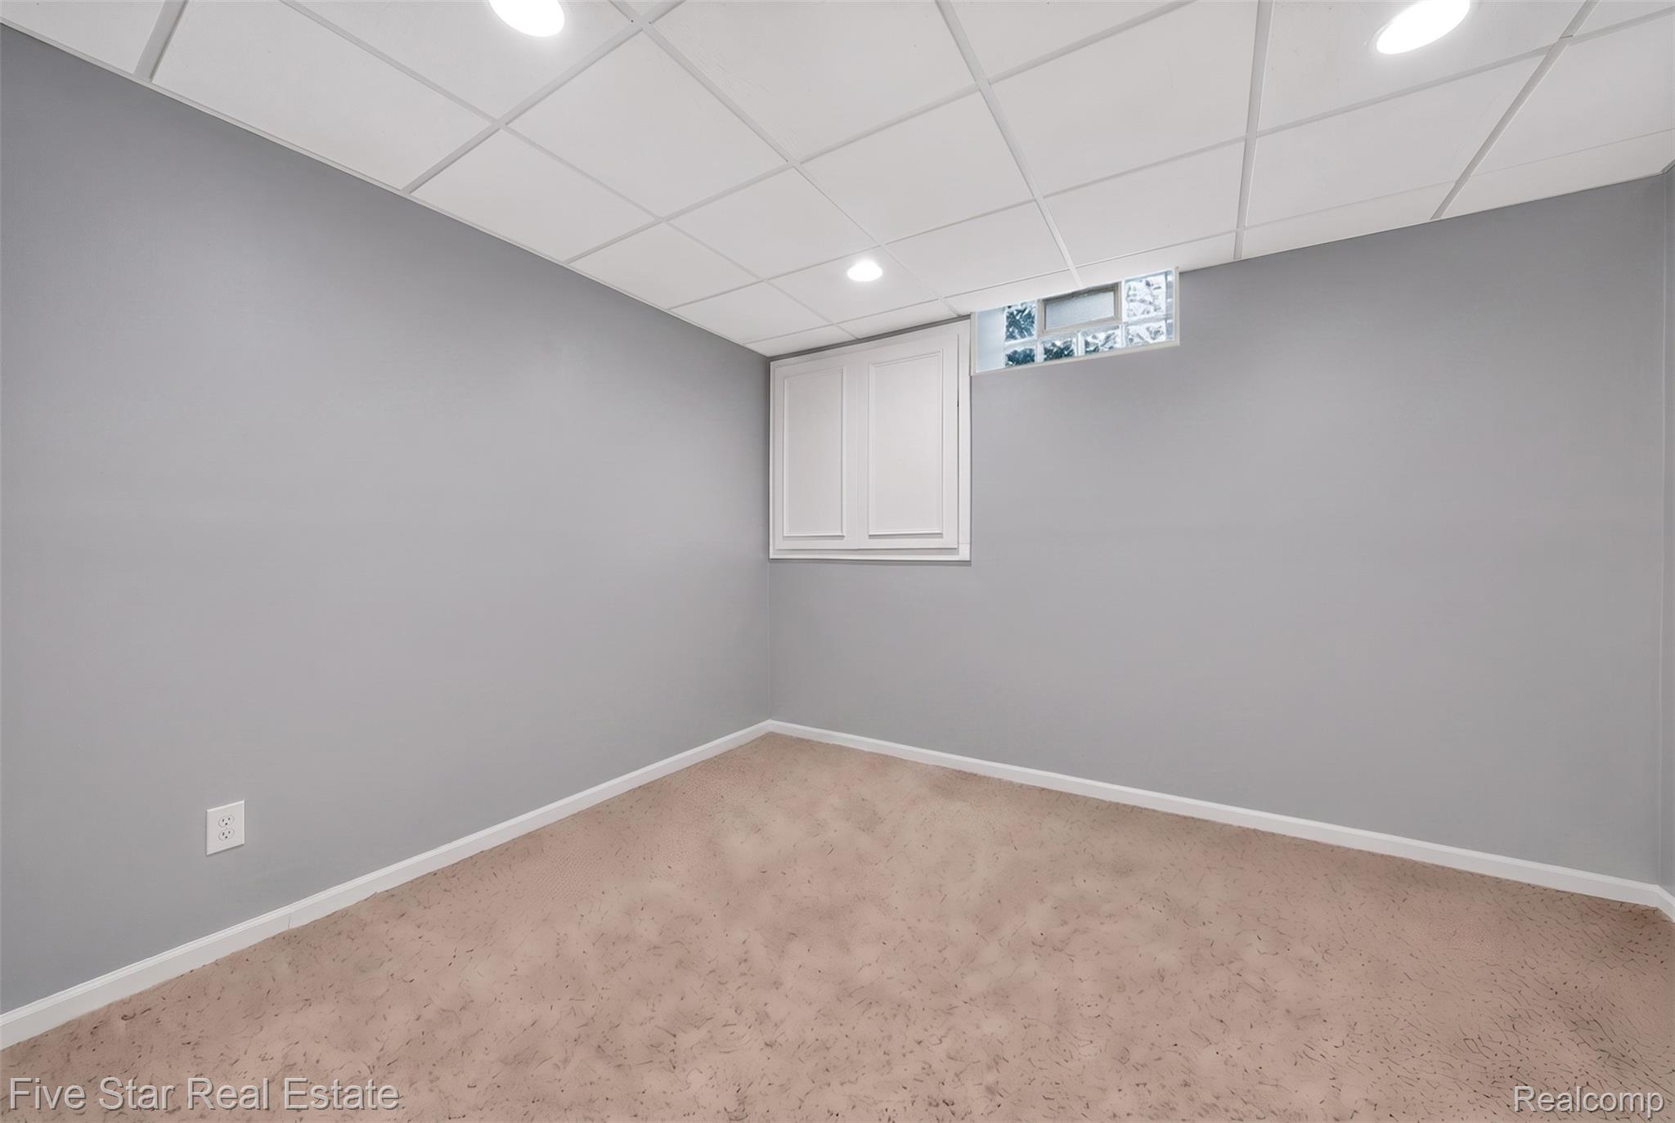
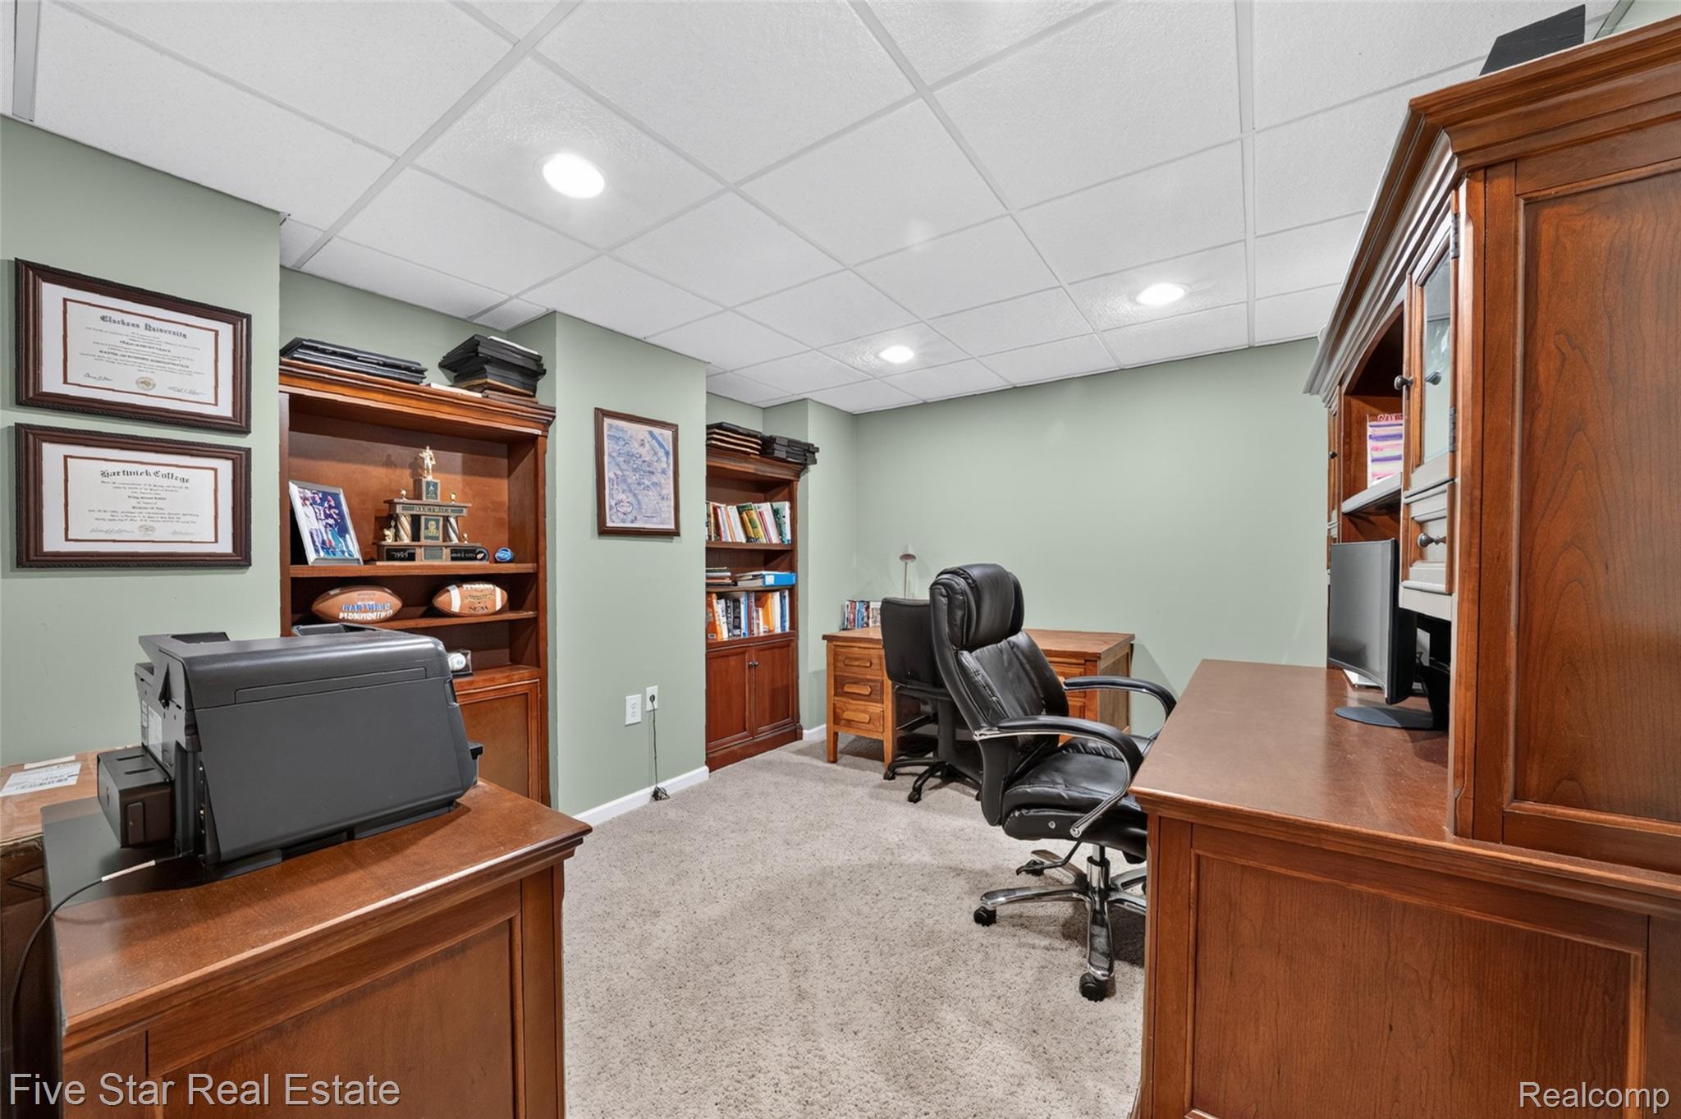
Versatile room featuring two built-in wood desks, integrated wood shelving, recessed lighting, and soft carpet flooring
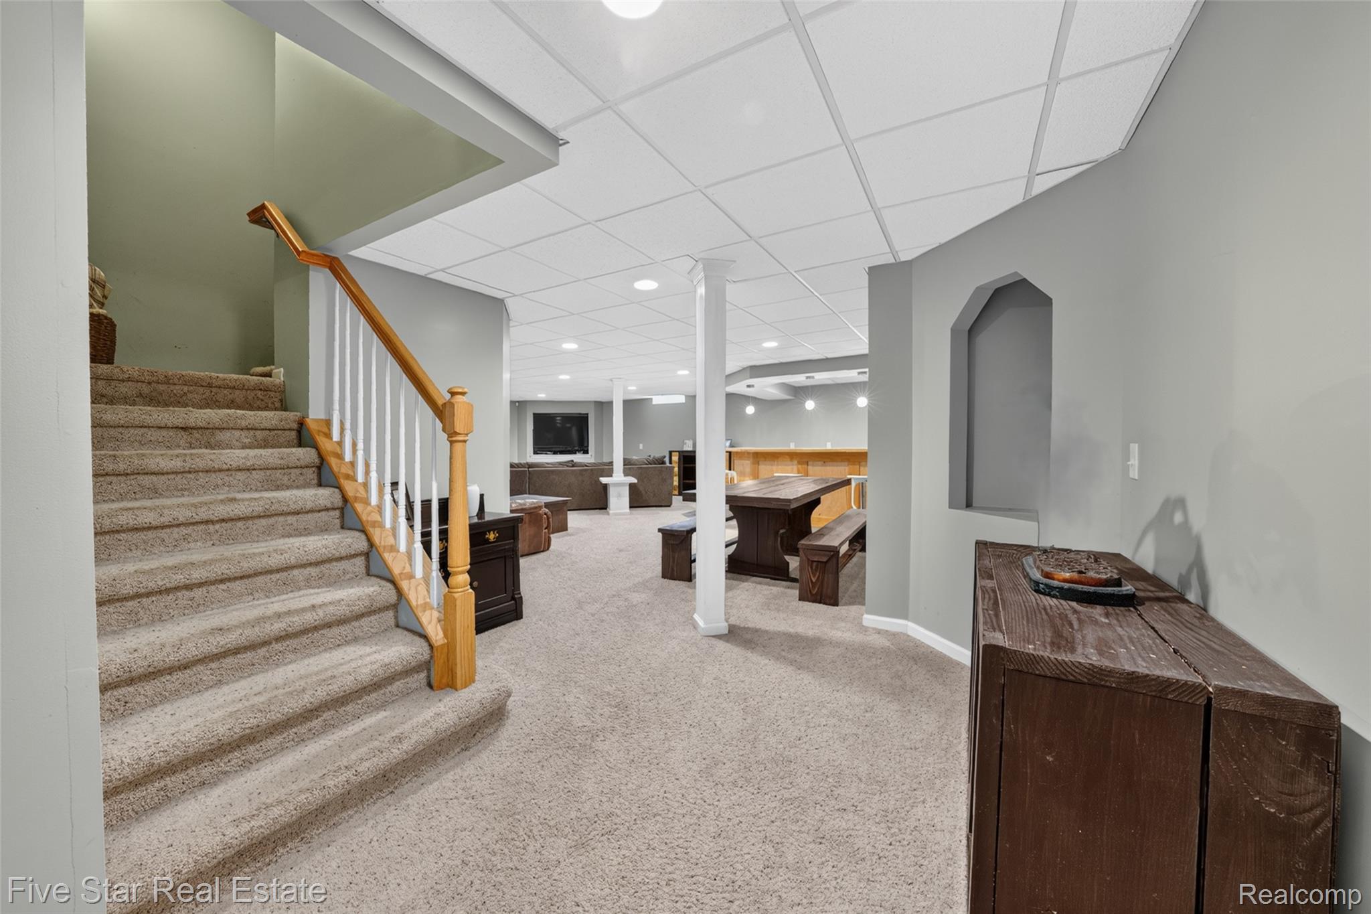
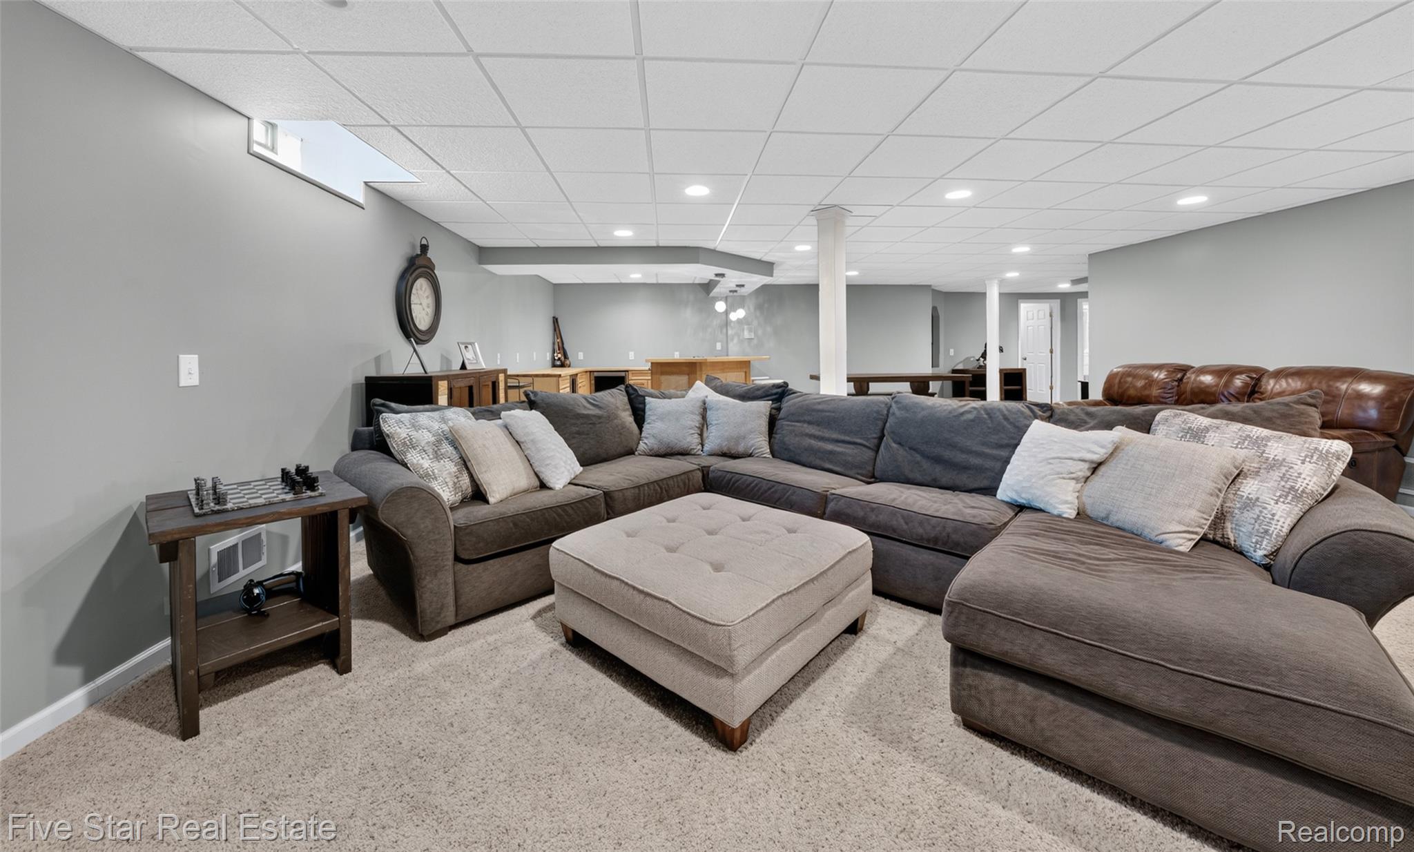
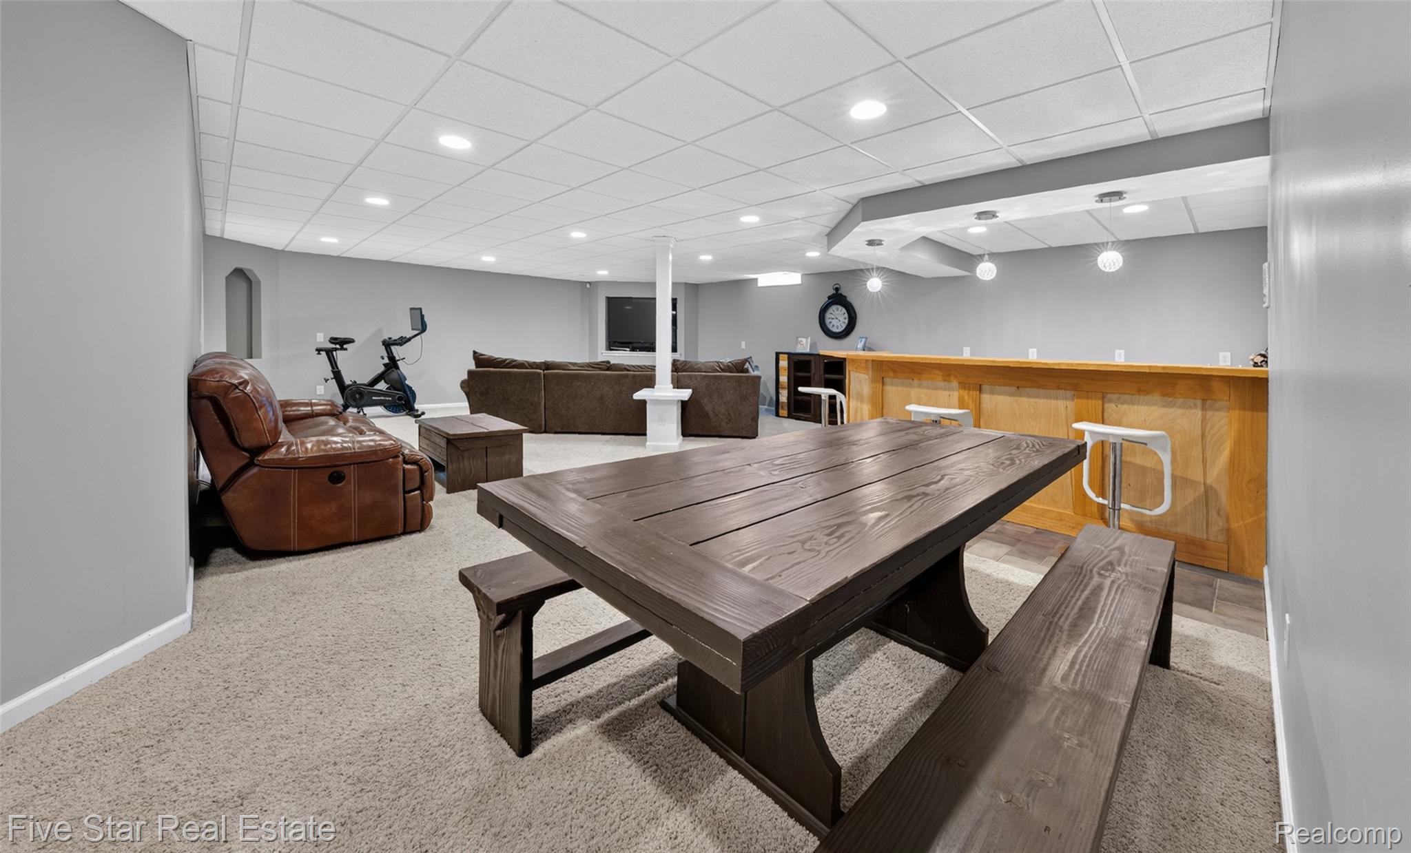
Expansive finished basement featuring recessed lighting, light gray wall paint, and carpet flooring
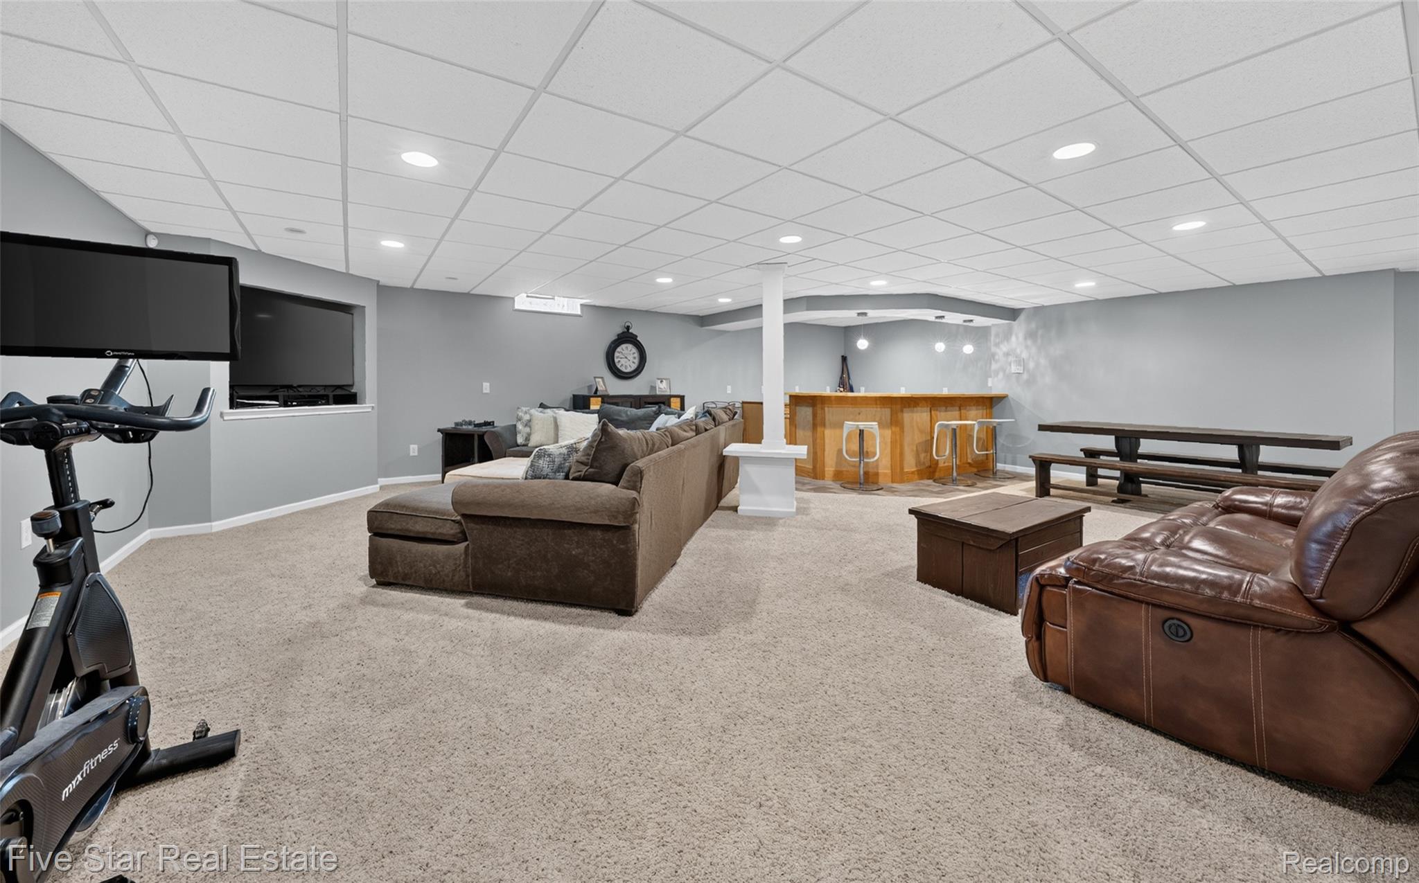
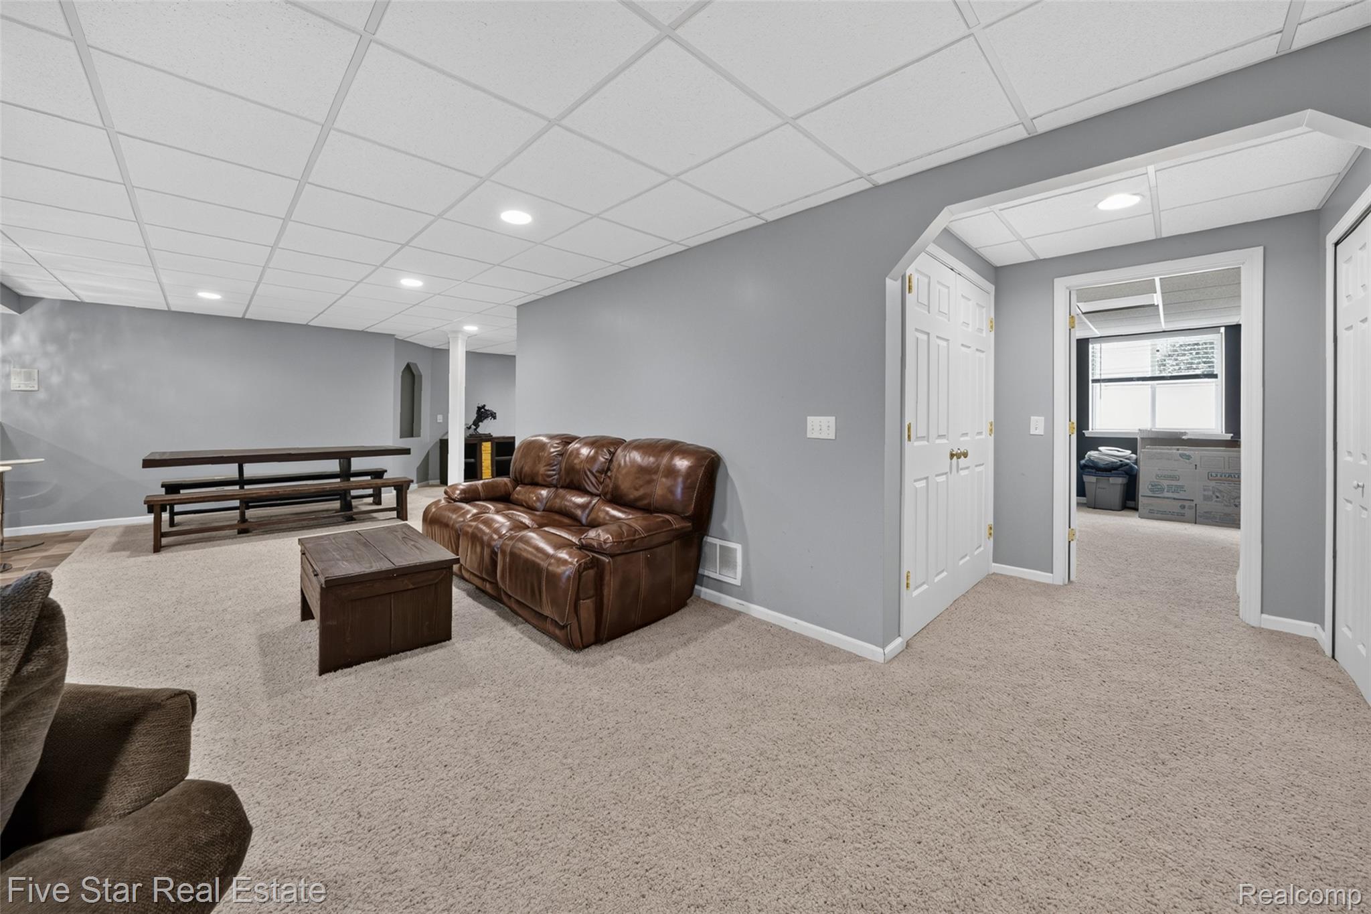
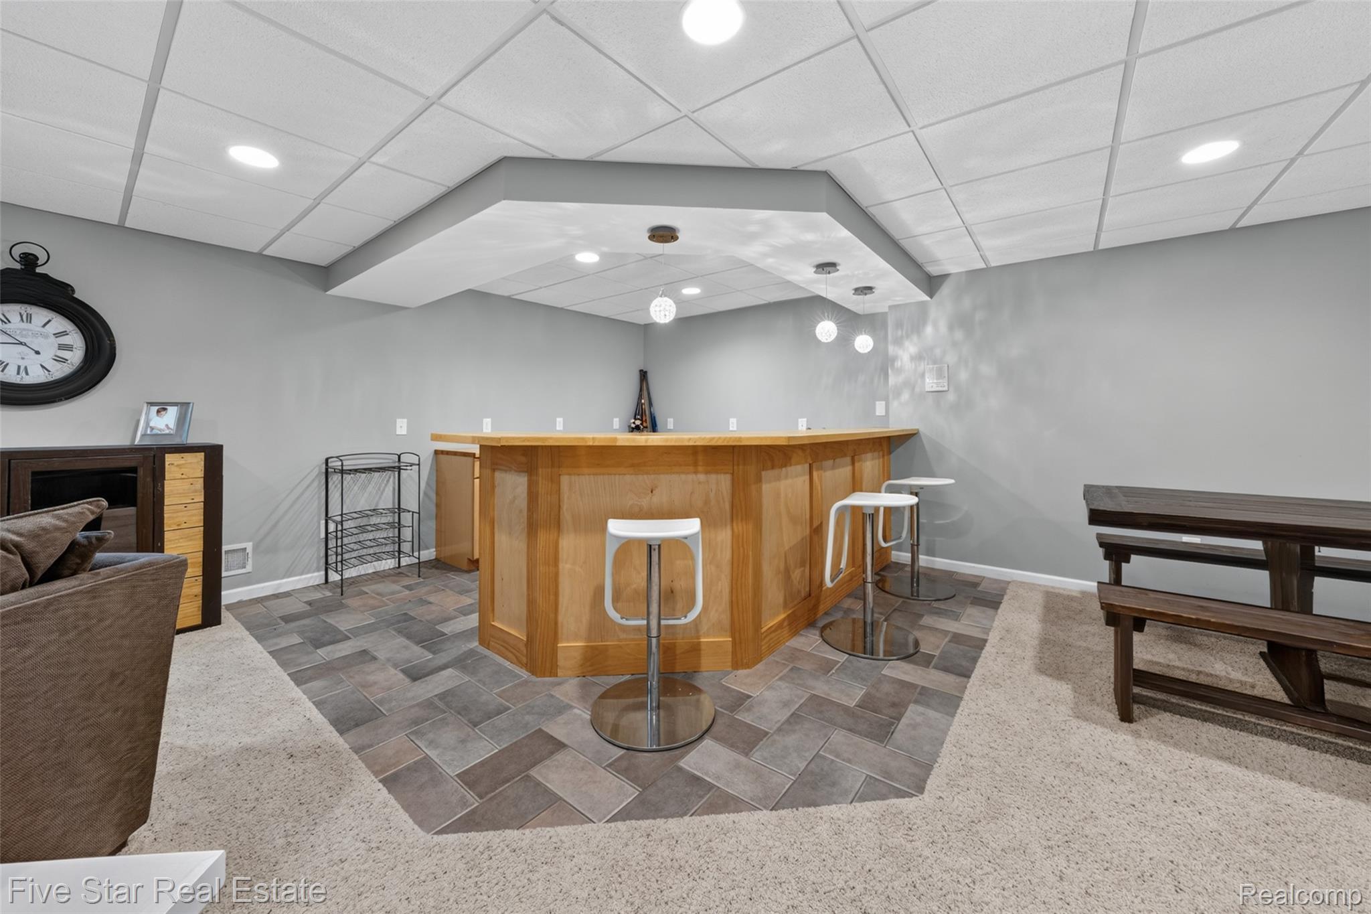
Lower level entertainment space featuring a built-in media niche, recessed lighting, drop ceiling, light-colored carpeting, and a built-in bar area
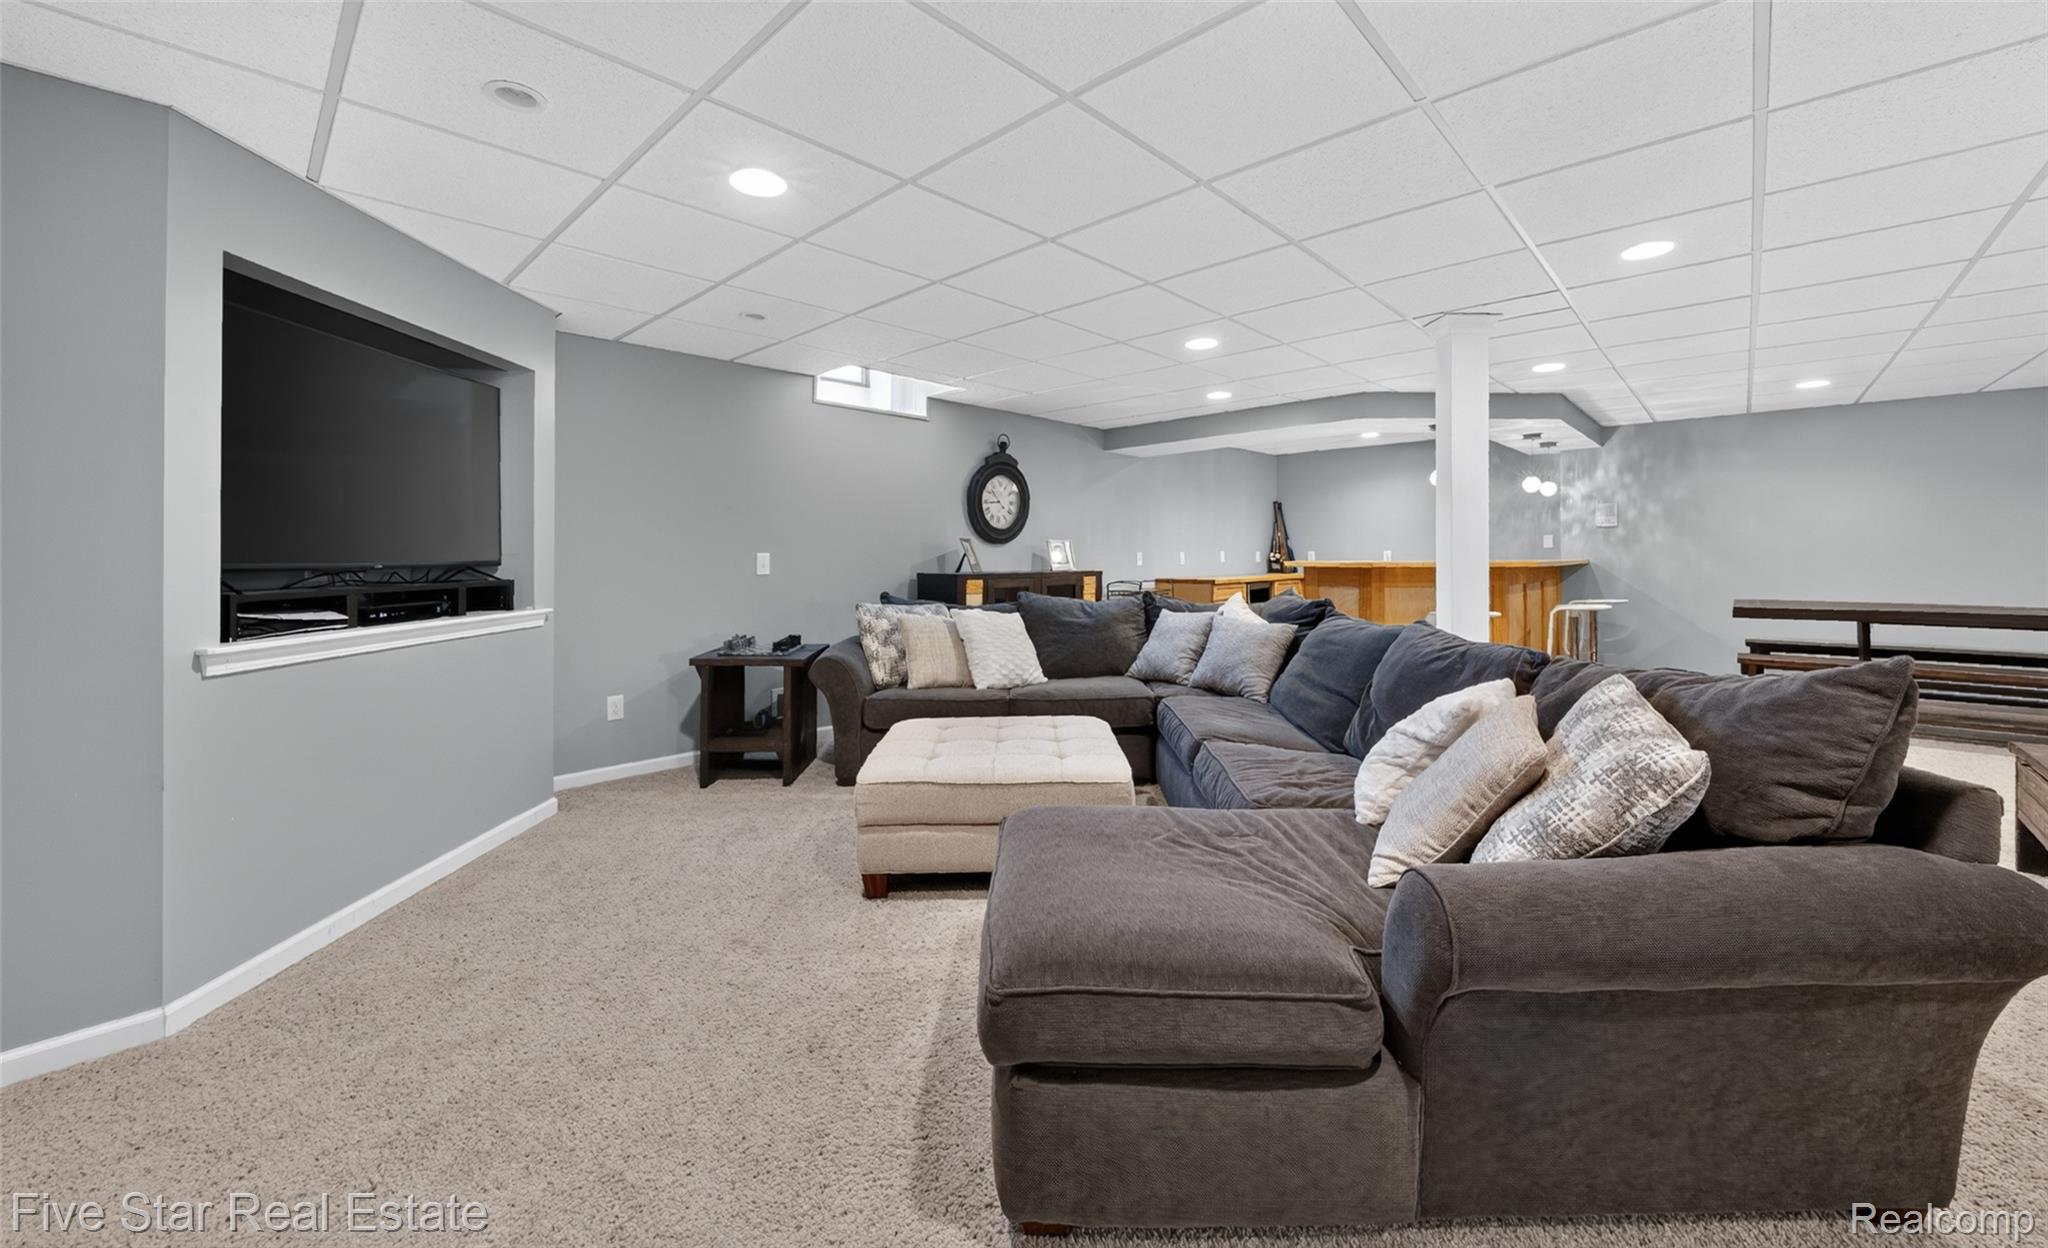
Finished basement space featuring recessed lighting, gray wall paint, and light-colored carpet
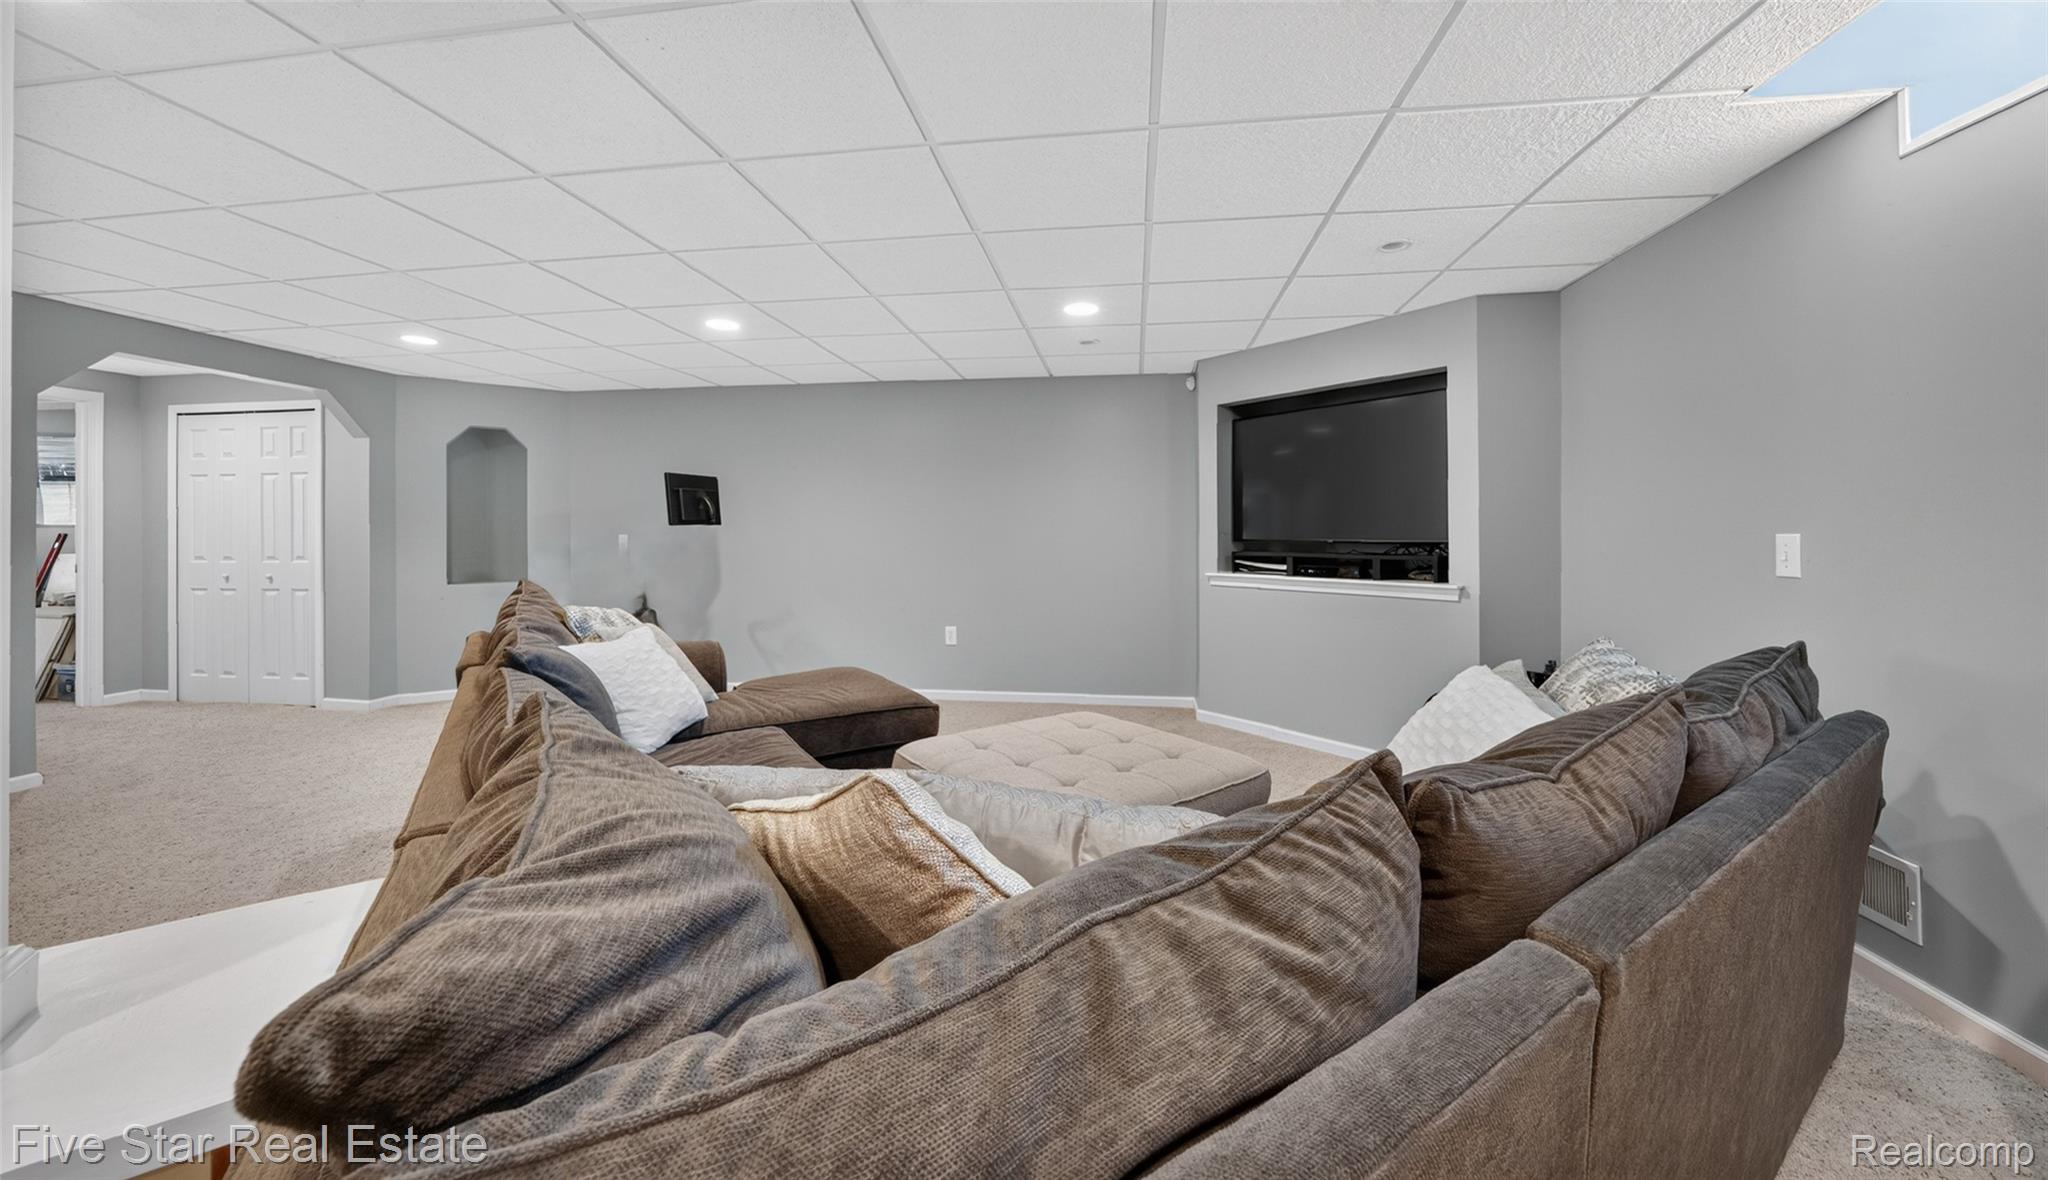
Expansive finished lower level featuring recessed lighting, a drop ceiling, light-colored carpeting, and light gray walls
Finished lower level featuring recessed lighting, light-toned carpeting, and a drop ceiling
1750 Chesire Ln Commerce HDR-221.jpg
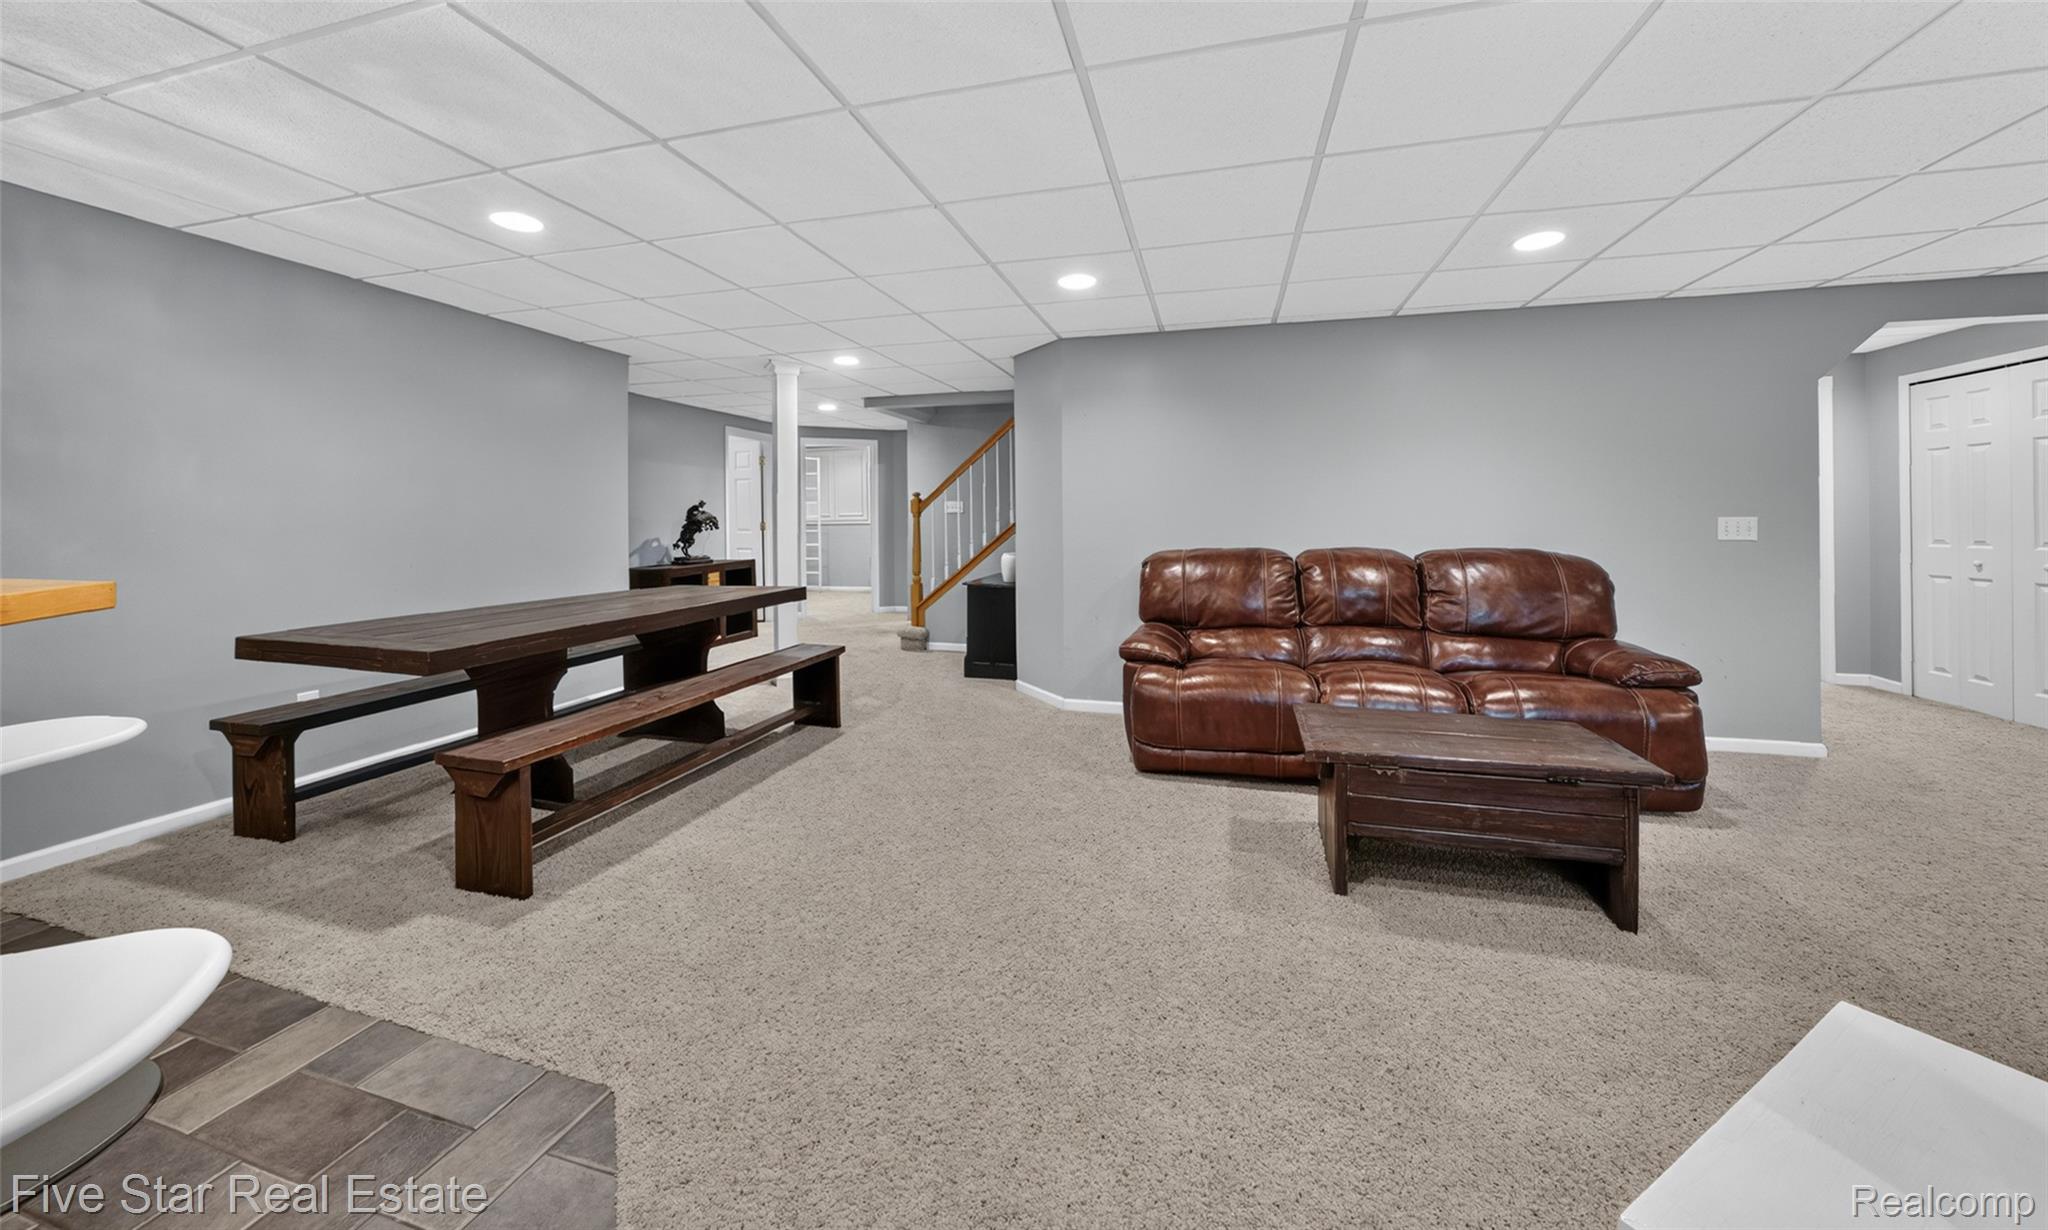
Spacious finished lower level featuring recessed lighting, a drop ceiling, and neutral carpeting
Spacious finished lower level with light gray walls and recessed lighting
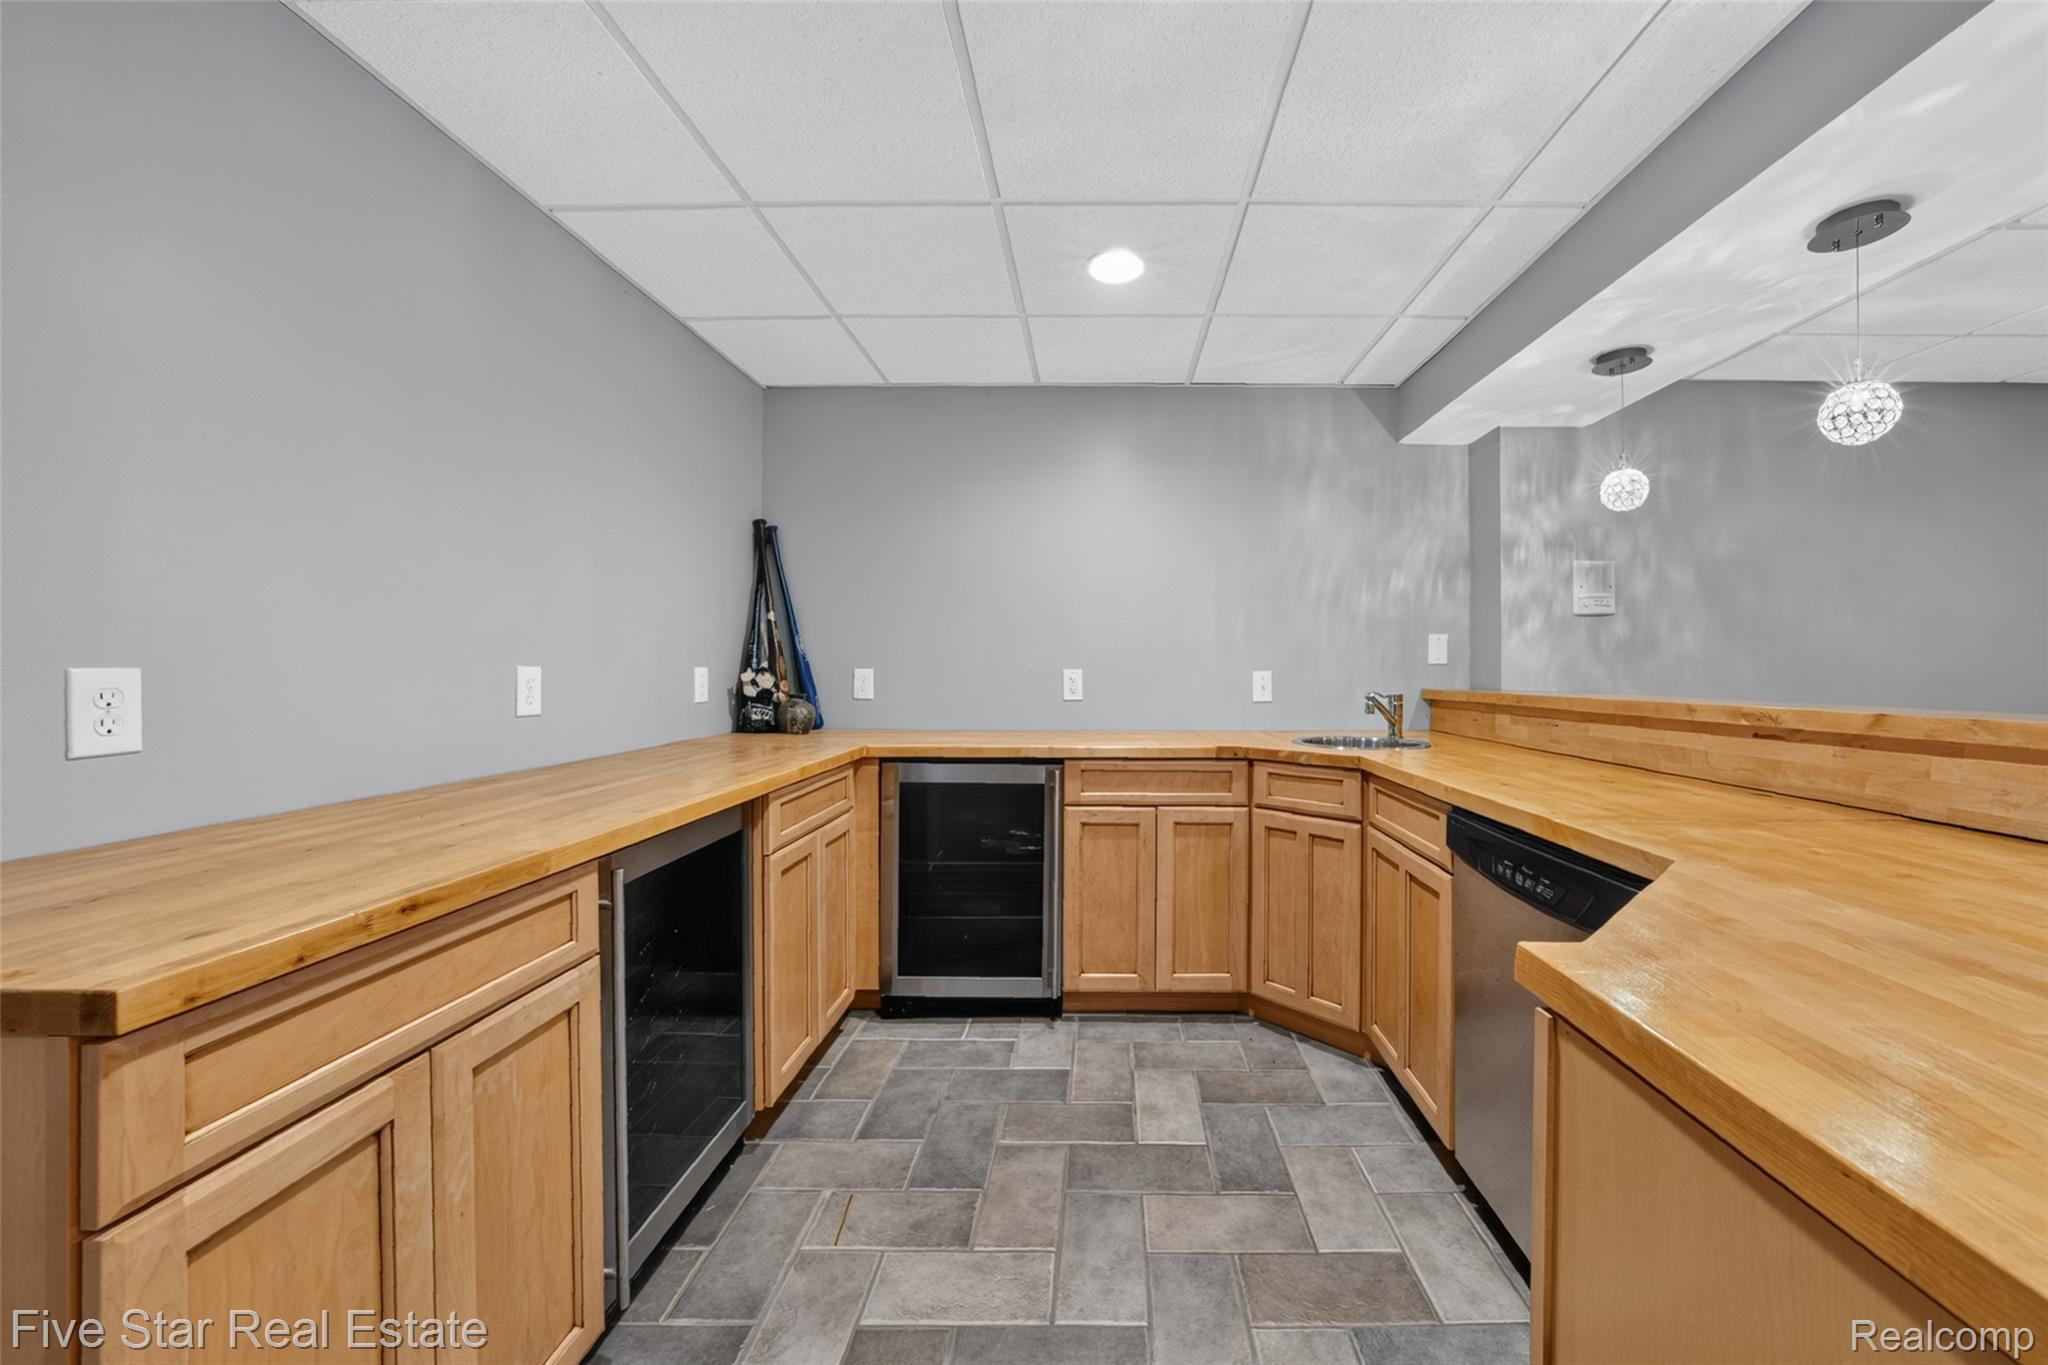
Custom-built wooden bar with integrated cabinetry and pendant lighting
1750 Chesire Ln Commerce HDR-251.jpg
1750 Chesire Ln Commerce EXT-2.jpg
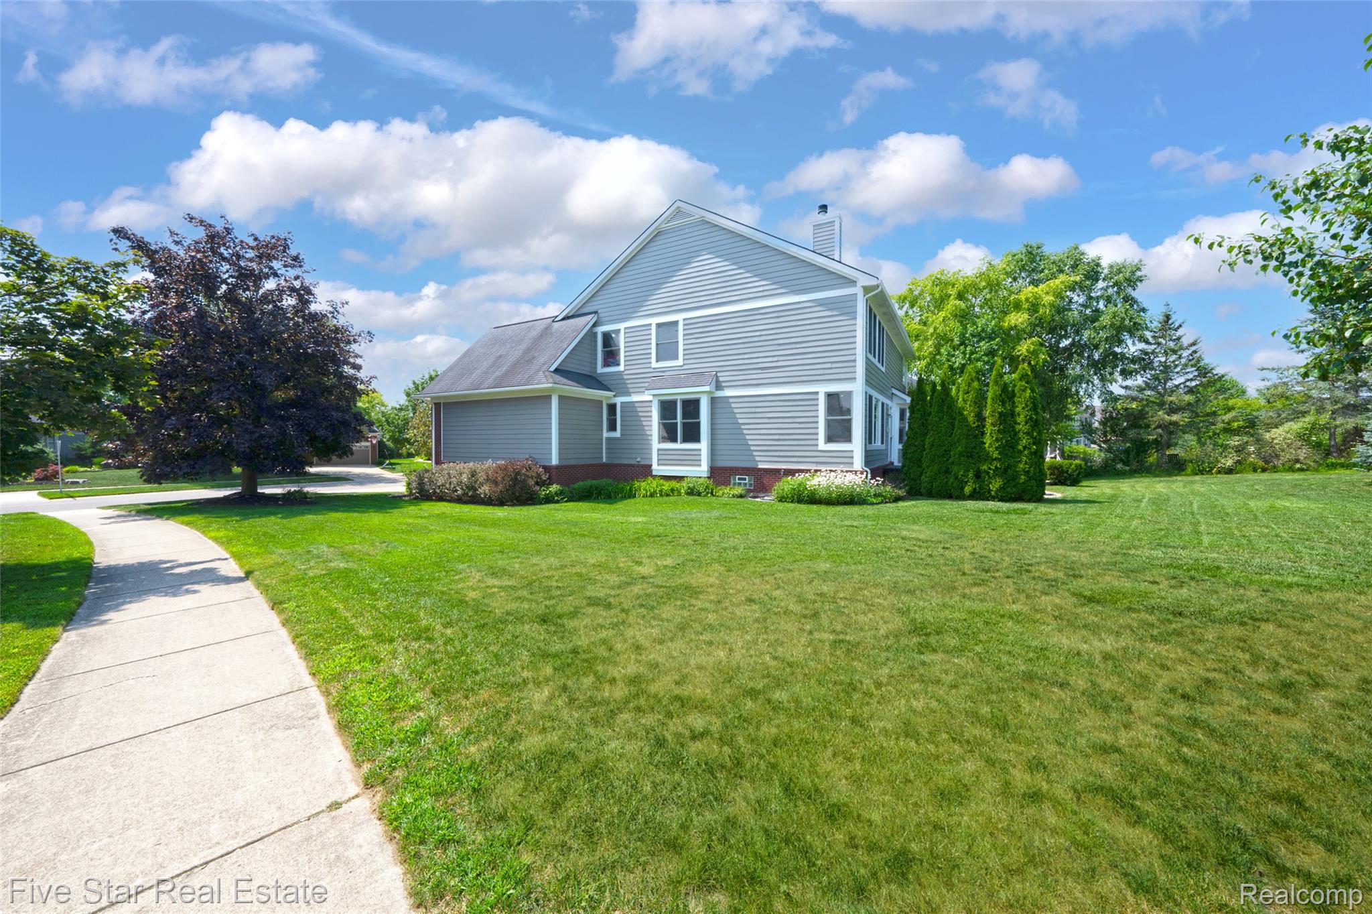
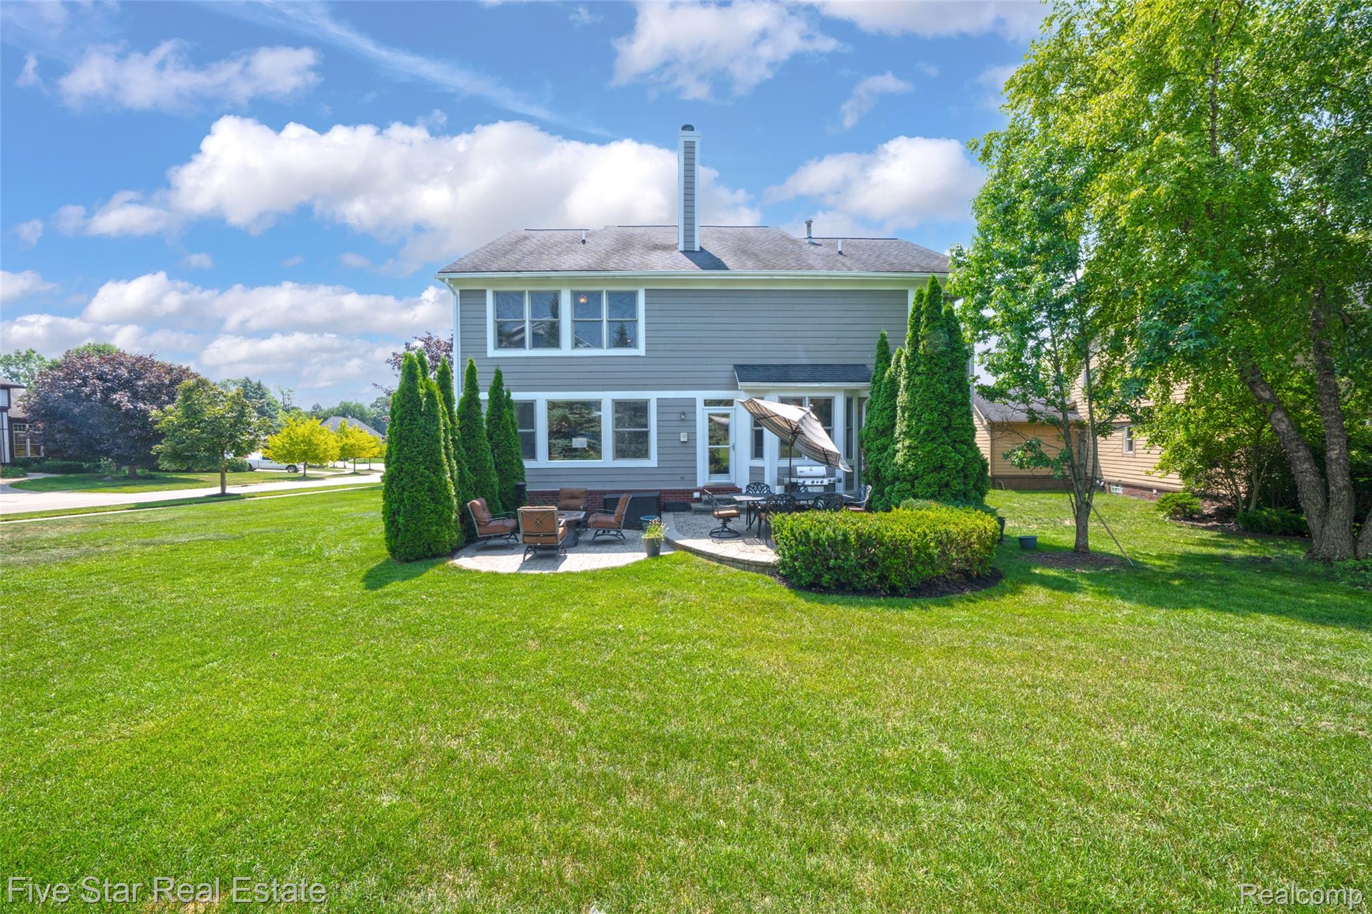
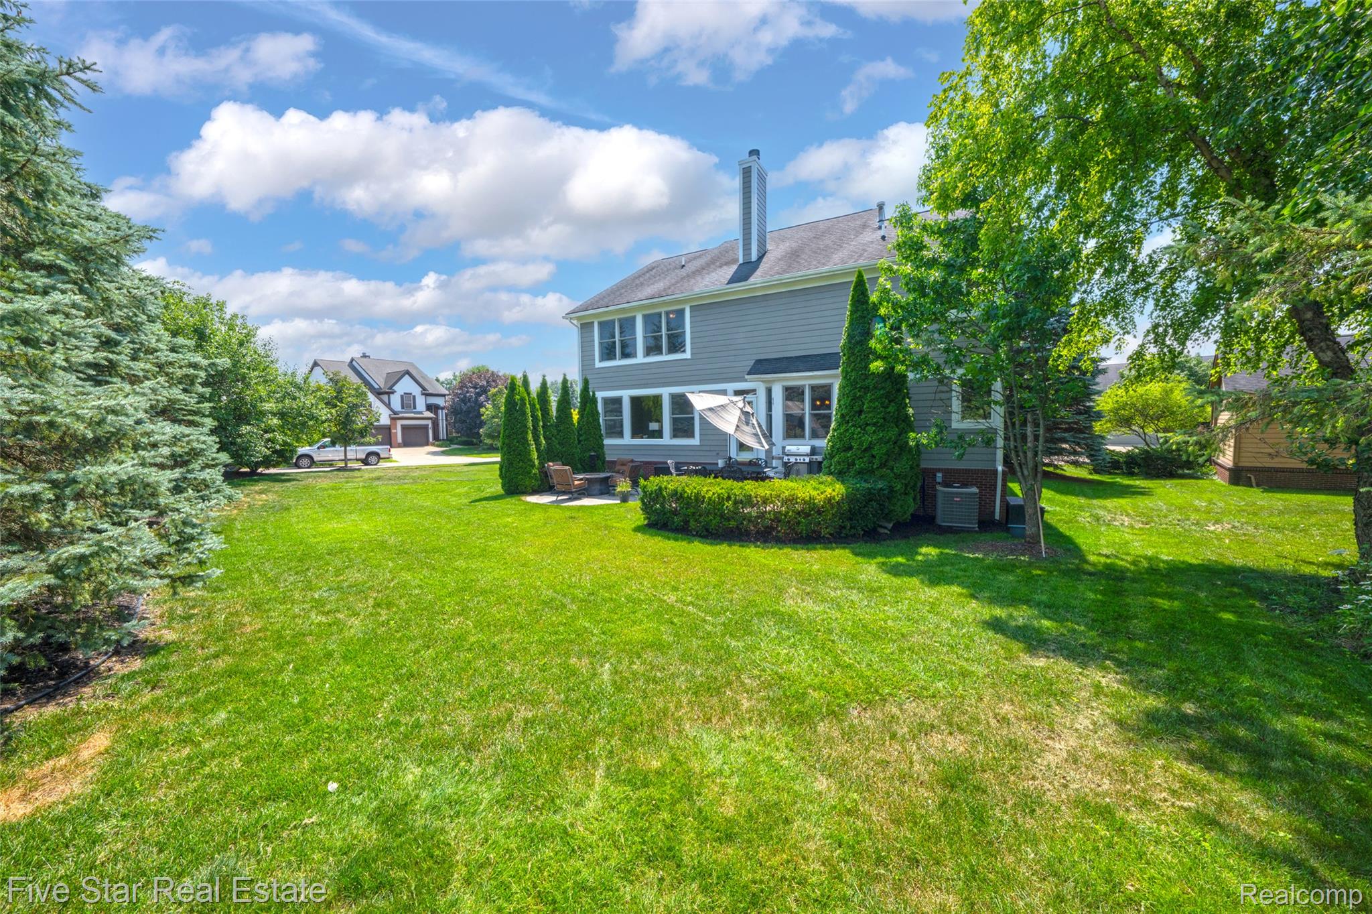
Rear exterior featuring a spacious lawn, large windows, and a ground-level patio
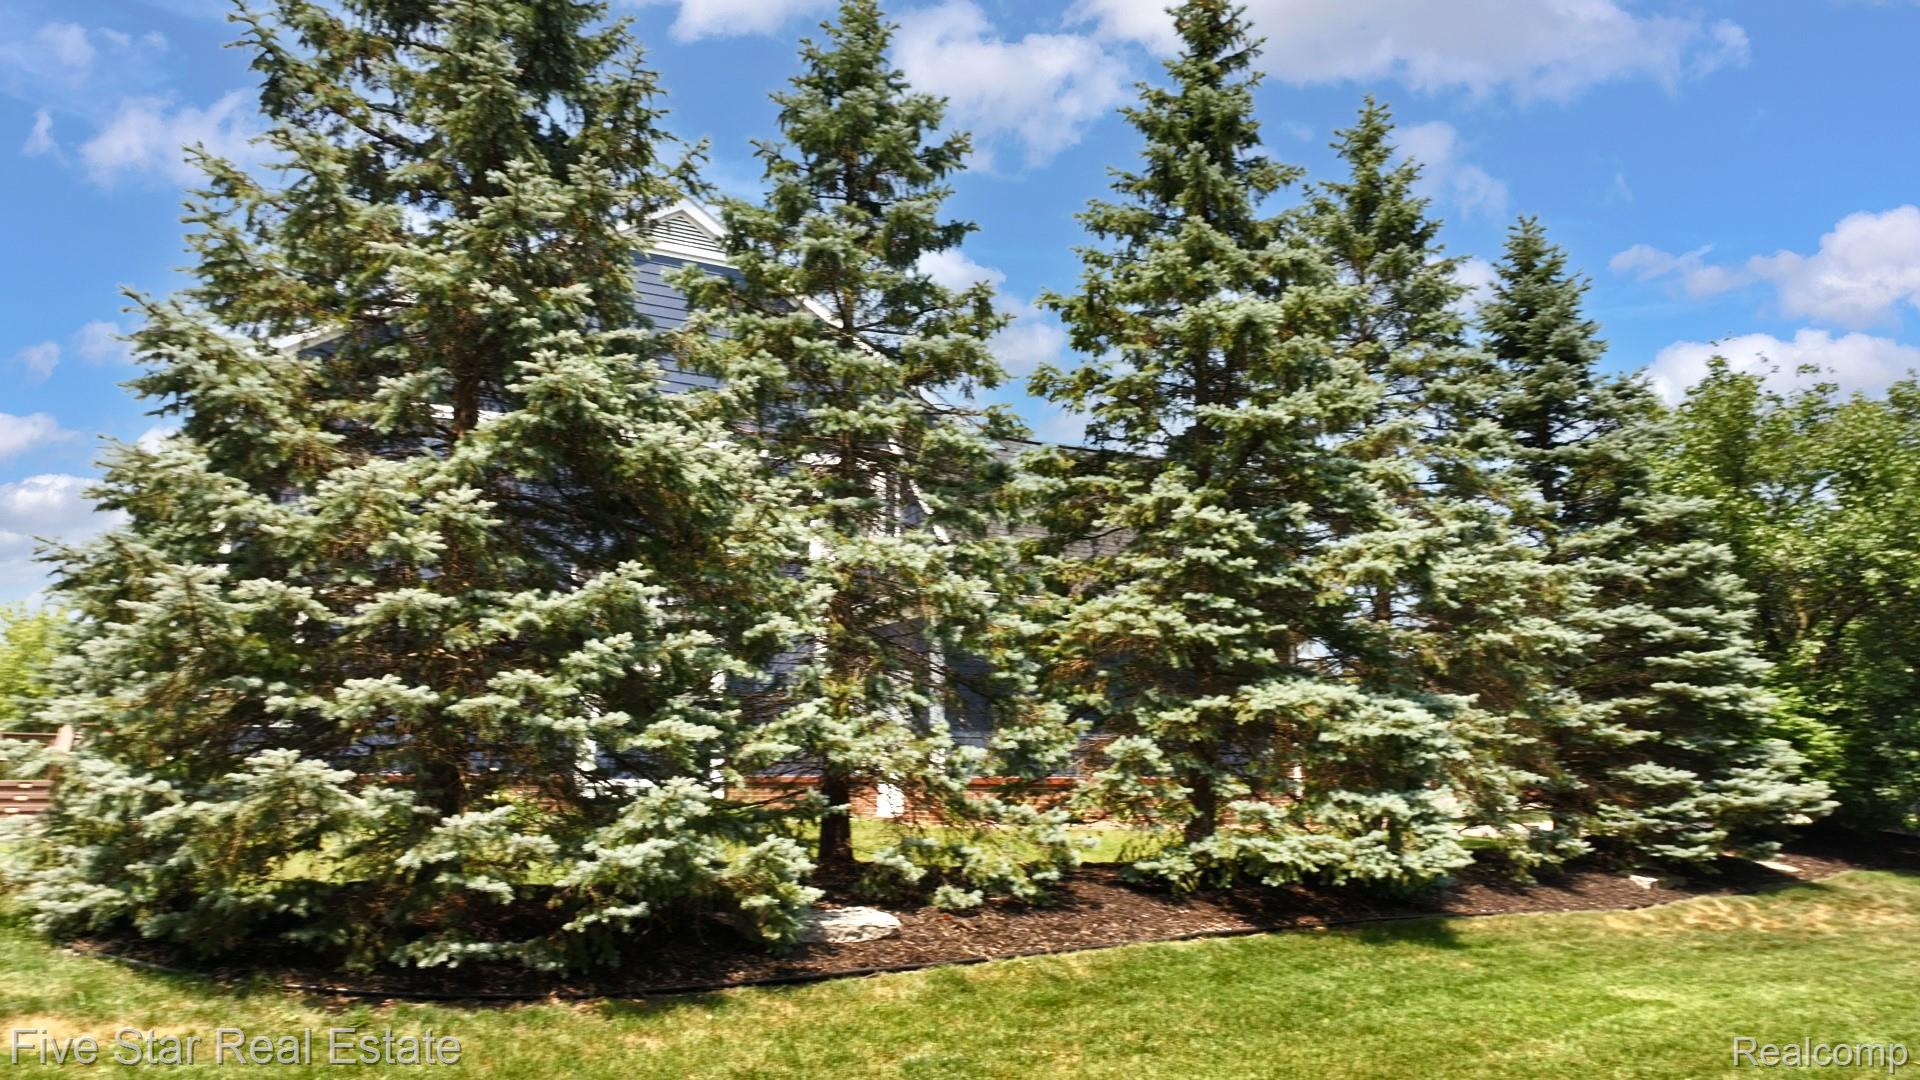
Expansive green lawn with mature trees and established landscaping
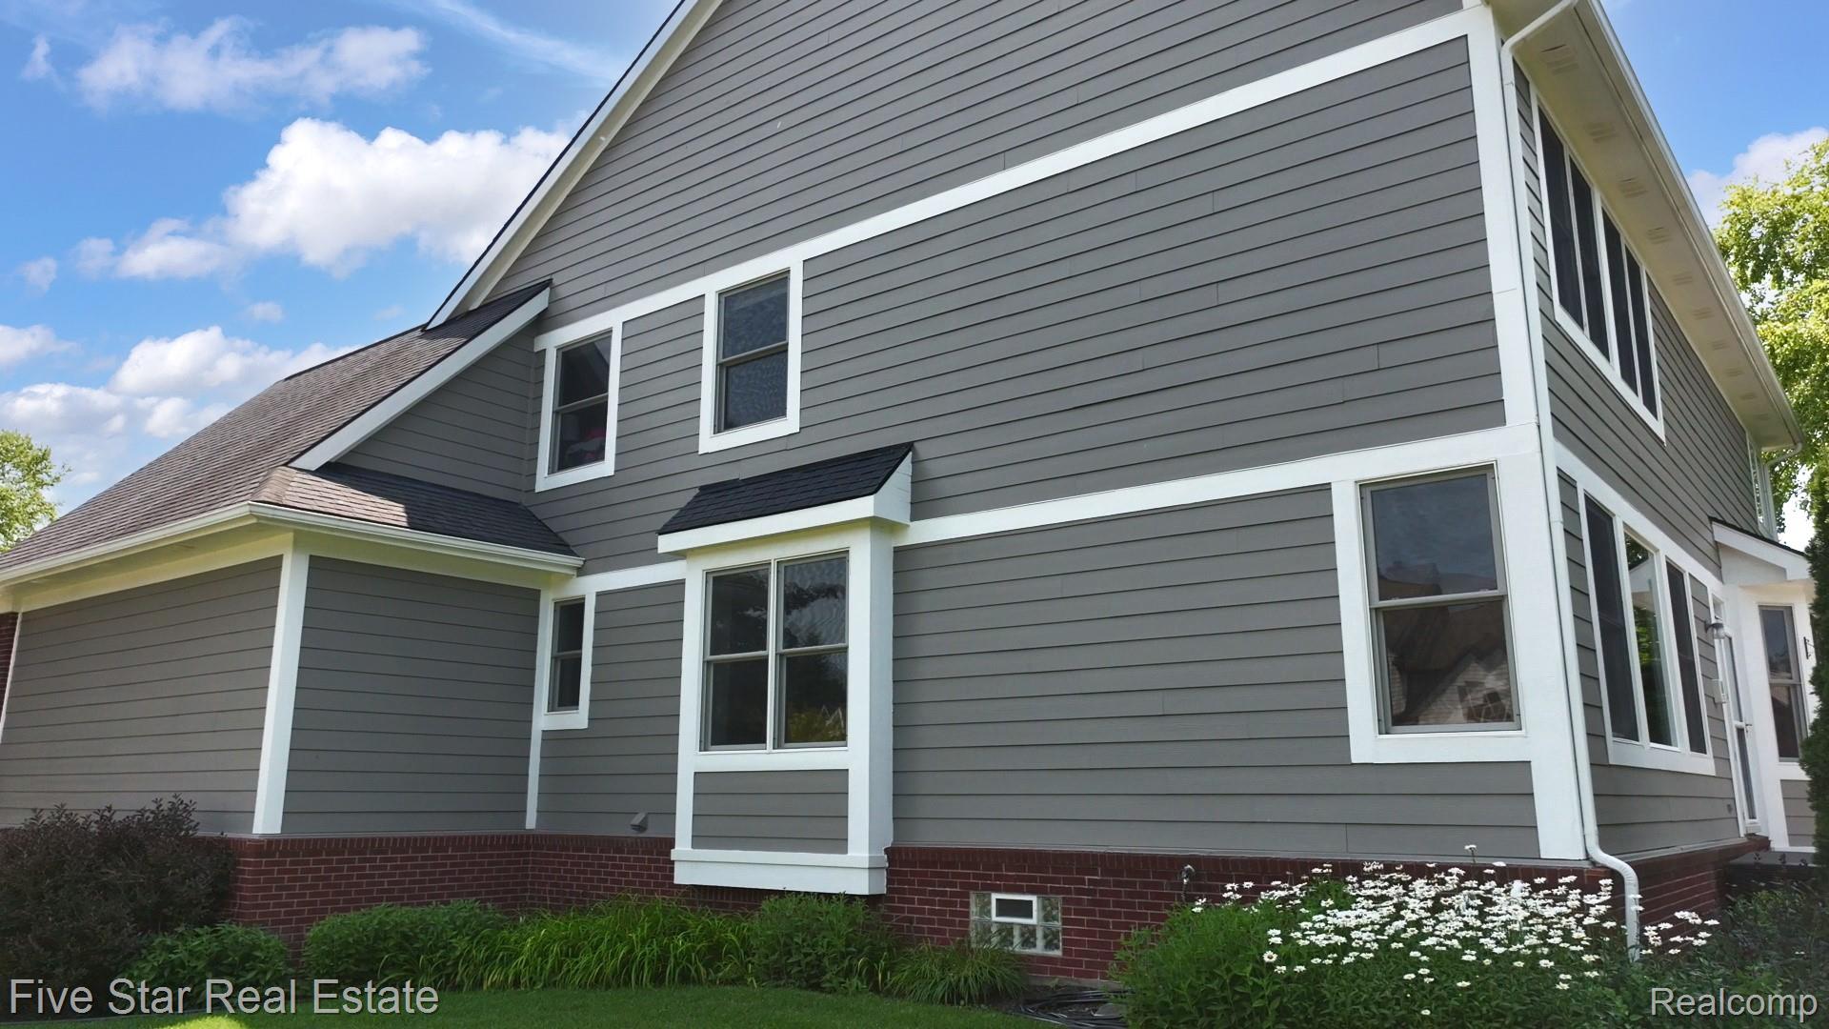
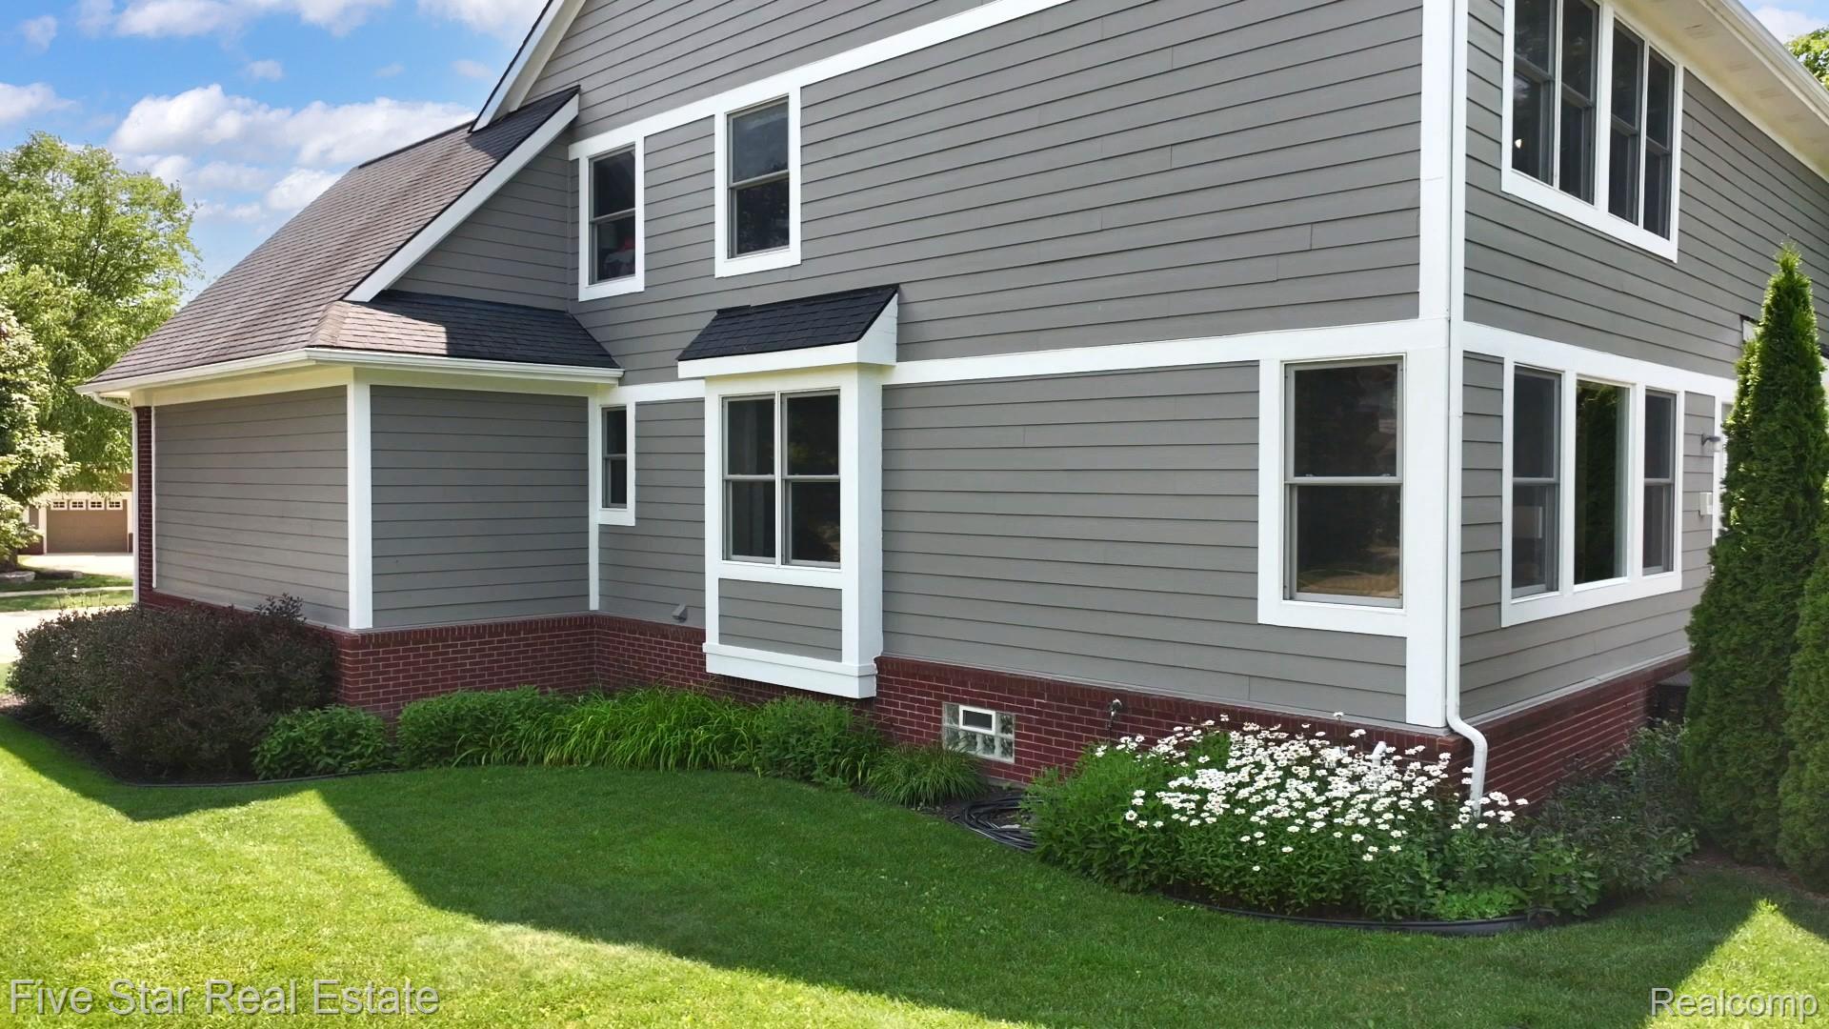
Multi-level residence featuring gray horizontal siding with white trim, a dark shingle roof, and a red brick foundation
Exterior featuring gray horizontal siding, white trim, red brick foundation, multiple windows, and a manicured lawn with established landscaping
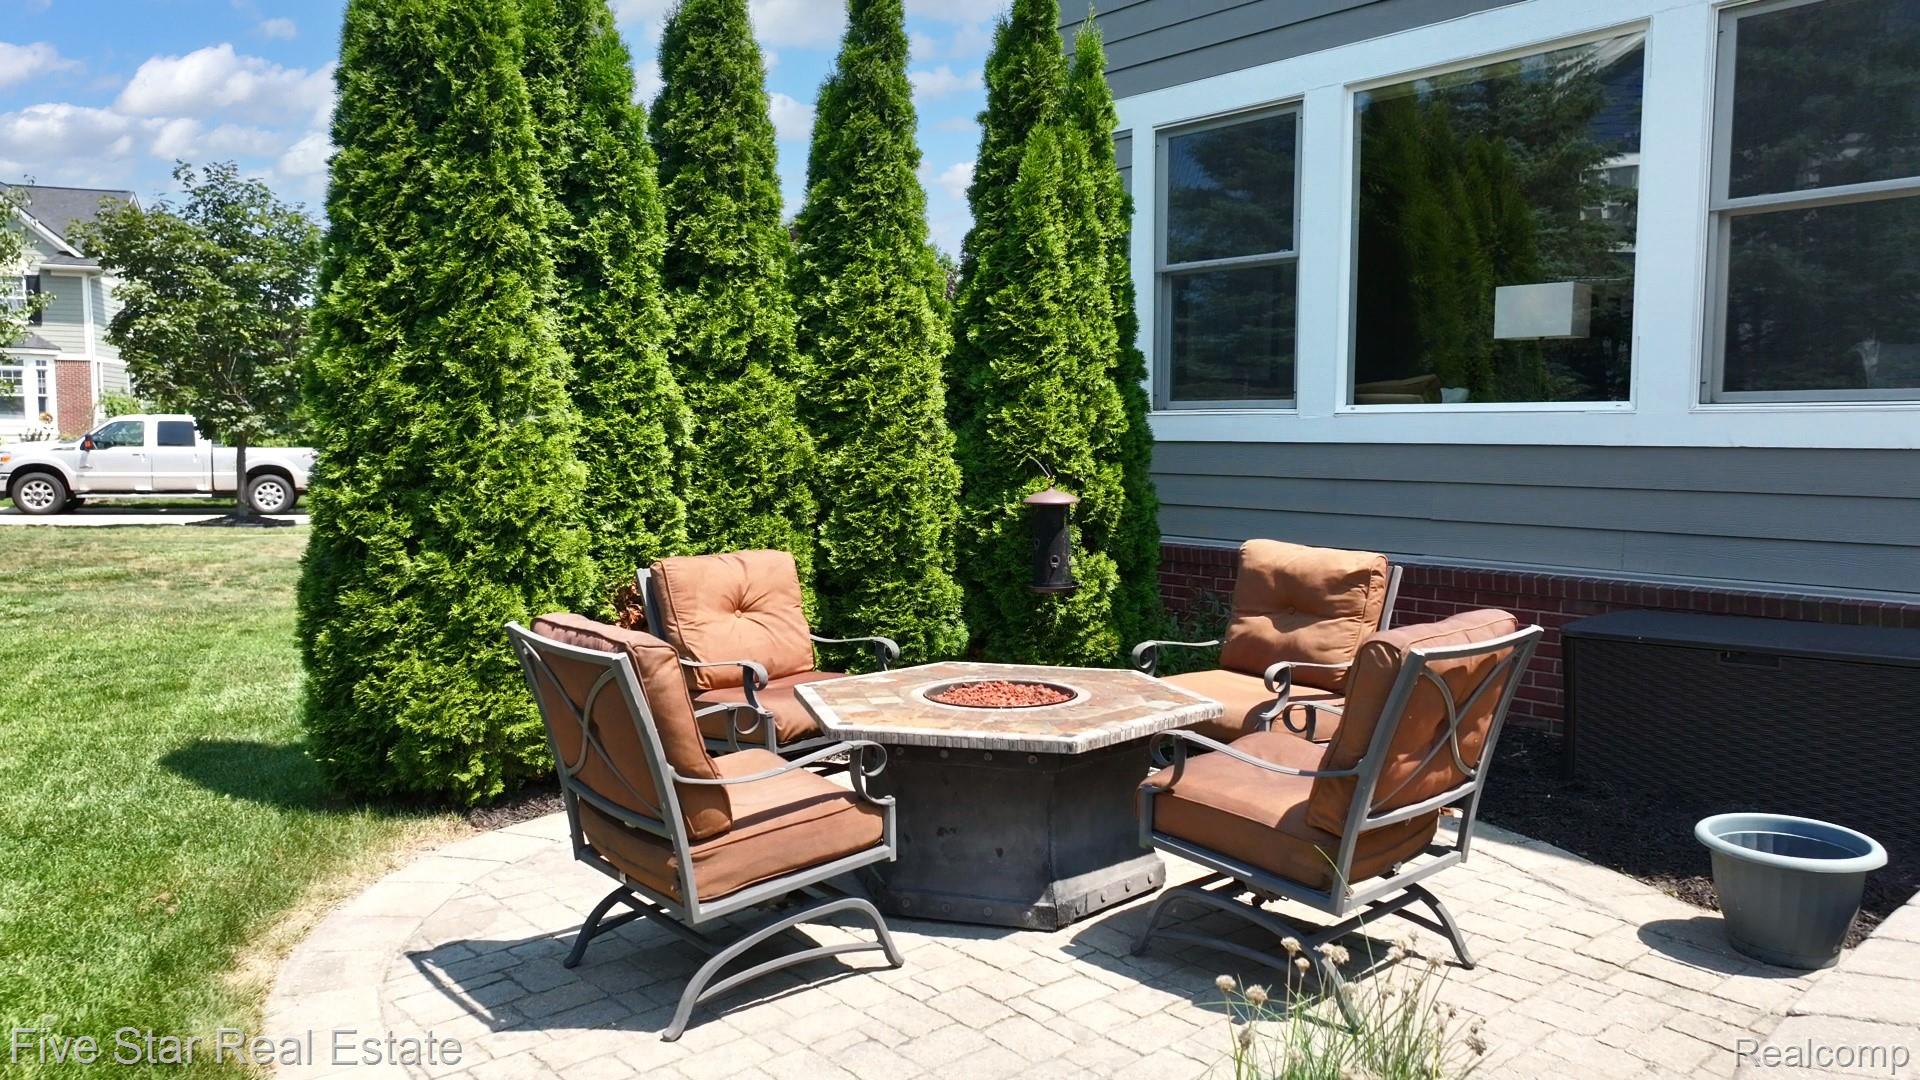
Paver patio featuring a built-in fire pit, surrounded by lush evergreen trees
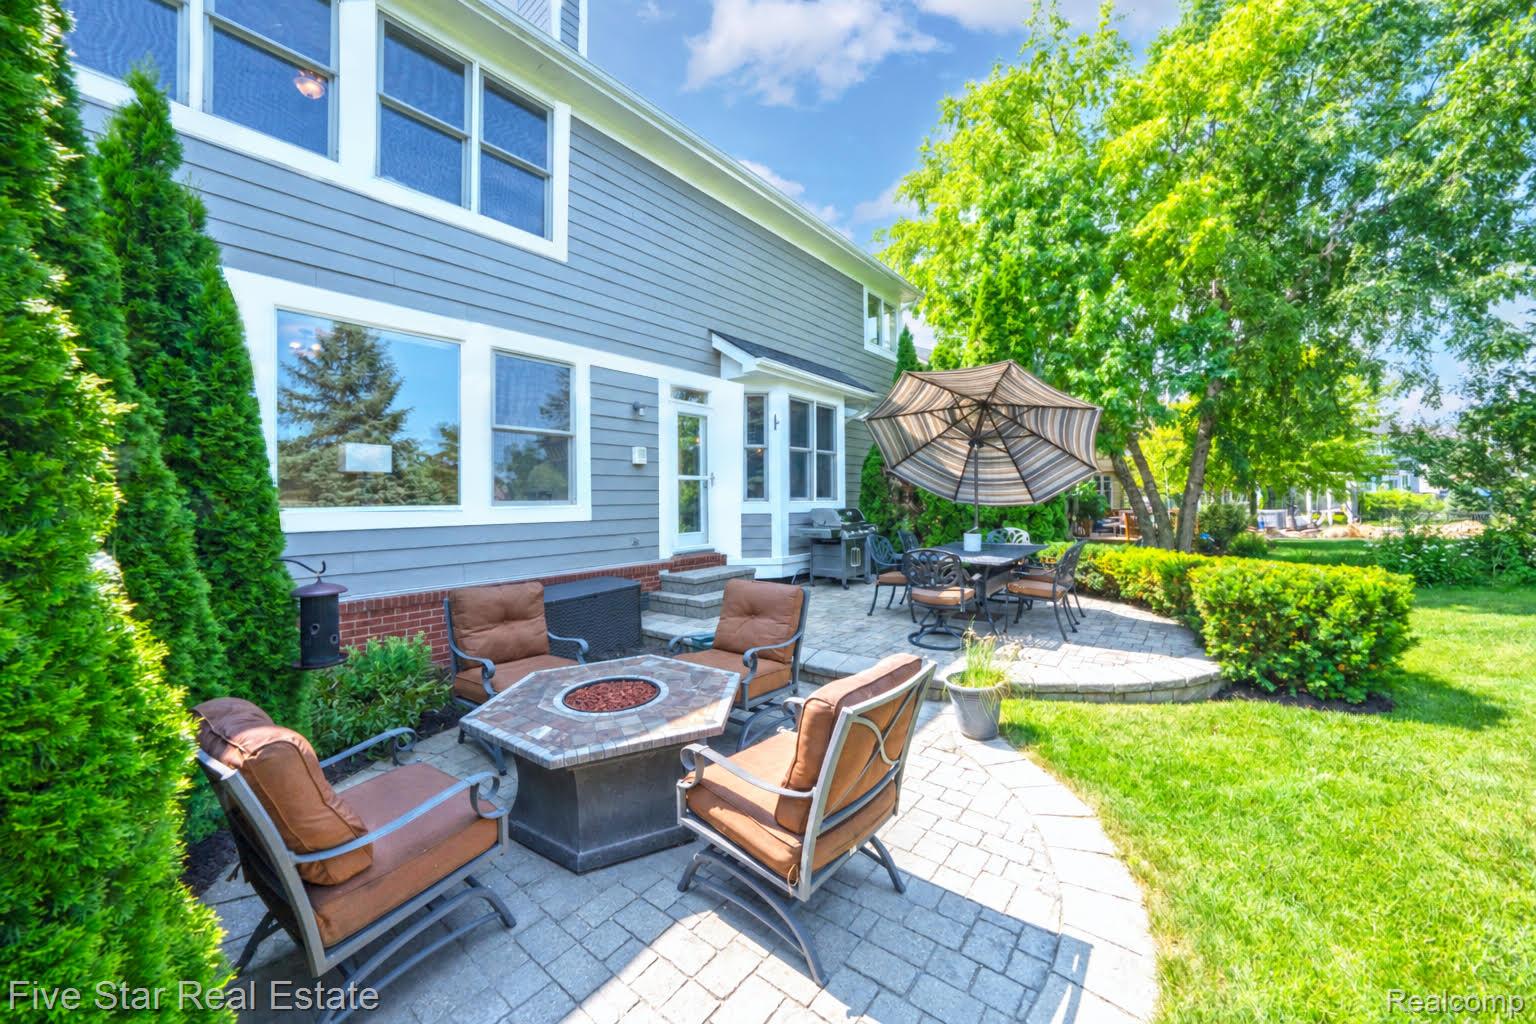
Expansive backyard featuring a paver patio, integrated fire pit, and mature trees
1750 Chesire Ln Commerce EXT-12.jpg
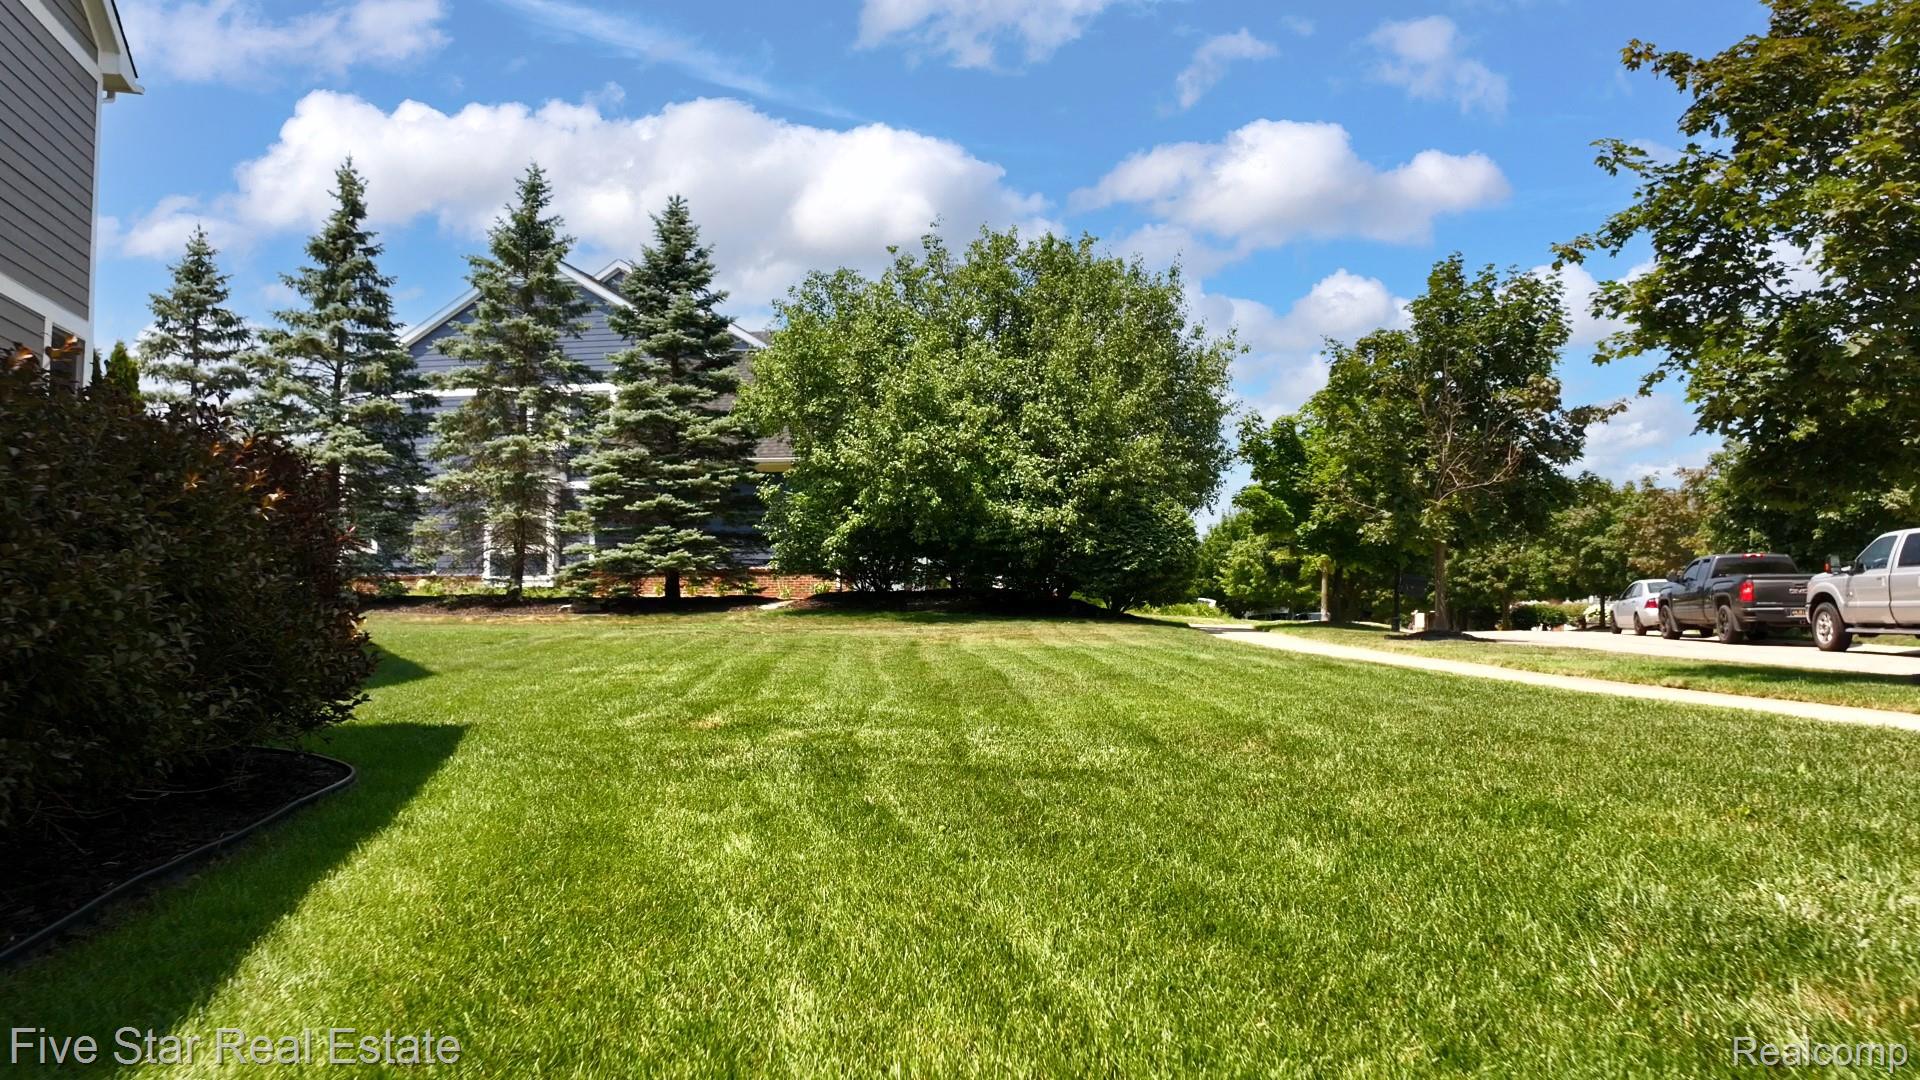
Expansive green lawn with visible mowing stripes, bordered by a sidewalk and mature trees
1750 Chesire Ln Commerce EXT-11.jpg
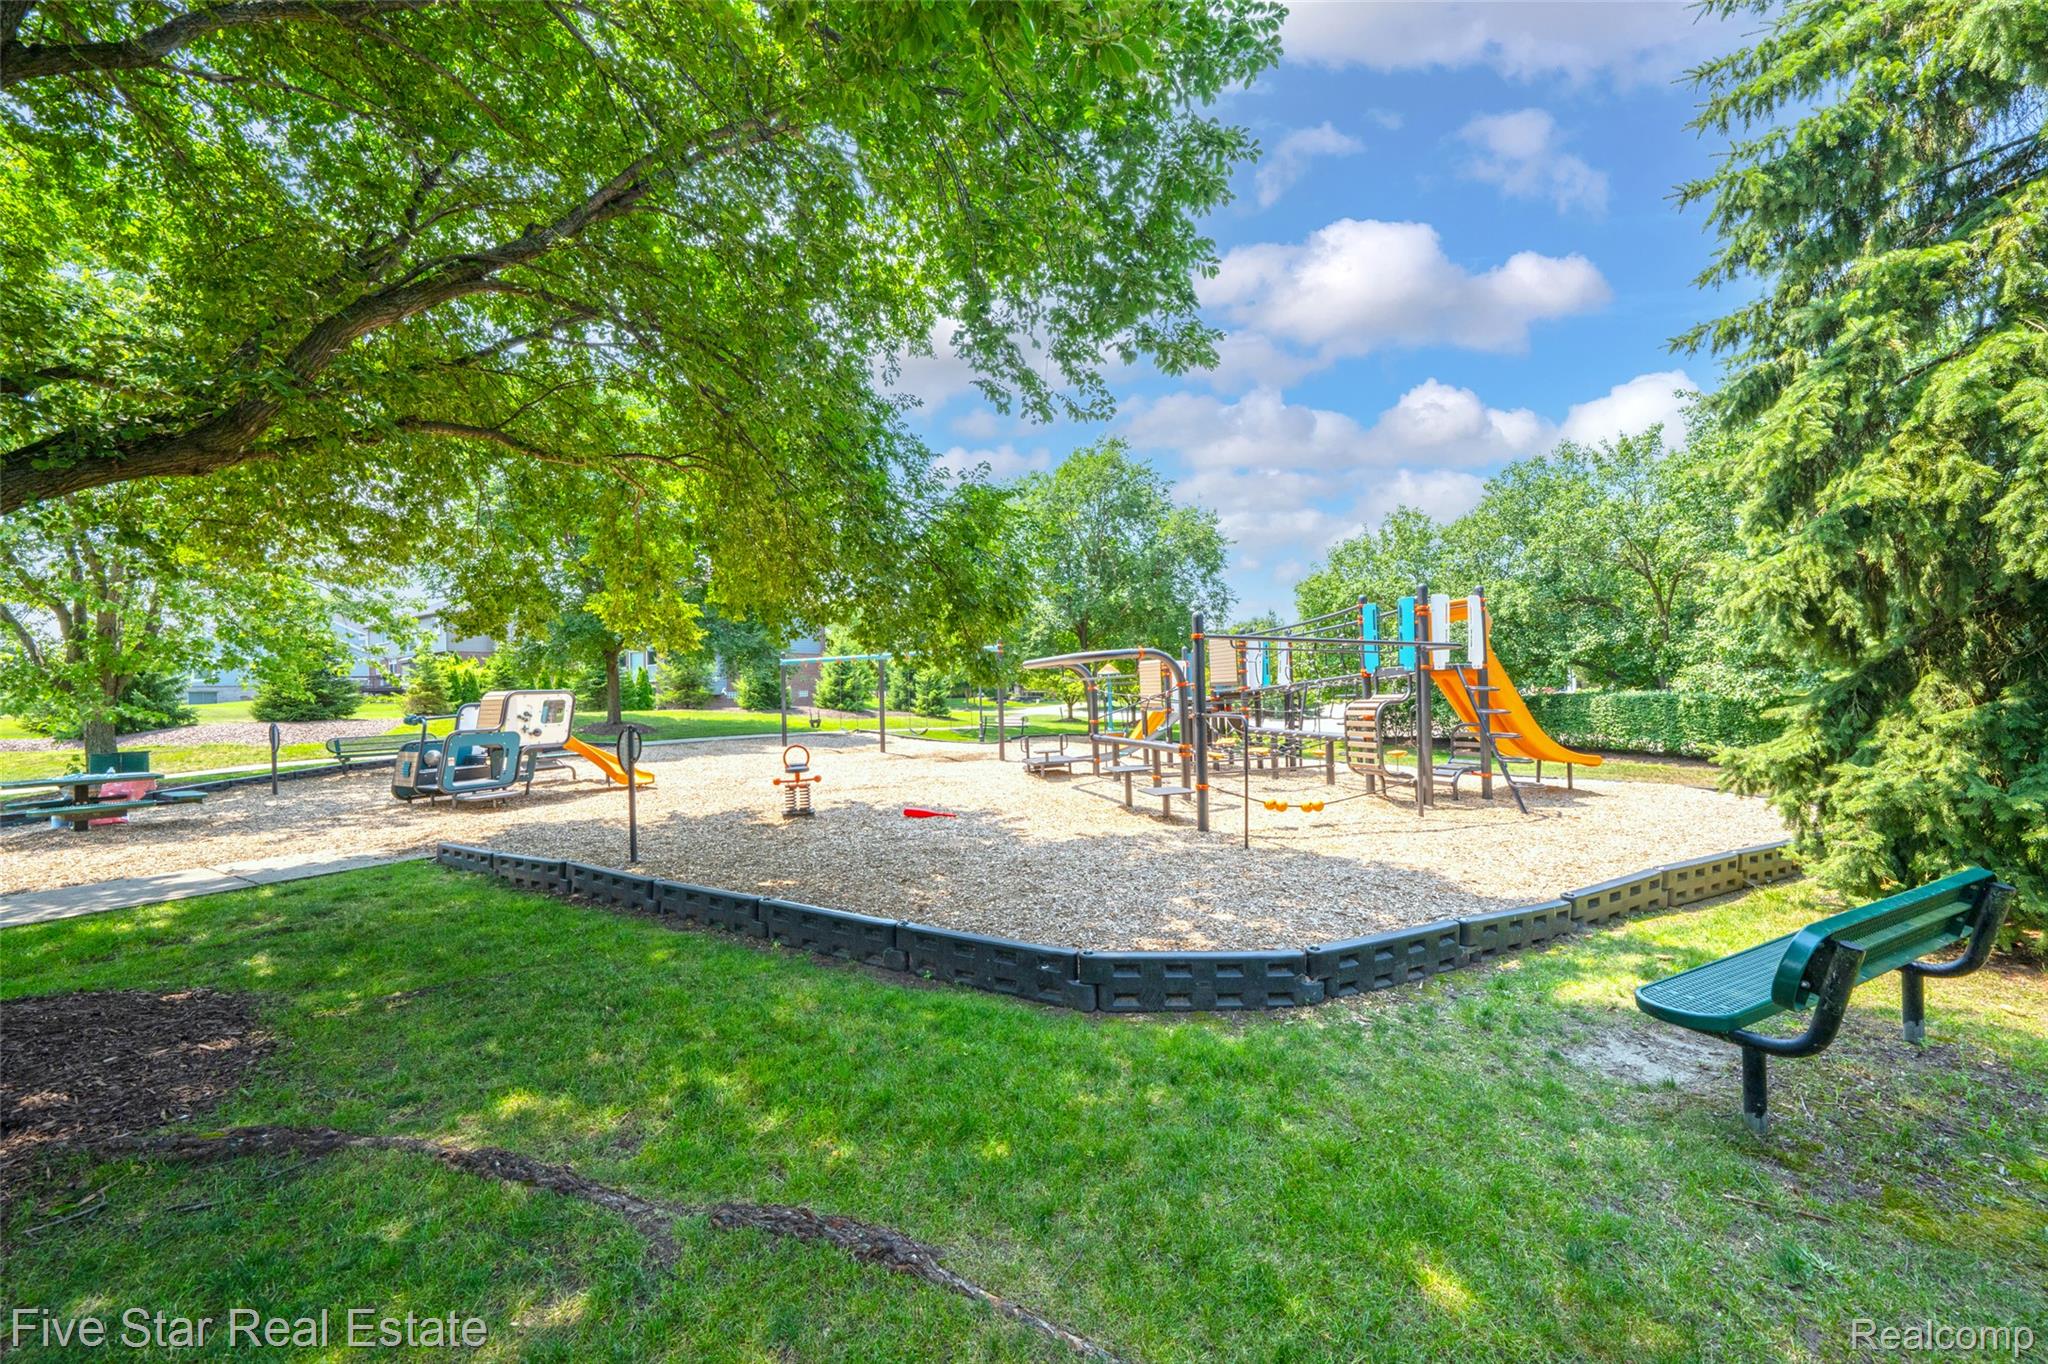
Community playground featuring multiple slides, swings, and climbing structures
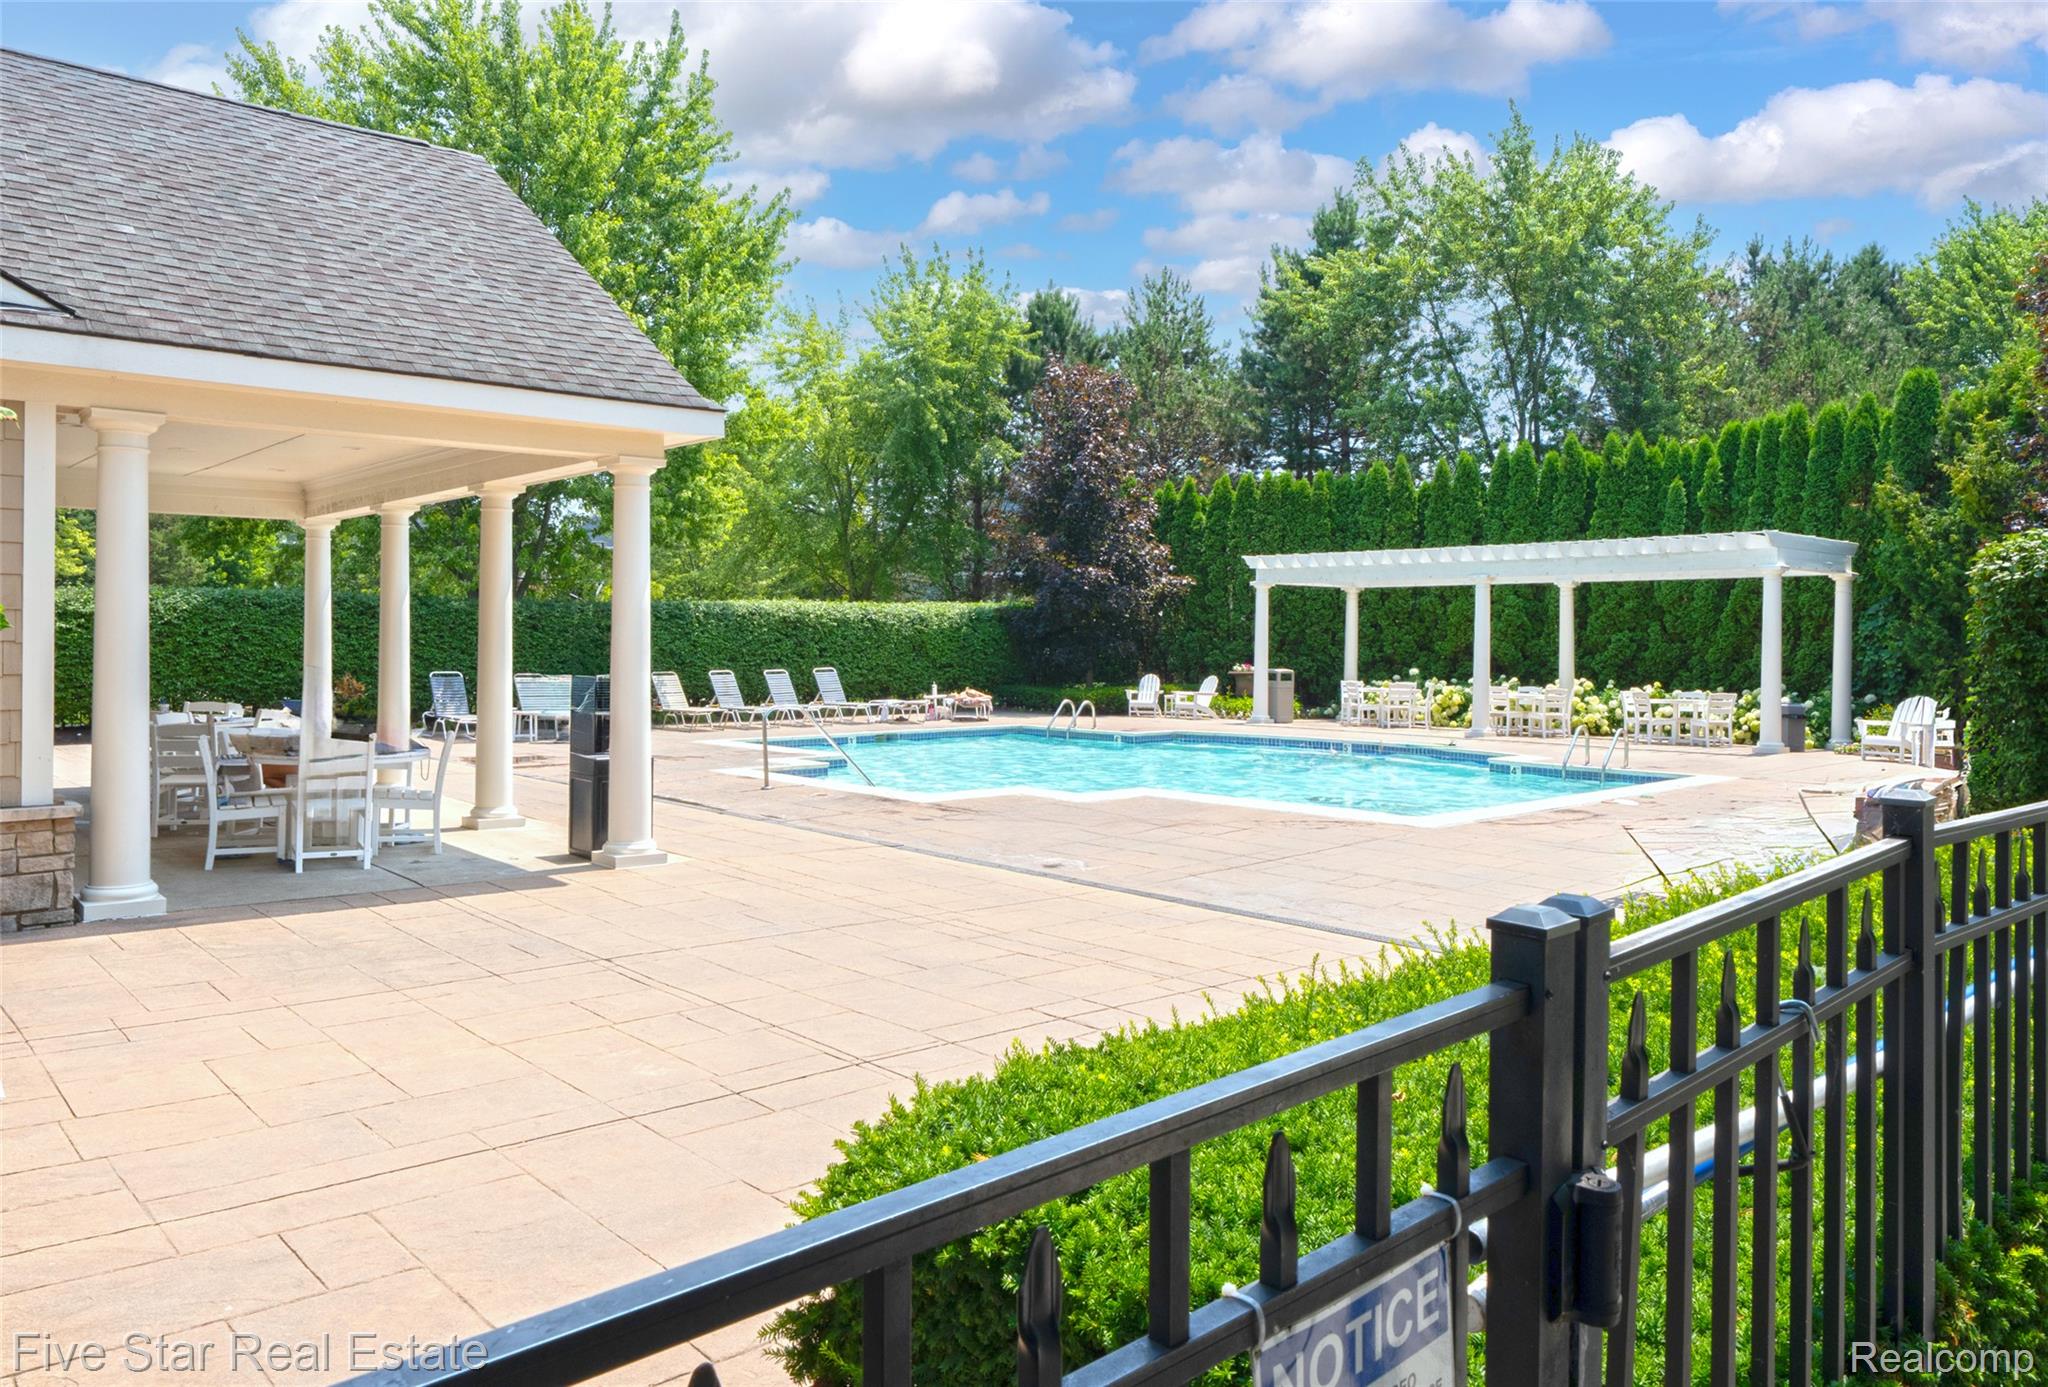
Outdoor swimming pool with surrounding paver patio
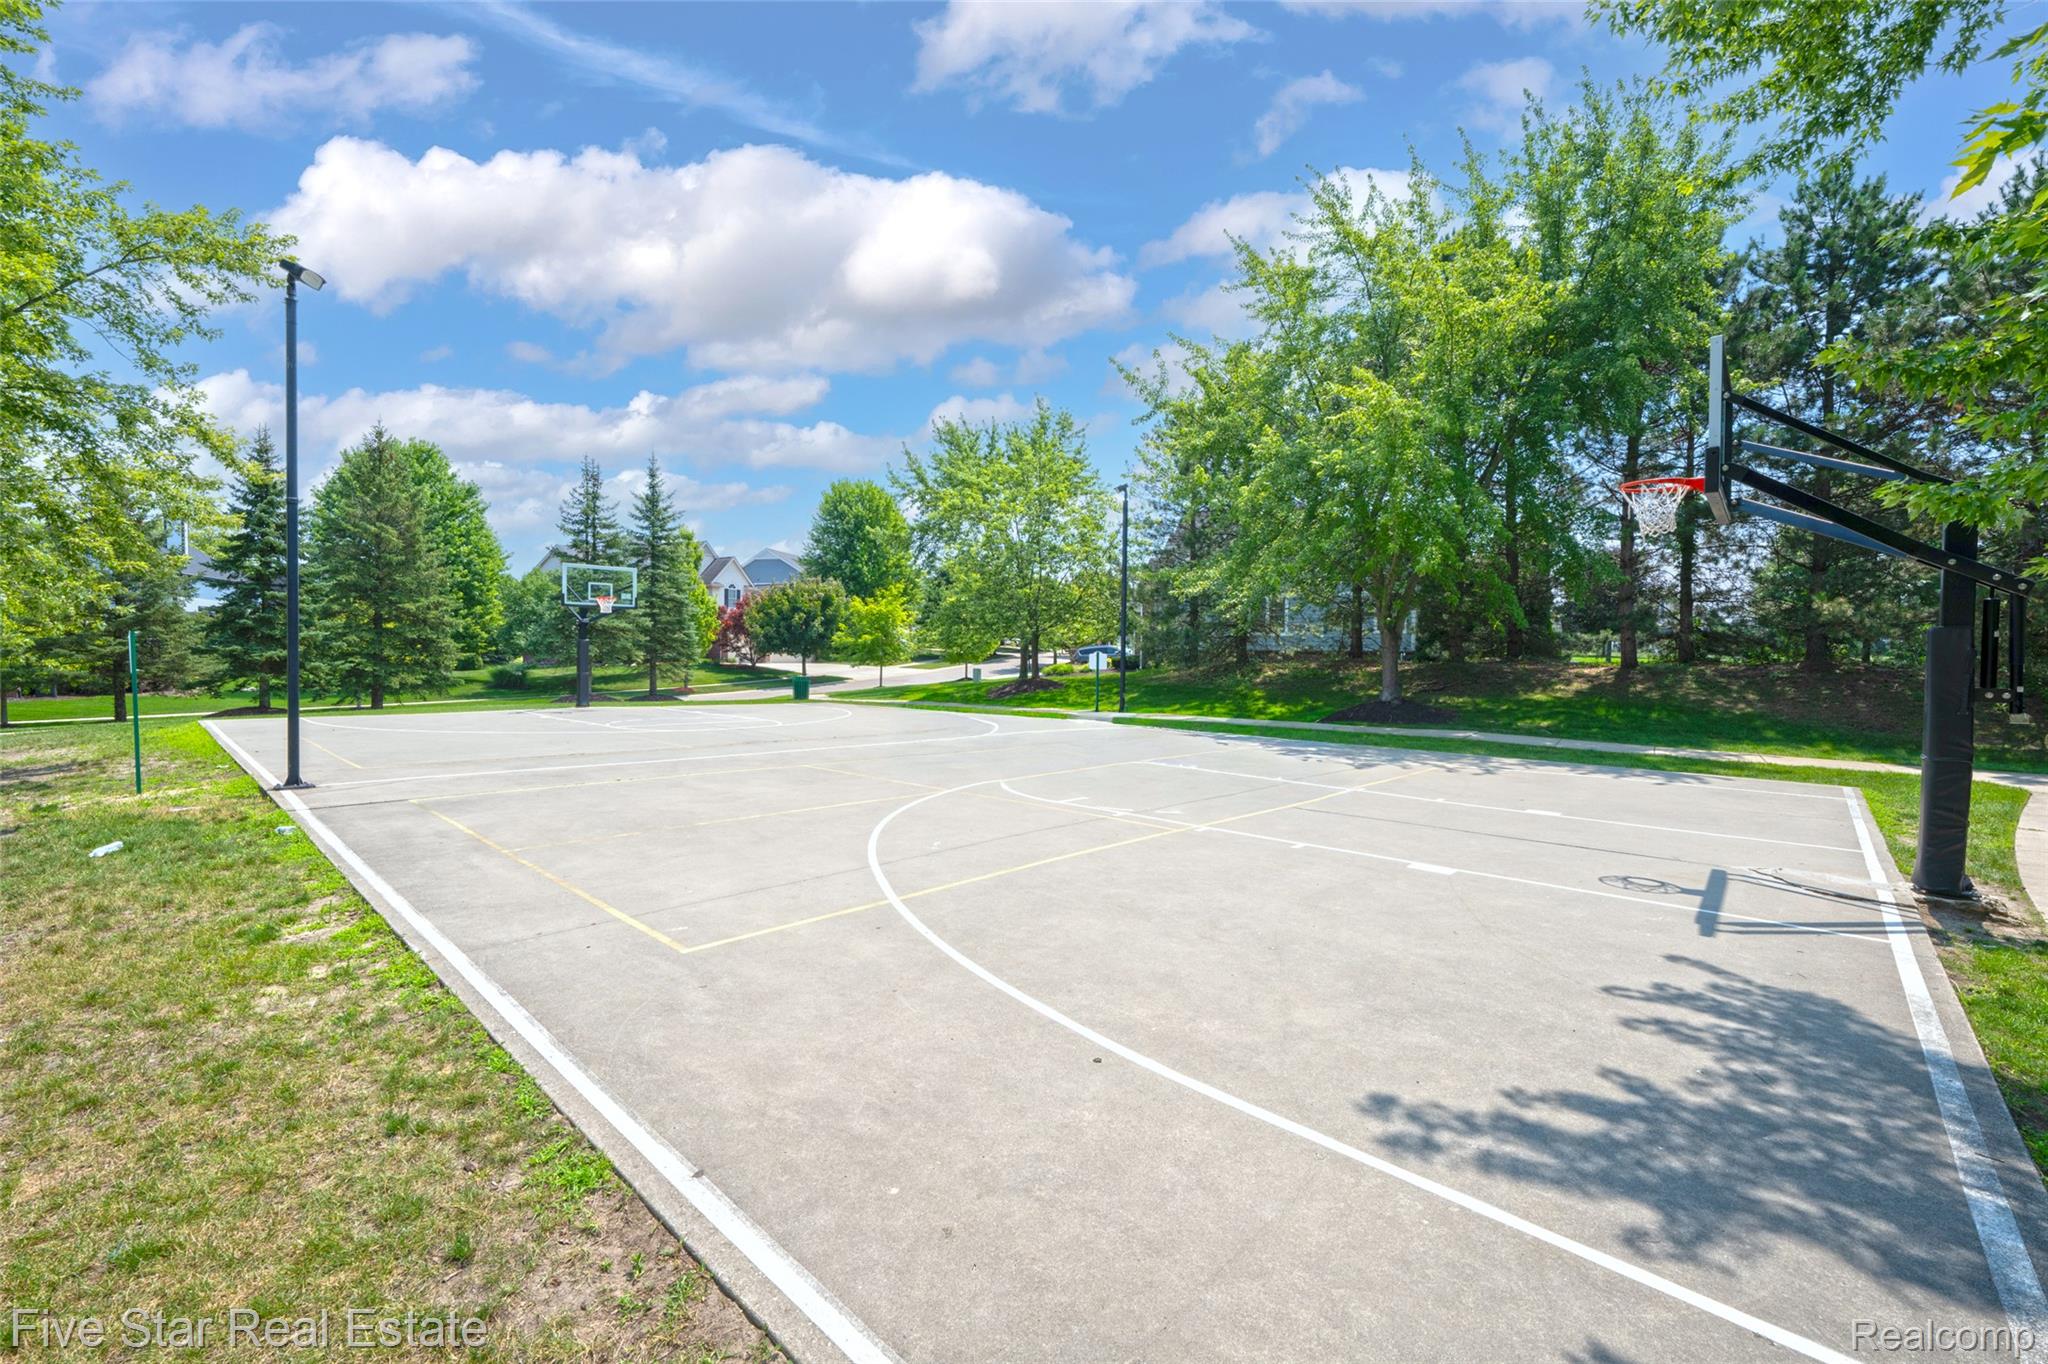
Full-size basketball court featuring a concrete surface and painted court lines
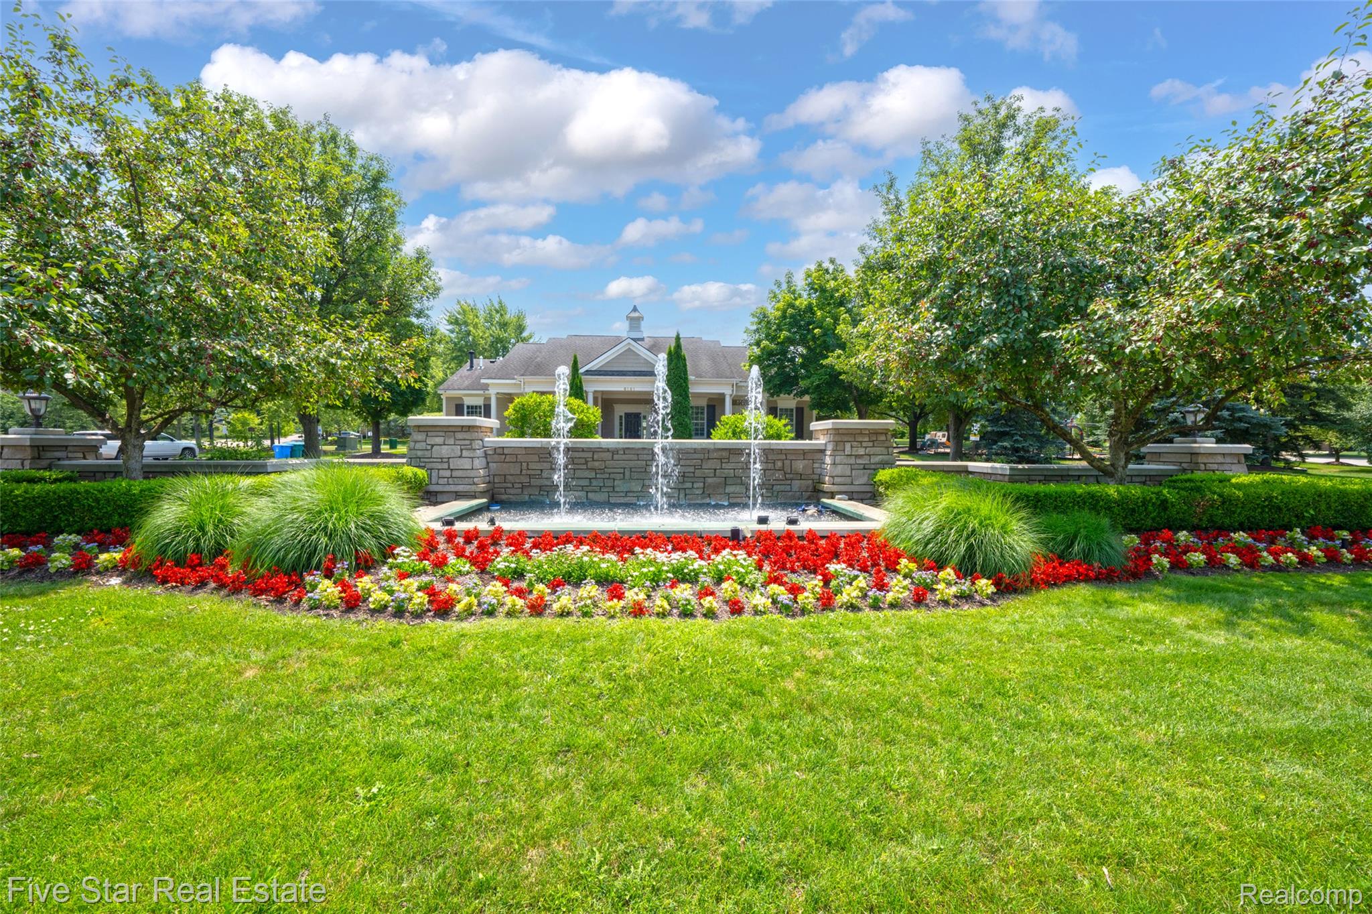
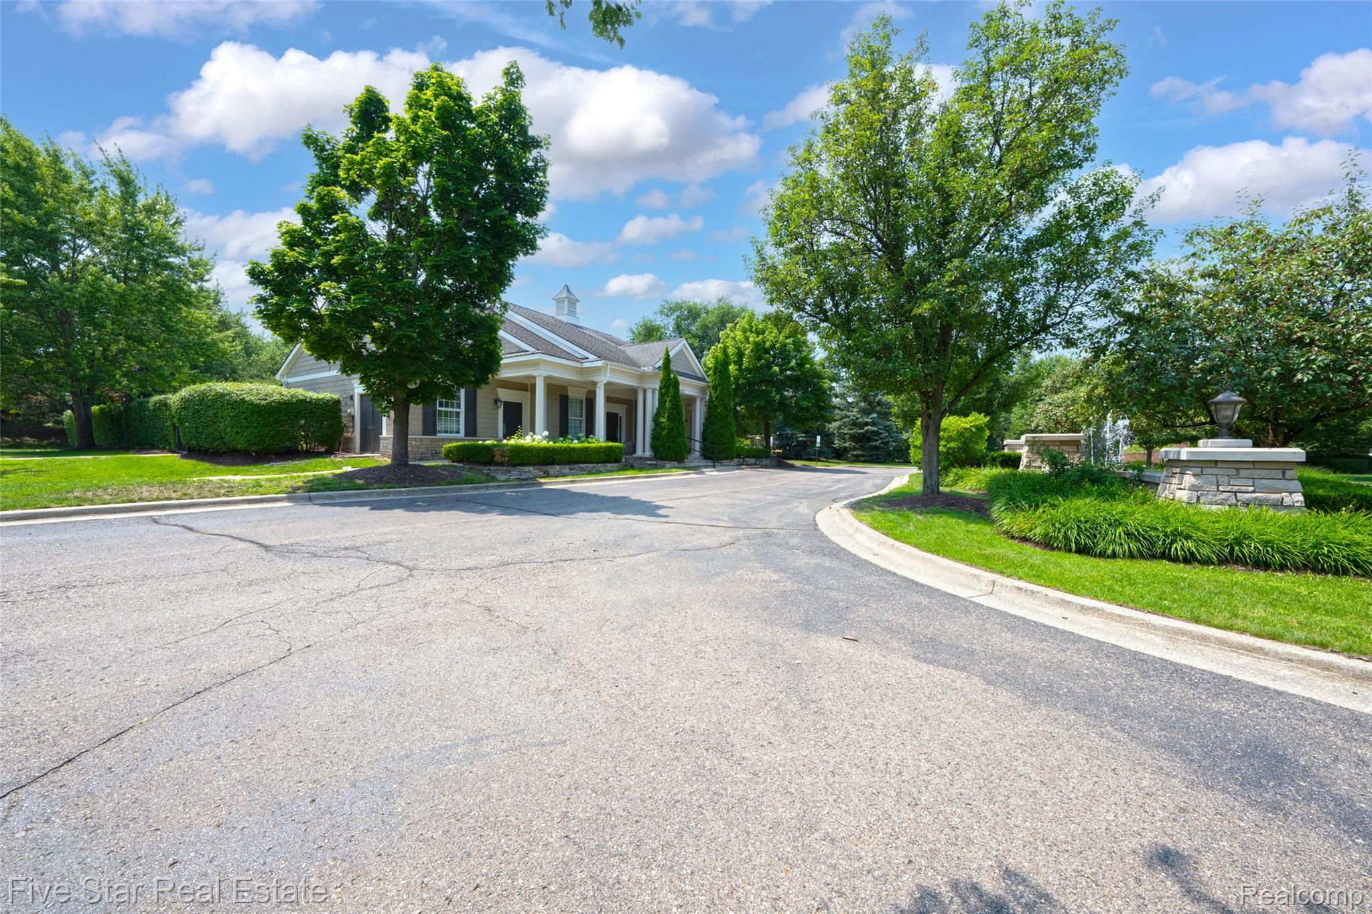
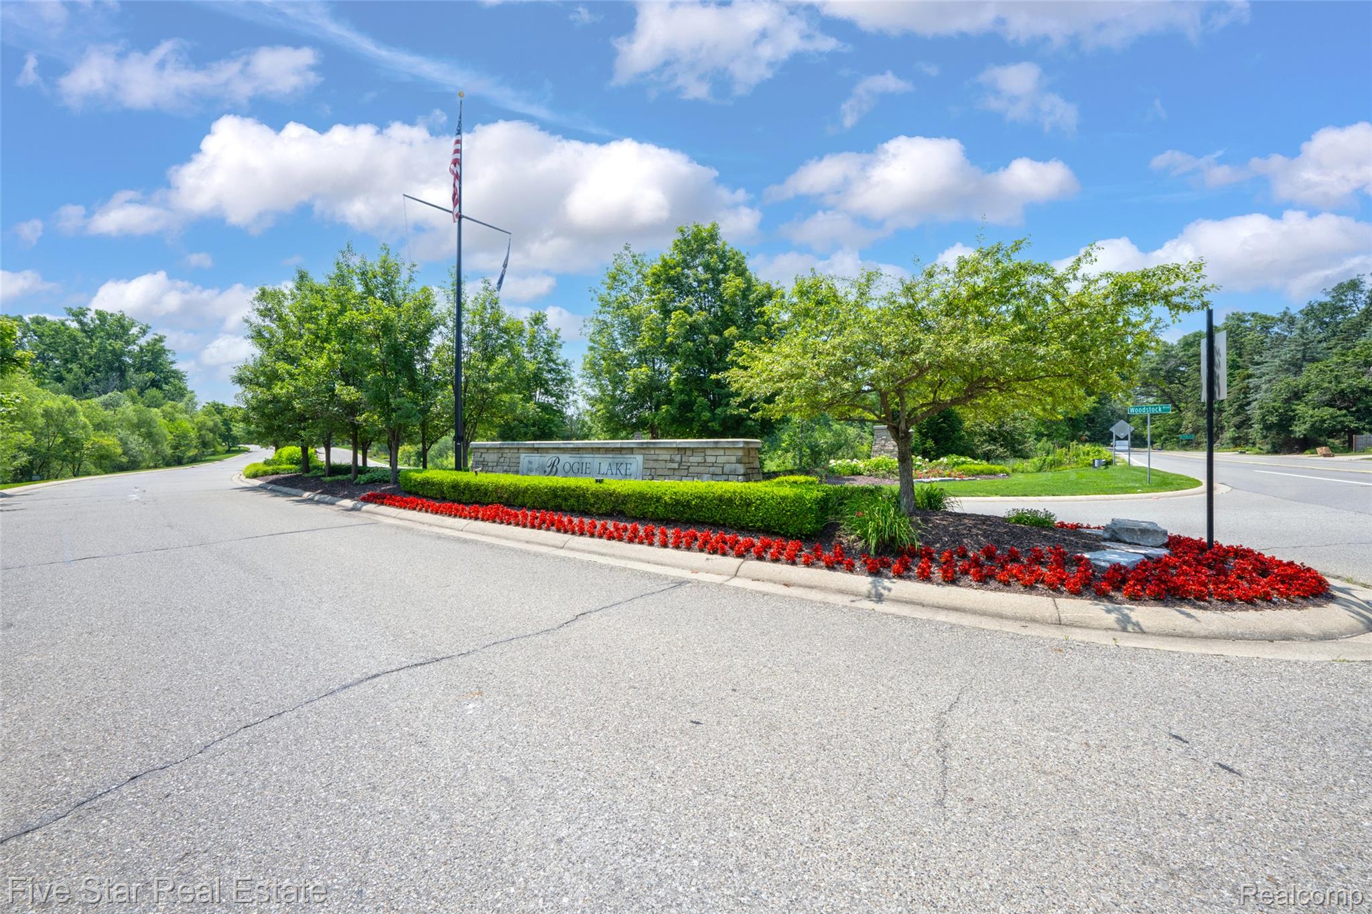
Landscaped entrance featuring a stone wall, manicured hedges, and red floral plantings
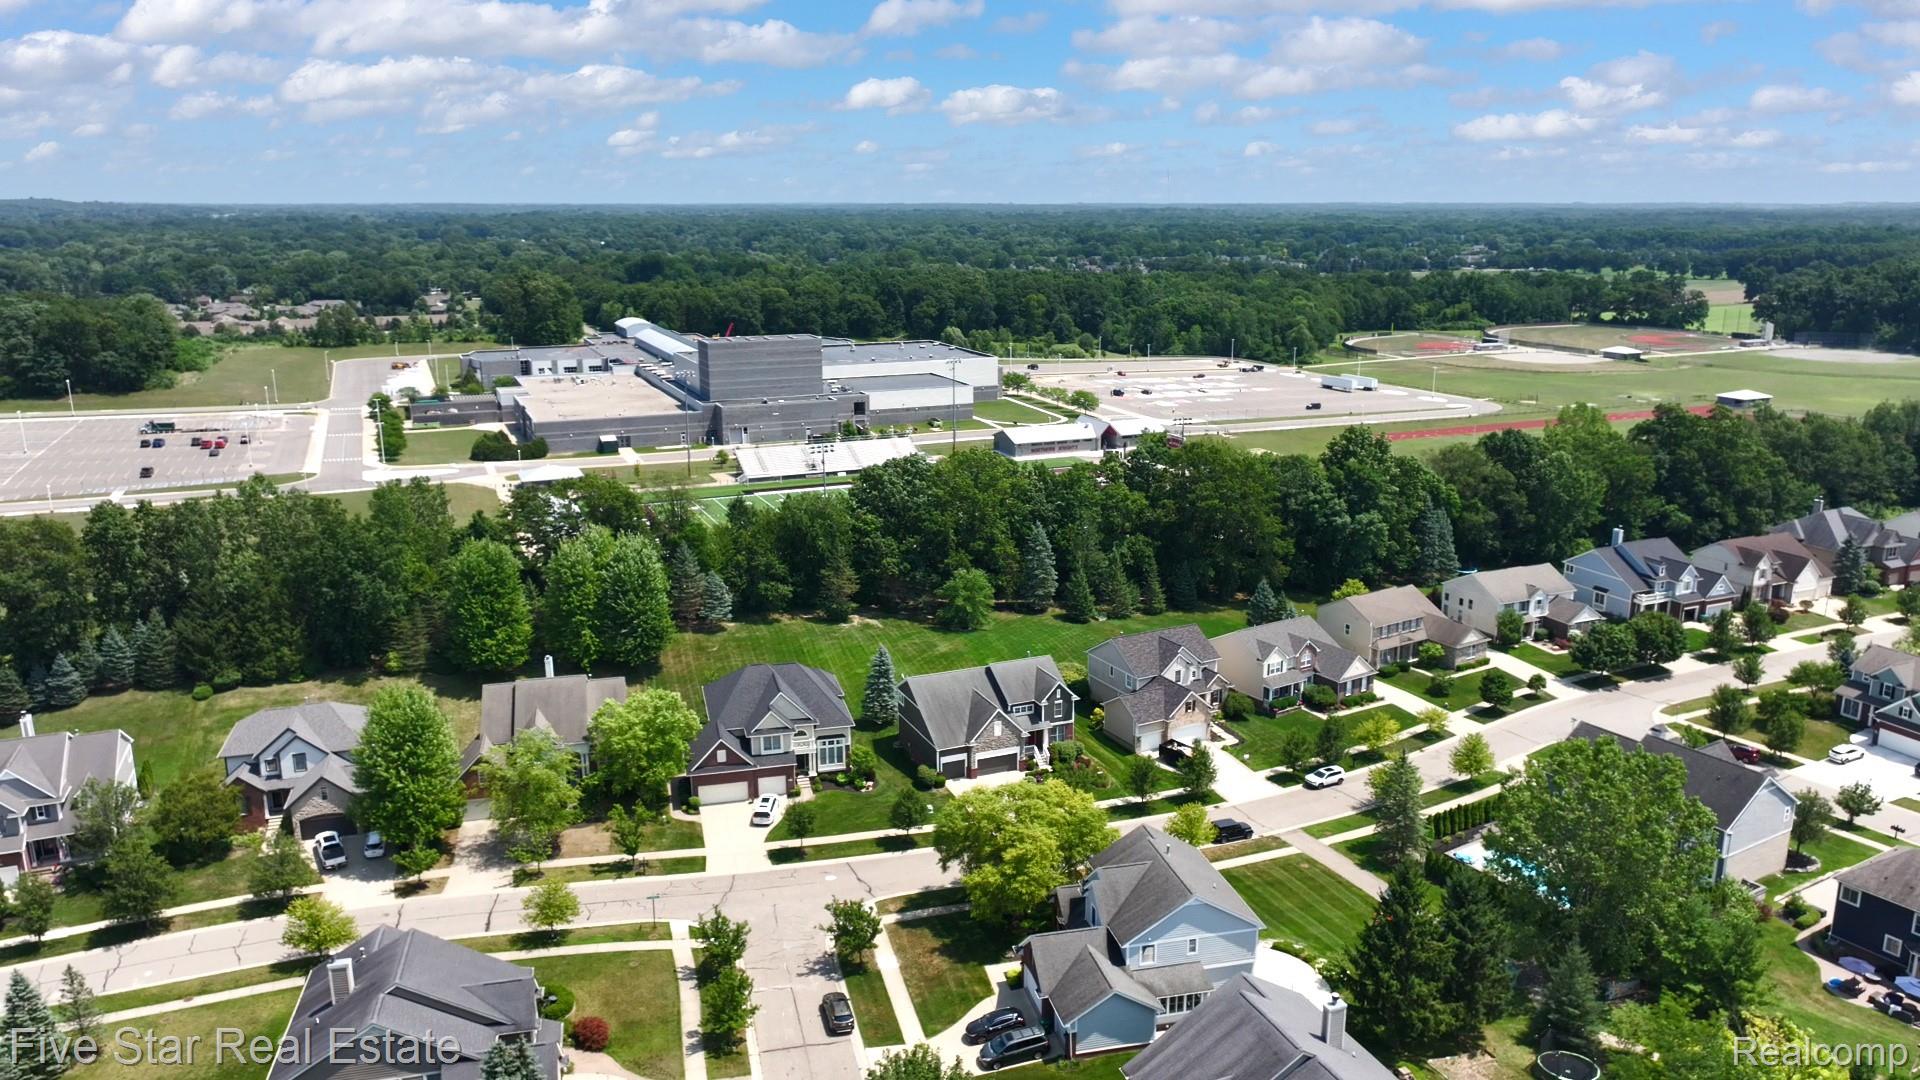
Residential development featuring a variety of single-family homes with mature landscaping
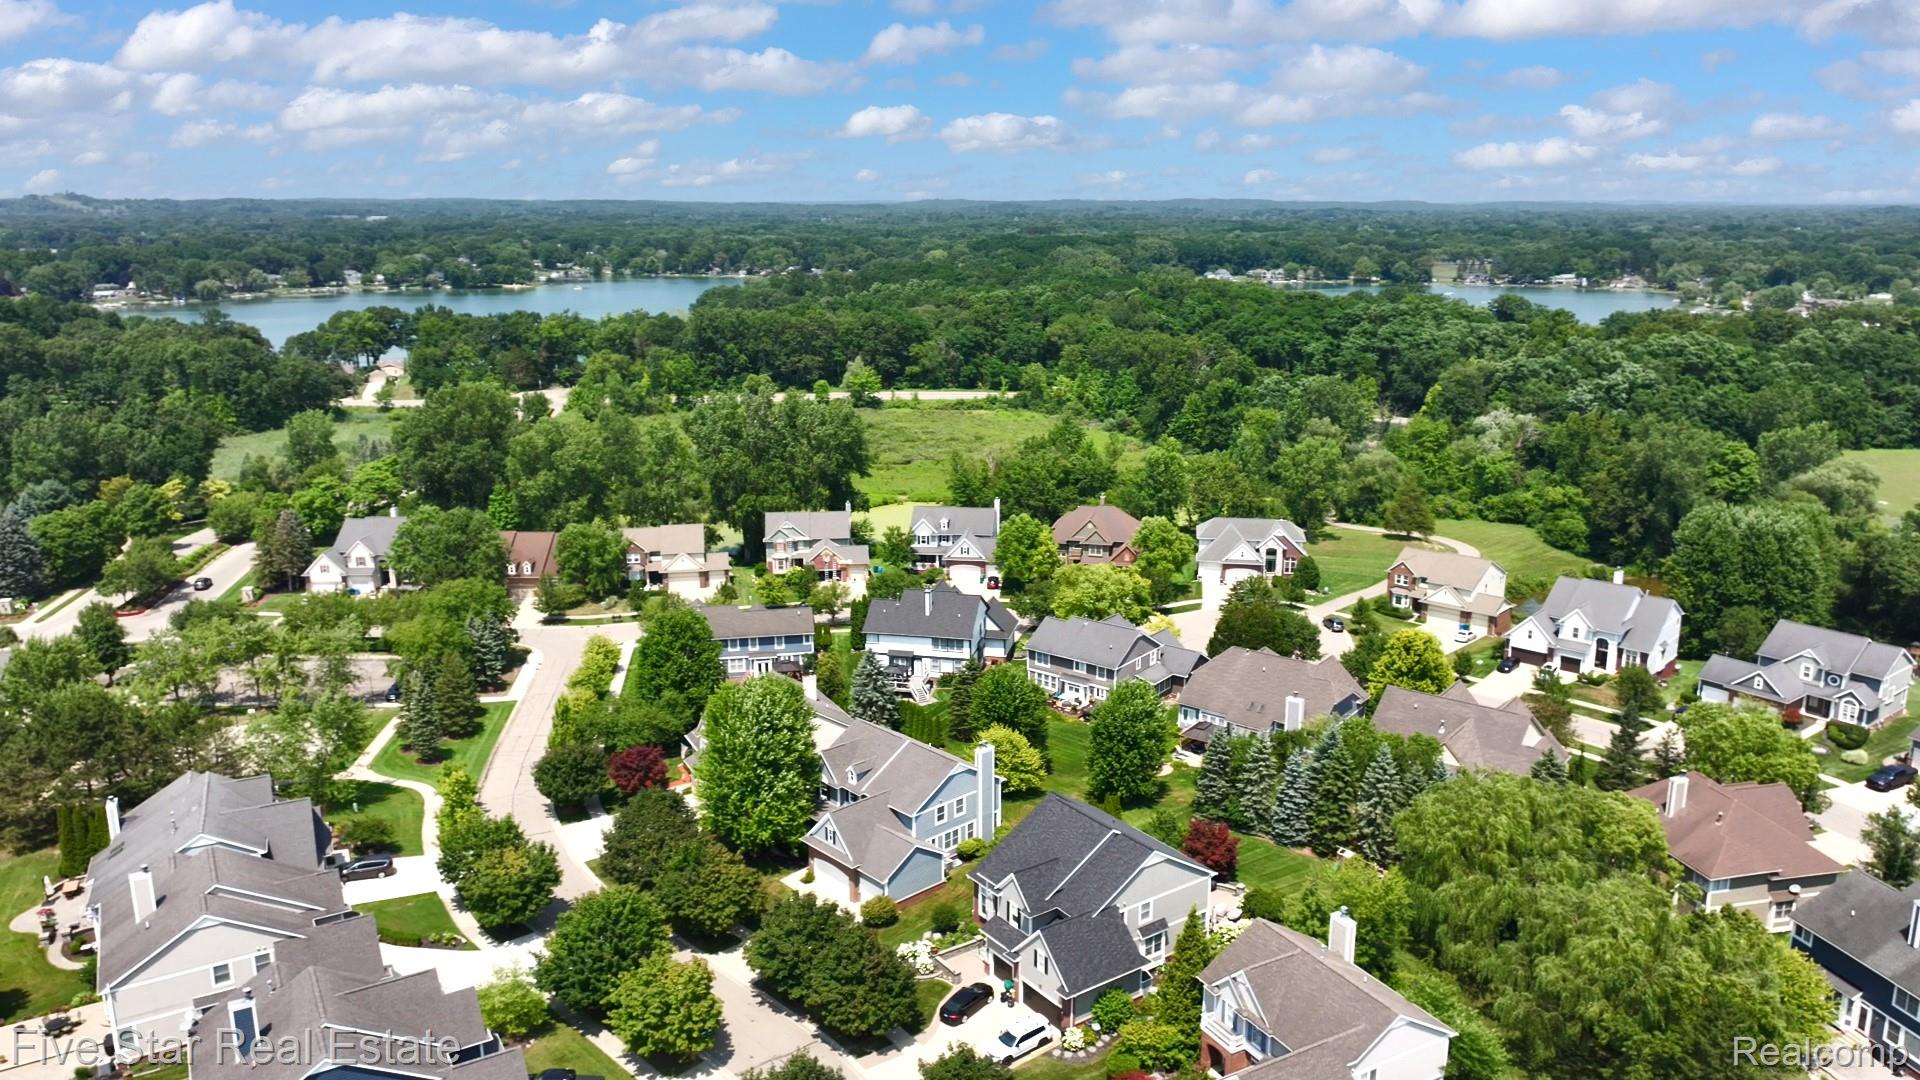
Residential community featuring tree-lined streets and varied architectural styles