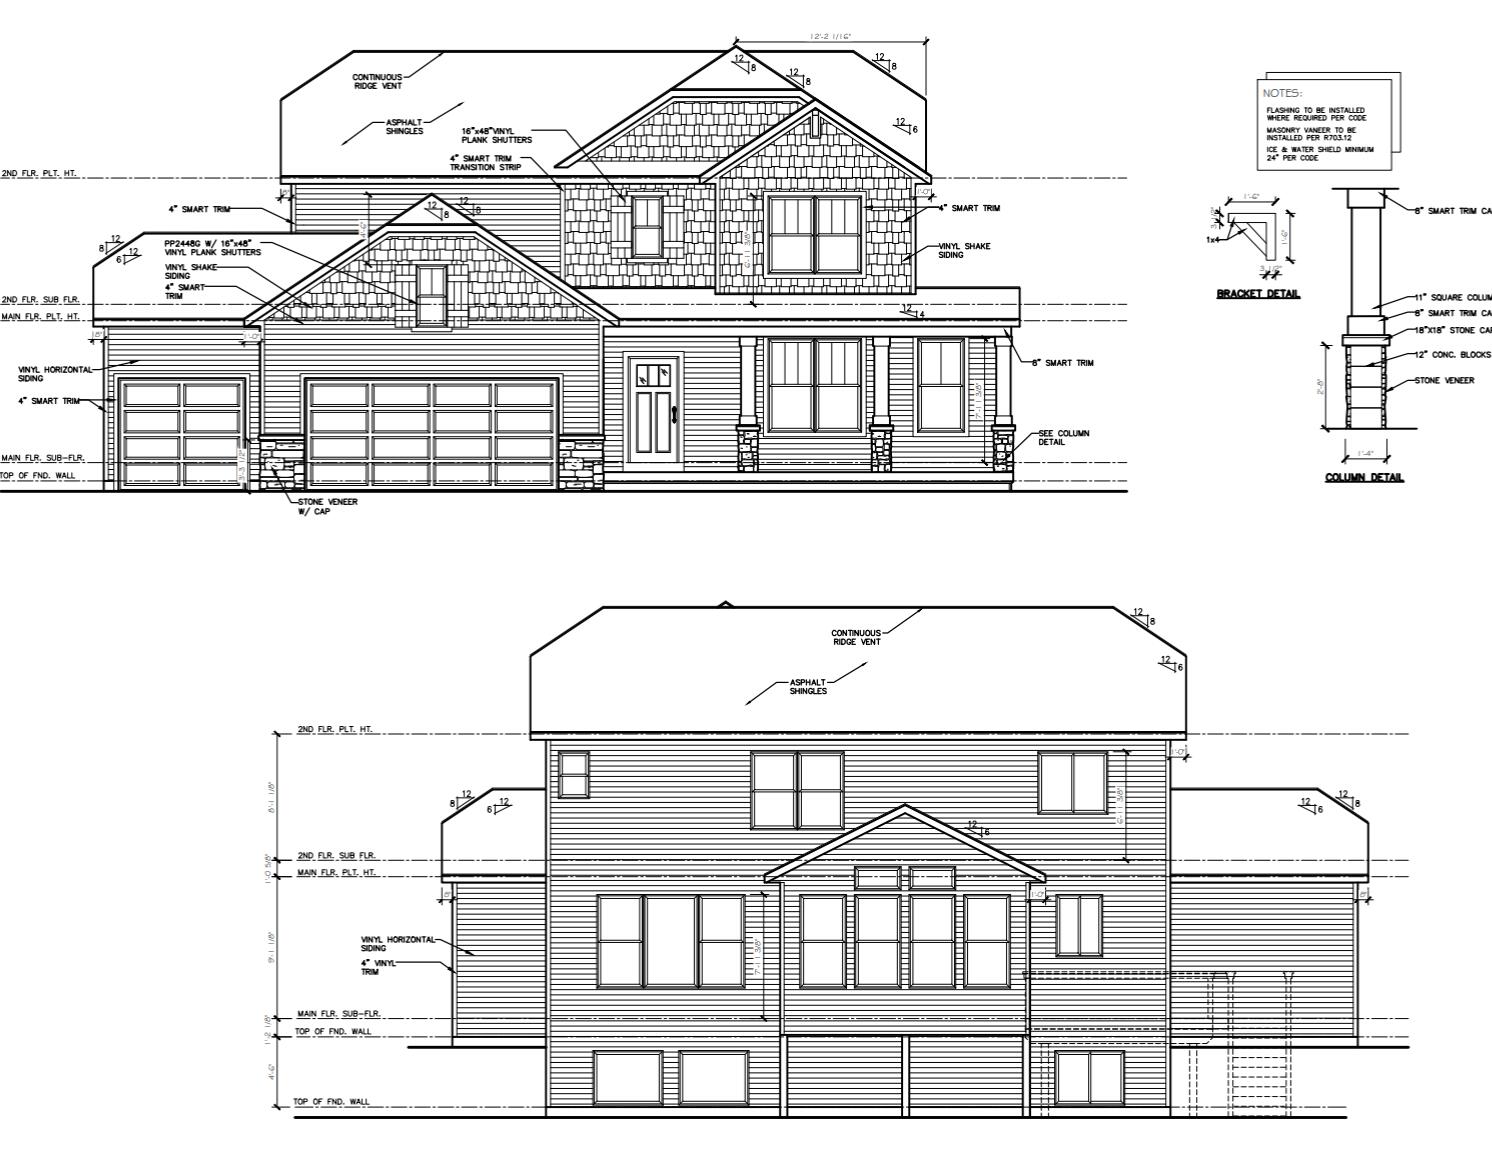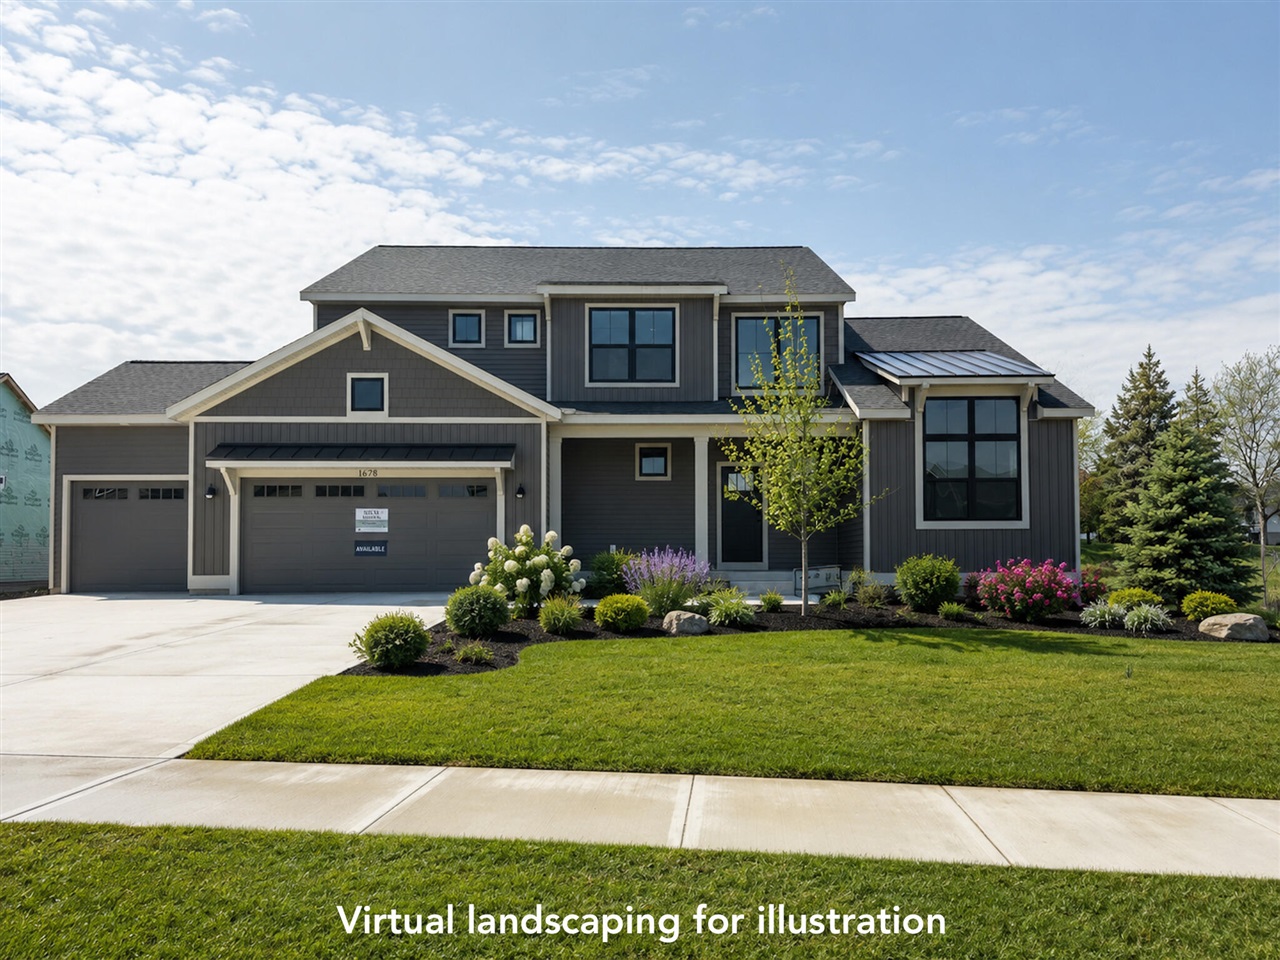
1678 Round Barn Drive,Hudsonville, MI 49426
Hudsonville, MI 49426
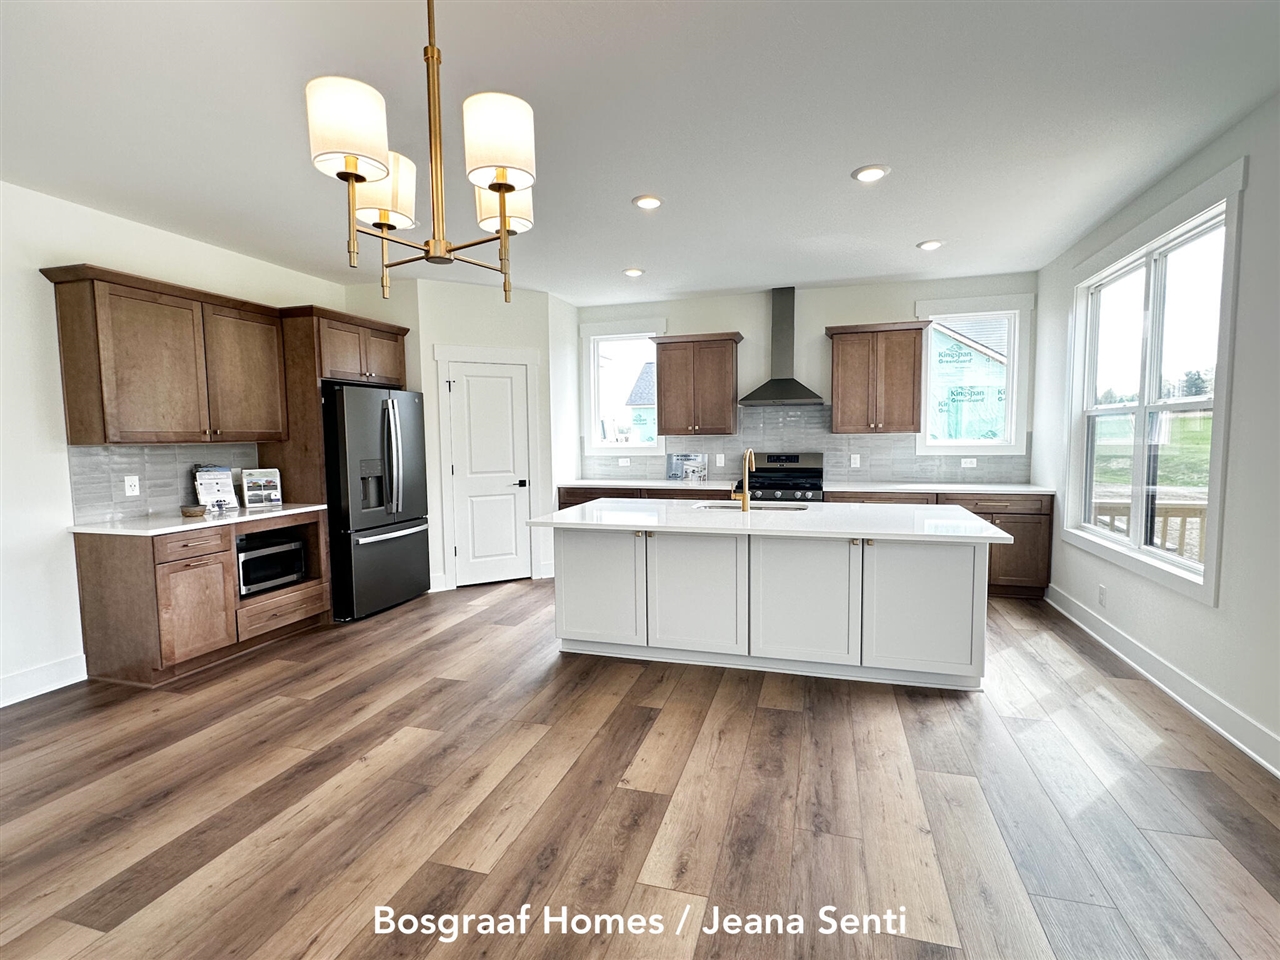
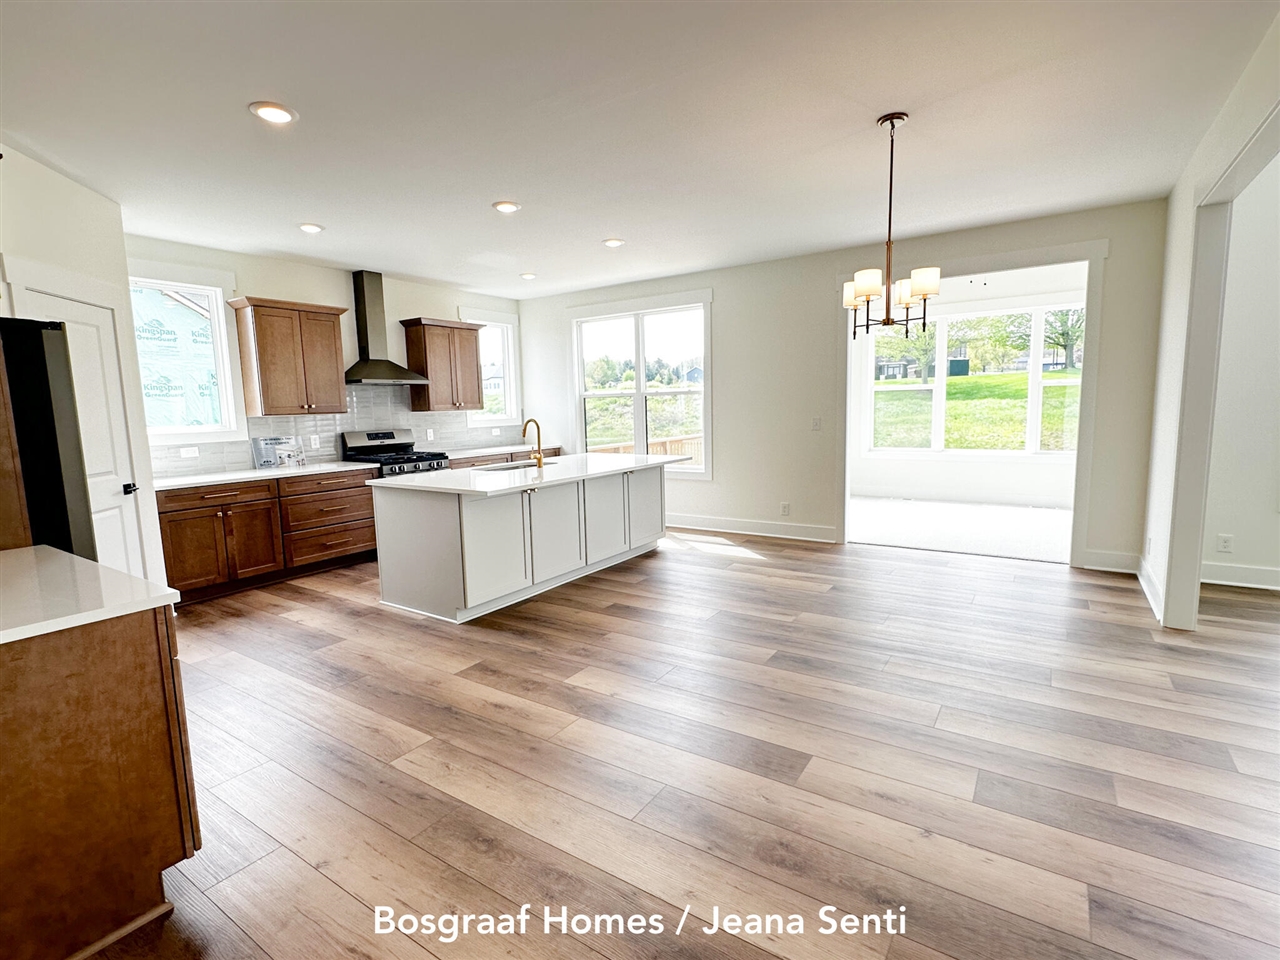

Description
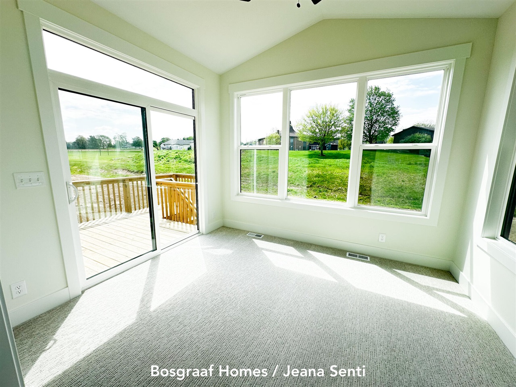
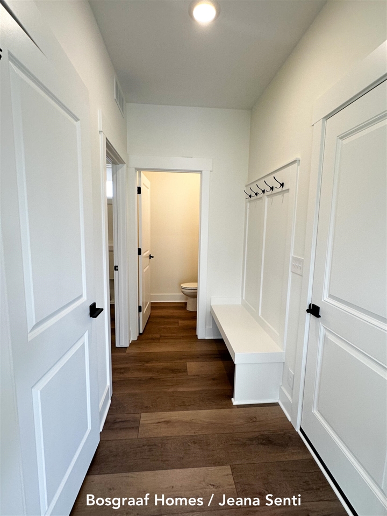
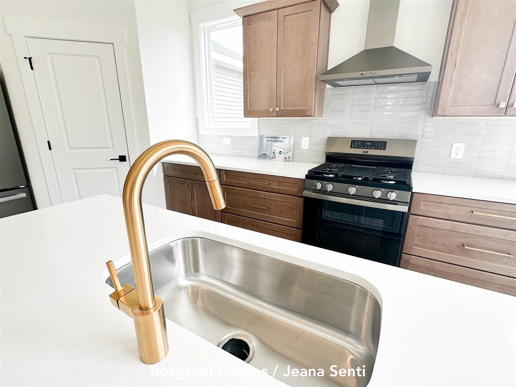
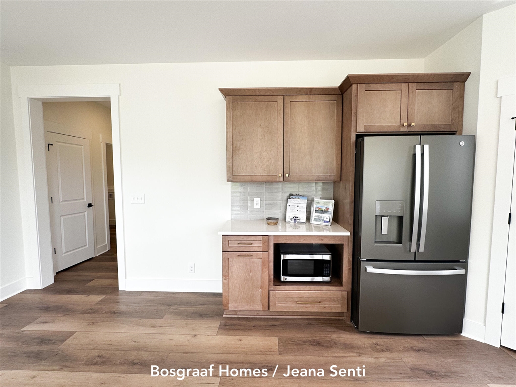
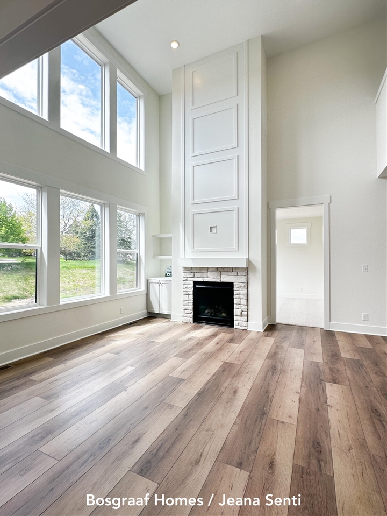
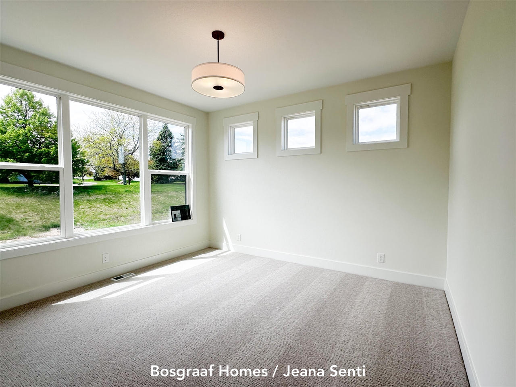
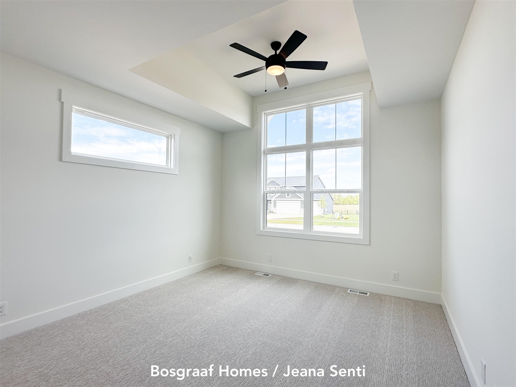
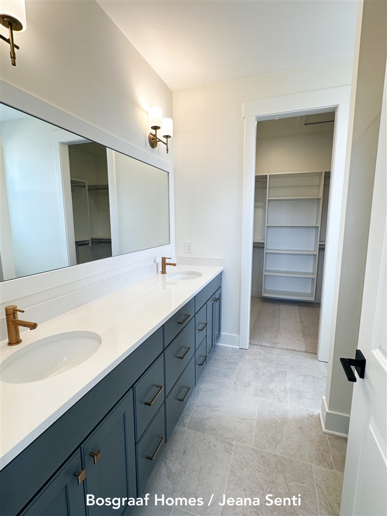
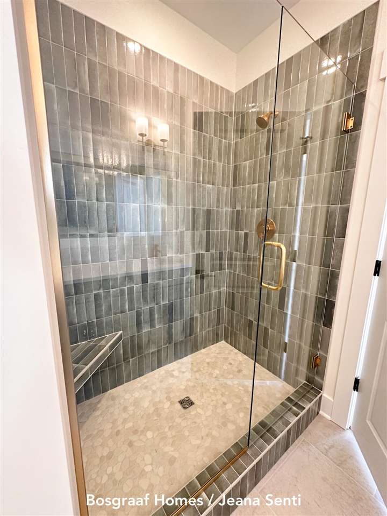
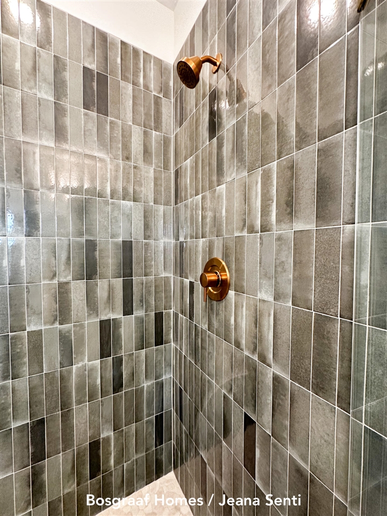
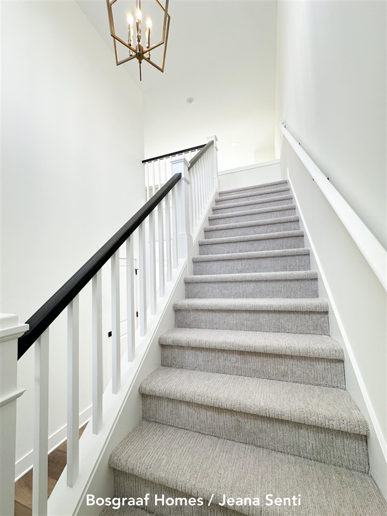
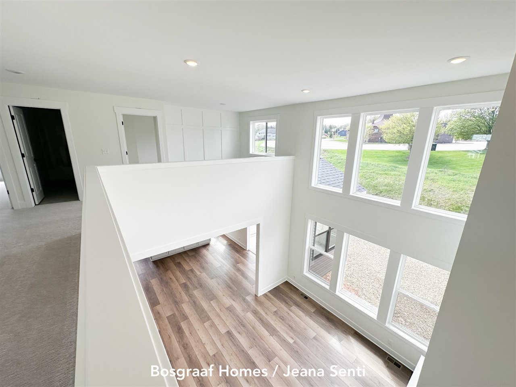
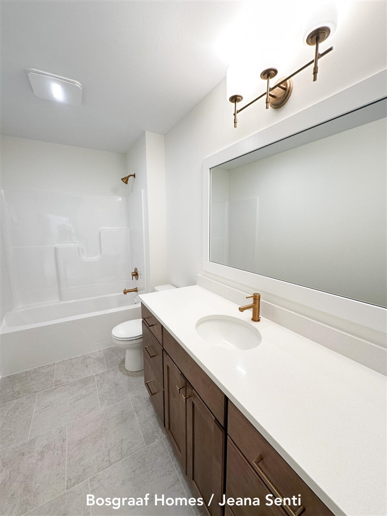
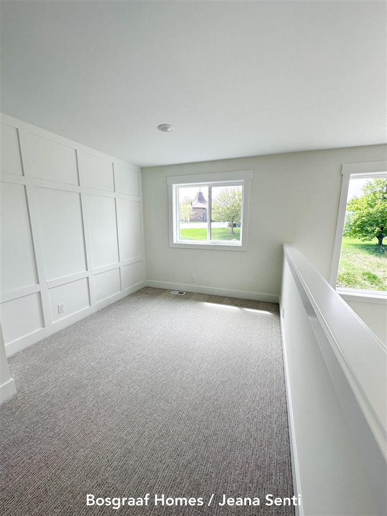
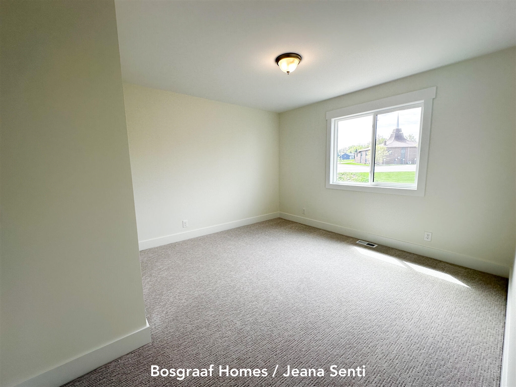
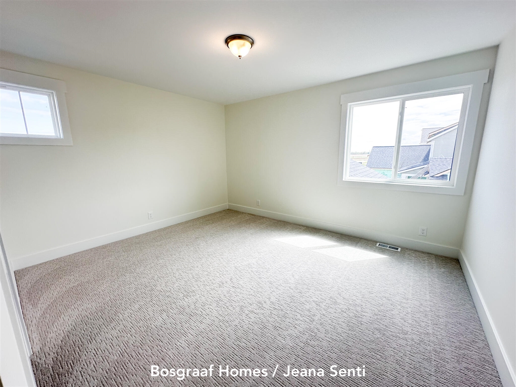
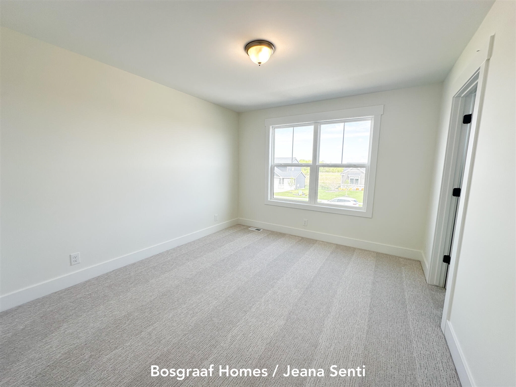
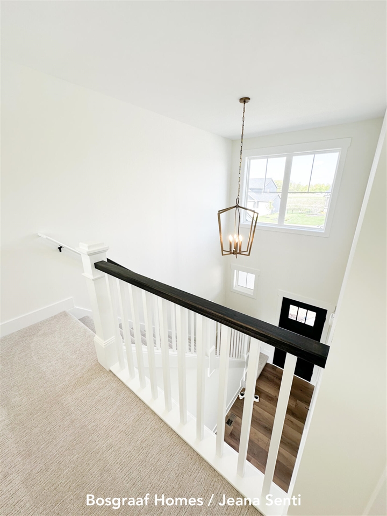
Welcome to the Harper 'C,' a beautifully designed Bosgraaf home offering over 2,600 finished sq. ft. of thoughtfully crafted living space. The main floor features an open-concept gathering room with abundant natural light, a spacious kitchen with center island, walk-in pantry, and a dedicated dining area perfect for entertaining. The private main-floor primary suite includes a large walk-in closet and generous bath. Upstairs, you'll find three additional bedrooms, a full bath, and a versatile loft space. The unfinished lower level adds potential for a large rec area, bedroom, and bath--ideal for guests or game nights. With a 3-car garage, main-floor laundry, and modern design throughout, this home blends comfort, style, and functionality in one exceptional package. Perfectly suited for today's lifestyle in a sought-after community.Completion Jan/Feb '26
Details
| MLS # | 70506362 |
|---|---|
| Listing Type | For Sale |
| Style | House |
| HOA Dues | $265 |
| Sub-Type | Resale |
| Status | Pending |
| Year | 2025 |
| Days On Site | 316 |
| Listing Provided By | MI Mitten Property Consultants, LLC | Jeana Senti |
Features
| Bed(s) | 4 |
|---|---|
| Bath(s) | 3 Total |
| SQ Feet | 2,606 |
| Garage | 3 |
| Basement | Y |
| Story(s) | 2 |
| Zoning | Residential |
| Acreage | 0.37 |
Interior
| Rooms Total | 14 |
|---|---|
| Heating Yes / No | Yes |
| Heating | Natural Gas, Forced Air, Humidity Control |
| Window Features | Storms/Screens |
| Appliances | Dishwasher, Humidifier, Range/Oven, Refrigerator |
Exterior
| Construction Materials | Stone, Vinyl Siding |
|---|---|
| Foundation Details | Basement |
Parking
| Garage Yes / No | Yes |
|---|---|
| Attached Garage Yes / No | Yes |
Other
| List Aor | Greater Regional Alliance of REALTORS |
|---|
Taxes
| Property | 1000 |
|---|
Area Information
| State | MI |
|---|---|
| County | Ottawa |
| City | Hudsonville |
| Zip Code | 49426 |
| Area | Jamestown Twp (70008) |
Request a showing
Request a showing
Contact
Learn More About This Property

| State | MI |
|---|---|
| County | Ottawa |
| City | Hudsonville |
| Zip Code | 49426 |
| Area | Jamestown Twp (70008) |