
$629,900 $3,381 est/mo Sourced by Back At You
16385 Biscayne Boulevard 1019,North Miami Beach, FL 33160
North Miami Beach, FL 33160
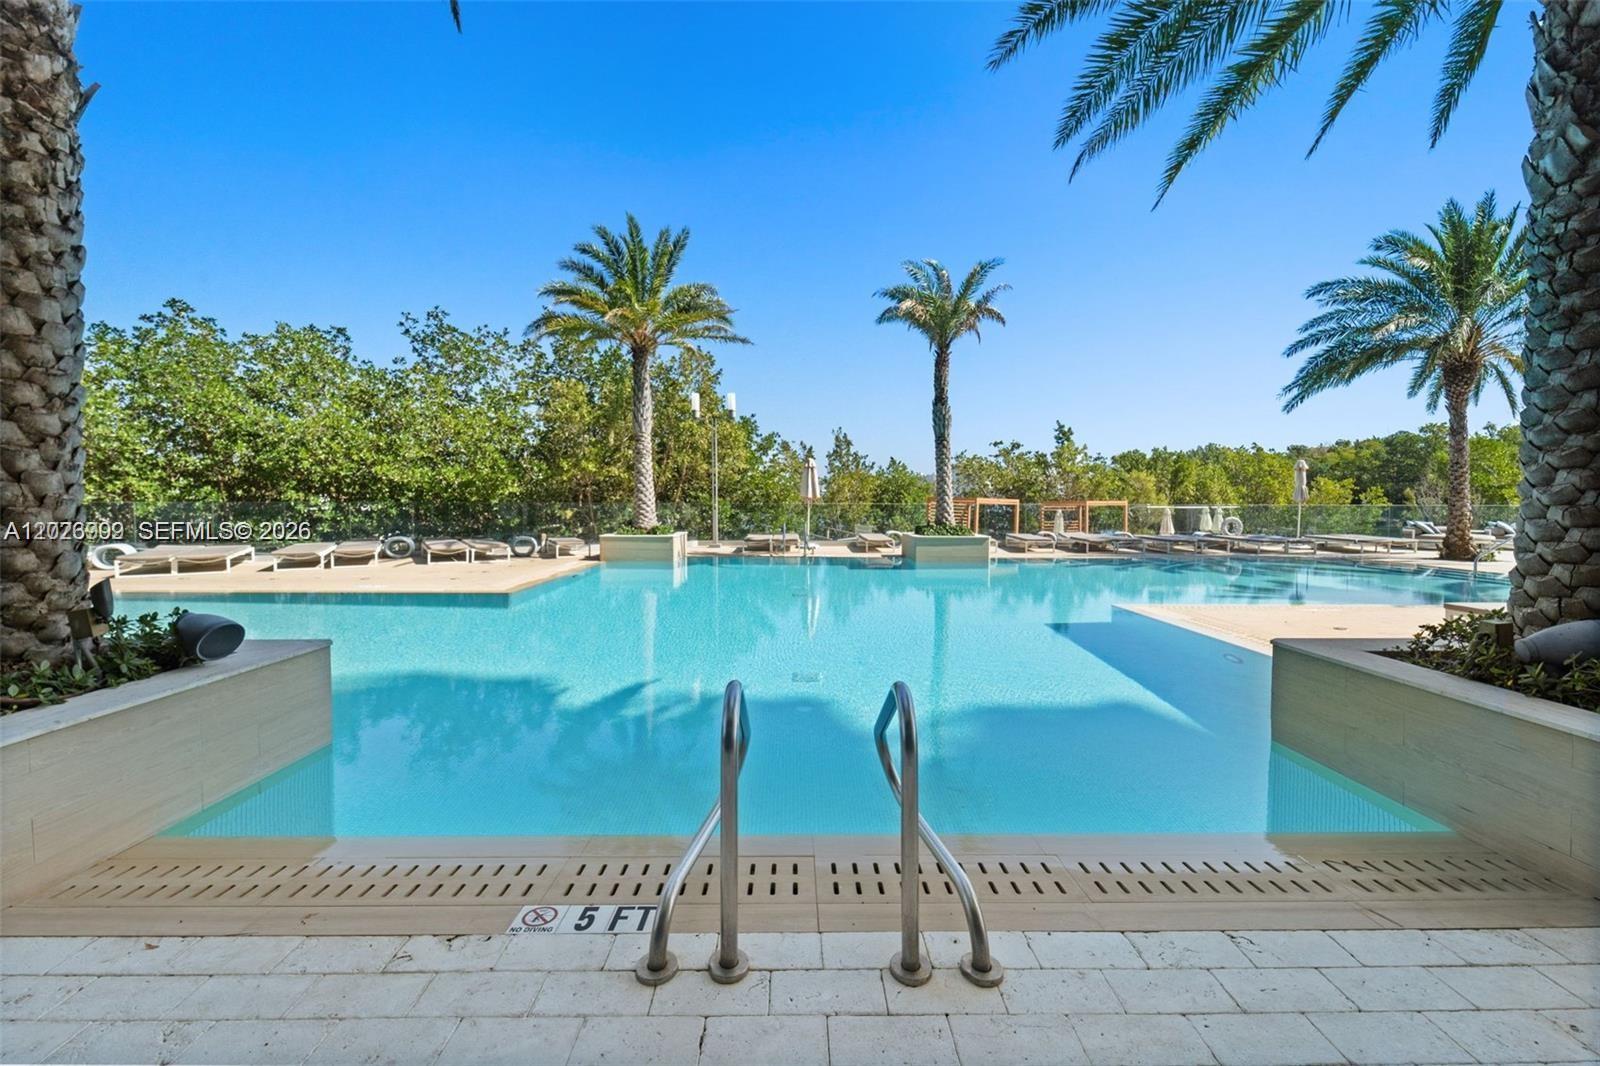
Resort-style infinity pool framed by palm trees and sun loungers, offering a peaceful oasis for relaxation and leisure.
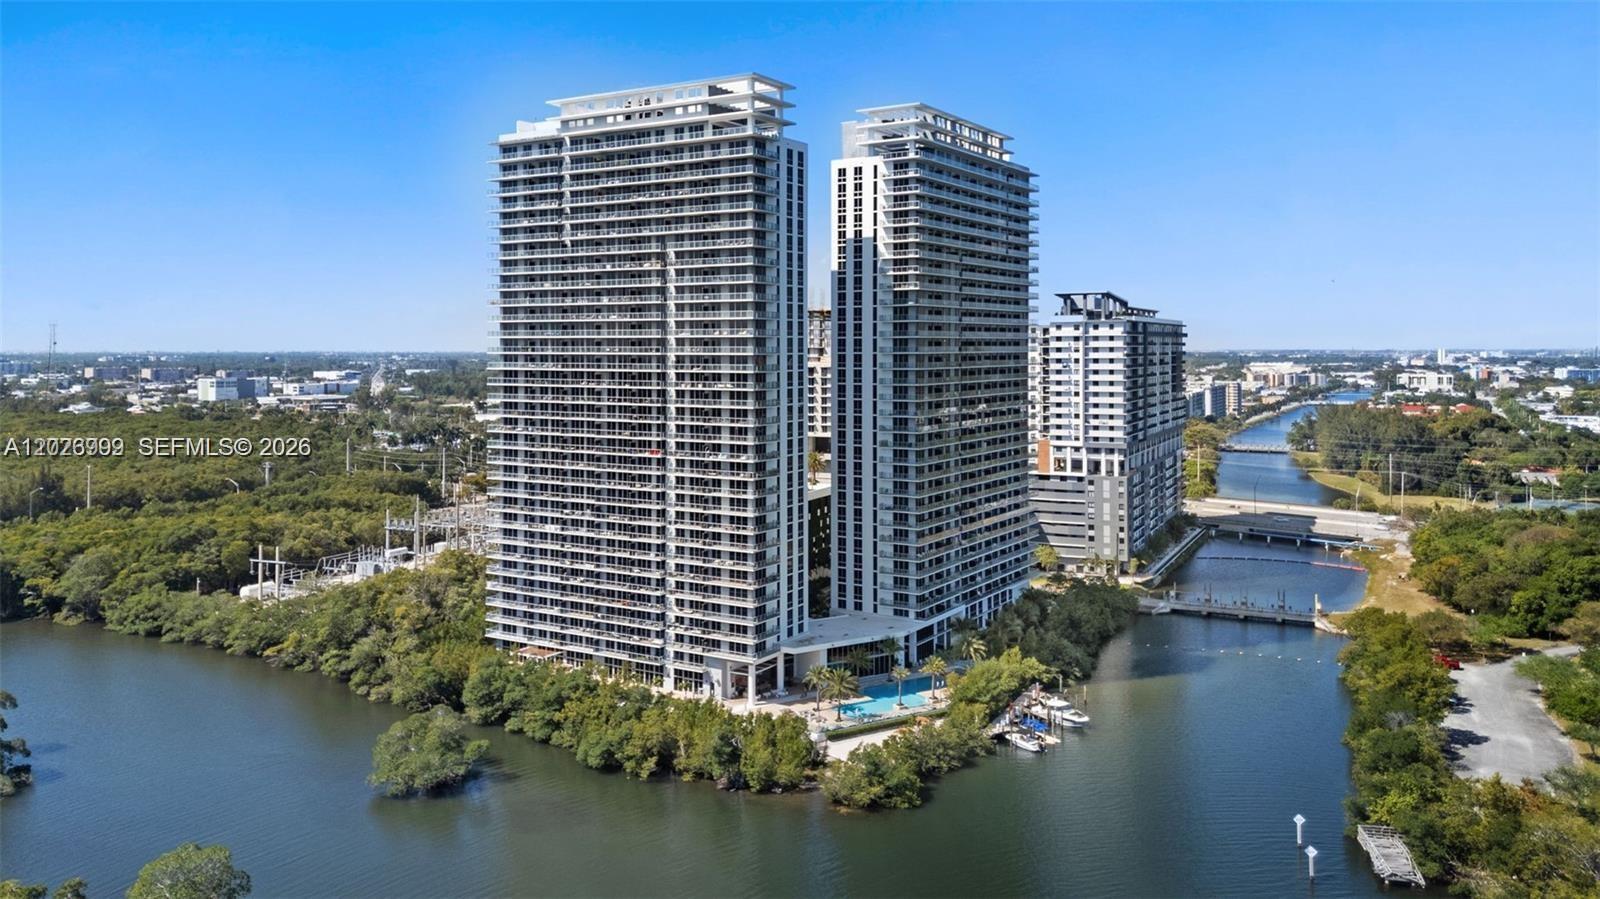
Striking twin-tower waterfront development surrounded by lush mangroves and shimmering bay waters, offering a sophisticated urban retreat with resort-style???????????????????????????????????????? amenities.
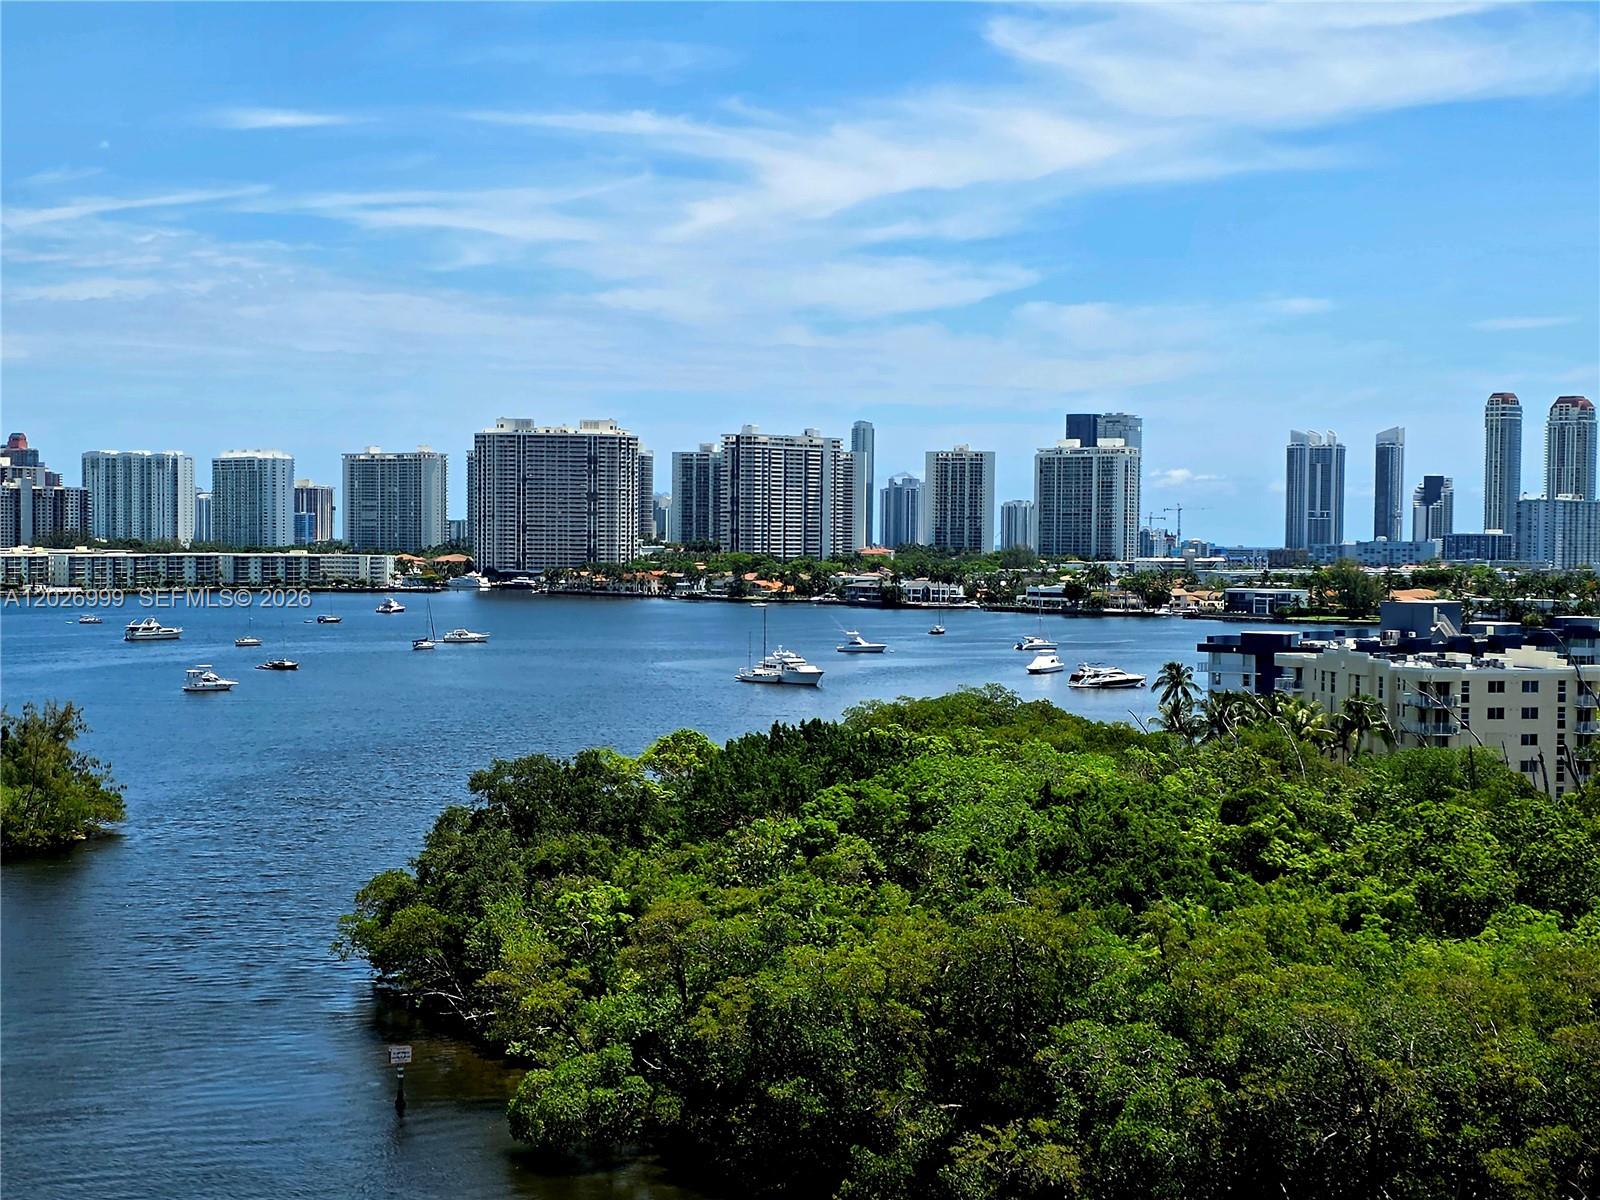
Elevated view showcasing the waterway, boats, lush greenery, and nearby high-rise skyline. This outlook highlights the residence’s connection to the surrounding waterfront setting.
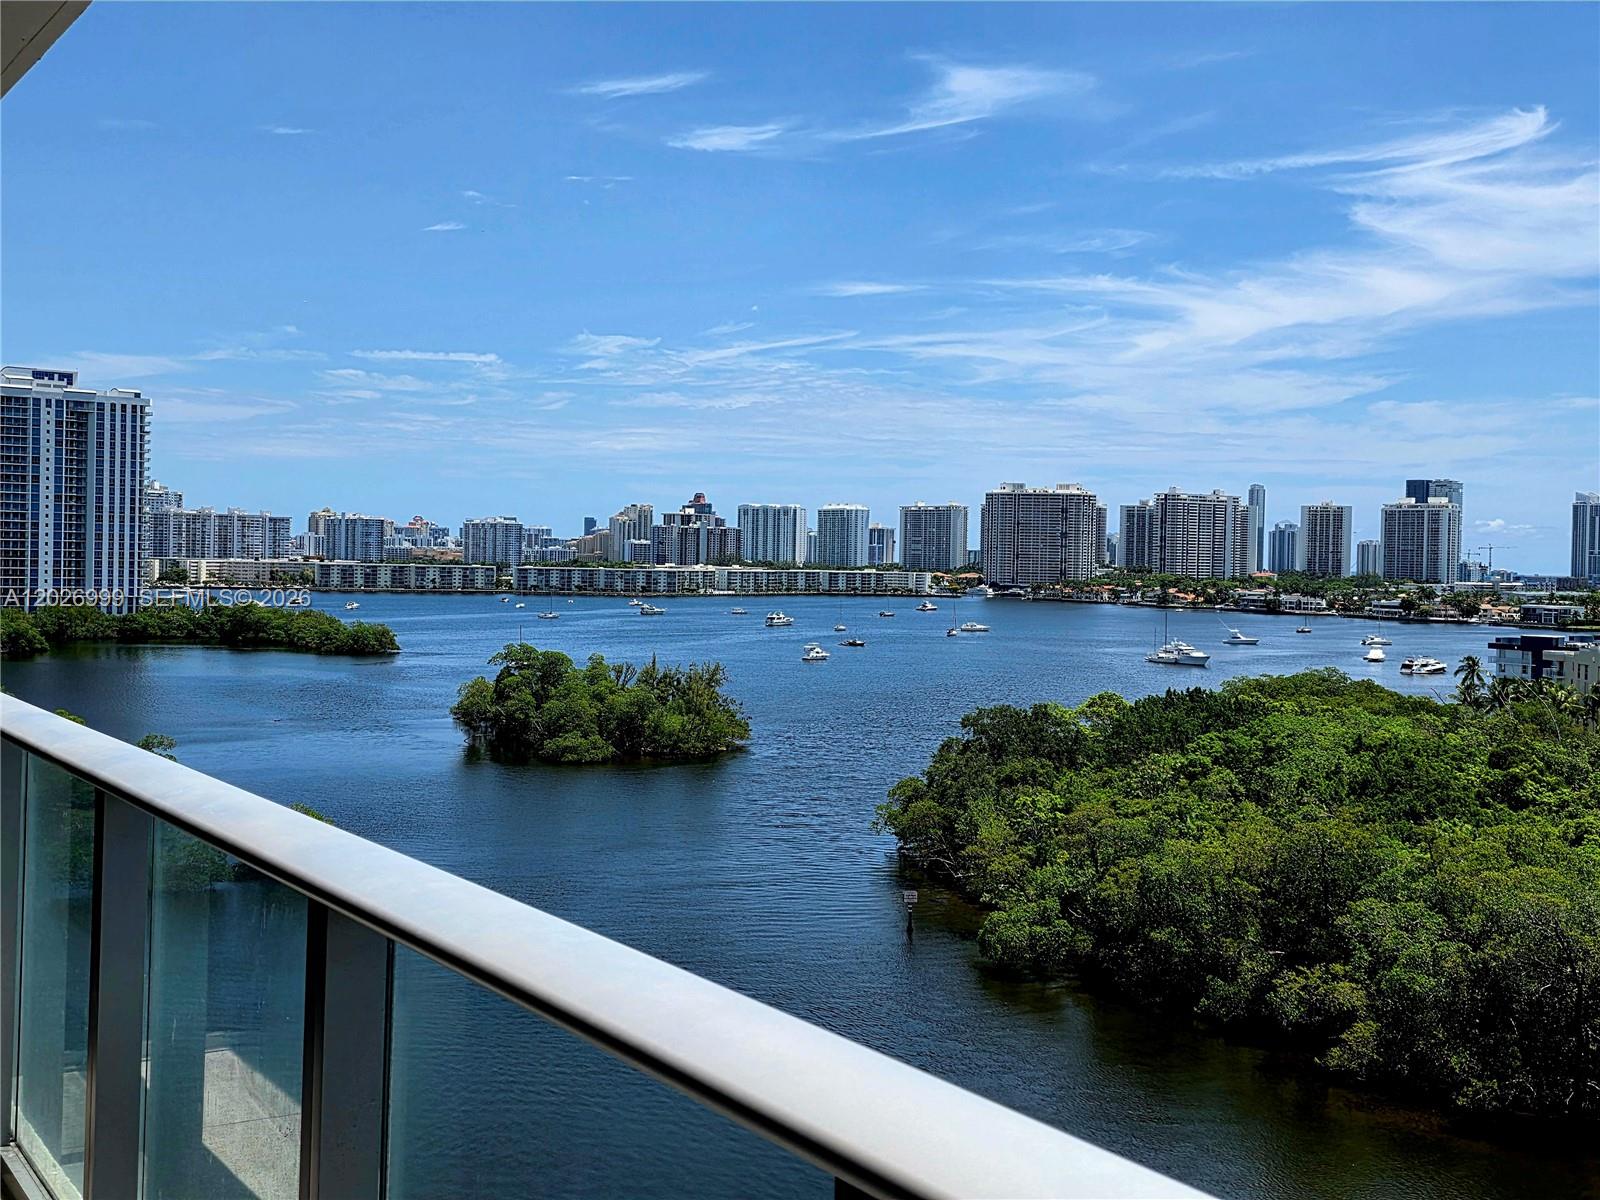
The balcony captures wide water views with surrounding greenery, boats, and the city skyline beyond. Glass railings keep the outlook open and unobstructed.
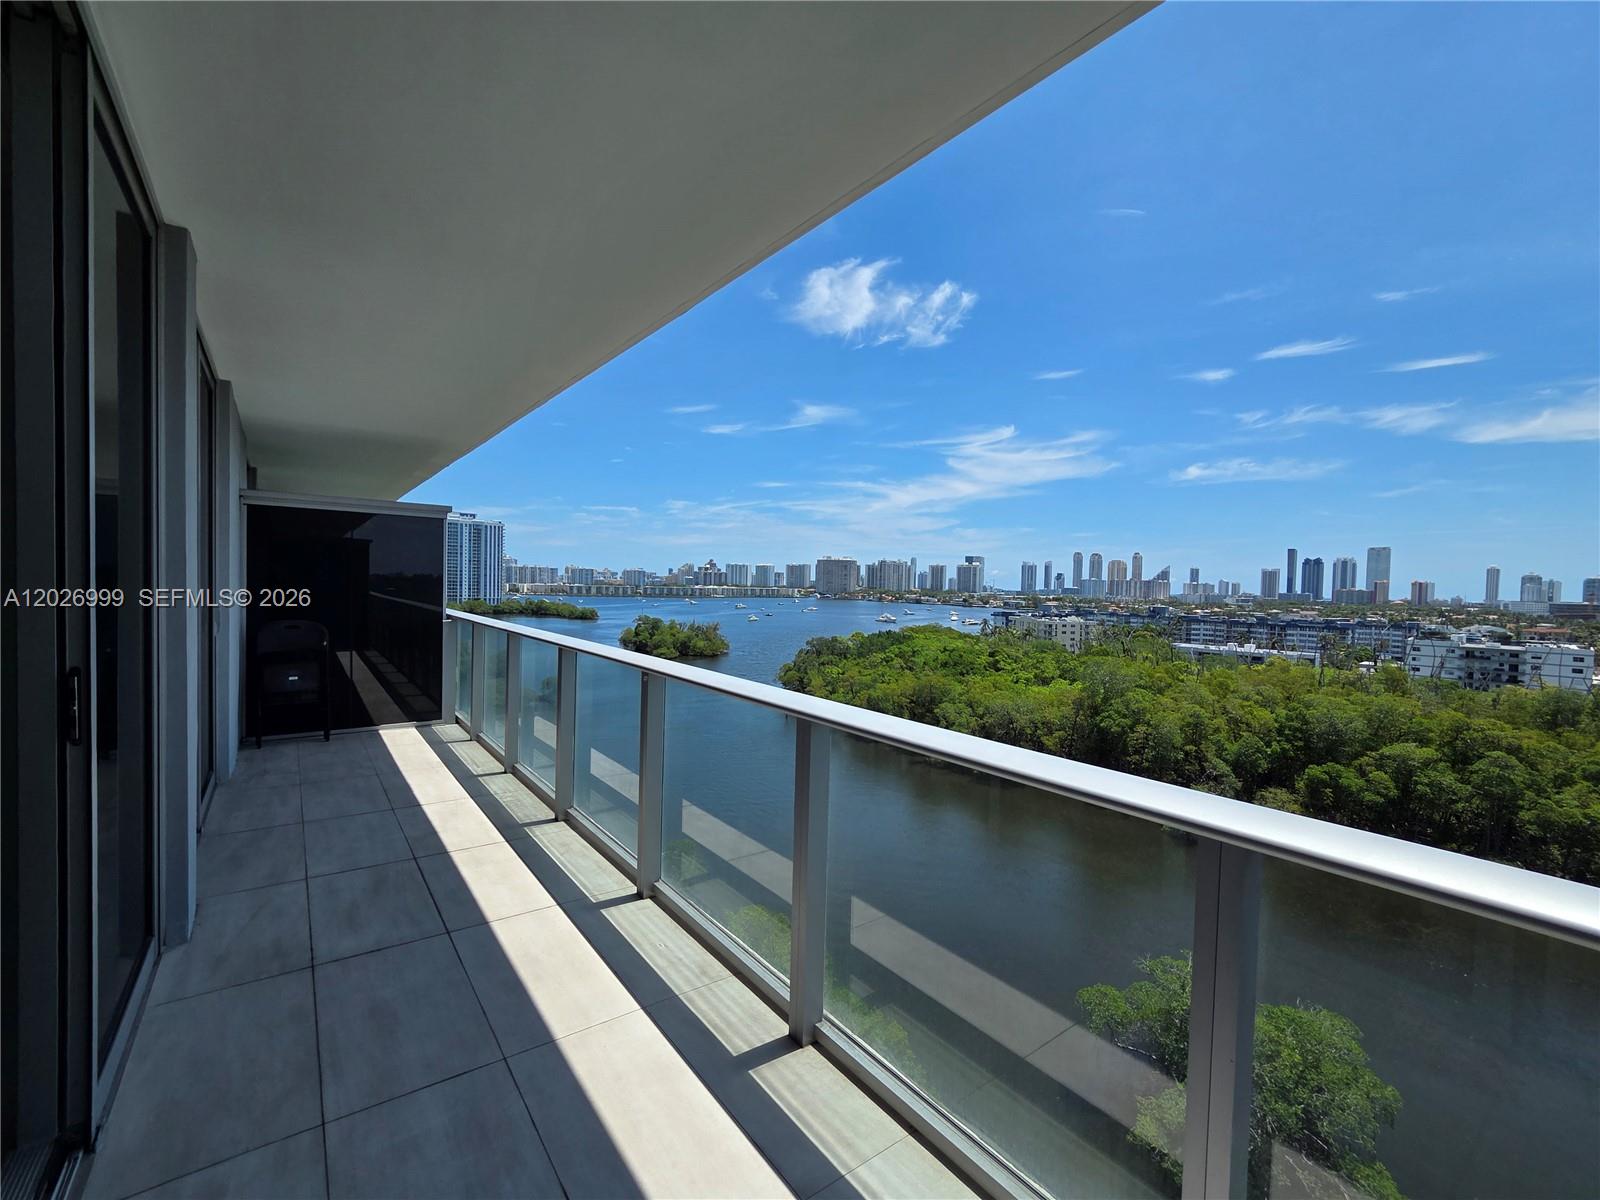
Spacious balcony with glass railings and sweeping views over the waterway, treetops, and skyline. The long outdoor area extends the living space with a scenic backdrop.
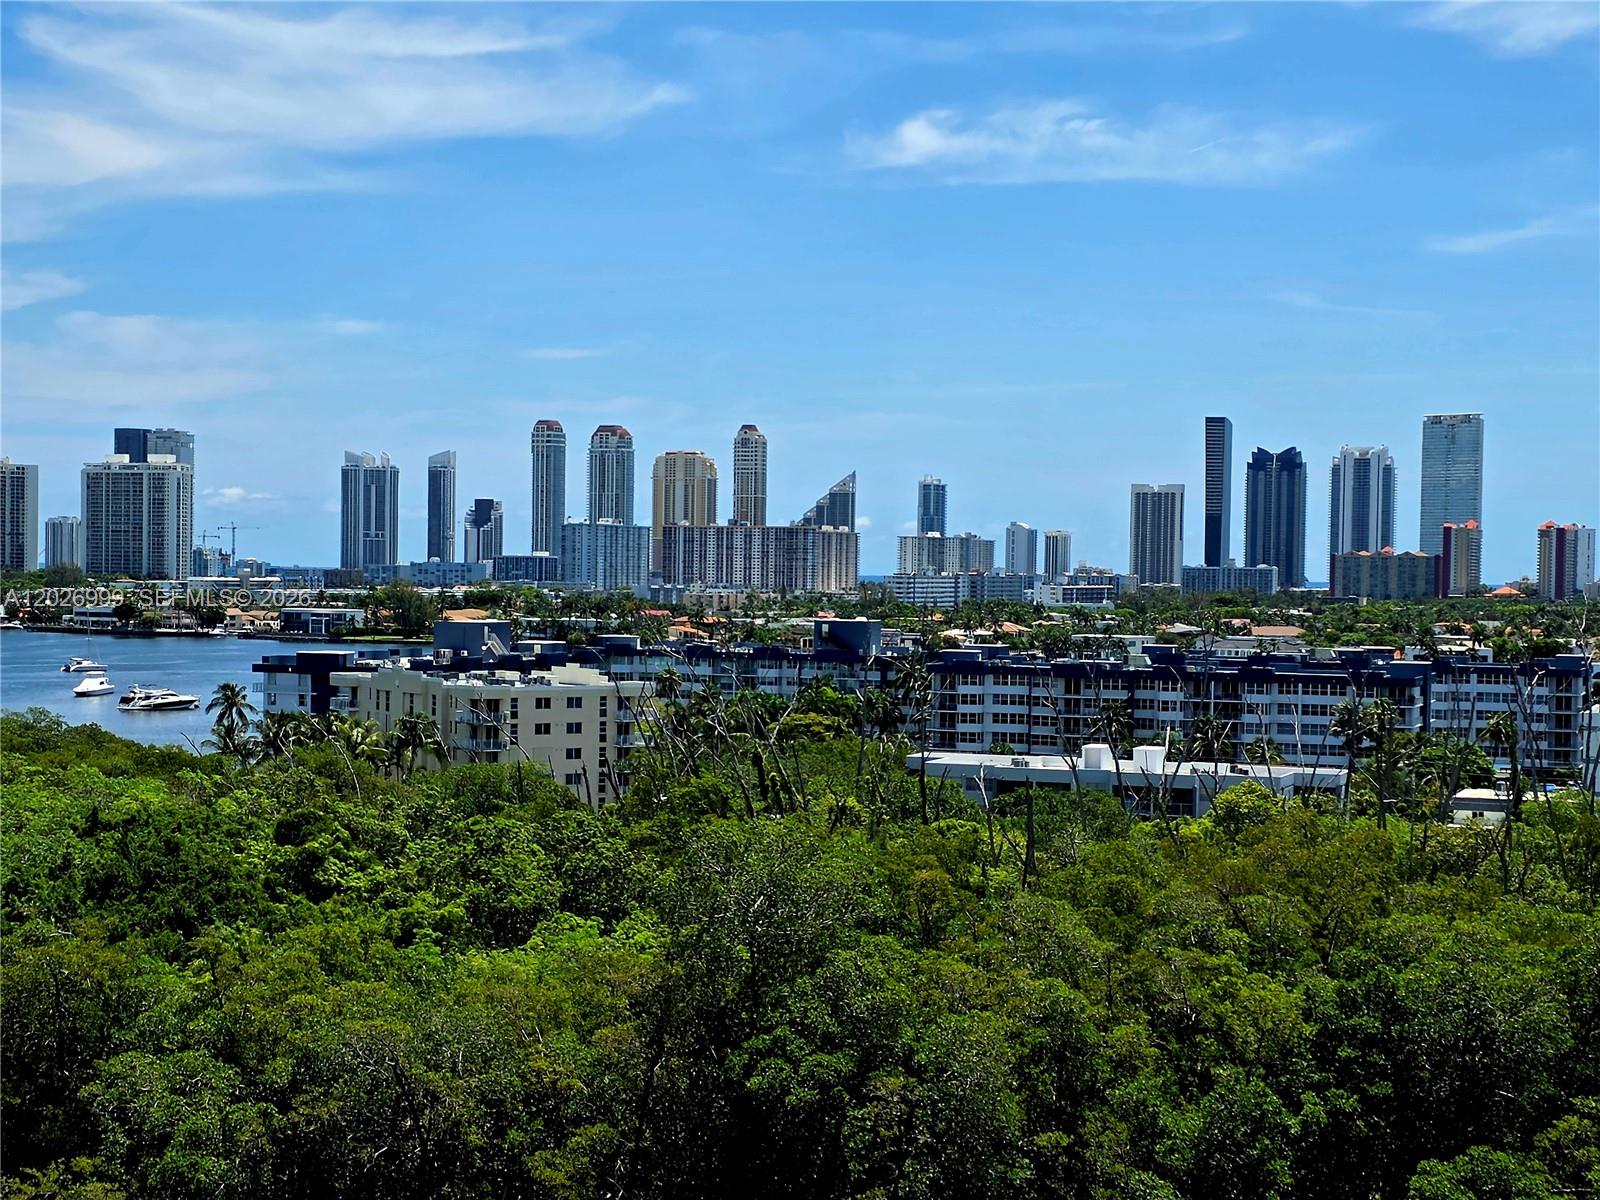
Expansive skyline views rise above the treetops, offering a dramatic urban backdrop. The combination of greenery, water, and city architecture adds visual depth.
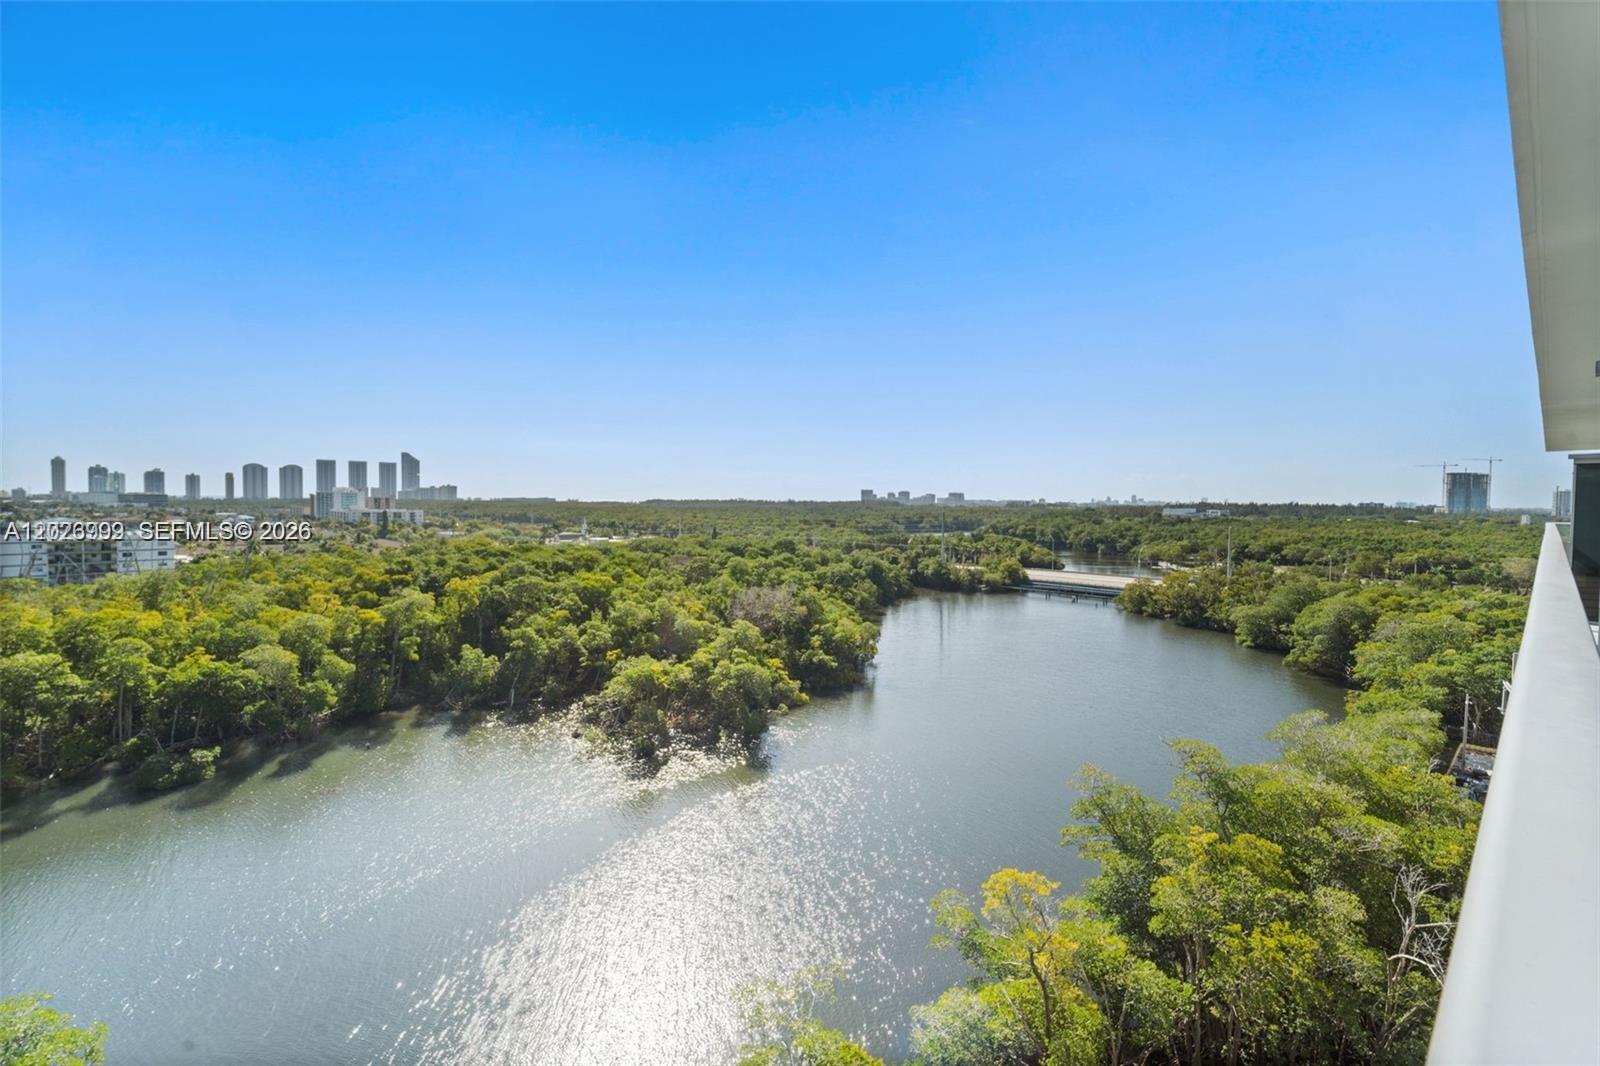
Wide water views stretch over the surrounding greenery, with skyline views visible in the distance. The elevated perspective highlights the property’s scenic waterfront setting.
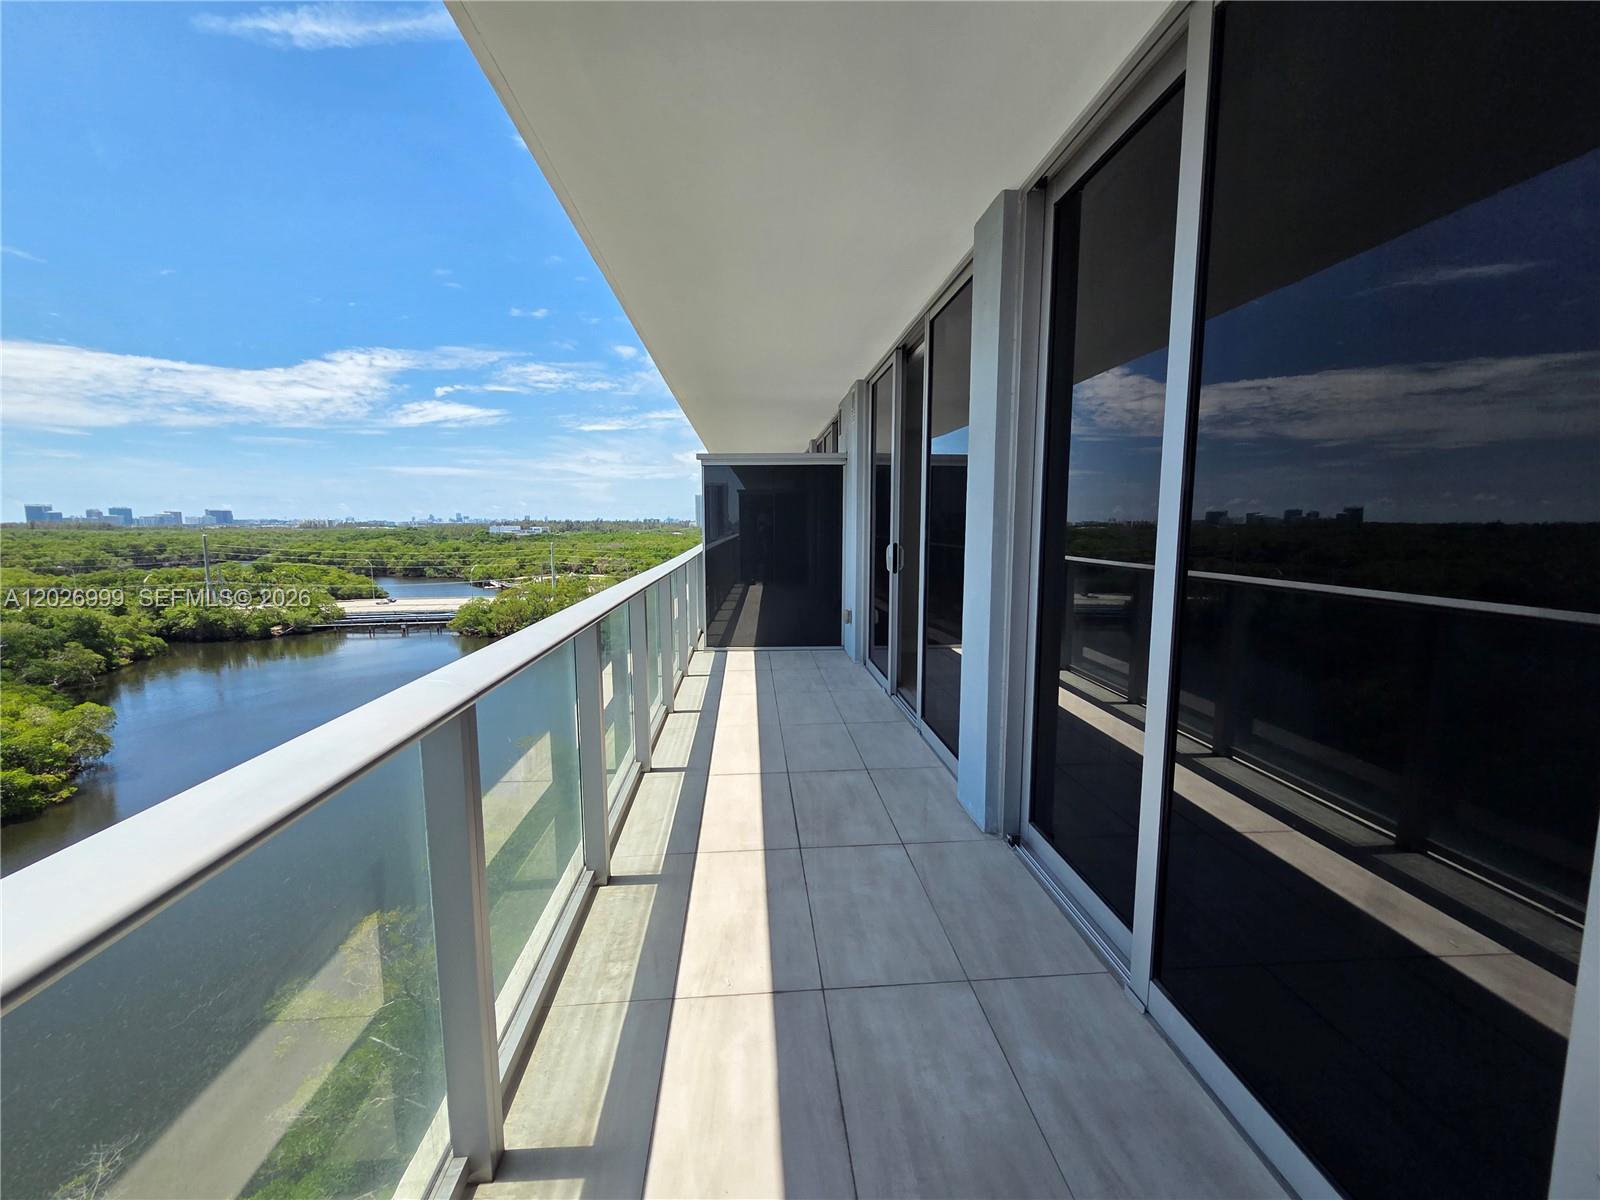
A spacious private balcony extends the living area outdoors, showcasing glass railings, tile flooring, and expansive water and greenery views.
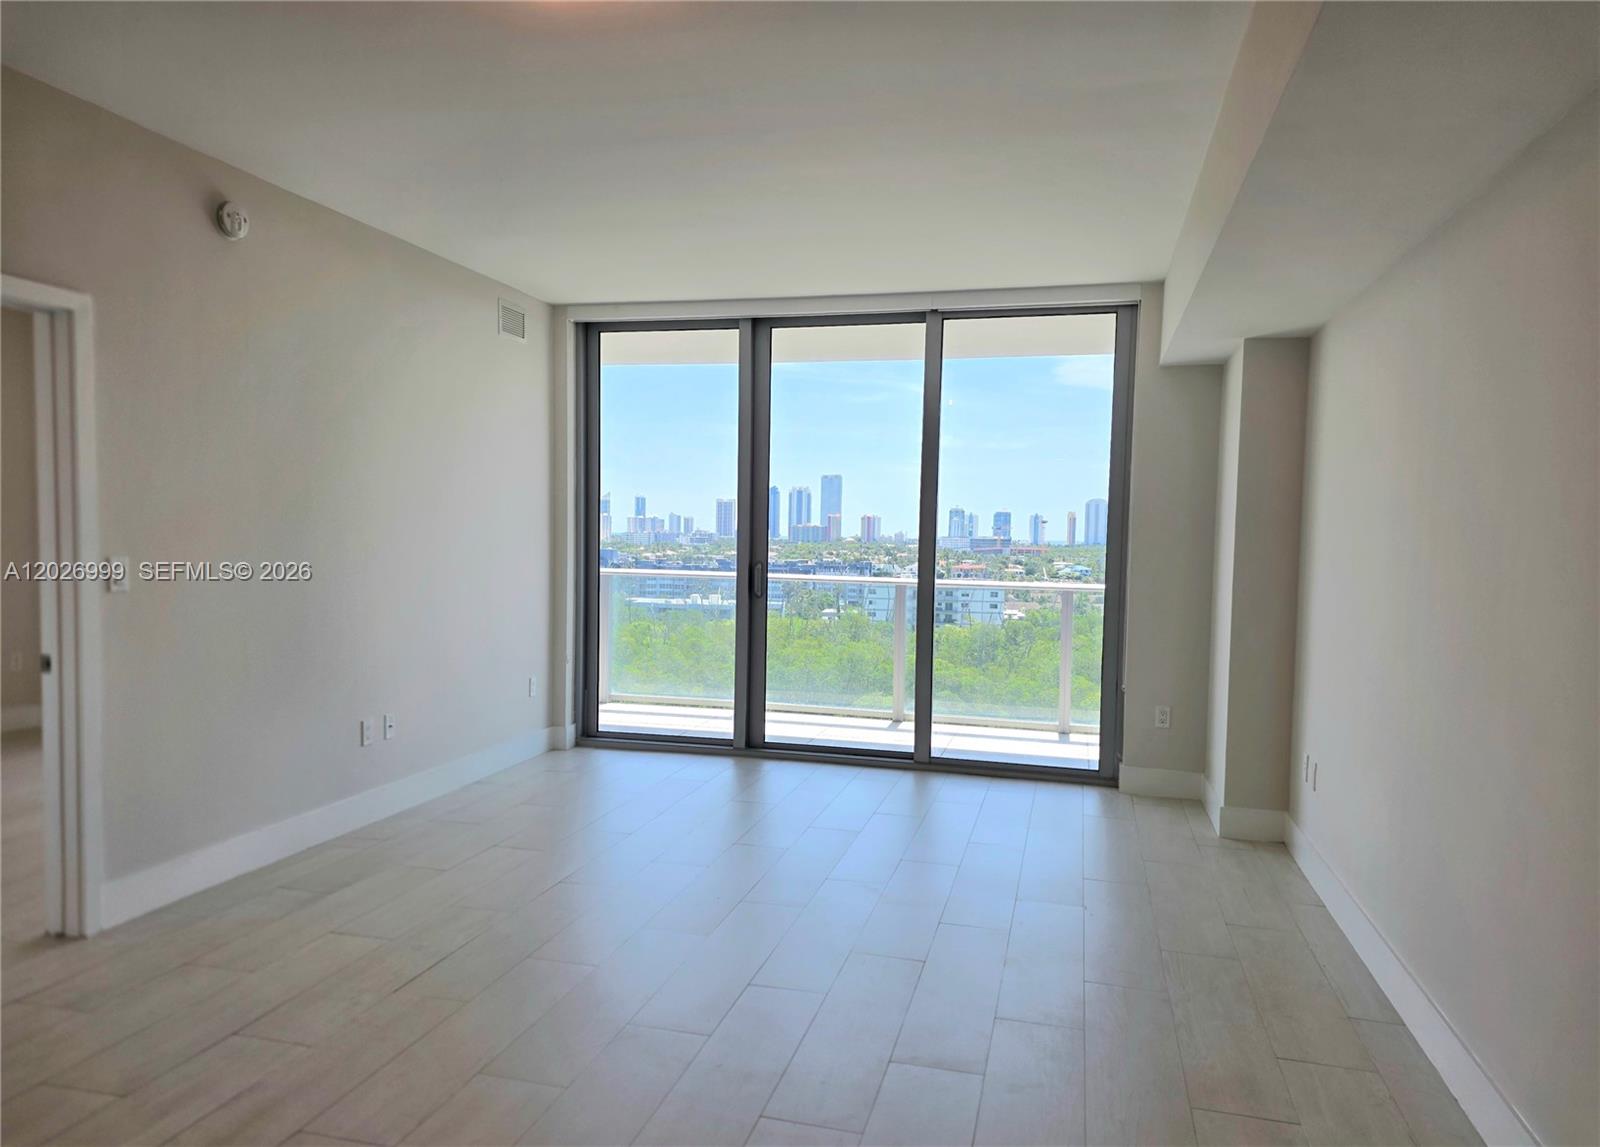
Bright open living area featuring large-format tile flooring and expansive sliding glass doors that open to a private balcony. Natural light fills the space while showcasing wide water and city skyline views.
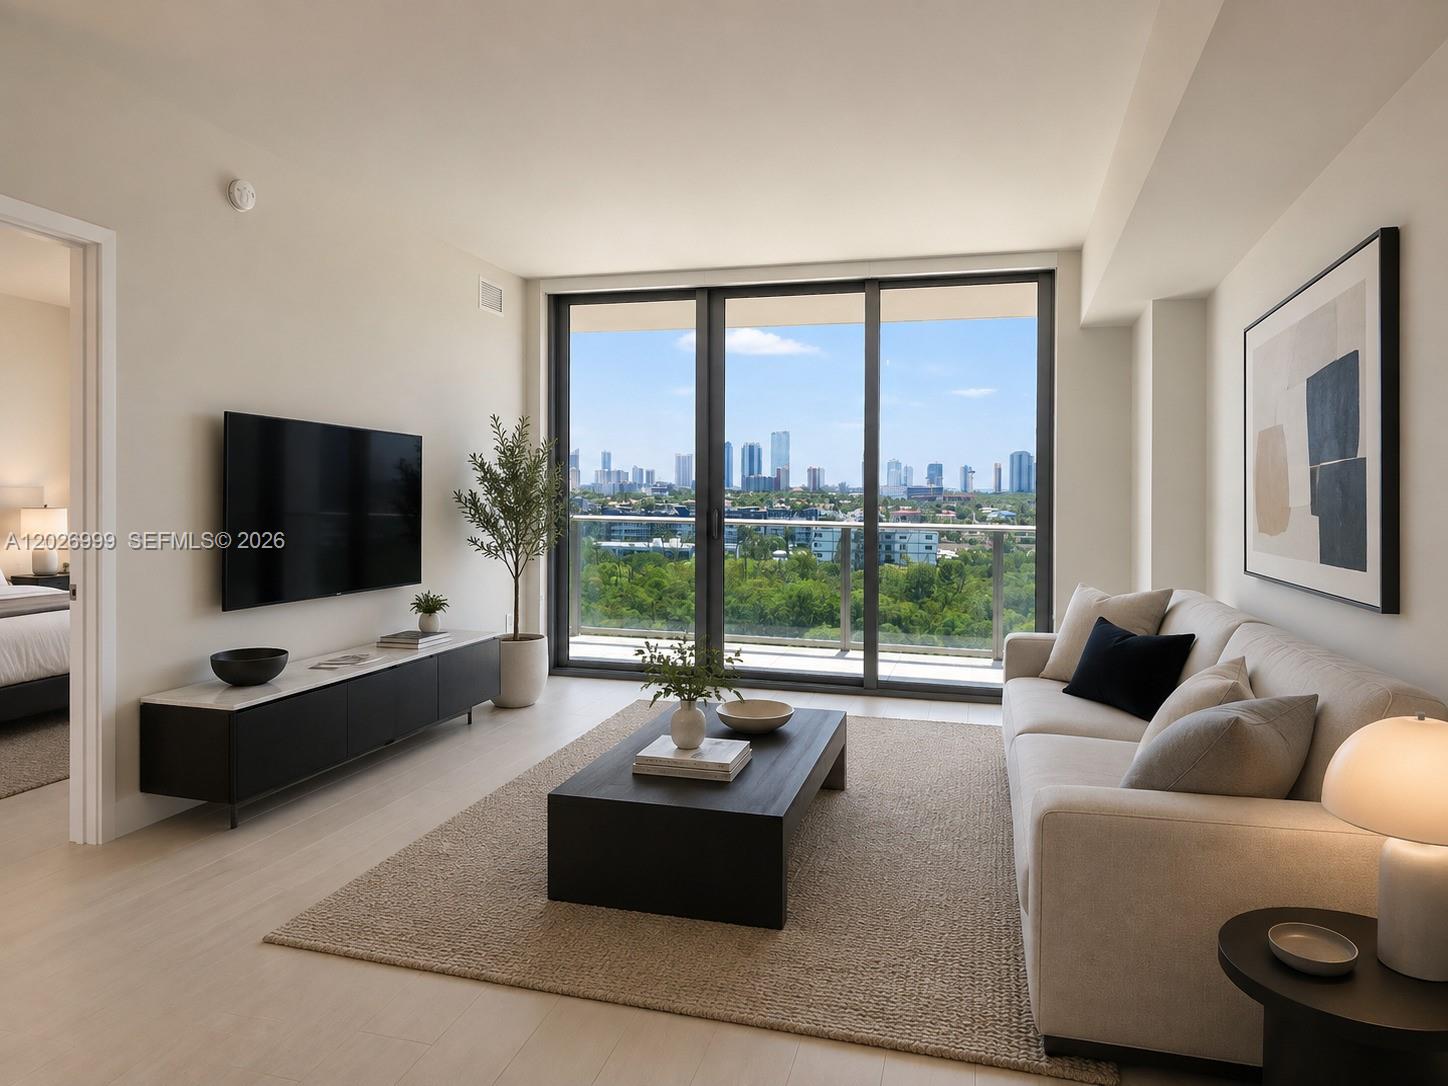
Living room staged
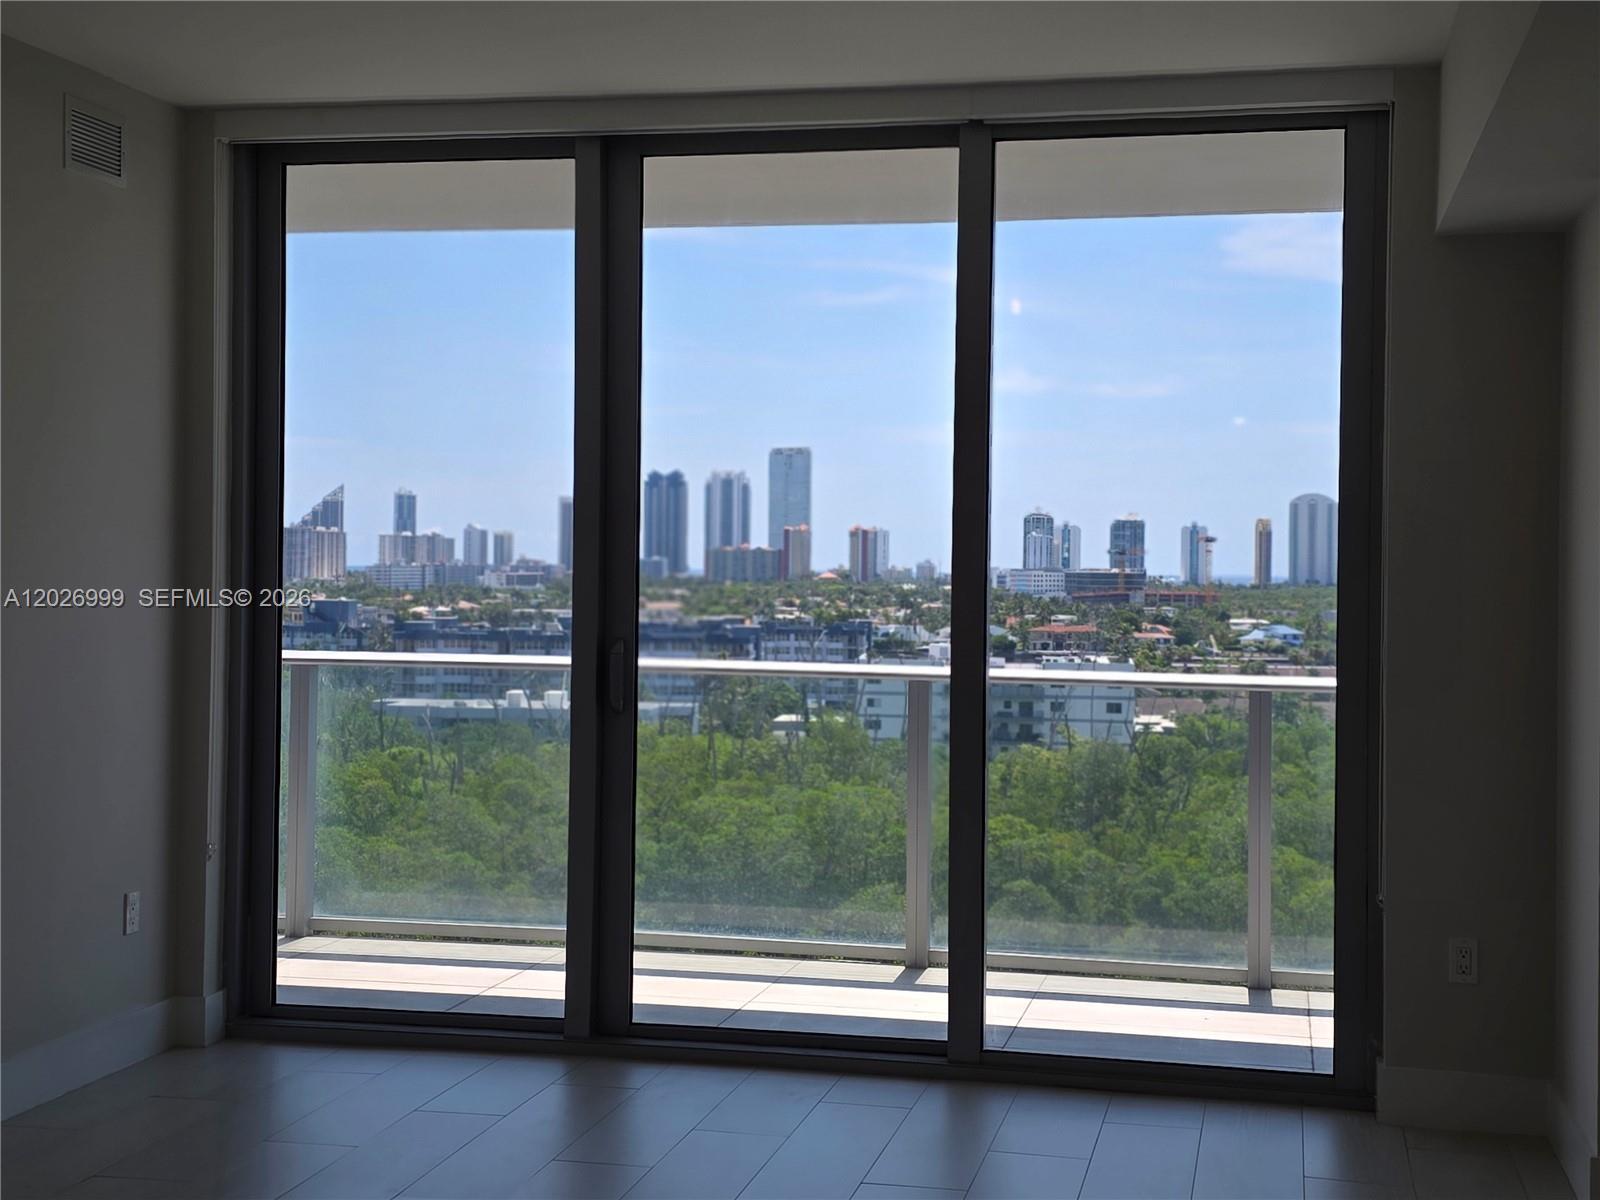
View from Living room to Sunny Isles
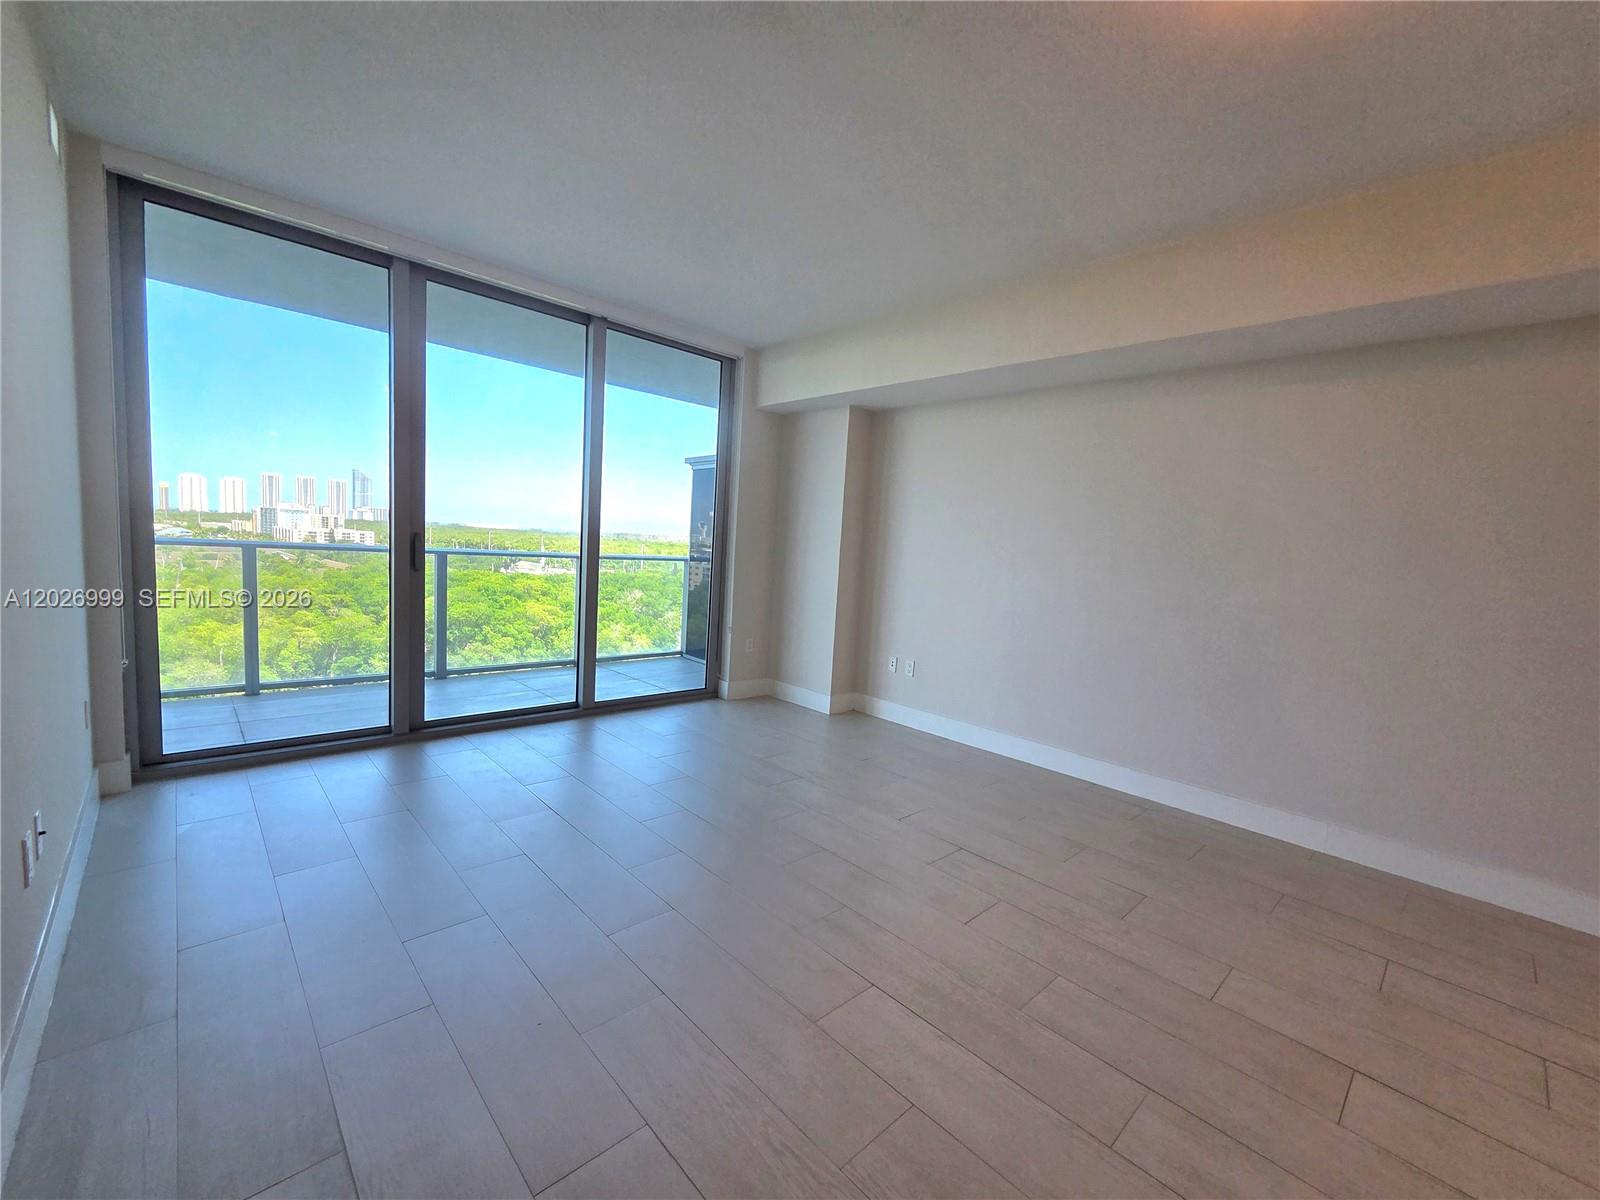
A bright open living area with light tile flooring, floor-to-ceiling sliding glass doors, and direct balcony access showcasing greenery, water, and skyline views.
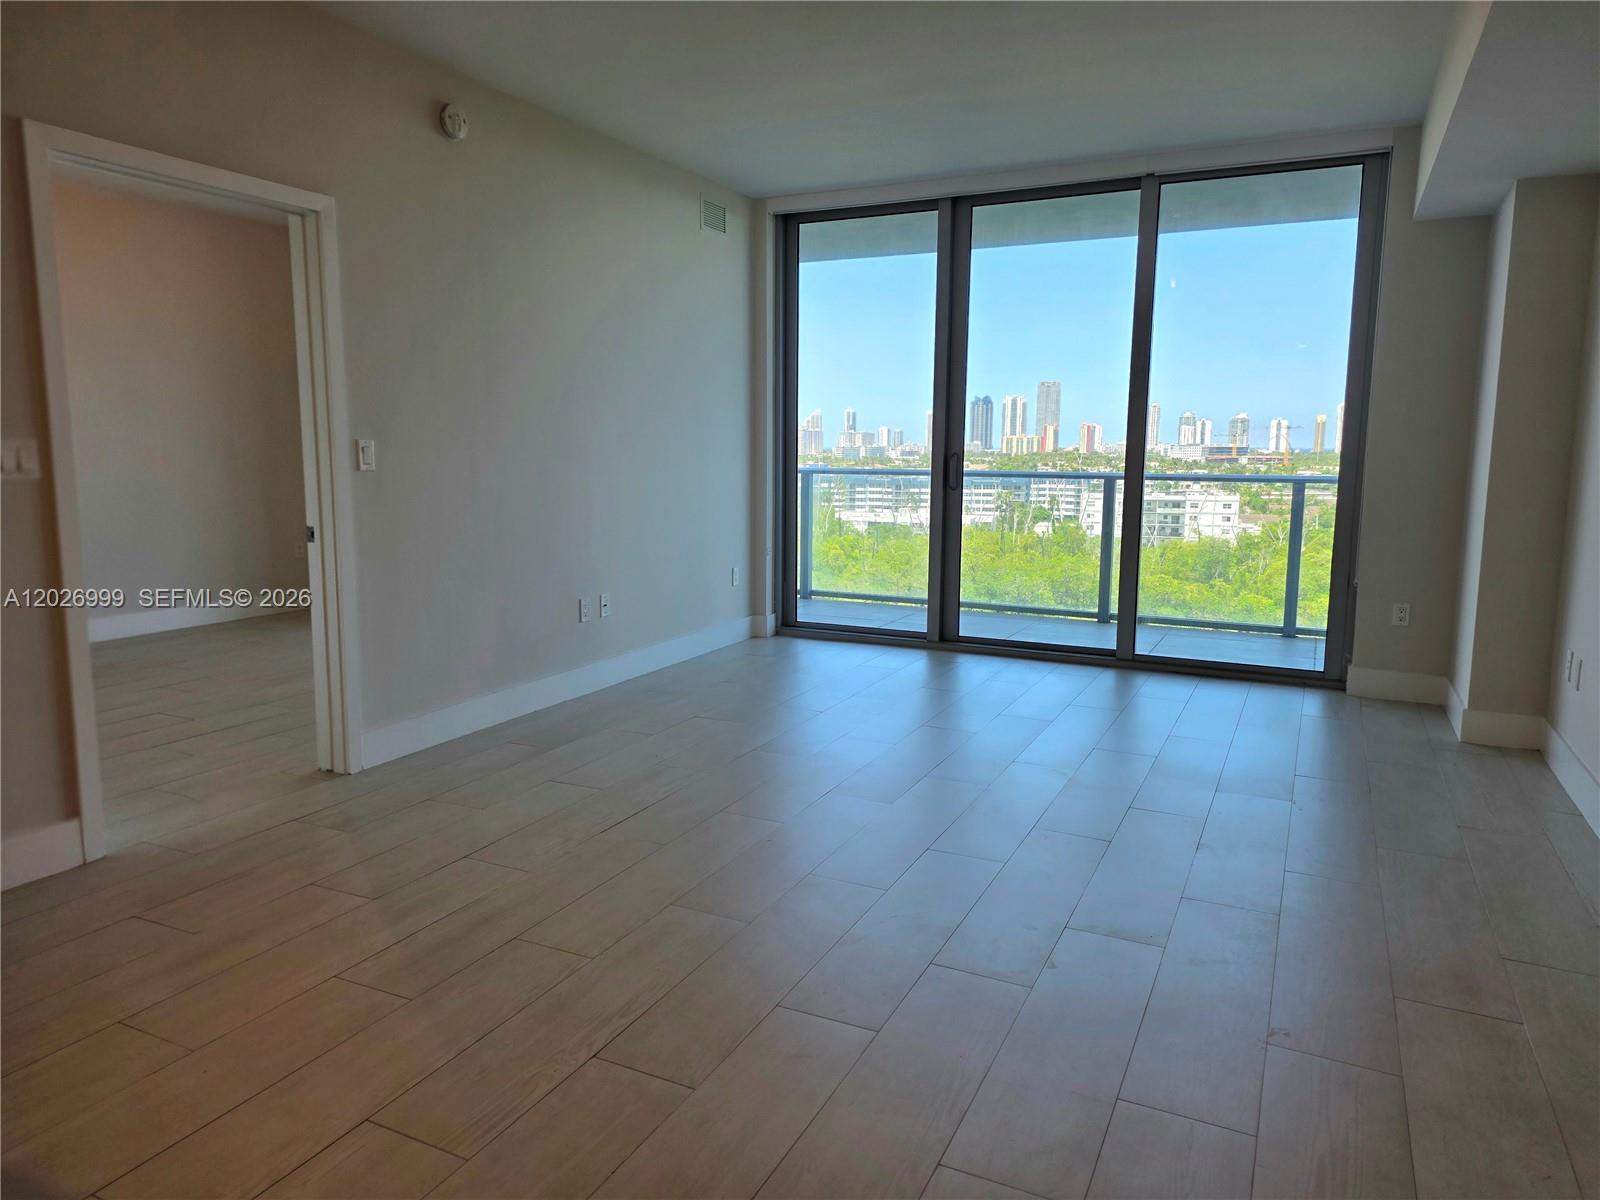
A wide view of the kitchen and living area showcases the modern island, light wood finishes, and open flow toward the balcony.
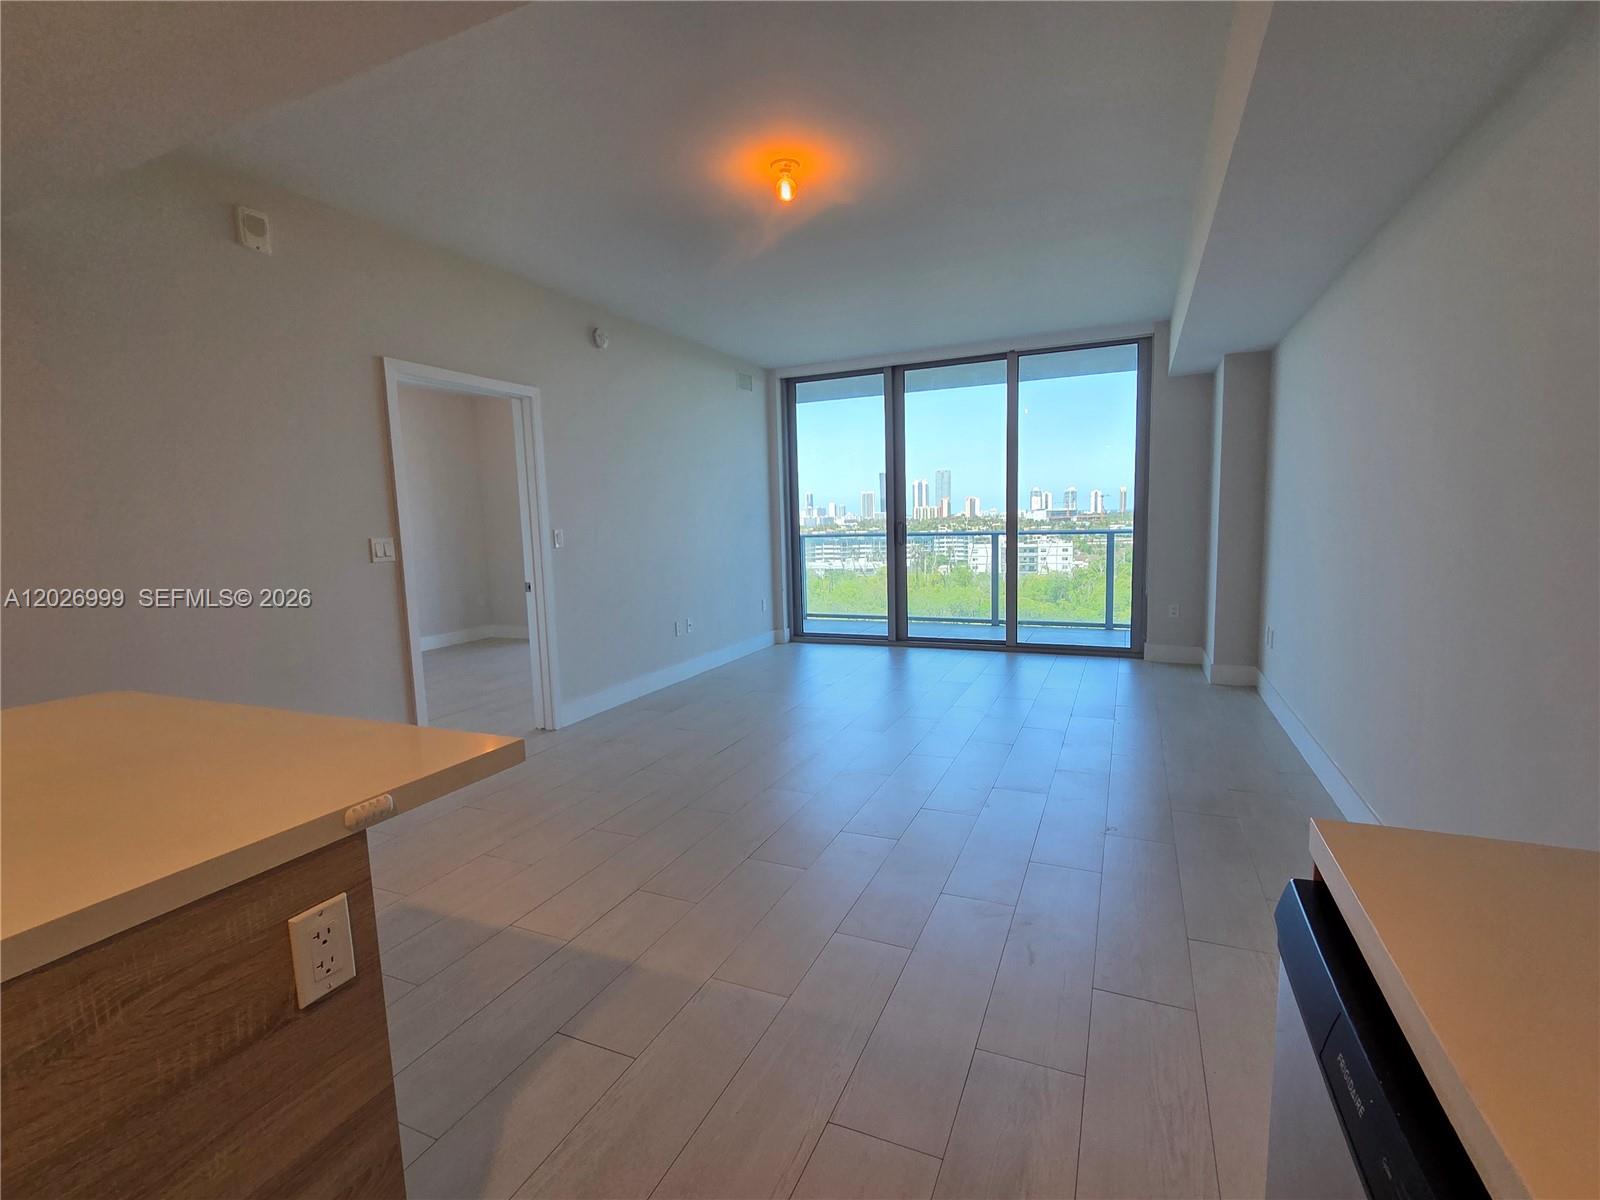
The living room offers generous wall space and a streamlined layout, with natural light entering through the full-height balcony doors.
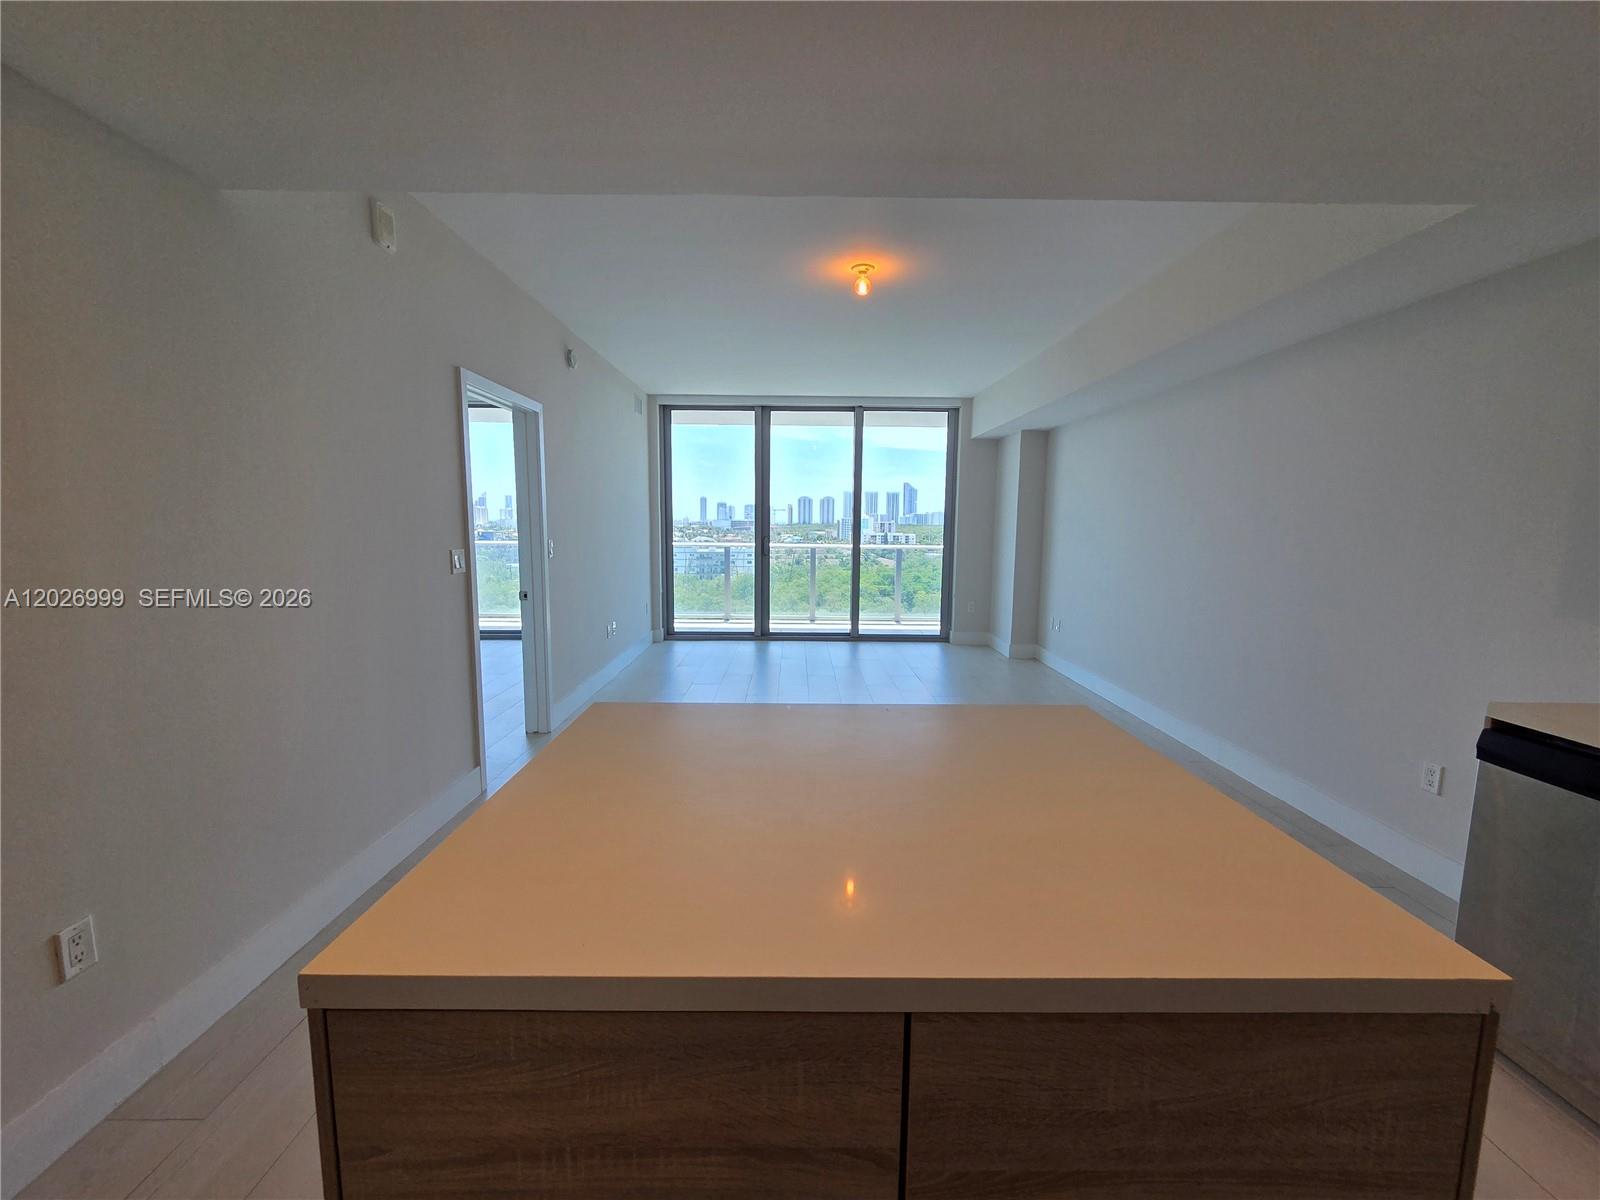
Kitchen Island view to the Living room
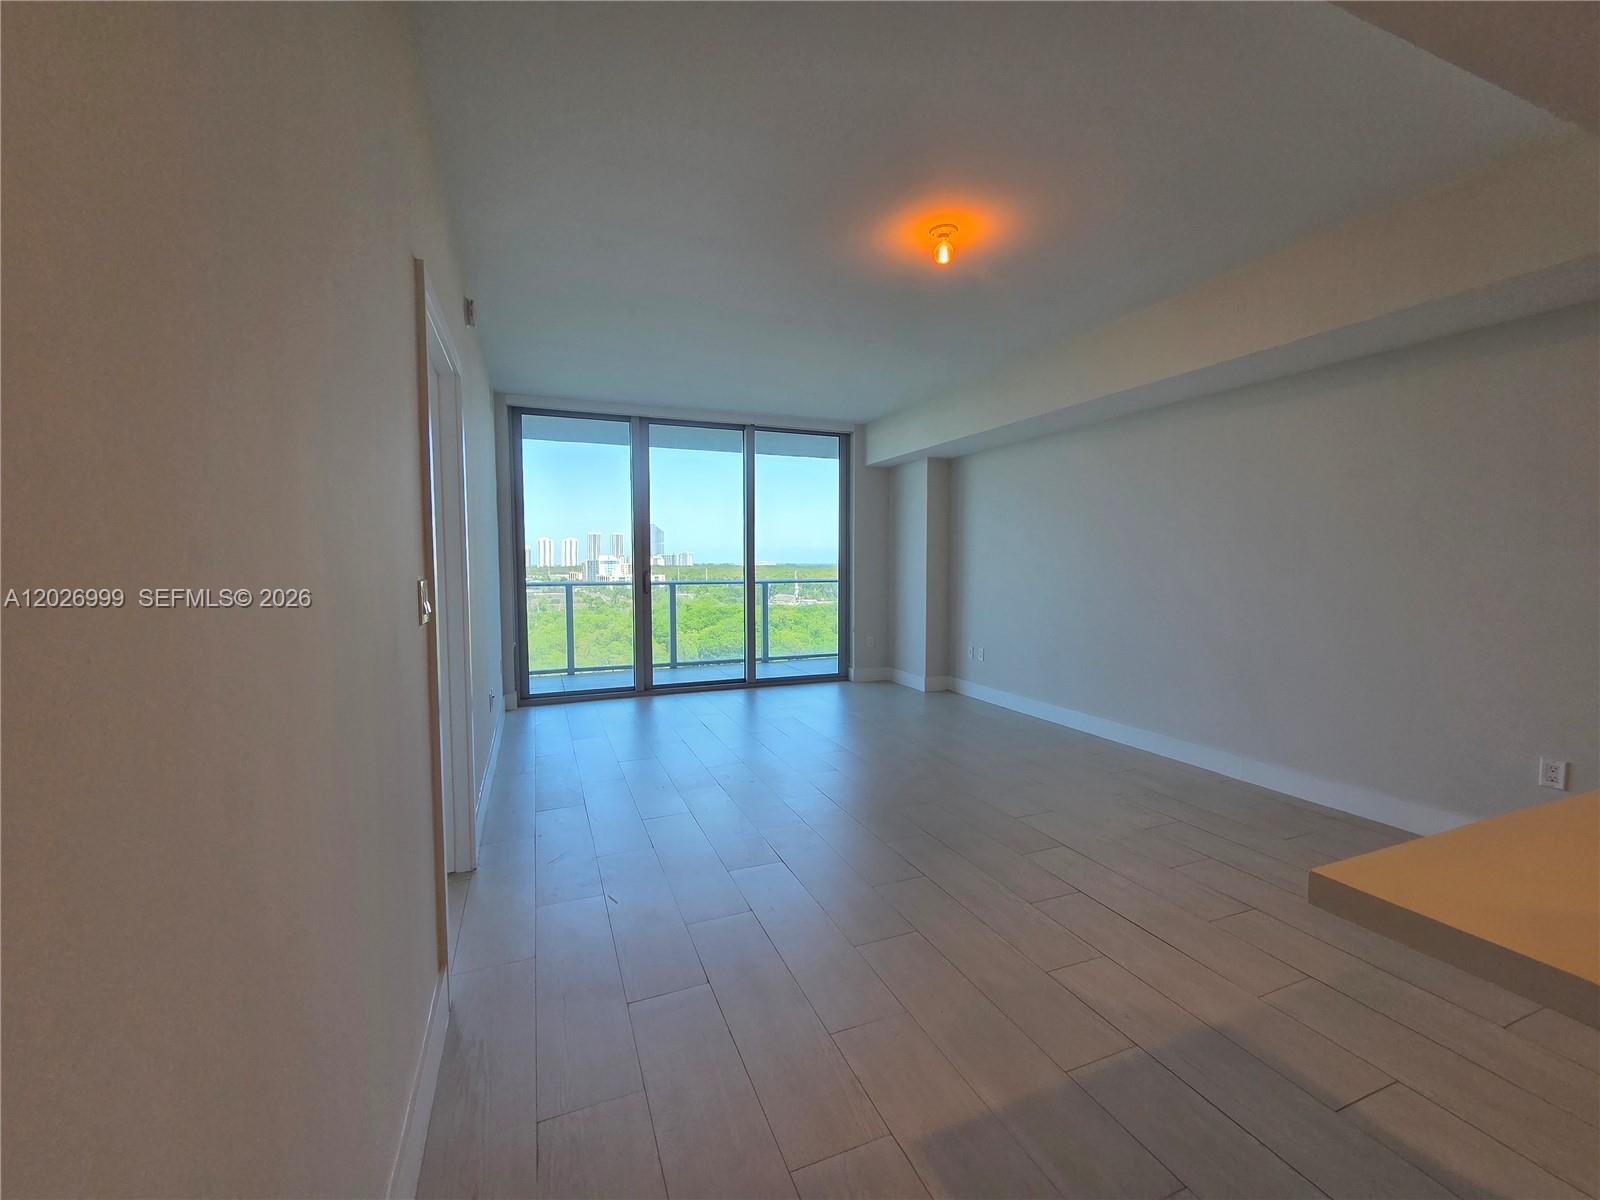
Floor-to-ceiling sliding glass doors bring natural light into the living area while showcasing treetop, water, and skyline views from the unit.
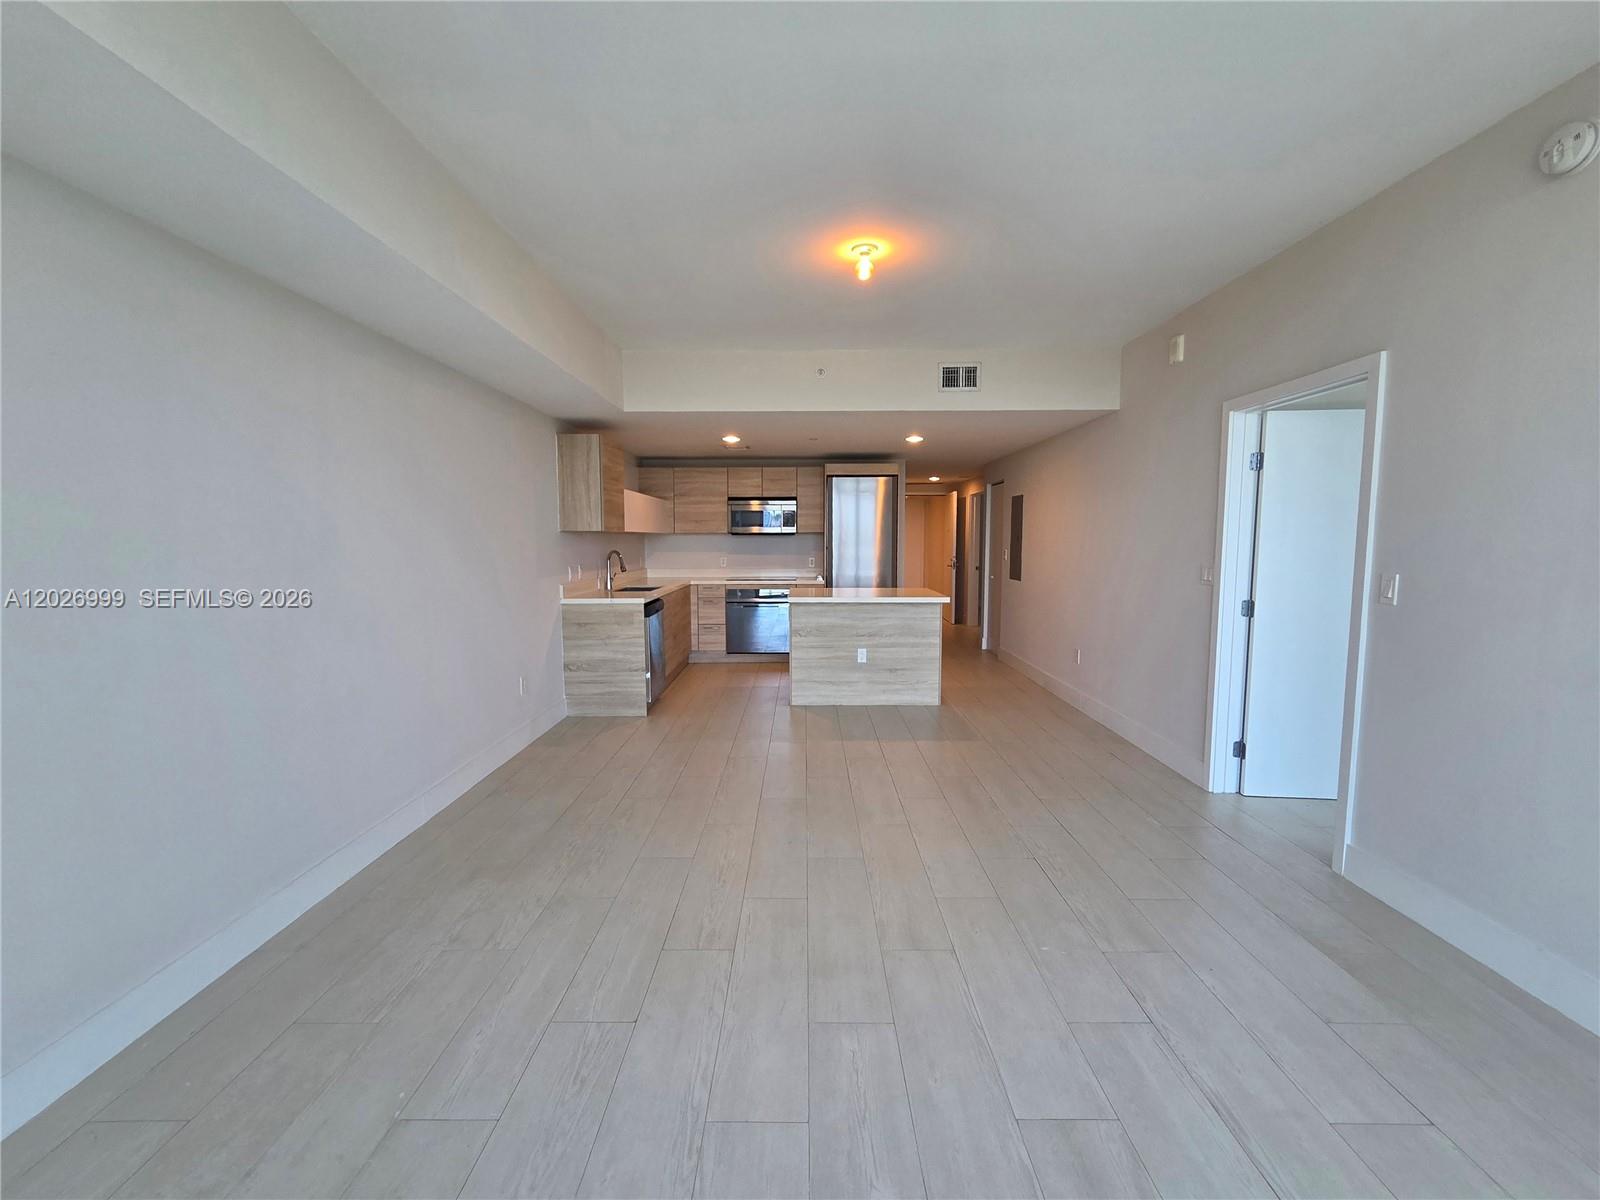
Open-concept living area flows into a modern kitchen with a central island, light wood cabinetry, and stainless steel appliances. The neutral finishes and continuous tile flooring create a clean, cohesive layout.
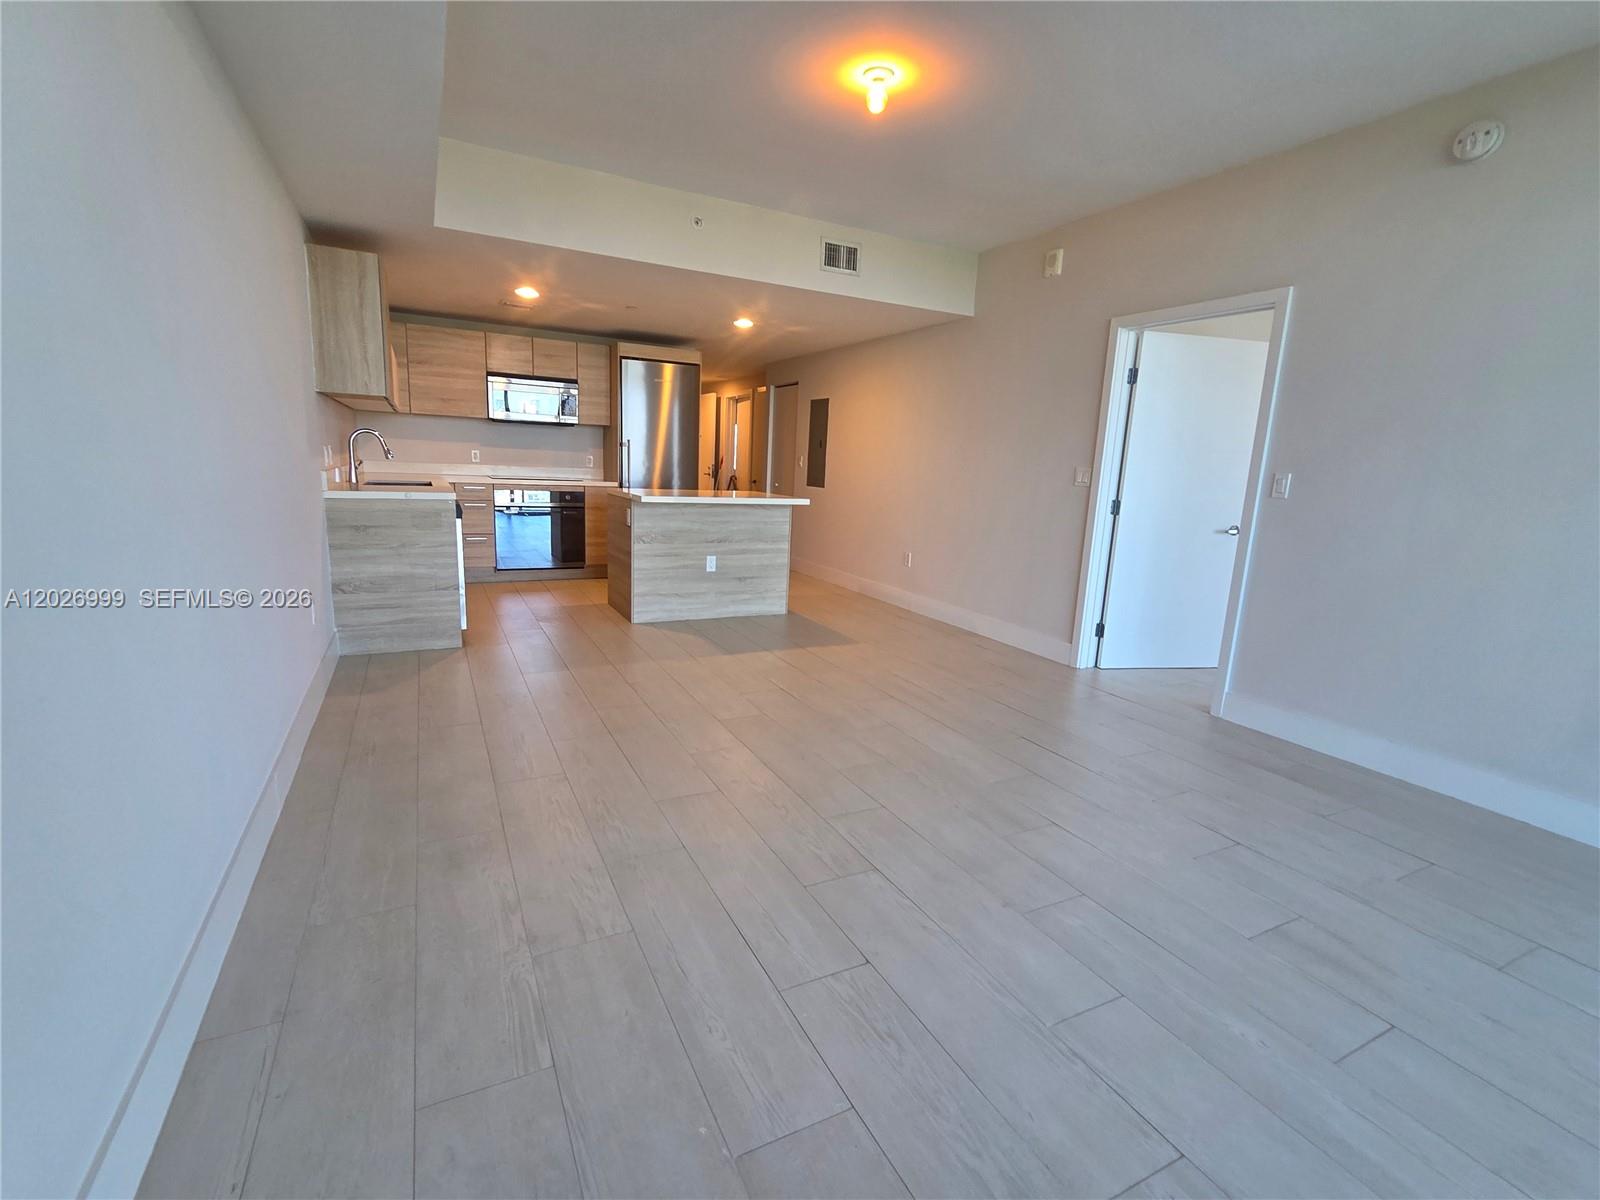
This open-concept layout connects the kitchen, dining, and living areas with light tile flooring and a natural flow toward the balcony.
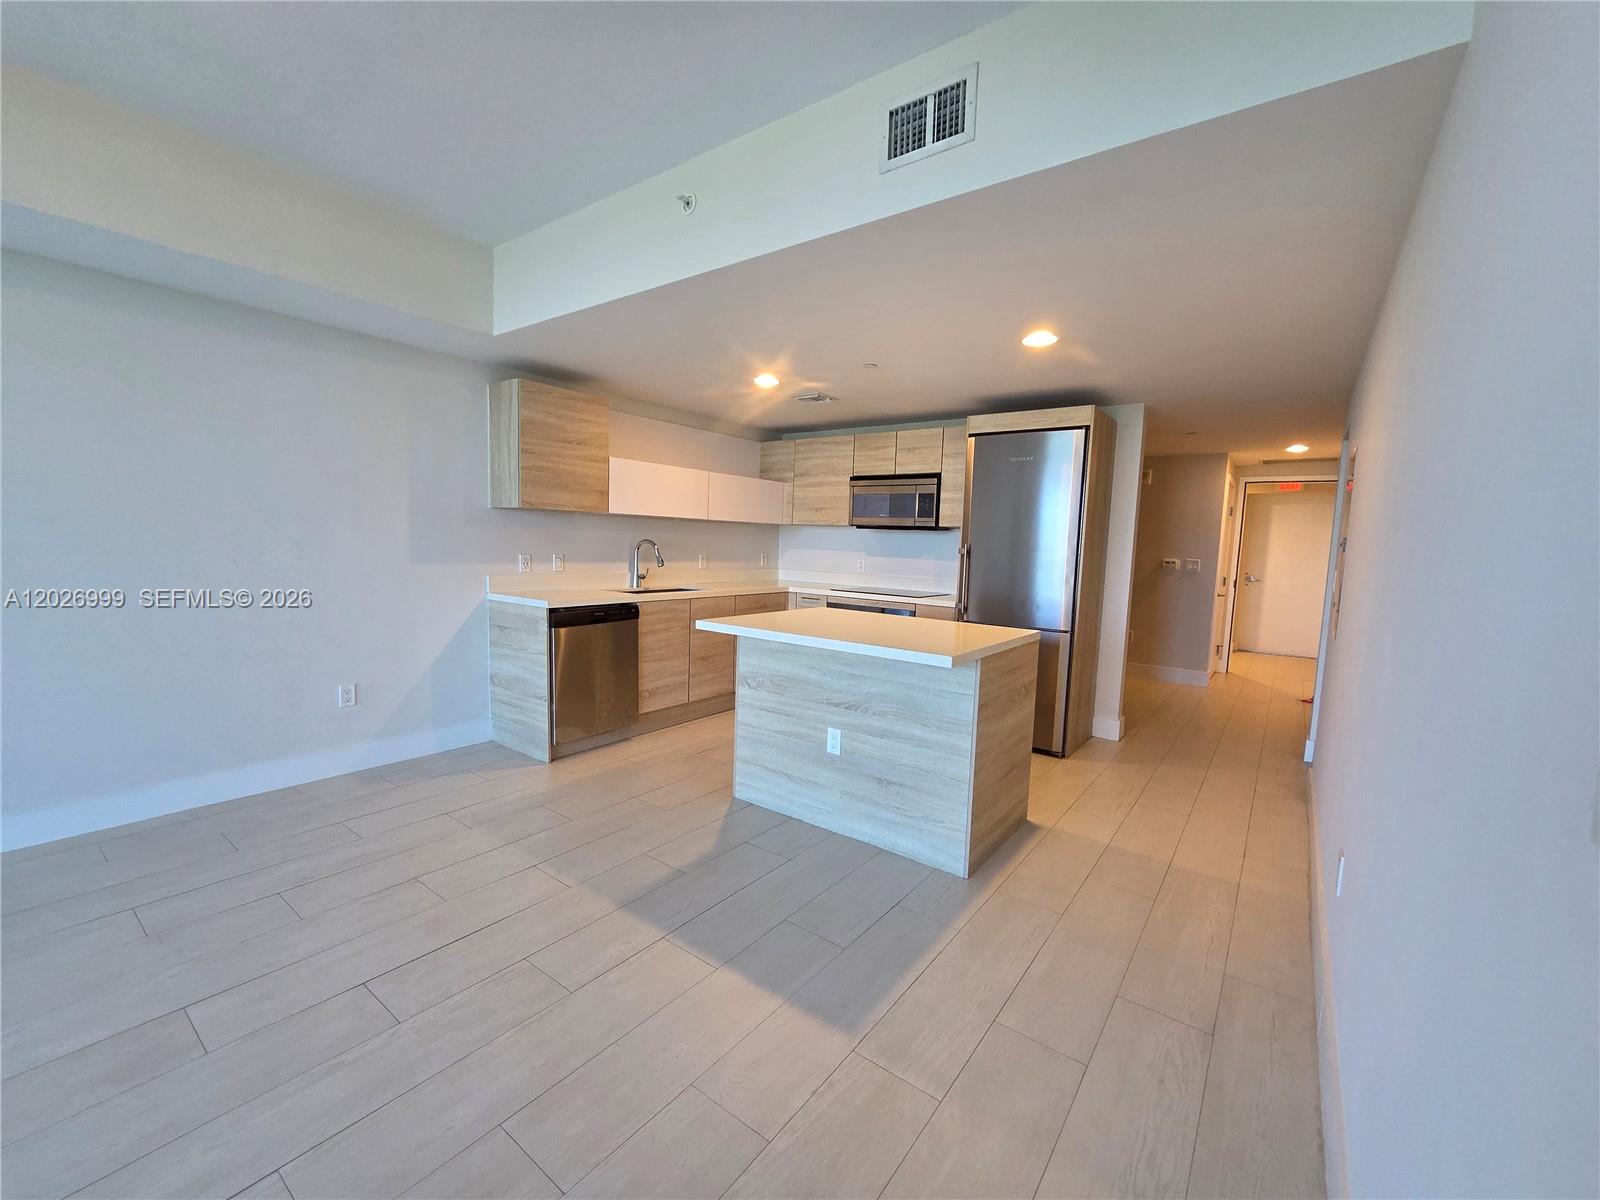
The open kitchen features light wood cabinetry, quartz-style countertops, stainless steel appliances, and a center island that connects easily to the living area.
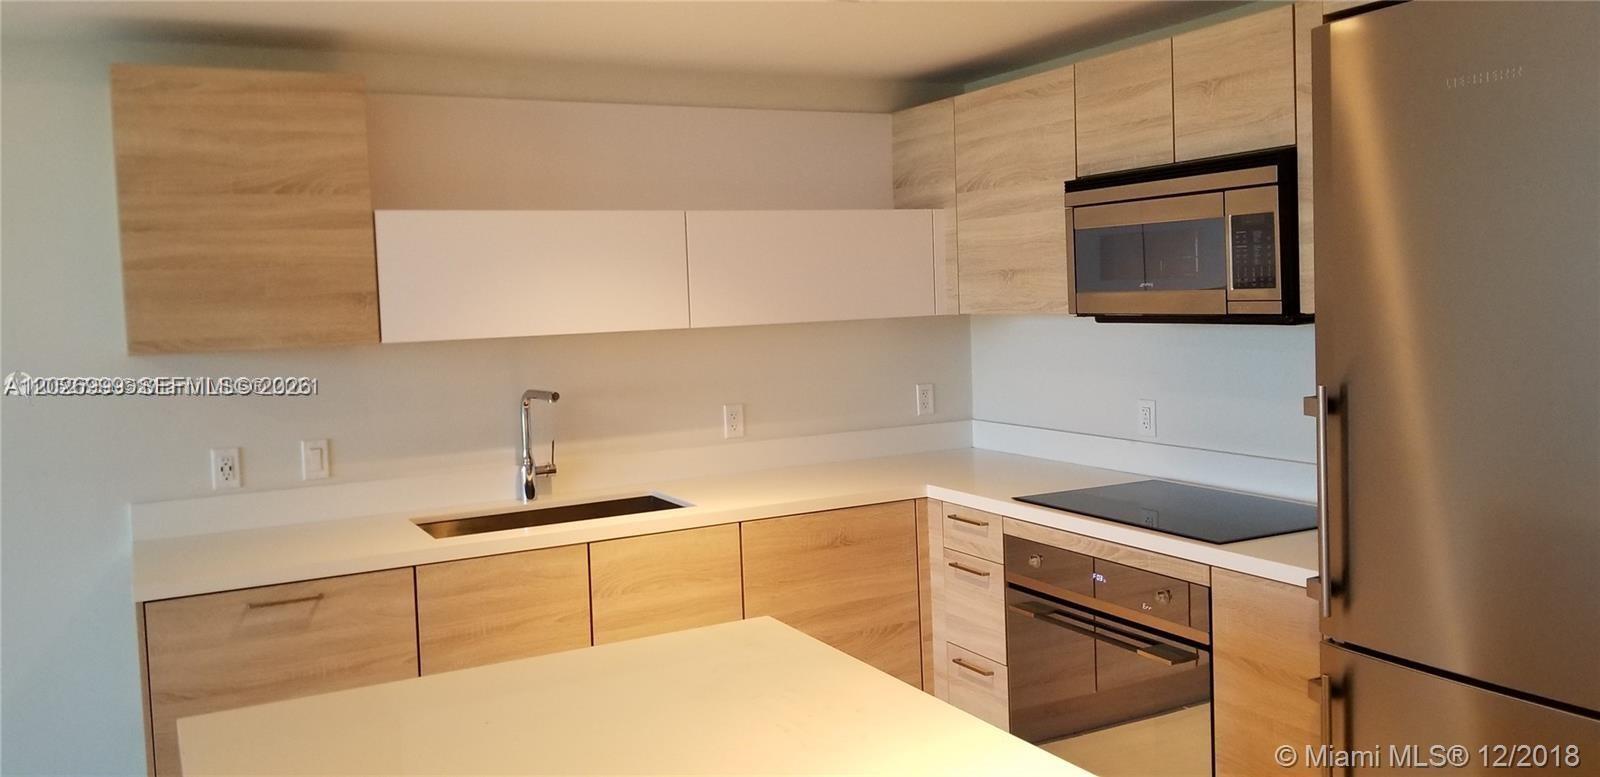
The kitchen features sleek cabinetry, quartz-style countertops, stainless steel appliances, and a streamlined layout for everyday functionality.
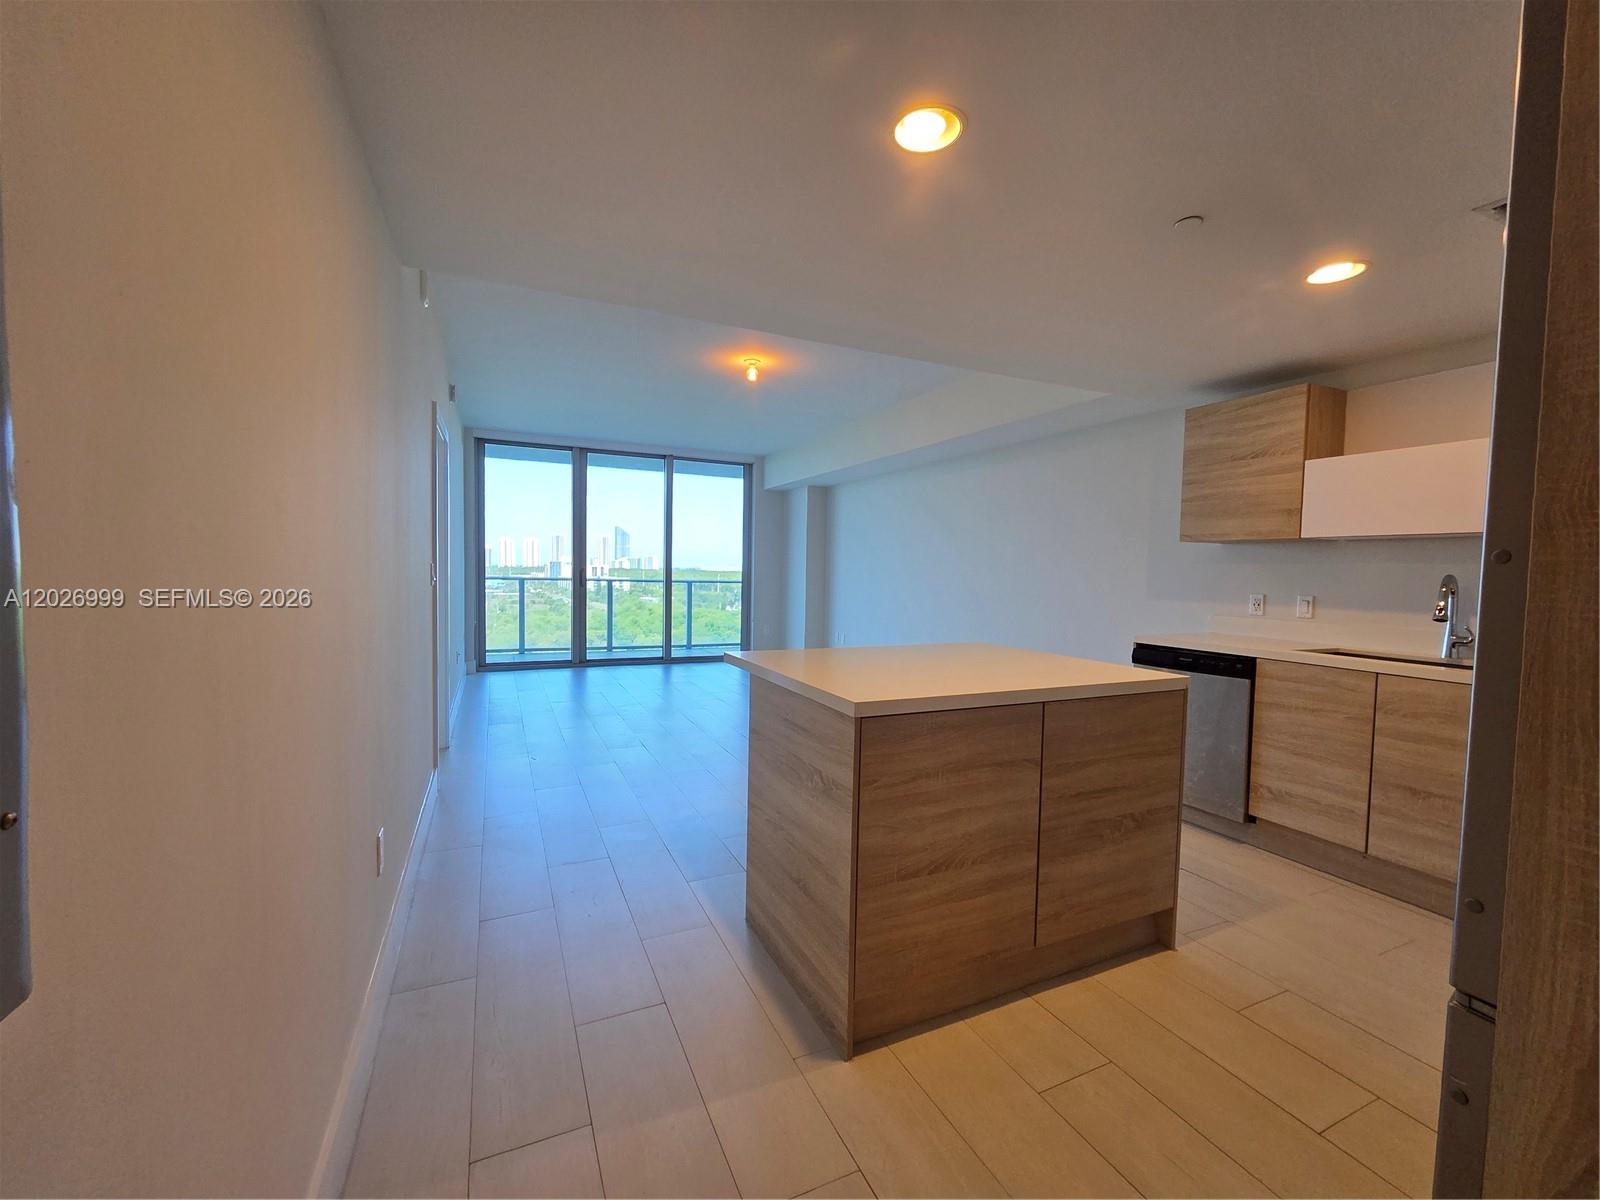
The entry opens into a modern kitchen and living space with wood-look cabinetry, a central island, and floor-to-ceiling glass framing the view beyond.
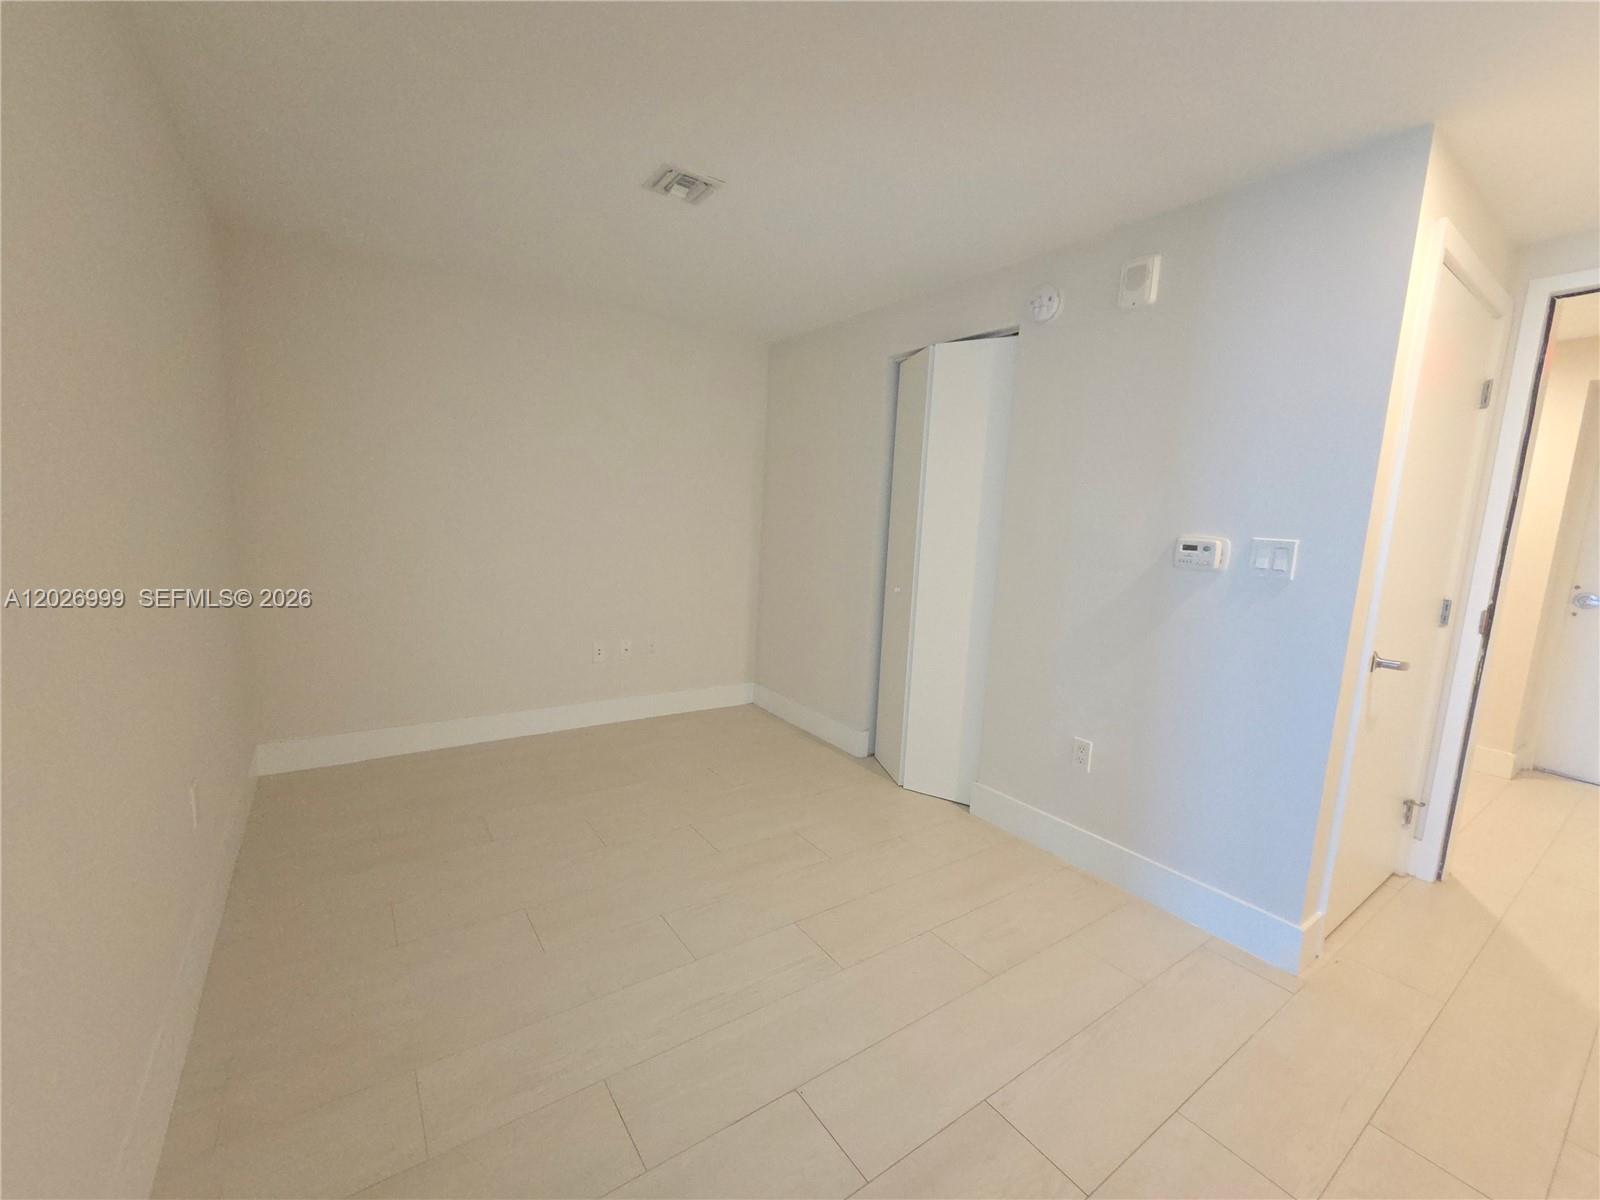
A flexible bedroom space with clean finishes, light flooring, and easy access to the adjacent closet and bath area.
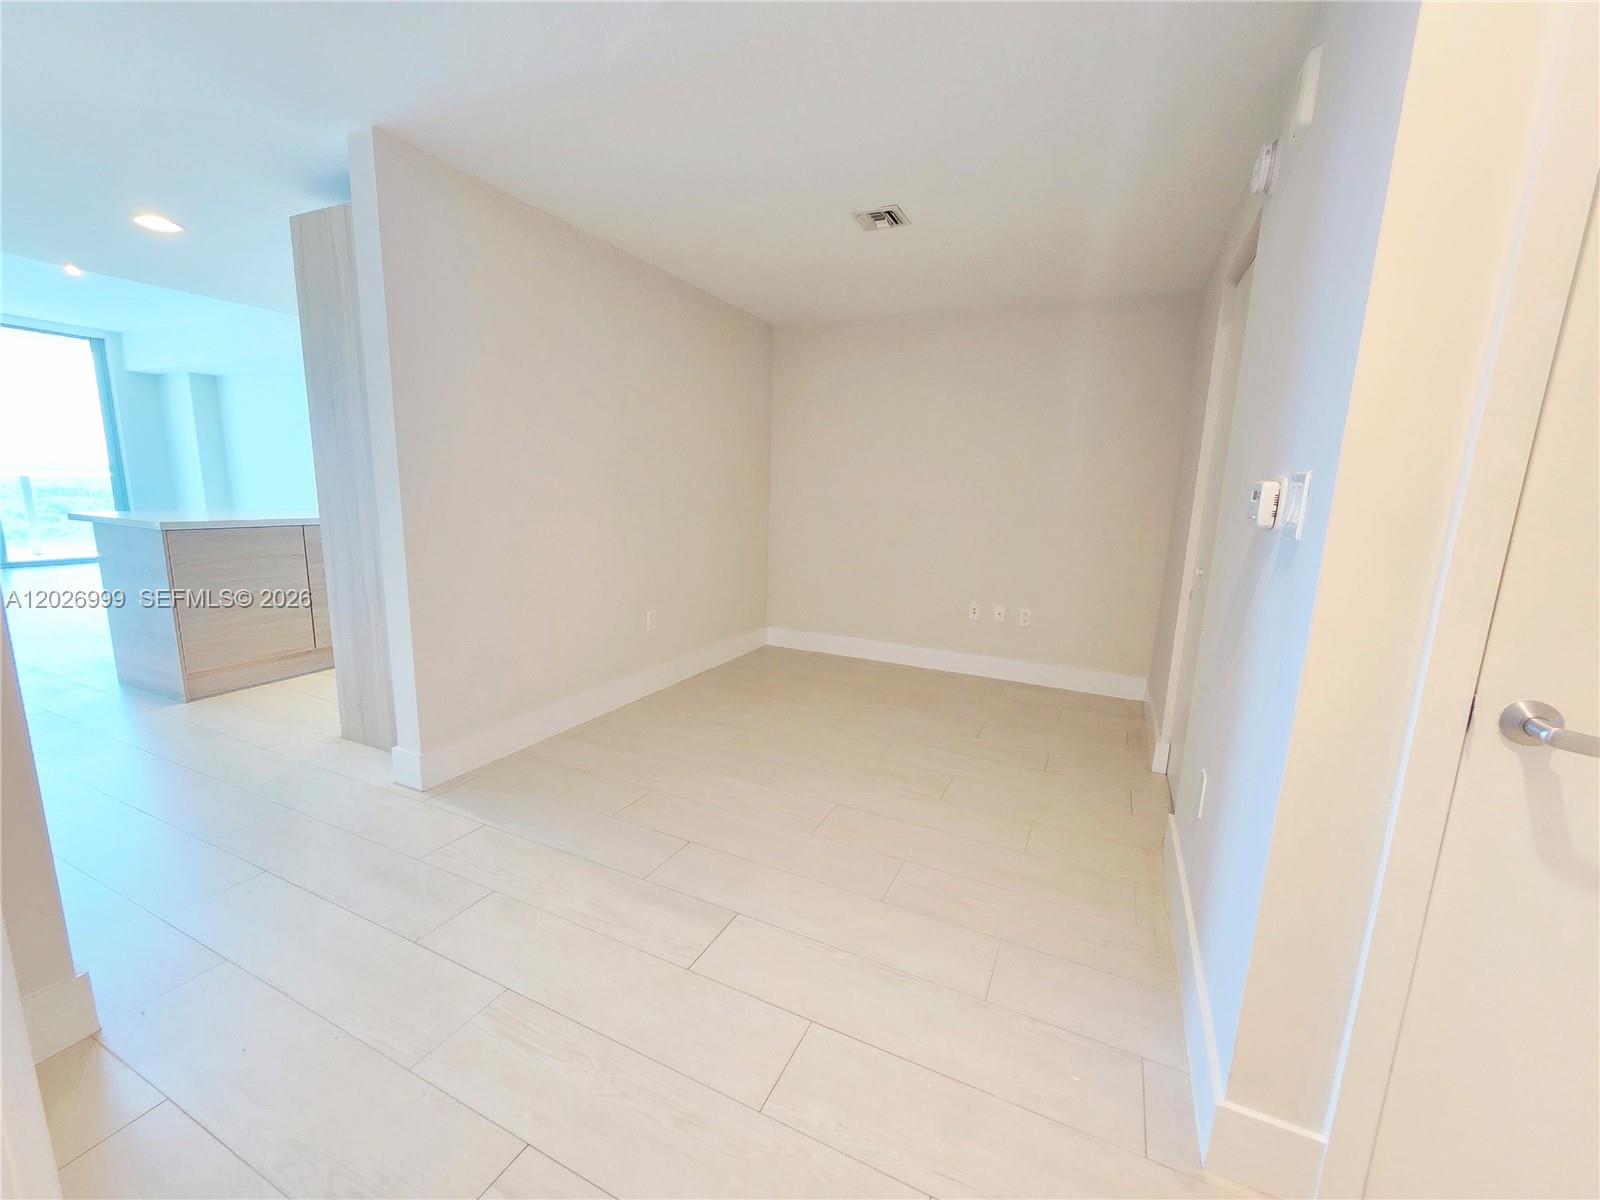
Den for office or Family room, or it can be closed to a 3ed bedroom
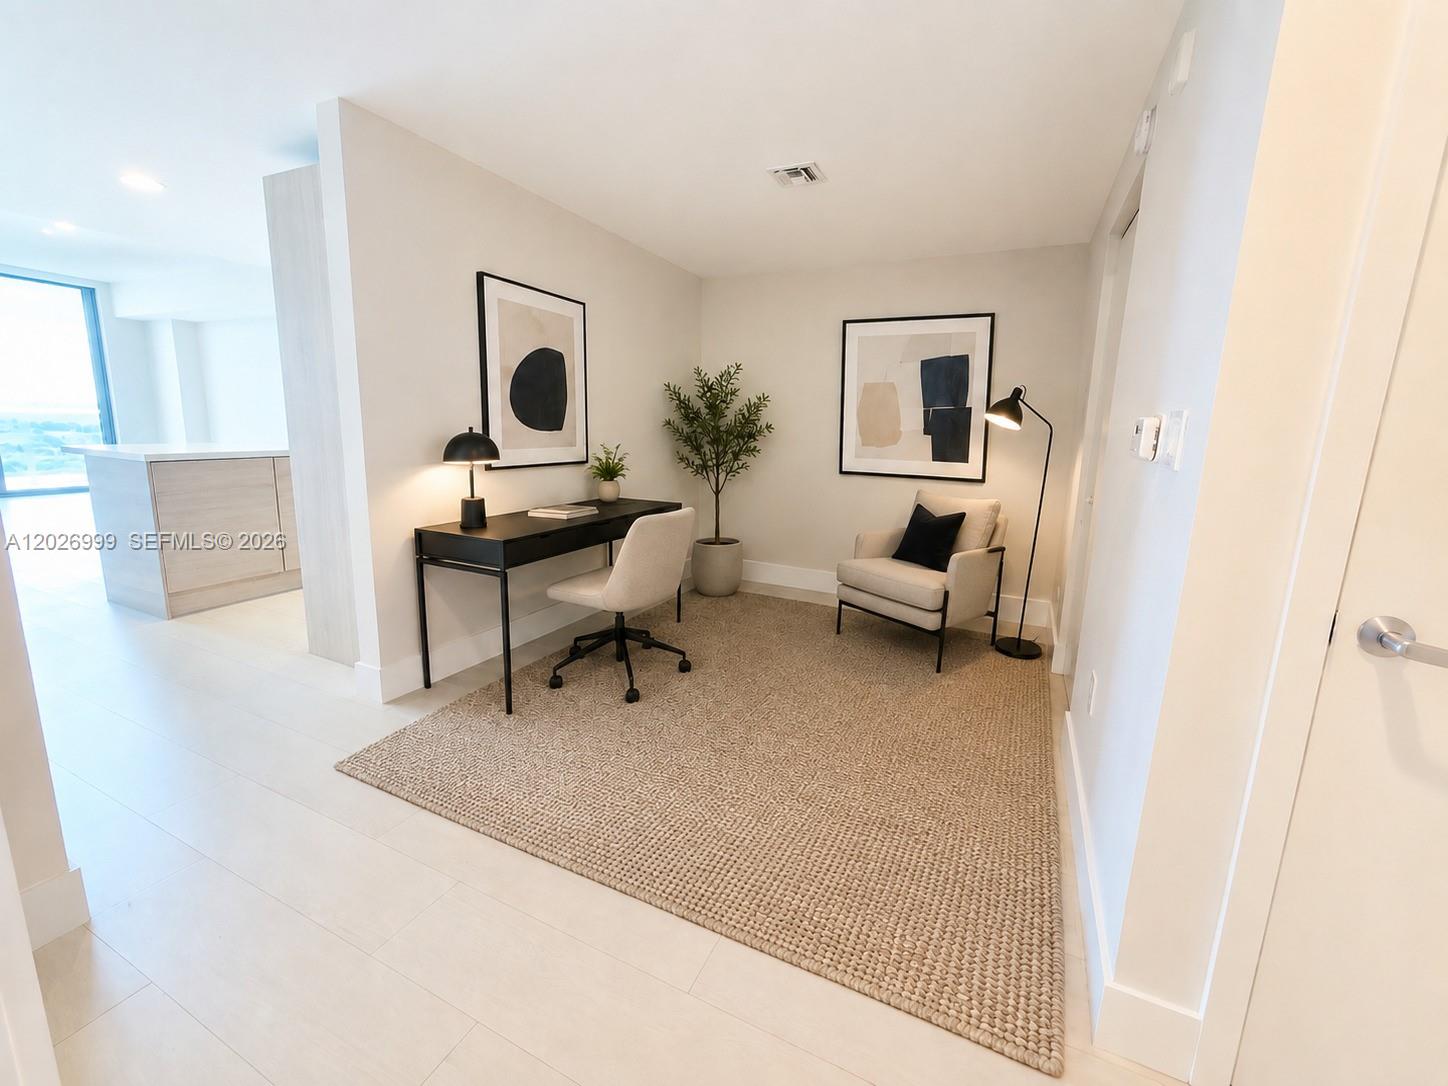
Den staged
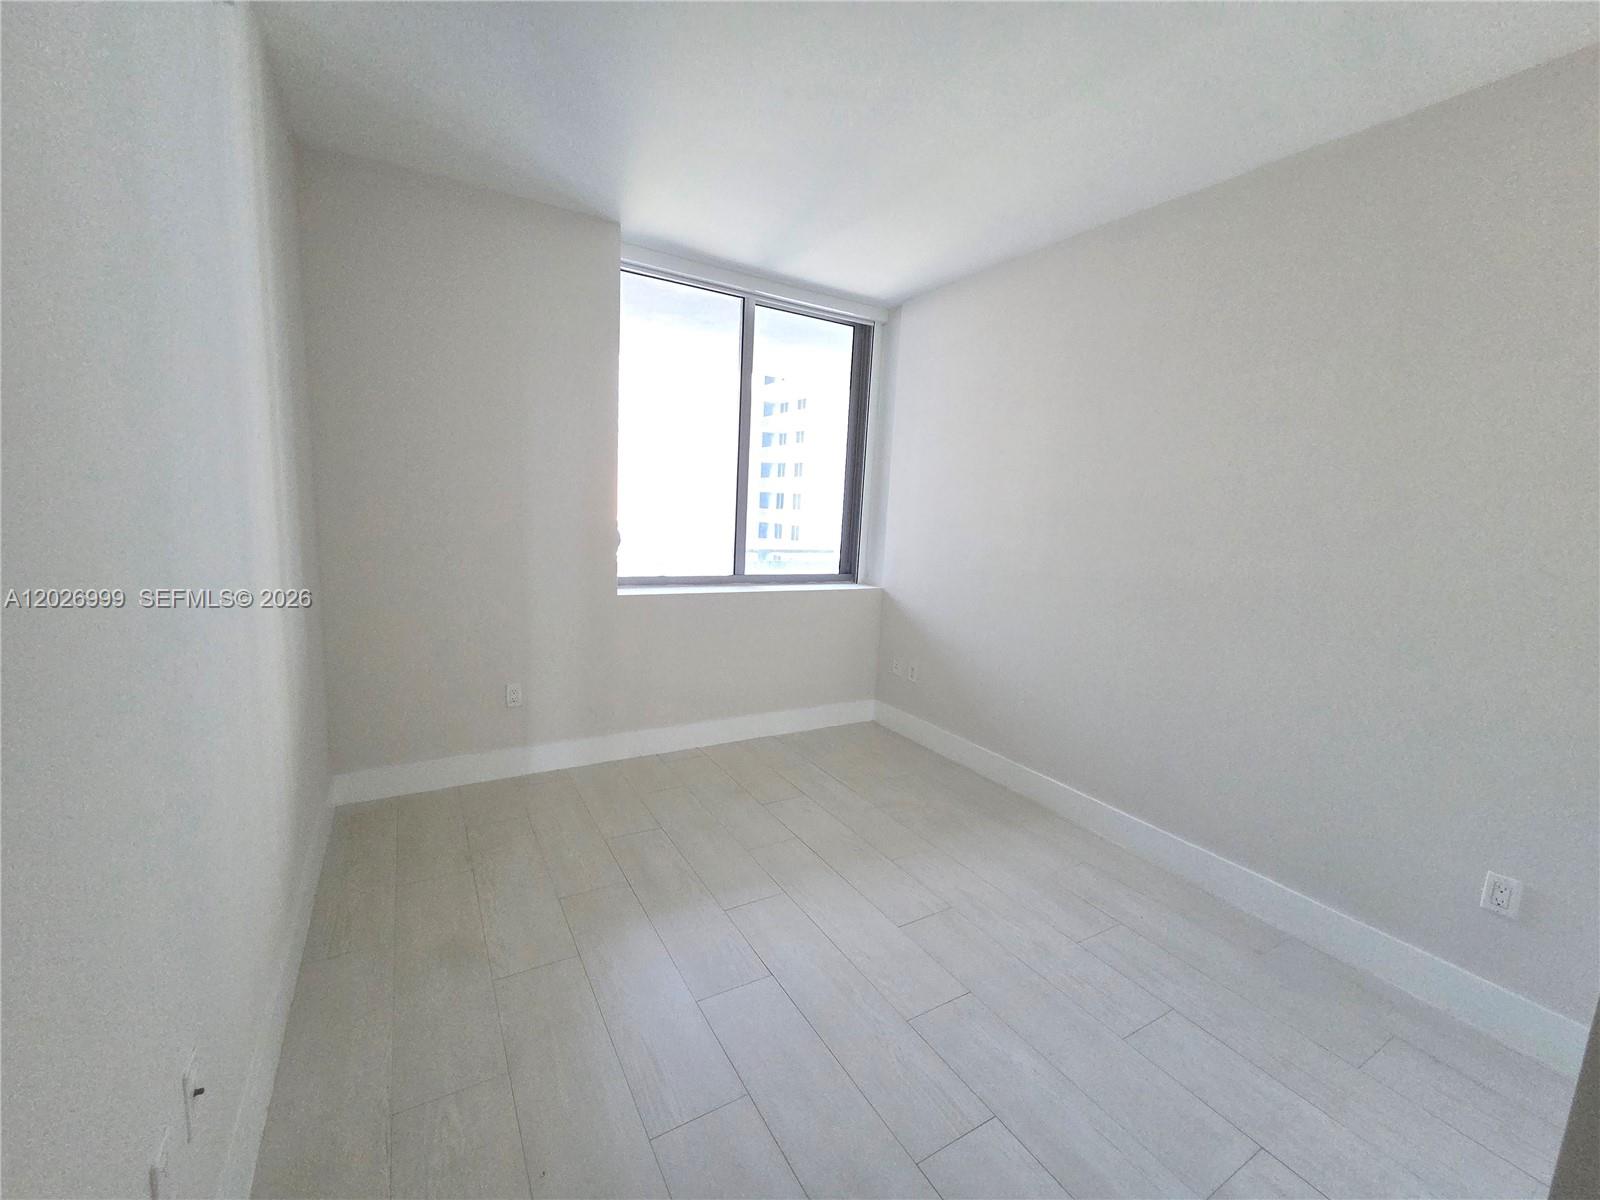
Well-proportioned 2nd bedroom with a large window offering natural light and partial skyline views. Clean finishes and neutral tones create a flexible, modern space.
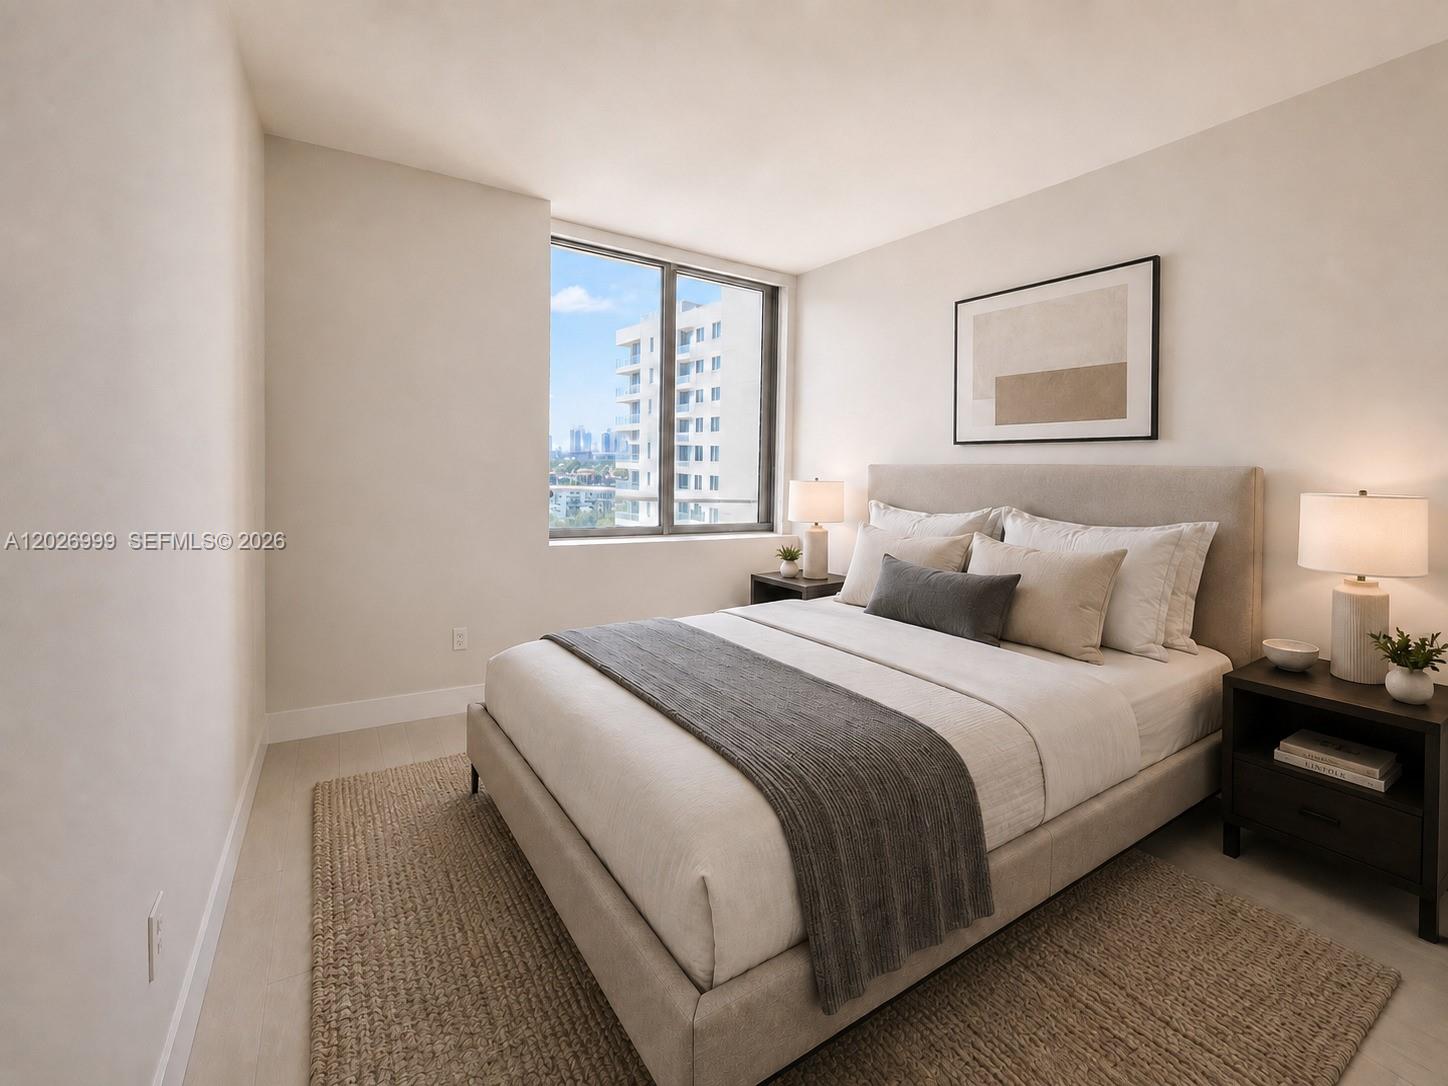
Second bedroom staged
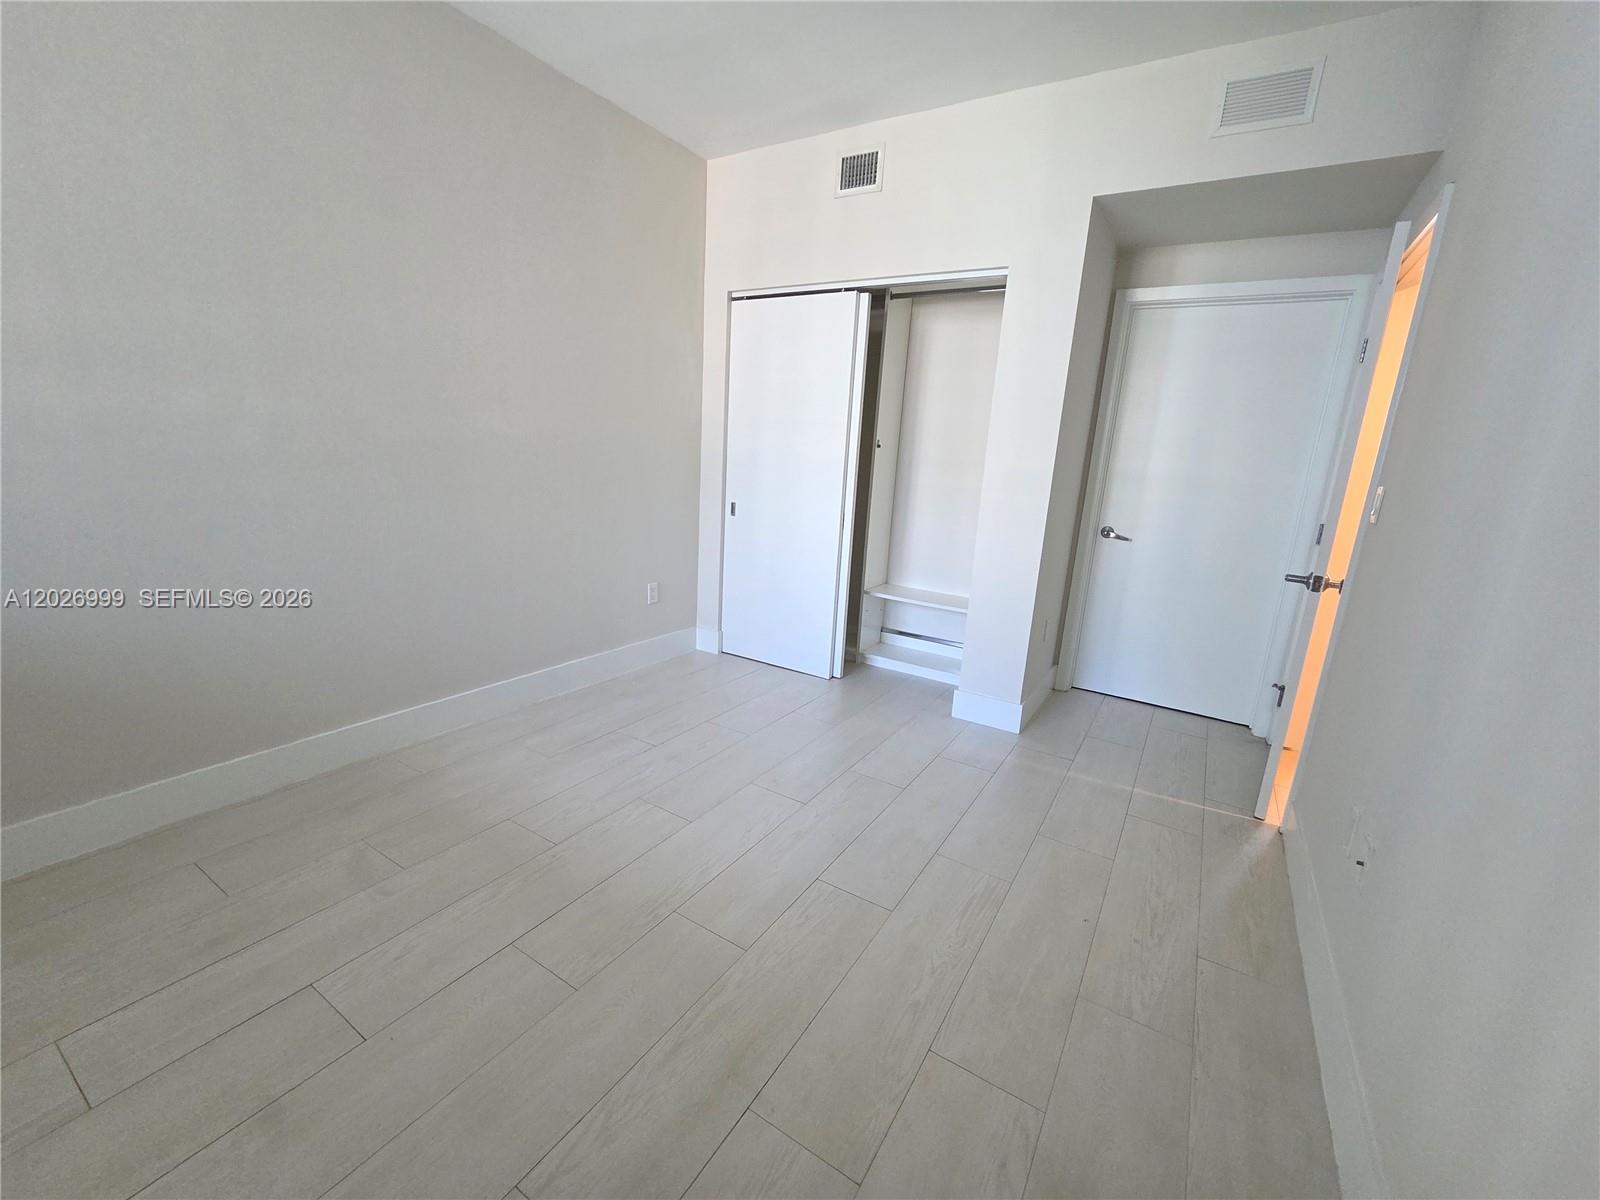
Secondary angle highlighting the bedroom layout with access to the closet and adjoining hallway, offering a clear flow between living spaces.
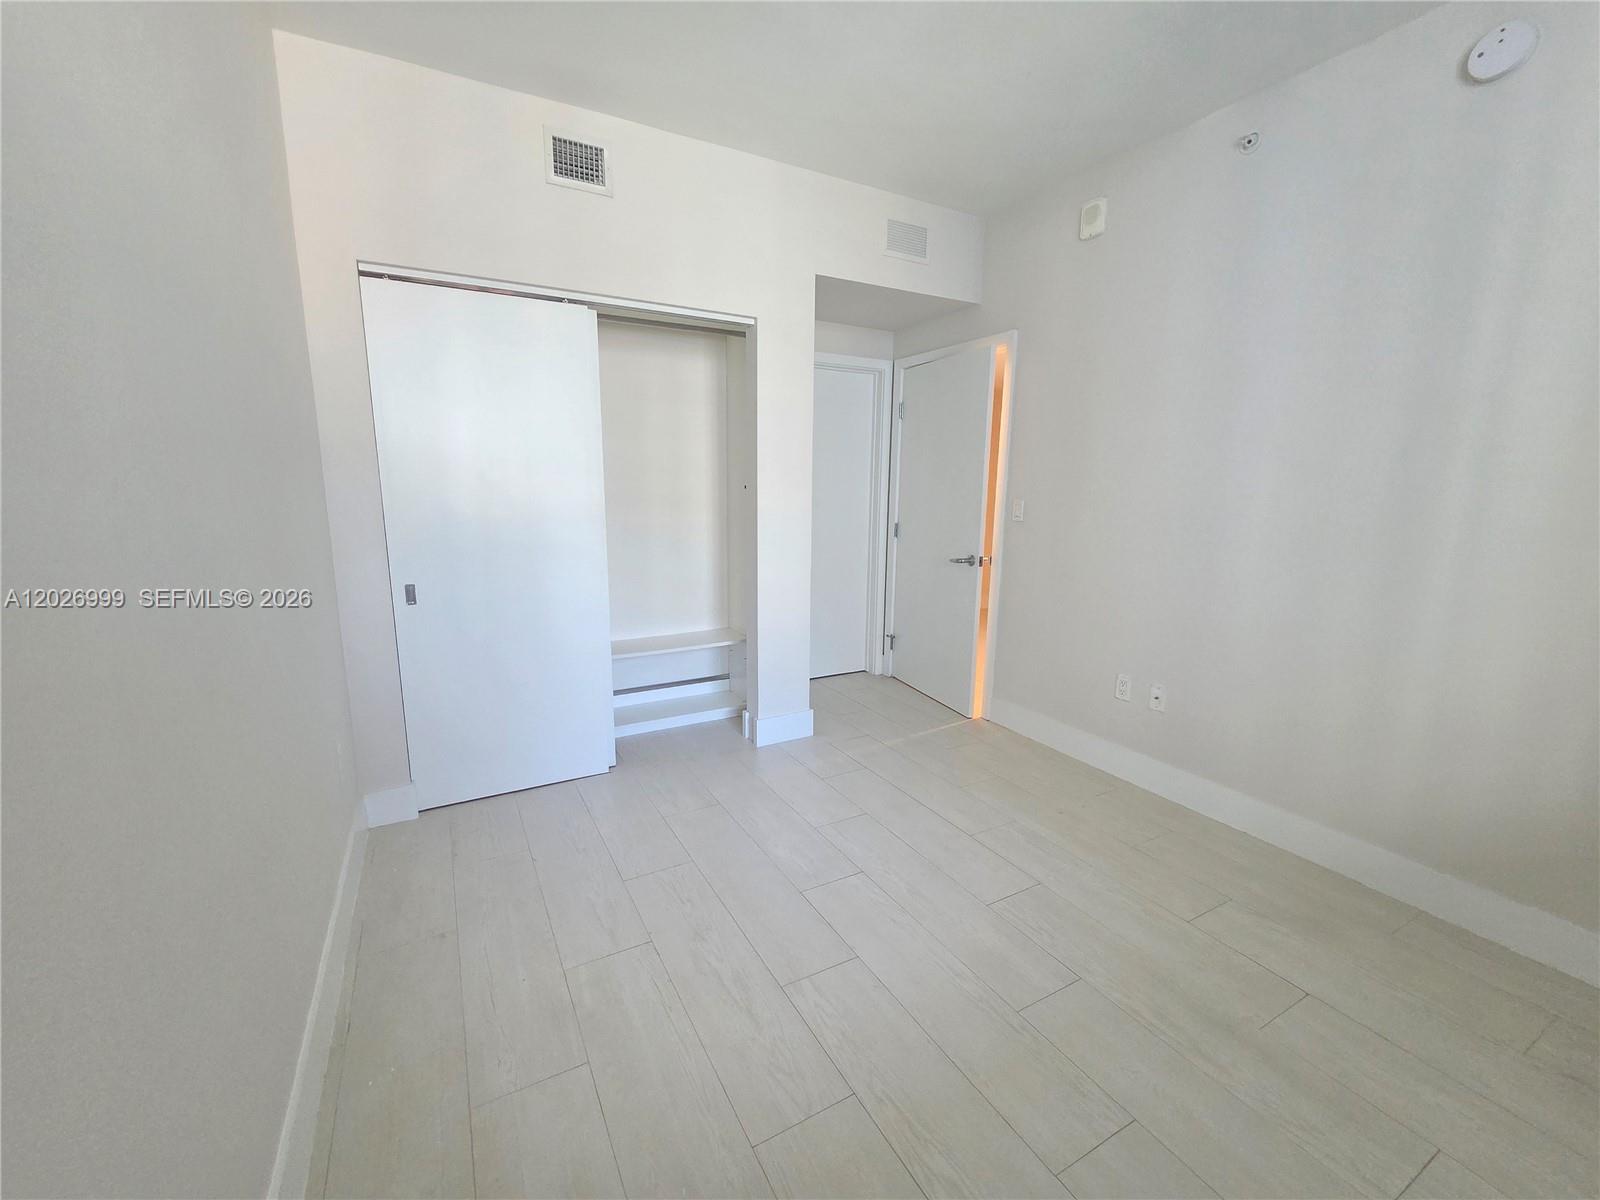
This bright bedroom features light tile flooring, neutral walls, and a built-in closet, offering a clean and flexible layout.
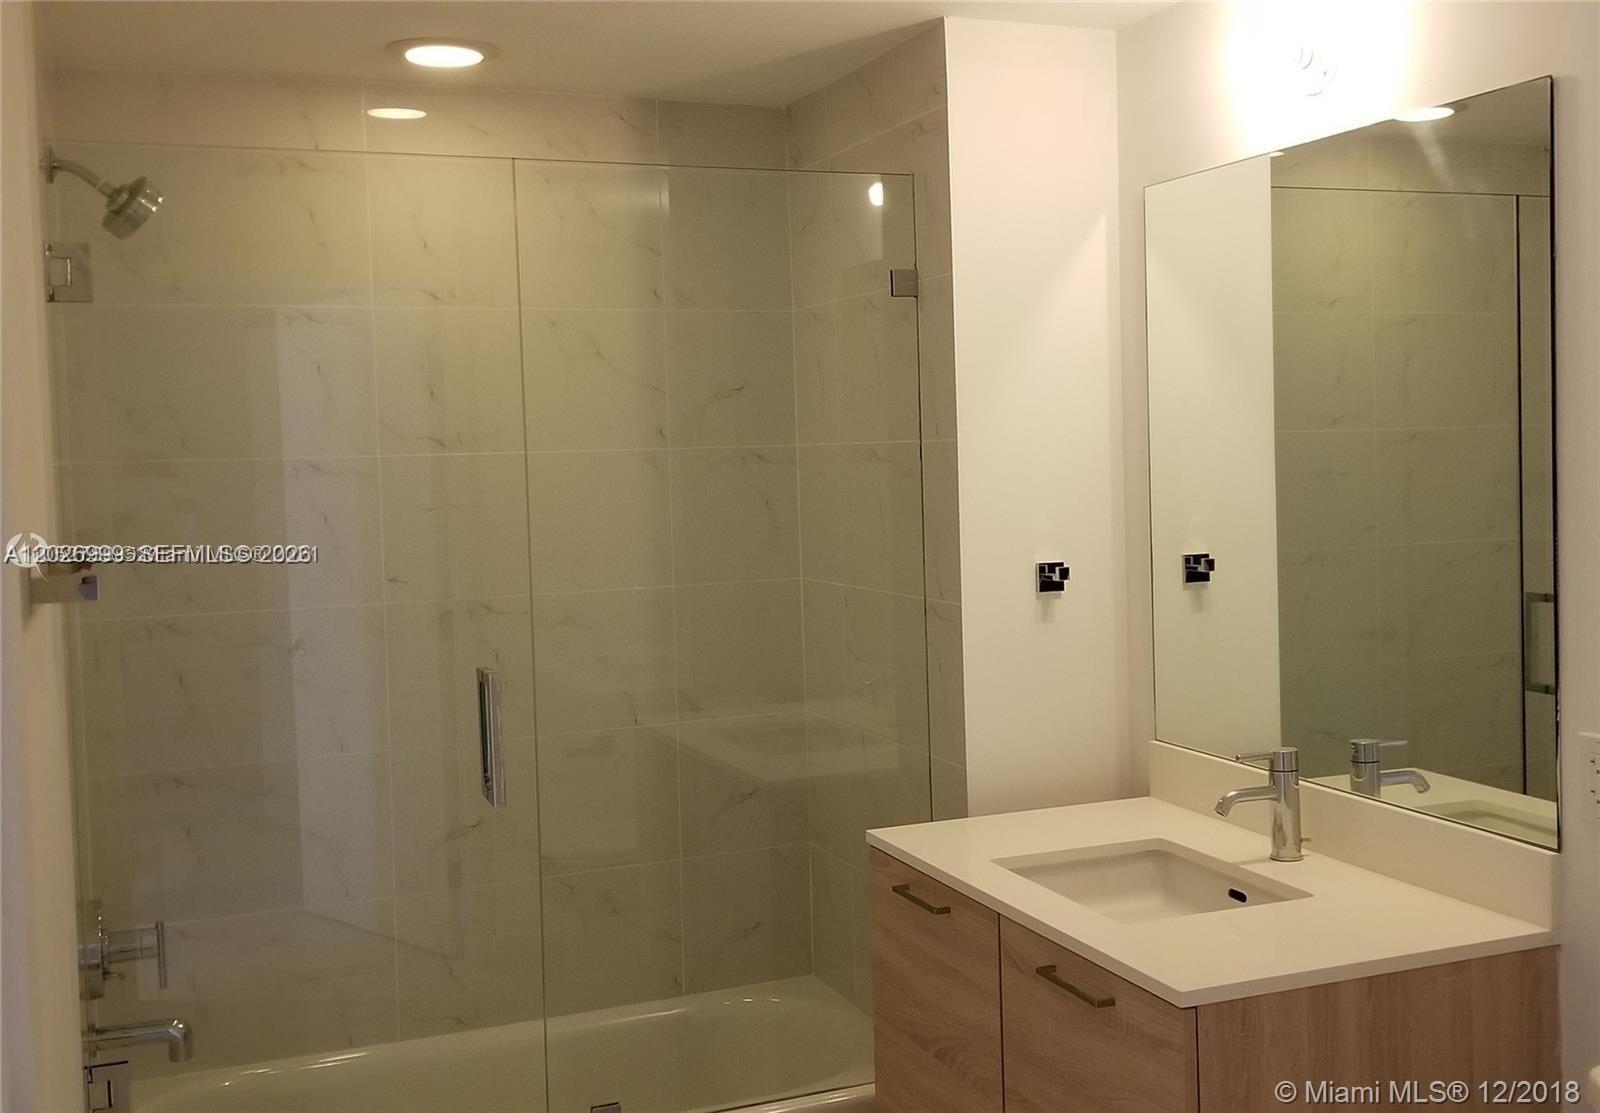
Second bathroom jack and jill doors to 2nd bedroom and to Den
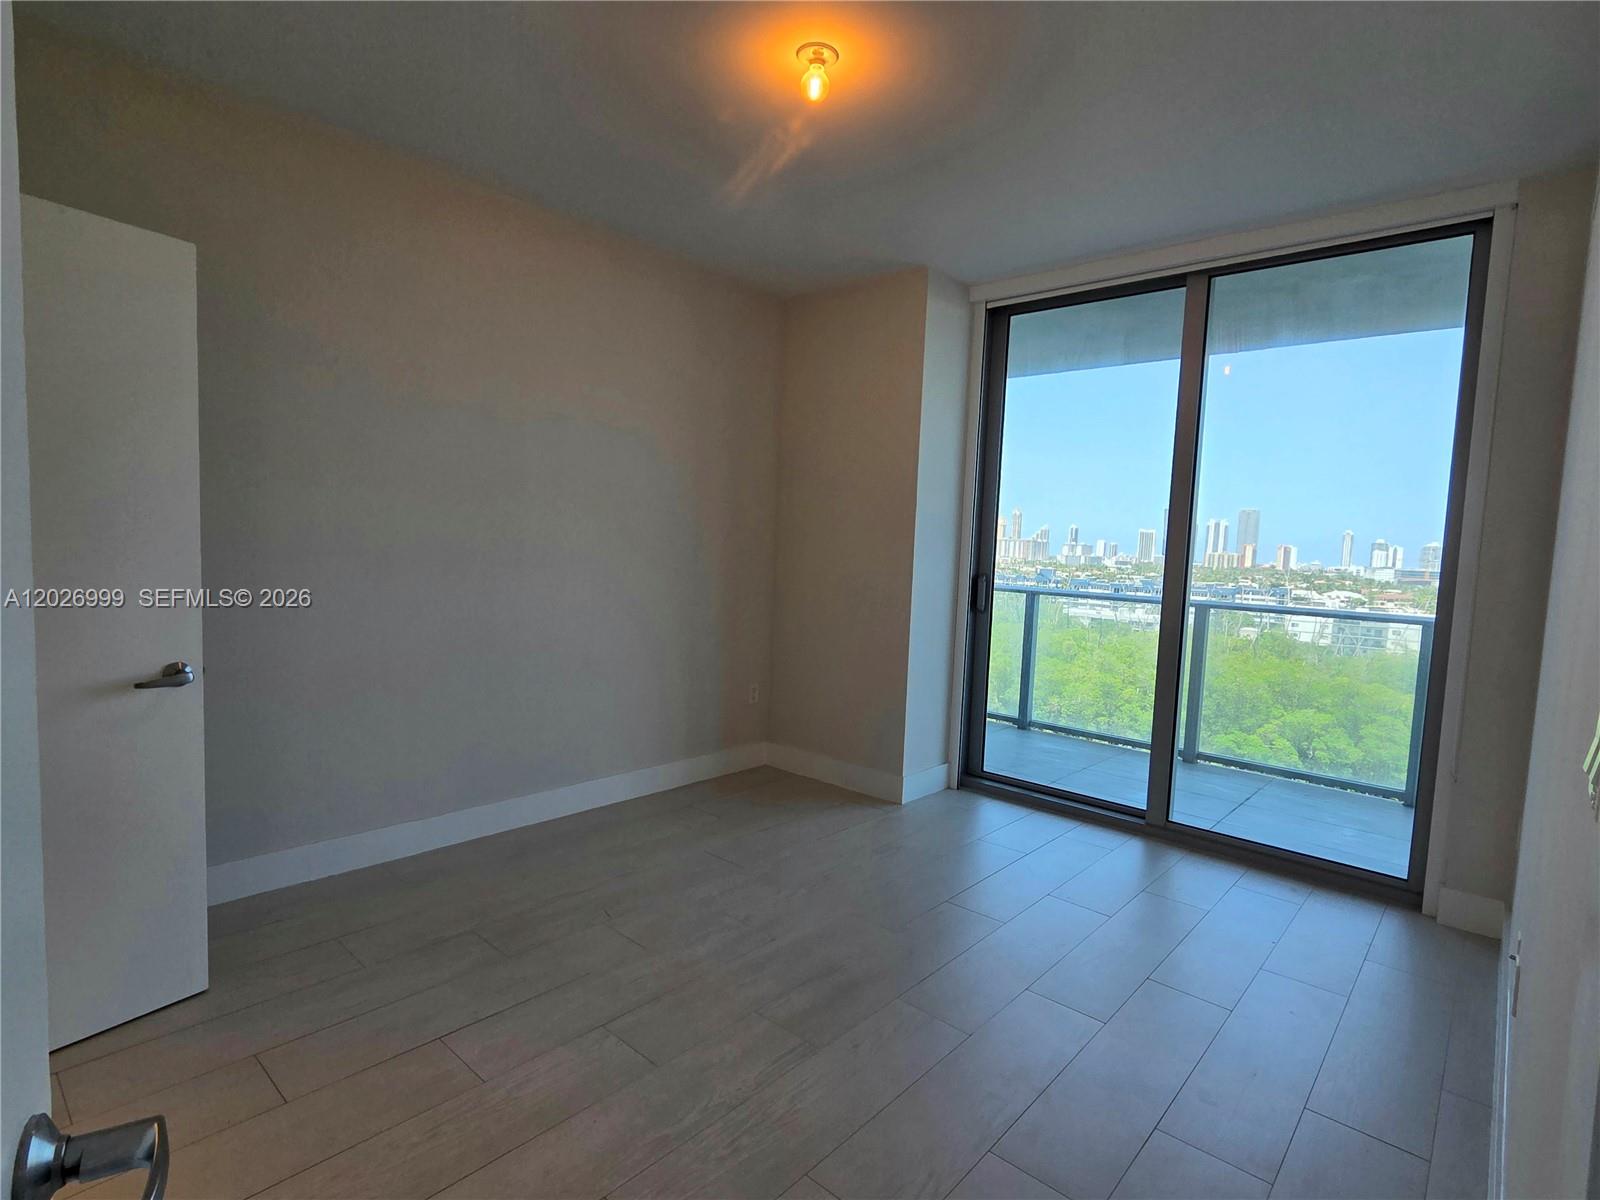
This bedroom features light tile flooring, neutral walls, and sliding glass doors that open to a private balcony with skyline and treetop views.
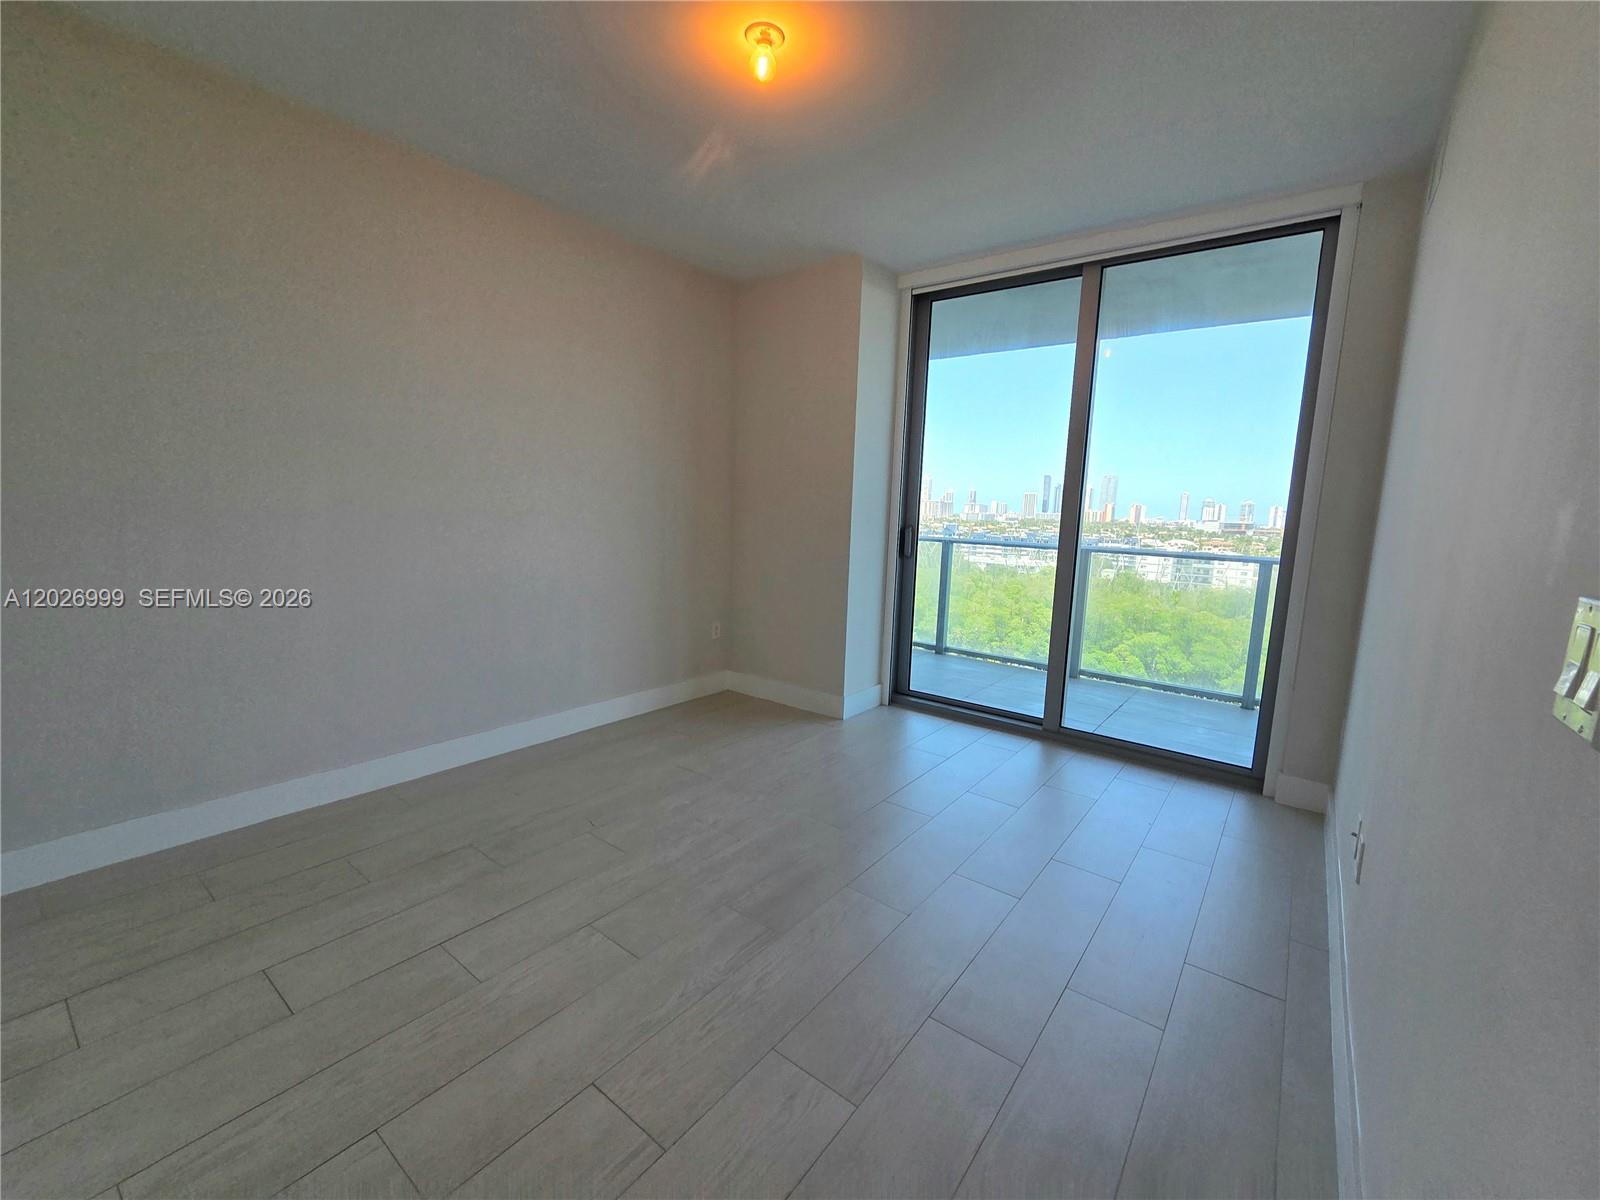
This bedroom captures skyline and water views through full-height glass doors, creating a scenic backdrop from within the residence.
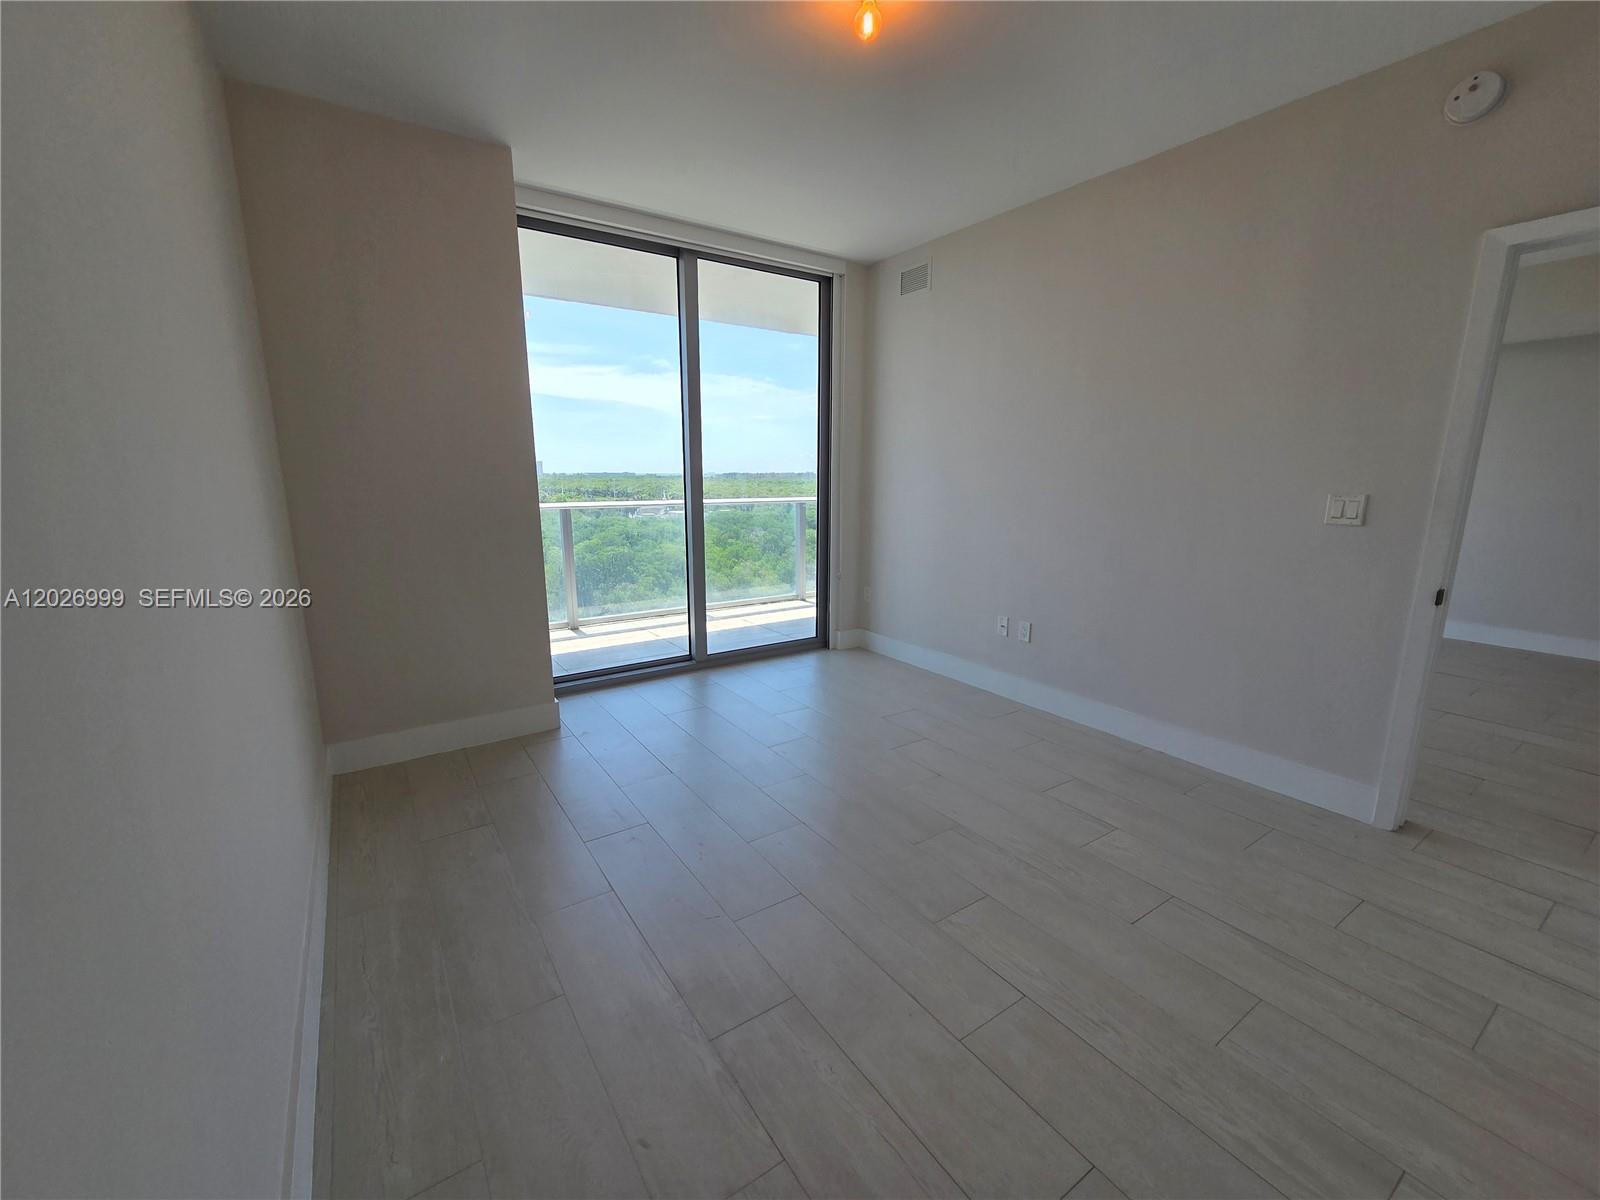
Floor-to-ceiling sliding glass doors open to a private balcony, bringing in natural light and a green treetop outlook.
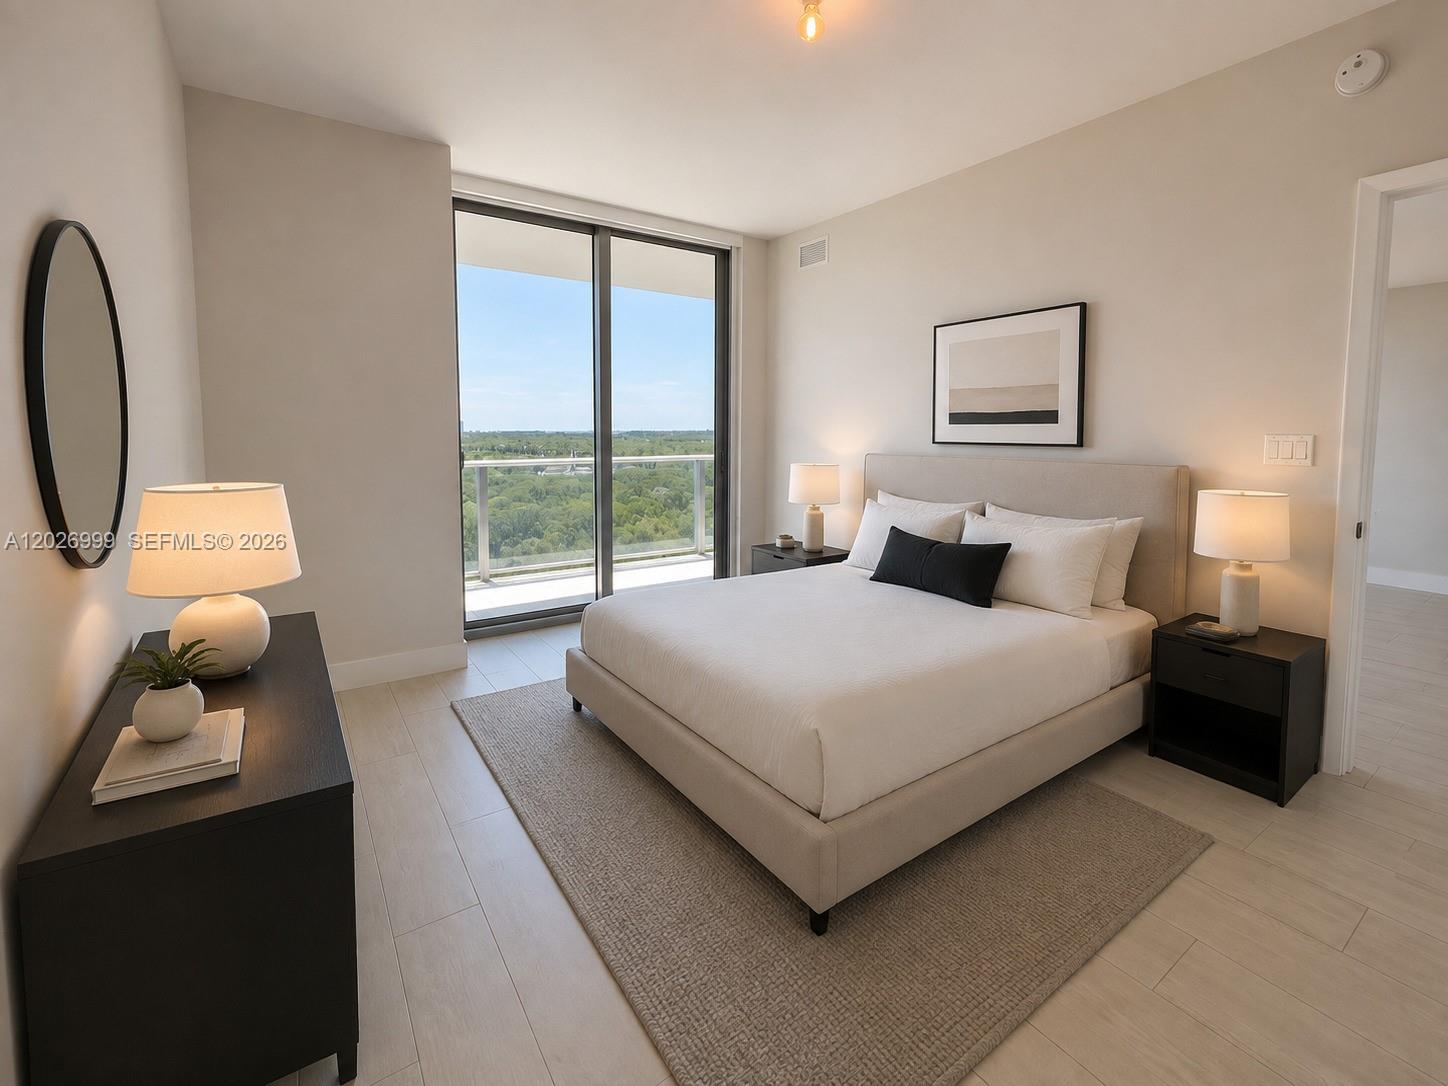
Primary bedroom staged
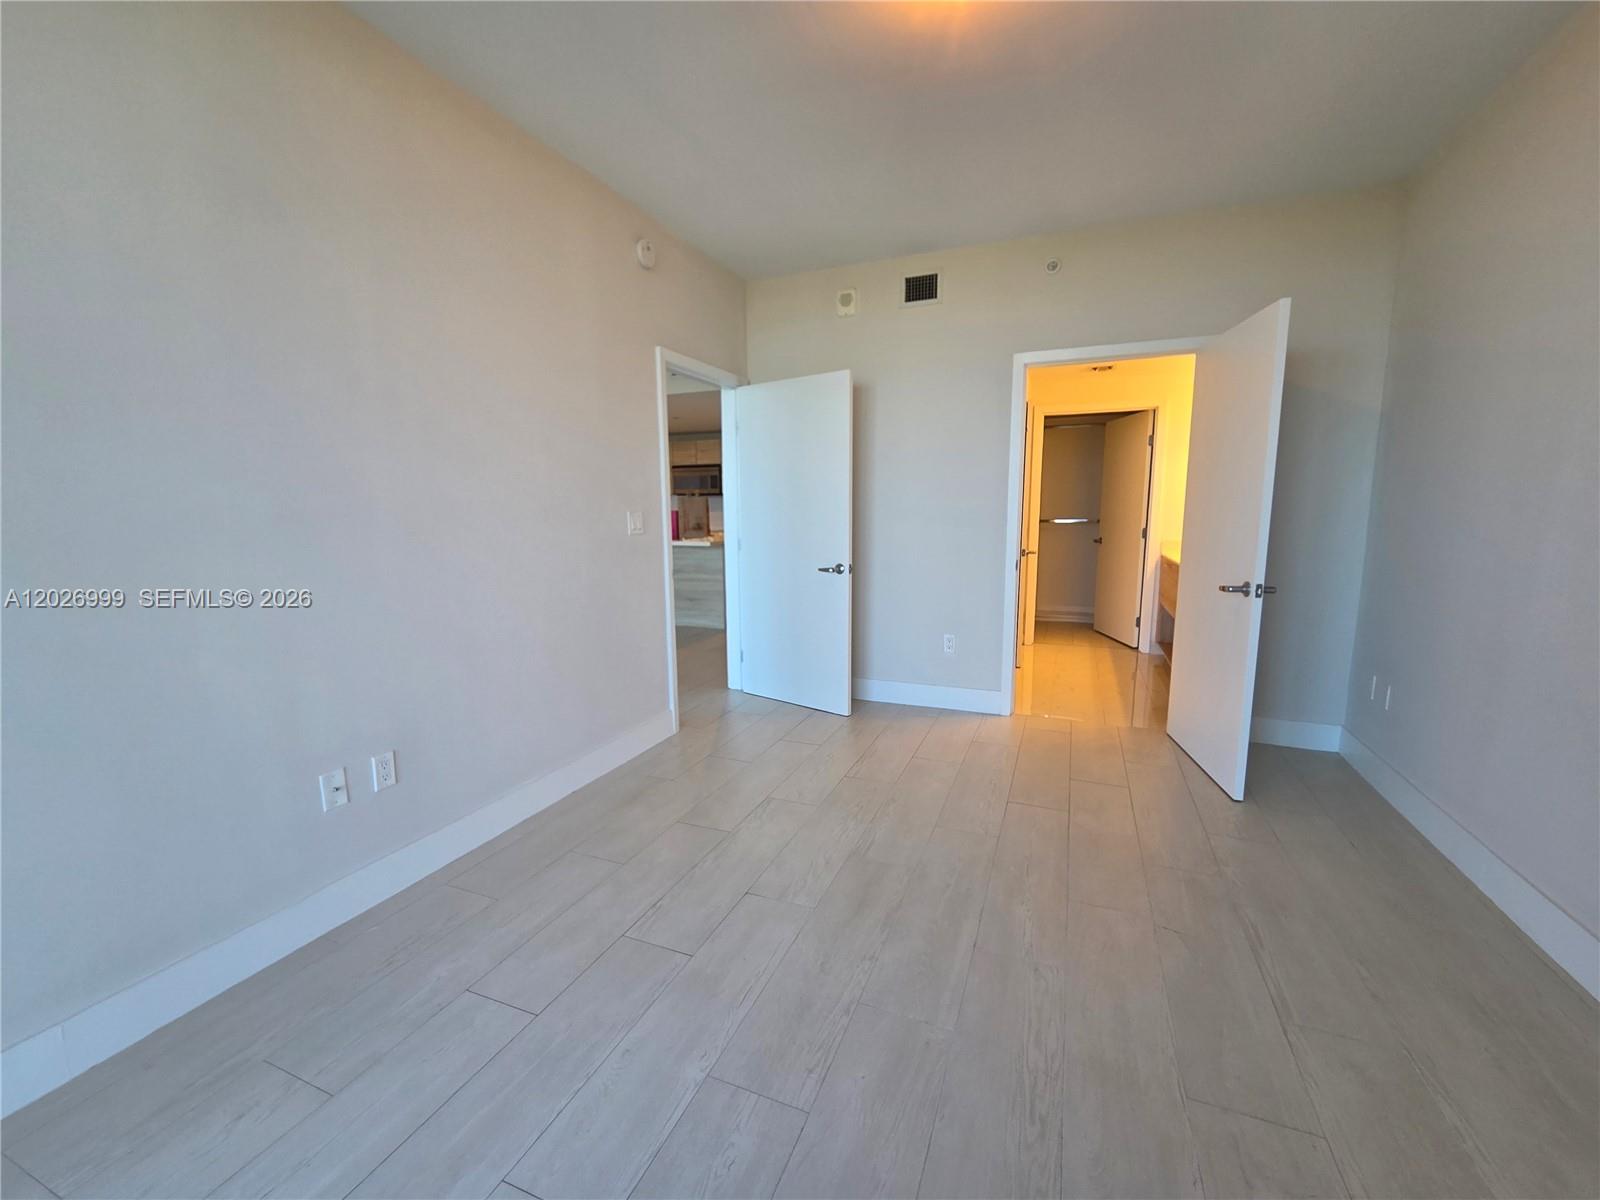
This secondary angle highlights the room’s clean lines, open wall space, and easy connection to the main living area and bath.
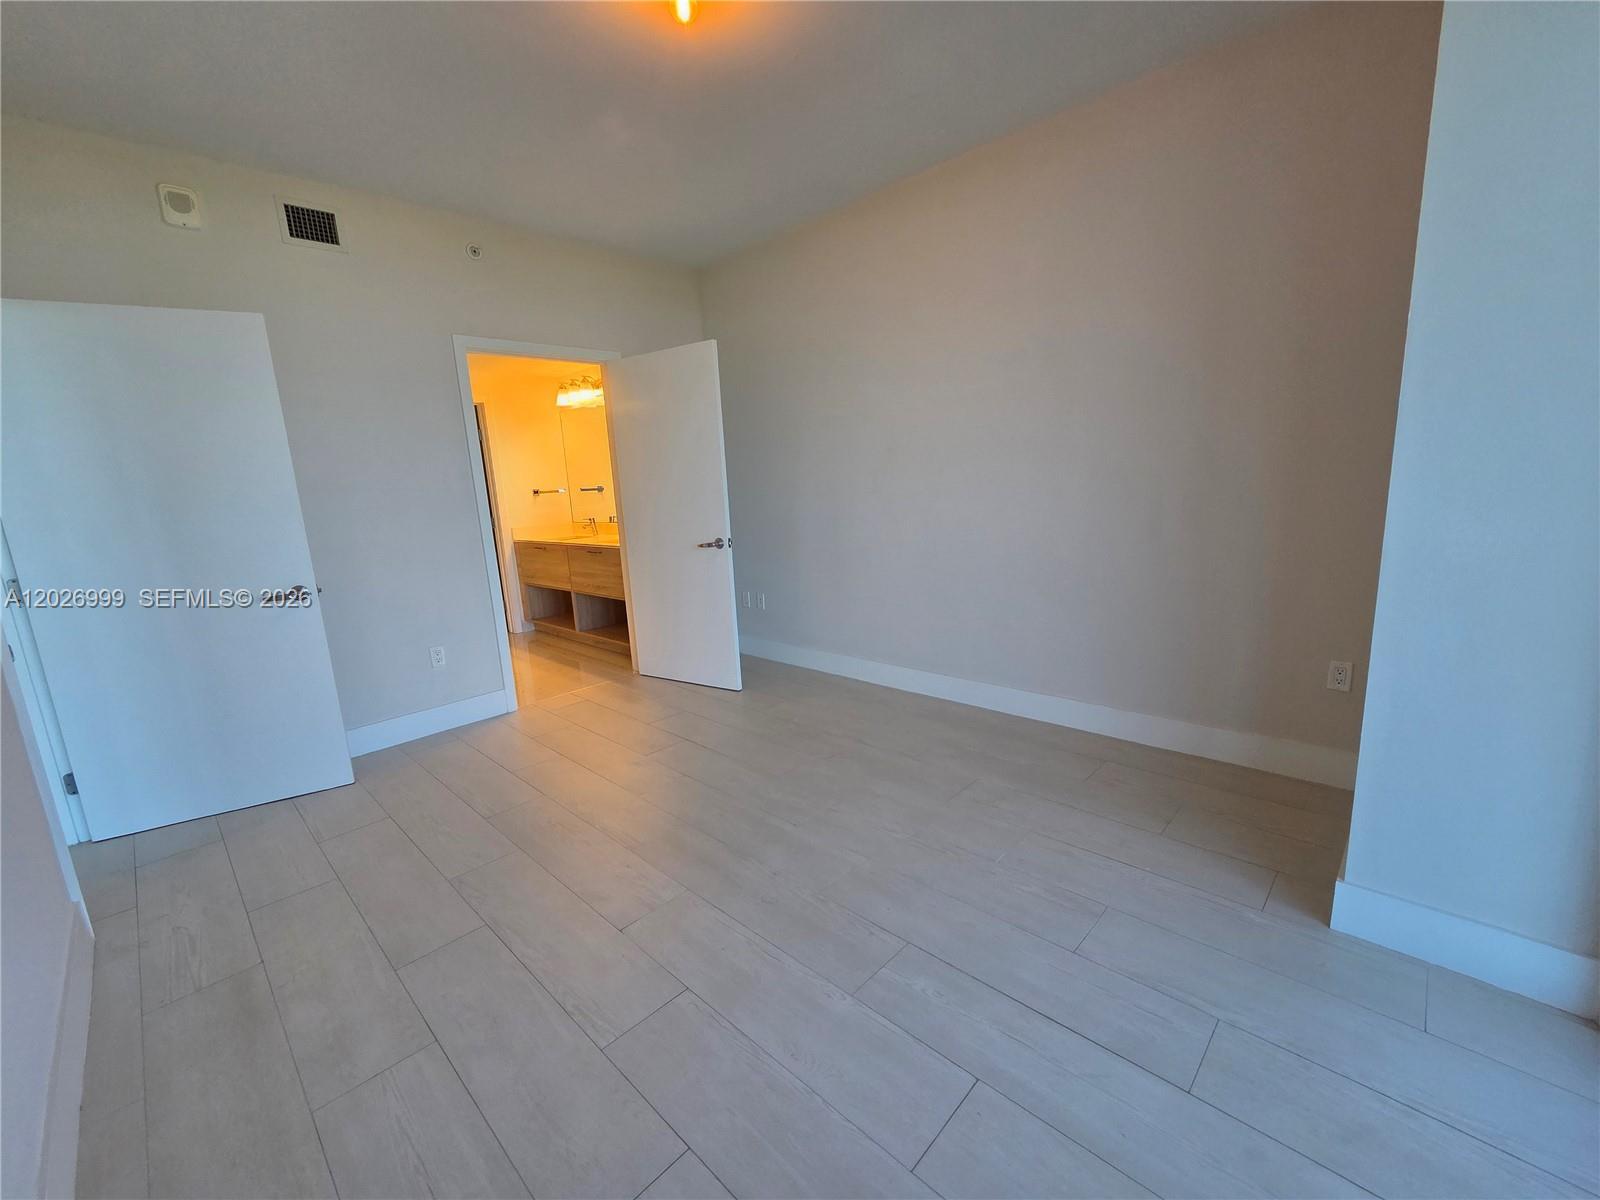
A bright bedroom with neutral finishes and light tile flooring offers a flexible layout with an ensuite bath nearby.
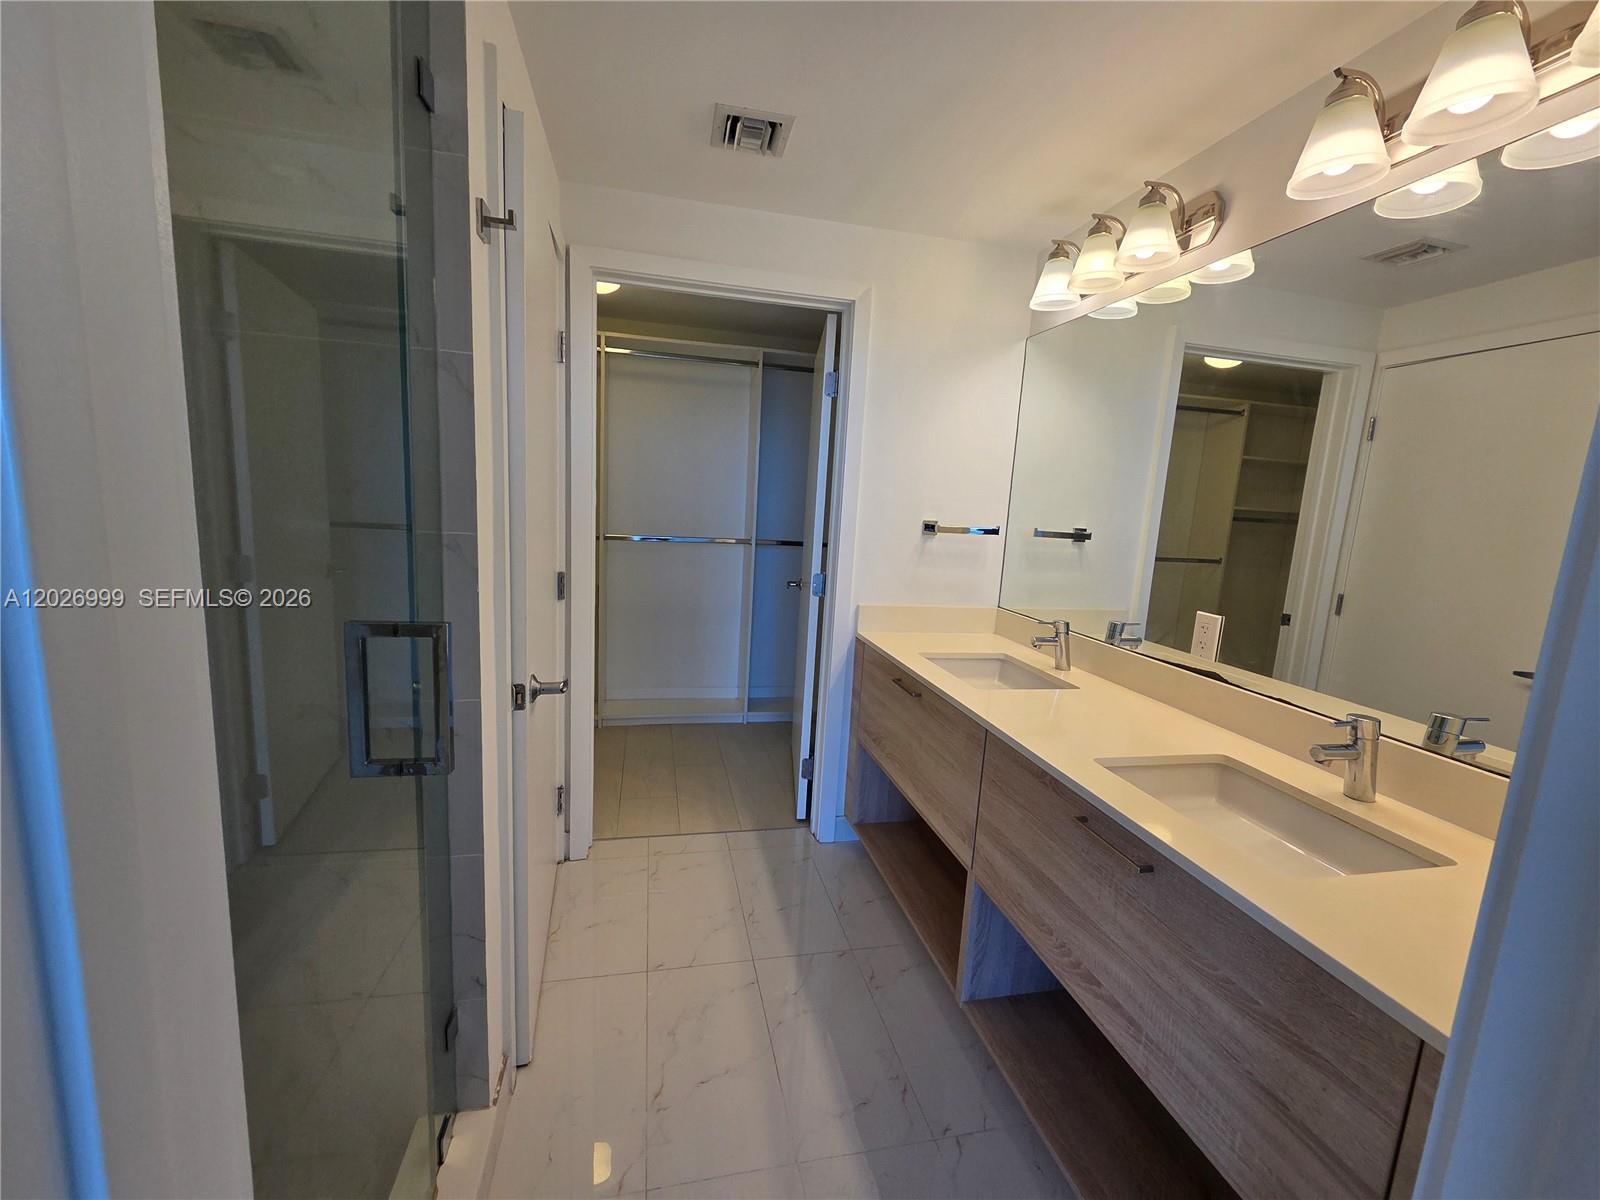
The bathroom features a double vanity, large mirror, glass-enclosed shower, and direct access to the walk-in closet.
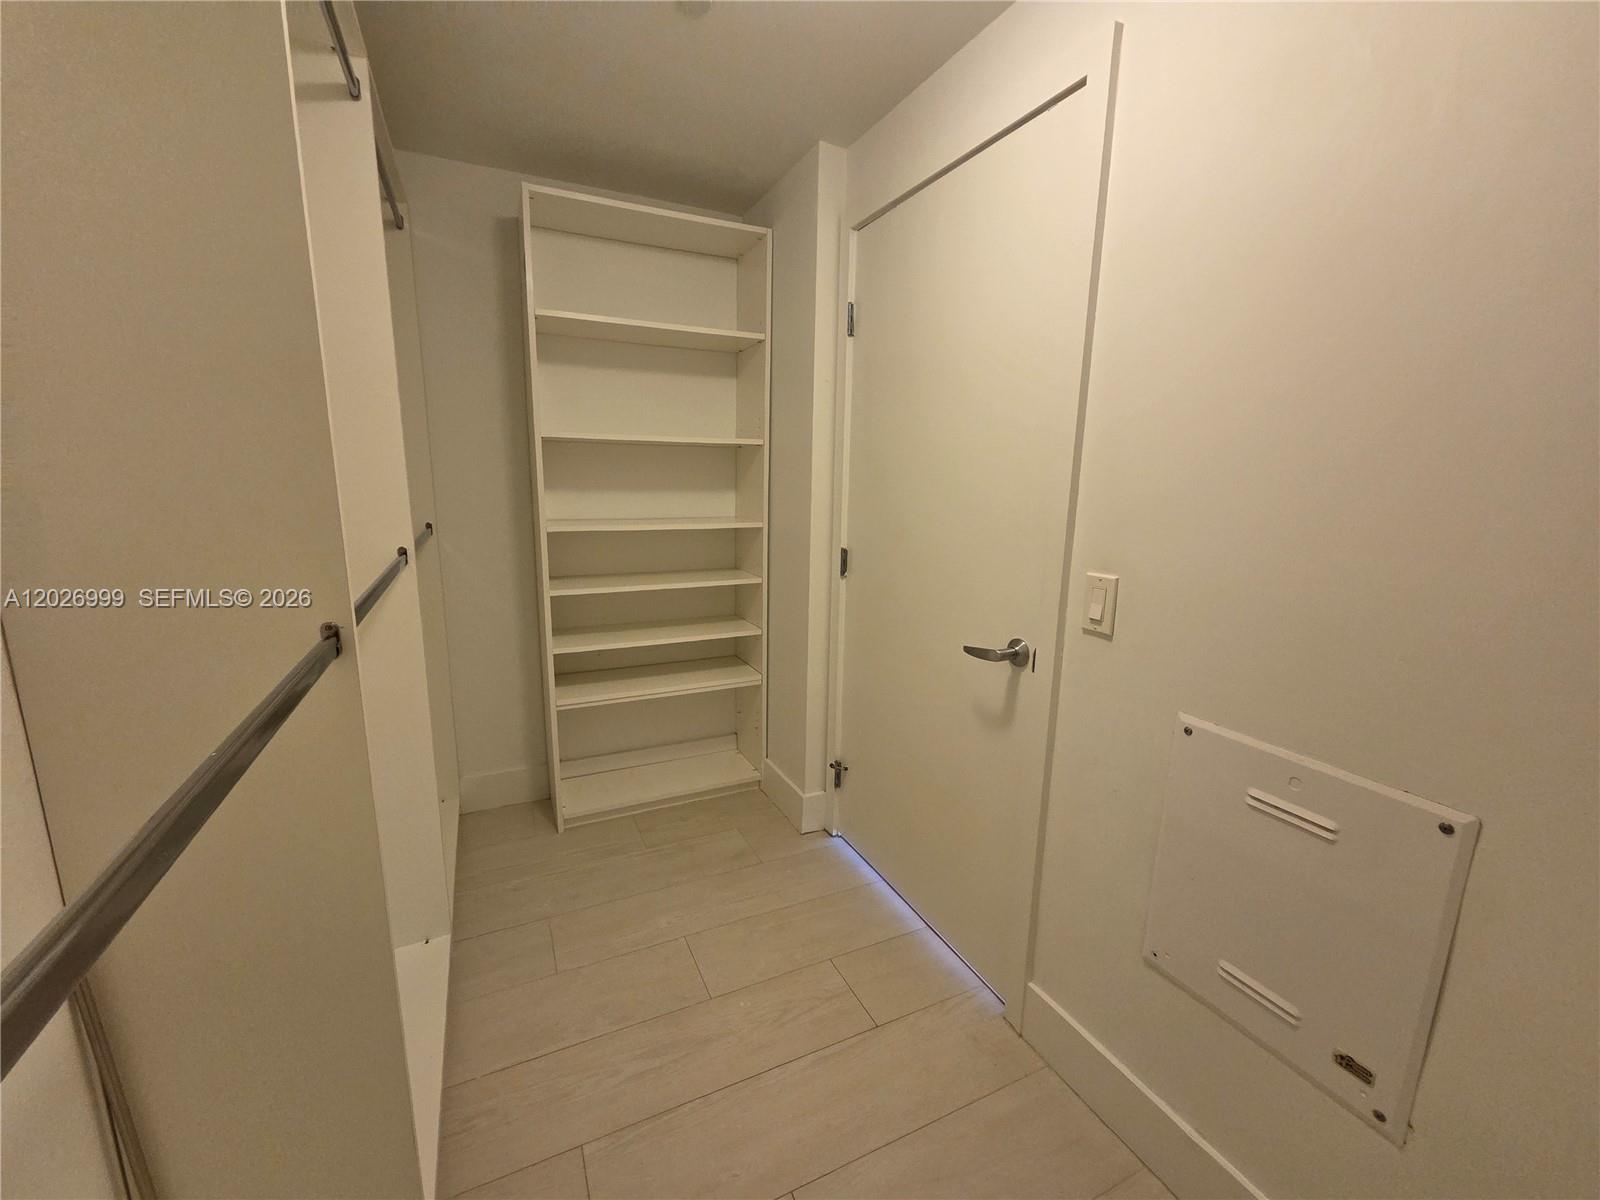
Additional closet storage offers built-in shelving and hanging rods, providing practical space for wardrobe and household essentials.
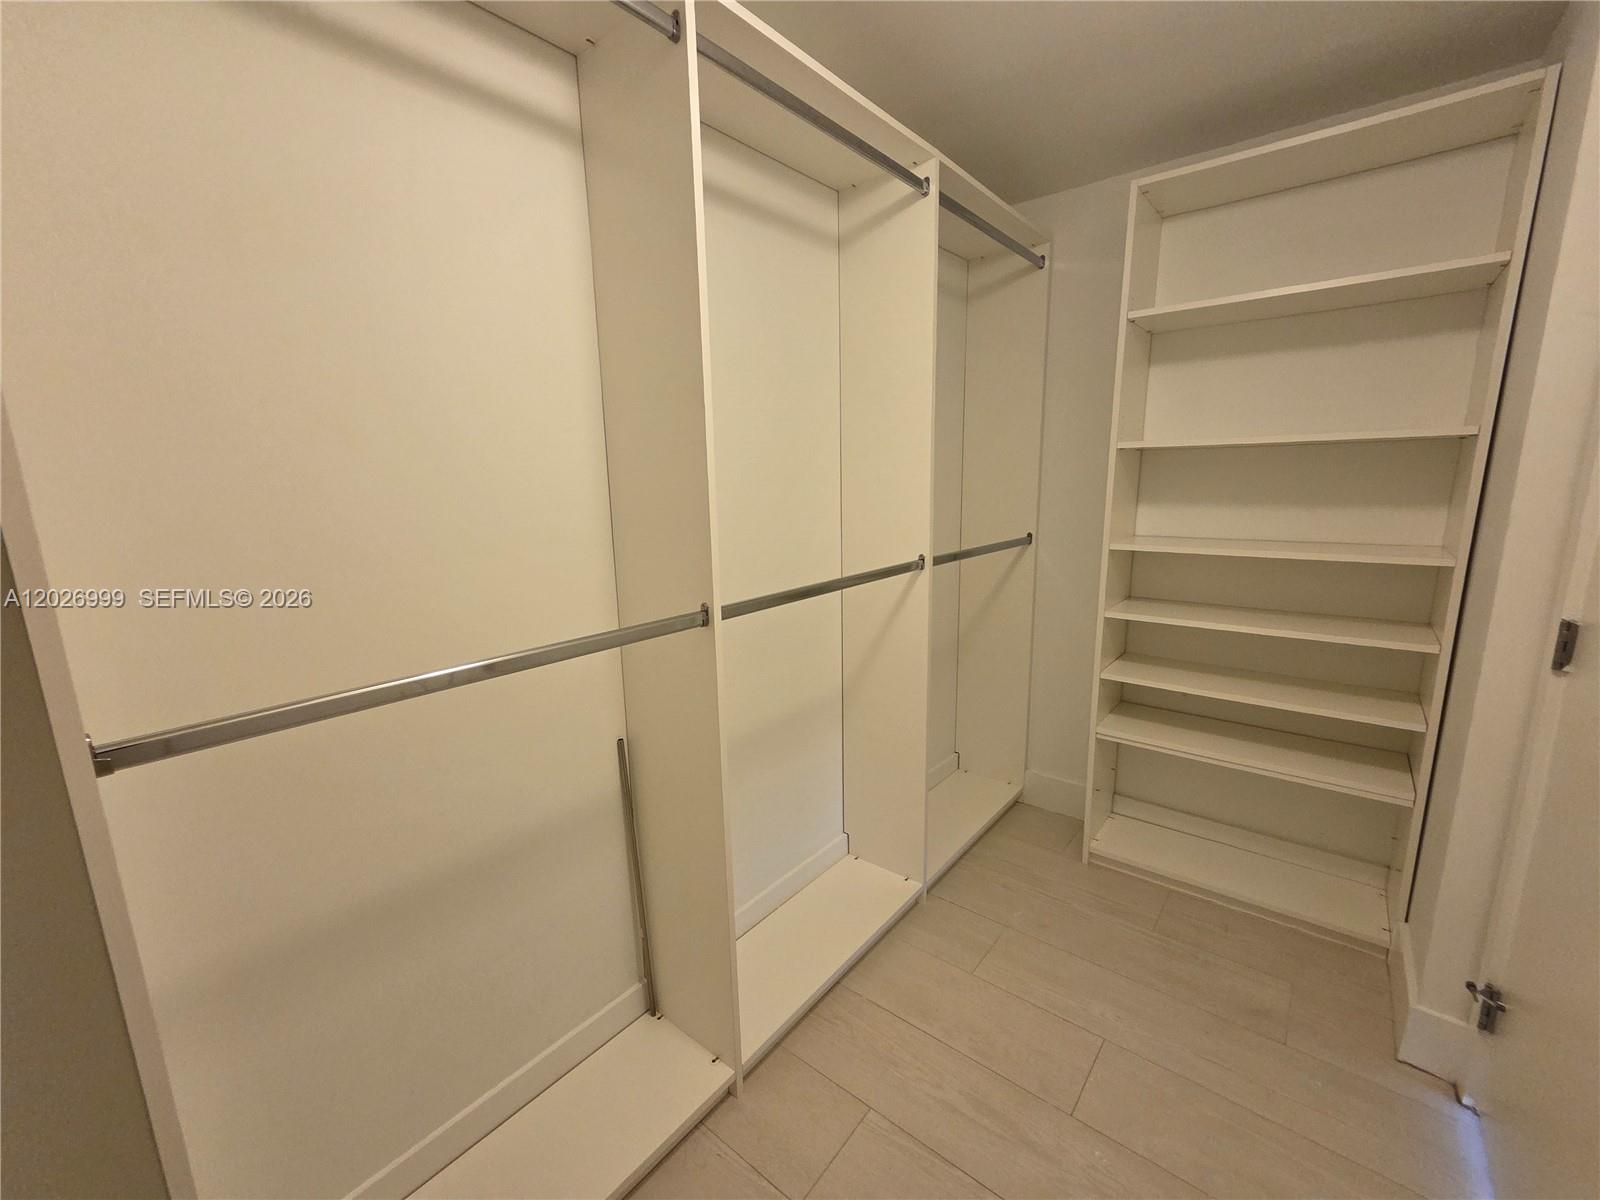
Spacious walk-in closet with built-in shelving, hanging rods, and shelving storage designed for organized functionality.
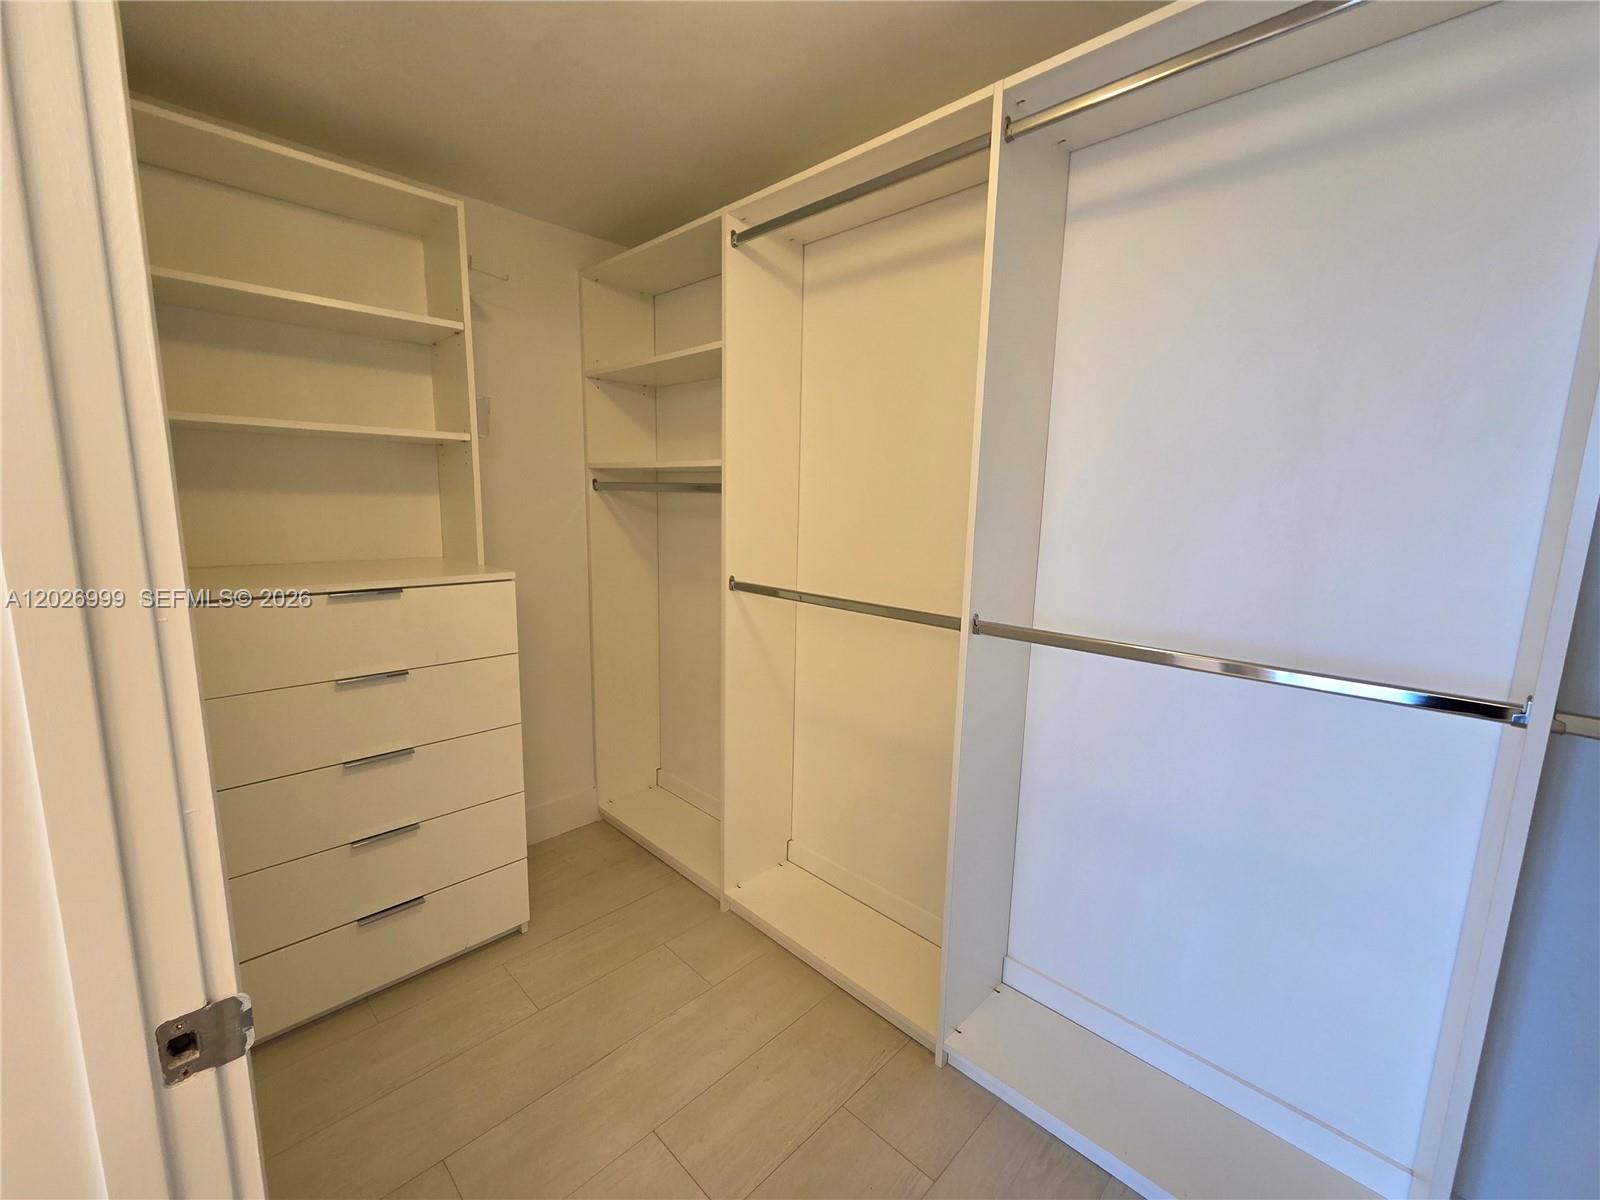
This spacious walk-in closet includes custom built-ins with hanging space, open shelving, and drawer storage for everyday organization.
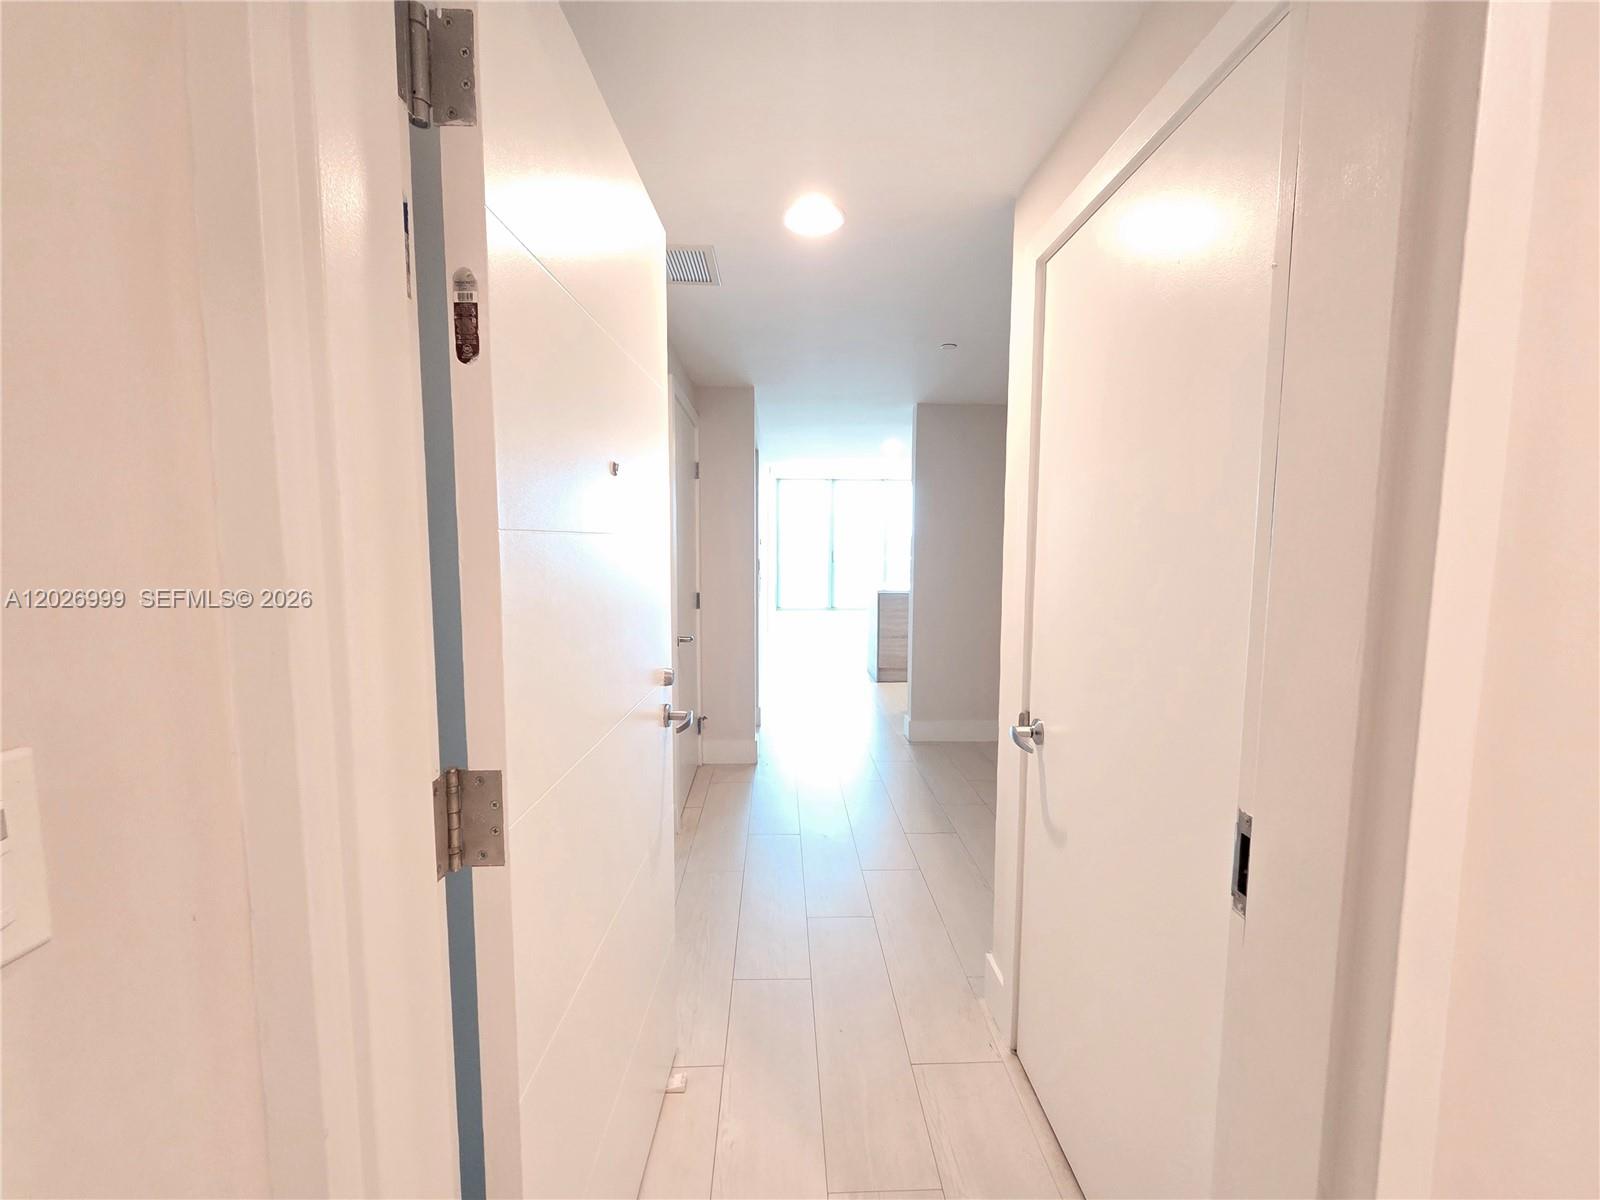
The entry foyer leads into the residence with light flooring, crisp white doors, and a clear sightline toward the living area.
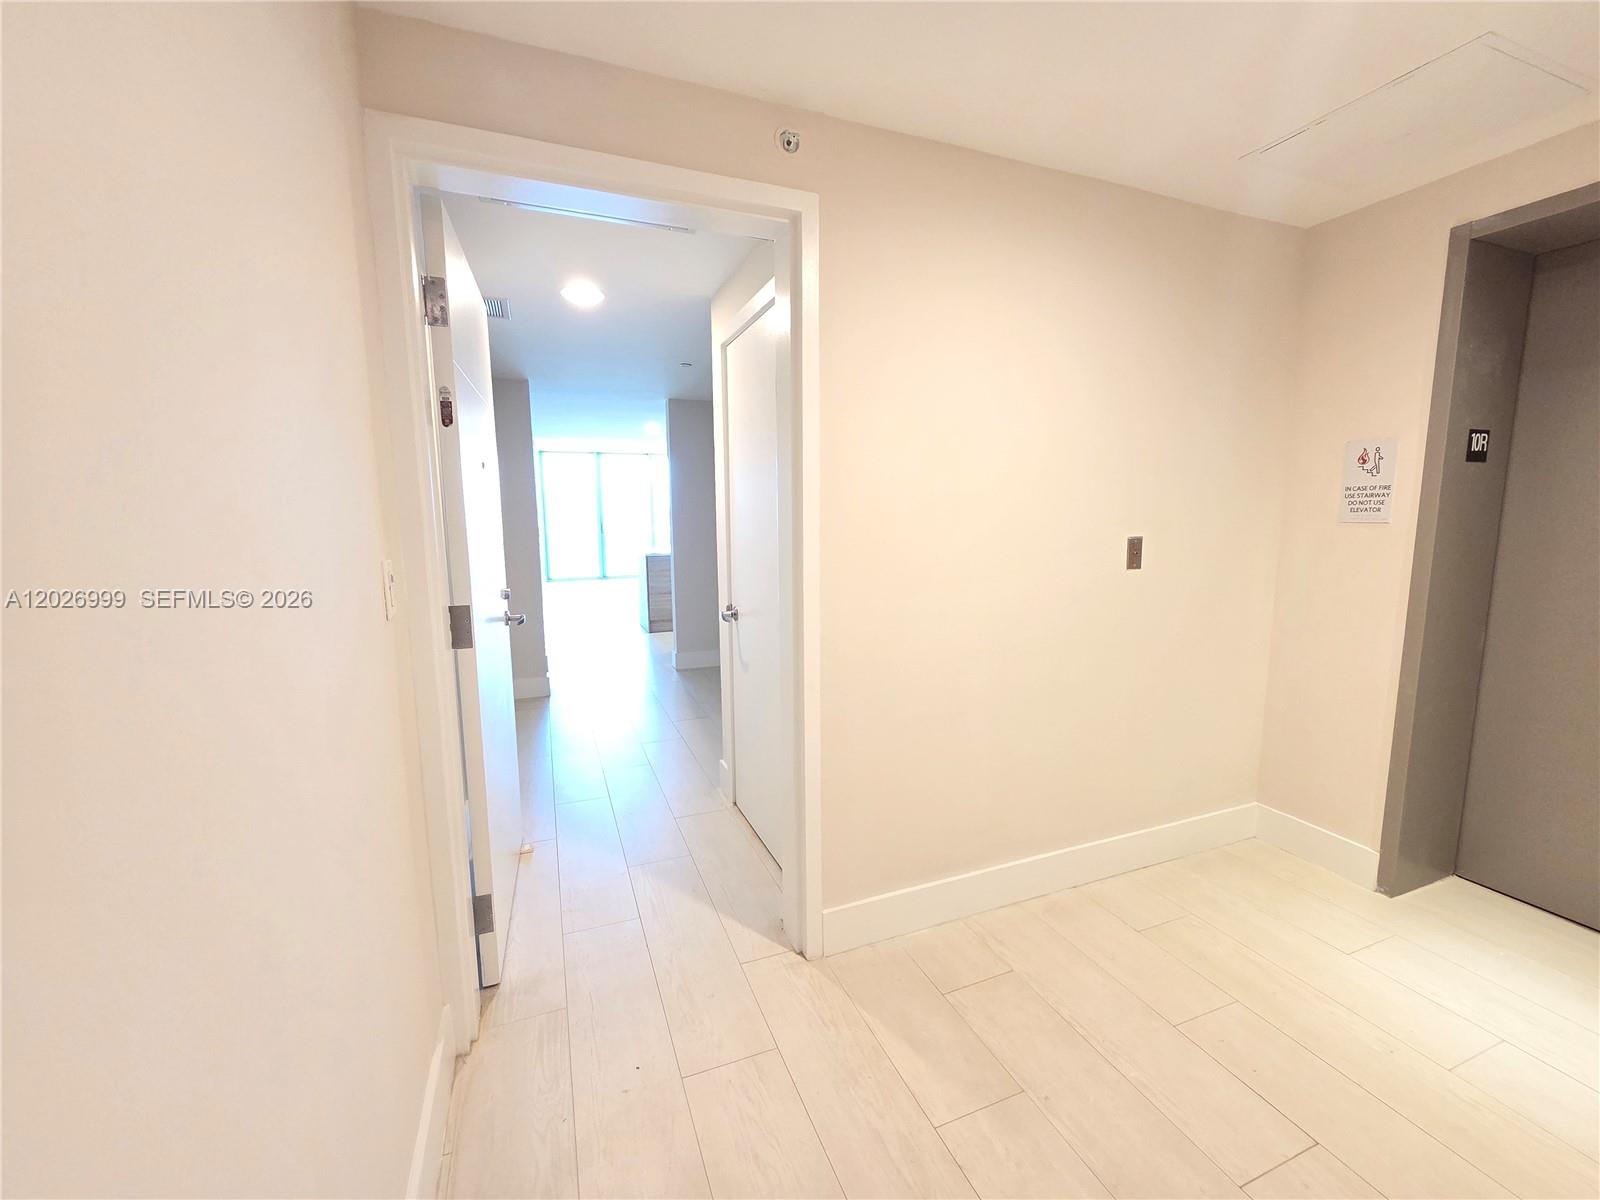
Foyer and hallway leading into the main living area and kitchen, featuring recessed lighting and a seamless transition into the open-concept layout.
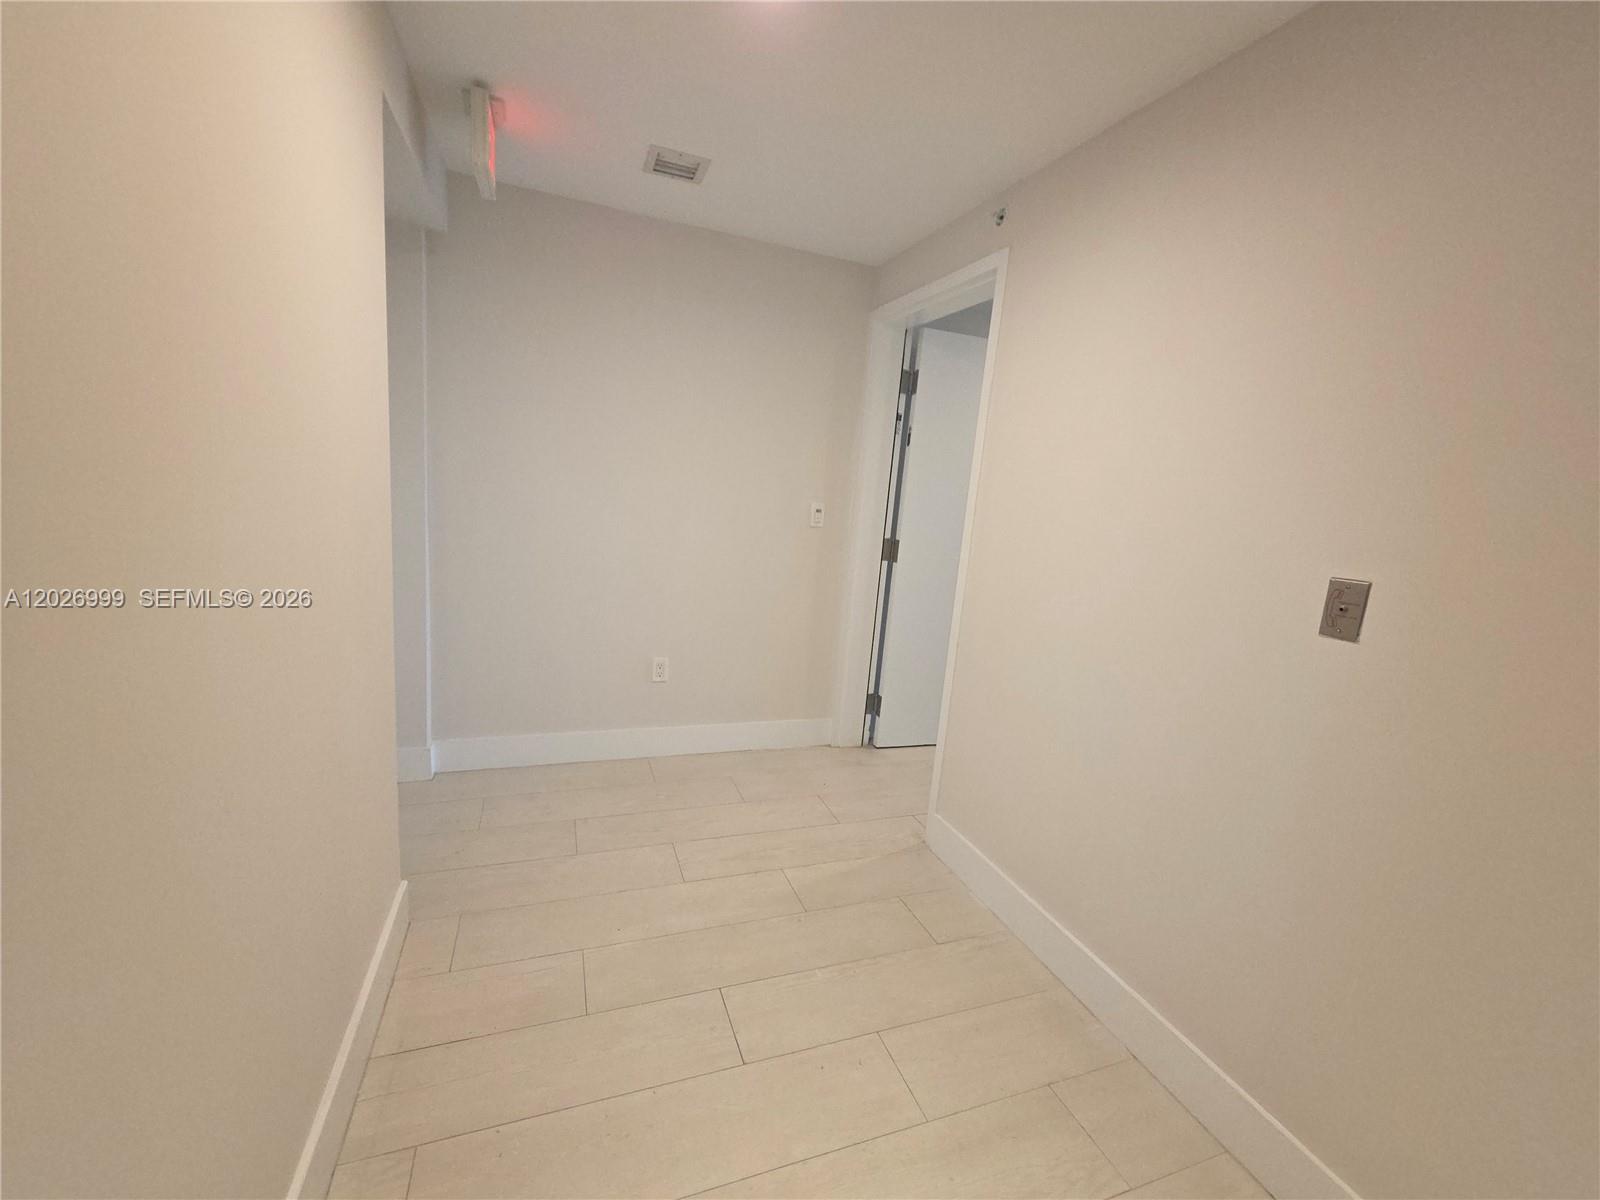
A bright interior hallway features light tile flooring, smooth wall finishes, and a streamlined layout connecting the home’s main spaces.
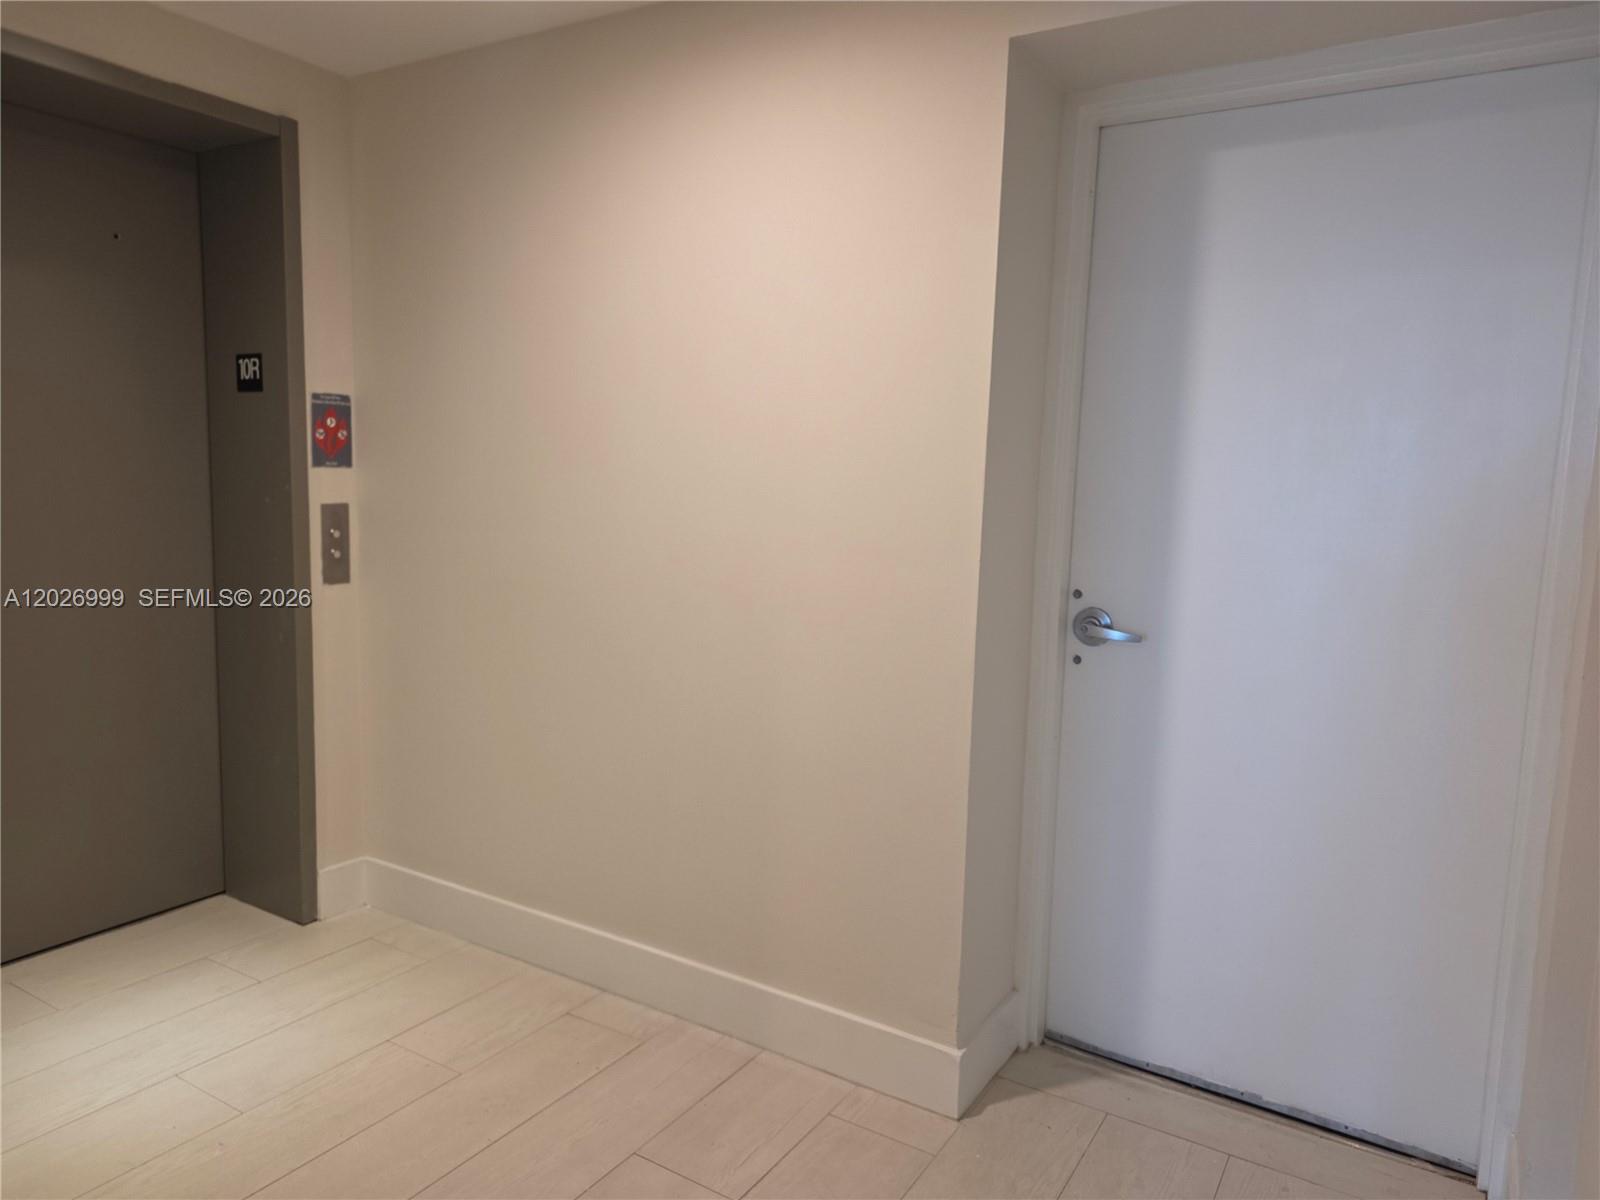
The residence opens from a clean, modern elevator landing with neutral finishes and direct access to the unit entrance.
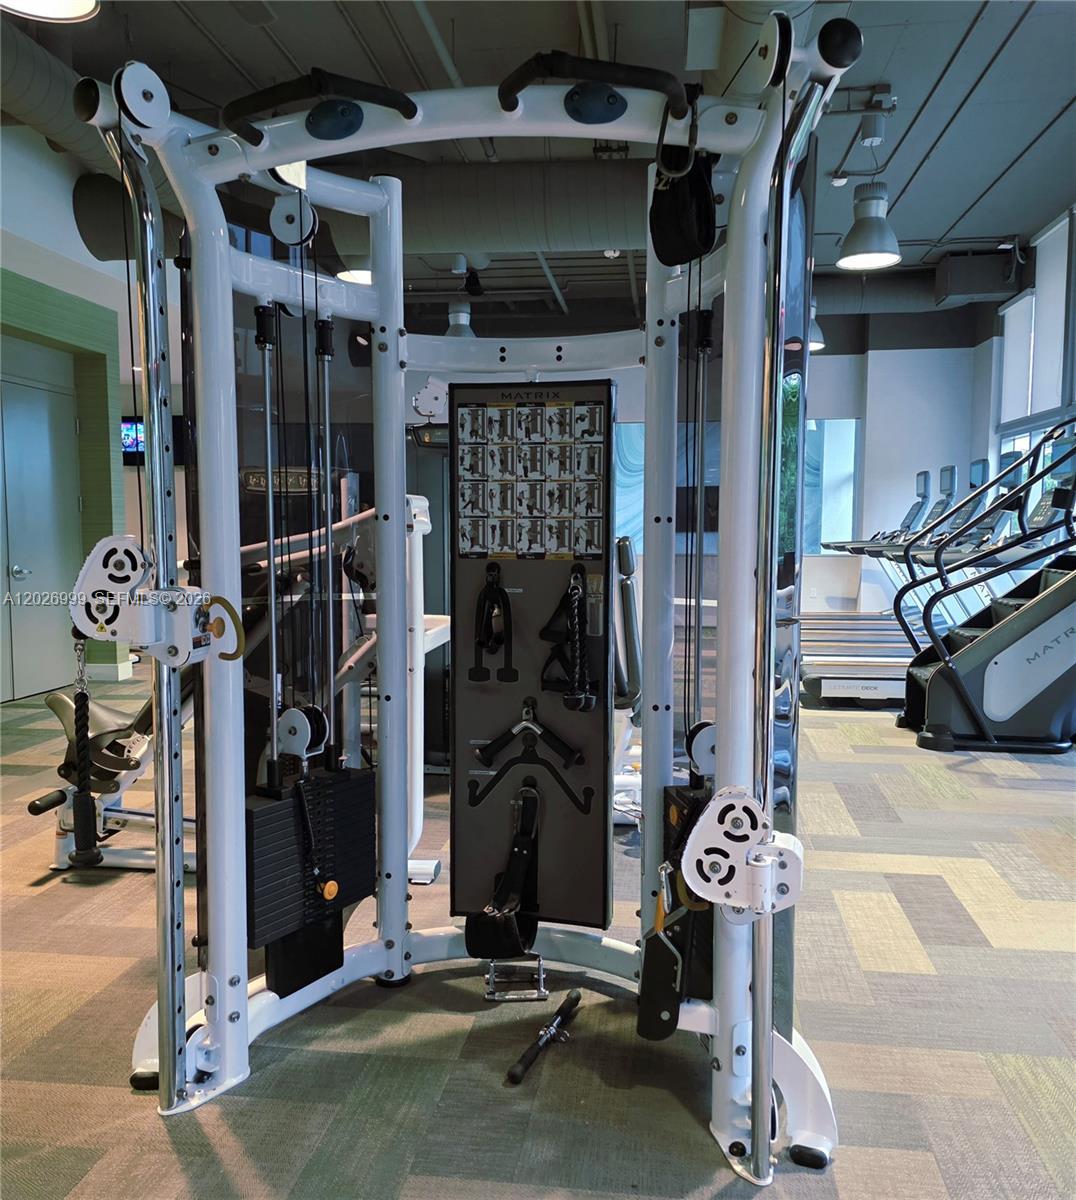
This versatile Matrix functional trainer provides a comprehensive cable workout system within the building's modern, high-tech fitness facility.
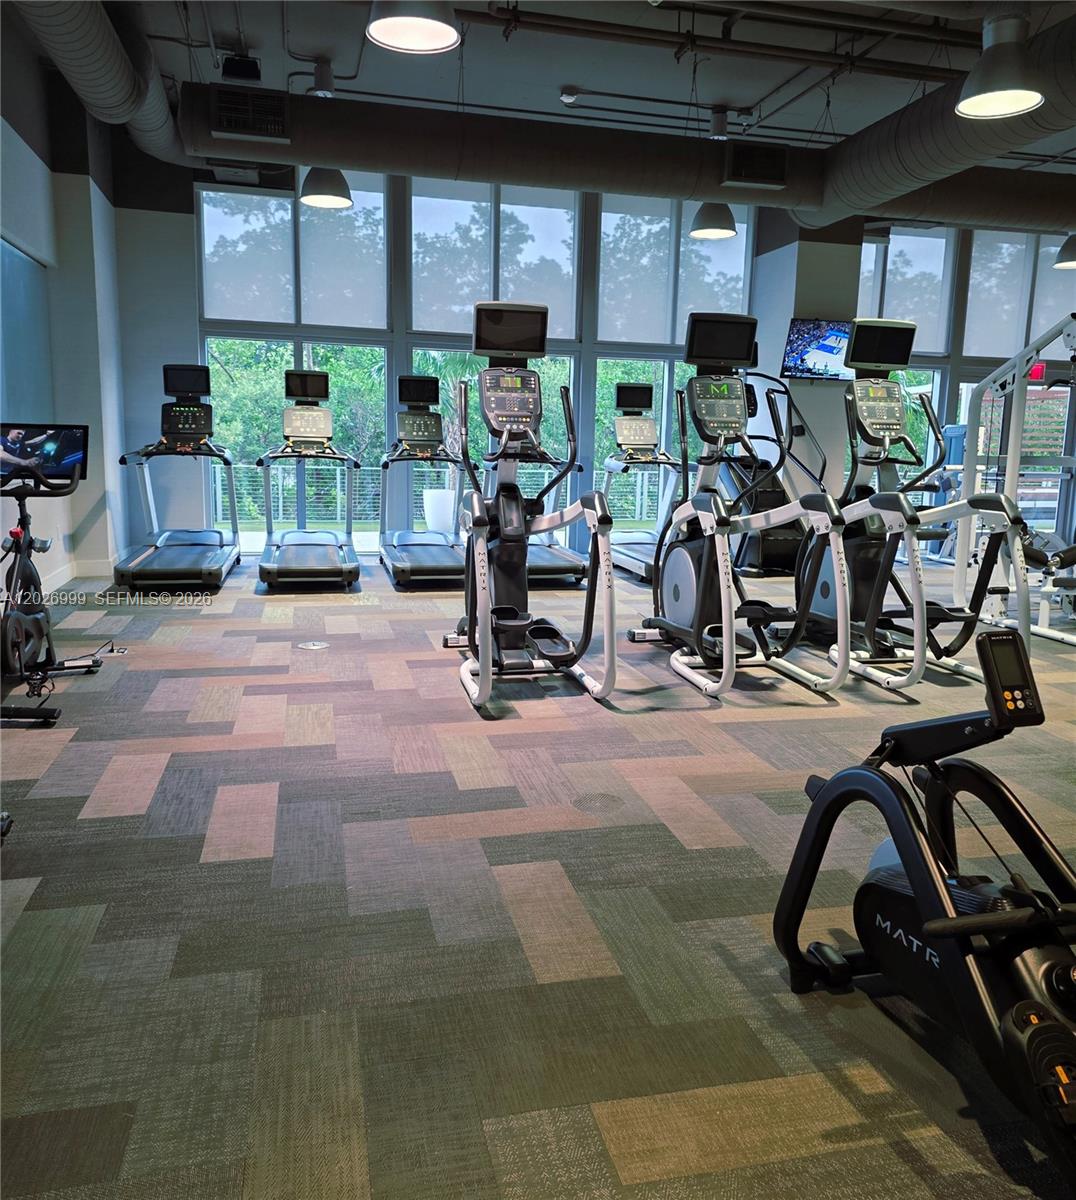
This expansive view of the fitness center highlights the open-concept layout, featuring a mix of cardio machines and dedicated strength-training zones.
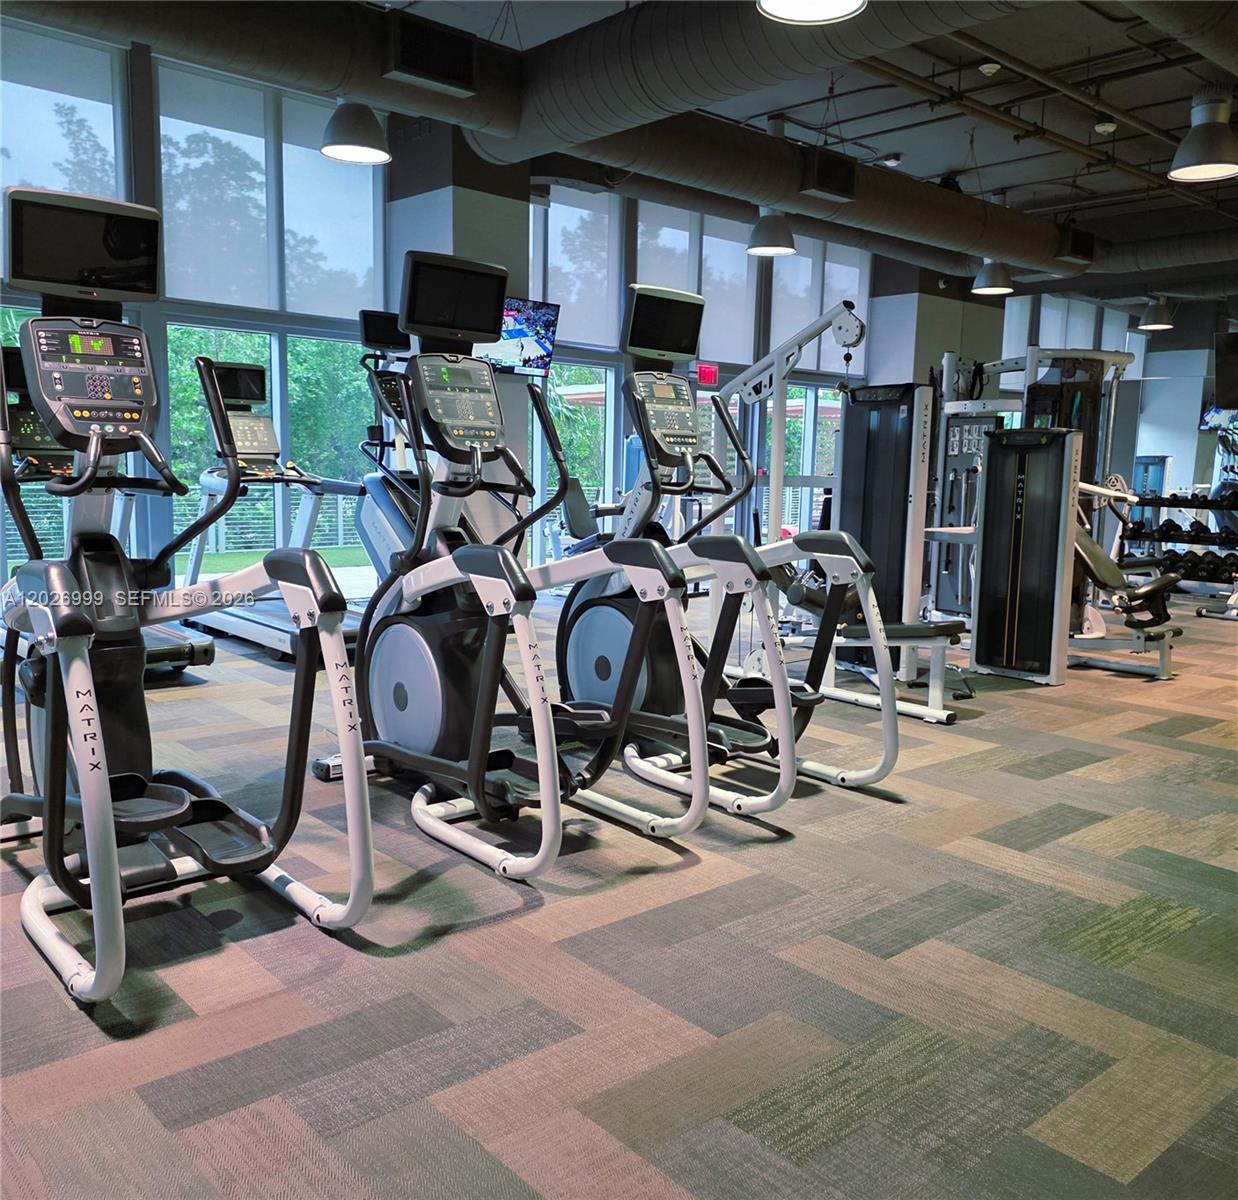
The state-of-the-art gym features premium Matrix elliptical trainers positioned along floor-to-ceiling windows for an inspiring, light-filled workout experience
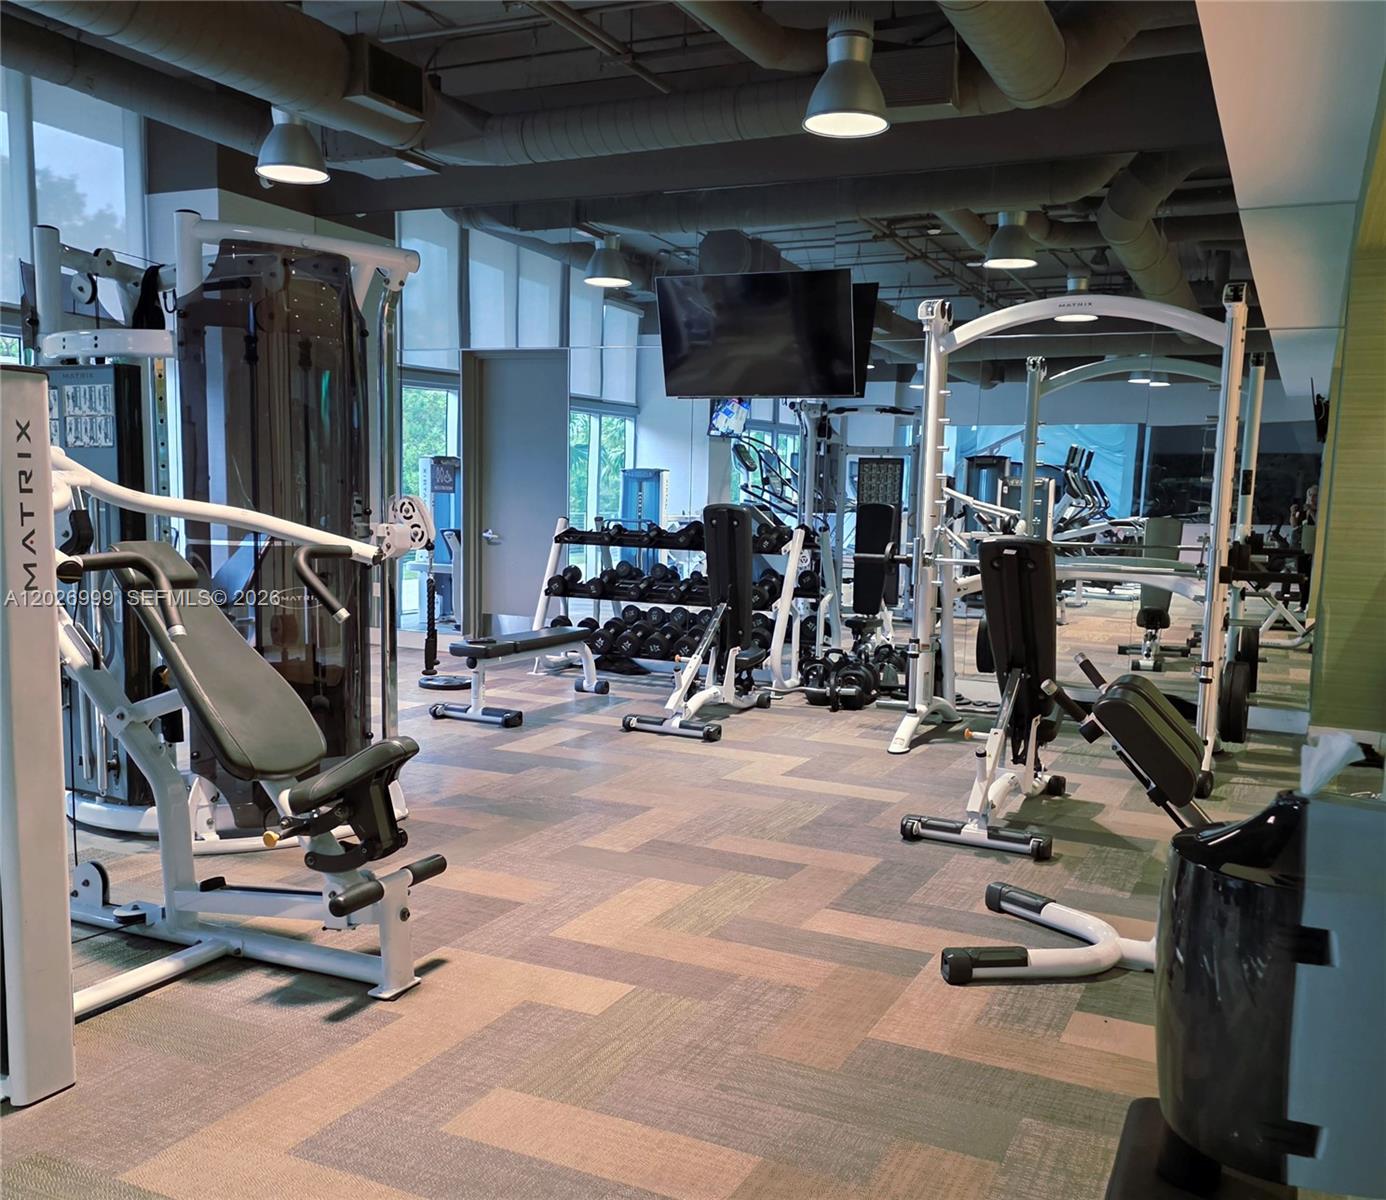
Residents have access to a full suite of professional Matrix strength-training equipment, designed to accommodate a variety of fitness levels and routines.
The spacious weight area includes an extensive free-weight collection, benches, and specialized machines, all set against a clean, contemporary backdrop.
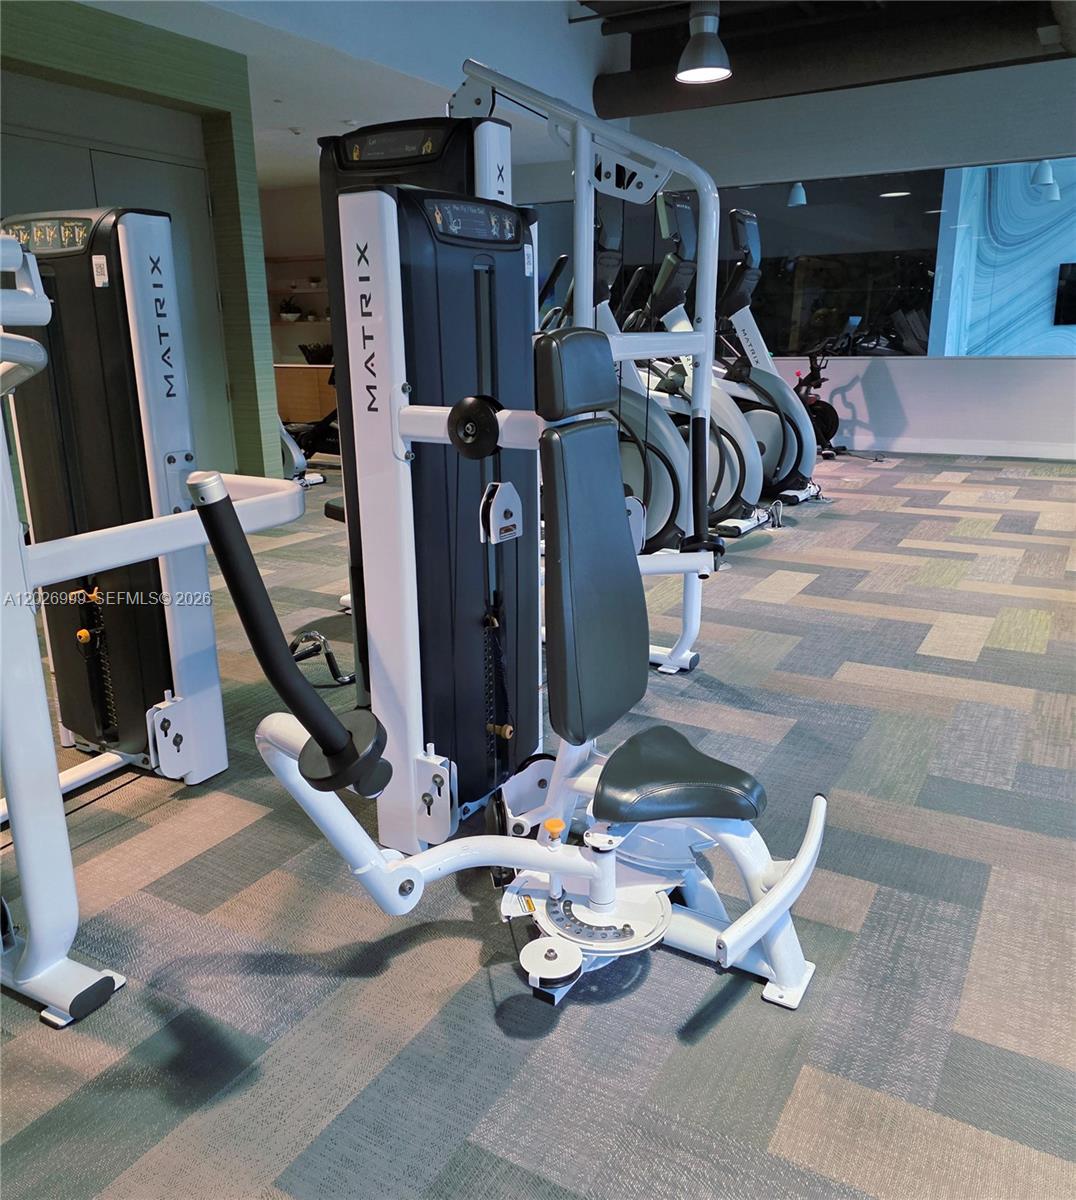
The facility boasts a comprehensive selection of Matrix strength-training equipment and weight machines to support a full-body fitness routine.
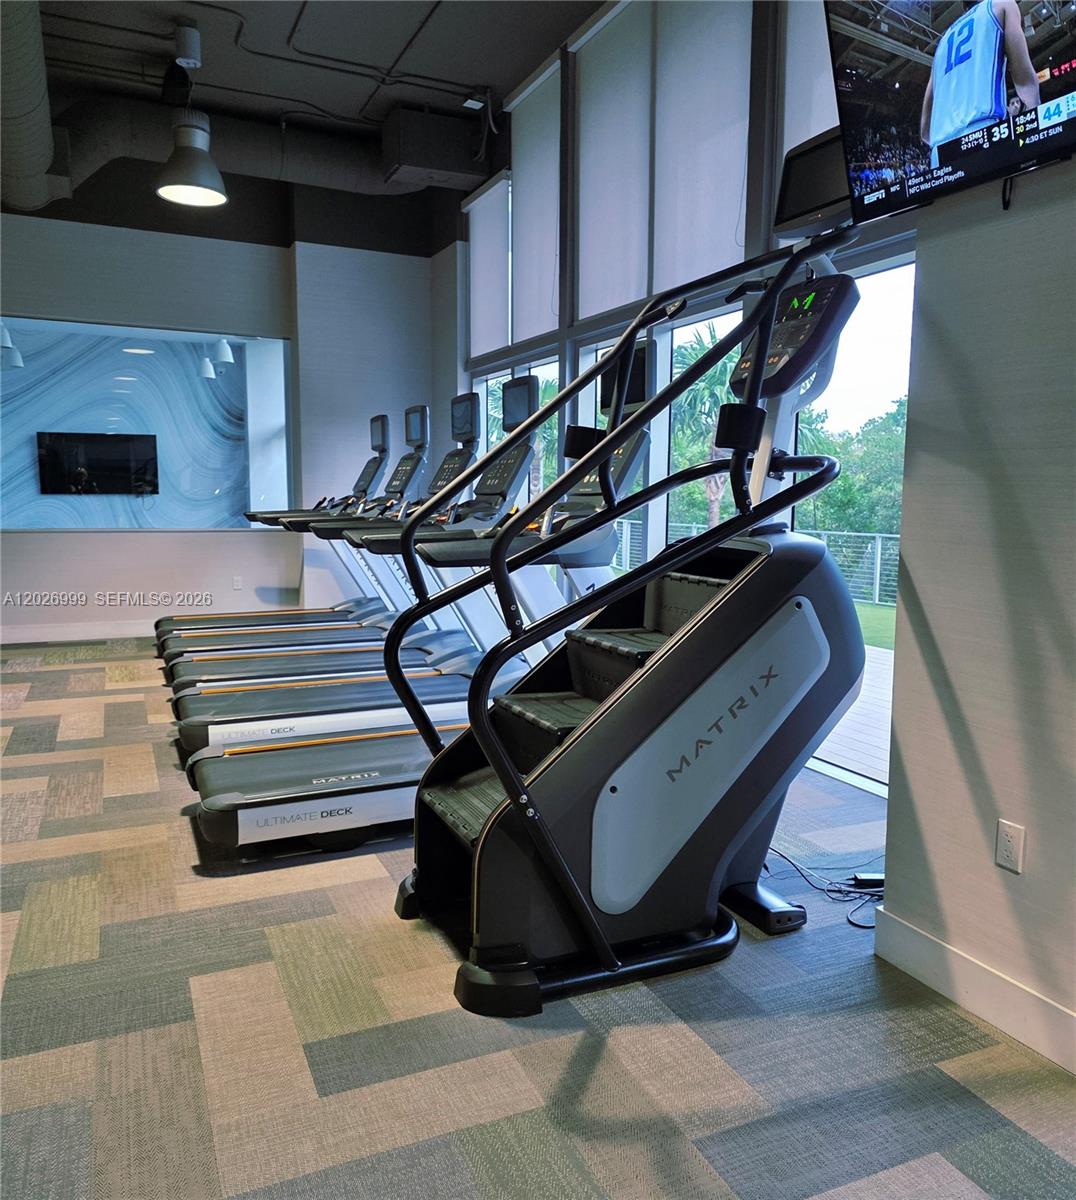
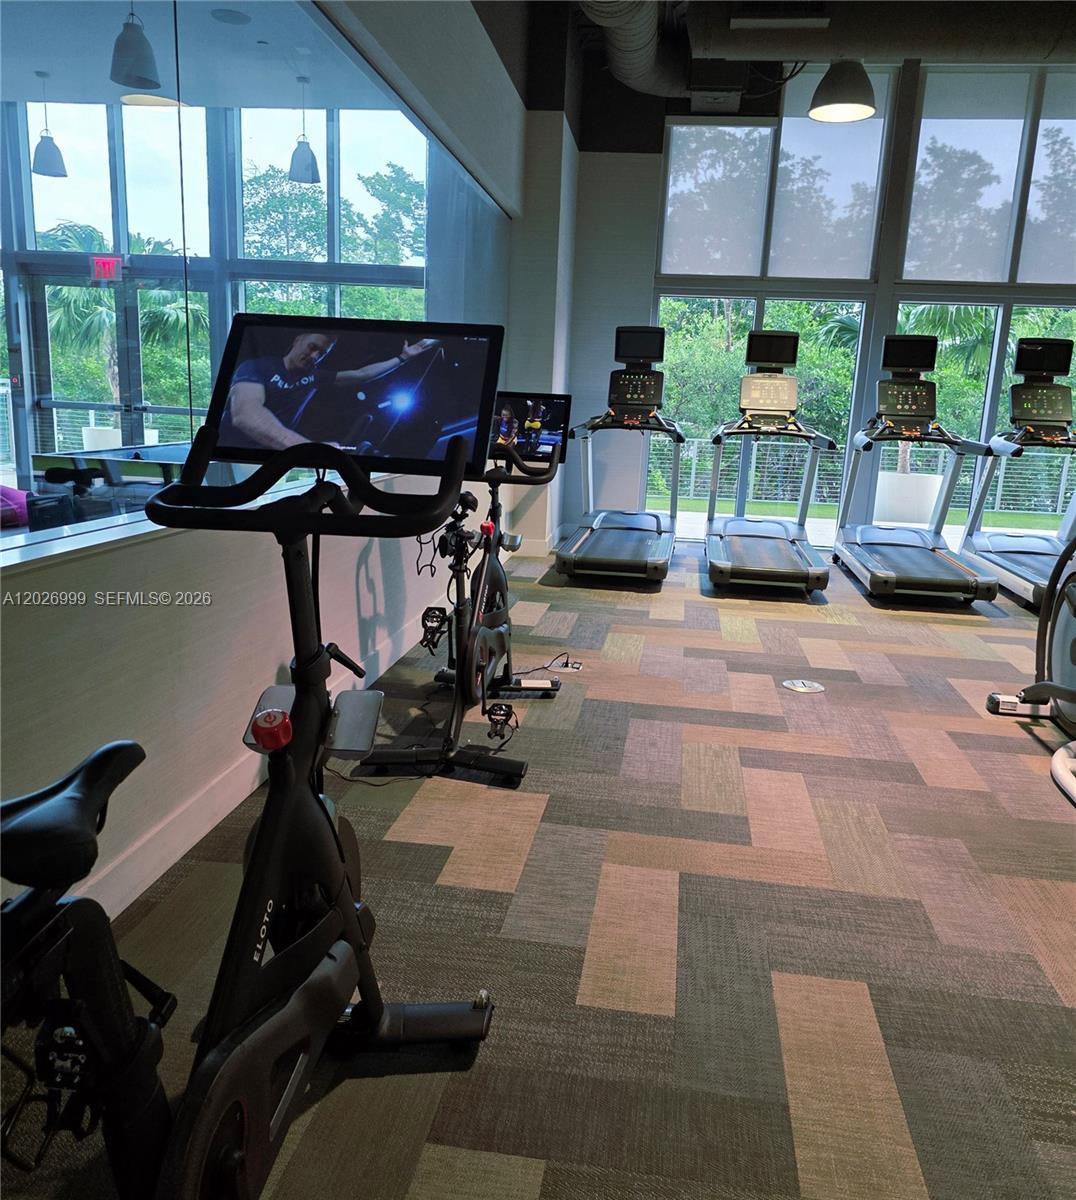
A row of professional-grade Matrix treadmills and a climbmill offer a high-performance workout experience with floor-to-ceiling window views.
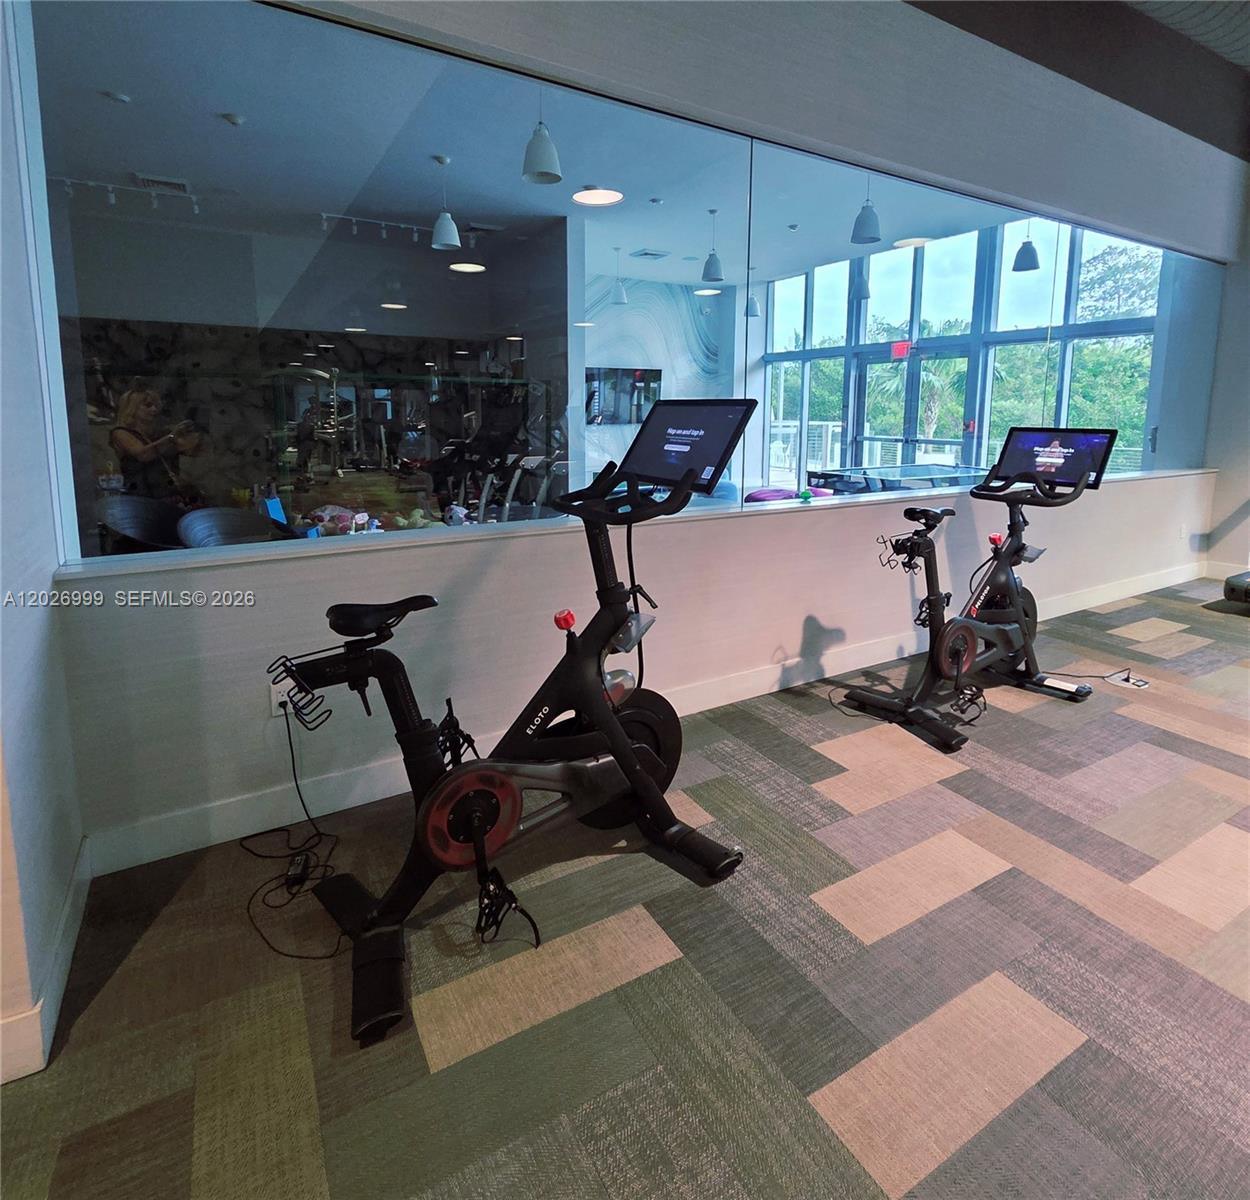
Stay active in the modern fitness studio, featuring high-end Peloton stationary bikes with a view of the facility's extensive amenities.
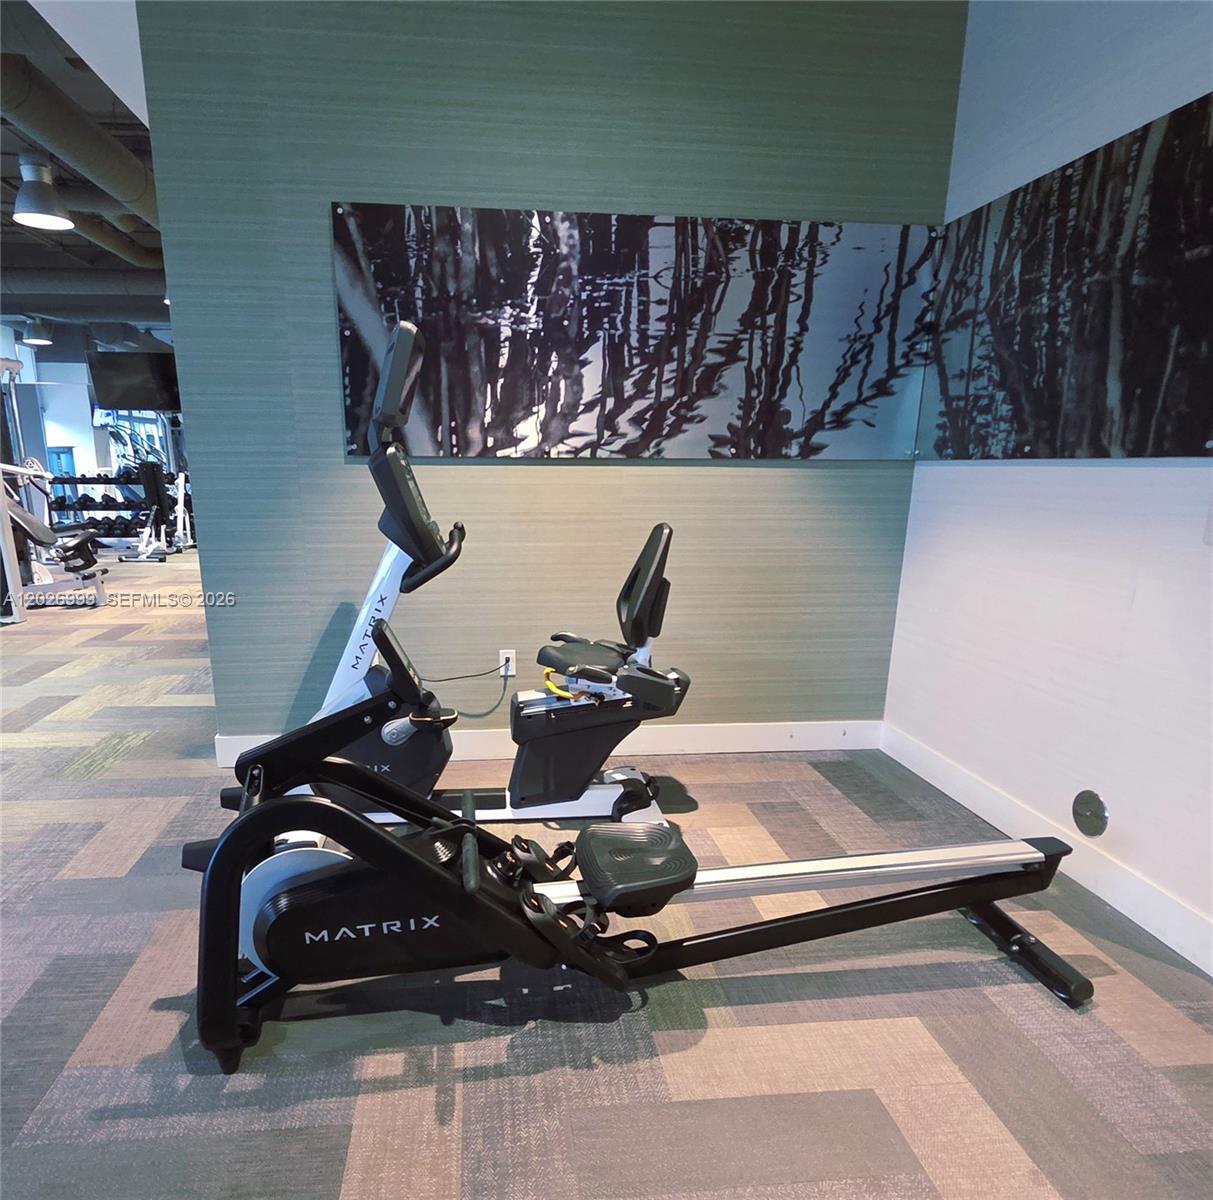
The well-equipped gym includes premium Matrix rowing and stationary cycling machines set against contemporary design accents.
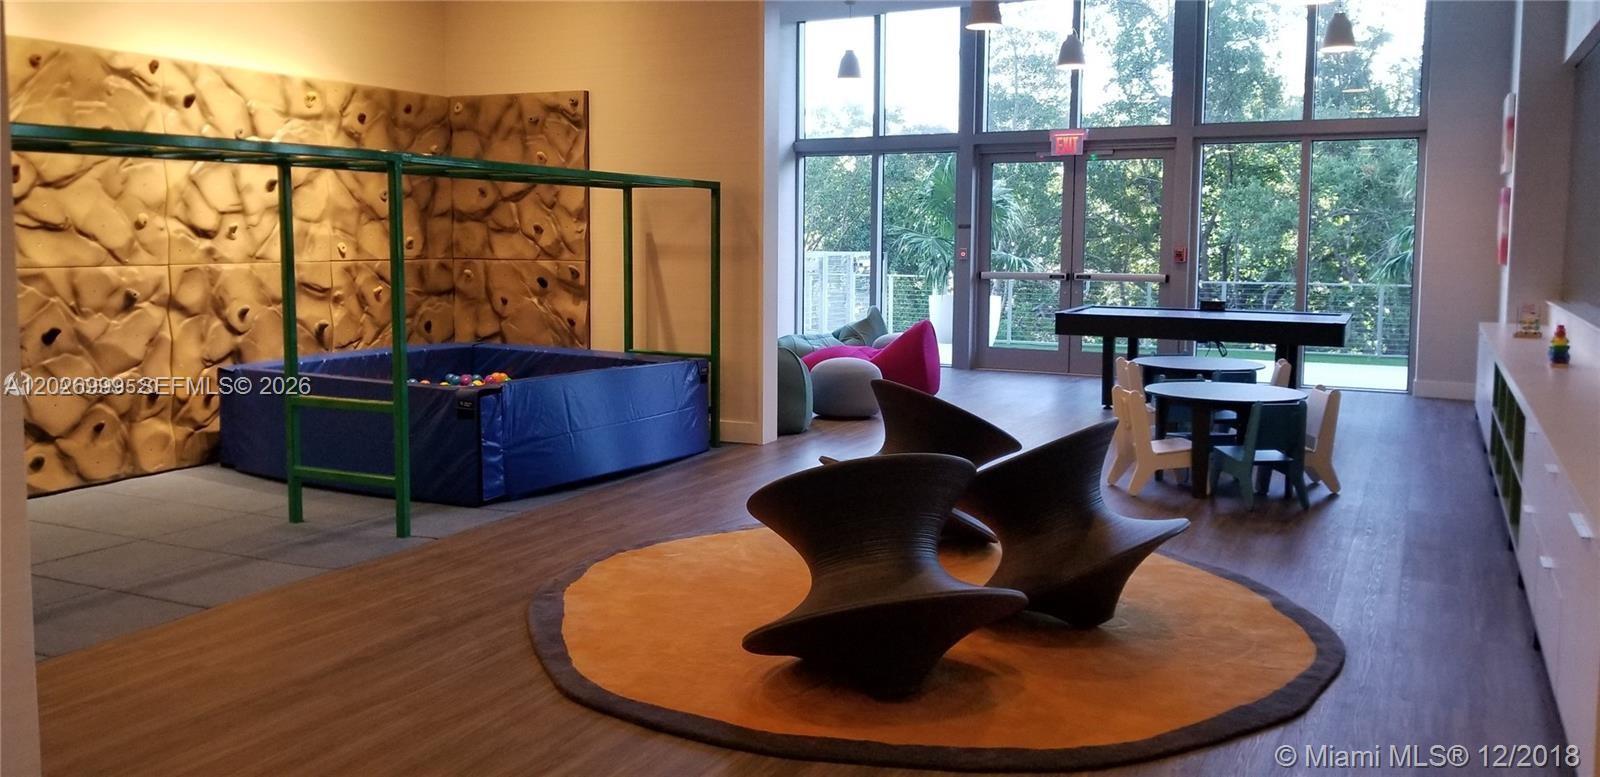
The children’s playroom features a climbing wall, activity tables, lounge seating, and floor-to-ceiling windows. This bright amenity space offers a dedicated area for play and recreation.
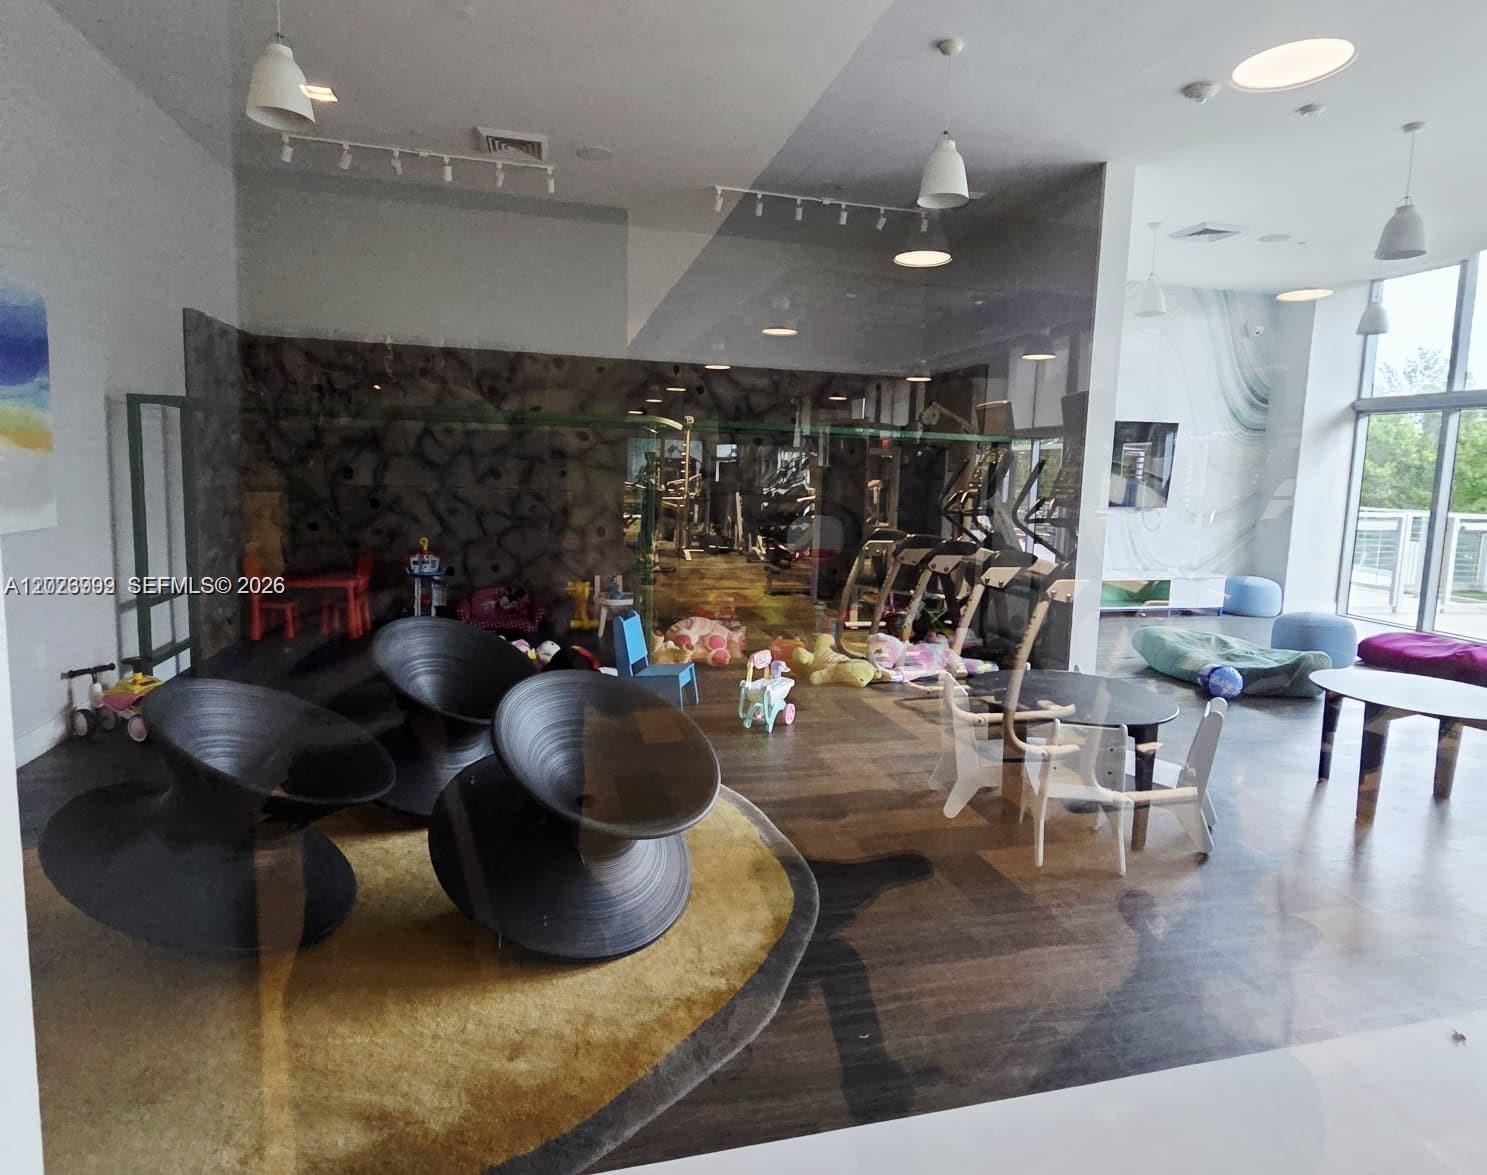
This vibrant, glass-enclosed playroom is filled with natural light and features a creative climbing wall and dedicated activity areas for children.
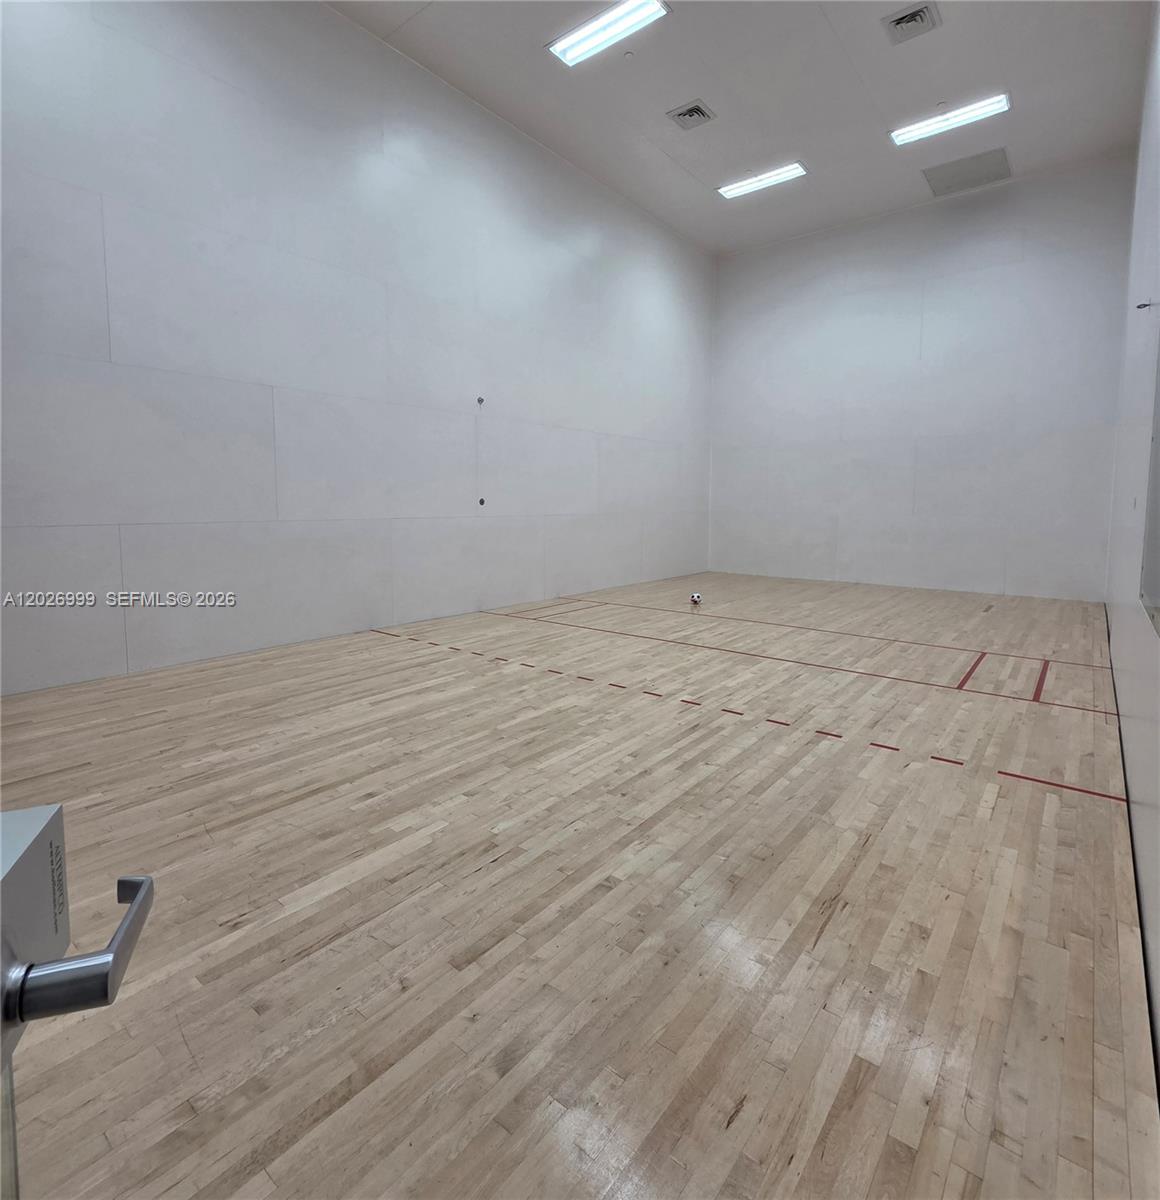
A professional-grade, glass-enclosed indoor court offers a versatile space for racquetball, handball, or other high-energy indoor activities.
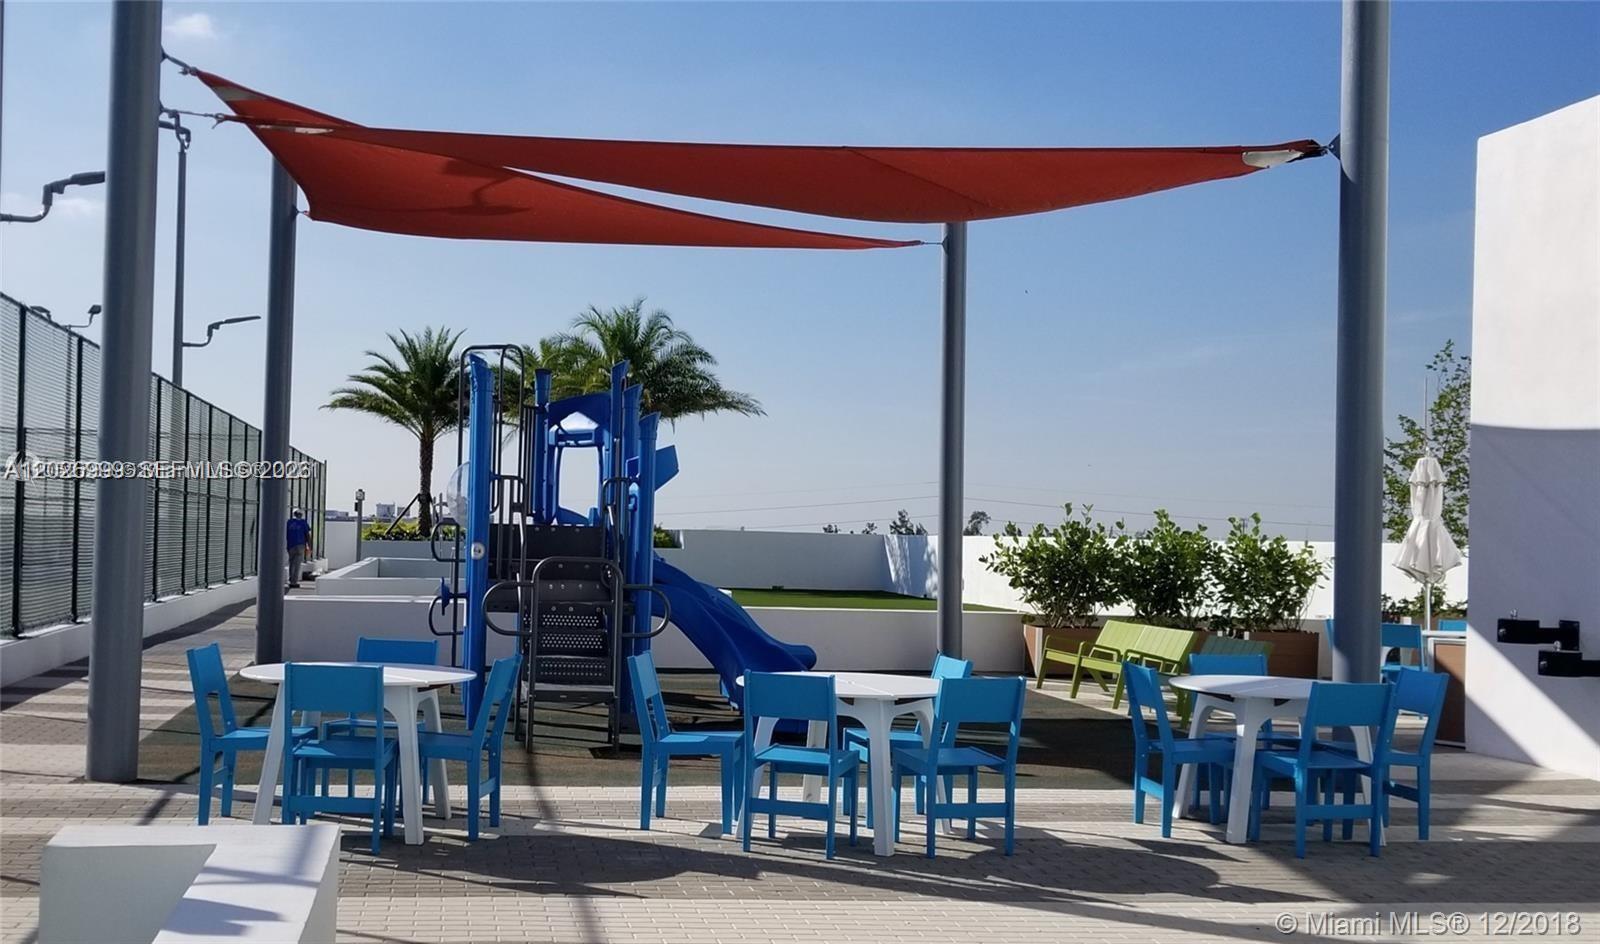
A shaded children’s play area with nearby seating and dining tables adds another thoughtful amenity for outdoor recreation.
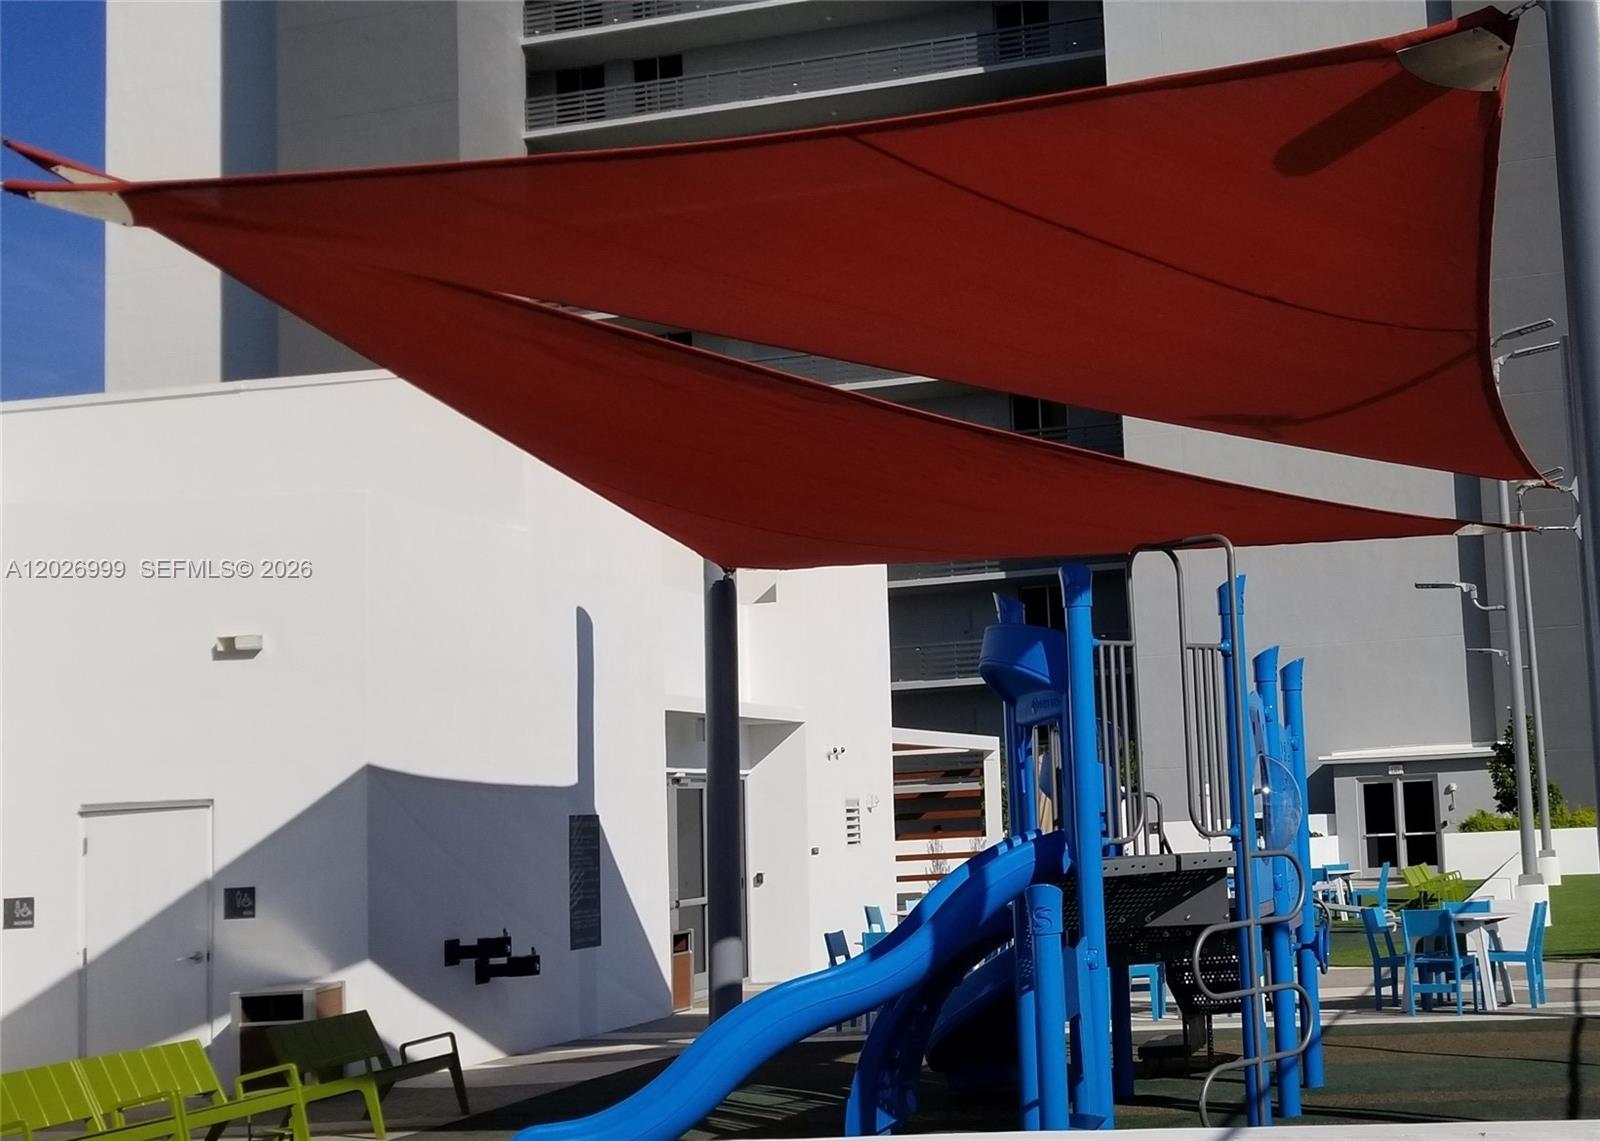
A shaded outdoor recreation area with modern play structures, including slides and climbing elements, set beneath red canopy sails. Surrounding seating and open space provide a comfortable area for recreation within the community grounds.
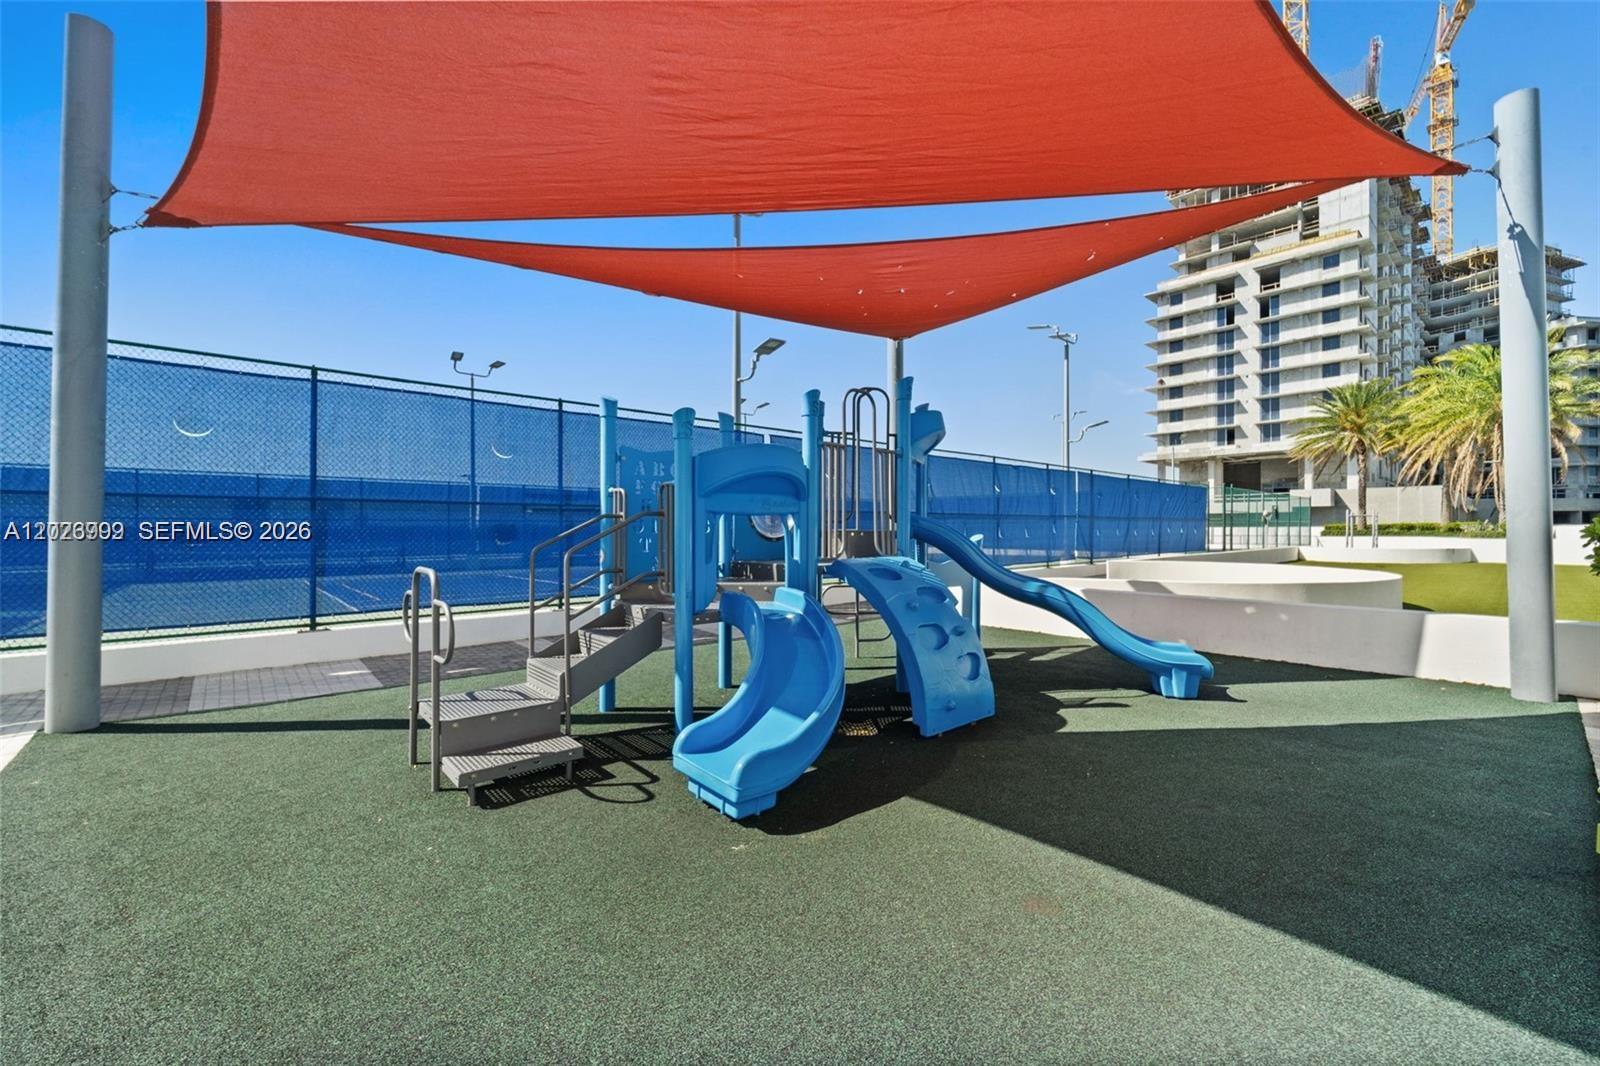
Dedicated children’s play area with slides and climbing structures under a shaded canopy, offering fun and comfort for all ages.
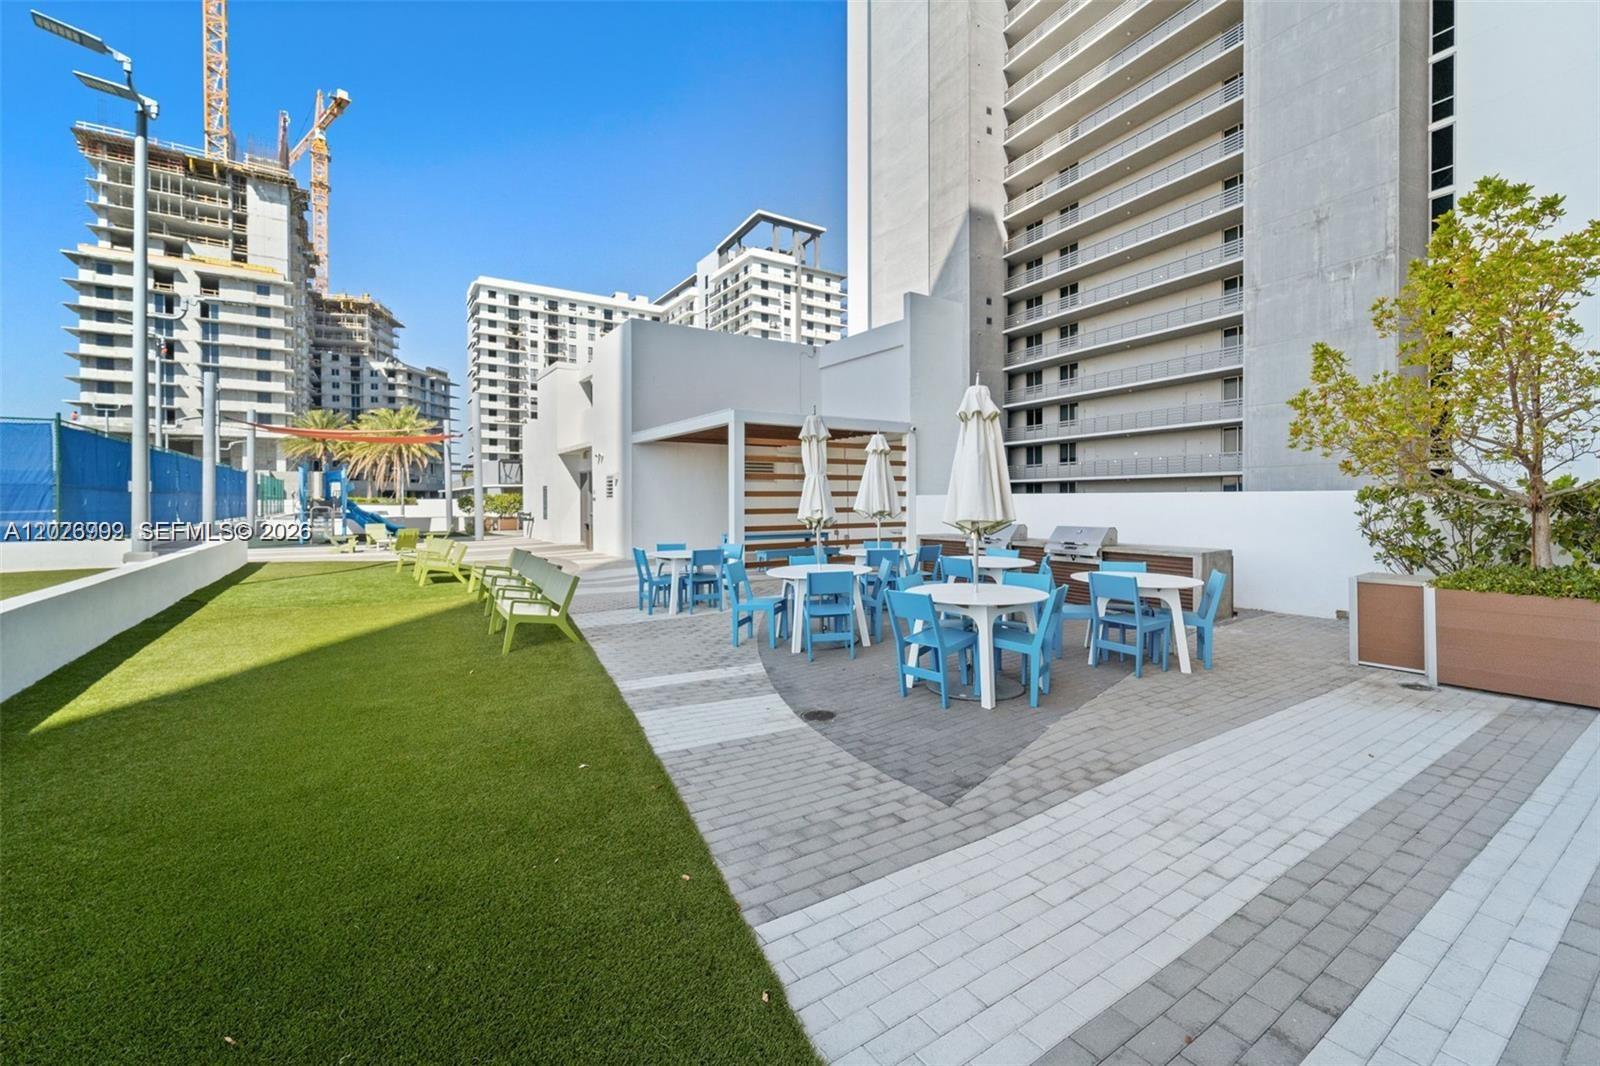
Outdoor children’s play zone with shaded seating areas and tables—perfect for family recreation.
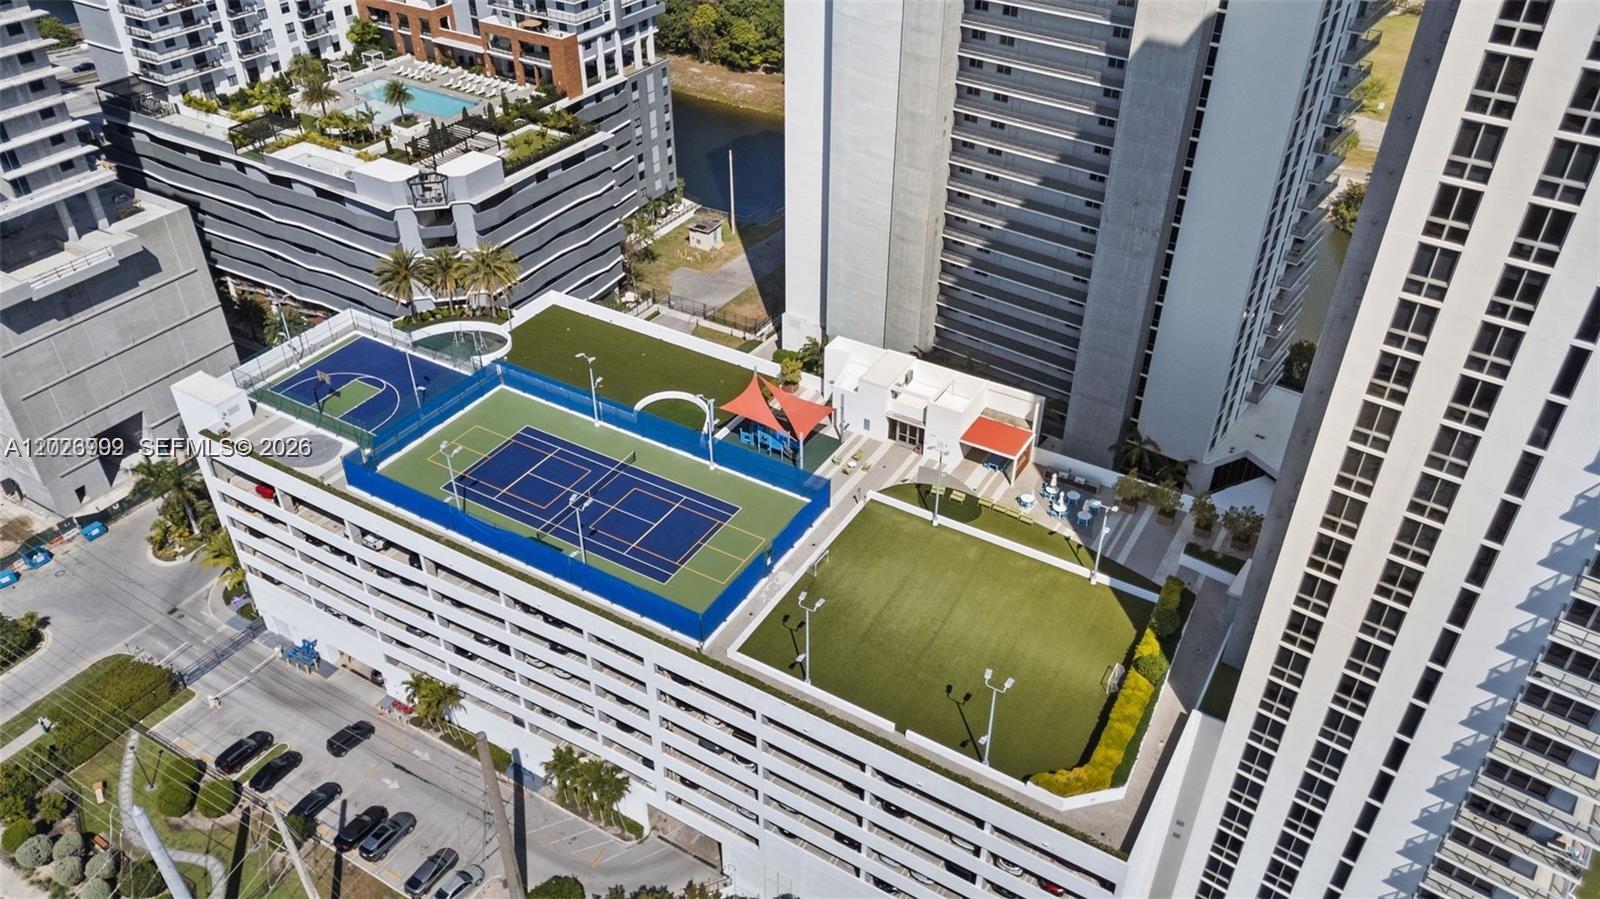
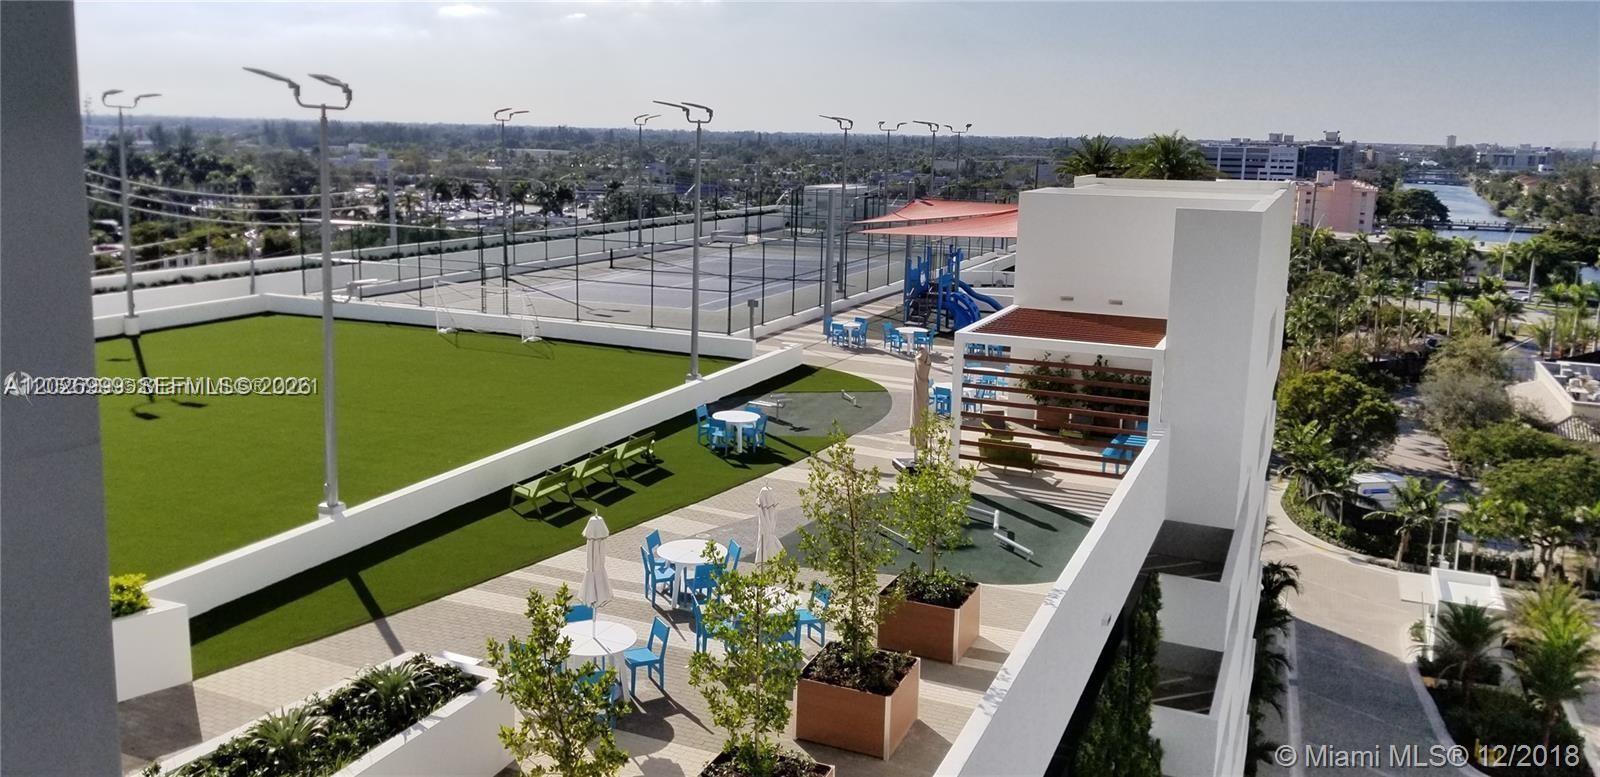
Elevated amenity level featuring tennis courts, open green spaces, and shaded lounge areas for entertainment and recreation.
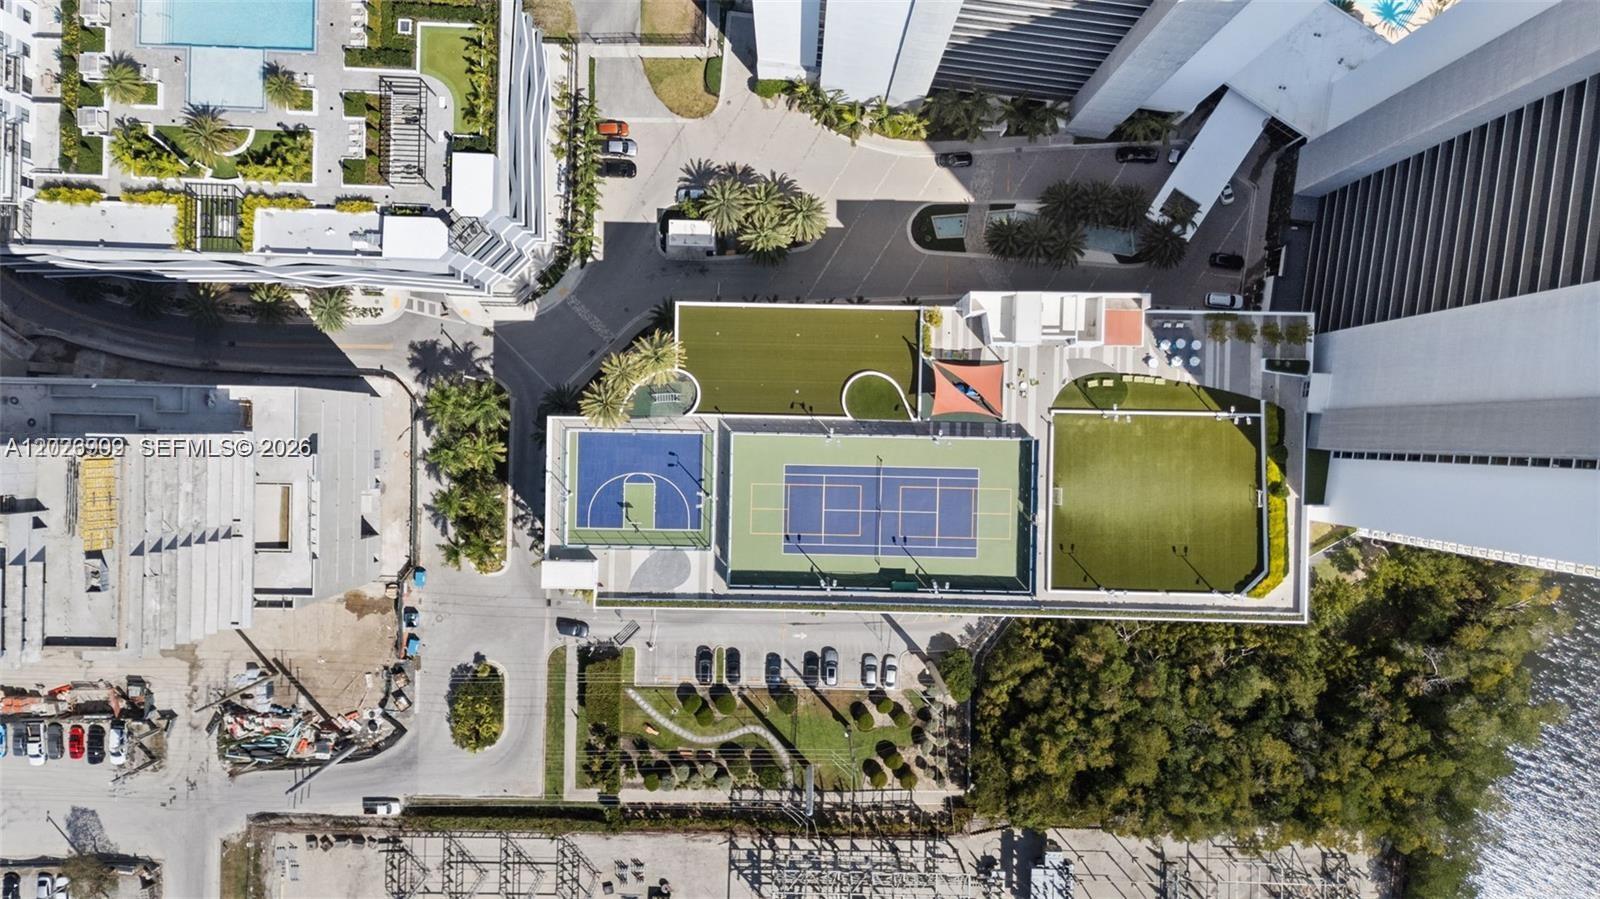
Elevated amenity level featuring tennis courts, open green spaces, and shaded lounge areas for entertainment and recreation.
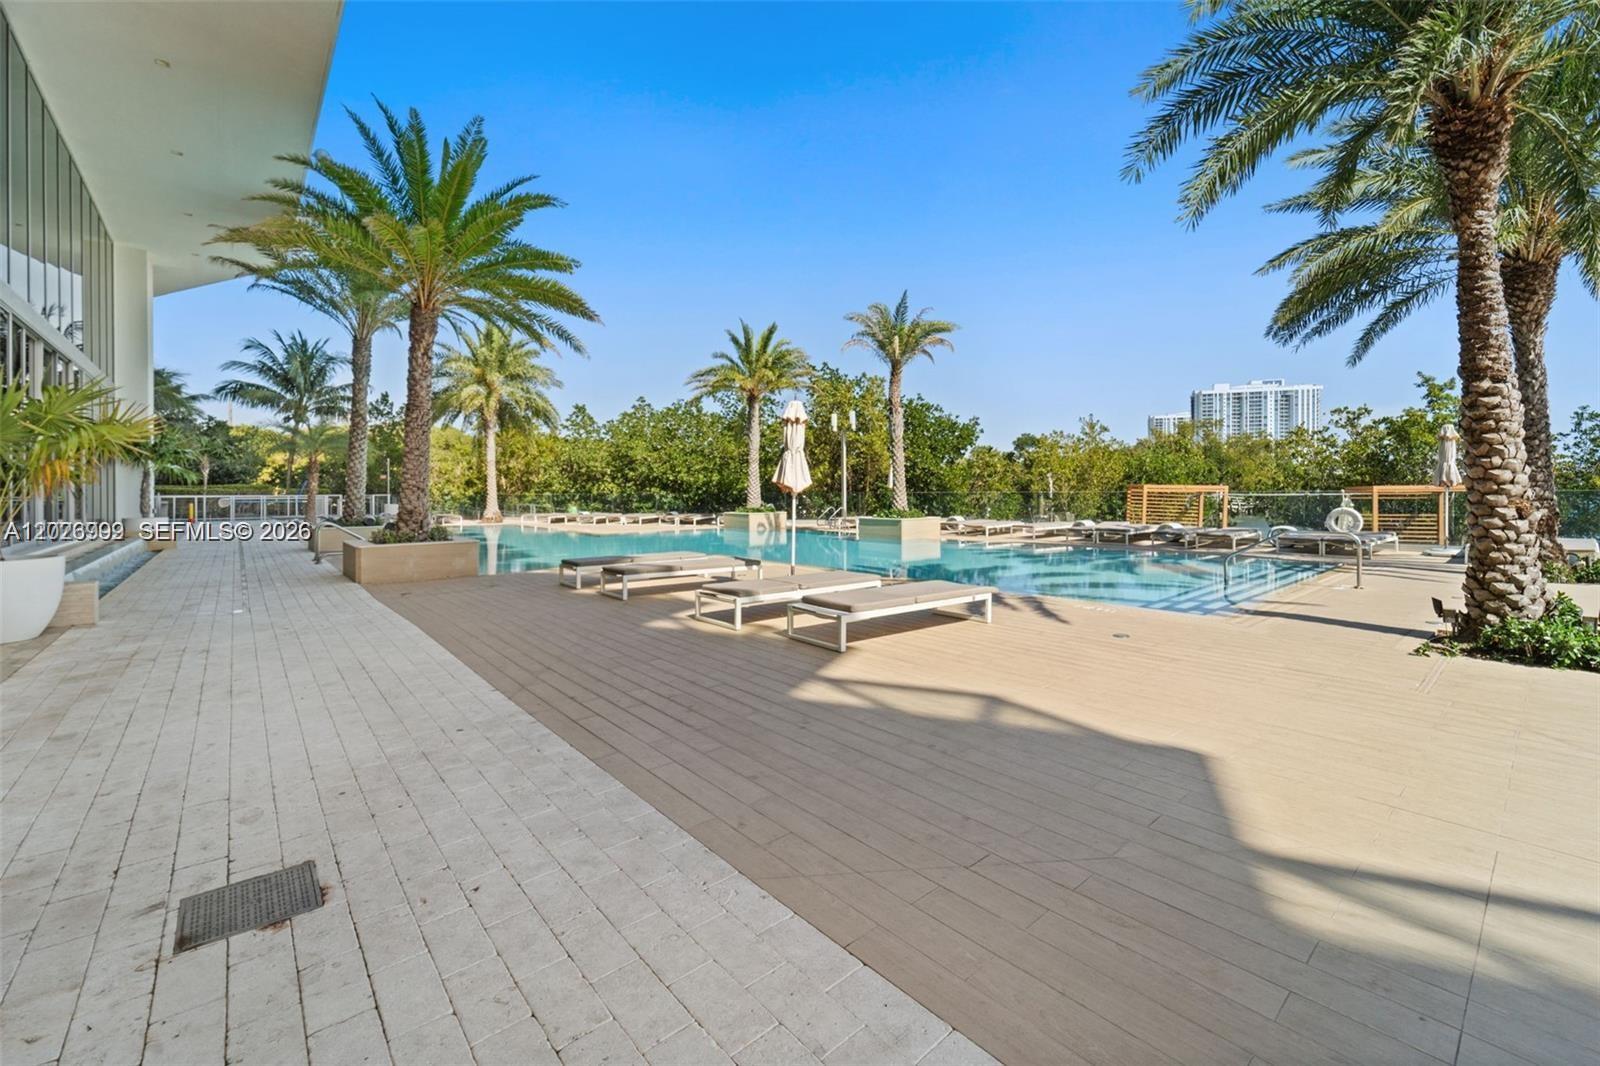
The outdoor pool deck features palm trees, lounge seating, and open sun areas framed by the surrounding landscape. The waterfront setting adds a relaxed resort-style atmosphere.
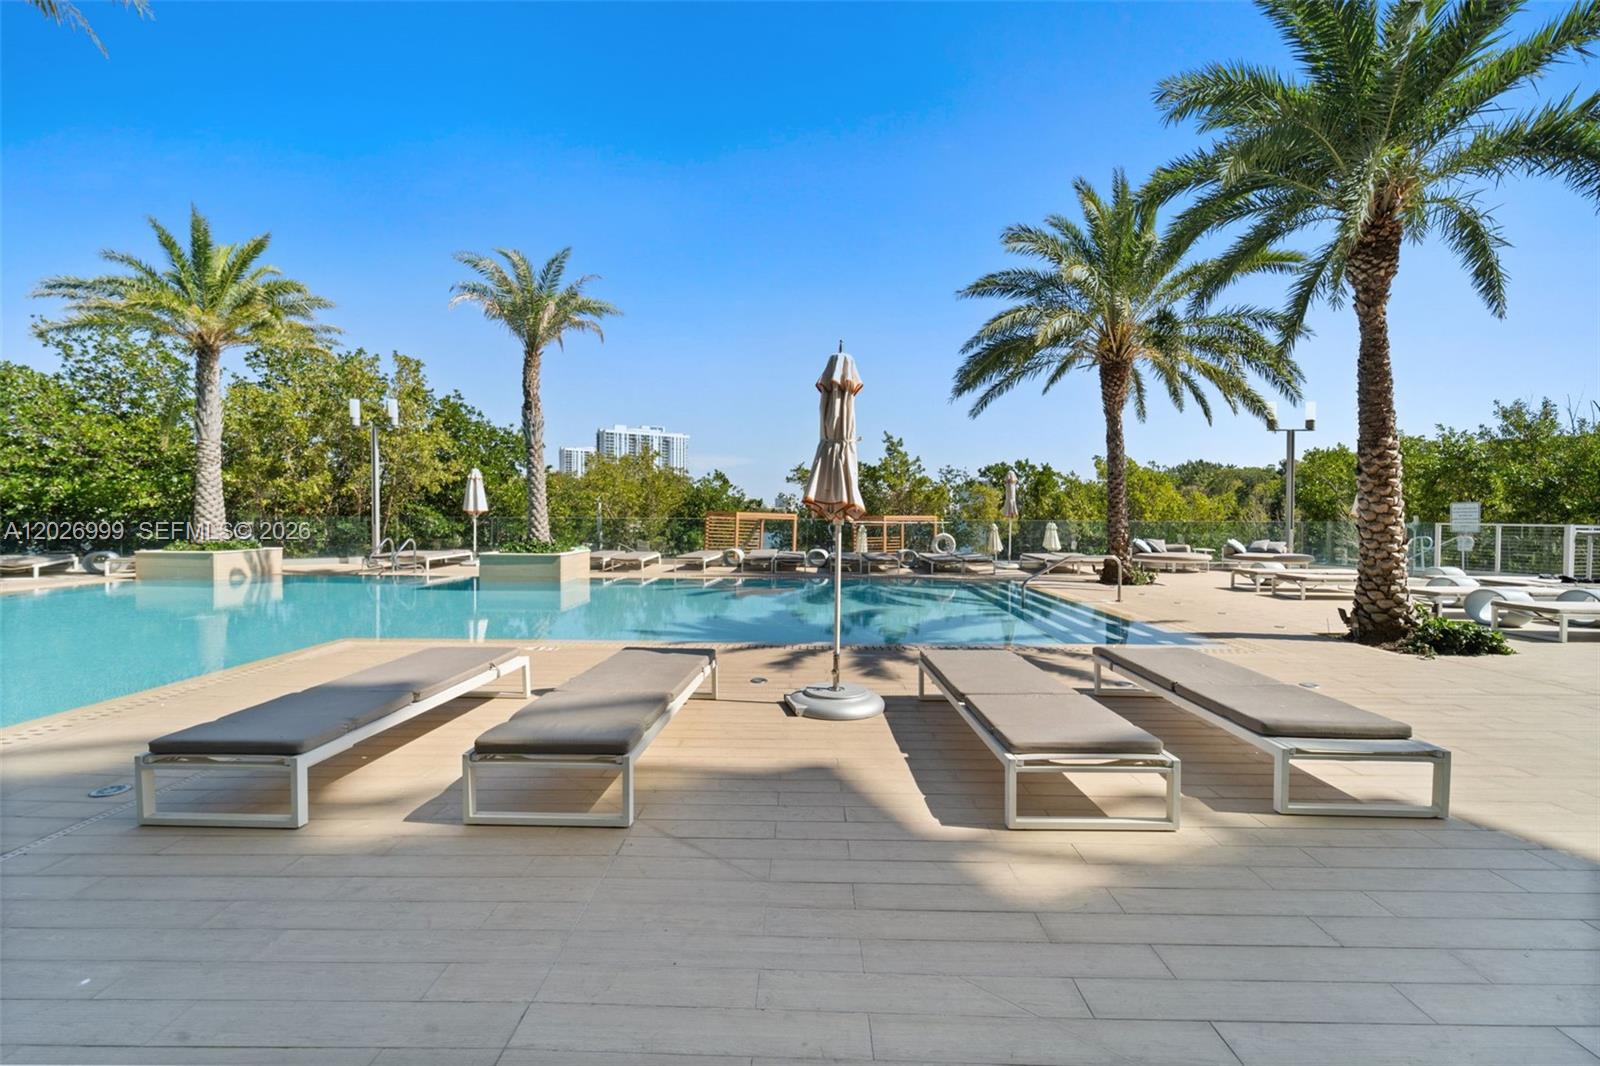
Multiple lounge chairs and shaded areas surround the pool, offering a comfortable setting for relaxing by the water.
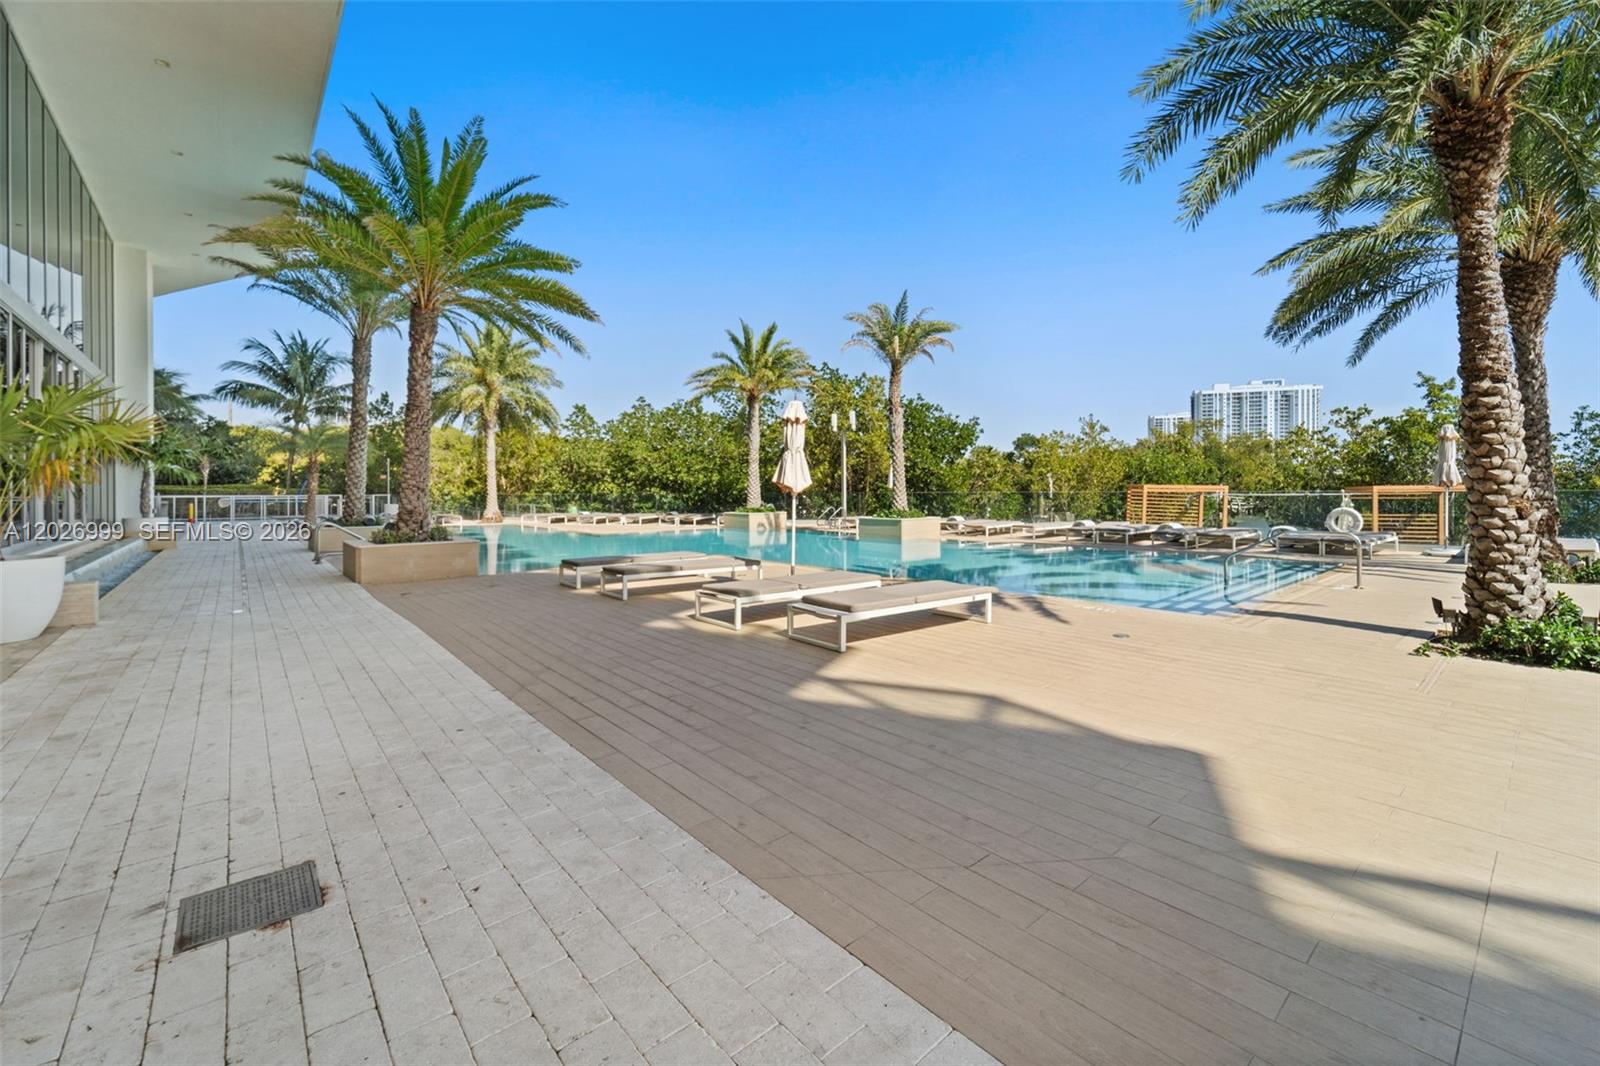
The resort-style pool deck features palm trees, chaise lounges, and a spacious sun terrace surrounded by tropical landscaping.
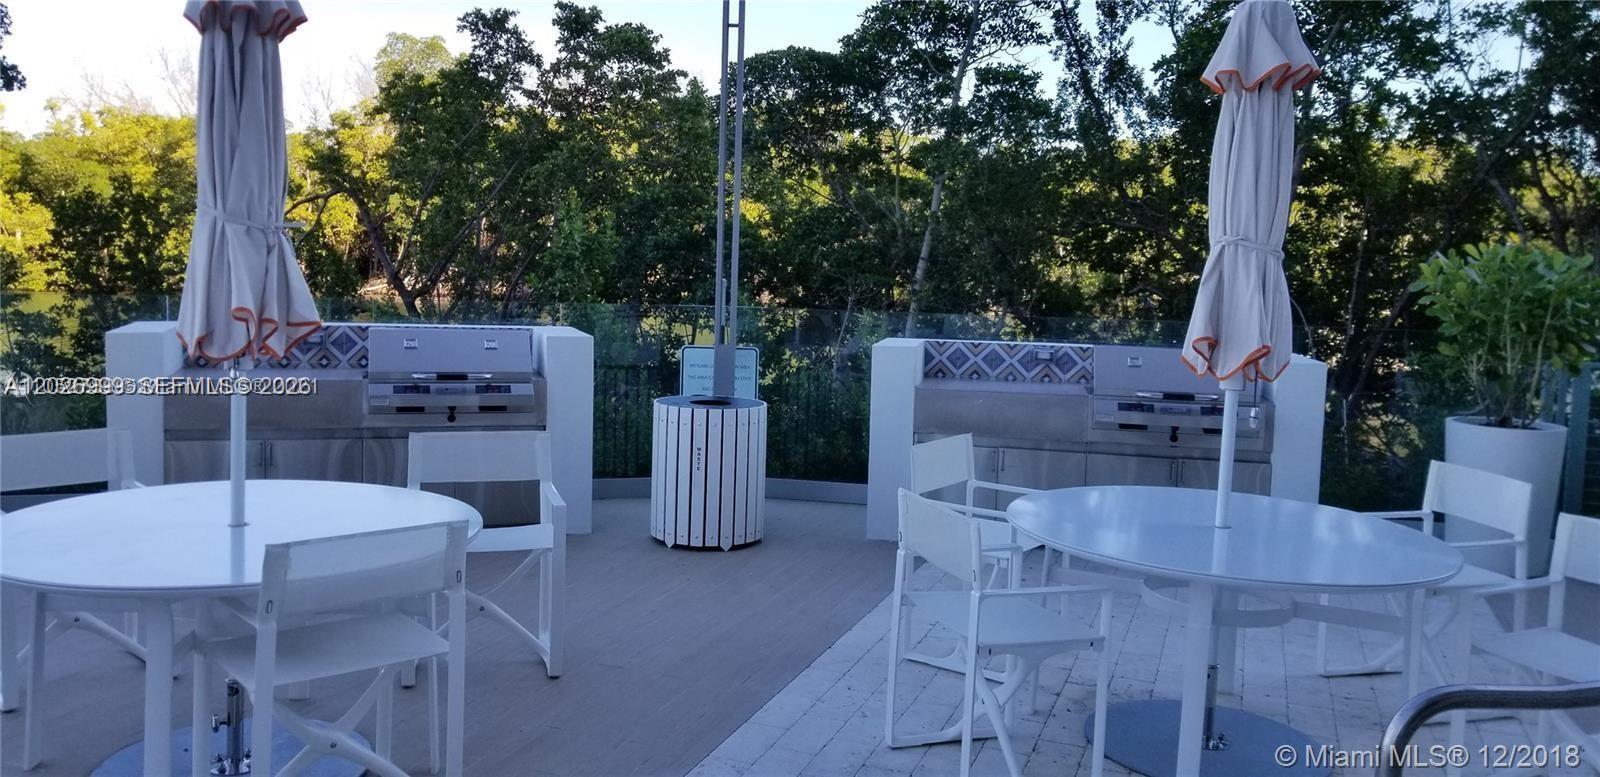
The terrace includes built-in grills, umbrella-shaded tables, and seating areas ideal for outdoor dining and entertaining.
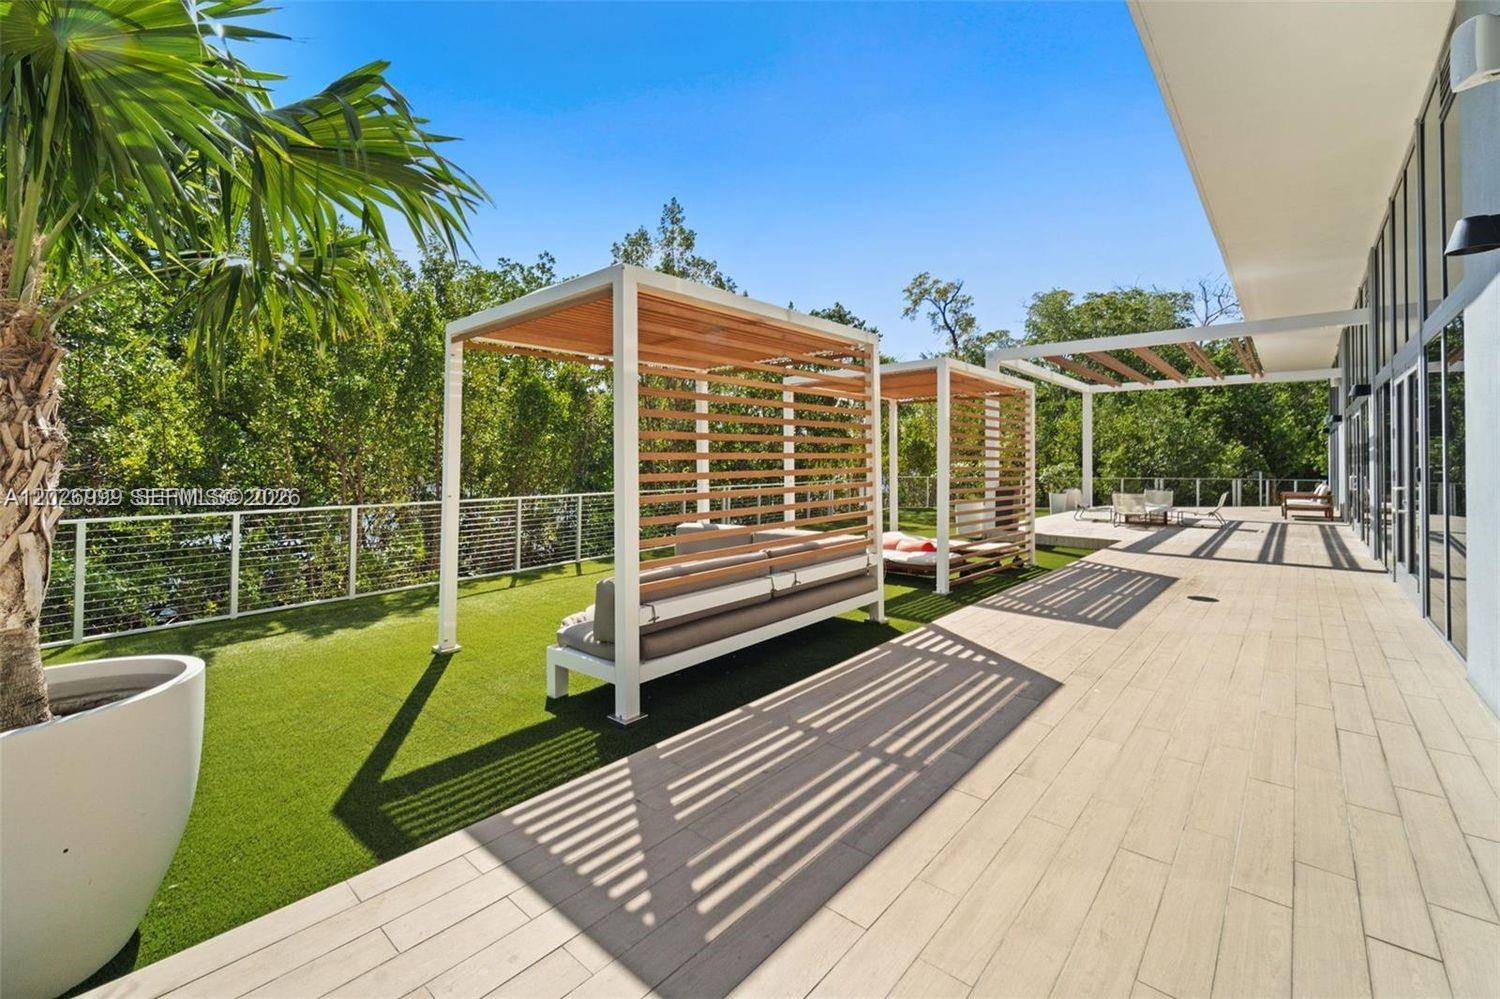
Covered cabana-style seating and an open terrace create a comfortable outdoor lounge area. Lush landscaping and shaded seating offer an inviting setting for relaxing outdoors.
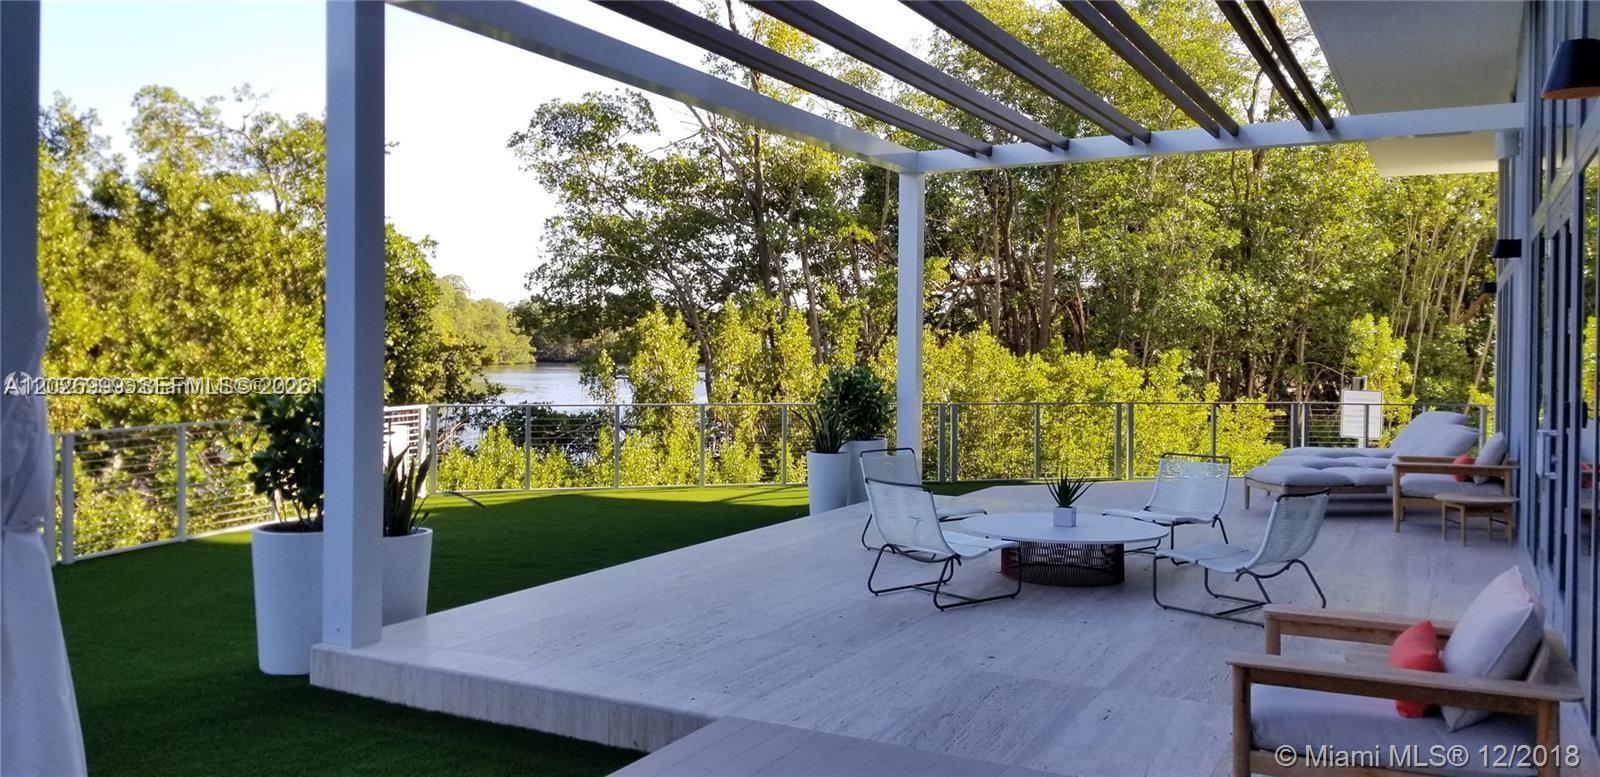
A serene outdoor seating area overlooks lush greenery and the waterway, creating a peaceful spot to unwind.
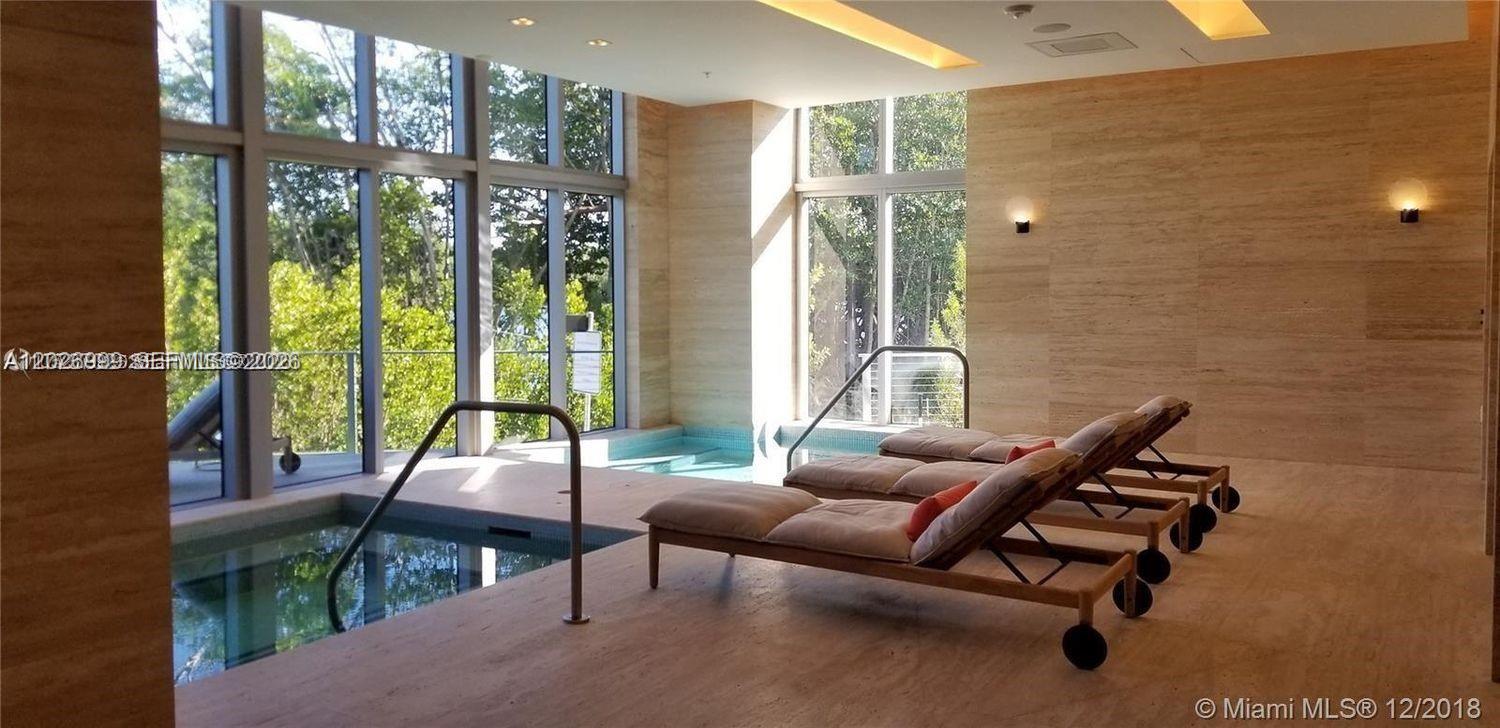
The indoor spa area features lounge chairs, warm stone finishes, and water features surrounded by floor-to-ceiling windows. Natural light and greenery views create a calm wellness environment.
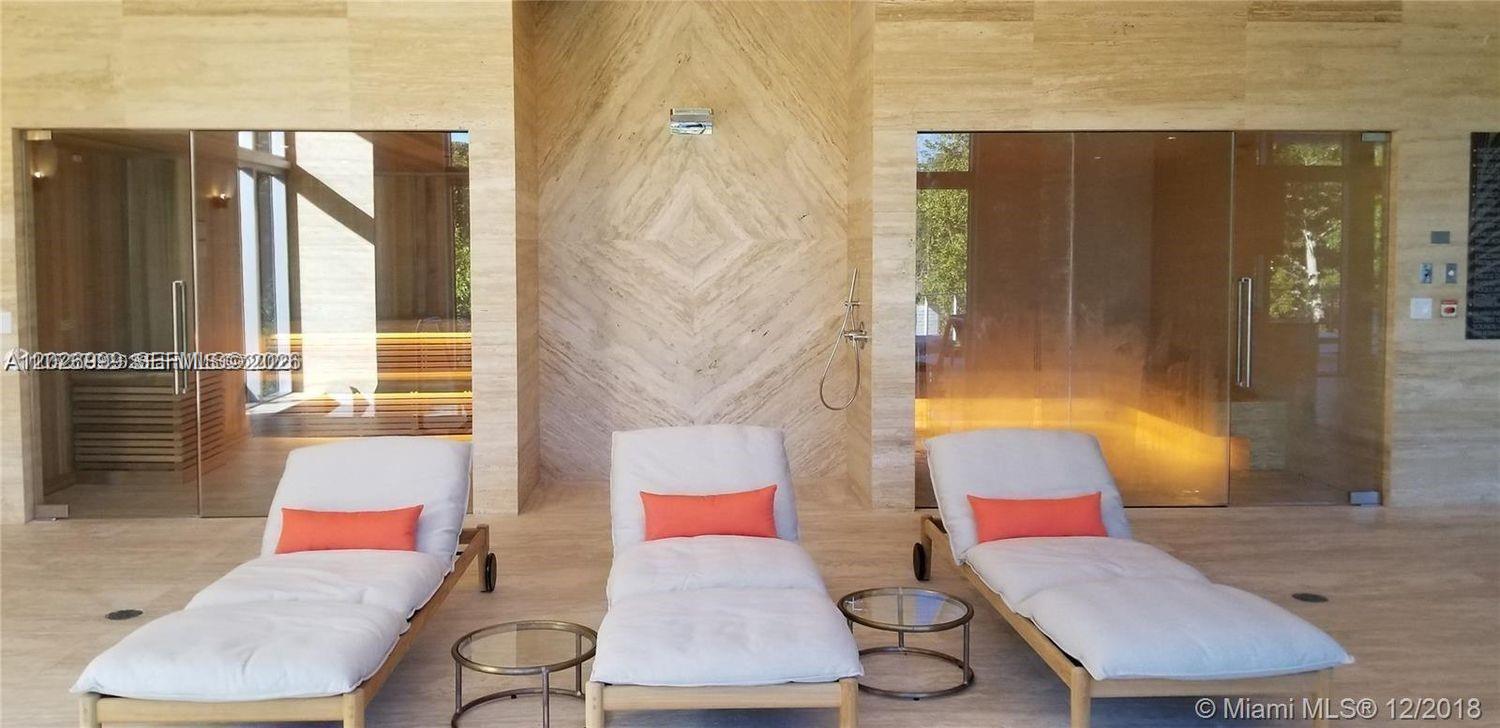
Elegant spa area with wood-paneled saunas and lounge seating for post-workout recovery or unwinding.
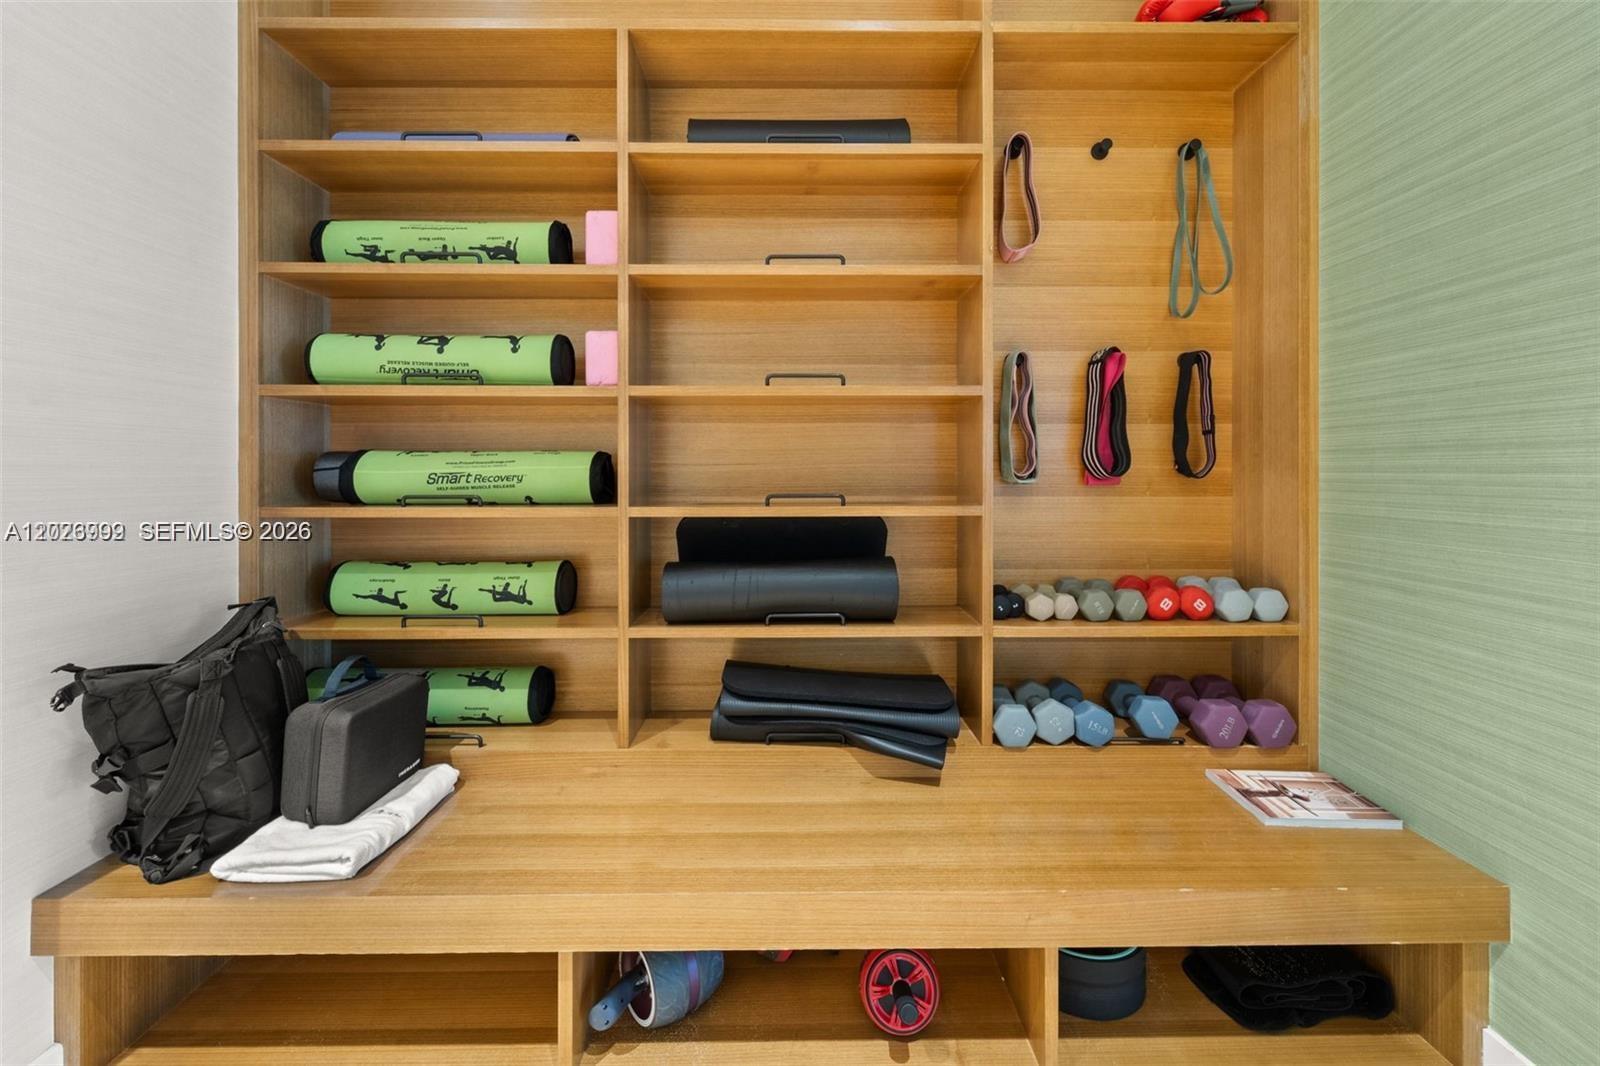
Organized wall system stocked with mats, dumbbells, and resistance bands for customized workouts.
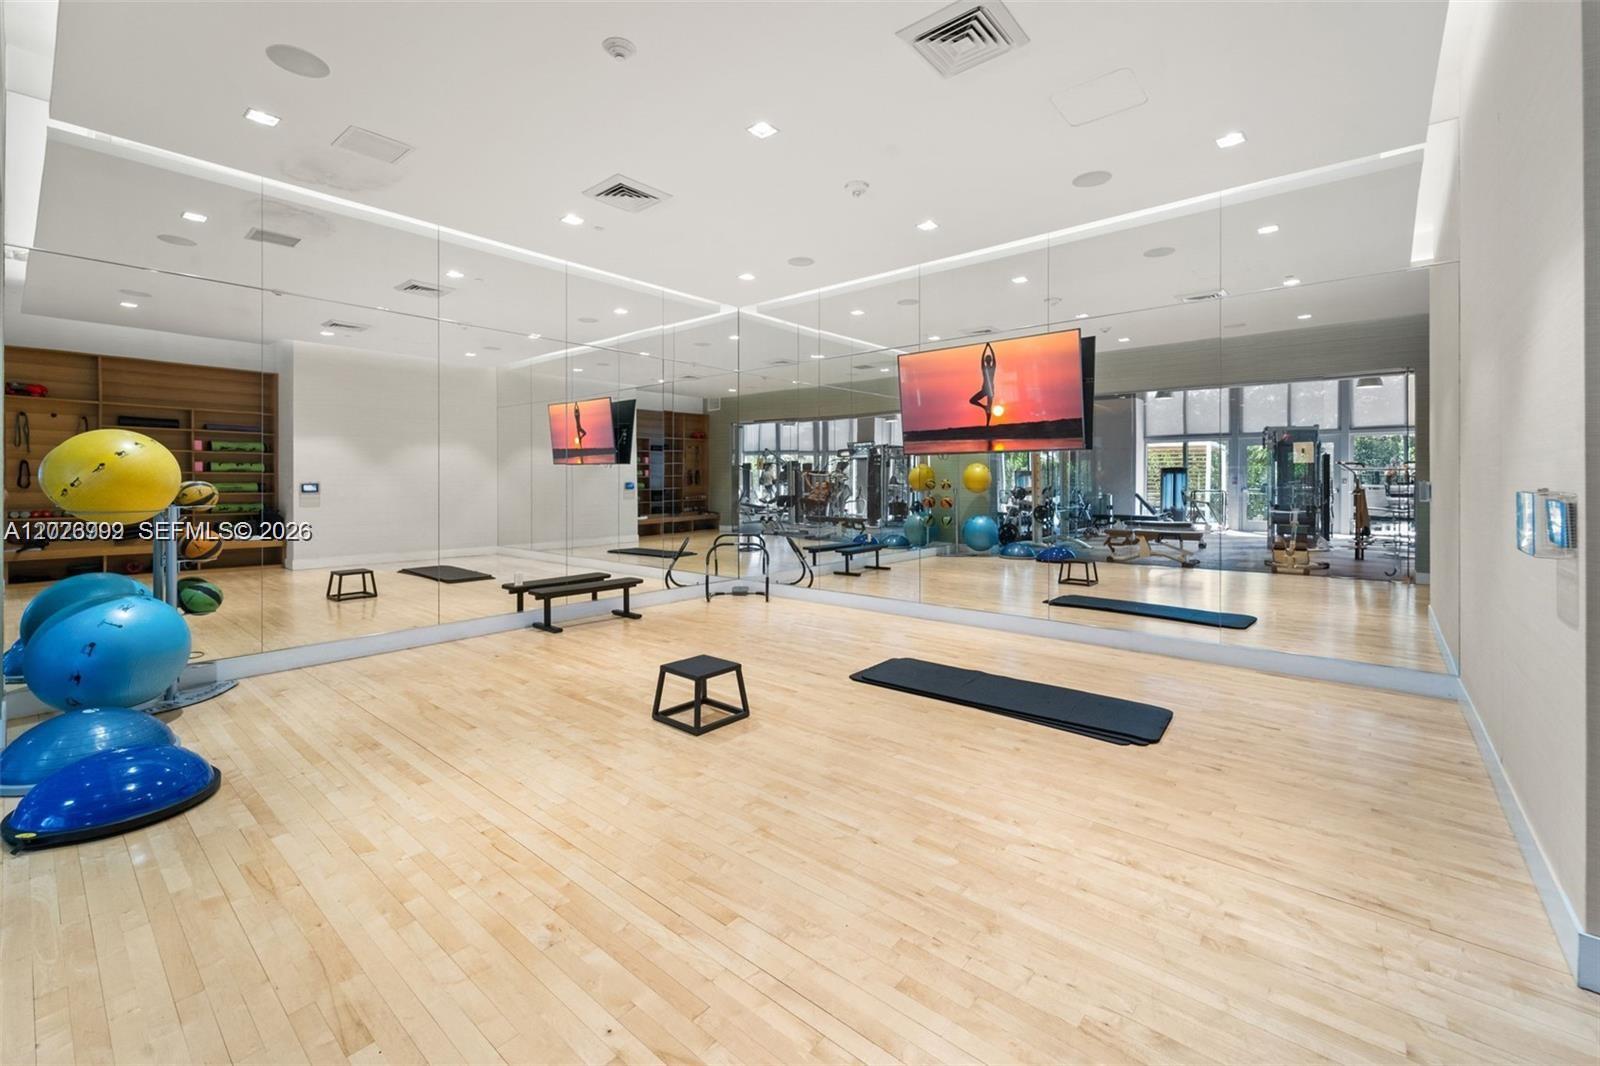
Light-filled studio with mirrored walls, mats, and balance gear—perfect for yoga, stretching, or personal training sessions.
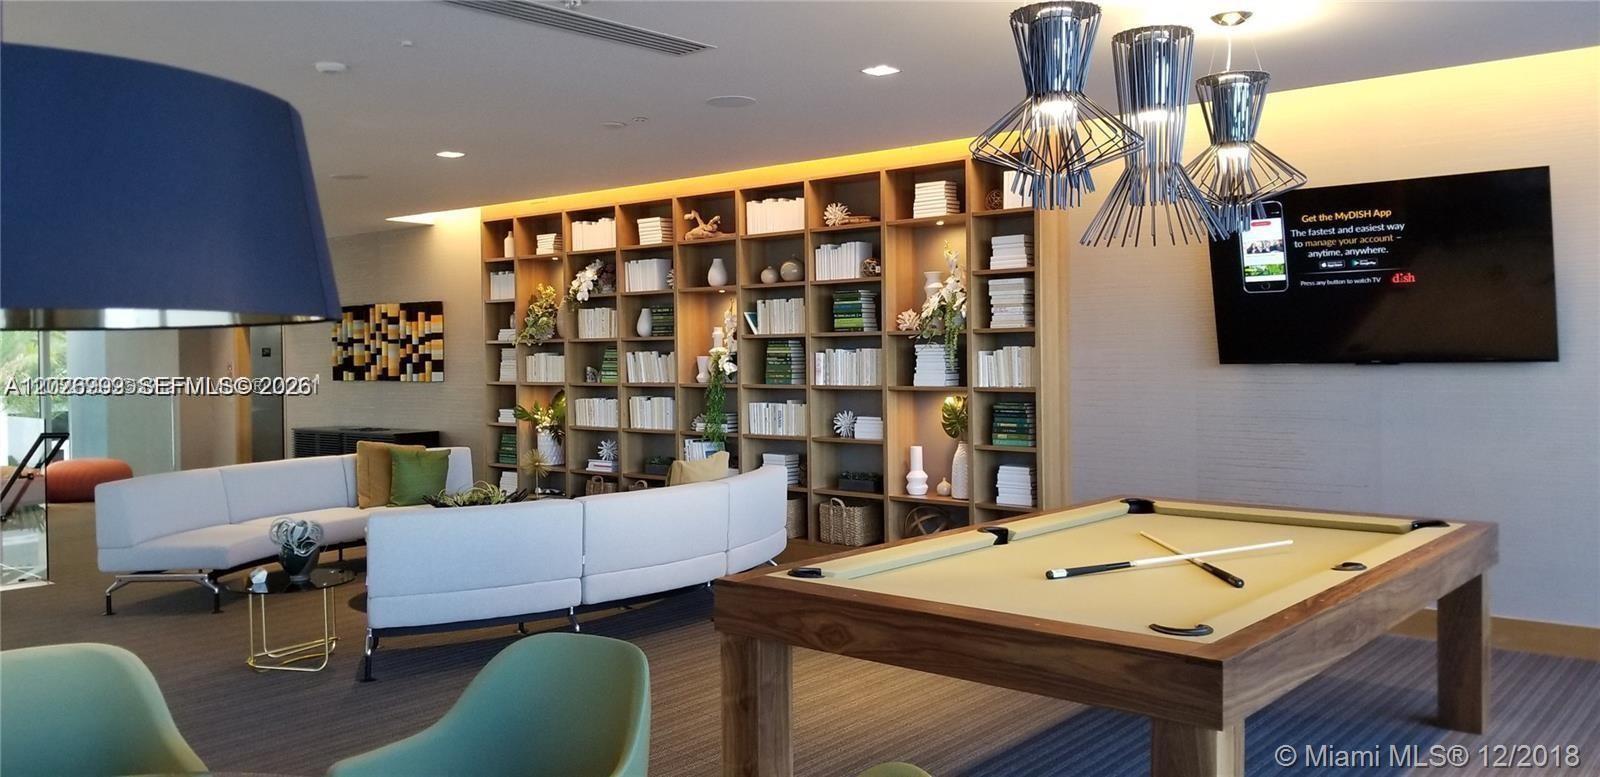
A stylish resident lounge includes a pool table, built-in shelving, comfortable seating, and modern lighting. The space is designed for relaxed gatherings and everyday enjoyment.
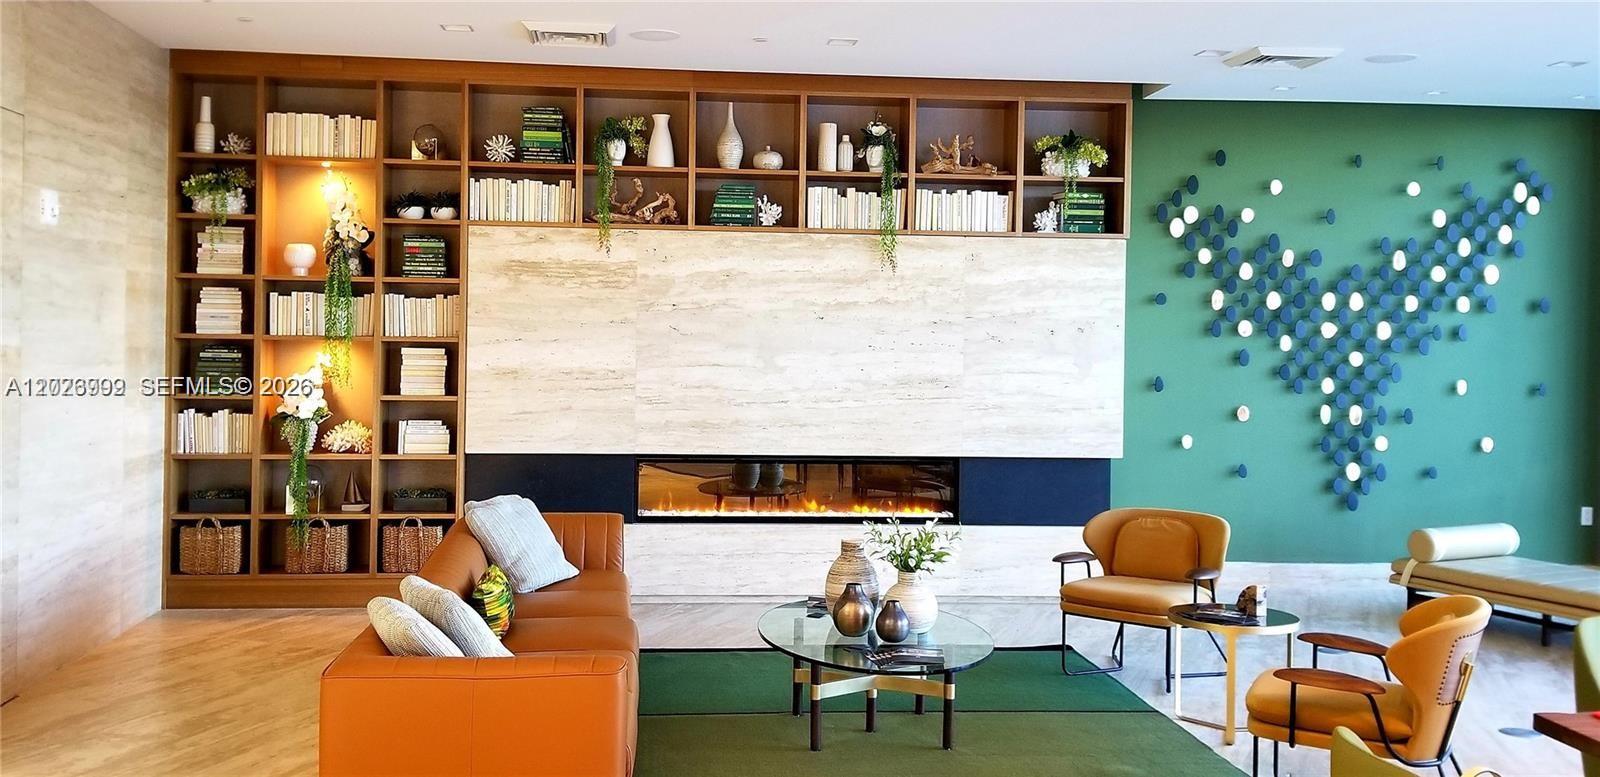
Warm wood built-ins, a linear fireplace, and contemporary seating create an inviting lounge area. Decorative wall accents and layered finishes give the space a refined, modern feel.
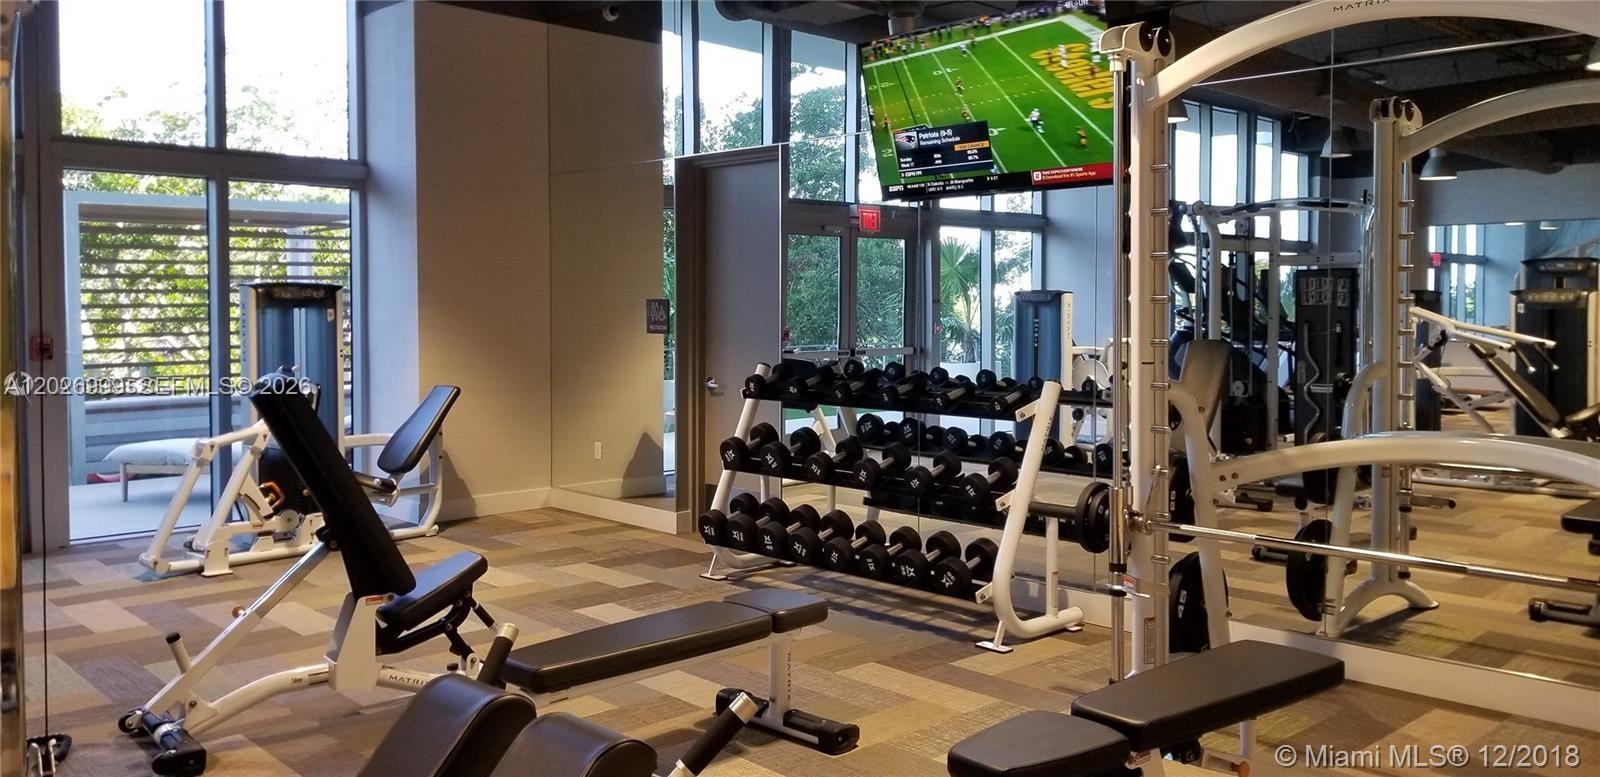
The fitness center includes strength-training equipment, free weights, and large windows overlooking the outdoor areas. The amenity space supports an active lifestyle within the building.

Residents enjoy convenient on-site pet amenities including dog daycare, grooming, and overnight boarding services.
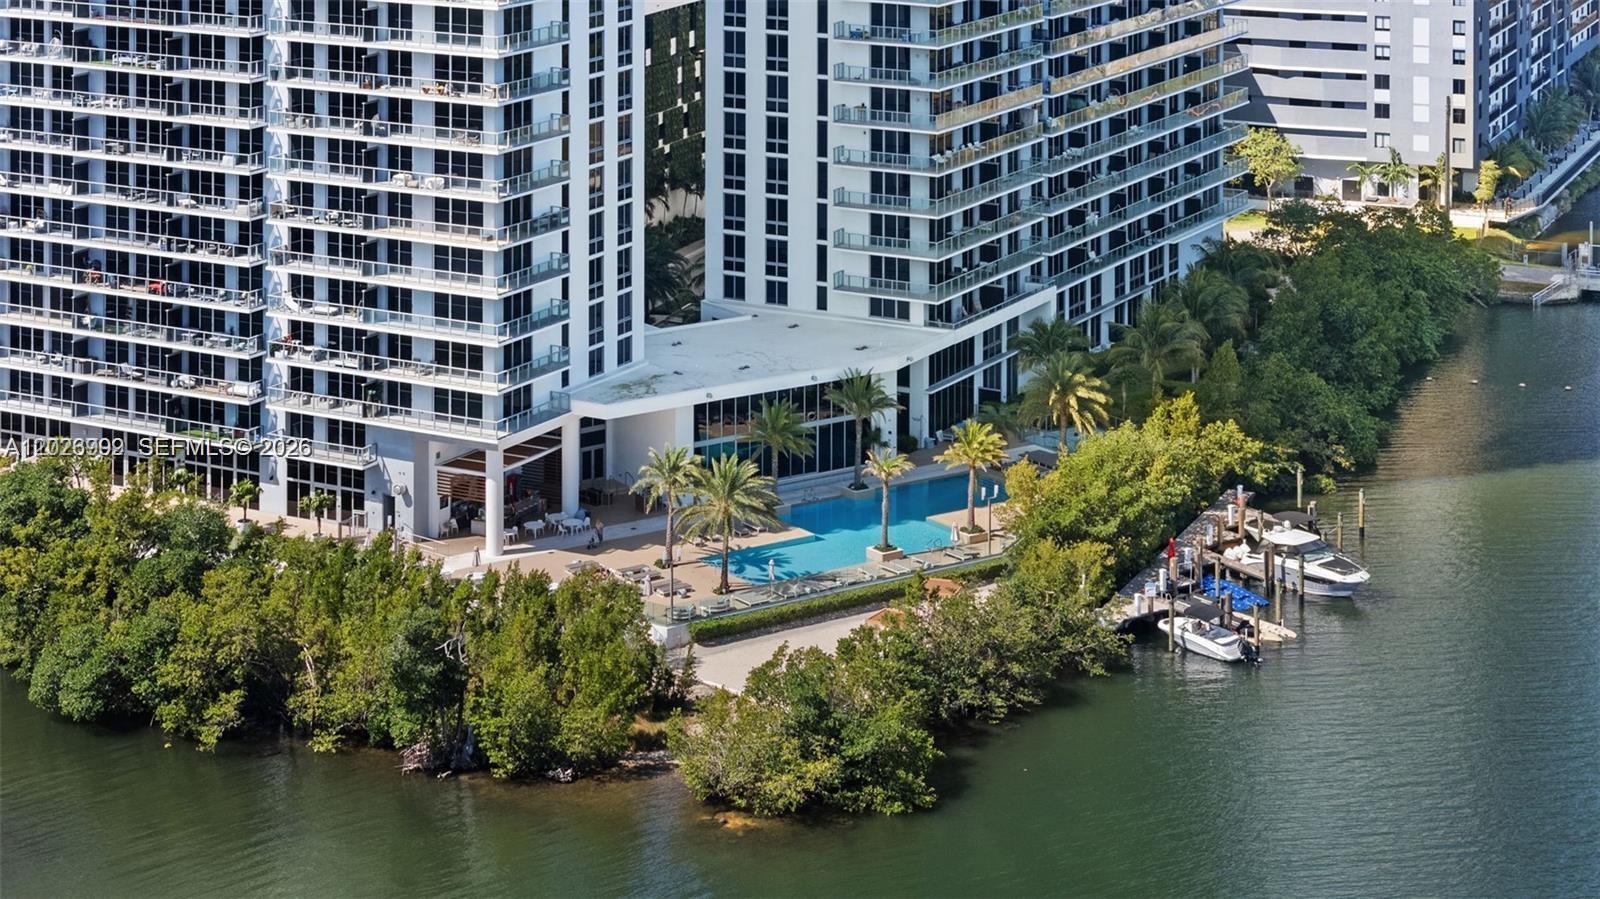
Aerial exterior view showcasing the building’s waterfront setting, pool deck, marina slips, and surrounding greenery. The residence is part of a high-rise community designed around water views and outdoor amenities.
The unit offers sweeping water and skyline views, framed by lush greenery and surrounding cityscape vistas. This outlook adds a scenic backdrop directly from the residence.
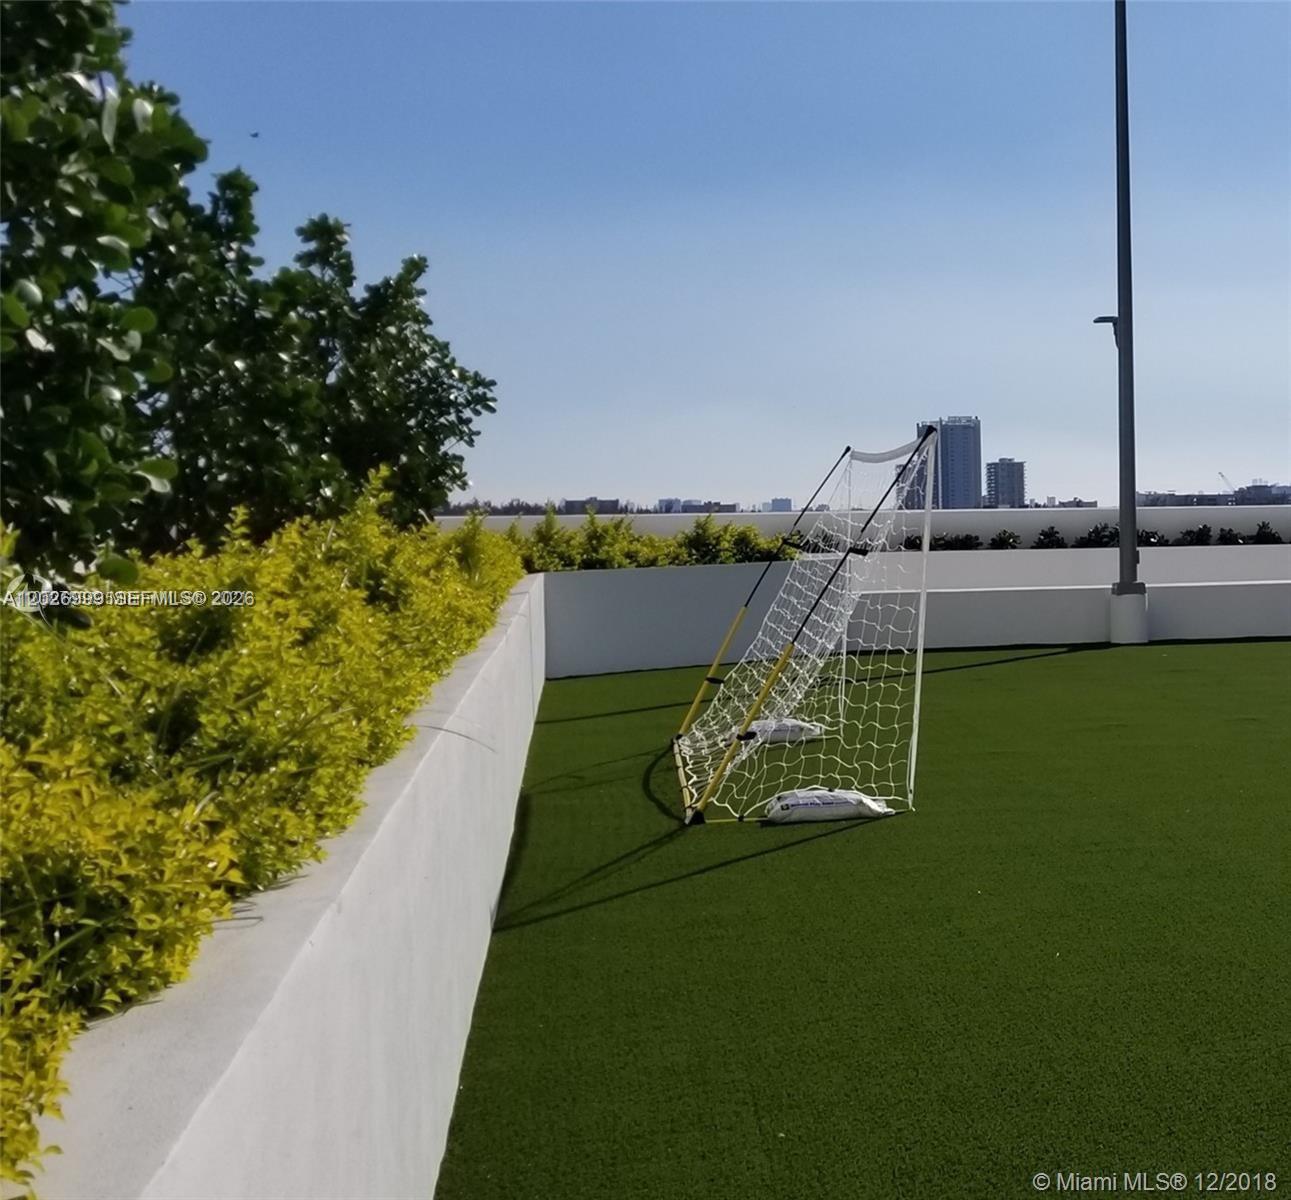
This additional view highlights the soccer field setup with goal equipment and open turf, ideal for casual play and outdoor enjoyment.
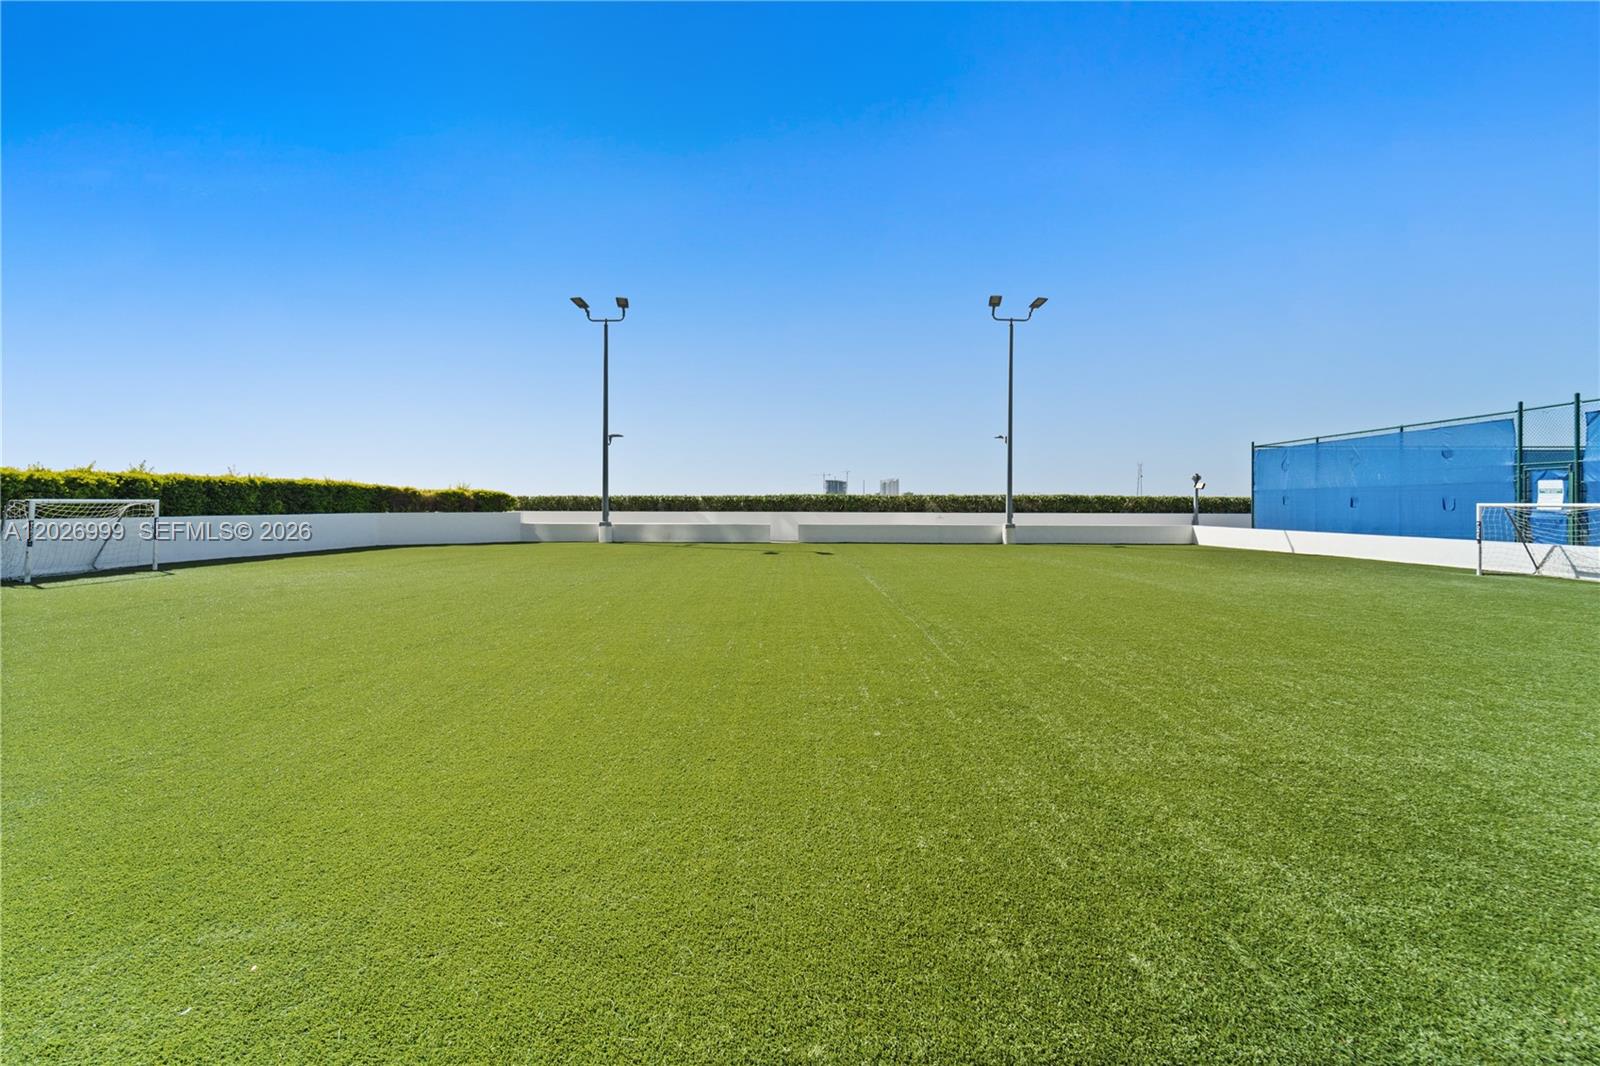
A dedicated outdoor soccer field with artificial turf offers a bright, open space for recreation and activity.
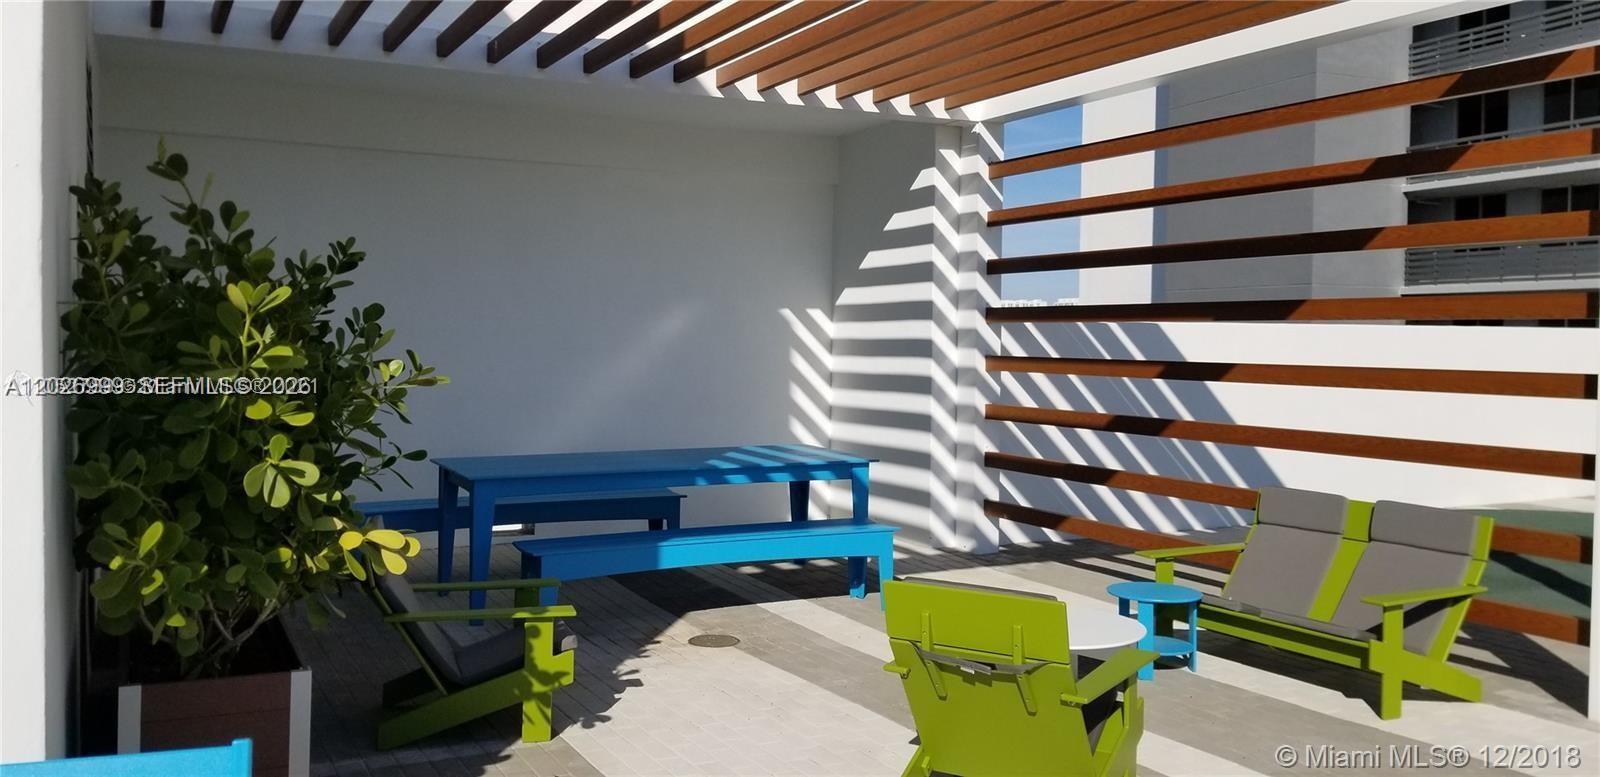
A covered seating nook with colorful furnishings and wood-accent privacy screening offers a comfortable setting for casual downtime.
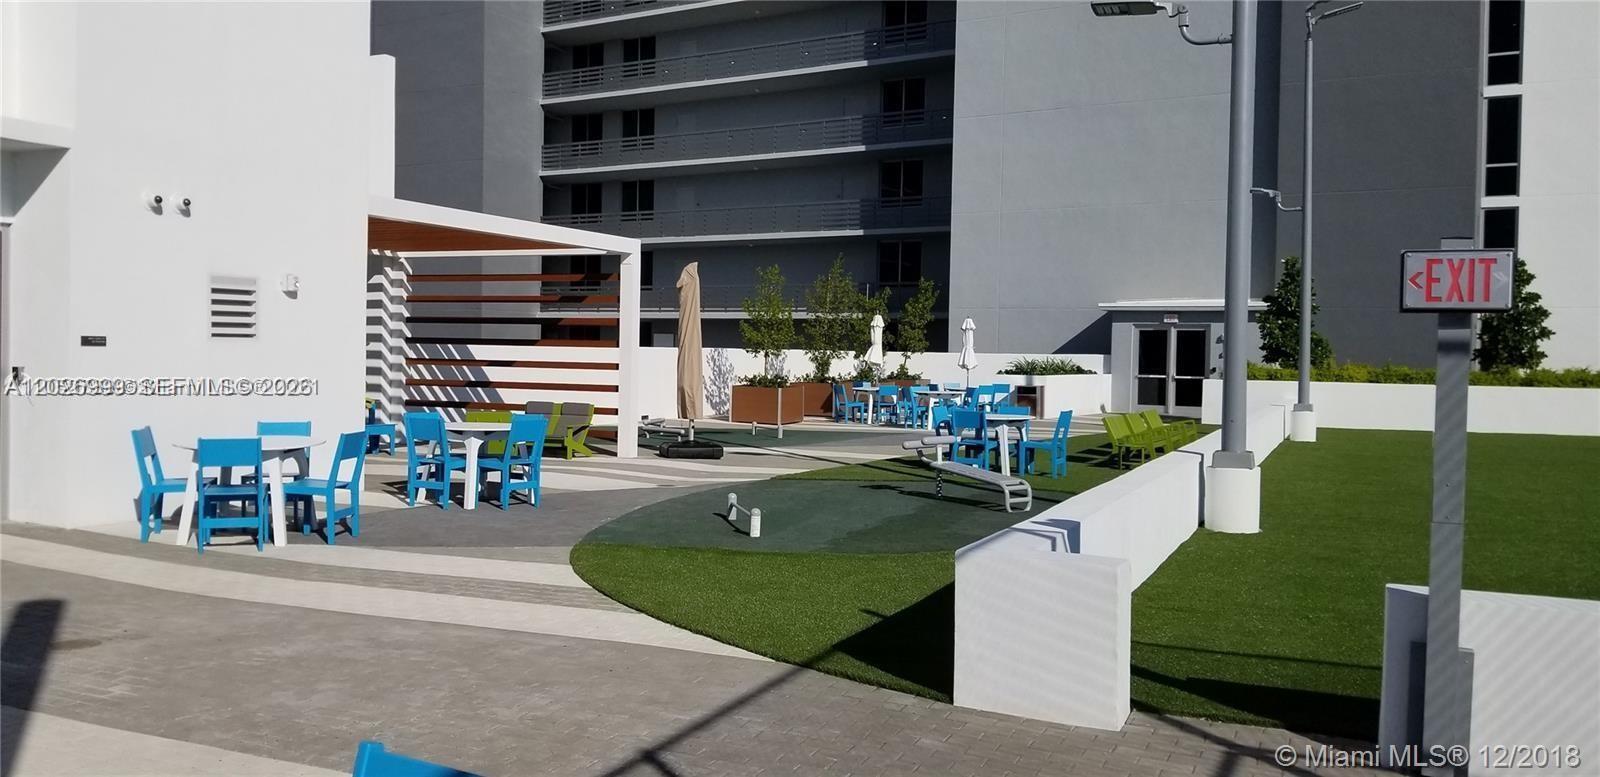
The open-air amenity terrace features lounge seating, dining tables, shaded gathering areas, and turf spaces for relaxed outdoor enjoyment.
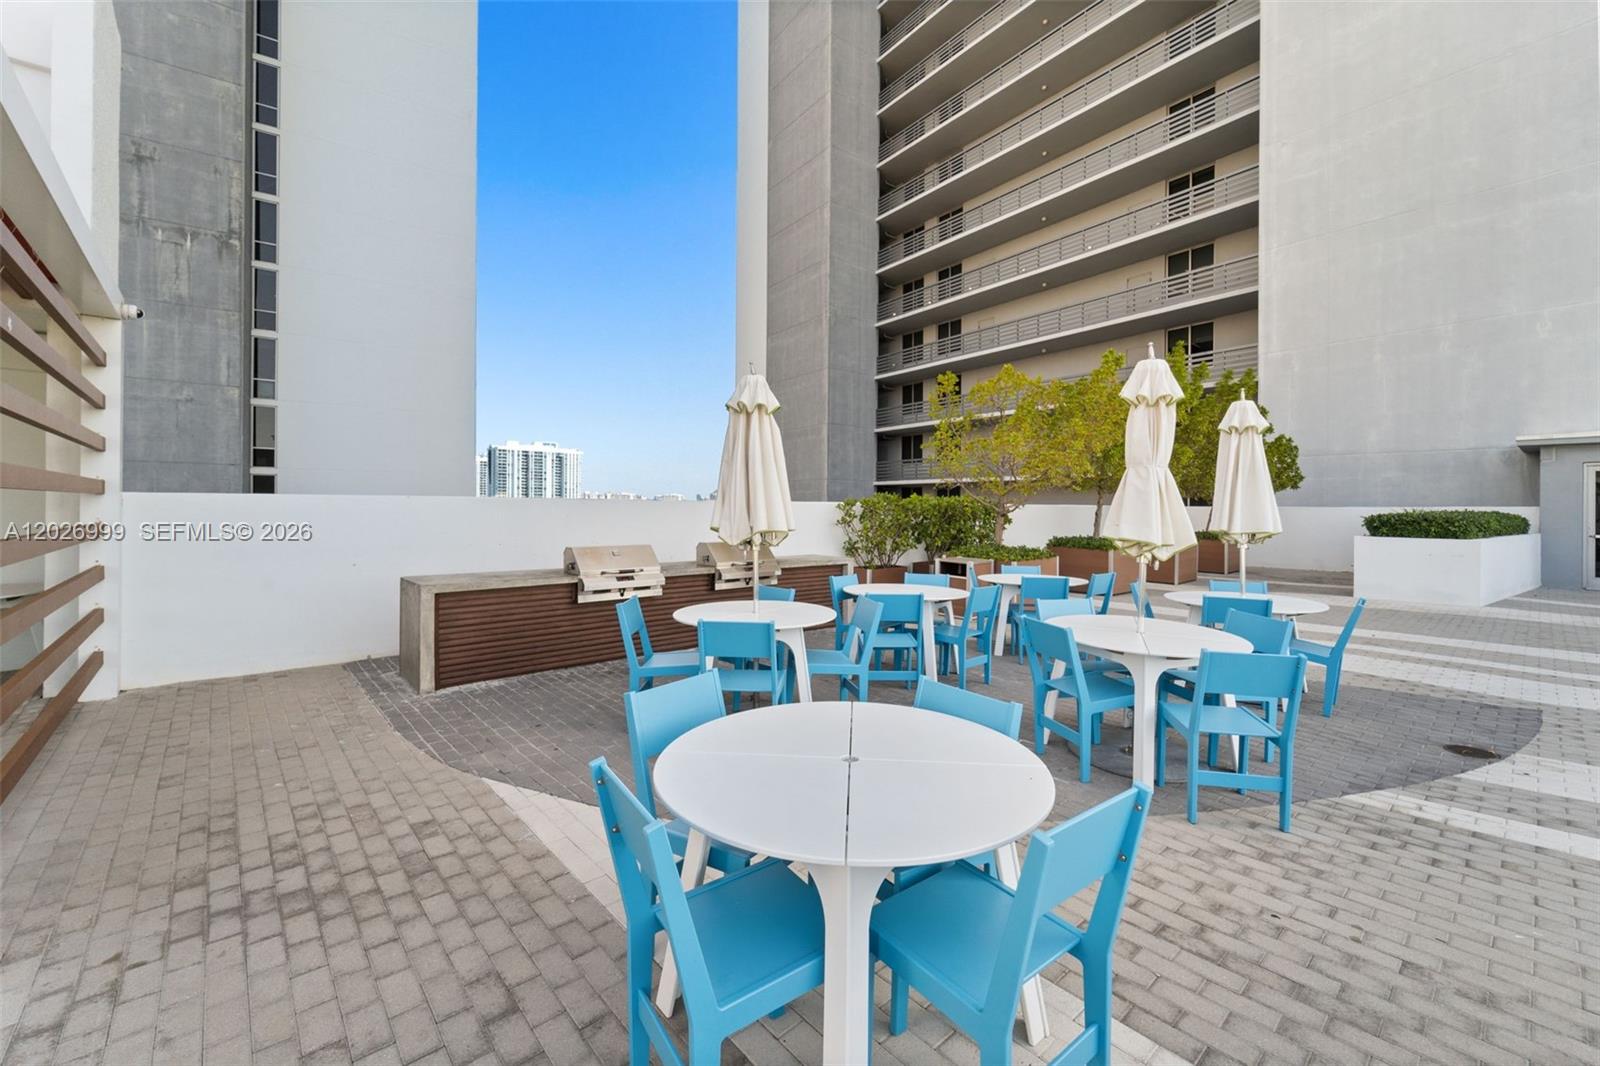
The open-air dining terrace features grilling stations, umbrella-shaded tables, and bright seating for relaxed outdoor meals or???????????????????????????????????????? gatherings.
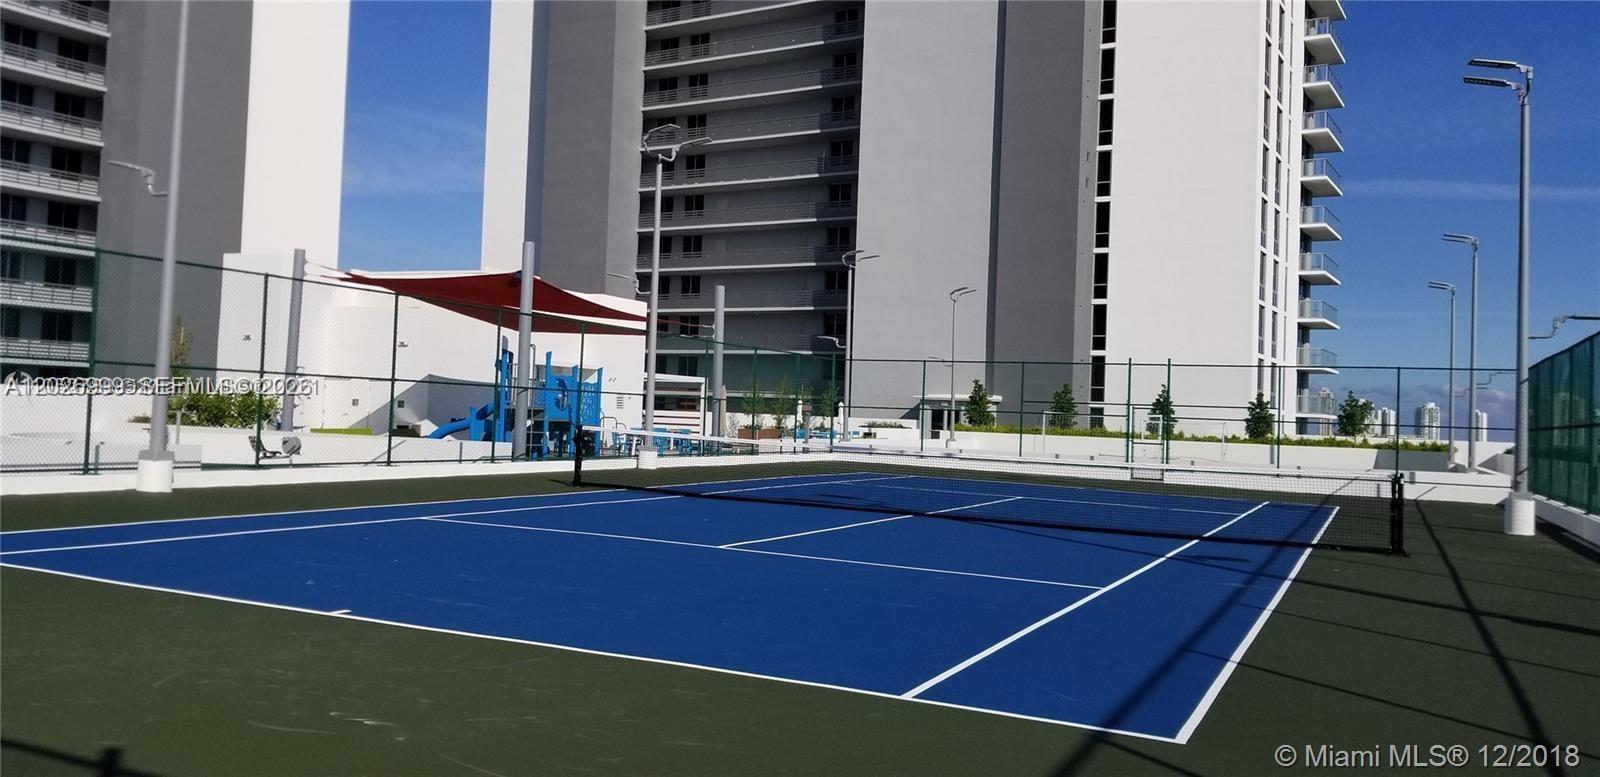
A well-maintained tennis court adds to the building’s active lifestyle amenities, complete with surrounding fencing and nearby outdoor seating areas.
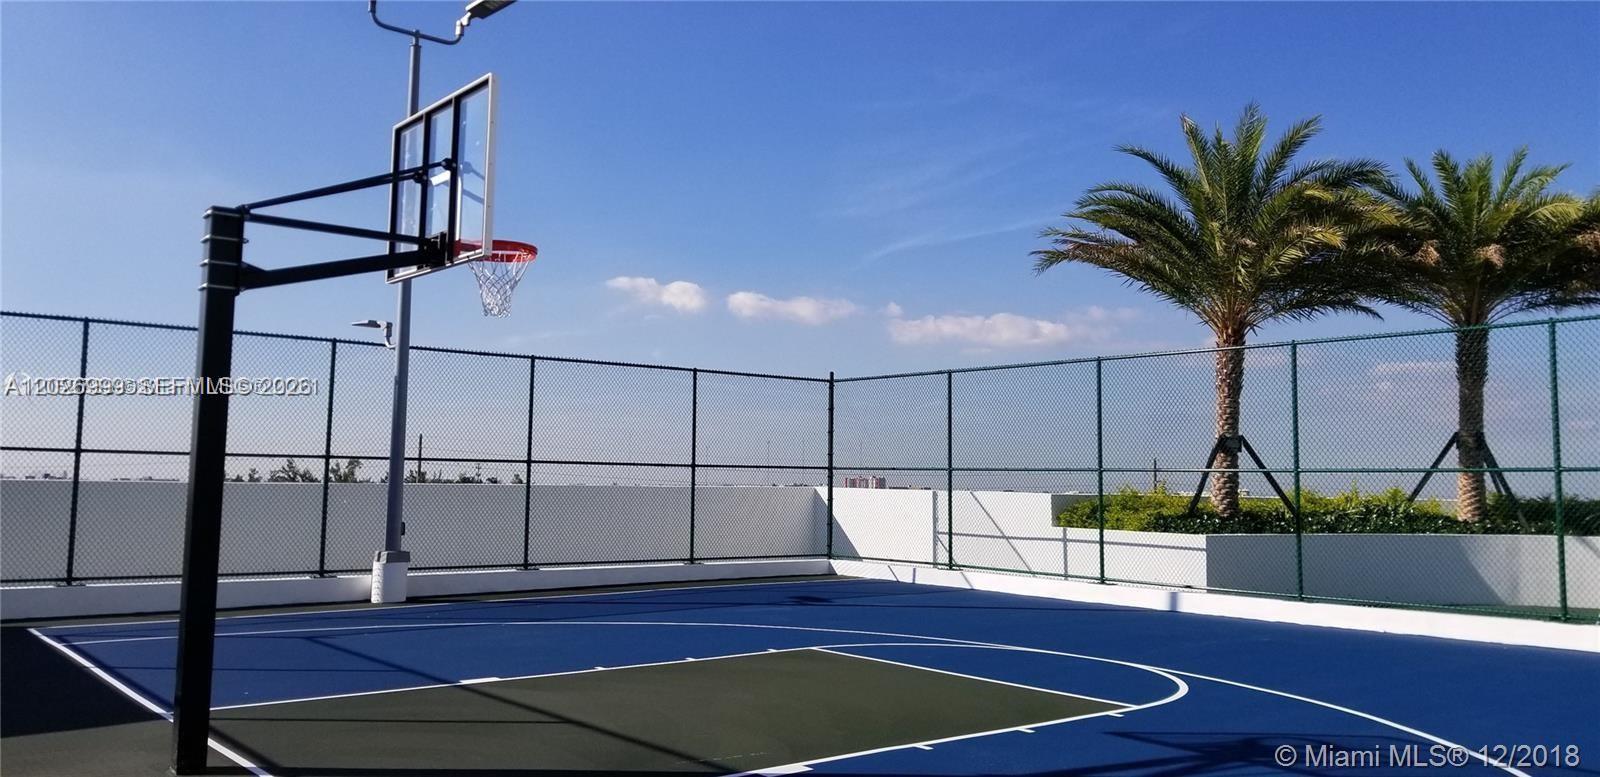
The outdoor sports court offers a versatile setting for tennis and other recreational play, with open sky and surrounding tower views.
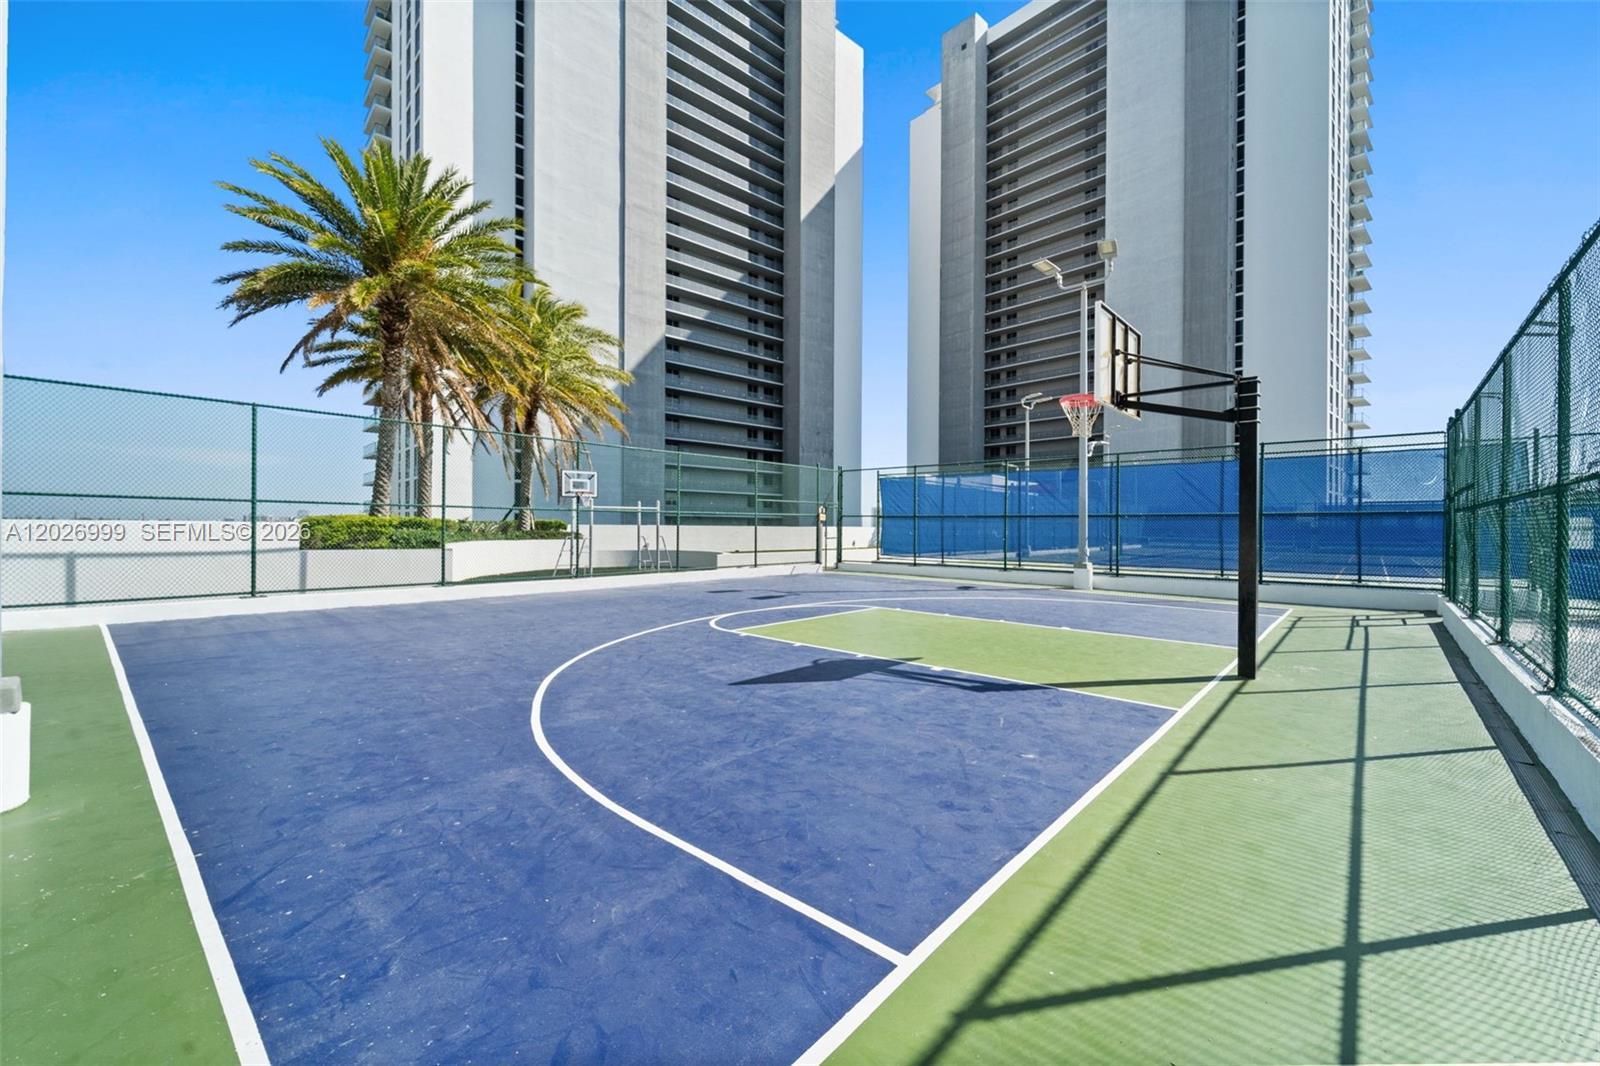
A dedicated outdoor basketball court offers additional space for recreation within the building’s amenity collection.
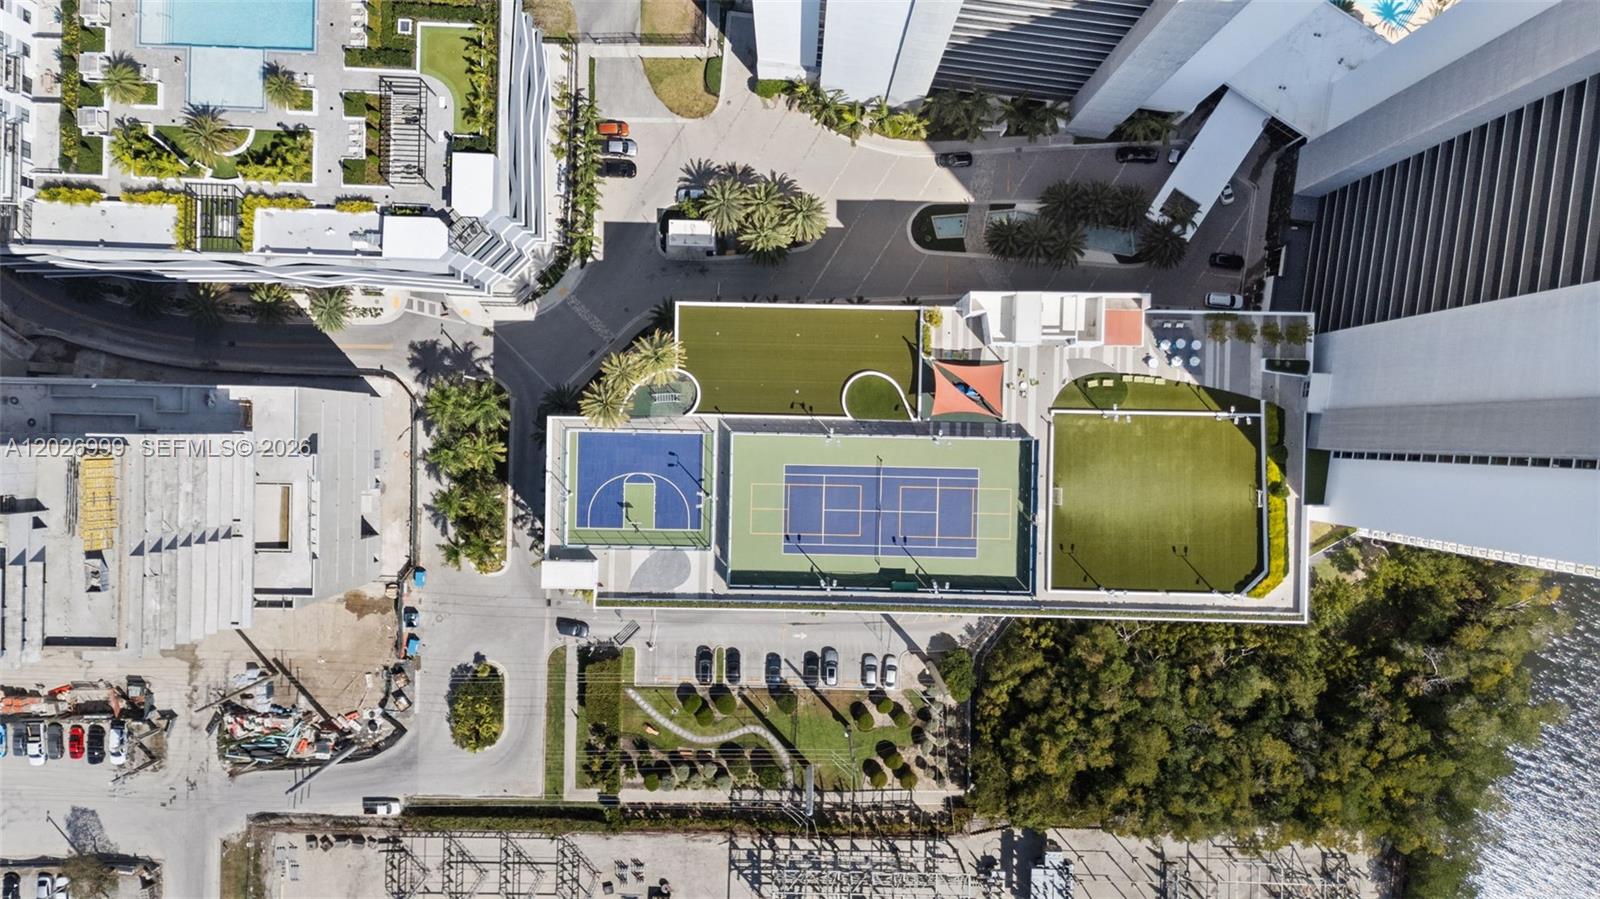
The elevated amenity area includes sports courts and open recreational spaces designed for active outdoor enjoyment.
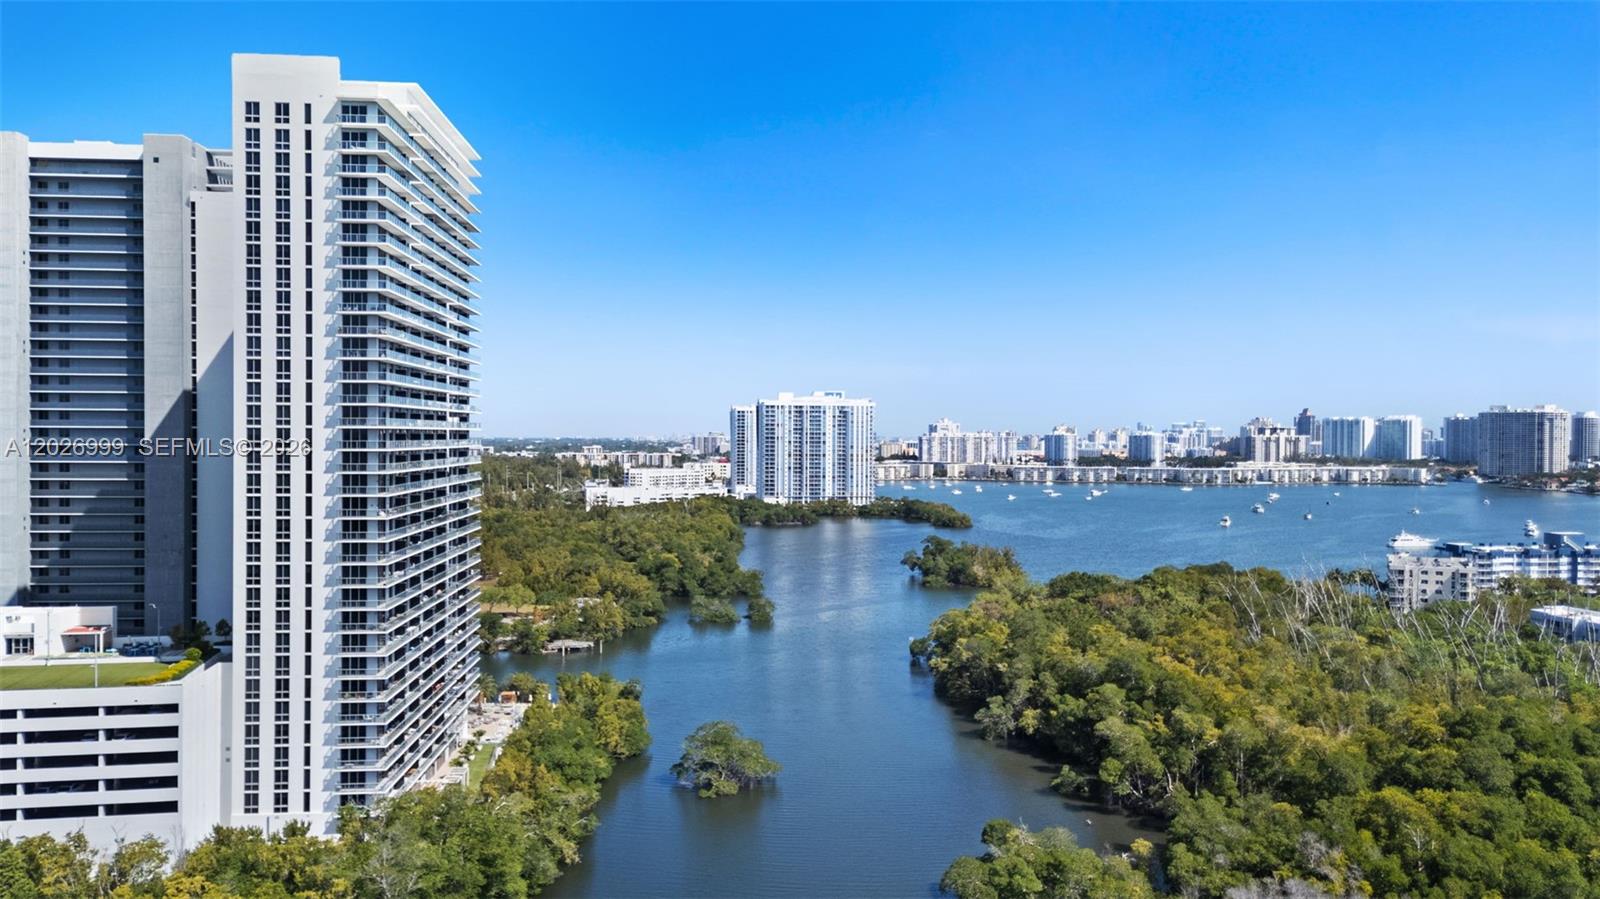
Sweeping aerial views highlight the property’s waterfront location, nearby waterways, and surrounding high-rise skyline.
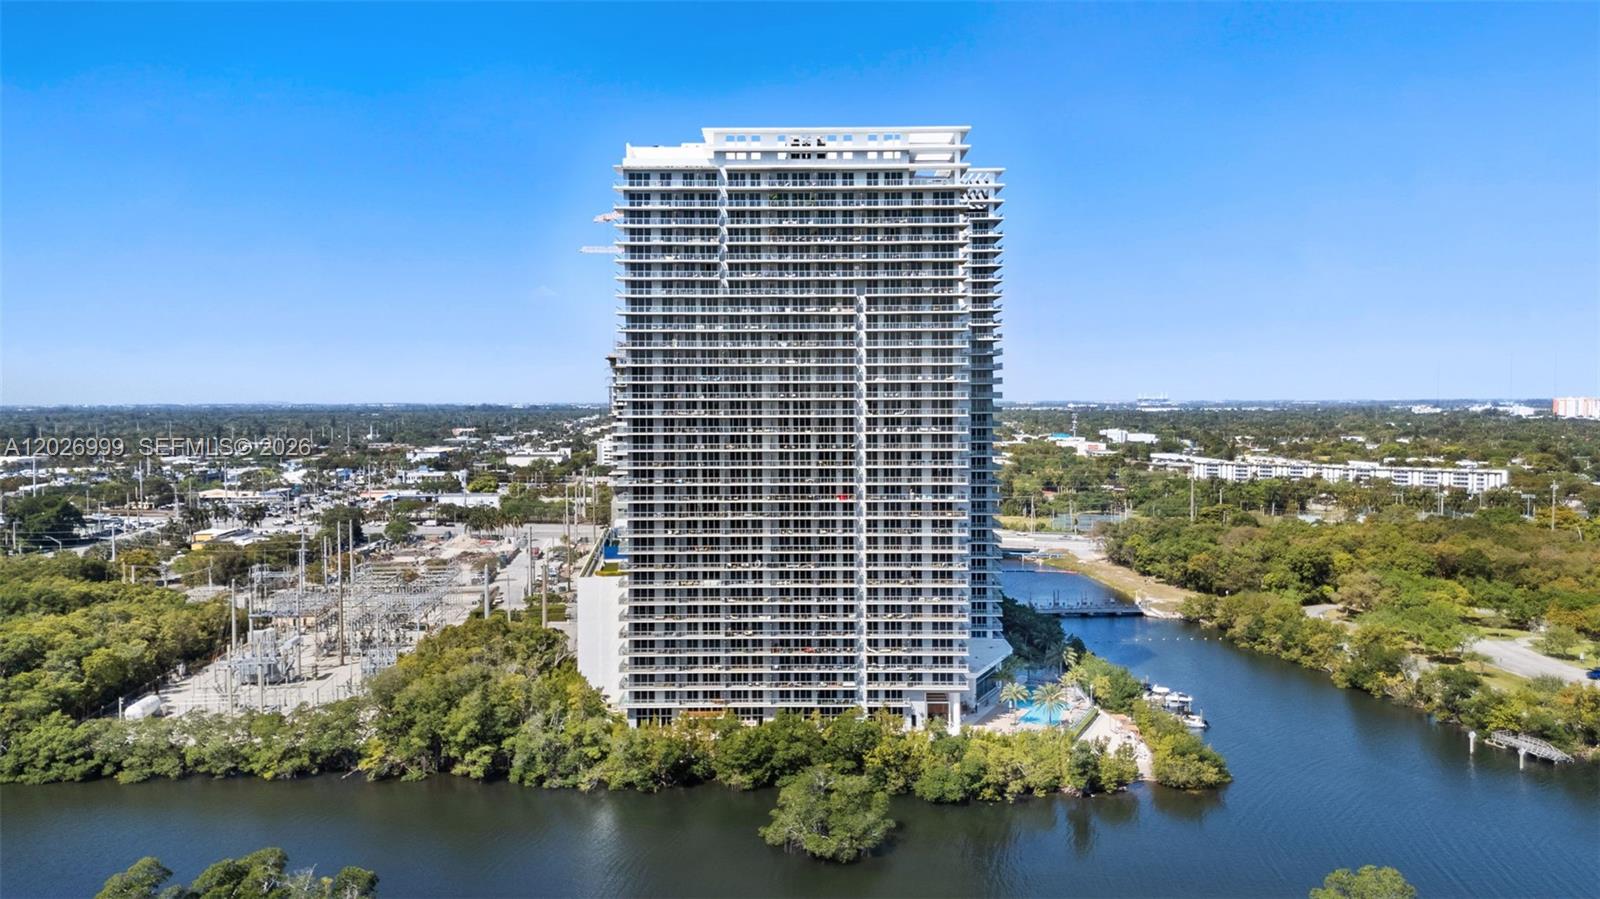
A sleek modern tower rises along the water, offering a contemporary residential presence with expansive balcony lines.
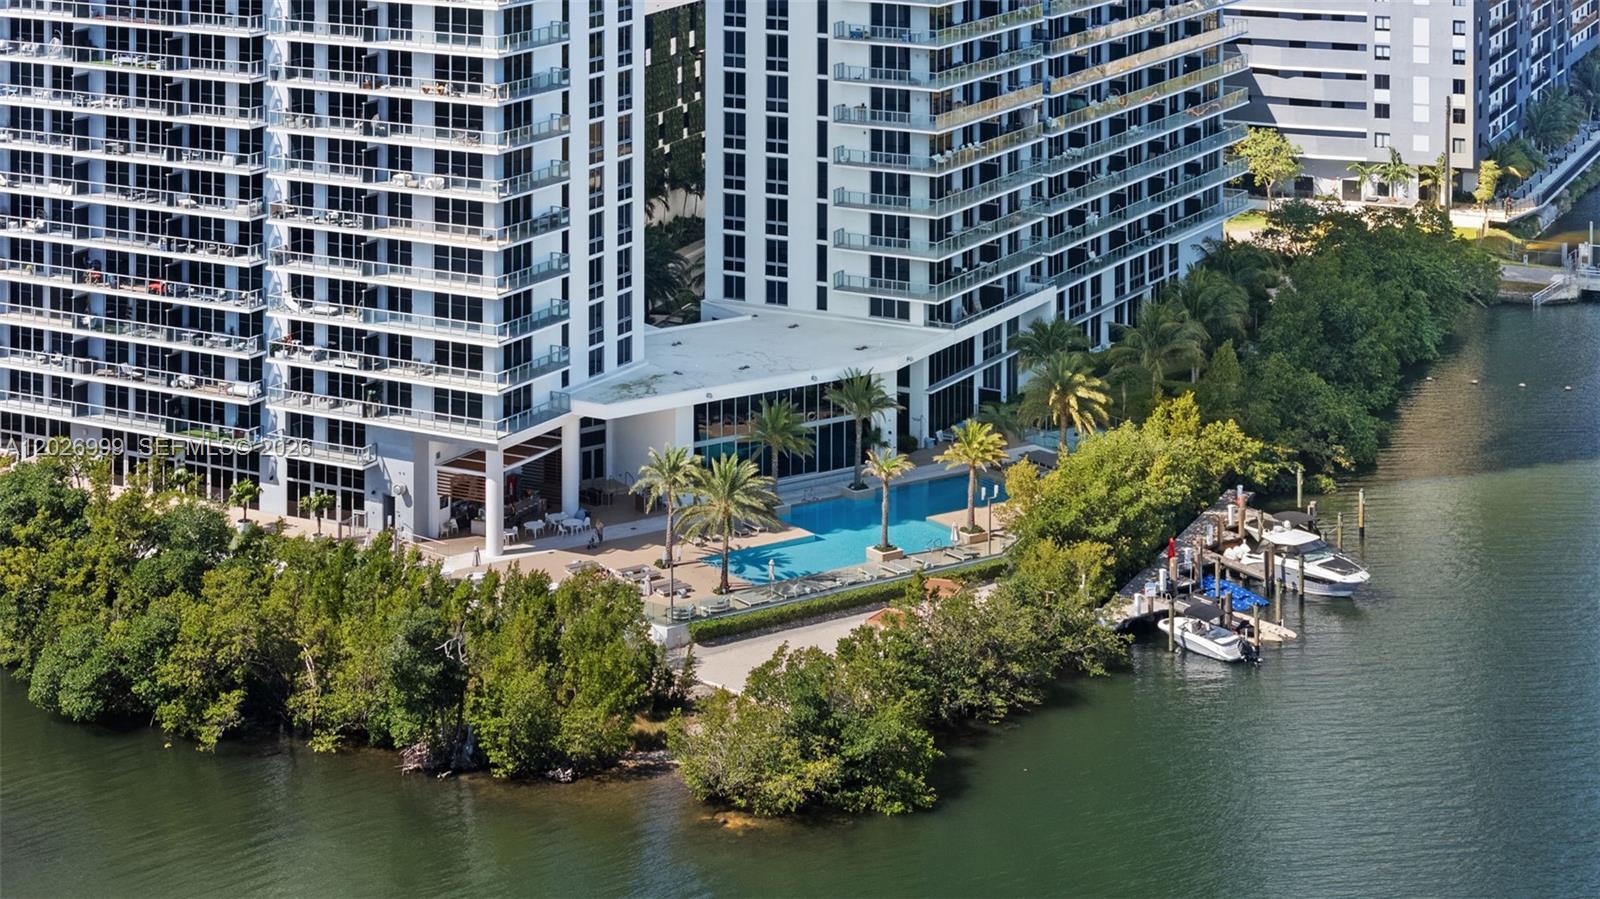
The building’s waterfront pool area and marina-side setting are framed by tropical landscaping and open bay views.
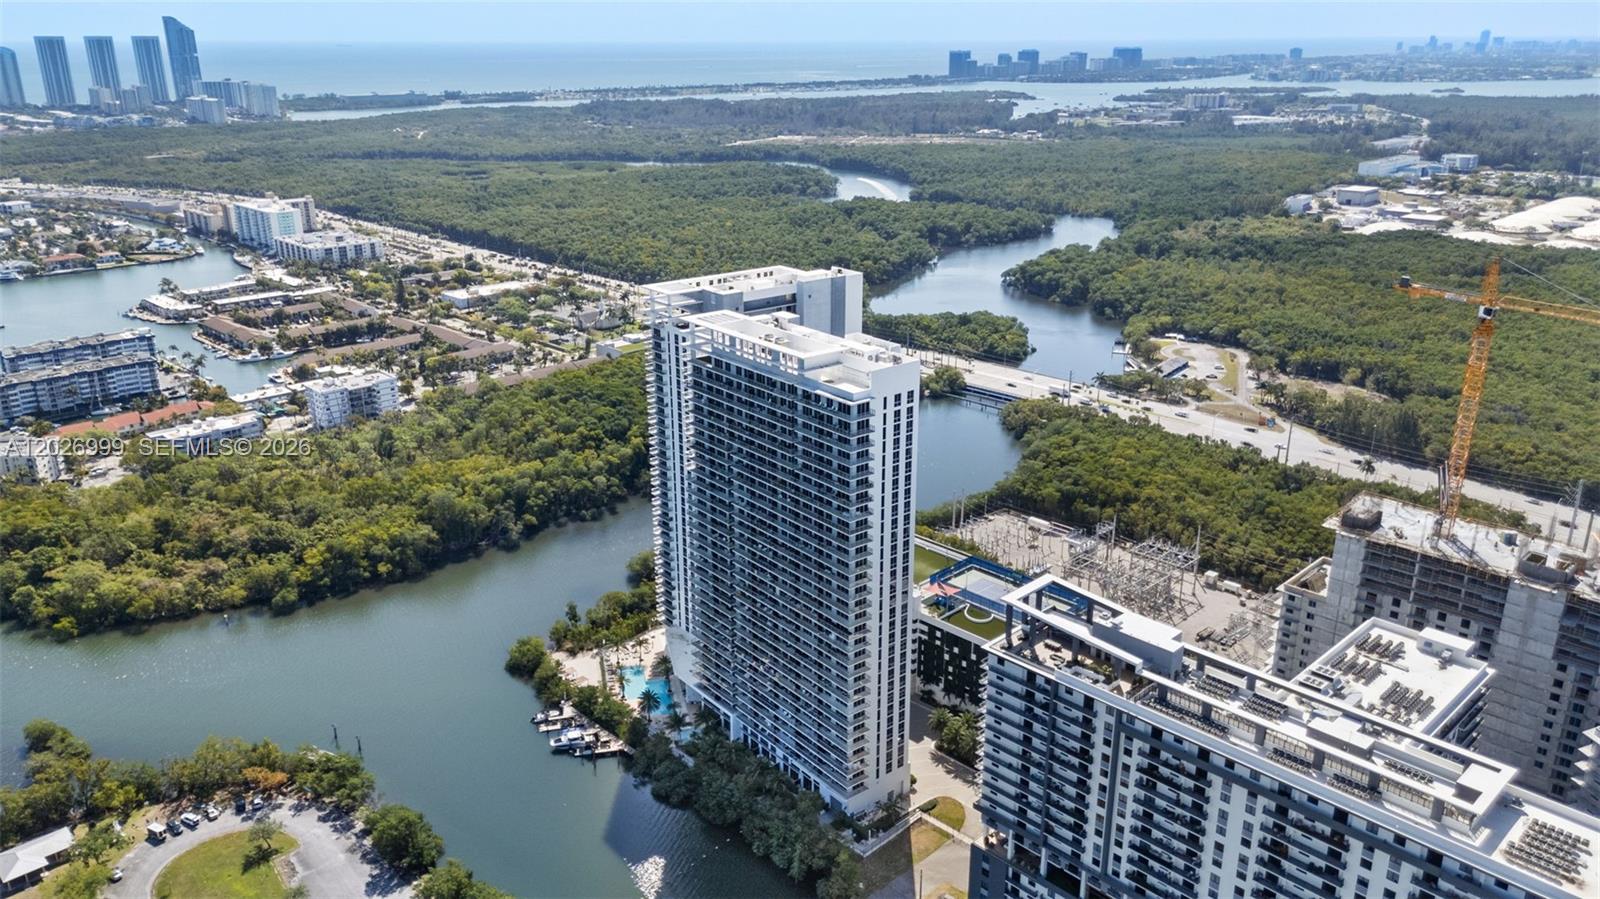
An elevated exterior view highlights the waterfront setting, with the residence positioned near surrounding waterways, greenery, and nearby high-rise buildings.
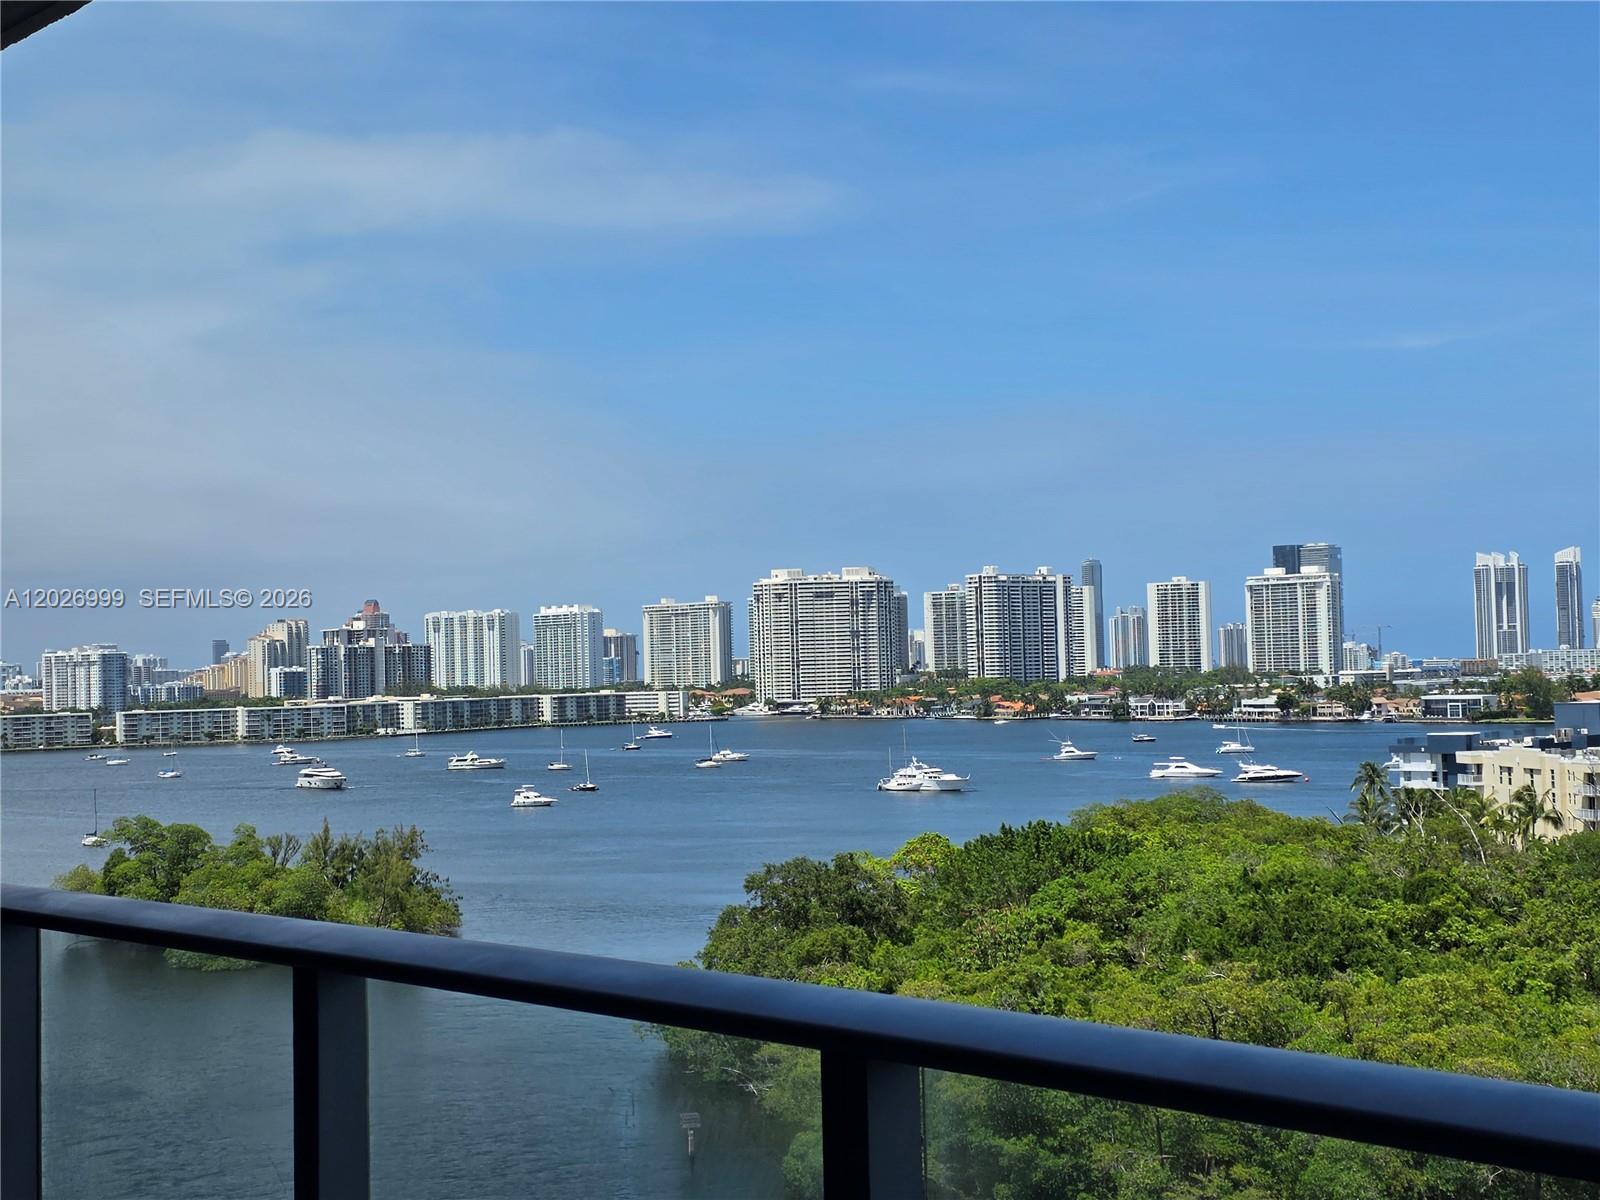
Expansive water and skyline views create a striking backdrop, with boats dotting the bay and lush greenery below.

A lush vertical garden wall with The Harbour signage creates a polished arrival detail. The greenery adds a fresh, modern touch to the building’s shared spaces.

Description
Experience luxury waterfront living at The Harbour. This 2-bedroom plus Den (can be converted to a 3rd bedroom), 2-bath residence spans of 1,119sqft with floor-to-ceiling windows showcasing bay and unobstructed skylines views. Washer/Dryer inside unit. Open-concept layout, sleek finishes, and a private terrace create a seamless indoor-outdoor flow. Enjoy resort-style amenities: private marina, infinity pool, spa, gym, tennis, basketball & racquetball courts, BBQ area, valet, and 24-hr security. Perfect for end-users or investors seeking high rental demand and strong ROI. Min Lease 3 months. Great for short term rentals. Prime location near Aventura Mall, Bal Harbour Shops, and Sunny Isles Beach. Schedule your private tour.
Details
| MLS # | A12026999 |
|---|---|
| Listing Type | For Sale |
| Style | Condominium |
| HOA Dues | $1,073 |
| Sub-Type | Resale |
| Status | Pending |
| Year | 2018 |
| Days On Site | 111 |
| Listing Provided By | Compass Florida, LLC | Elaine Kauffmann |
Features
| Bed(s) | 2 |
|---|---|
| Bath(s) | 2 Total |
| SQ Feet | 1,119 |
| Garage | 1 |
| Pool | Yes |
| Story(s) | 32 |
| Water Front | Yes |
| Property View | Yes |
Parking
| Garage Yes / No | Yes |
|---|---|
| Parking Features | Garage, Garage Door Opener, Valet |
Taxes
| Tax Annual Amount | 10158 |
|---|
Location
| Community Features | Home Owners Association |
|---|
Area Information
| State | FL |
|---|---|
| County | Miami Dade |
| City | North Miami Beach |
| Zip Code | 33160 |
| Area | 2220 |
| Community Name | THE HARBOUR SOUTH CONDO |
| Listing VS Median (in THE HARBOUR SOUTH CONDO) | |
Price: $629,900 low | high Med: $627,250 sqft: 1,119 low | high Med: 1,124 $ / sqft: $563 low | high Med: $558 On site: 111 low | high Med: 237 | |
Market Activity 33160
Request a showing
Request a showing
Contact
Learn More About This Property

| State | FL |
|---|---|
| County | Miami Dade |
| City | North Miami Beach |
| Zip Code | 33160 |
| Area | 2220 |
| Community Name | THE HARBOUR SOUTH CONDO |
| Listing VS Median (in THE HARBOUR SOUTH CONDO) | |
Price: $629,900 low | high Med: $627,250 sqft: 1,119 low | high Med: 1,124 $ / sqft: $563 low | high Med: $558 On site: 111 low | high Med: 237 | |
Listing Updated: September 28, 2026 at 6:25:50 PM PDT