1626 Spruce Court,Temperance, MI 48182
Temperance, MI 48182

Description
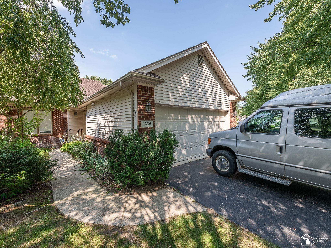
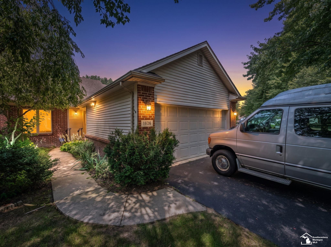
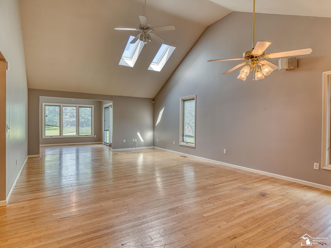
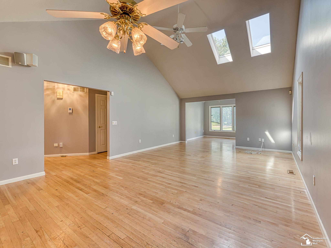
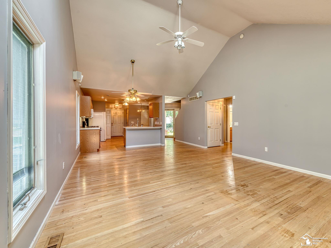
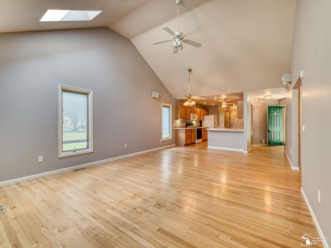
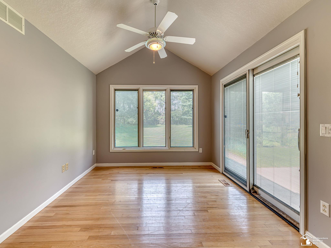
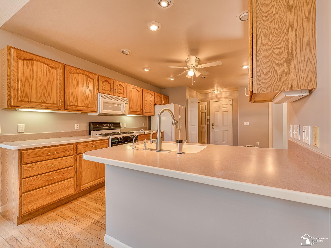
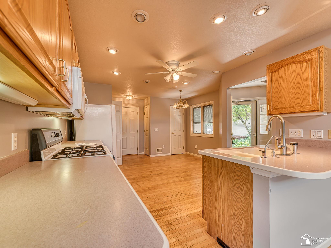
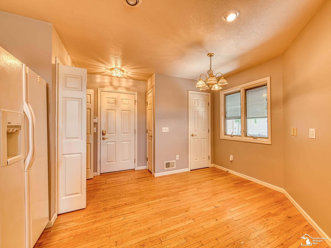
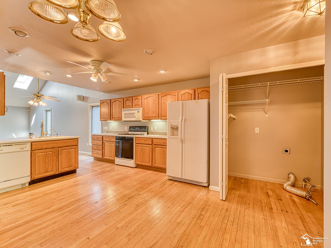
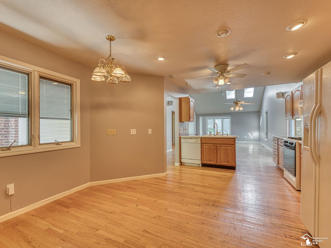
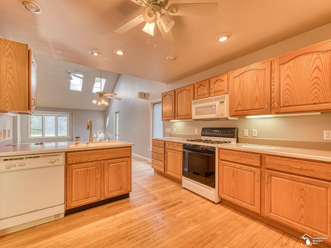
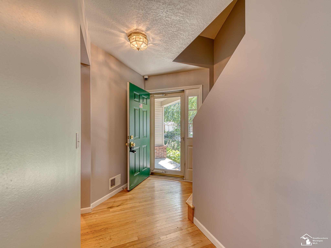
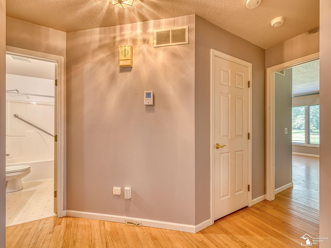
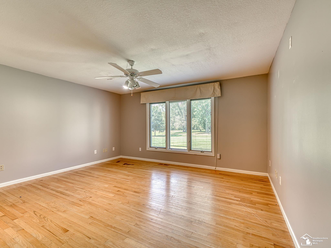
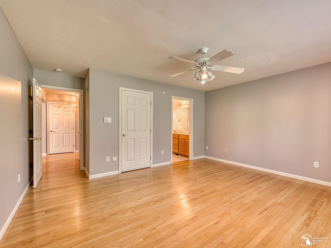
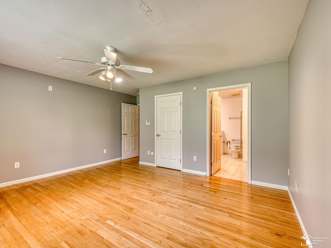
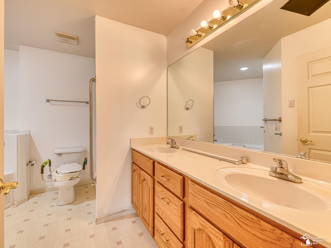
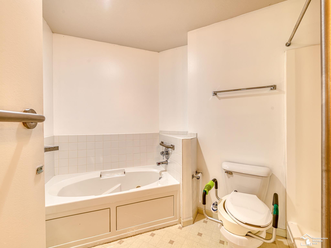
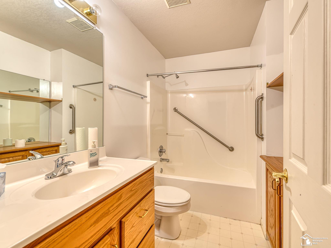
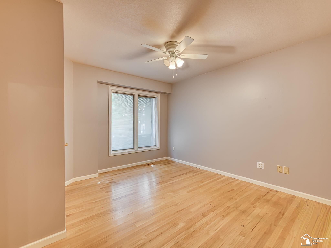
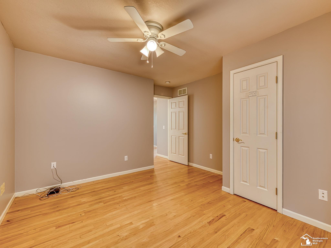
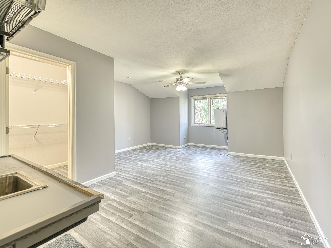
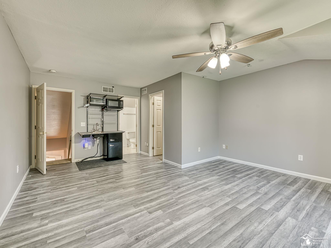
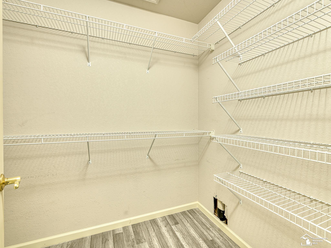
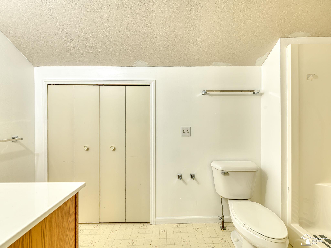
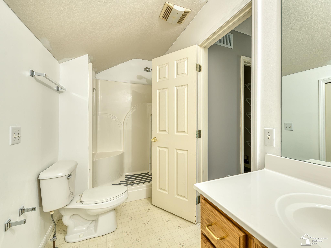
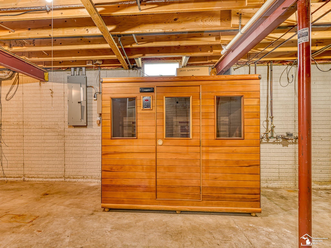
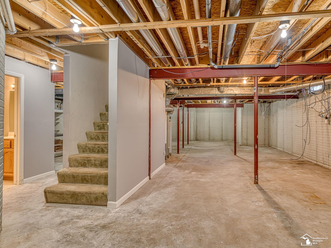
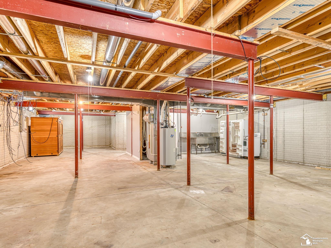
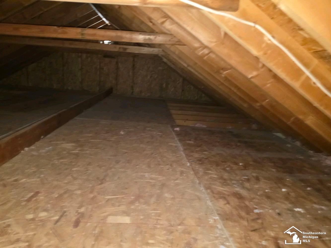
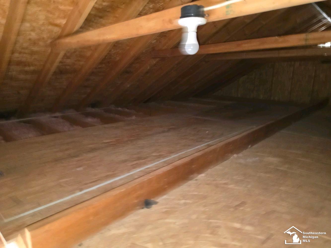
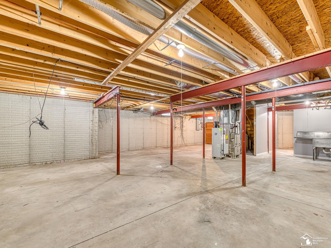
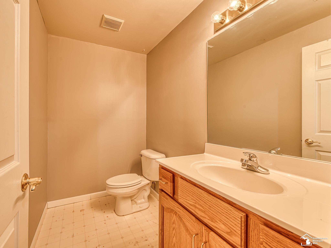
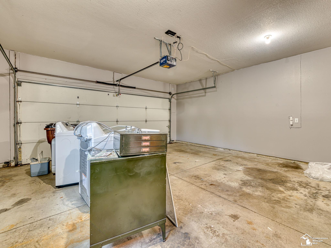
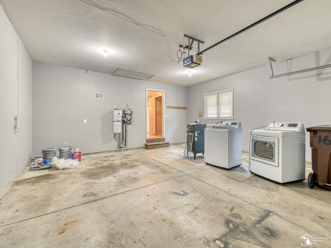
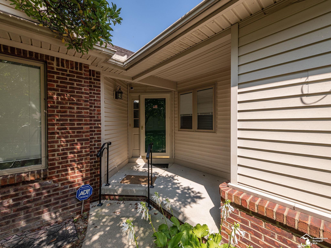
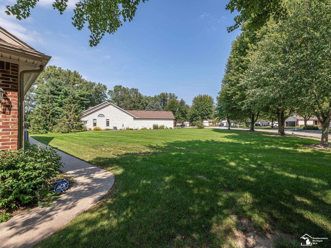
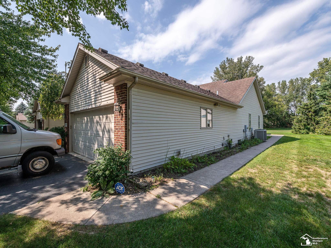
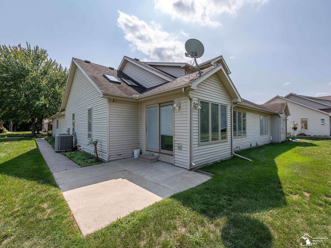
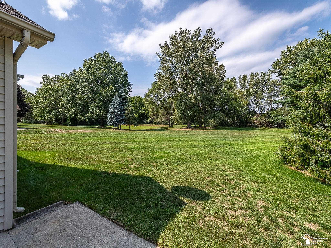
PRICE IMPROVEMENT! ? Welcome to the Pines of Bedford! This spacious and beautifully refreshed condo offers 3 bedrooms, 3 full baths, 1 half bath, 1,807 sq. ft. of above-grade living space, plus an impressive 1,520 sq. ft. basement. Freshly painted throughout in August 2026, the home is ready for you to move in and make it your own! The open-concept main living area features soaring cathedral ceilings, two skylights, built-in surround sound, and beautiful hardwood flooring. The spacious kitchen offers abundant cabinetry and storage and flows seamlessly into the dining and living areas, while the bright sunroom overlooks the open green space behind and beside the home. The main-floor primary suite includes a generous walk-in closet, double vanities, soaking tub, and separate walk-in shower. A second bedroom and full bath are also located on the main level. Upstairs, a private third bedroom offers its own full bath, walk-in closet, and kitchenette area with sink, microwave, toaster oven, and mini refrigerator-perfect for guests or additional living space. The expansive lower level offers even more versatility with a half bath, commercial-style sink, refrigerator, oven, and a sauna that stays with the home, along with plenty of room for storage, hobbies, or future finishing. Additional features include first-floor laundry, an attached 2-car garage, and abundant storage, including floored storage above the entire garage and additional storage above the upstairs bedroom. Enjoy the welcoming front courtyard with beautiful wildflowers, plus the extra open space between neighboring condos that provides a sense of privacy rarely found in condo living. With its fresh updates, generous living space, exceptional storage, and fantastic location, this is a wonderful opportunity to enjoy all that the Pines of Bedford has to offer!
Details
| MLS # | 50211819 |
|---|---|
| Listing Type | For Sale |
| Style | Condominium |
| HOA Dues | $150 |
| Sub-Type | Resale |
| Status | Active |
| Year | 1998 |
| Days On Site | 100 |
| Listing Provided By | Synergy Realty Group Gerweck | Melissa Wilson |
Features
| Bed(s) | 3 |
|---|---|
| Bath(s) | 4 Total |
| SQ Feet | 1,807 |
| Garage | 2 |
| Basement | Y |
| Story(s) | 1 |
Interior
| Rooms Total | 9 |
|---|---|
| Heating Yes / No | Yes |
| Heating | Natural Gas, Forced Air |
Exterior
| Construction Materials | Brick, Vinyl Siding |
|---|---|
| Foundation Details | Basement |
Parking
| Garage Yes / No | Yes |
|---|---|
| Attached Garage Yes / No | Yes |
Other
| List Aor | Southeastern Border Association of REALTORS |
|---|
Taxes
| Property | 2350 |
|---|
Area Information
| State | MI |
|---|---|
| County | Monroe |
| City | Temperance |
| Zip Code | 48182 |
| Area | Bedford Twp (58002) |
| Community Name | The Pines Condos |
| Listing VS Median (in The Pines Condos) | |
Price: $309,900 low | high Med: $309,900 sqft: 1,807 low | high Med: 1,807 $ / sqft: $171 low | high Med: $171 On site: 100 low | high Med: 100 | |
Market Activity 48182
Request a showing
Request a showing
Contact
Learn More About This Property

| State | MI |
|---|---|
| County | Monroe |
| City | Temperance |
| Zip Code | 48182 |
| Area | Bedford Twp (58002) |
| Community Name | The Pines Condos |
| Listing VS Median (in The Pines Condos) | |
Price: $309,900 low | high Med: $309,900 sqft: 1,807 low | high Med: 1,807 $ / sqft: $171 low | high Med: $171 On site: 100 low | high Med: 100 | |