15330 Lindsay Street,Detroit, MI 48227
Detroit, MI 48227

Description
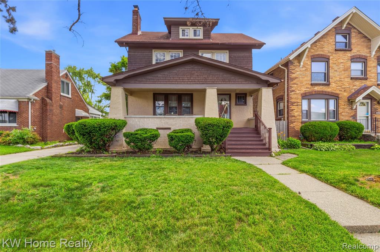
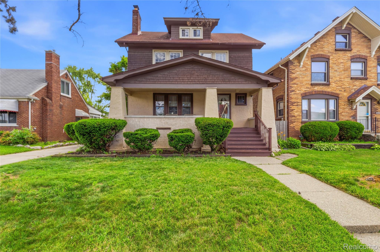
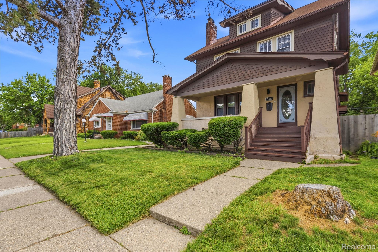
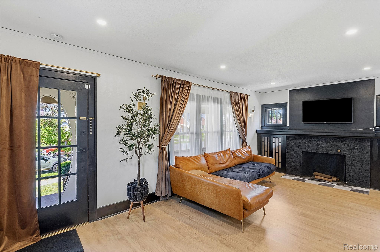
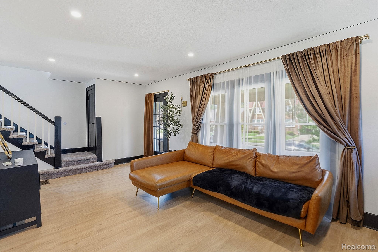
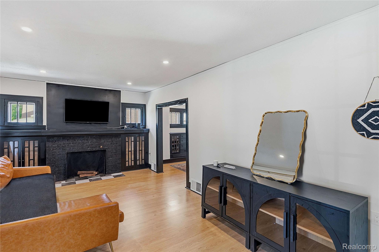
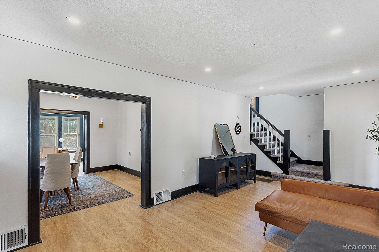
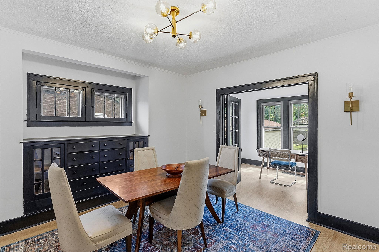
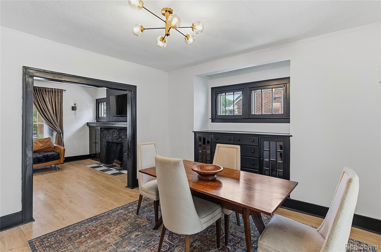
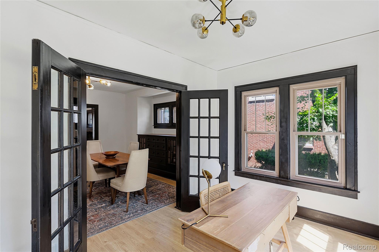
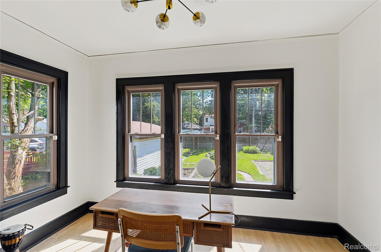
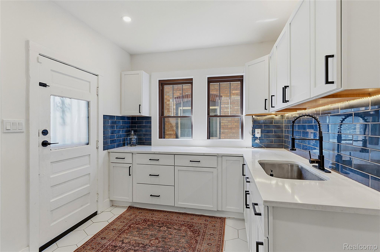
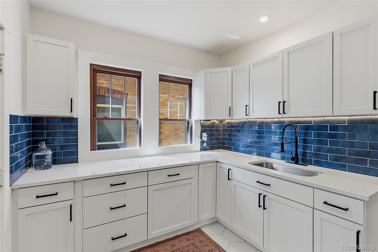
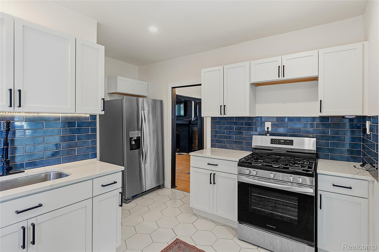
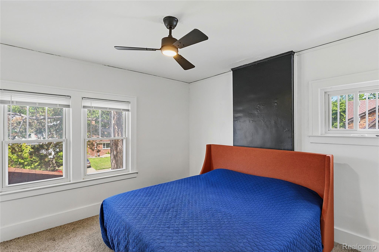
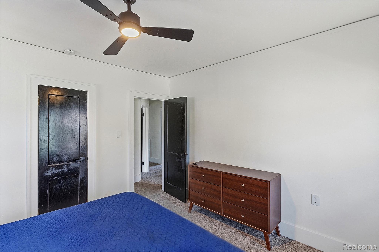
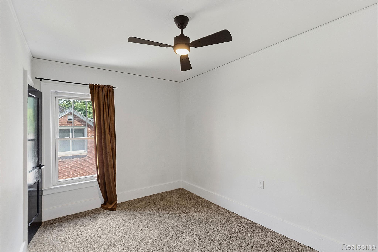
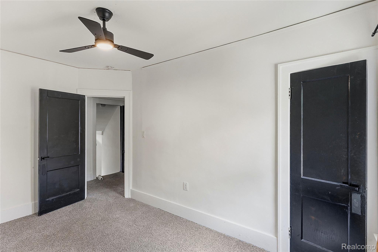
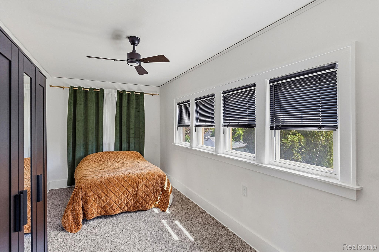
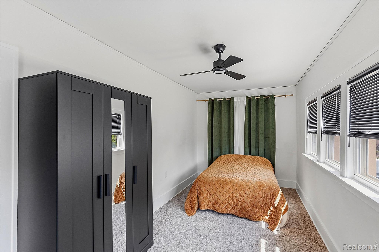
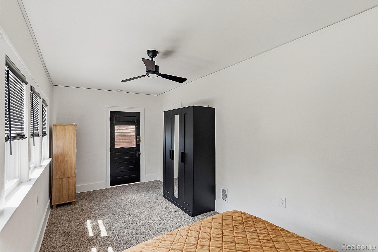
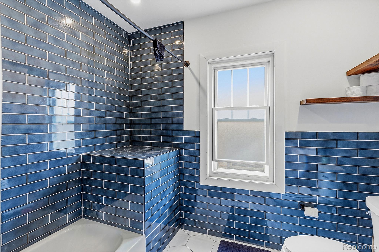
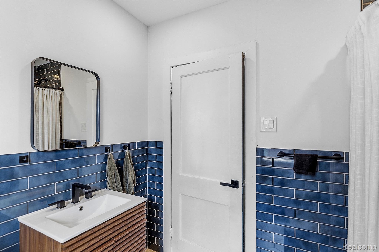
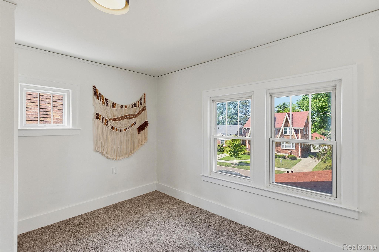
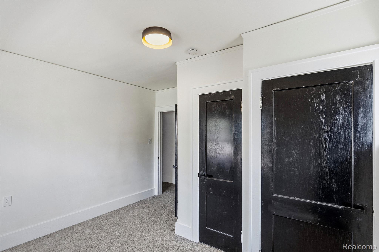
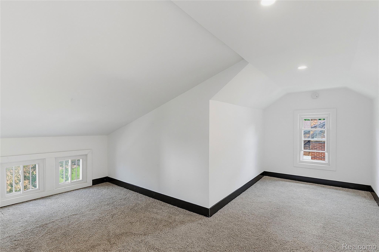
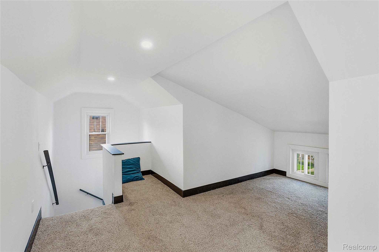
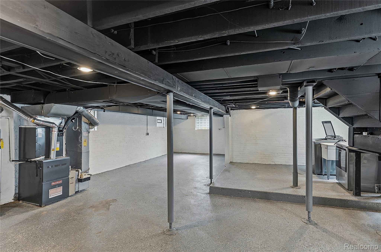
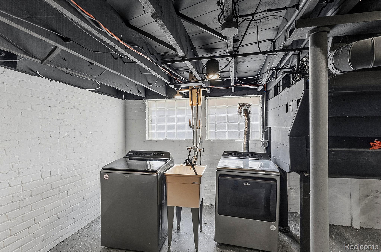
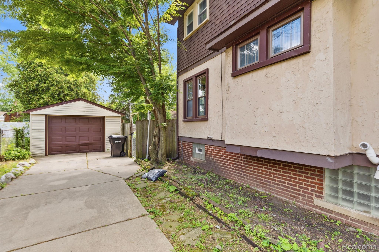
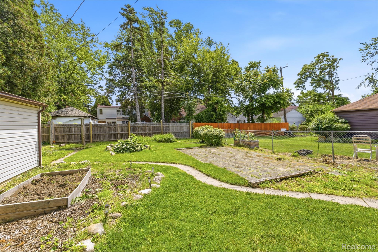
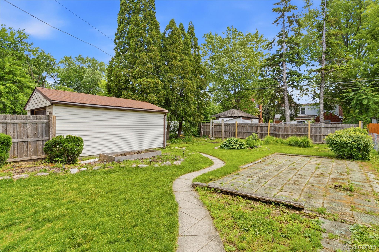
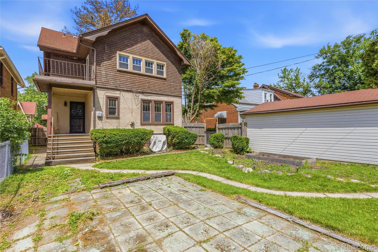
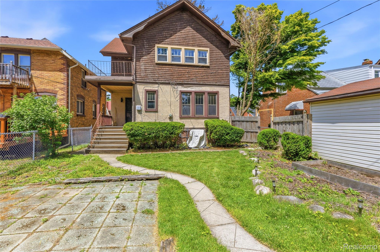
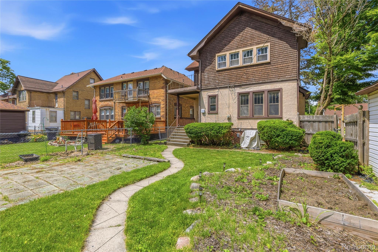
Timeless charm meets modern comfort. Beautifully renovated 1926 Craftsman home offering 1,733 sq ft on 3 finished levels. Full-width covered front porch creates curb appeal & a welcoming place to relax. Spacious Living Room features a natural fireplace w/built-in cabinets, recessed lighting, & wood laminate flooring, & flows to a Formal Dining Room w/add'l built-ins, then to a bright Sitting Room surrounded by windows on 3 sides, perfect as an office or kid's playroom. The updated Kitchen offers white cabinetry, quartz counters, subway tile backsplash, recessed lighting, white ceramic tile floors, gas range, refrigerator, and large SS work sink. A cozy Bfast Room gives extra dining space or a future potential pantry/half bath. Upstairs are four generous Bedrooms, including one w/access to a covered sun porch. Vintage built-in storage adds character & function. The spacious Full Bath has been beautifully updated w/extensive subway tile & a tub/shower combo. The finished third-floor loft offers flexible bonus space ideal for a fifth bedroom, home office, exercise room, media room, or playroom. The full Basement is clean & dry & has been refreshed w/painted walls & ceilings, recessed lighting, & epoxy floor & raised laundry area includes washer, dryer, & utility sink. Enjoy a fenced backyard w/a large patio, lawn area, & mature plants. A detached 1.5 car garage w/opener provides additional storage. Major updates include vinyl replacement windows, updated electrical, plumbing, furnace, central air, & water heater. Located in desirable Crescent Heights Sub, Lindsay Street is known for friendly neighbors, well-kept homes, & strong property values. Nearby Fenkell Ave offers a vibrant business district w/easy access to Southfield Expwy for quick access to Metro Detroit & Downtown. A rare combination of historic Craftsman character, modern updates, flexible living space, & a sought-after neighborhood setting-move right in and enjoy all this exceptional home has to offer.
Details
| MLS # | 20261046461 |
|---|---|
| Listing Type | For Sale |
| Style | House |
| Sub-Type | Resale |
| Status | Pending |
| Year | 1926 |
| Days On Site | 124 |
| Listing Provided By | Keller Williams HomeTowne | Roy S Callan |
Features
| Bed(s) | 4 |
|---|---|
| Bath(s) | 1 Total |
| SQ Feet | 1,733 |
| Garage | 1 |
| Basement | Y |
| Story(s) | 3 |
| Acreage | 0.16 |
| Water Front | Yes |
Interior
| Rooms Total | 10 |
|---|---|
| Cooling Yes / No | Yes |
| Cooling | Ceiling Fans, Central Air |
| Heating Yes / No | Yes |
| Heating | Forced Air, Natural Gas |
| Interior Features | Entrance Foyer, Programmable Thermostat |
| Appliances | Disposal, Dryer, Free Standing Gas Range, Free Standing Refrigerator, Humidifier, Ice Maker, Washer |
Exterior
| Exterior Features | Lighting |
|---|---|
| Roof | Asphalt |
| Security Features | Smoke Detectors |
| Construction Materials | Brick, Shingle Siding, Stucco |
| Foundation Details | Basement, Block |
Parking
| Garage Yes / No | Yes |
|---|---|
| Attached Garage Yes / No | No |
| Parking Features | Oneand Half Car Garage, Assigned1Space, Detached, Driveway, Electricityin Garage, Garage Faces Front, Garage Door Opener |
Utilities
| Utilities | Above Ground Utilities |
|---|
Taxes
| Tax Annual Amount | 7341 |
|---|
Area Information
| State | MI |
|---|---|
| County | Wayne |
| City | Detroit |
| Zip Code | 48227 |
| Area | Det Schcraft |
| Community Name | CRESCENT HEIGHTS SUB |
| School District | Detroit |
| High School | Detroit |
| Listing VS Median (in CRESCENT HEIGHTS SUB) | |
Price: $220,000 low | high Med: $148,500 sqft: 1,733 low | high Med: 1,548 $ / sqft: $127 low | high Med: $100 On site: 124 low | high Med: 83.5 | |
Request a showing
Request a showing
Contact
Learn More About This Property

| State | MI |
|---|---|
| County | Wayne |
| City | Detroit |
| Zip Code | 48227 |
| Area | Det Schcraft |
| Community Name | CRESCENT HEIGHTS SUB |
| School District | Detroit |
| High School | Detroit |
| Listing VS Median (in CRESCENT HEIGHTS SUB) | |
Price: $220,000 low | high Med: $148,500 sqft: 1,733 low | high Med: 1,548 $ / sqft: $127 low | high Med: $100 On site: 124 low | high Med: 83.5 | |