

Description
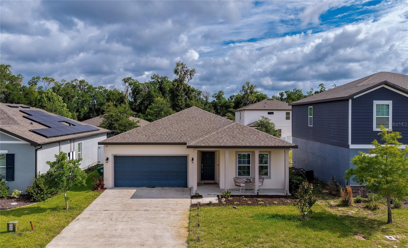
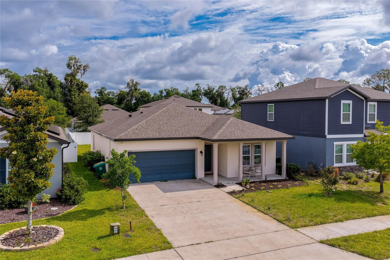
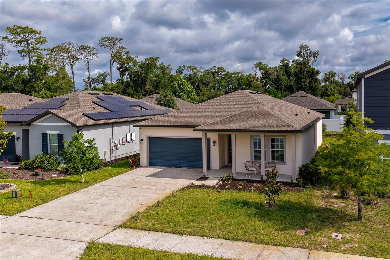
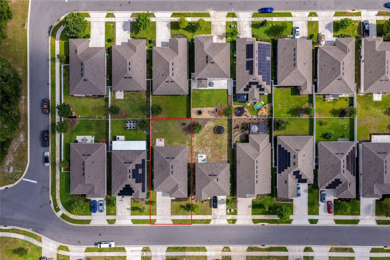
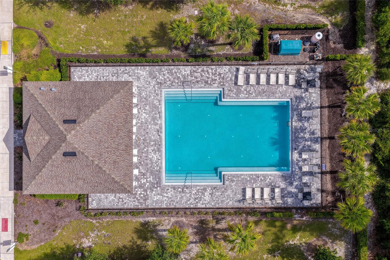
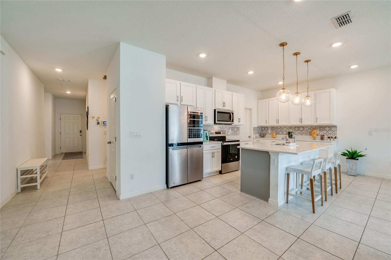
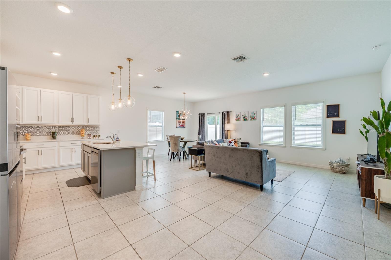
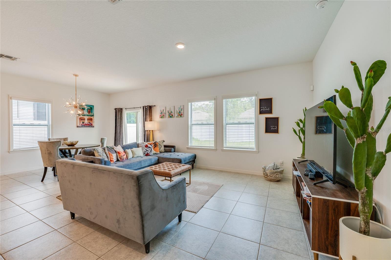
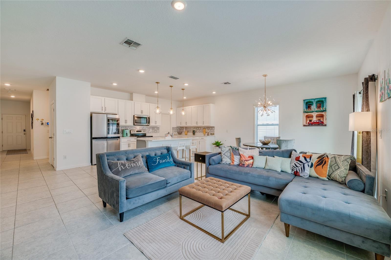
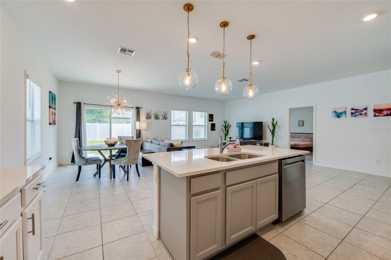
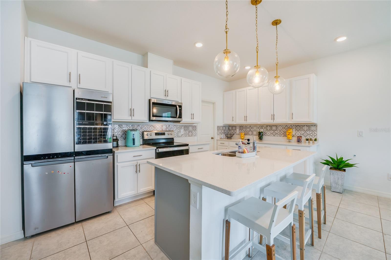
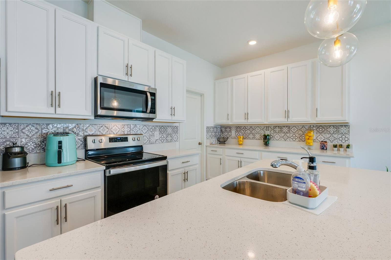
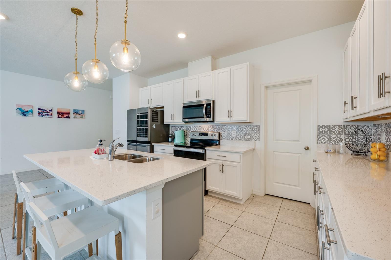
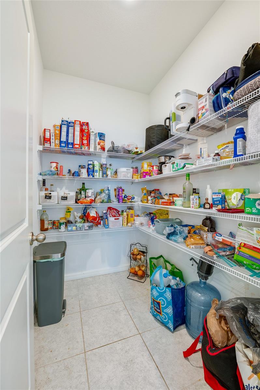
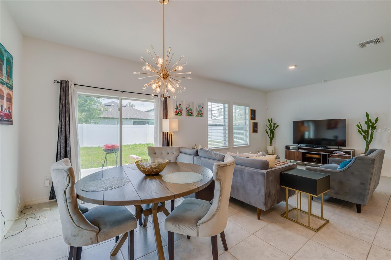
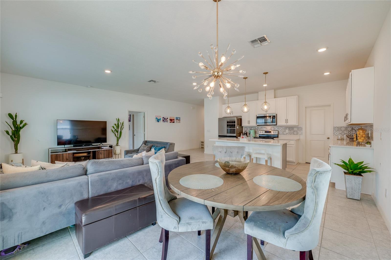
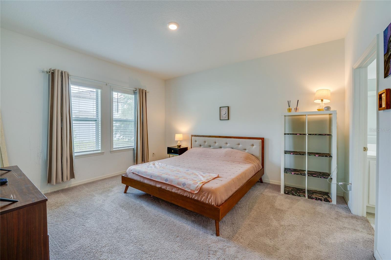
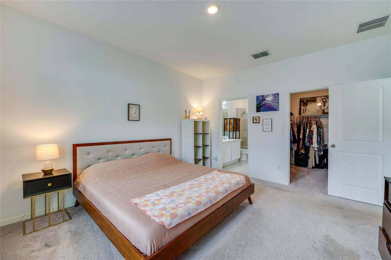
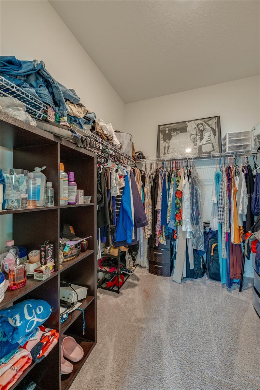
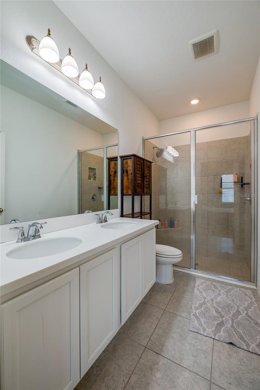
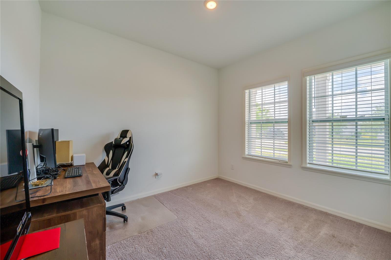
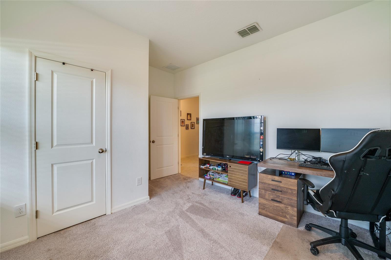
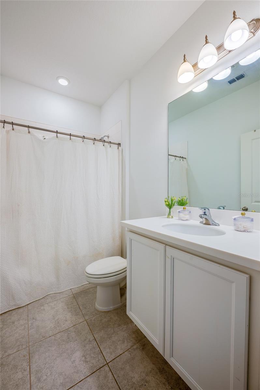
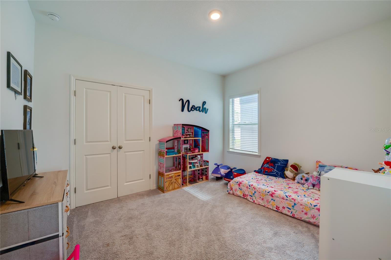
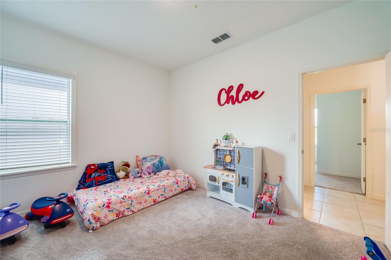
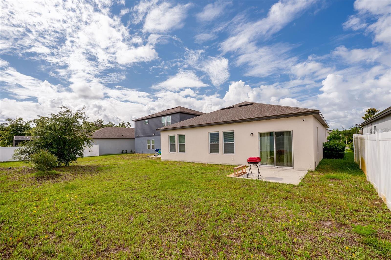
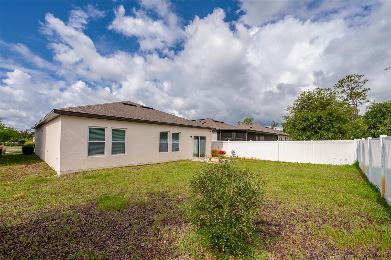
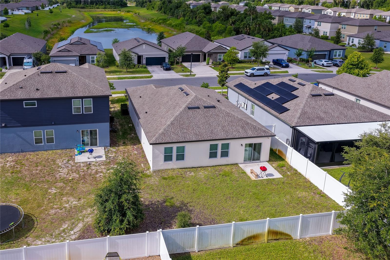
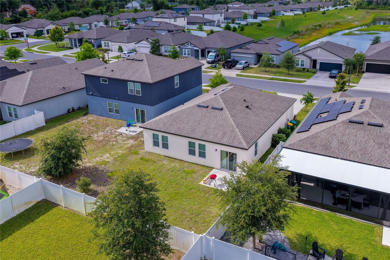
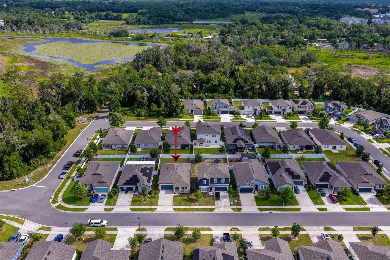
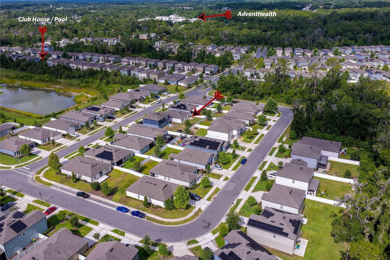
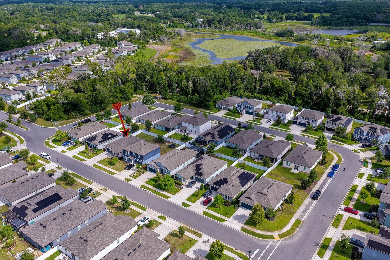
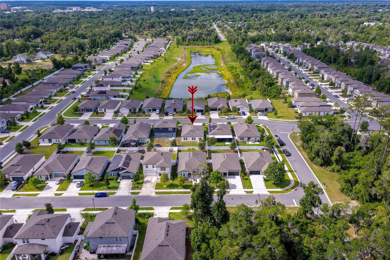
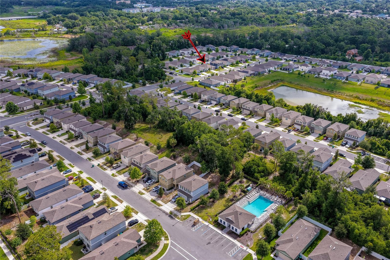
Like New! This charming 3-bedroom, 2-bath home built in 2021 offers 1,636 sqft of bright, open living space. Located in the Lincoln Oaks community with an attached 2-car garage. Step inside to an inviting open-concept great room connecting the living, dining, and kitchen areas. The well-appointed kitchen offers quartz countertops, stainless steel appliances, a decorative tile backsplash, abundant cabinetry, a spacious center island with seating, and an oversized walk-in pantry that provides exceptional storage. The primary suite serves as a comfortable retreat with plush carpeting, an attached walk-in closet with built-in shelving, and a private en-suite bathroom featuring a double sink vanity and a glass-enclosed shower. Two additional bedrooms are generously sized with neutral finishes, ideal for family, guests, or a dedicated home office setup. Outside, the backyard patio overlooks a spacious green yard - perfect for outdoor grilling, gardening, or future enhancements. Residents of Lincoln Oaks enjoy access to a community pool and a convenient location near shopping, dining, healthcare facilities, parks, and major roadways. This move-in-ready home combines modern finishes, functional living spaces, and a welcoming community setting in one exceptional package. All information recorded in the MLS is intended to be accurate but cannot be guaranteed.
Details
| MLS # | V4949586 |
|---|---|
| Listing Type | For Sale |
| Style | House |
| HOA Dues | $176 |
| Sub-Type | For-sale |
| Status | Active |
| Year | 2021 |
| Days On Site | 89 |
| Listing Provided By | ADAMS, CAMERON & CO., REALTORS | Alice Cooper |
Features
| Bed(s) | 3 |
|---|---|
| Bath(s) | 2 Total |
| SQ Feet | 1,636 |
| Garage | 2 |
| Story(s) | 1 |
| Zoning | RESI |
| Acreage | 0.14 |
Taxes
| Property | 4469 |
|---|
Area Information
| State | FL |
|---|---|
| County | Volusia |
| City | DELAND |
| Zip Code | 32720 |
| Area | 32720 Deland |
| Community Name | LINCOLN OAKS |
| School District | Deland High |
| Elementary School | Citrus Grove Elementary |
| High School | Deland High |
| Listing VS Median (in LINCOLN OAKS) | |
Price: $320,000 low | high Med: $320,000 sqft: 1,636 low | high Med: 1,636 $ / sqft: $196 low | high Med: $196 On site: 89 low | high Med: 89 | |
Market Activity 32720
Request a showing
Request a showing
 Listings courtesy of Stellar MLS as distributed by MLS GRID.Based on information submitted to the MLS GRID as of September 12, 2026 at 12:11:43 PM PDT All data is obtained from various sources and may not have been verified by broker or MLS GRID. Supplied Open House Information is subject to change without notice. All information should be independently reviewed and verified for accuracy. Properties may or may not be listed by the office/agent presenting the information. The Digital Millennium Copyright Act of 1998, 17 U.S.C. § 512 (the “DMCA”) provides recourse for copyright owners who believe that material appearing on the Internet infringes their rights under U.S. copyright law. If you believe in good faith that any content or material made available in connection with our website or services infringes your copyright, you (or your agent) may send us a notice requesting that the content or material be removed, or access to it blocked. Notices must be sent in writing by email to DMCAnotice@MLSGrid.com. “The DMCA requires that your notice of alleged copyright infringement include the following information: (1) description of the copyrighted work that is the subject of claimed infringement; (2) description of the alleged infringing content and information sufficient to permit us to locate the content; (3) contact information for you, including your address, telephone number and email address; (4) a statement by you that you have a good faith belief that the content in the manner complained of is not authorized by the copyright owner, or its agent, or by the operation of any law; (5) a statement by you, signed under penalty of perjury, that the information in the notification is accurate and that you have the authority to enforce the copyrights that are claimed to be infringed; and (6) a physical or electronic signature of the copyright owner or a person authorized to act on the copyright owner’s behalf. Failure to include all of the above information may result in the delay of the processing of your complaint.
Contact
Learn More About This Property

| State | FL |
|---|---|
| County | Volusia |
| City | DELAND |
| Zip Code | 32720 |
| Area | 32720 Deland |
| Community Name | LINCOLN OAKS |
| School District | Deland High |
| Elementary School | Citrus Grove Elementary |
| High School | Deland High |
| Listing VS Median (in LINCOLN OAKS) | |
Price: $320,000 low | high Med: $320,000 sqft: 1,636 low | high Med: 1,636 $ / sqft: $196 low | high Med: $196 On site: 89 low | high Med: 89 | |