
Description
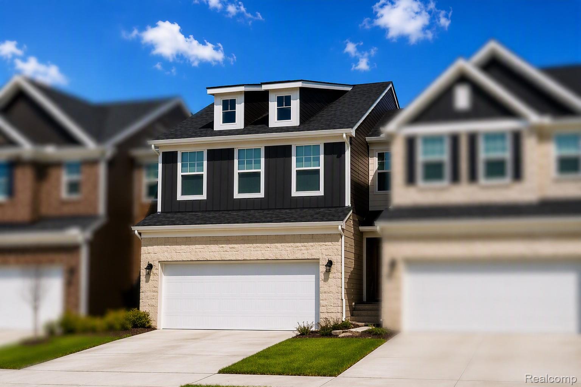
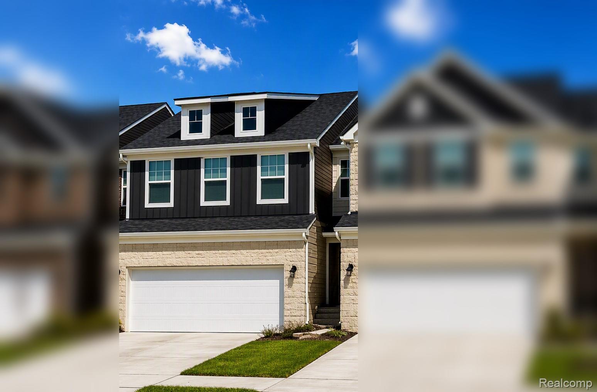
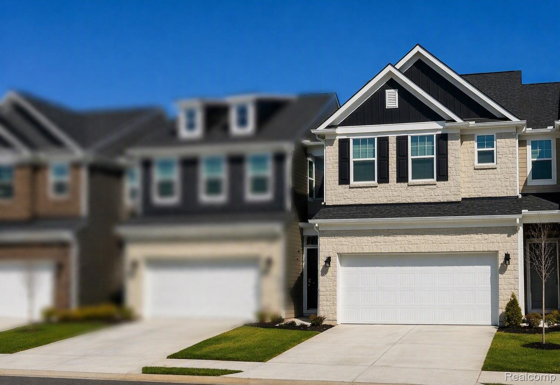
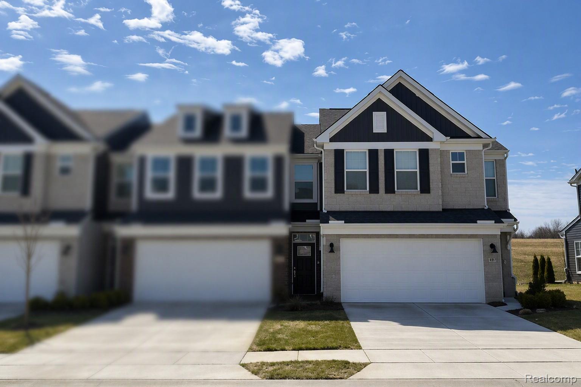
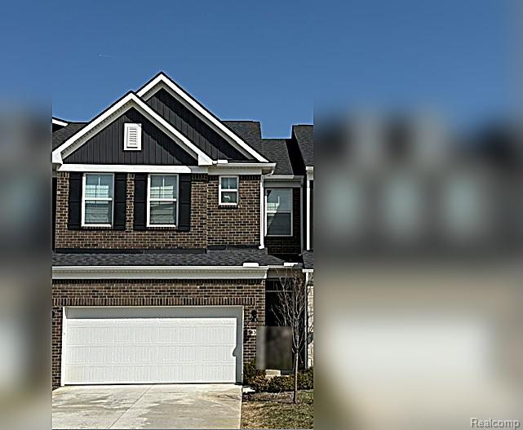
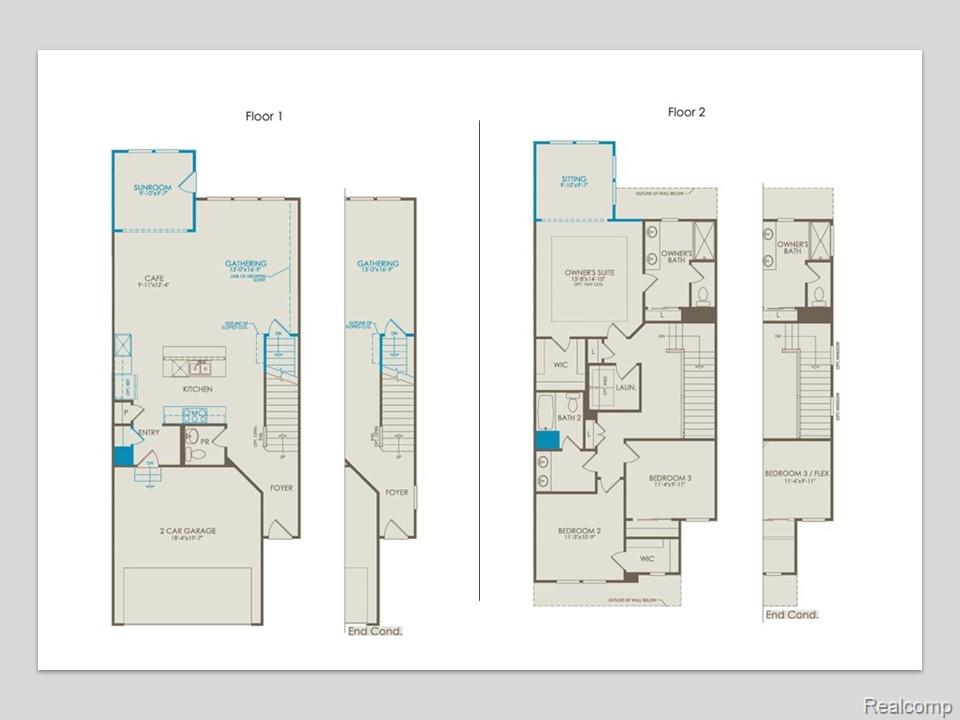
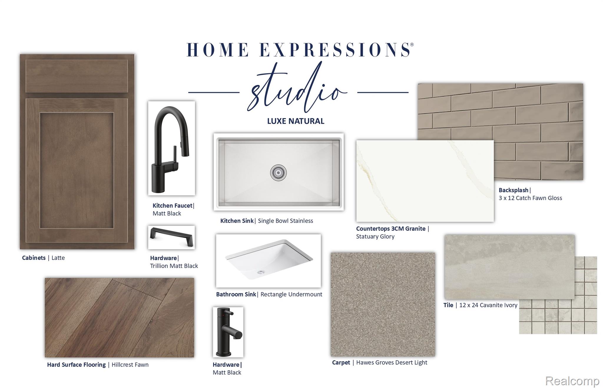
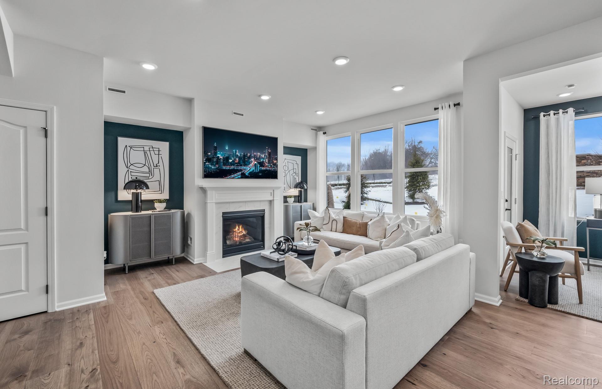
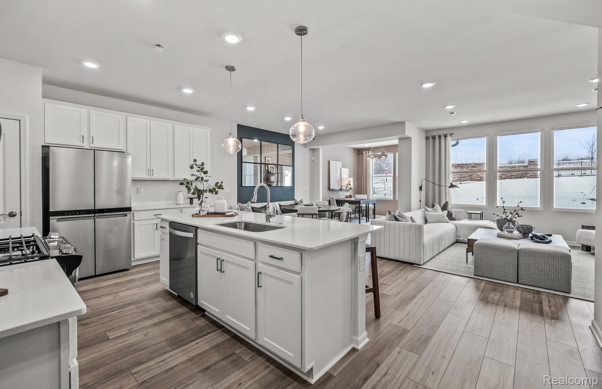
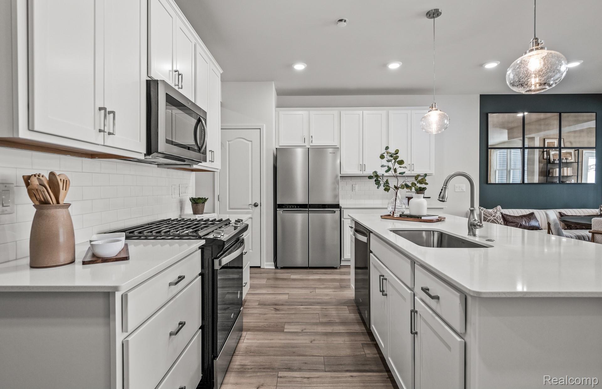
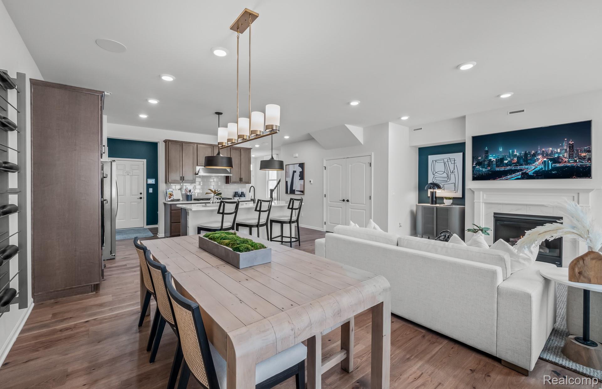
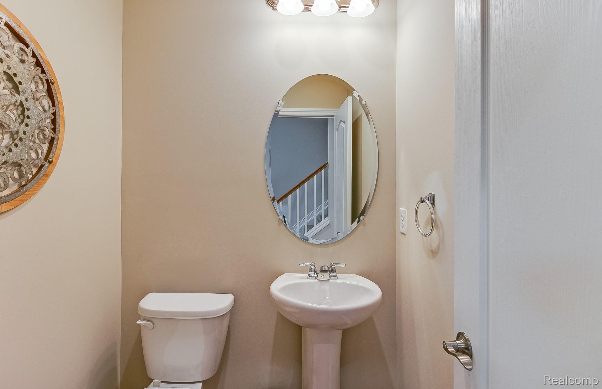
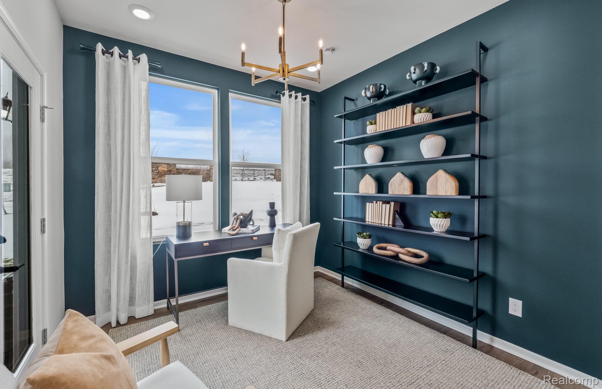
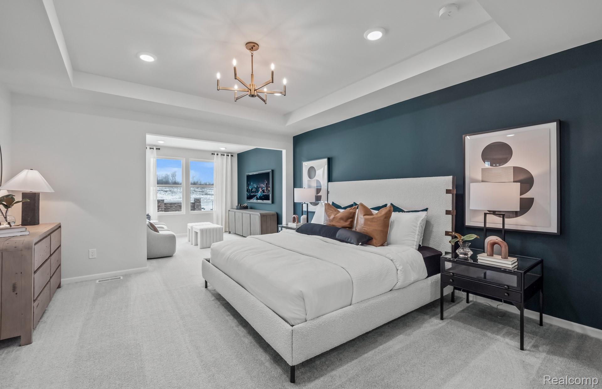
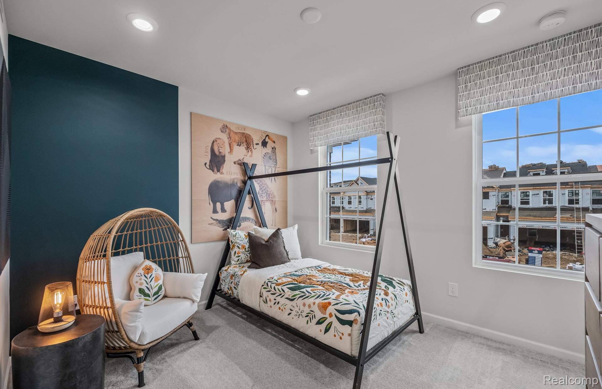
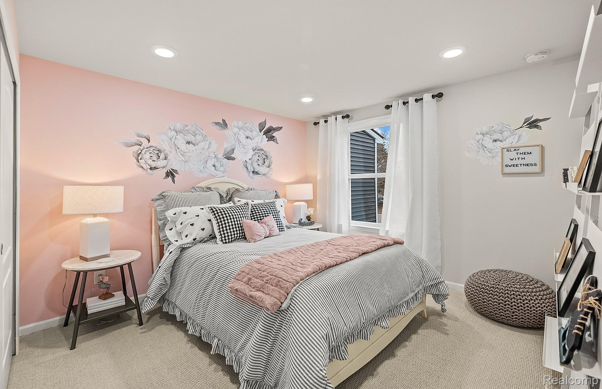
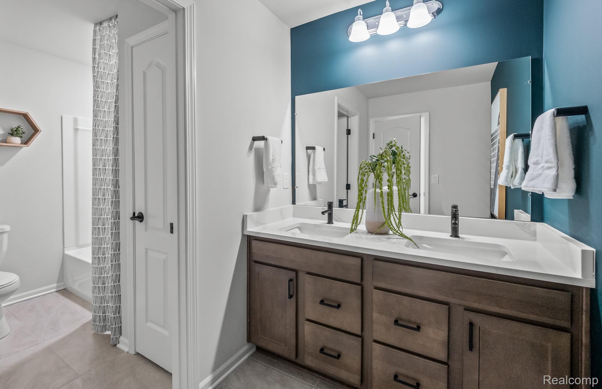
Immediate move-in. The Ashton floor plan offers 3 bedrooms / 2 1/2 baths. This home is designed with you in mind, perfect for your busy lifestyle. Every inch of this home has usable space. Your spacious gathering room has a wall of windows inviting the sunshine in. Your new beautiful kitchen features deluxe stainless gas appliances, light granite counter tops, 42" maple, Shaker design, straight-line frame, full overlay cabinets in a beautiful rich natural almond color that invites design interpretations from farmhouse to modern. Hardwood floors, pantry and an over-sized island with seating and food prep zones that are expertly arranged in your kitchen, for the chef in all of us. As you navigate your way upstairs, owner's suite offers a sitting area, the perfect place to relax at the end of a long day where you can enjoy your favorite book or use as your office space. Thoughtfully designed with large closets and plenty of storage all throughout. Sod and sprinkler package included with an impressive landscape design in the front of the home. Enjoy low-maintenance living in a premier location. Visit today to secure this brand new home!
Details
| MLS # | 20261047533 |
|---|---|
| Listing Type | For Sale |
| Style | Condominium |
| HOA Dues | $2,880 |
| Sub-Type | New Construction |
| Status | Active |
| Year | 2026 |
| Days On Site | 96 |
| Listing Provided By | PH Relocation Services LLC | Heather S Shaffer |
Features
| Bed(s) | 3 |
|---|---|
| Bath(s) | 3 Total |
| SQ Feet | 2,097 |
| Garage | 2 |
| Story(s) | 2 |
| Water Front | Yes |
Interior
| Rooms Total | 9 |
|---|---|
| Cooling Yes / No | Yes |
| Cooling | Central Air, ENERGYSTARQualified ACEquipment |
| Heating Yes / No | Yes |
| Heating | ENERGYSTARQualified Furnace Equipment, Forced Air, Natural Gas |
| Interior Features | Programmable Thermostat |
| Window Features | Energy Star Qualified Windows |
| Appliances | Disposal, Energy Star Qualified Dishwasher, Free Standing Gas Range, Stainless Steel Appliances, Vented Exhaust Fan |
Exterior
| Roof | Asphalt |
|---|---|
| Security Features | Carbon Monoxide Detectors, Smoke Detectors |
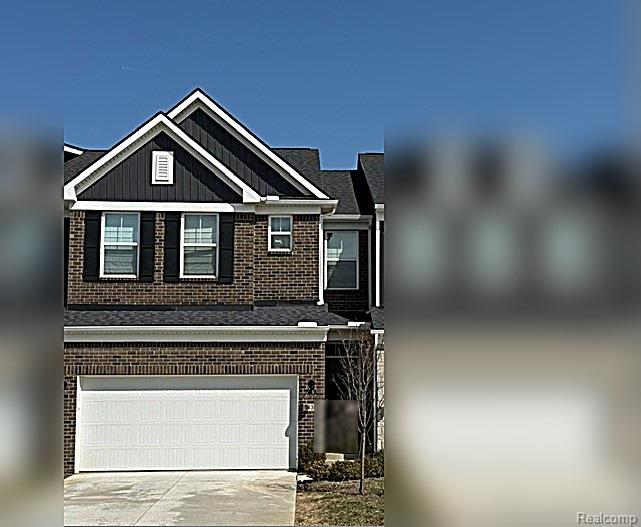
| Construction Materials | Brick, Stone, Vinyl Siding |
| Foundation Details | Slab |
Parking
| Garage Yes / No | Yes |
|---|---|
| Attached Garage Yes / No | Yes |
| Parking Features | Two Car Garage, Attached, Driveway |
Utilities
| Utilities | Cable Available, Underground Utilities |
|---|
Location
| Community Features | Sidewalks |
|---|
Taxes
| Tax Annual Amount | 0 |
|---|
Area Information
| State | MI |
|---|---|
| County | Oakland |
| City | Milford |
| Zip Code | 48381 |
| Area | Milford Twp |
| School District | HuronValley |
| High School | HuronValley |
| Listing VS Median (in 48381) | |
Price: $429,990 low | high Med: $537,400 sqft: 2,097 low | high Med: 2,662 $ / sqft: $205 low | high Med: $211 On site: 96 low | high Med: 83.5 | |
Request a showing
Request a showing
Contact
Learn More About This Property

| State | MI |
|---|---|
| County | Oakland |
| City | Milford |
| Zip Code | 48381 |
| Area | Milford Twp |
| School District | HuronValley |
| High School | HuronValley |
| Listing VS Median (in 48381) | |
Price: $429,990 low | high Med: $537,400 sqft: 2,097 low | high Med: 2,662 $ / sqft: $205 low | high Med: $211 On site: 96 low | high Med: 83.5 | |