1431 Marywood Drive,Royal Oak, MI 48067
Royal Oak, MI 48067

Description
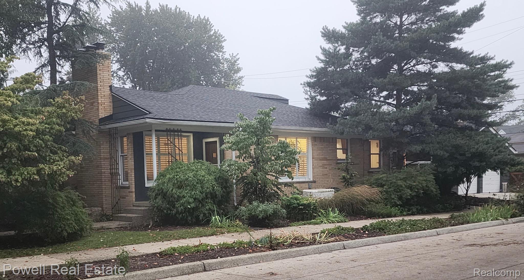
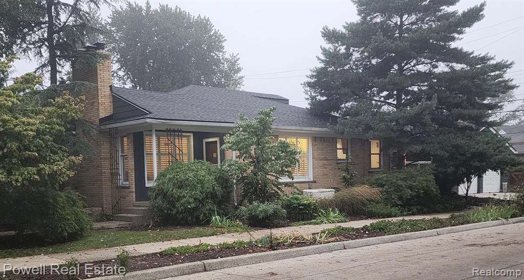
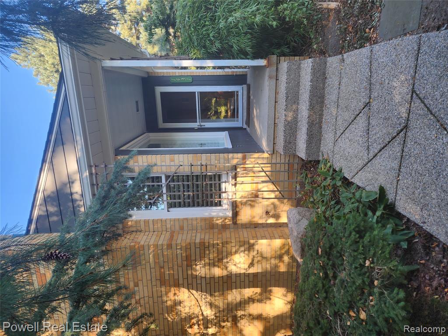
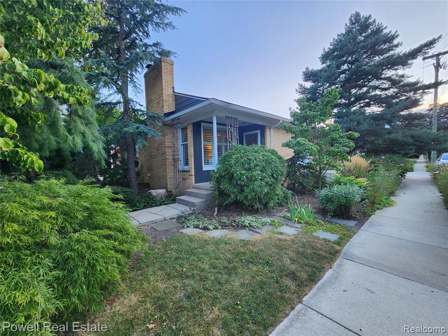
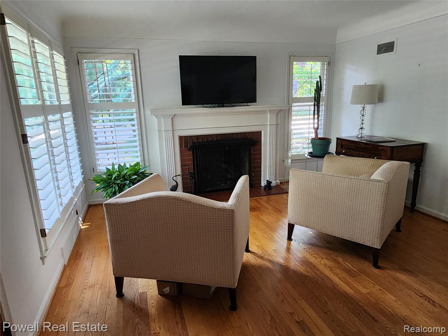
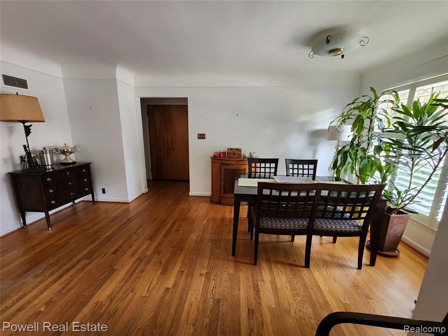
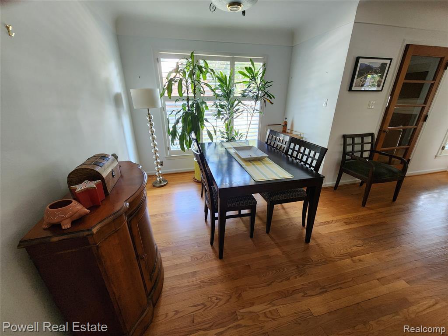
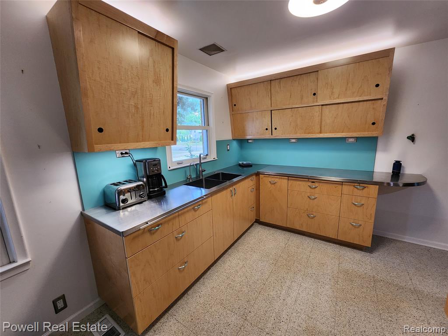
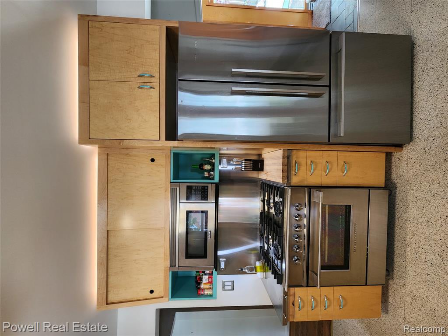
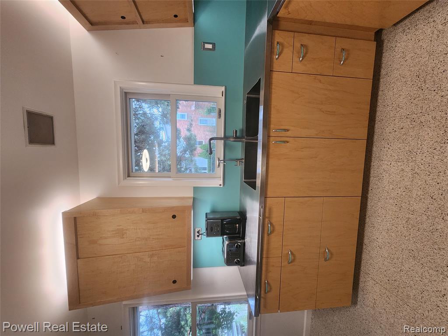
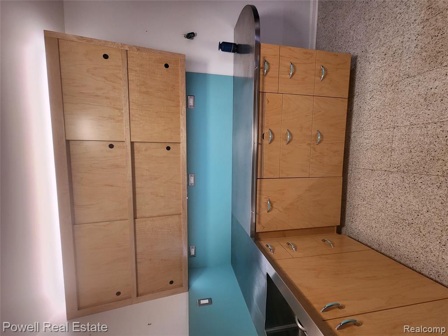
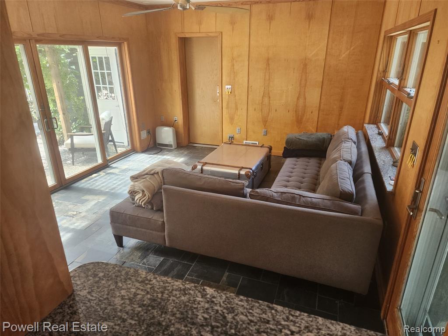
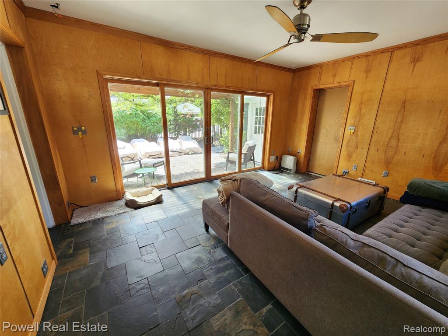
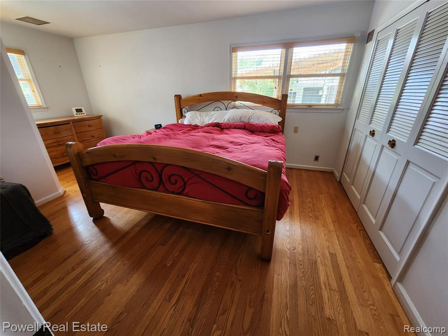
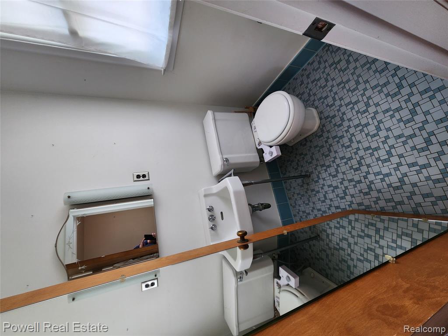
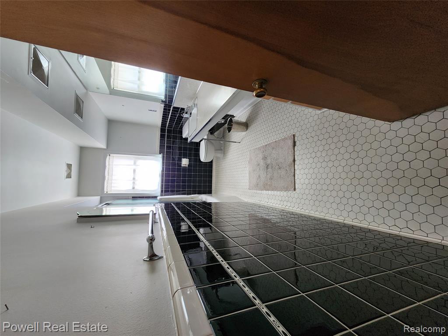
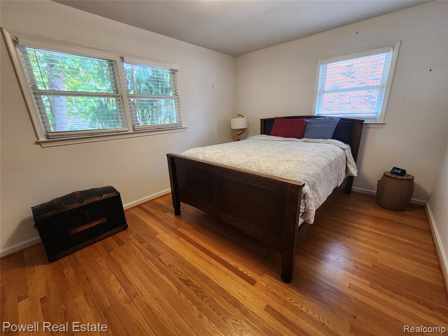
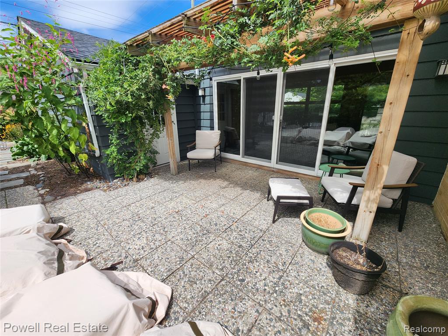
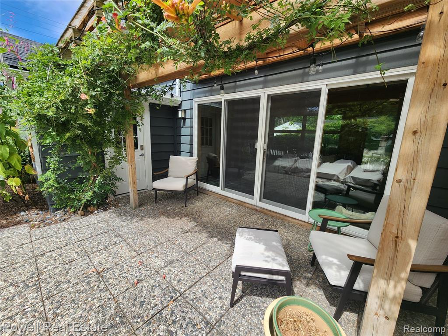
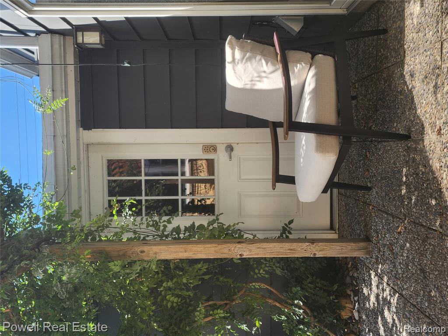
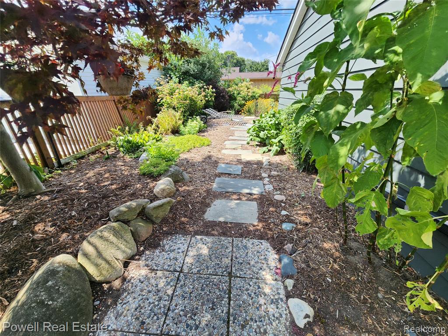
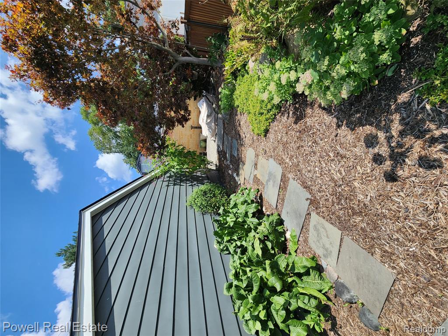
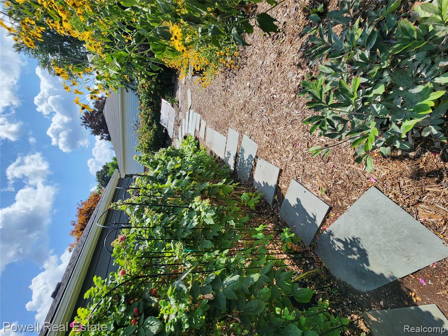
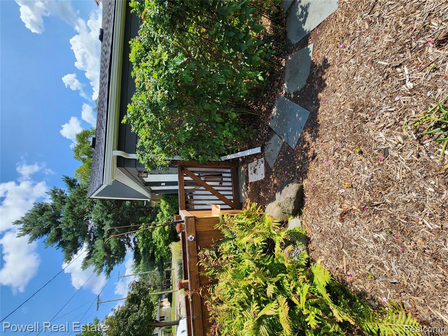
"Unspoiled mid-century modern" only begins to describe this exceptional home. Highlights: Ranch style living, attached two car garage, generous bedroom sizes, expansive basement, private outdoor living which should put this home at the top of your list. Thoughtfully maintained with a careful eye toward authenticity, it is a true showpiece. Lush landscaping creates distinctive curb appeal, while the sprawling interior feels open, inviting and versatile. The expansive living and dining areas feature tall windows with plantation shutters and a gas fireplace, offering abundant natural light by day and cozy ambiance by night. The custom-renovated kitchen pairs period-appropriate style with modern functionality, high-end appliances and meticulous attention to detail. Just beyond, the breezeway family room overlooks the garden oasis and provides a peaceful setting for relaxing or reading. Three spacious bedrooms are privately situated away from the main living areas. The home includes a beautifully finished black-and-white tiled full bath, plus a private half bath in the primary bedroom. The large basement adds substantial living space, including a 30-by-24-foot recreation area--ideal for a home gym, game room, theater or combination of all three--as well as a conveniently located quarter bath. Outside, perennial and native plantings surround the patio and additional seating areas, creating a serene retreat in the city. Major updates include the kitchen (2020), roof (2021), whole-house generator (2022), newer windows and HVAC, and new driveway concrete, aggregate-stone walkway and steps (2024). Move right in or add your own personal touch. Agent owned.
Details
| MLS # | 61023742 |
|---|---|
| Listing Type | For Sale |
| Style | House |
| Sub-Type | Resale |
| Status | Active |
| Year | 1953 |
| Days On Site | 63 |
| Listing Provided By | Powell Real Estate | John Madison |
Features
| Bed(s) | 3 |
|---|---|
| Bath(s) | 3 Total |
| SQ Feet | 3,018 |
| Garage | 2 |
| Basement | Y |
| Story(s) | 1 |
| Acreage | 0.15 |
Interior
| Rooms Total | 14 |
|---|---|
| Cooling Yes / No | Yes |
| Cooling | Attic Fan, Ceiling Fan(s), Central Air |
| Heating Yes / No | Yes |
| Heating | Natural Gas, Forced Air |
| Appliances | Disposal, Dryer, Freezer, Microwave, Range/Oven, Refrigerator, Washer, Electric Water Heater |
Exterior
| Construction Materials | Aluminum Siding |
|---|---|
| Foundation Details | Basement, Slab |
Parking
| Garage Yes / No | Yes |
|---|---|
| Attached Garage Yes / No | Yes |
Other
| List Aor | Real Comp |
|---|
Taxes
| Property | 5062 |
|---|
Area Information
| State | MI |
|---|---|
| County | Oakland |
| City | Royal Oak |
| Zip Code | 48067 |
| Area | Royal Oak (63251) |
| Community Name | Evans Highland 2 |
| Listing VS Median (in Evans Highland 2) | |
Price: $535,000 low | high Med: $389,900 sqft: 3,018 low | high Med: 1,400 $ / sqft: $177 low | high Med: $279 On site: 63 low | high Med: 36 | |
Market Activity 48067
Request a showing
Request a showing
Contact
Learn More About This Property

| State | MI |
|---|---|
| County | Oakland |
| City | Royal Oak |
| Zip Code | 48067 |
| Area | Royal Oak (63251) |
| Community Name | Evans Highland 2 |
| Listing VS Median (in Evans Highland 2) | |
Price: $535,000 low | high Med: $389,900 sqft: 3,018 low | high Med: 1,400 $ / sqft: $177 low | high Med: $279 On site: 63 low | high Med: 36 | |