130 S Wilson Boulevard,Mount Clemens, MI 48043
Mount Clemens, MI 48043

Description
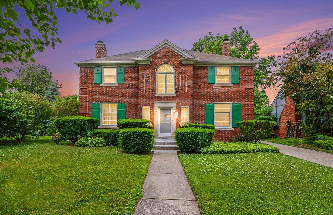
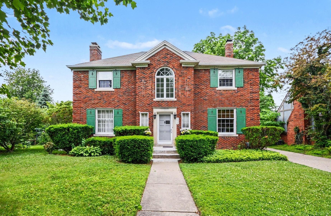
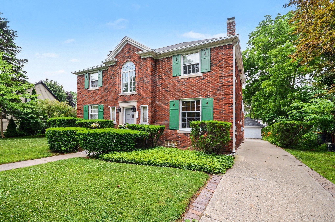
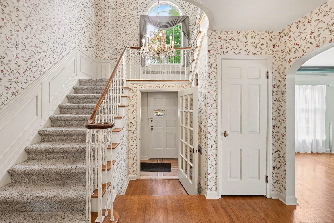
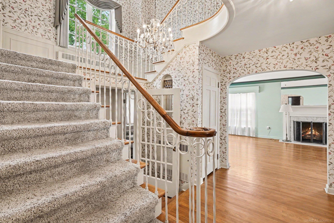
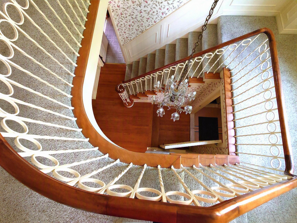
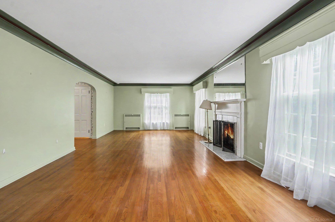
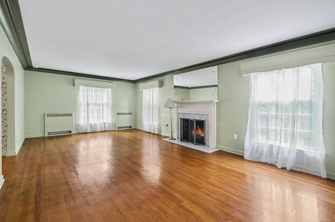
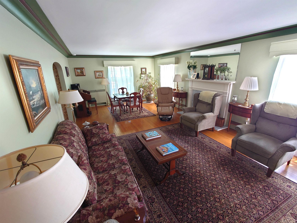
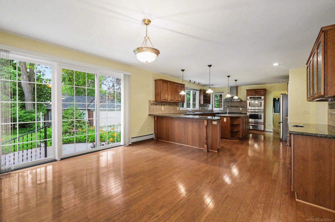
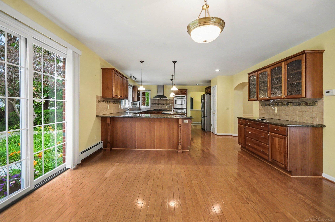
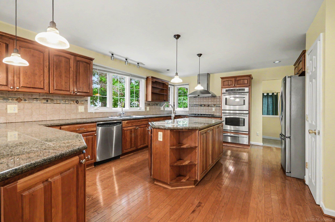
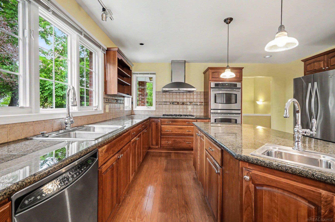
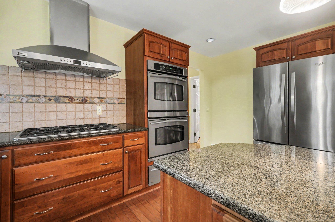
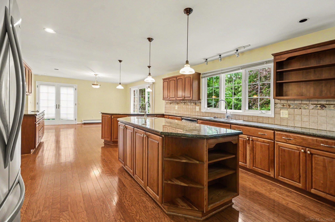
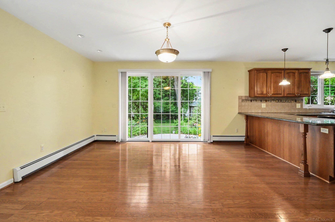
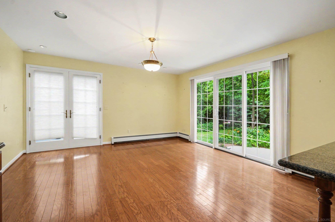
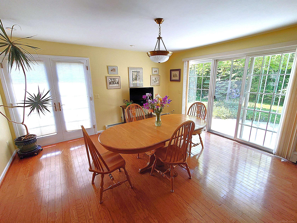
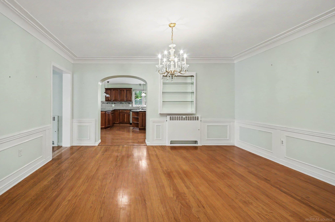
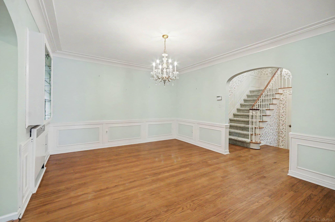
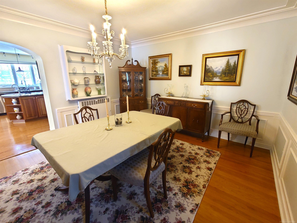
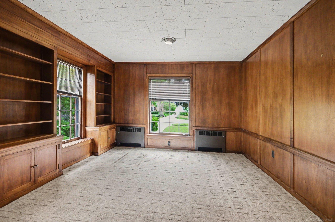
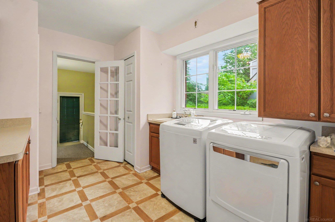
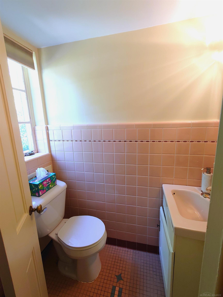
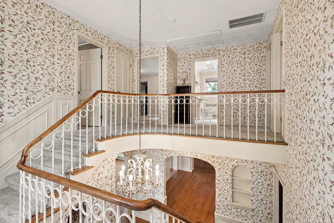
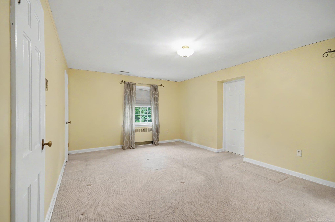
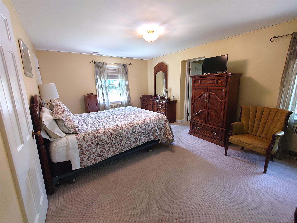
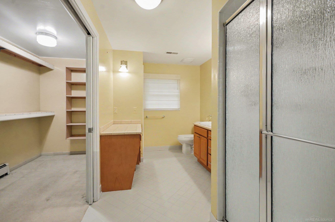
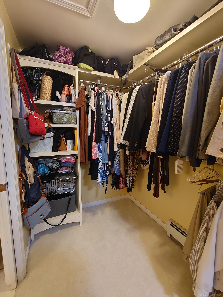
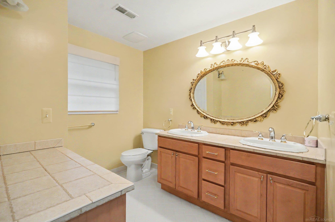
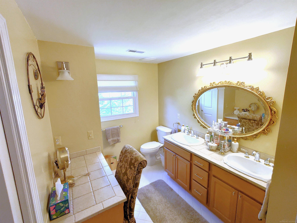
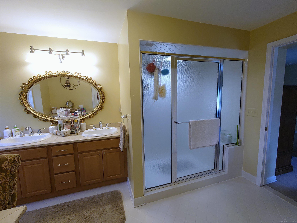
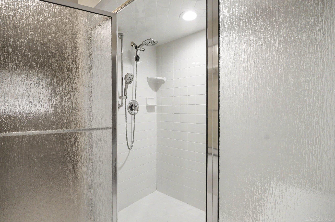
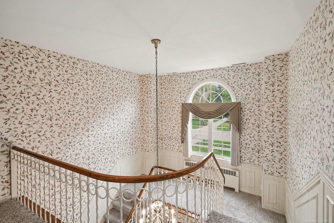
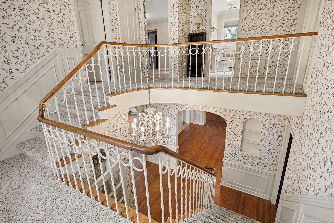
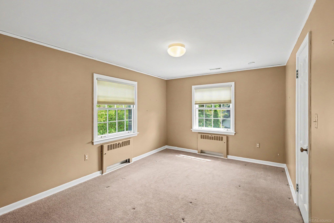
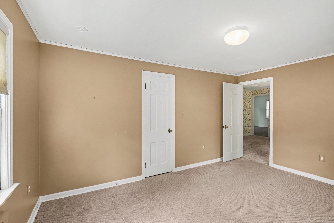
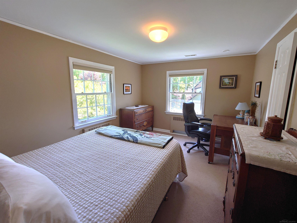
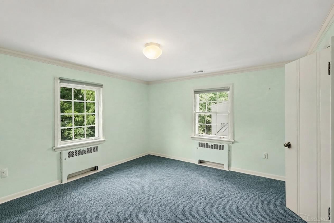
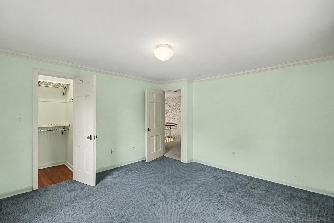
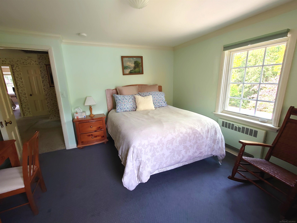
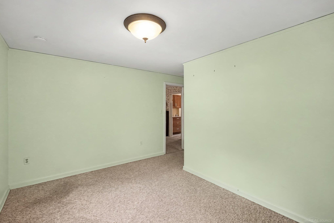
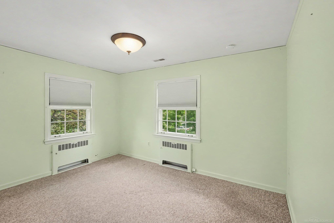
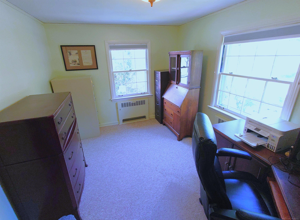
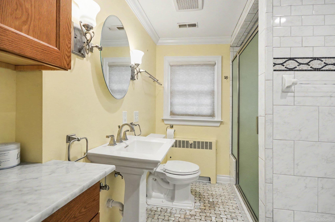
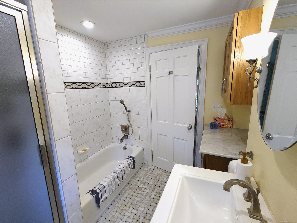
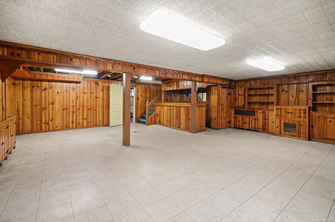
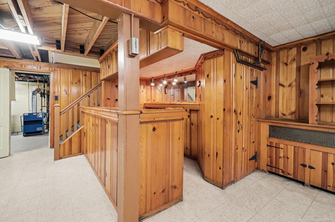
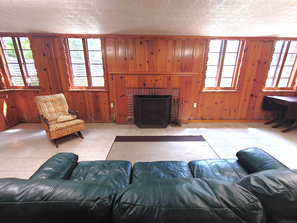
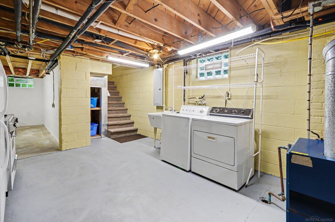
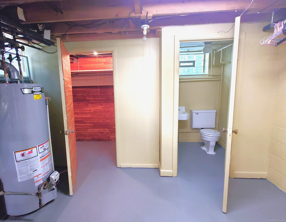
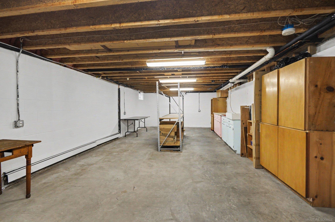
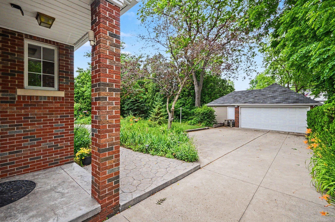
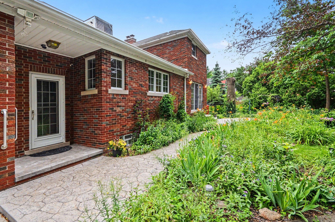
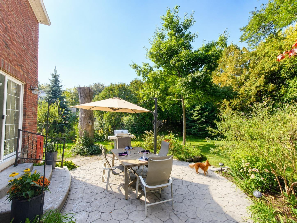
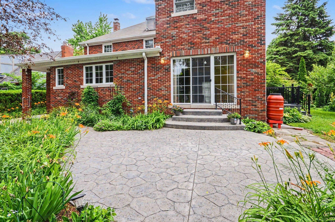
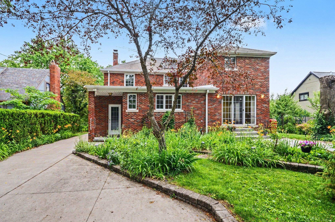
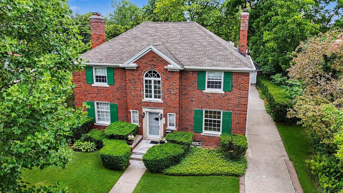
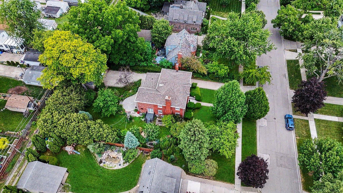
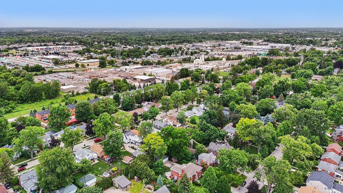
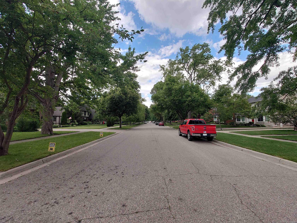
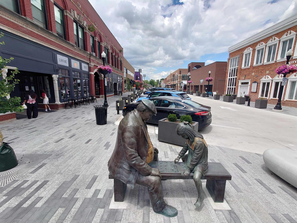
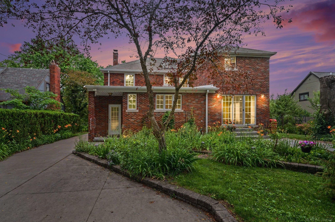
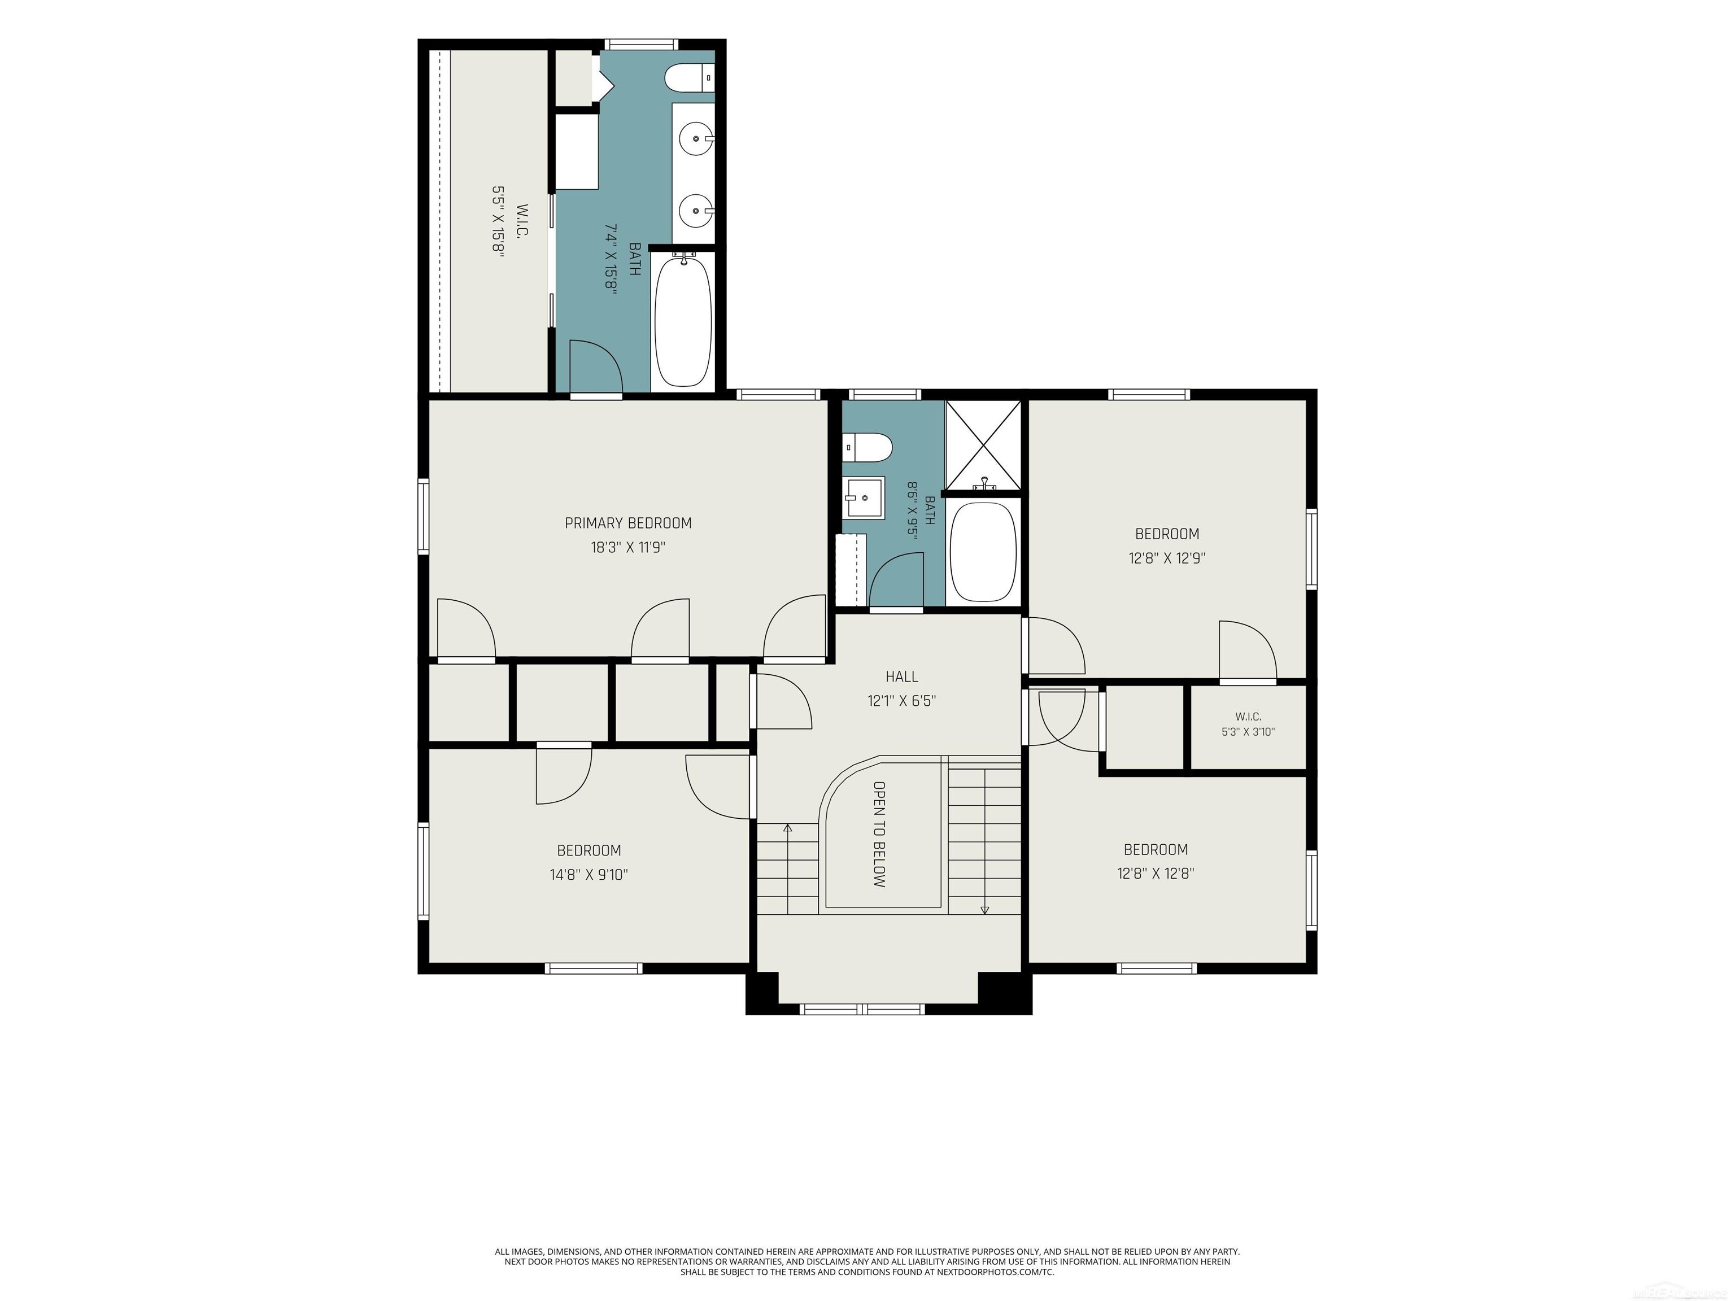
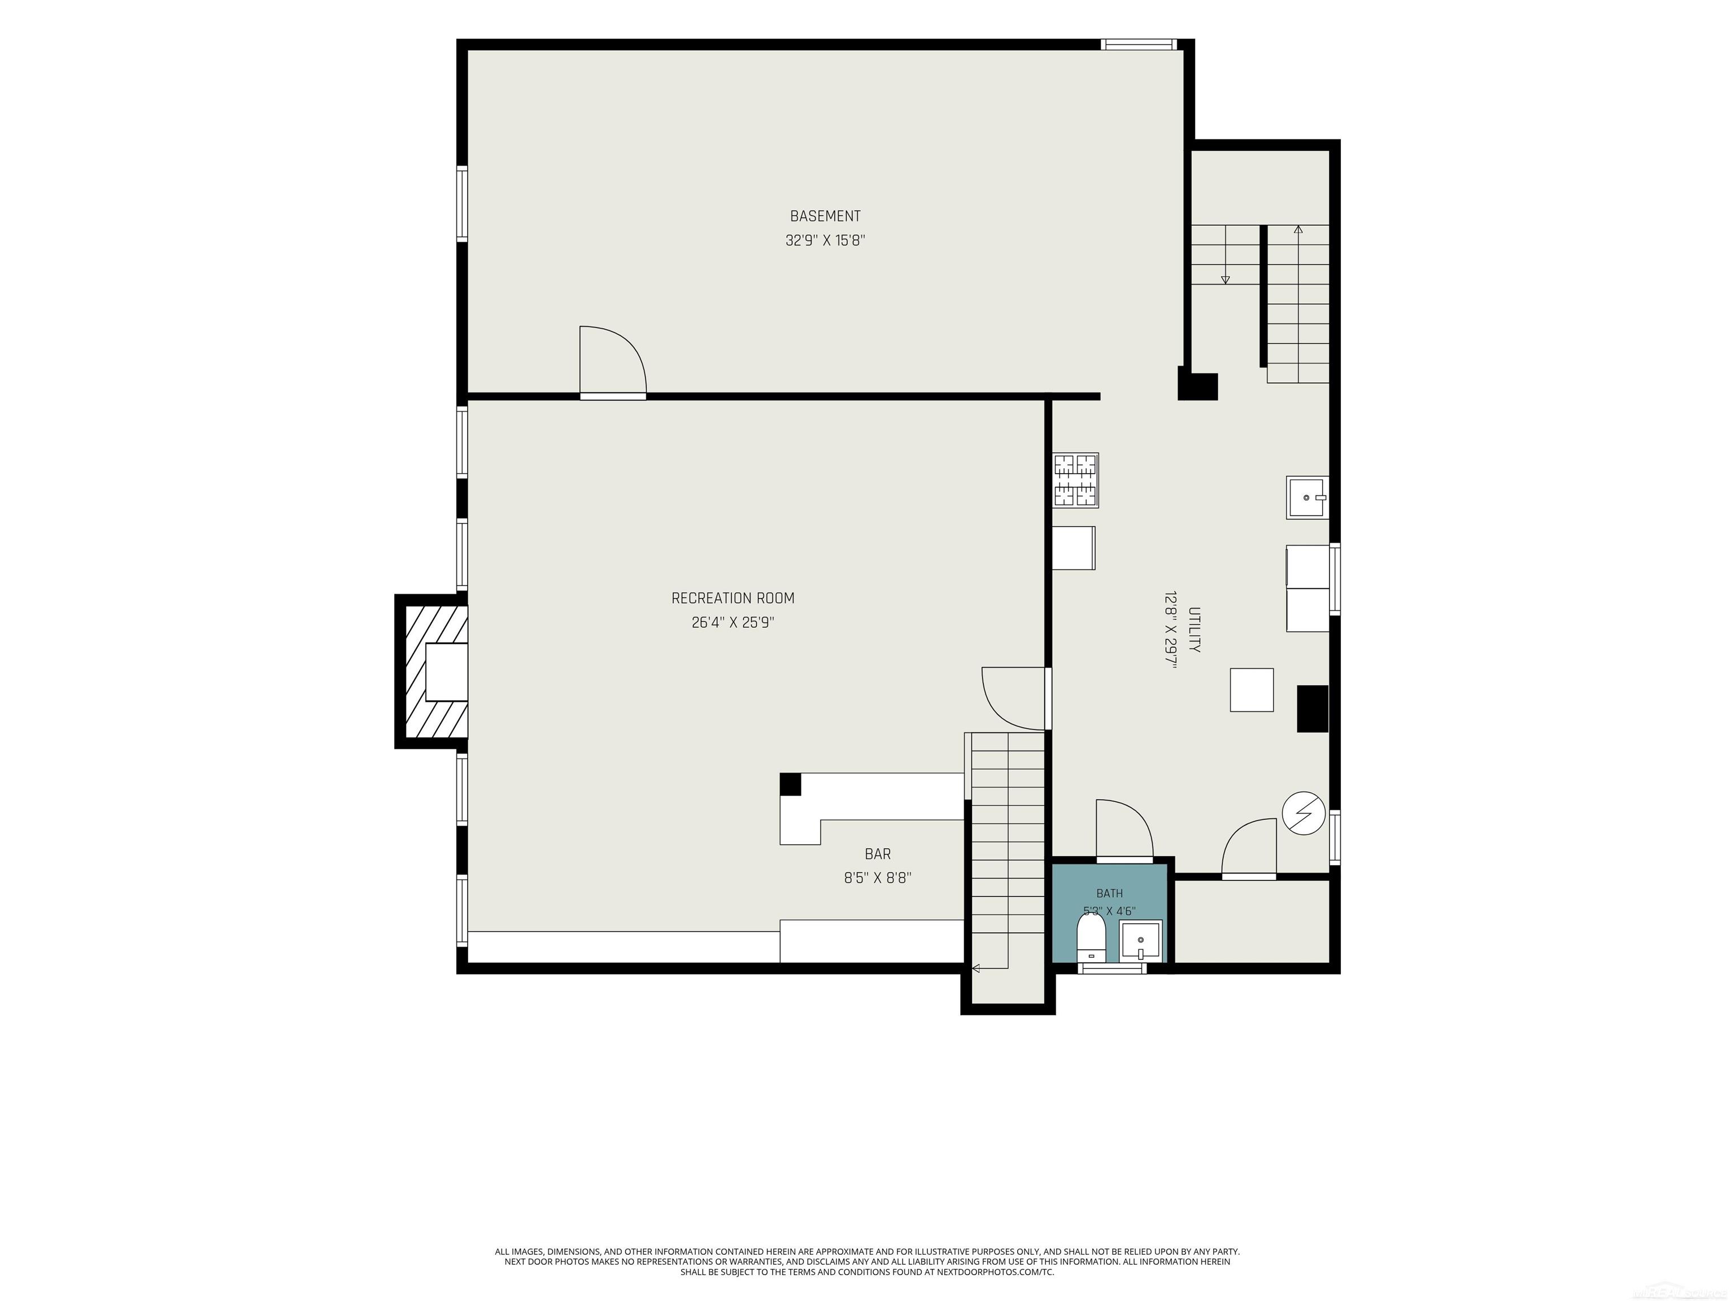
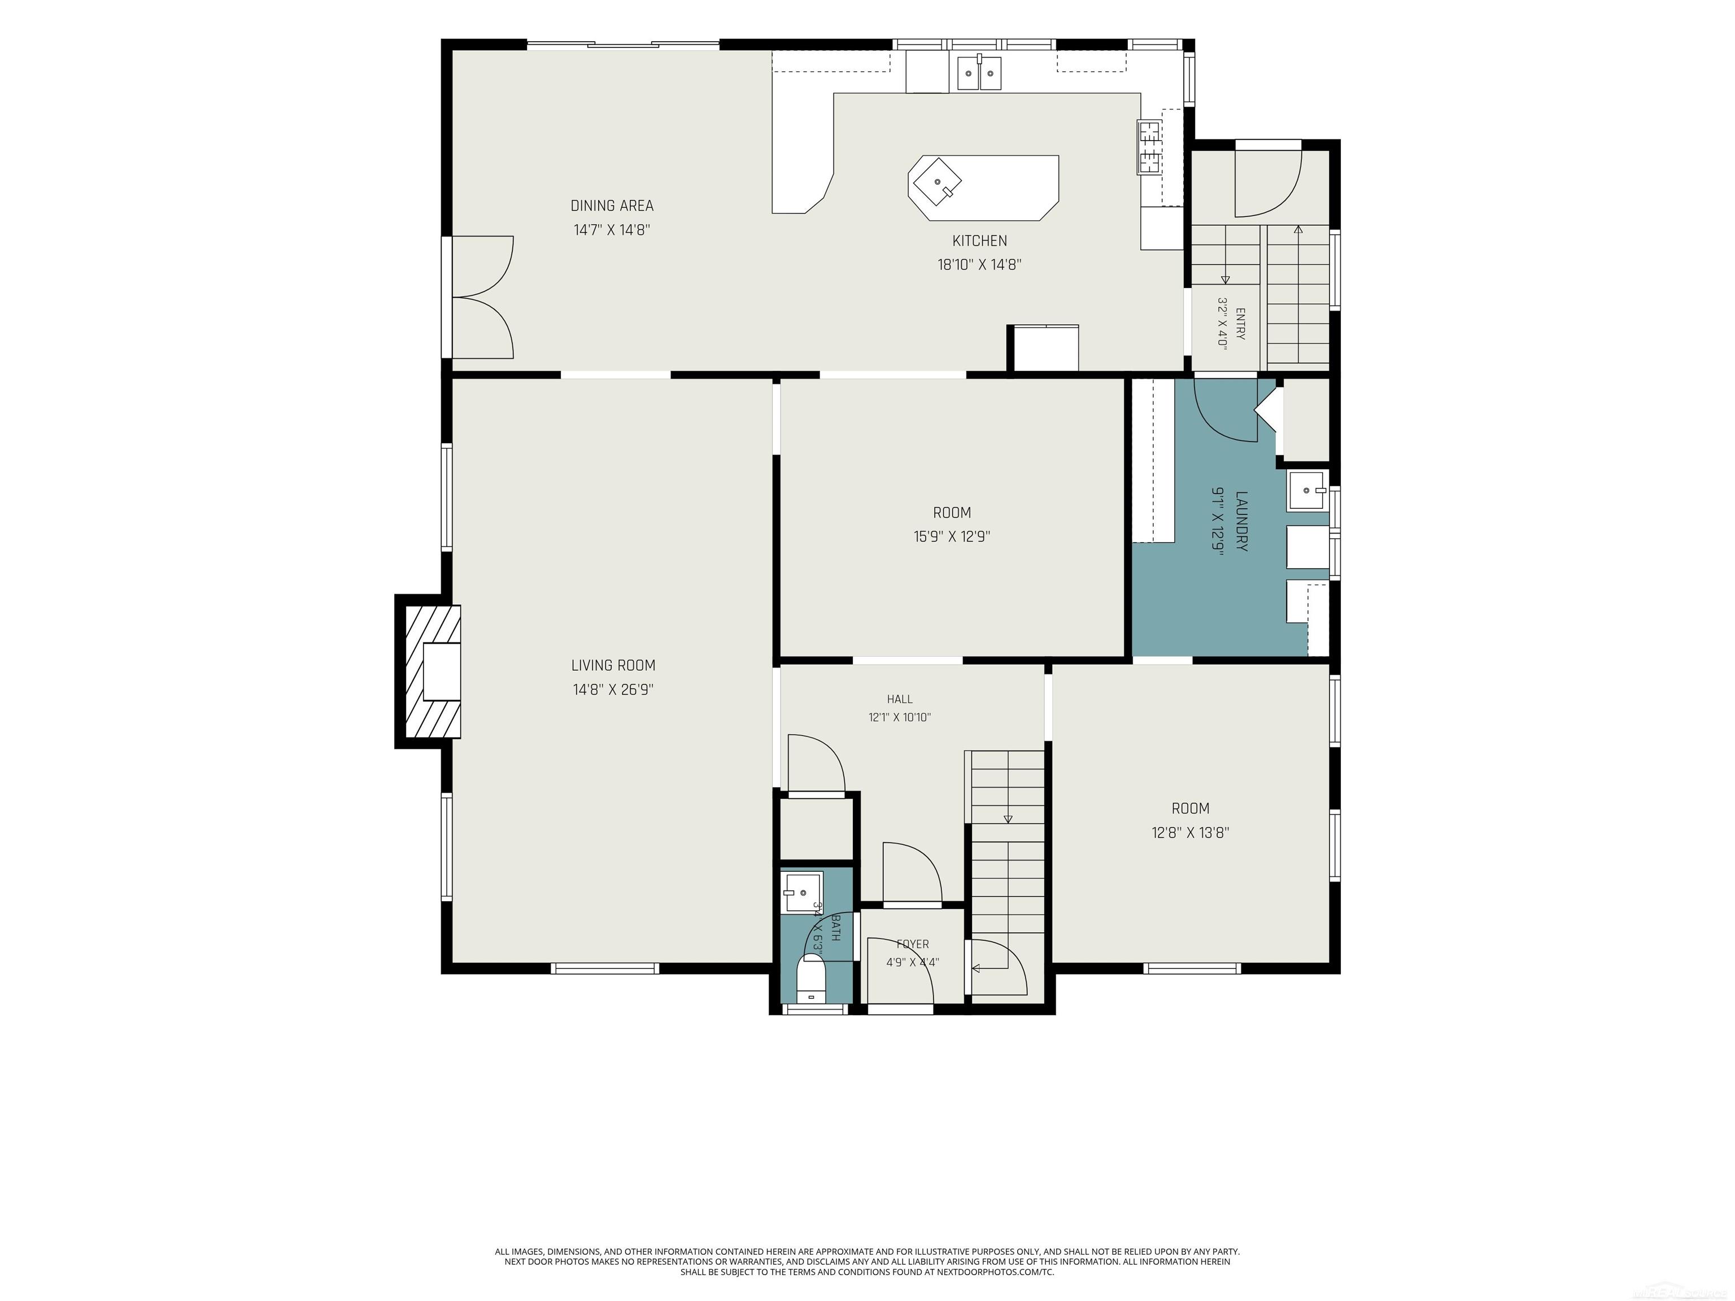
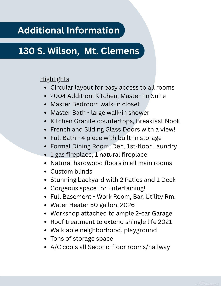
**Open House Sunday, Sept 27, 12-2pm** Step into timeless elegance in the heart of Mt. Clemens' prestigious Breitmeyer Hills Historic District. Nestled on one of the neighborhood's most sought-after streets, this stately Colonial blends historic charm with thoughtful modern updates across more than 3,200 square feet of living space. From the moment you enter the grand foyer, you'll be captivated by the majestic staircase, rich architectural details, and beautiful natural hardwood floors that flow throughout the home-even beneath the carpeting. Designed for both everyday comfort and memorable entertaining, this residence features four spacious bedrooms, two full baths, two half baths, and two inviting fireplaces. A major 2004 renovation transformed the home with an upscale chef's kitchen, boasting granite countertops, a center island, breakfast nook, main-floor laundry, and a luxurious primary suite complete with a generous walk-in closet and private en suite bath. Formal and informal living spaces abound, including a gracious dining room, charming den, and a partially finished basement with stunning wood paneling and a natural fireplace. Outside, discover your own private retreat. The beautifully landscaped backyard offers multiple outdoor living areas, including a large stamped-concrete patio, elevated walk-out deck, and a second patio tucked among lush gardens. Relax in the hammock beneath a canopy of vines as hummingbirds dance overhead, or enjoy morning coffee in a setting that feels worlds away from the everyday. Additional features include attic air conditioning serving the bedroom level and security cameras on the property. Historic character, modern conveniences, and exceptional outdoor living come together in this rare Breitmeyer Hills treasure. Don't miss the opportunity to make this remarkable home your own.
Details
| MLS # | 50209559 |
|---|---|
| Listing Type | For Sale |
| Style | House |
| Sub-Type | Resale |
| Status | Active |
| Year | 1941 |
| Days On Site | 121 |
| Listing Provided By | Sandy & Associates LLC | Deborah Frontczak |
Features
| Bed(s) | 4 |
|---|---|
| Bath(s) | 4 Total |
| SQ Feet | 3,915 |
| Garage | 2 |
| Basement | Y |
| Story(s) | 2 |
| Zoning | Residential |
| Acreage | 0.33 |
Interior
| Rooms Total | 14 |
|---|---|
| Cooling Yes / No | Yes |
| Cooling | Other, Attic Fan |
| Heating Yes / No | Yes |
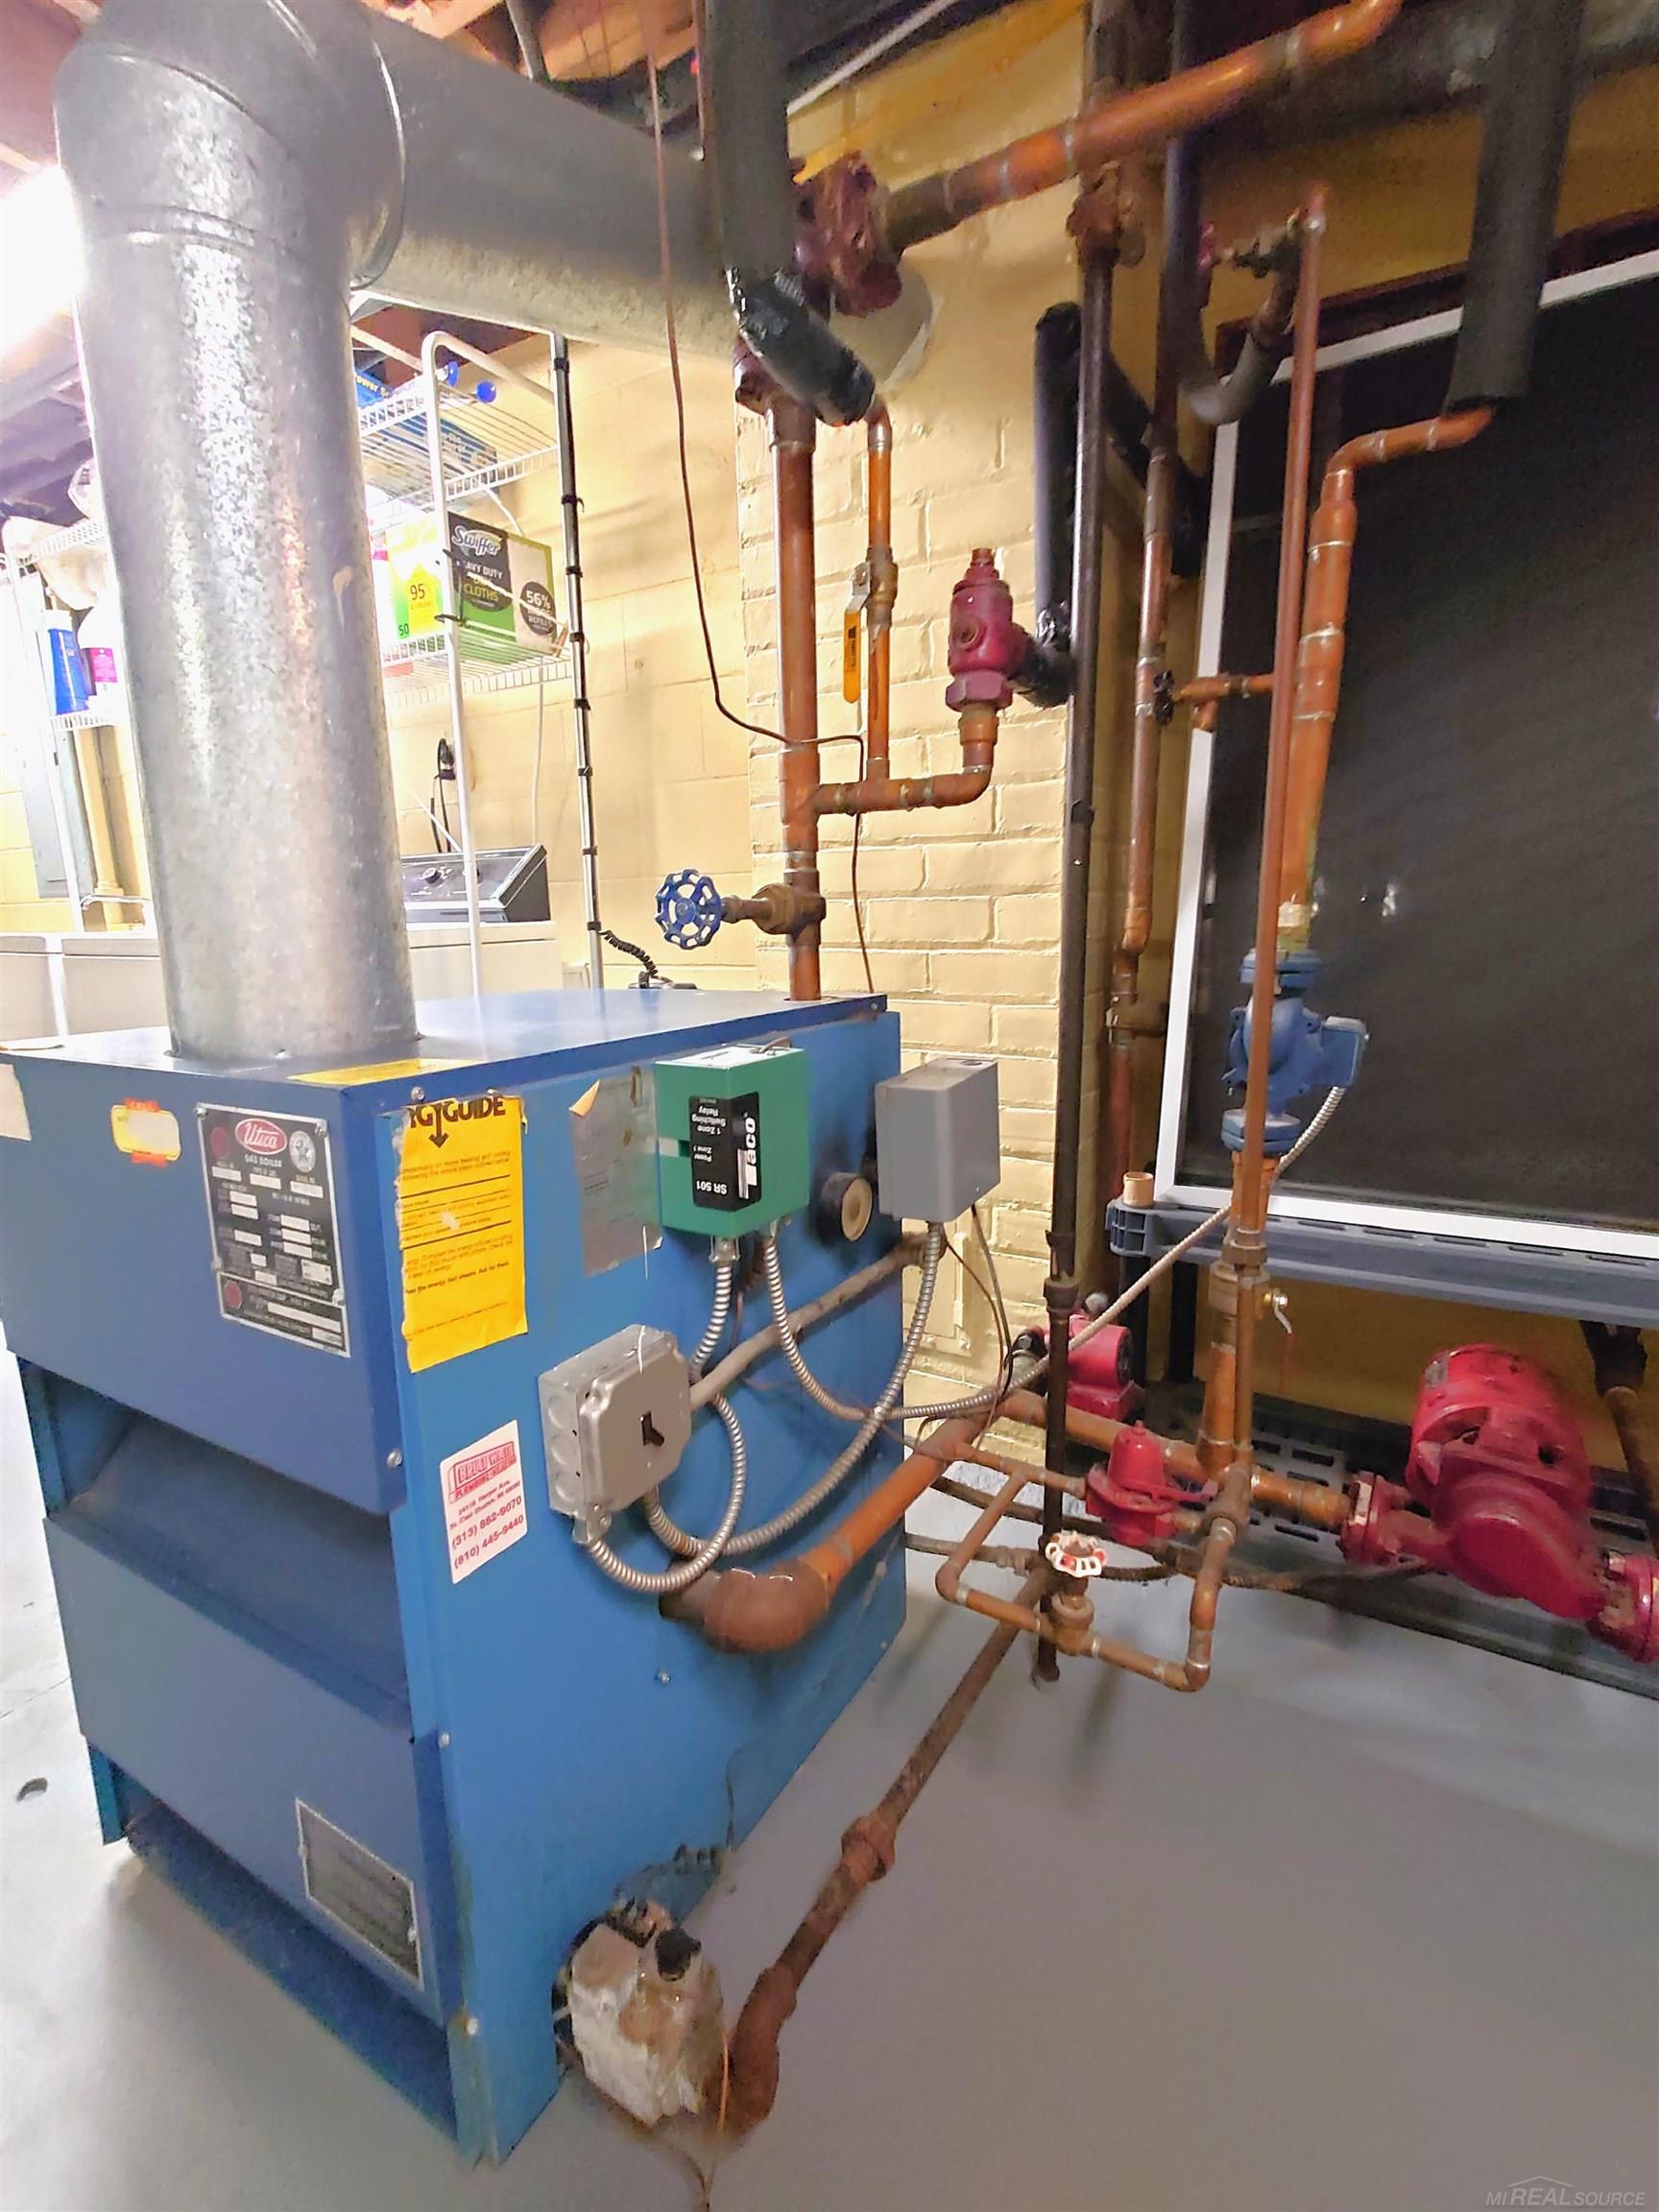
| Heating | Natural Gas, Boiler |
| Interior Features | Walk-In Closet(s) |
| Window Features | Window Treatments |
| Appliances | Dishwasher, Dryer, Microwave, Range/Oven, Refrigerator, Washer, Gas Water Heater |
Exterior
| Construction Materials | Brick |
|---|---|
| Foundation Details | Basement |
| Lot Features | Sidewalks |
Parking
| Garage Yes / No | Yes |
|---|---|
| Attached Garage Yes / No | No |
Other
| List Aor | Mi Real Source |
|---|
Taxes
| Property | 8074 |
|---|
Area Information
| State | MI |
|---|---|
| County | Macomb |
| City | Mount Clemens |
| Zip Code | 48043 |
| Area | Mt Clemens (50013) |
| Community Name | Cass Ave Sub |
| Listing VS Median (in Cass Ave Sub) | |
Price: $525,000 low | high Med: $507,450 sqft: 3,915 low | high Med: 3,299 $ / sqft: $134 low | high Med: $158 On site: 121 low | high Med: 84.5 | |
Market Activity 48043
Request a showing
Request a showing
Contact
Learn More About This Property

| State | MI |
|---|---|
| County | Macomb |
| City | Mount Clemens |
| Zip Code | 48043 |
| Area | Mt Clemens (50013) |
| Community Name | Cass Ave Sub |
| Listing VS Median (in Cass Ave Sub) | |
Price: $525,000 low | high Med: $507,450 sqft: 3,915 low | high Med: 3,299 $ / sqft: $134 low | high Med: $158 On site: 121 low | high Med: 84.5 | |