
Description
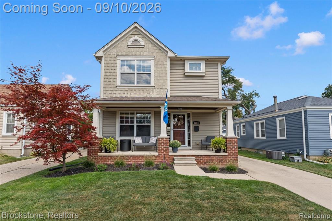
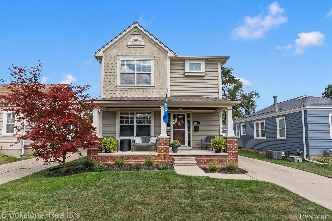
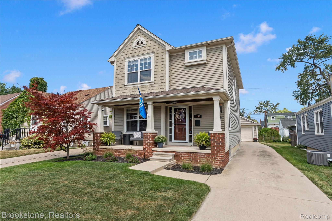
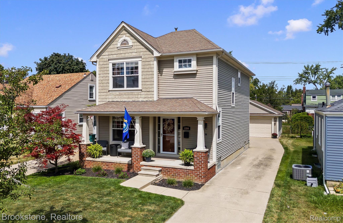
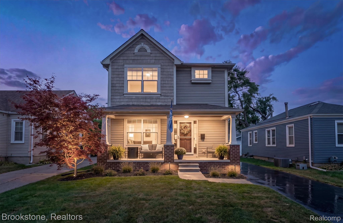
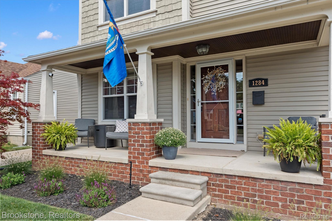
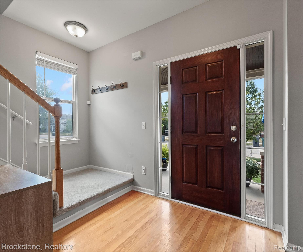
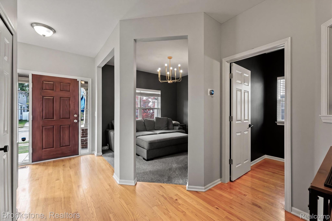
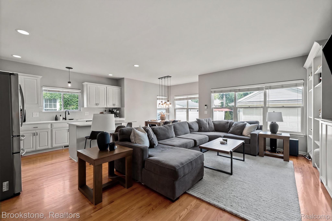
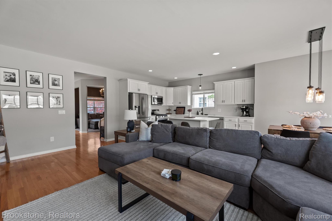
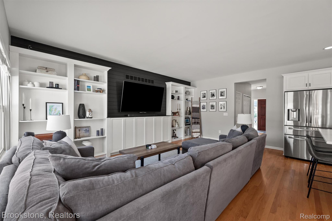
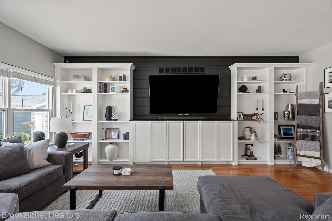
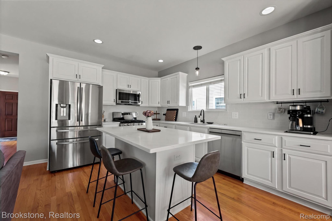
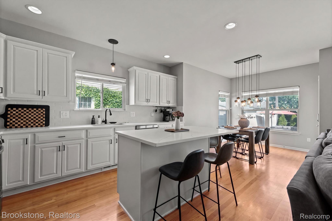
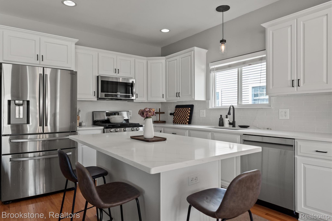
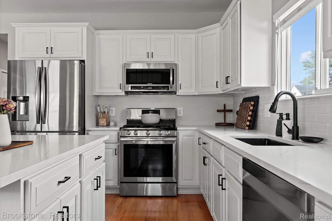
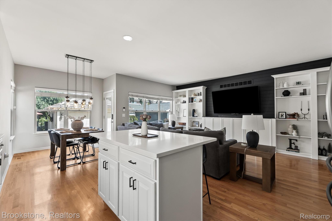
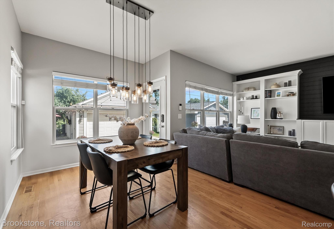
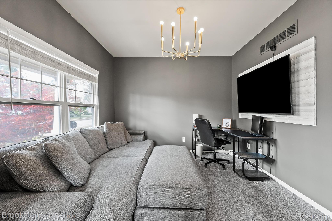
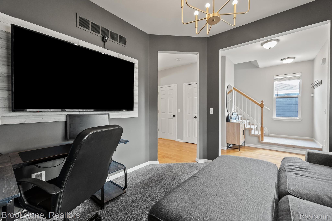
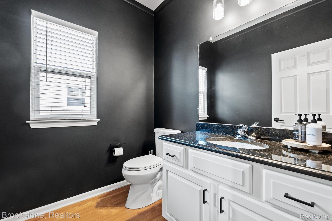
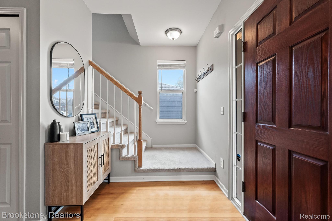
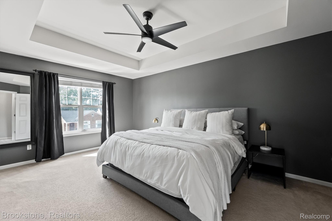
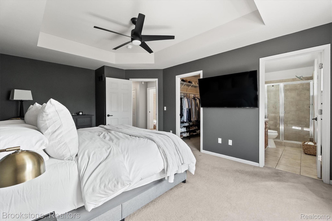
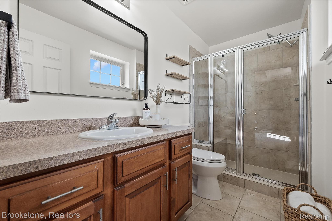
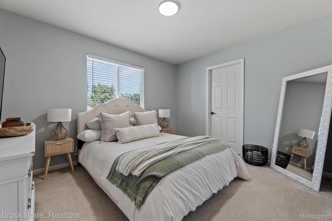
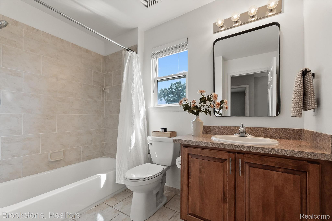
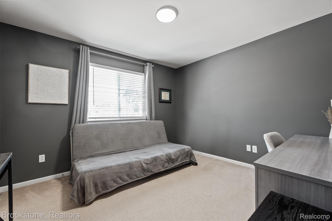
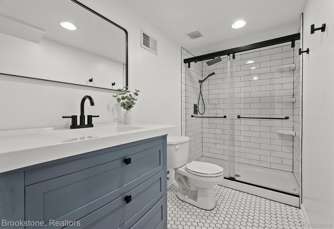
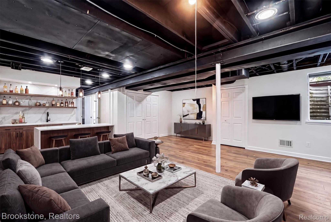
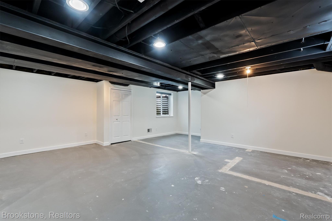
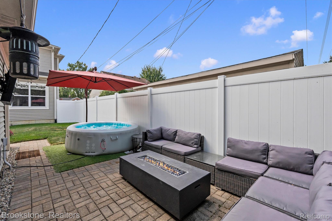
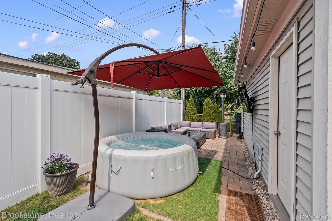
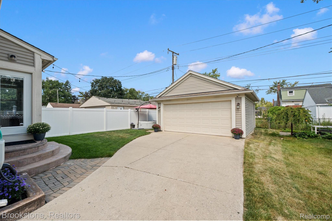
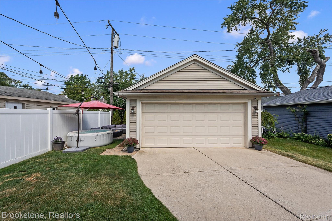
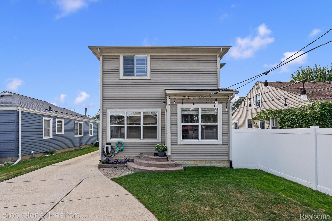
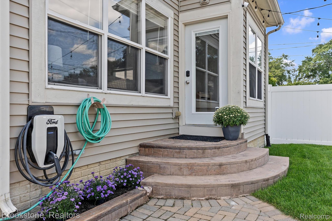
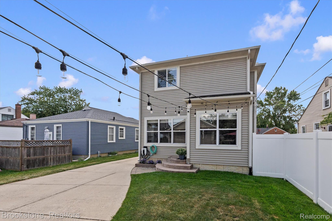
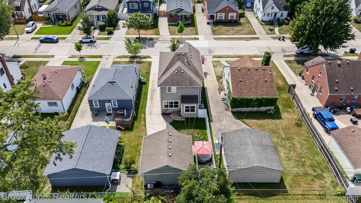
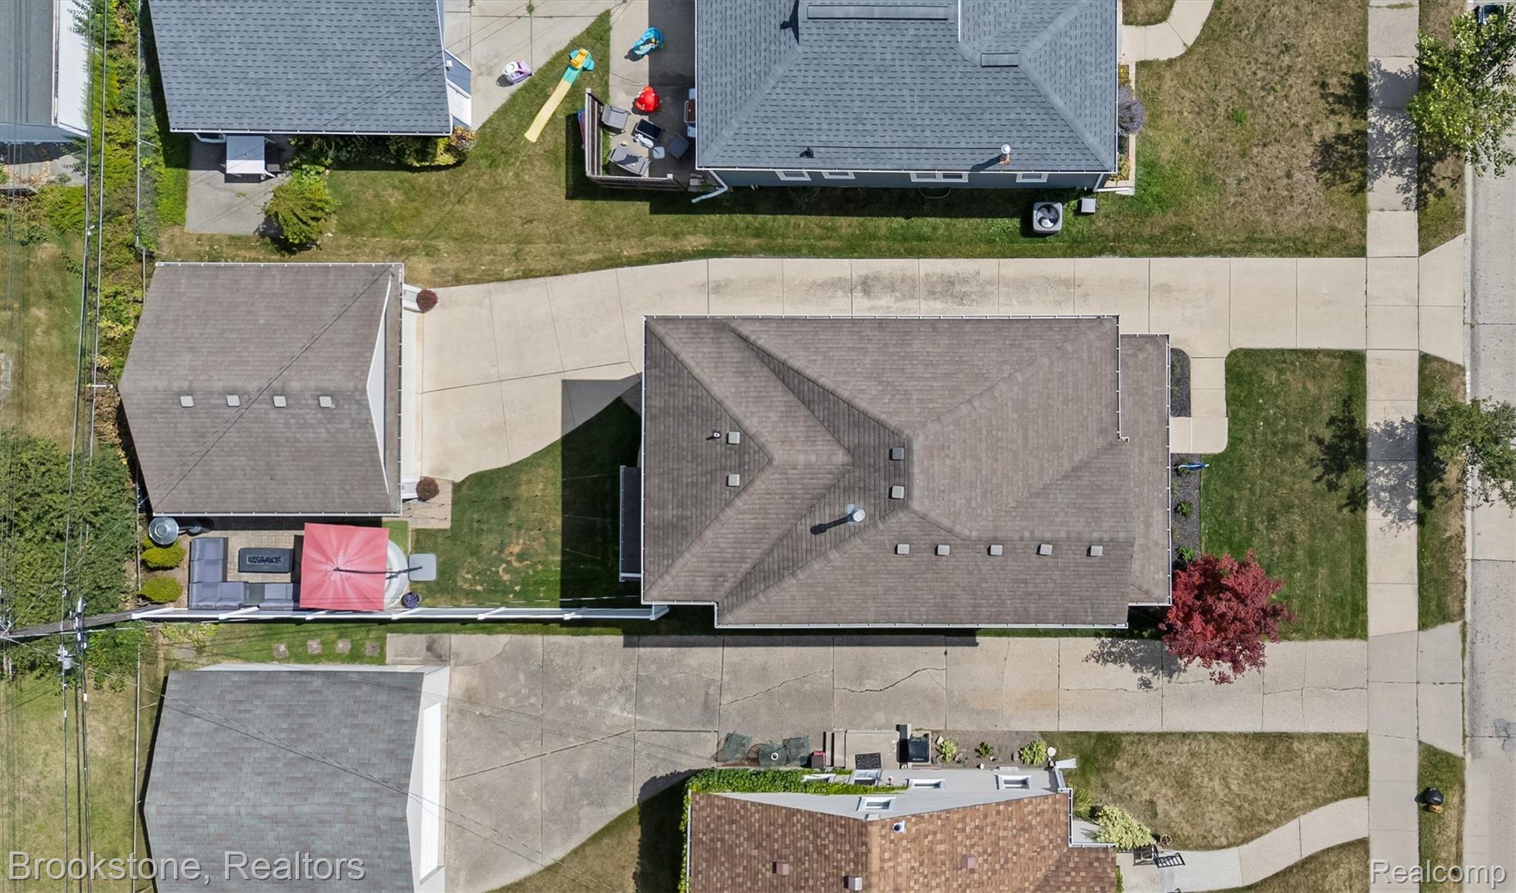
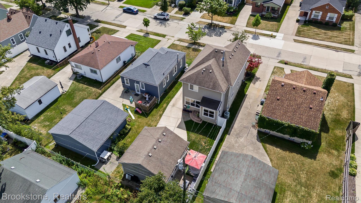
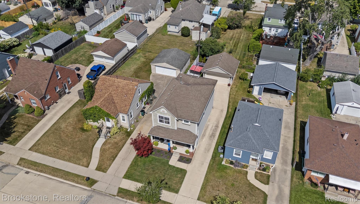
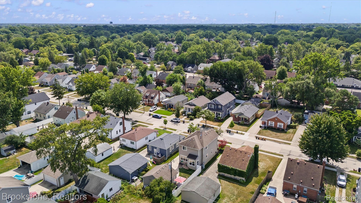
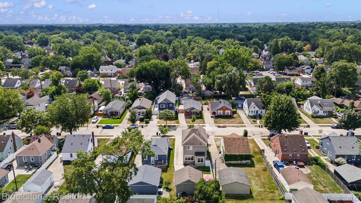
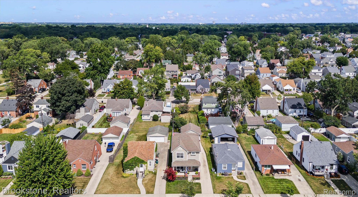
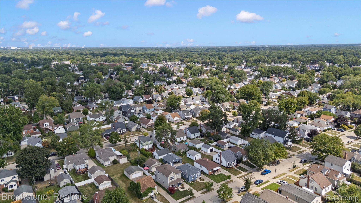
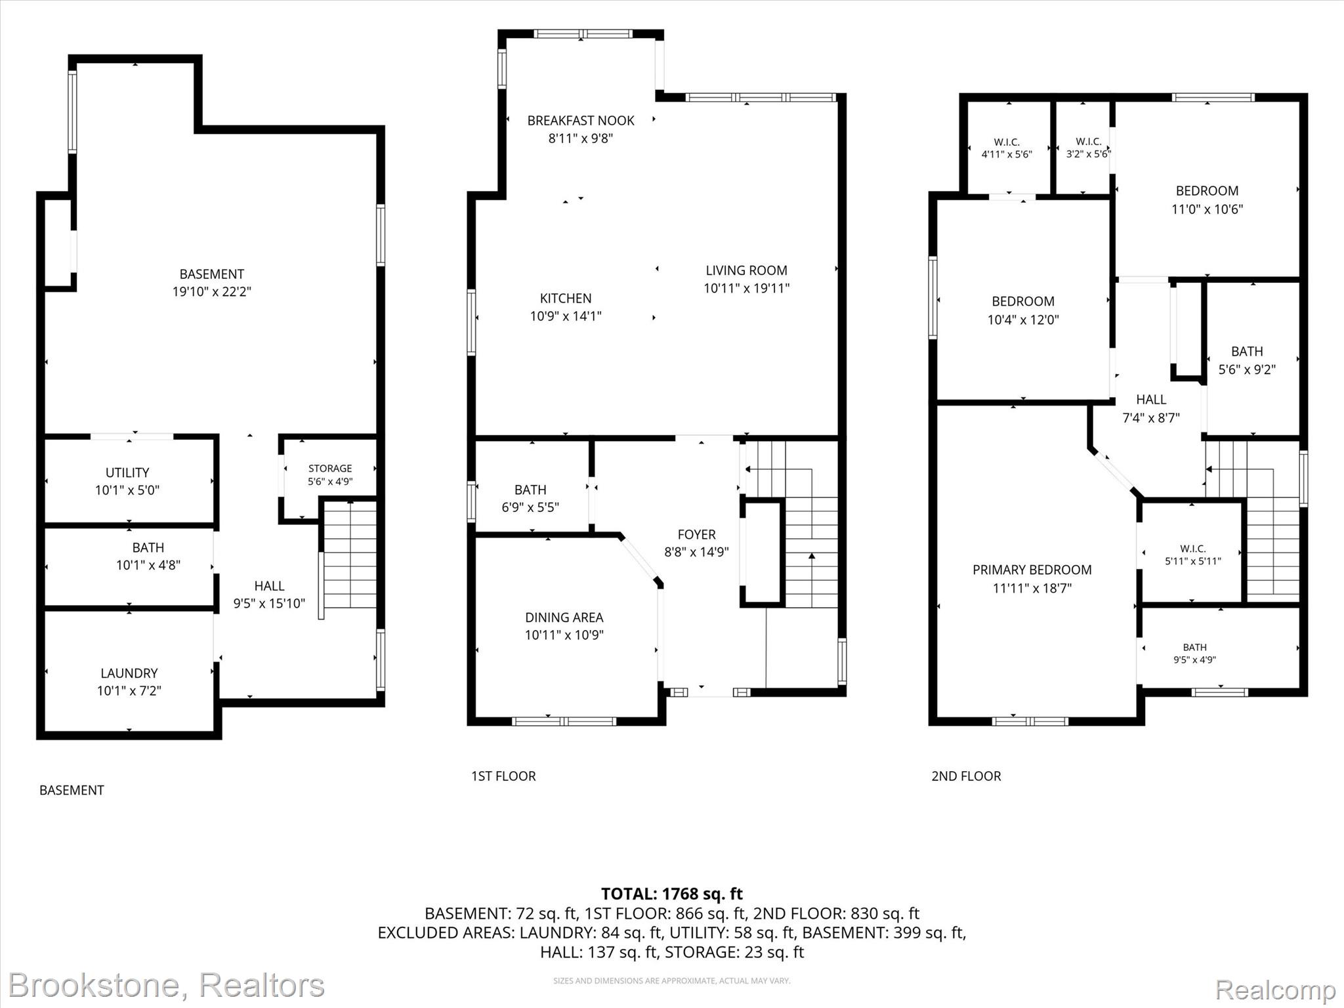
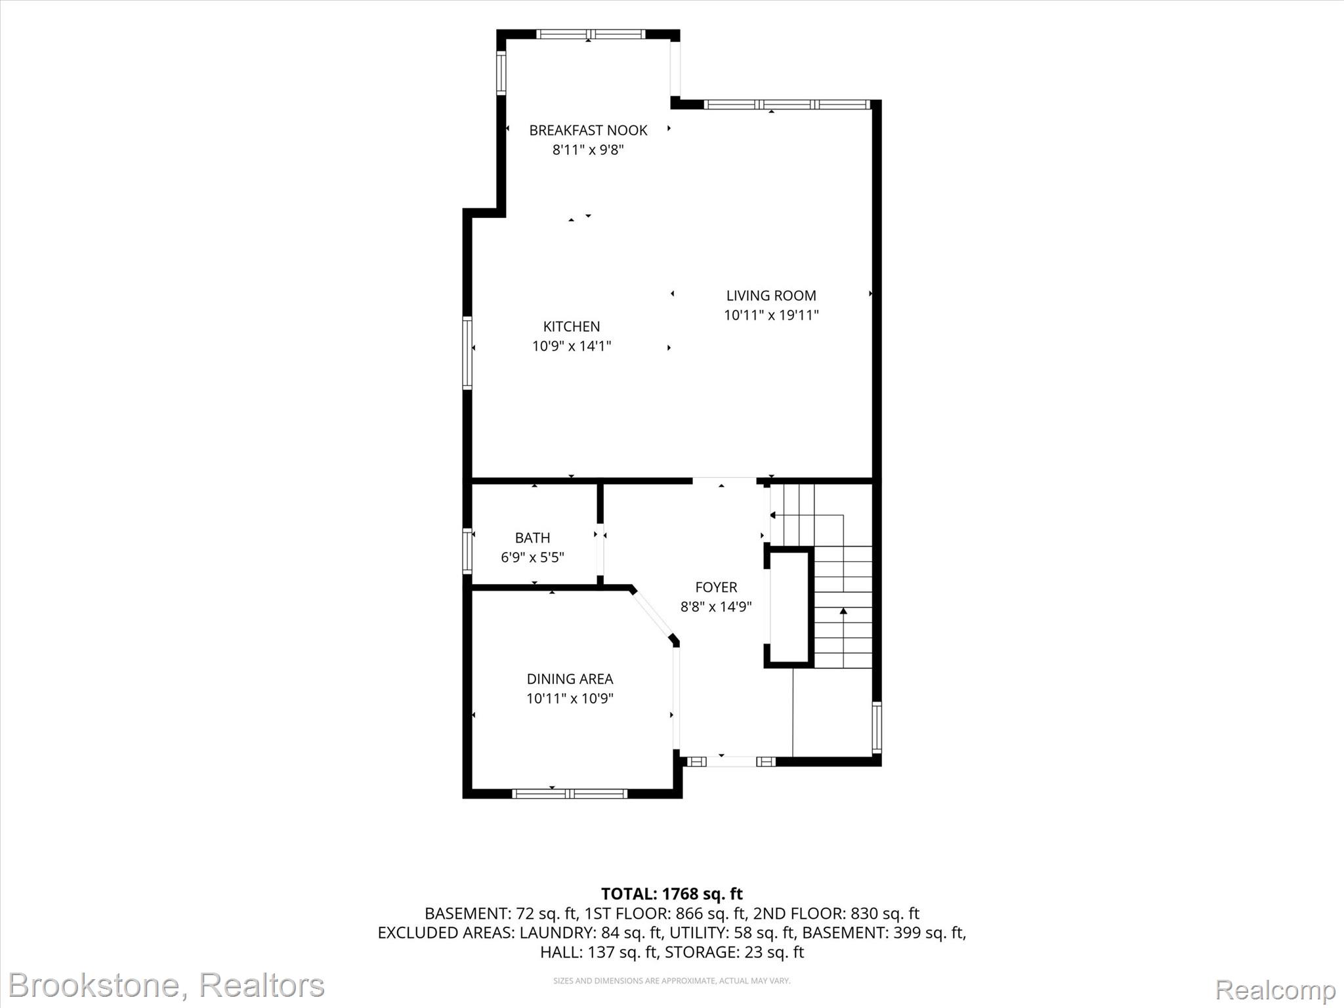
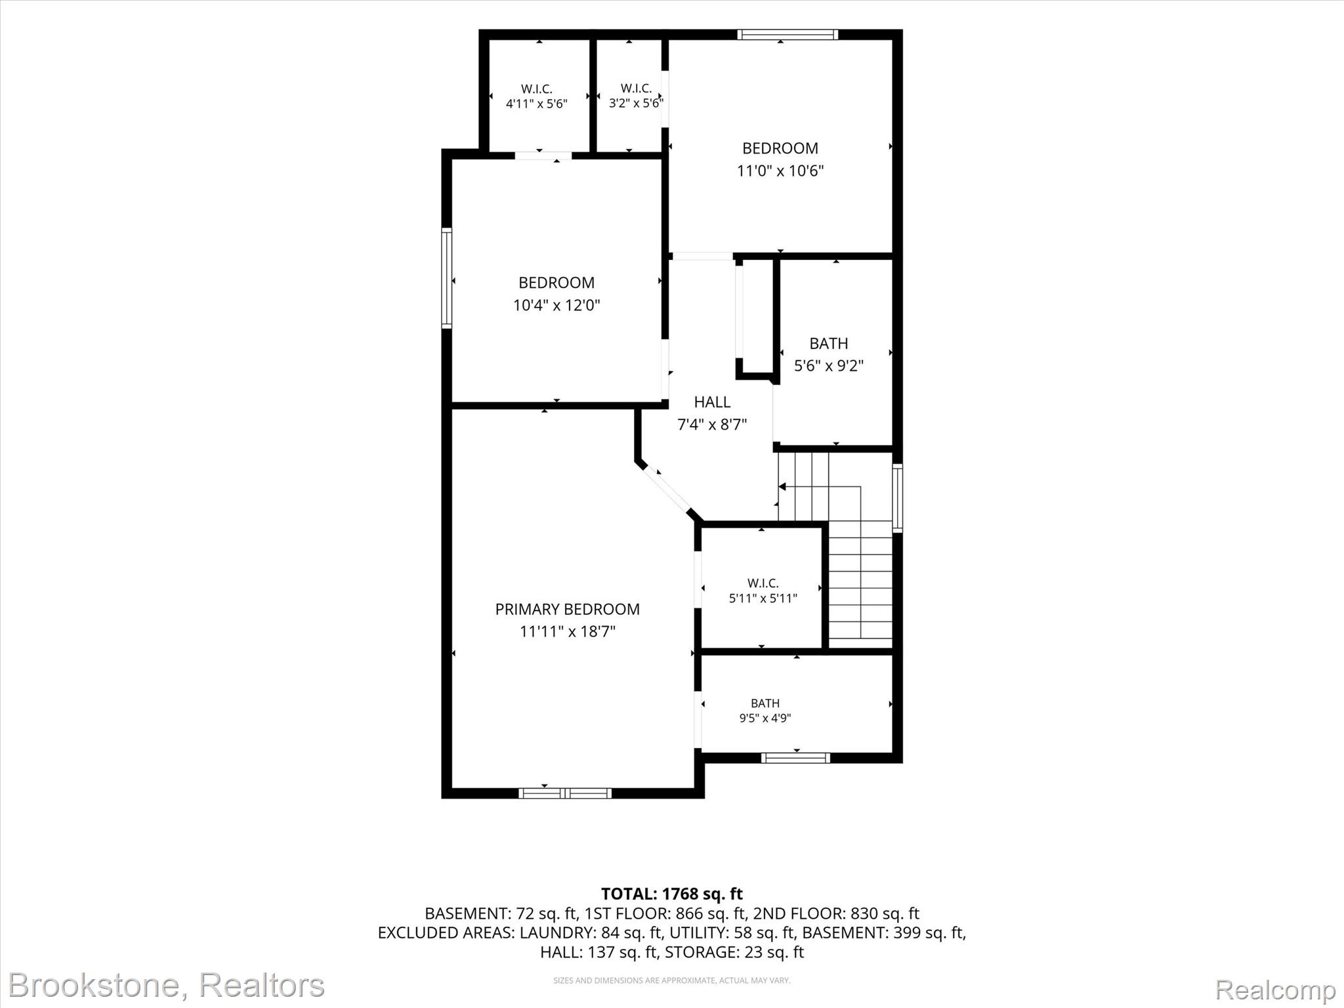
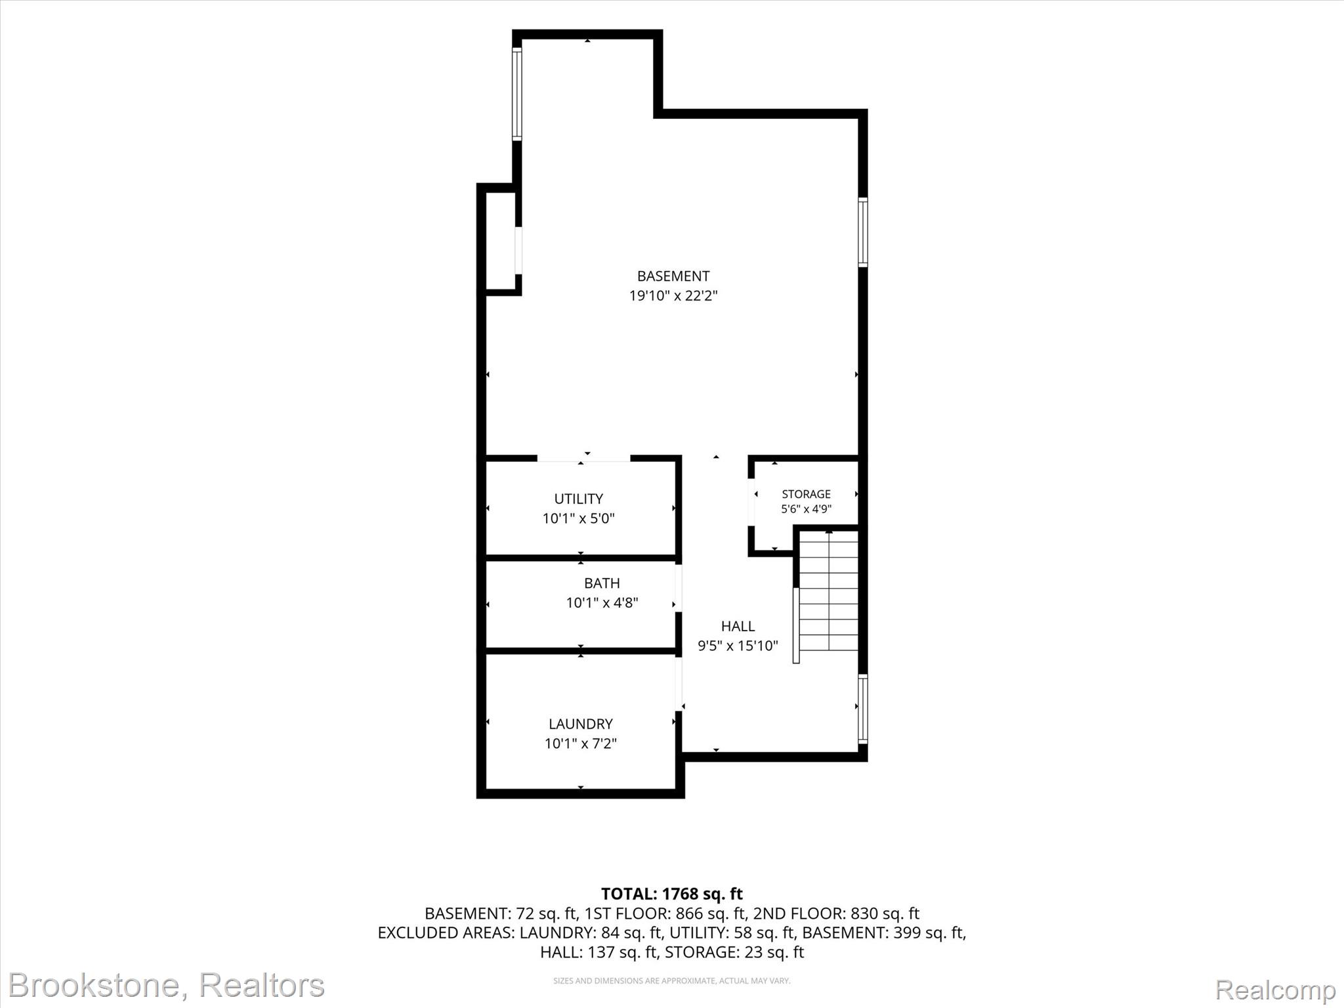
Welcome to this beautiful colonial home in Berkley, built in 2006 and offering a spacious, versatile layout with thoughtful updates throughout. The main level features beautiful wood flooring across much of the first floor and an inviting, fully equipped kitchen complete with stainless steel appliances, quartz countertops, and subway tile backsplash. The first floor also includes a great office space - perfect for a home office or kids' playroom. Upstairs you'll find three generously sized bedrooms, all with walk-in closets, including a private primary suite with its own en-suite bathroom. The basement is just waiting for your creative touch! Already framed and drywalled, freshly painted, plumbed for a wet bar, and finished with a stunning full bathroom - great for guests, a home office, or additional living space. Outside, enjoy a fenced yard with paver patio, ideal for entertaining or creating a wellness space like a cold plunge and hot tub! Detached oversized two-car garage with plenty of storage. Ideally located just minutes from downtown Berkley, Royal Oak, and Ferndale, this home offers the perfect combination of space, comfort, and convenience in a highly desirable area.
Details
| MLS # | 20261070623 |
|---|---|
| Listing Type | For Sale |
| Style | House |
| Sub-Type | Resale |
| Status | Pending |
| Year | 2006 |
| Days On Site | 30 |
| Listing Provided By | Brookstone, Realtors LLC | Sophie Smith |
Features
| Bed(s) | 3 |
|---|---|
| Bath(s) | 4 Total |
| SQ Feet | 2,671 |
| Garage | 2 |
| Basement | Y |
| Story(s) | 2 |
| Acreage | 0.10 |
| Water Front | Yes |
Interior
| Rooms Total | 8 |
|---|---|
| Cooling Yes / No | Yes |
| Cooling | Central Air |
| Heating Yes / No | Yes |
| Heating | Forced Air, Natural Gas |
| Appliances | Dishwasher, Dryer, Free Standing Gas Range, Free Standing Refrigerator, Microwave, Washer |
Exterior
| Exterior Features | Lighting |
|---|---|
| Roof | Asphalt |
| Security Features | Smoke Detectors |
| Construction Materials | Brick, Vinyl Siding |
| Foundation Details | Basement, Block |
Parking
| Garage Yes / No | Yes |
|---|---|
| Attached Garage Yes / No | No |
| Parking Features | Two Car Garage, Detached |
Location
| Community Features | Sidewalks |
|---|
Taxes
| Tax Annual Amount | 10104 |
|---|
Area Information
| State | MI |
|---|---|
| County | Oakland |
| City | Berkley |
| Zip Code | 48072 |
| Area | Berkley |
| Community Name | PERRY MORTENSON COS ROYAL GARDENS |
| School District | Berkley |
| High School | Berkley |
| Listing VS Median (in PERRY MORTENSON COS ROYAL GARDENS) | |
Price: $565,000 low | high Med: $565,000 sqft: 2,671 low | high Med: 2,671 $ / sqft: $212 low | high Med: $212 On site: 30 low | high Med: 30 | |
Request a showing
Request a showing
Contact
Learn More About This Property

| State | MI |
|---|---|
| County | Oakland |
| City | Berkley |
| Zip Code | 48072 |
| Area | Berkley |
| Community Name | PERRY MORTENSON COS ROYAL GARDENS |
| School District | Berkley |
| High School | Berkley |
| Listing VS Median (in PERRY MORTENSON COS ROYAL GARDENS) | |
Price: $565,000 low | high Med: $565,000 sqft: 2,671 low | high Med: 2,671 $ / sqft: $212 low | high Med: $212 On site: 30 low | high Med: 30 | |