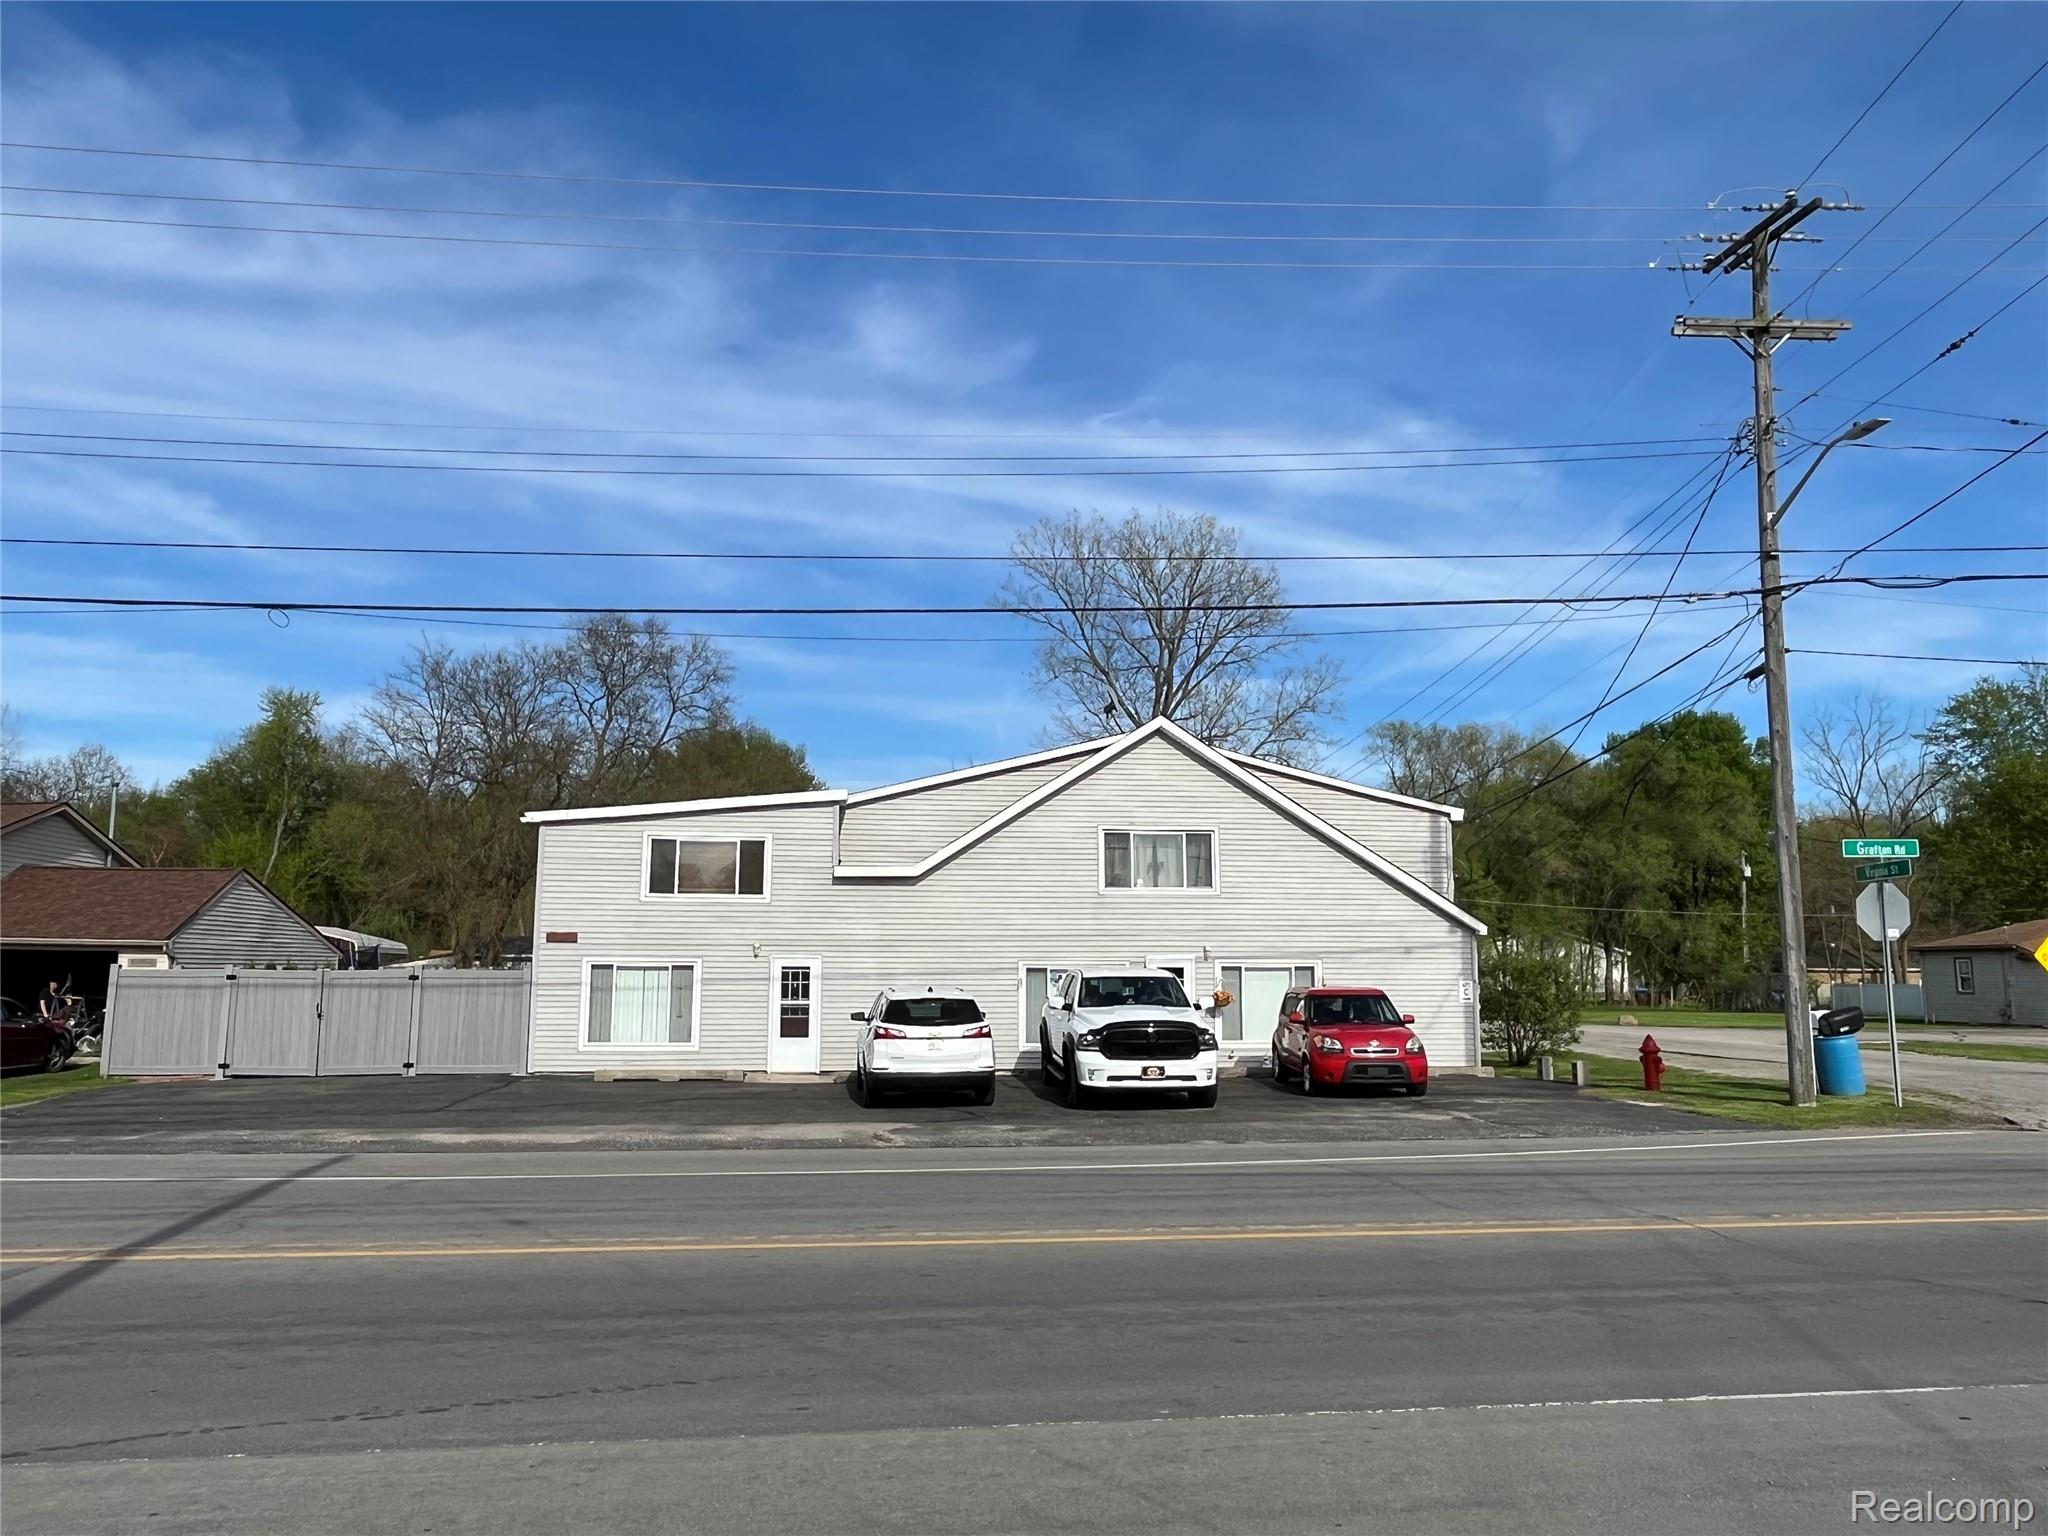
12660 Grafton Road,Carleton, MI 48117
Carleton, MI 48117

Description
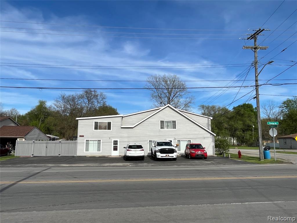
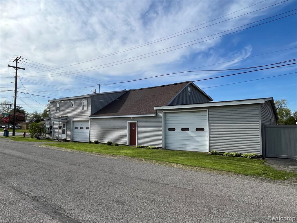

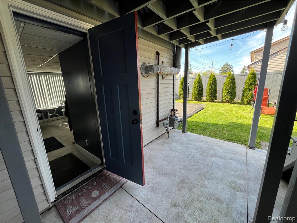

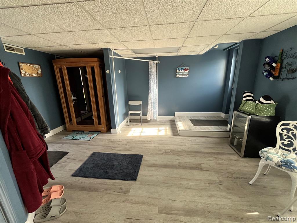
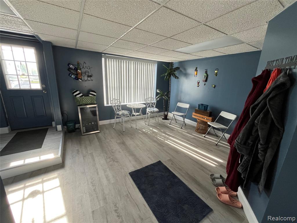
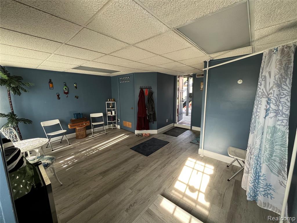

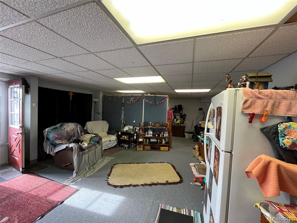
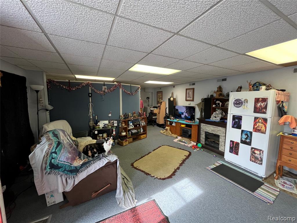
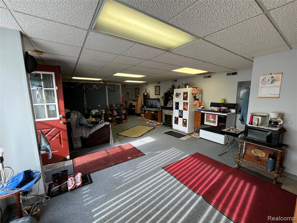
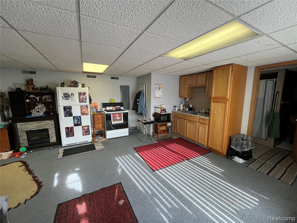
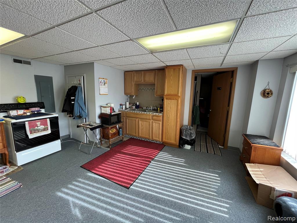


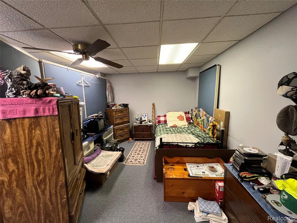



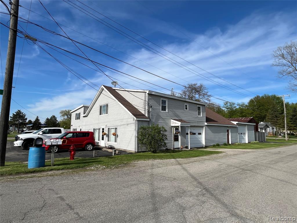






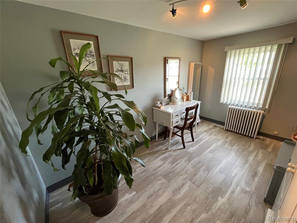

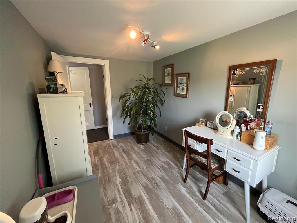
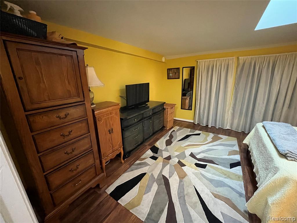
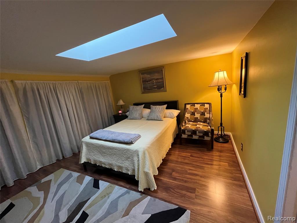
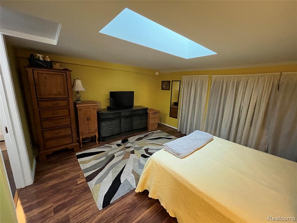
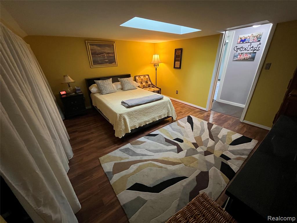
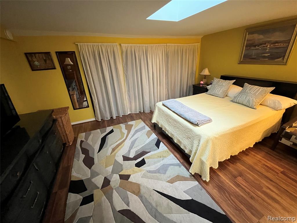

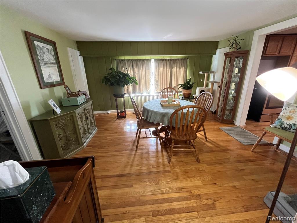
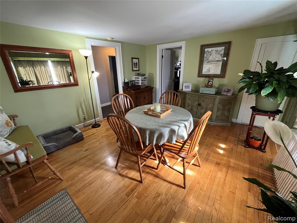
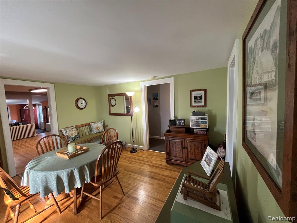
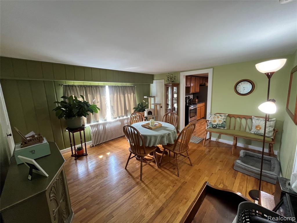
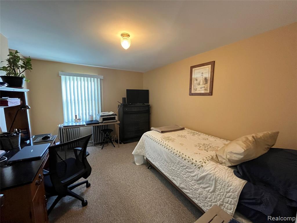
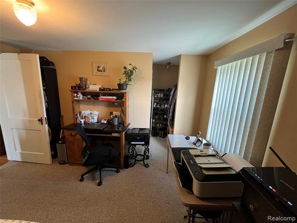

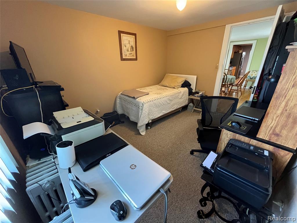
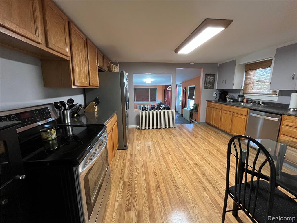
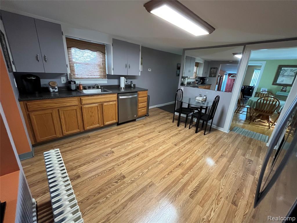
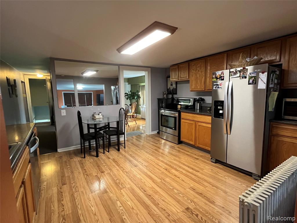
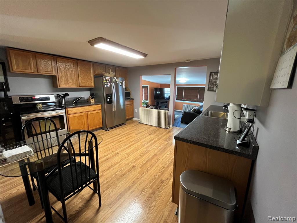
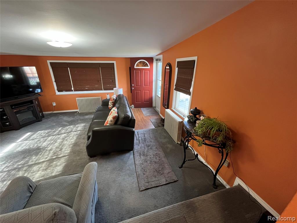
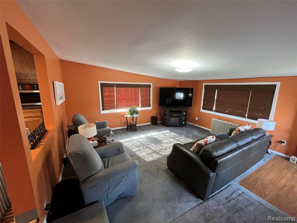
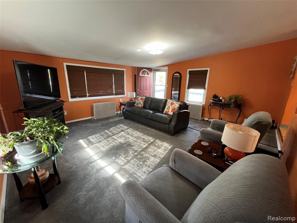
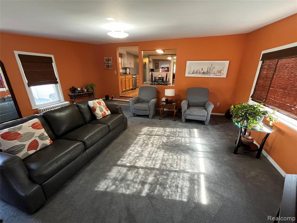
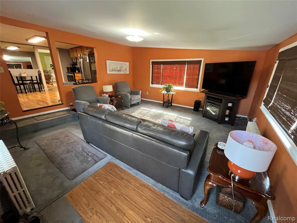

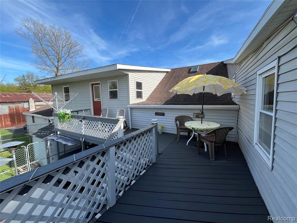

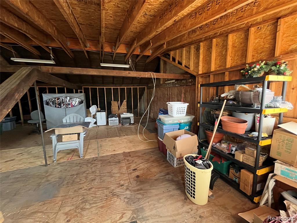
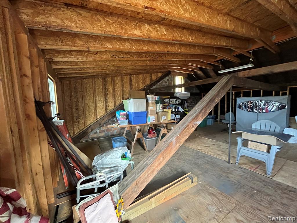
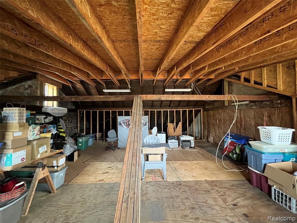
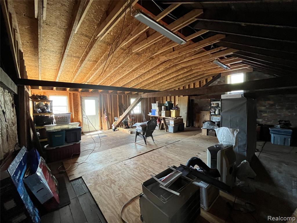
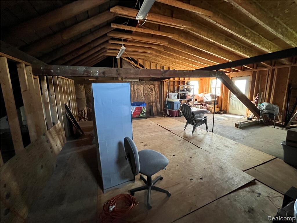
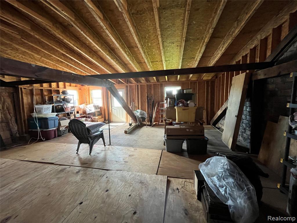
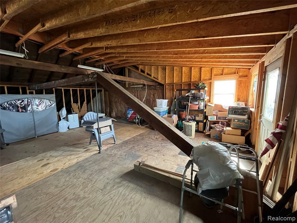
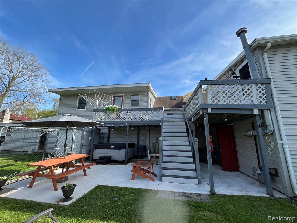
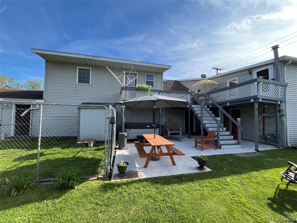
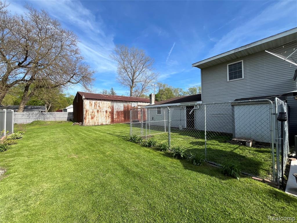
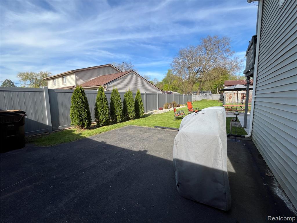
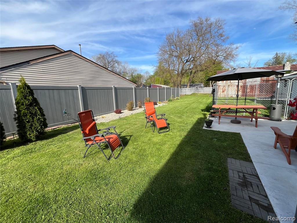
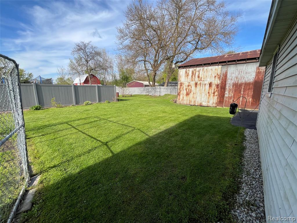
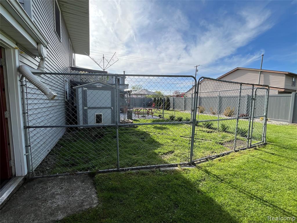
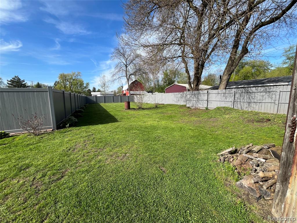
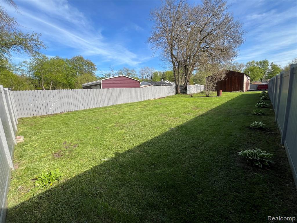
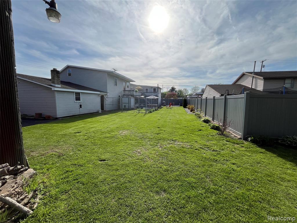
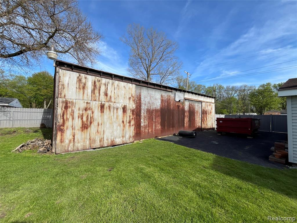
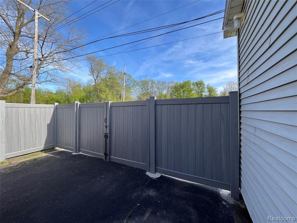
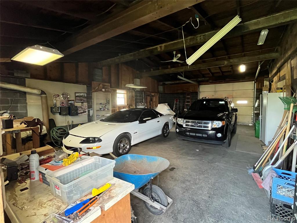
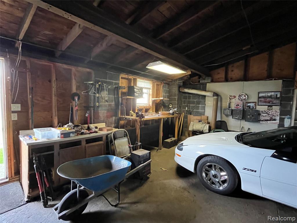

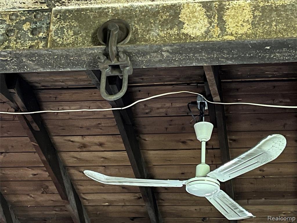
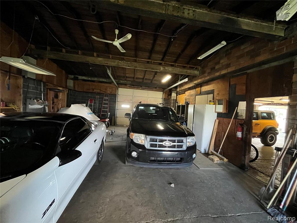
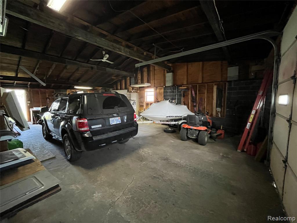
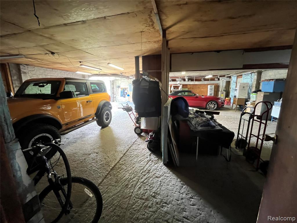
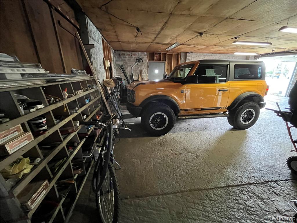
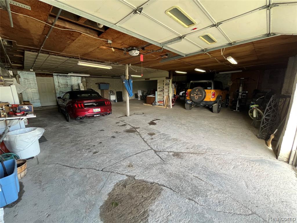
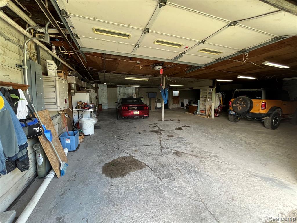

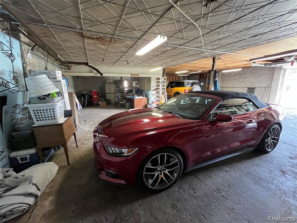
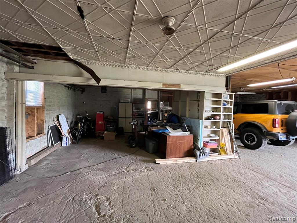
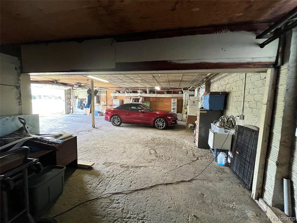
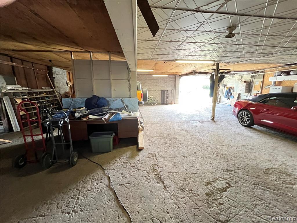
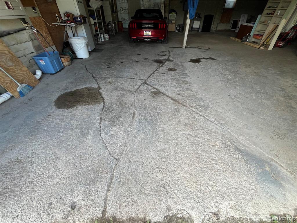

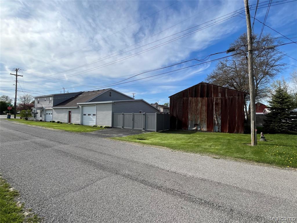
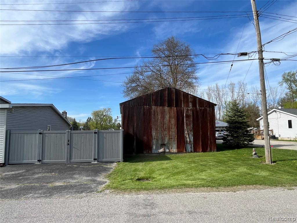
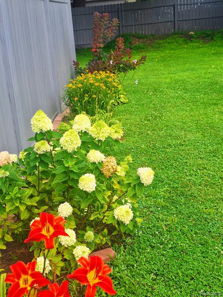
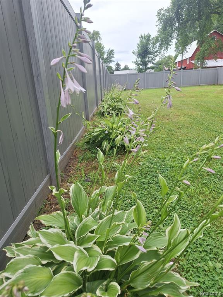
Carleton-Mechanics dream!! Corner lot. Four unit Quad-Plex & 25 x 50 POLE BARN with a huge, vinyl fenced backyard. The pole barn has dirt floors & a separate parcel-it is included with the sale. Additional RV/boat black-topped parking on the North side of the house (enter from Grafton) & more between the pole barn (enter from Virginia) & the attached garage (which has a 10 car storage capability with 10 ft automatic doors & I-beam)! Unit A is a ~200 sq ft studio (was an office-currently used for a sauna) & Unit B is an ~800 sq ft studio apartment (currently leased to long term tenant who wants to stay). Both A & B are zoned Commercial. Unit C is owner occupied & zoned Residential. It is a 3 bedroom, 1 bath, upper ~1,000 sq ft unit with a Trex deck down to the yard & Jacuzzi. There is a fenced dog run with a bougie dog house/shed (electricity is hard-wired). Unit D is unfinished & zoned Residential. It is ~1,000 sq ft. Do not let this great opportunity pass you by! Clean & Move-In ready! Possession is negotiable. FHA available at no cost to the owner. **Owner & Tenant Occupied - 24 hour notice requested, but there is flexibility** BATVAI
Details
| MLS # | 60987962 |
|---|---|
| Listing Type | For Sale |
| Style | House |
| Sub-Type | Resale |
| Status | Active |
| Year | 1936 |
| Days On Site | 146 |
| Listing Provided By | RE/MAX Dynamic | Craig Bollerud |
Features
| Bath(s) | 2 Total |
|---|---|
| SQ Feet | 3,007 |
| Story(s) | 2 |
| Units | 4 |
| Acreage | 0.21 |
Interior
| Cooling Yes / No | Yes |
|---|---|
| Cooling | Central Air, Wall/Window Unit(s) |
| Heating Yes / No | Yes |

| Heating | Forced Air, Radiant, Steam |
| Appliances | Gas Water Heater |
Exterior
| Construction Materials | Vinyl Siding |
|---|---|
| Foundation Details | Slab |
Other
| List Aor | Real Comp |
|---|
Taxes
| Property | 2187 |
|---|
Area Information
| State | MI |
|---|---|
| County | Monroe |
| City | Carleton |
| Zip Code | 48117 |
| Area | Ash Twp (58001) |
| Community Name | Schirrmacher Sub |
| Listing VS Median (in Schirrmacher Sub) | |
Price: $375,000 low | high Med: $375,000 sqft: 3,007 low | high Med: 3,007 $ / sqft: $125 low | high Med: $125 On site: 146 low | high Med: 146 | |
Market Activity 48117
Request a showing
Request a showing
Contact
Learn More About This Property

| State | MI |
|---|---|
| County | Monroe |
| City | Carleton |
| Zip Code | 48117 |
| Area | Ash Twp (58001) |
| Community Name | Schirrmacher Sub |
| Listing VS Median (in Schirrmacher Sub) | |
Price: $375,000 low | high Med: $375,000 sqft: 3,007 low | high Med: 3,007 $ / sqft: $125 low | high Med: $125 On site: 146 low | high Med: 146 | |