New Listing
 In-Person: 09/12 1:30 PM - 3:00 PM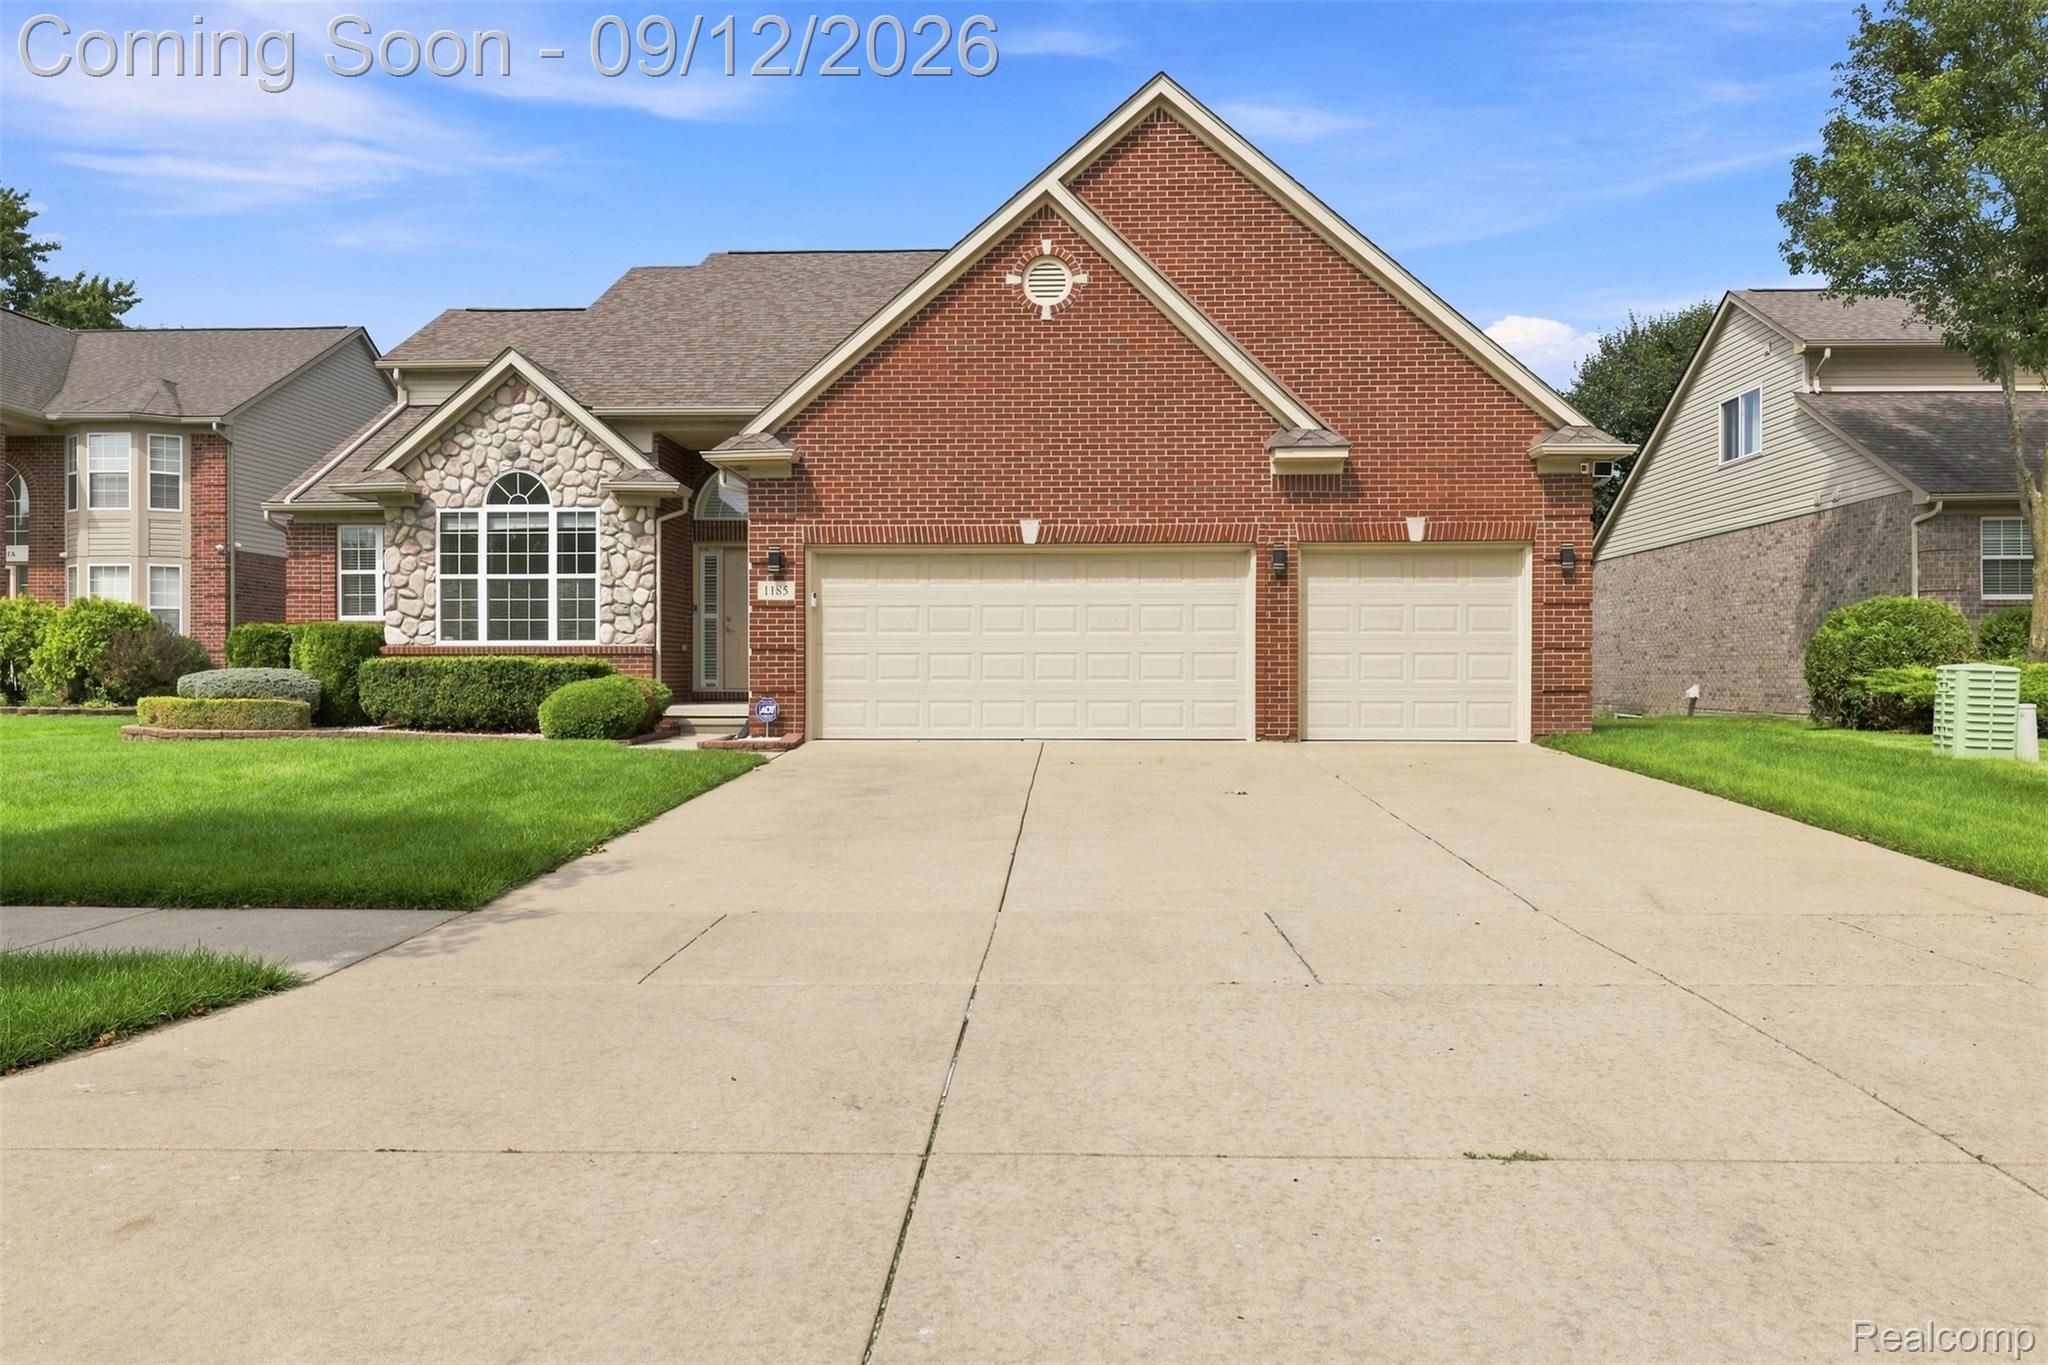


Description
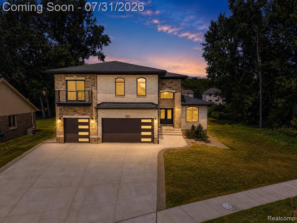
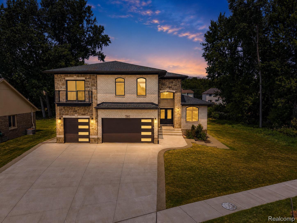
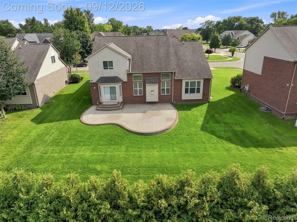
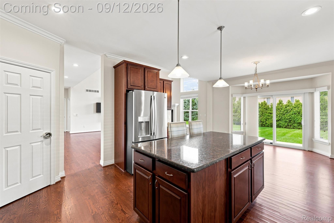
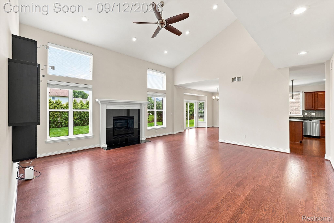
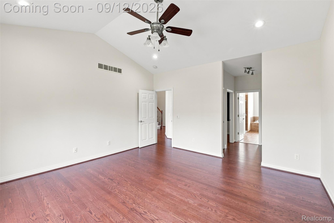
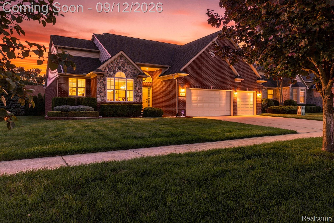
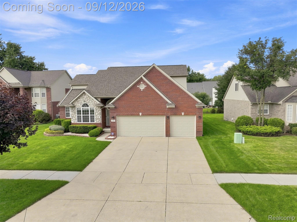
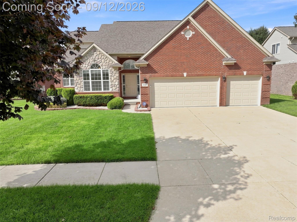
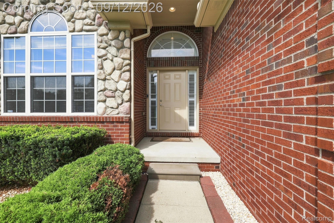
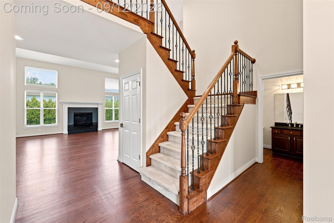
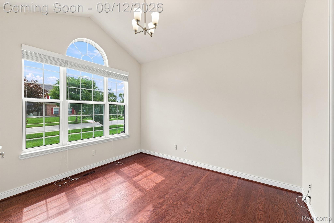
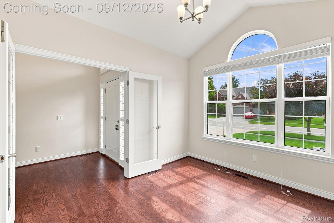
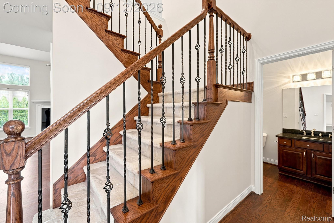
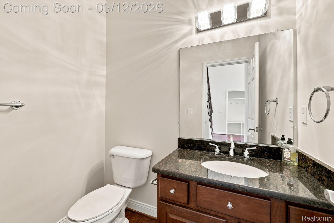
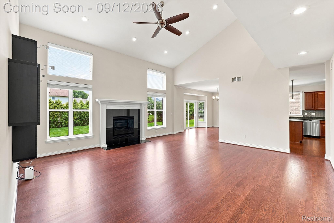
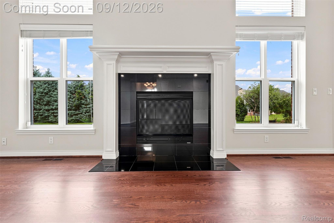
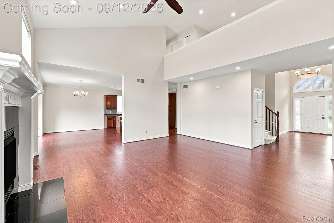
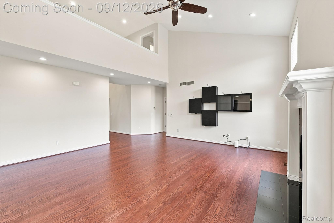
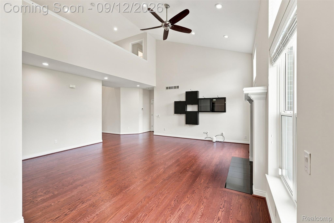
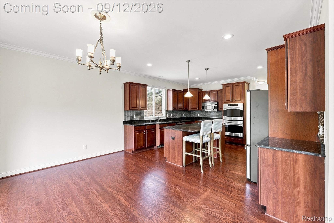
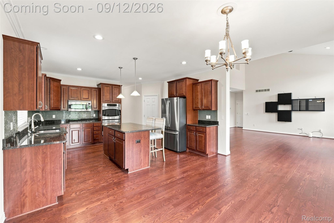
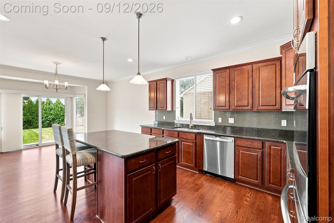
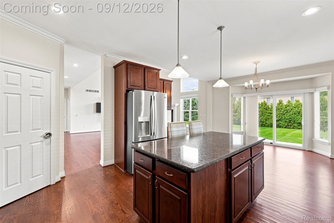
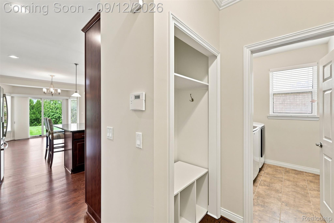
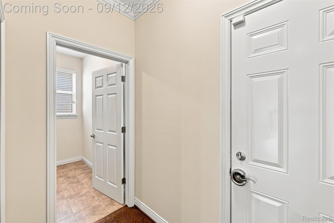
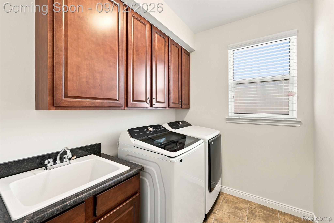
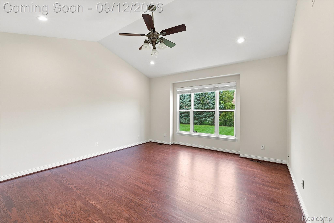
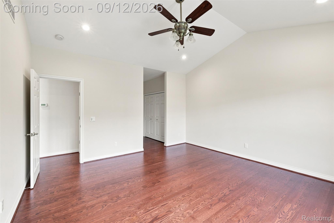
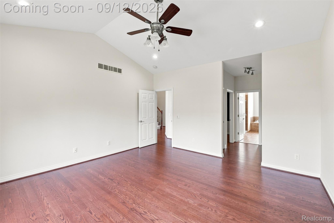
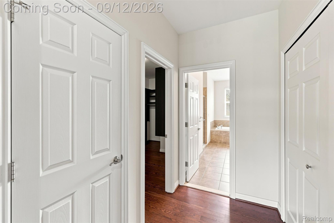
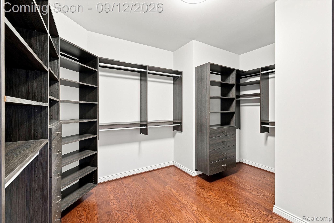
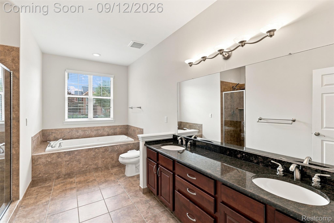
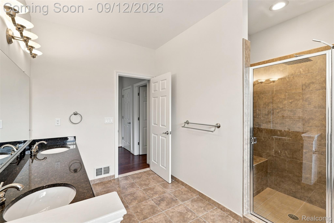
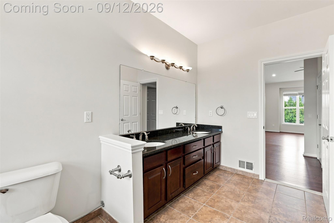
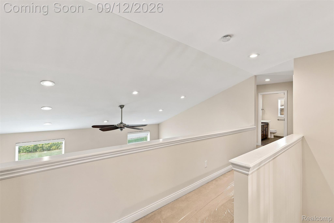
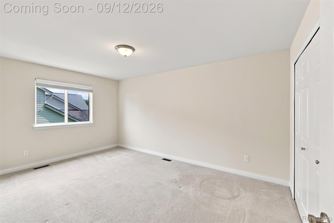
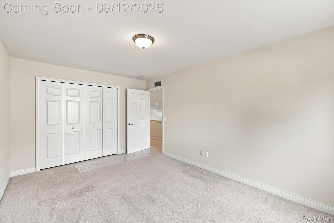
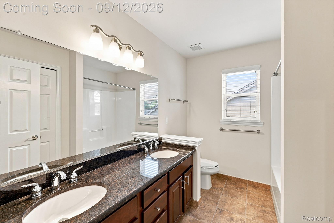
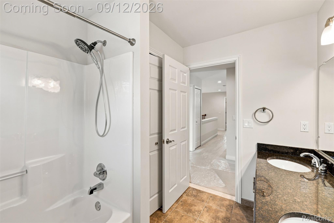
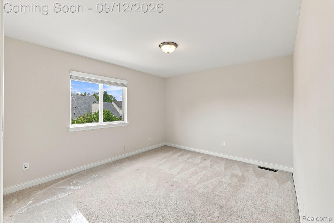
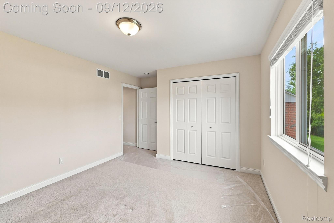
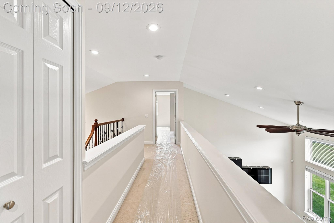
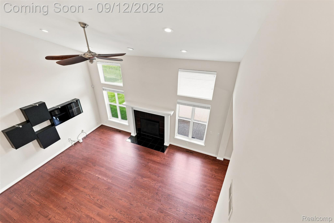
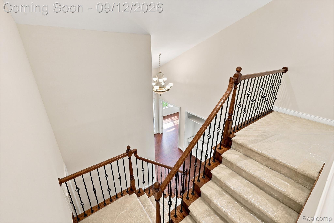
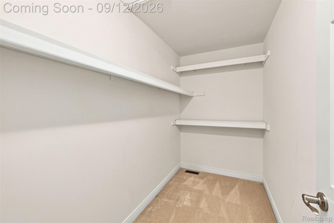
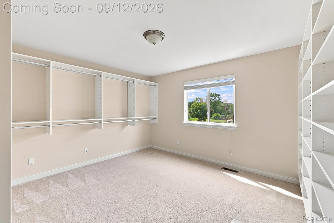
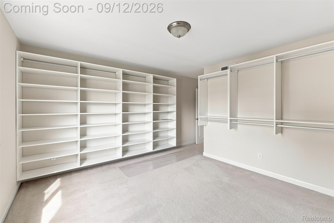
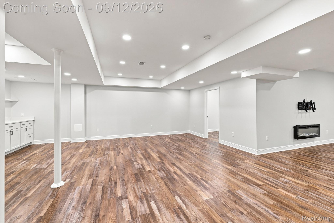
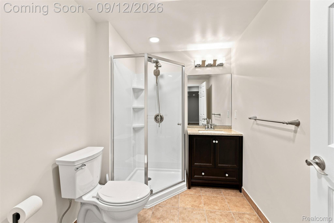
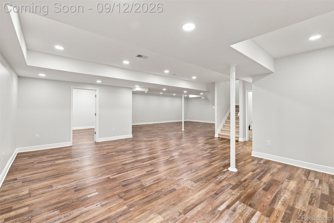
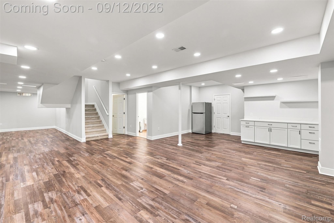
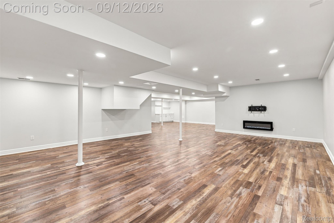
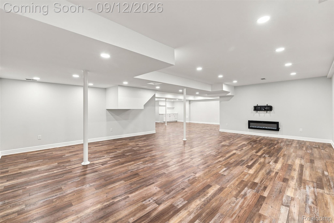
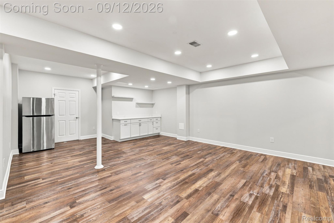
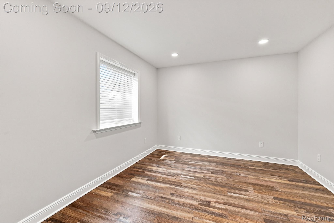
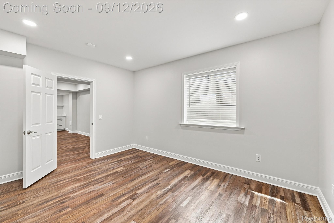
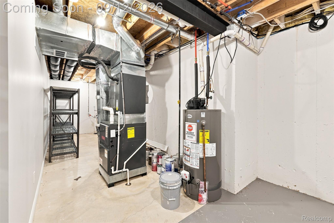
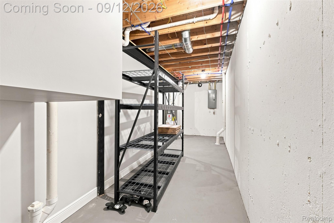
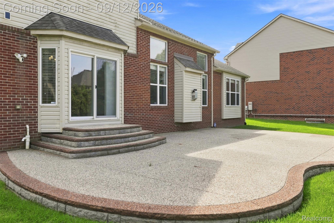
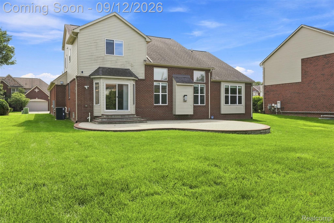
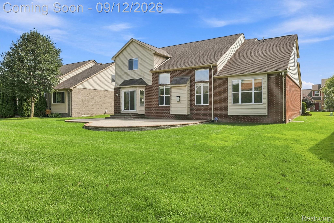
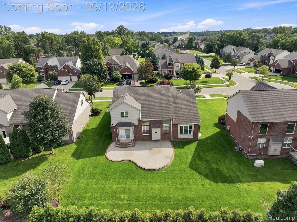
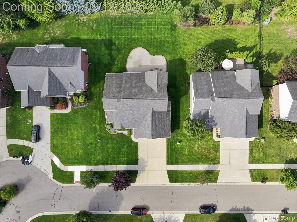
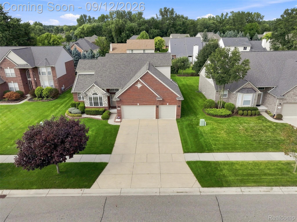
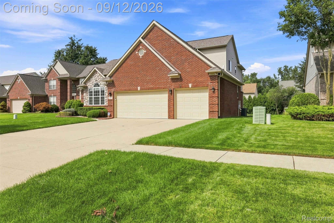
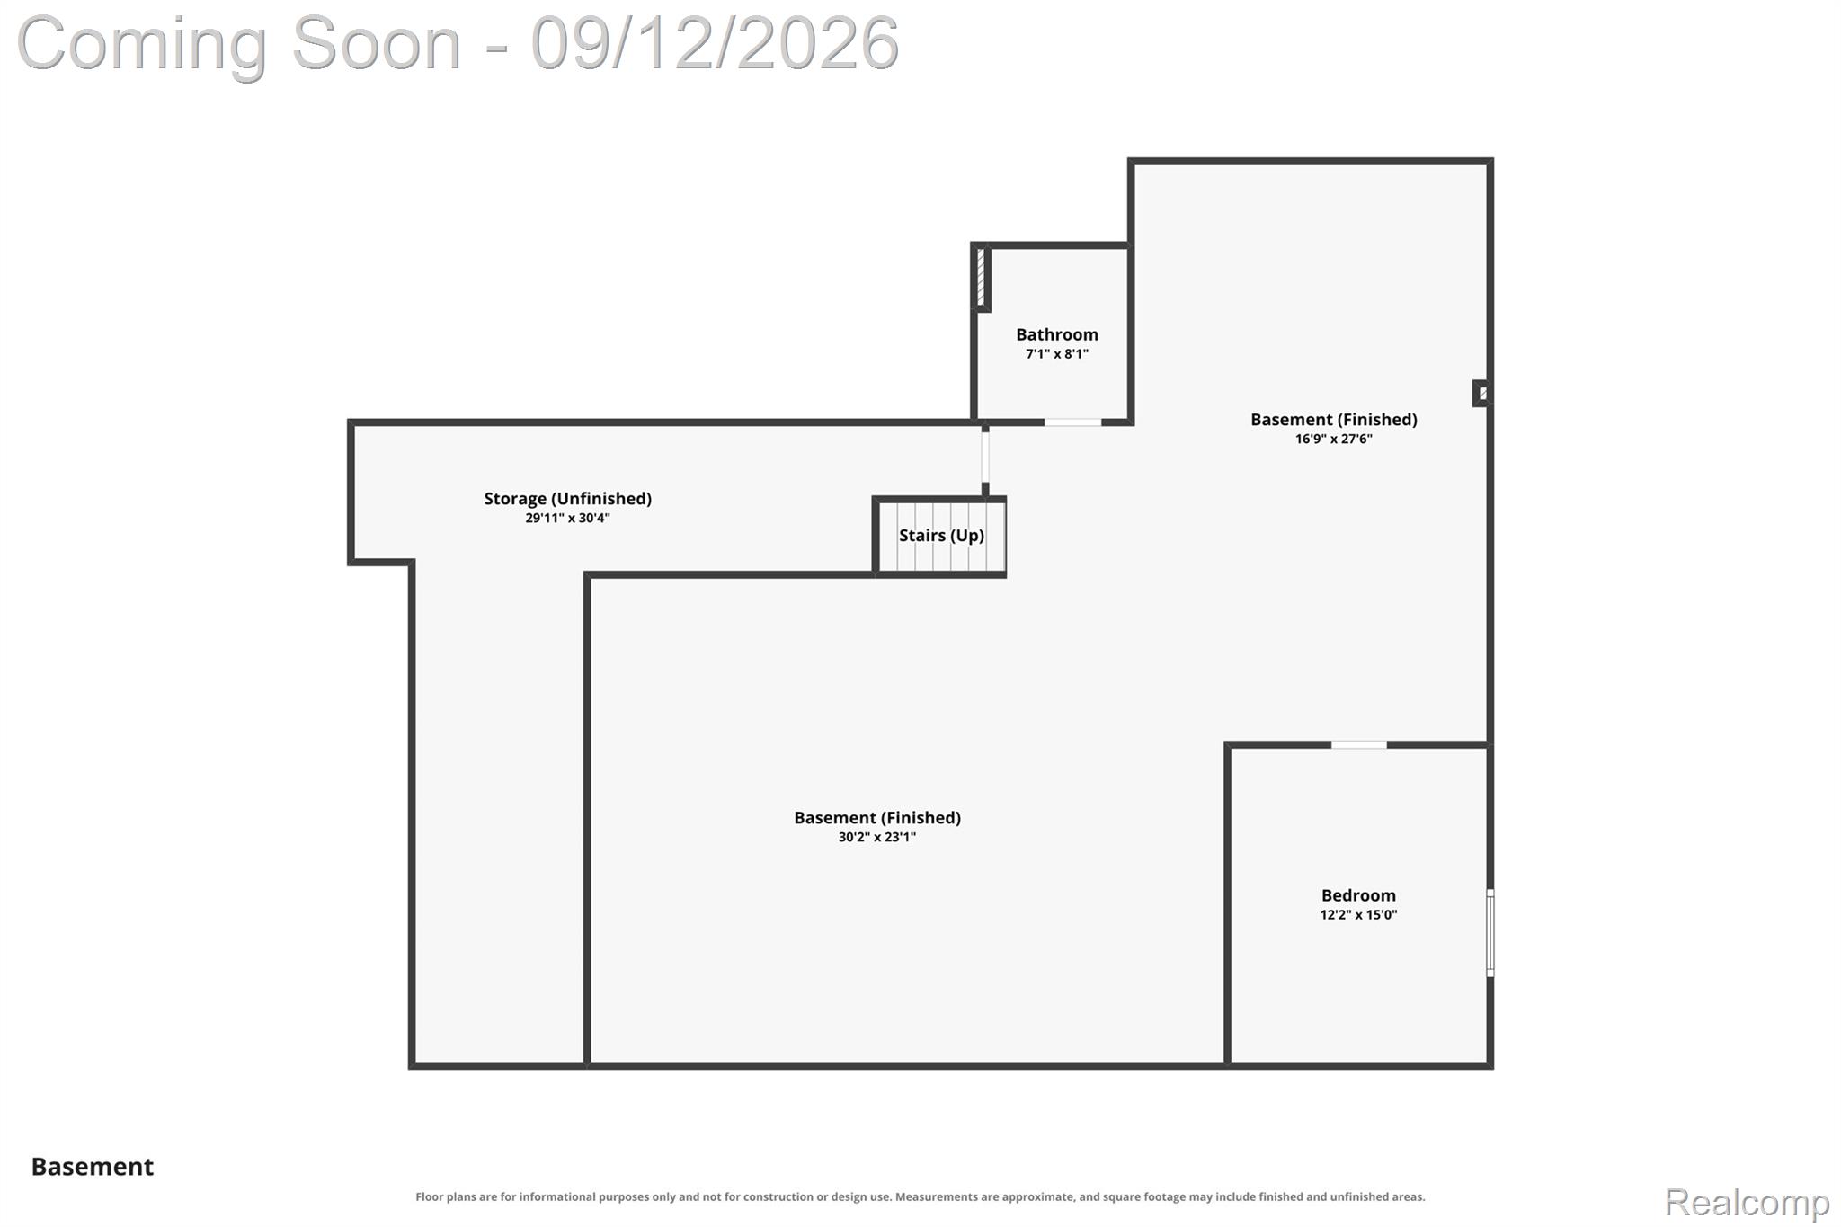
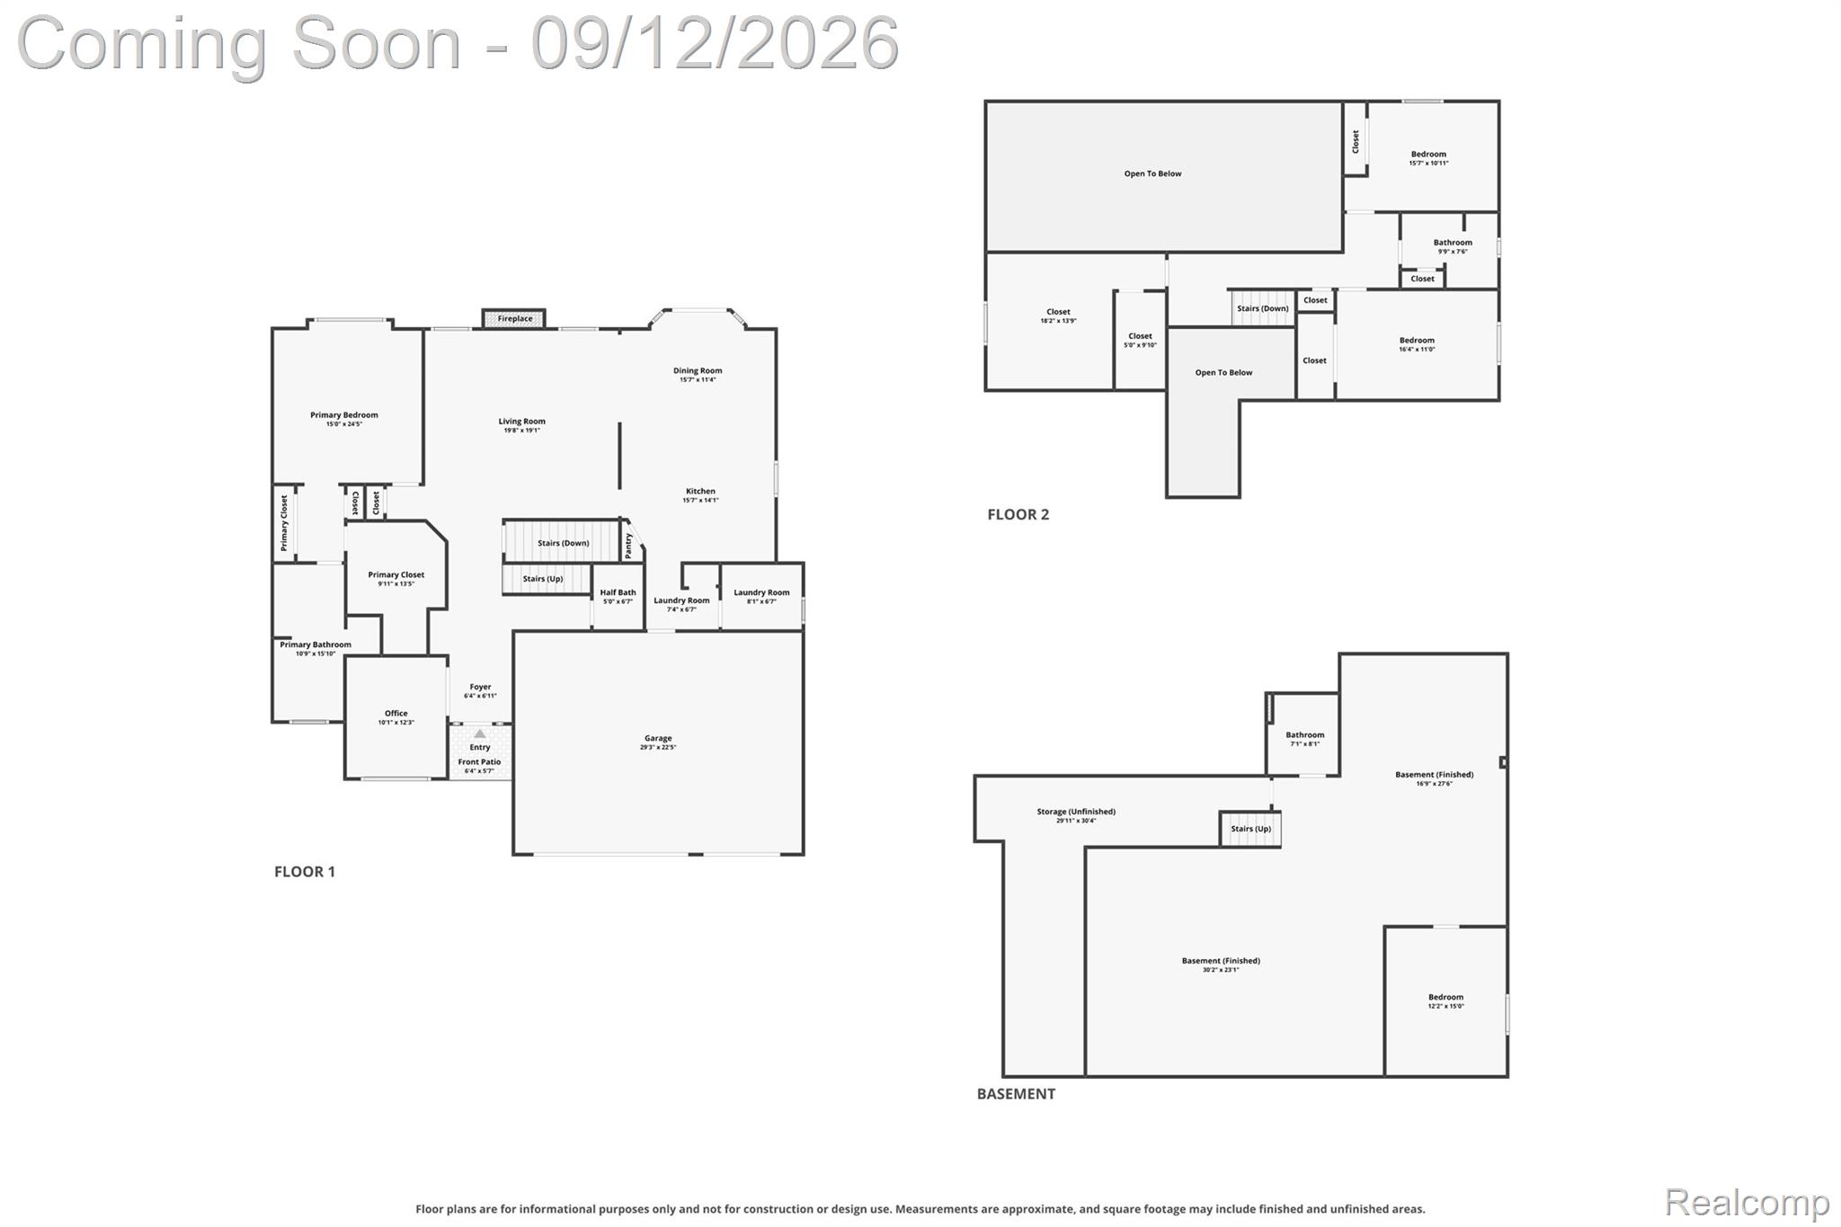
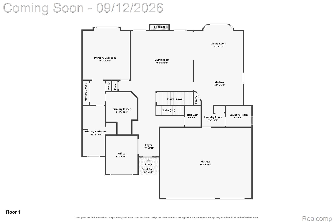
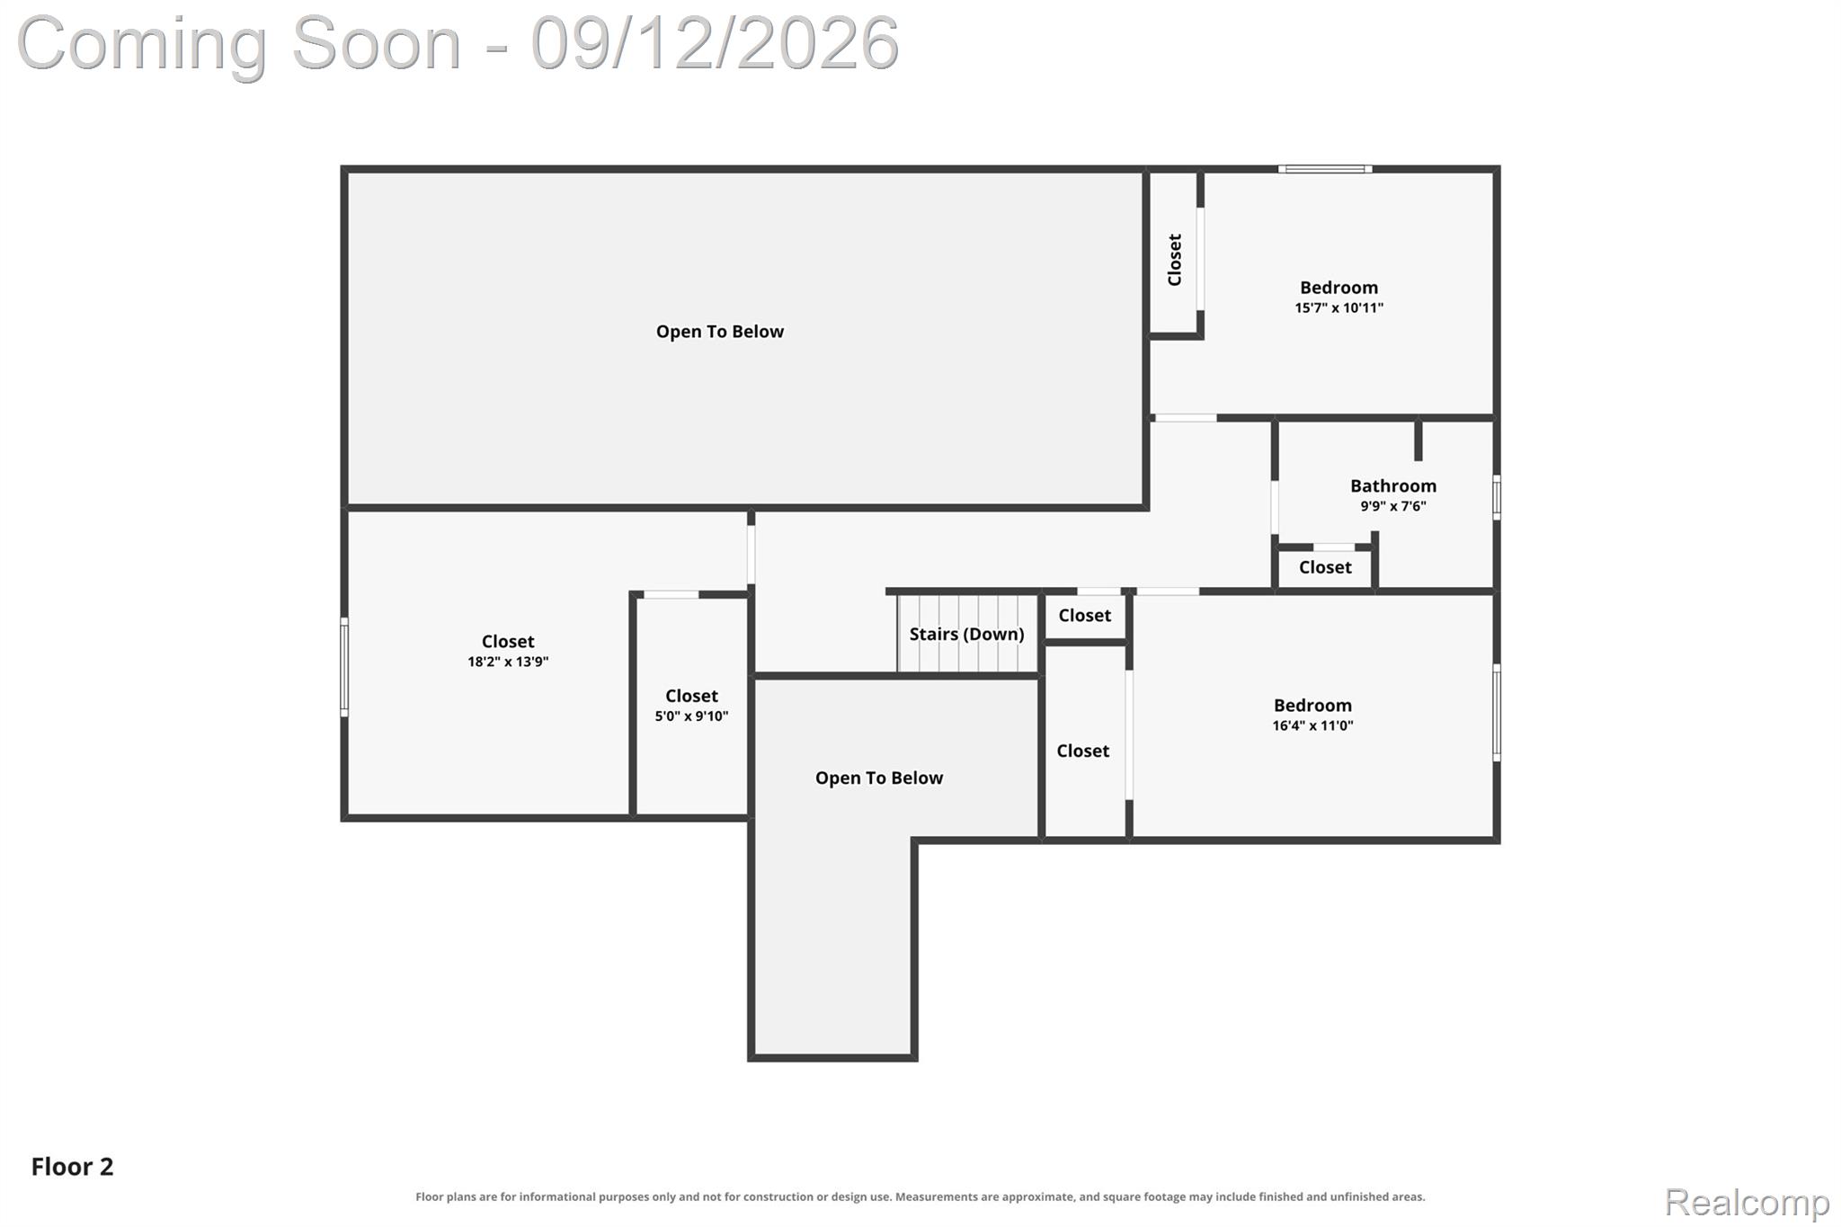
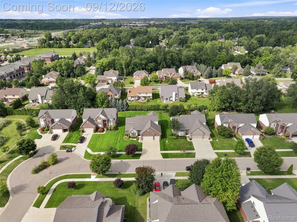
Set on a quiet street in Troy's Caswell Homes community, this beautifully maintained residence offers an impressive balance of scale, privacy and refined everyday living. A gracious main level is anchored by expansive hardwood flooring, a gas fireplace and an open, connected flow that moves naturally between the living, dining and kitchen spaces. The kitchen is generously proportioned for both daily use and entertaining, while first-floor laundry adds convenience without interrupting the home's polished layout. The first-floor primary suite is a standout feature, offering a private retreat with a custom-designed California Closet. Upstairs, additional bedrooms provide flexibility for family, guests or dedicated office space. The fully finished lower level extends the home's versatility with an open-concept second living area, kitchenette, electric fireplace, egress windows and substantial space for entertaining, recreation or extended stays. Outside, mature landscaping and established privacy trees frame a spacious backyard and concrete patio, creating a peaceful setting for outdoor dining and relaxation. Recent improvements include furnace and central air in 2021, water heater in 2022, refinished hardwood floors and exterior updates in 2023, owned whole-house water softener and reverse-osmosis system in 2024, refrigerator in 2025, and fresh interior paint and updated lighting in 2026. Thoughtfully cared for and exceptionally well presented, this Troy home delivers space, flexibility and a level of maintenance that is immediately evident.
Details
| MLS # | 20261071919 |
|---|---|
| Listing Type | For Sale |
| Style | House |
| Sub-Type | Resale |
| Status | Comingsoon |
| Year | 2008 |
| Days On Site | 1 |
| Listing Provided By | EXP Realty The Perna Team | Michael Perna |
Features
| Bed(s) | 5 |
|---|---|
| Bath(s) | 4 Total |
| SQ Feet | 5,027 |
| Garage | 3 |
| Basement | Y |
| Story(s) | 2 |
| Acreage | 0.26 |
| Water Front | Yes |
Interior
| Rooms Total | 10 |
|---|---|
| Cooling Yes / No | Yes |
| Cooling | Ceiling Fans, Central Air |
| Heating Yes / No | Yes |
| Heating | Forced Air, Natural Gas |
| Interior Features | High Speed Internet, Programmable Thermostat |
| Window Features | Egress Windows |
| Appliances | Dishwasher, Disposal, Double Oven, Dryer, Exhaust Fan, Free Standing Gas Oven, Free Standing Gas Range, Free Standing Refrigerator, Microwave, Range Hood, Washer, Water Softener Owned |
Exterior
| Exterior Features | Lighting |
|---|---|
| Roof | Asphalt |
| Construction Materials | Brick, Vinyl Siding |
| Foundation Details | Active Radon Mitigation, Basement, Poured, Sump Pump |
| Lot Features | Level, Sprinklers |
Parking
| Garage Yes / No | Yes |
|---|---|
| Attached Garage Yes / No | No |
| Parking Features | Three Car Garage, Attached, Direct Access, Driveway, Electricityin Garage |
Utilities
| Utilities | Above Ground Utilities, Cable Available, Underground Utilities |
|---|
Location
| Community Features | Sidewalks |
|---|
Taxes
| Tax Annual Amount | 9234 |
|---|
Area Information
| State | MI |
|---|---|
| County | Oakland |
| City | Troy |
| Zip Code | 48085 |
| Area | Troy |
| Community Name | CASWELL HOMES SITE CONDO OCCPN 1947 |
| School District | Avondale |
| High School | Avondale |
| Listing VS Median (in CASWELL HOMES SITE CONDO OCCPN 1947) | |
Price: $650,000 low | high Med: $650,000 sqft: 5,027 low | high Med: 5,027 $ / sqft: $129 low | high Med: $129 On site: 1 low | high Med: 1 | |
Request a showing
Request a showing
Contact
Learn More About This Property

| Open House |
|---|
| In-Person 09/12 1:30 PM - 3:00 PM |
| State | MI |
|---|---|
| County | Oakland |
| City | Troy |
| Zip Code | 48085 |
| Area | Troy |
| Community Name | CASWELL HOMES SITE CONDO OCCPN 1947 |
| School District | Avondale |
| High School | Avondale |
| Listing VS Median (in CASWELL HOMES SITE CONDO OCCPN 1947) | |
Price: $650,000 low | high Med: $650,000 sqft: 5,027 low | high Med: 5,027 $ / sqft: $129 low | high Med: $129 On site: 1 low | high Med: 1 | |