
Description
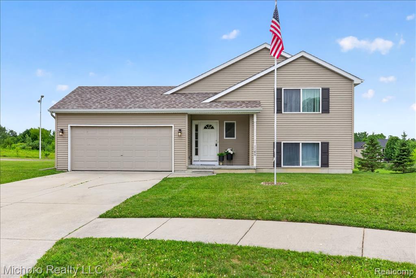
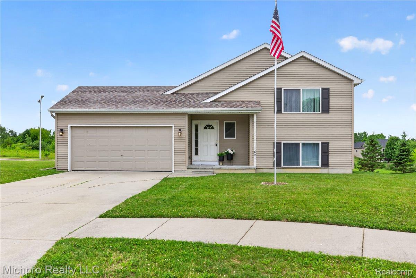
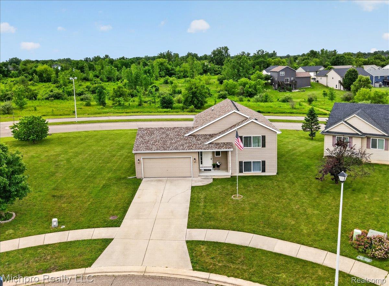
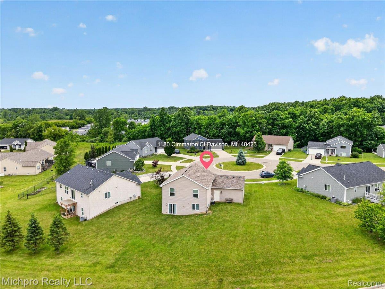
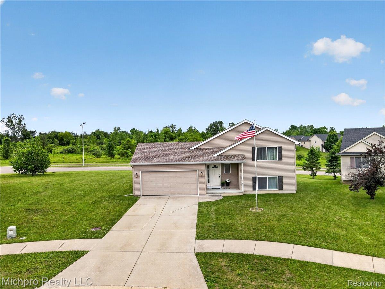
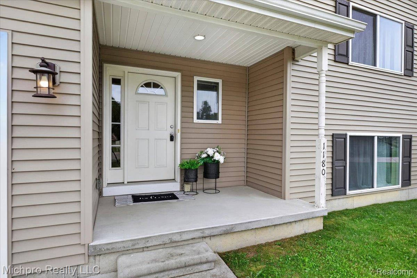
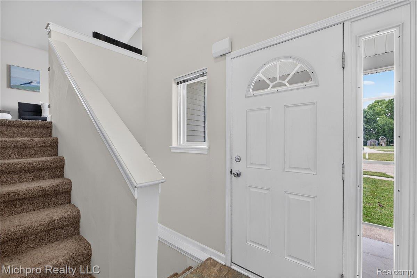
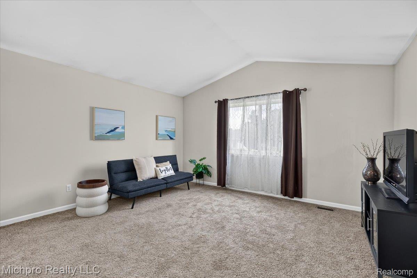
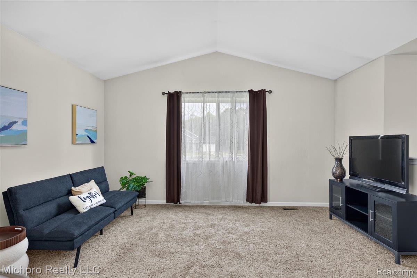
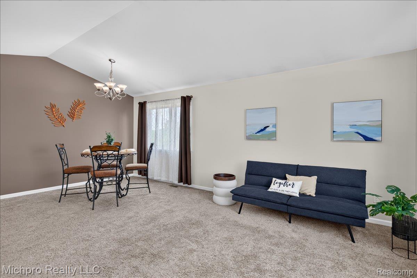
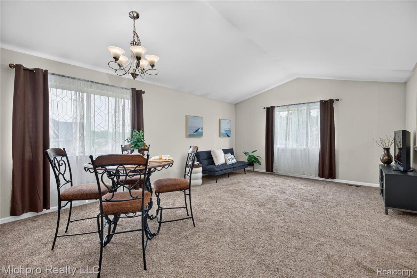
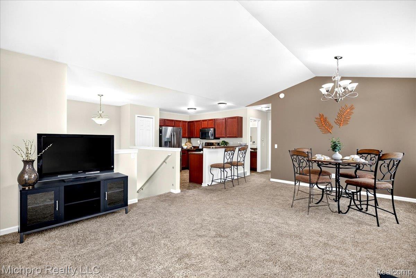
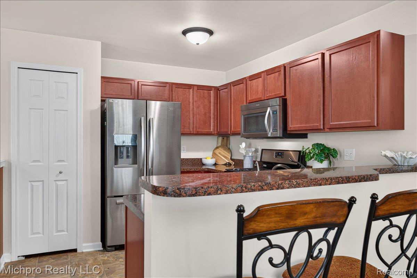
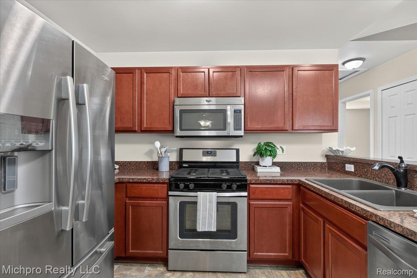
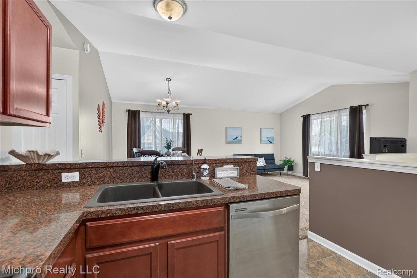
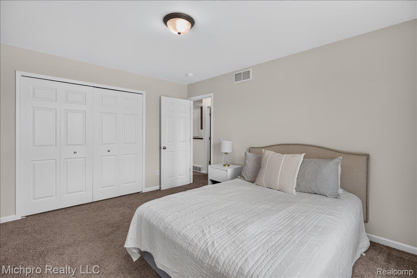
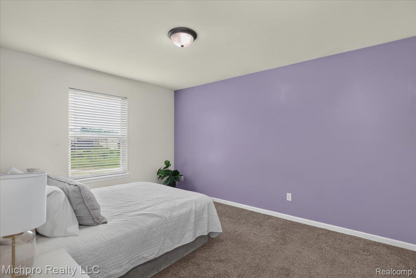
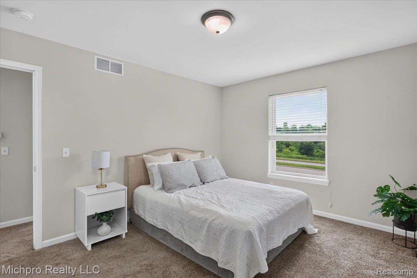
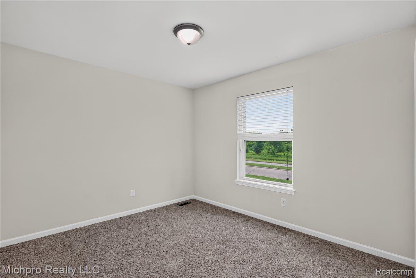
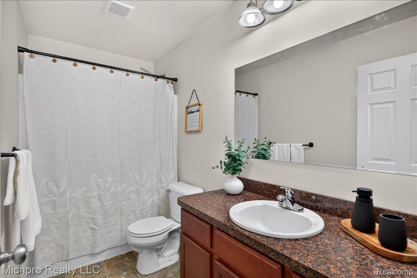
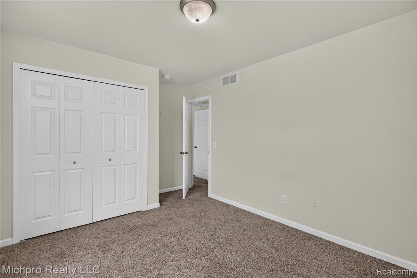
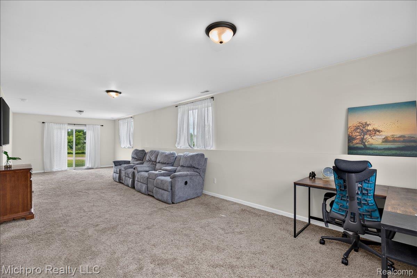
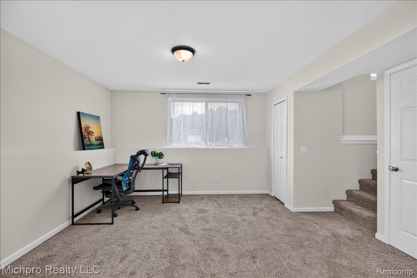
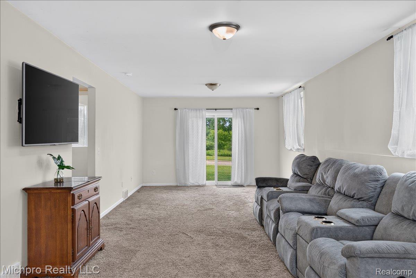
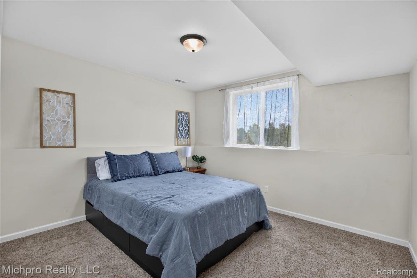
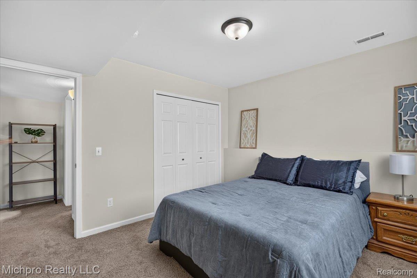
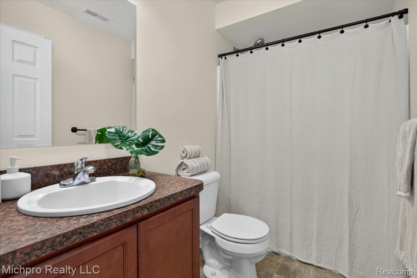
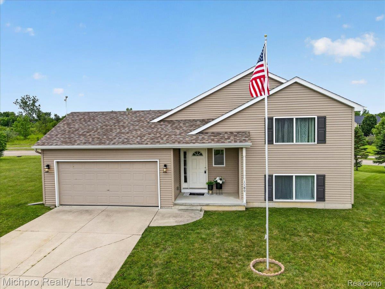
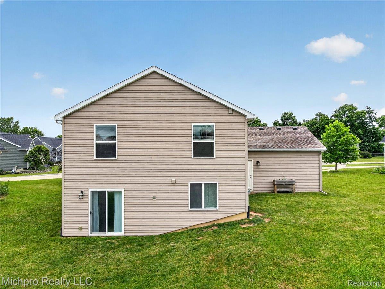
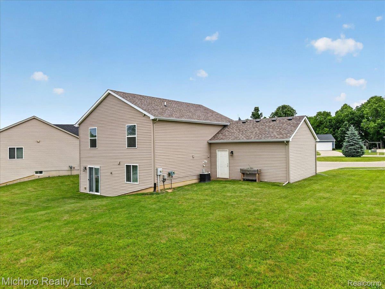
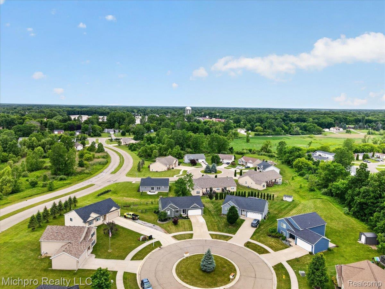
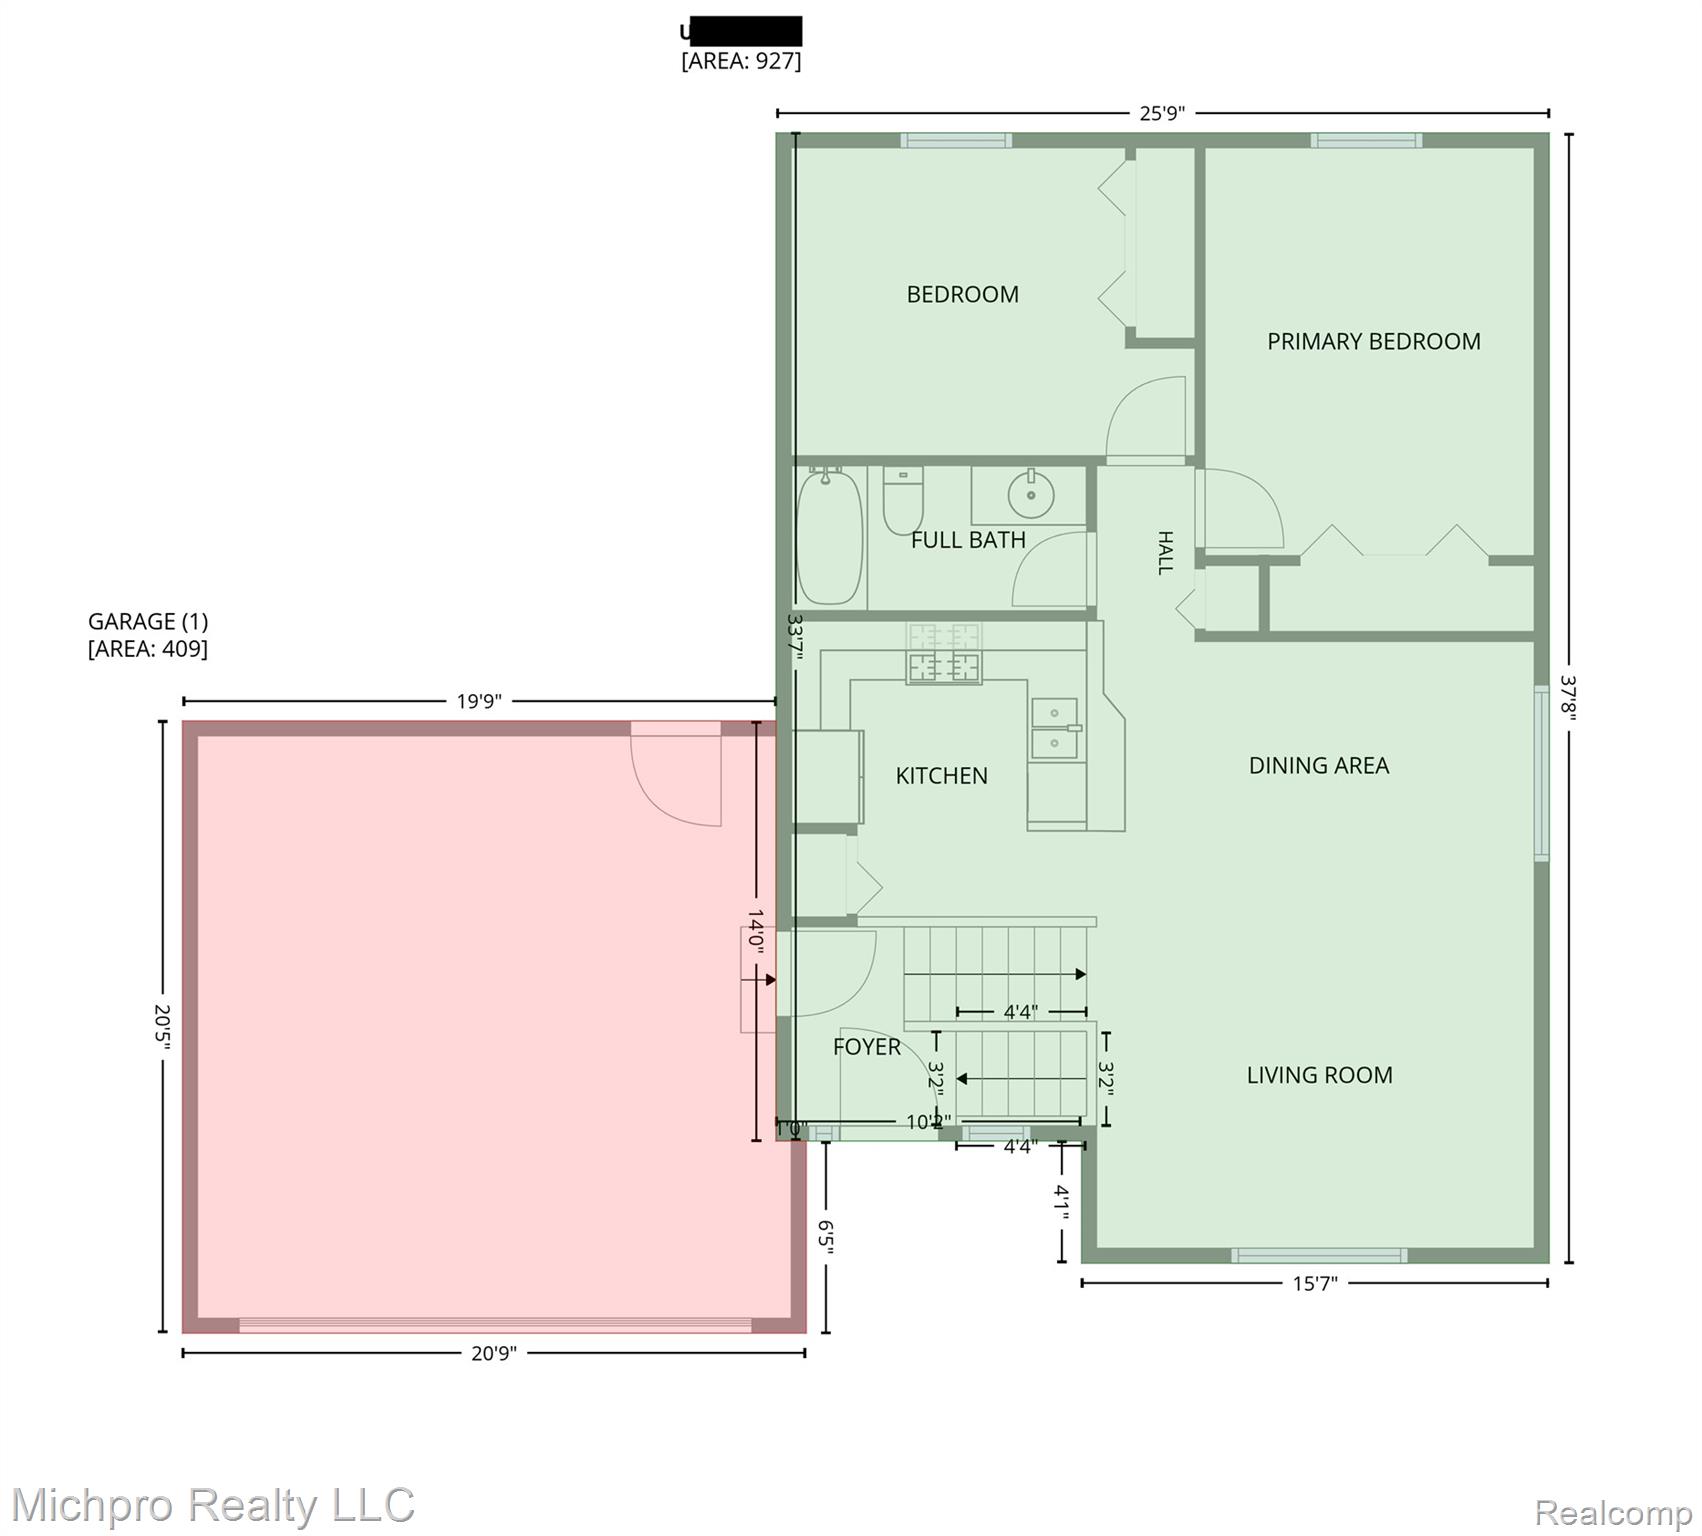
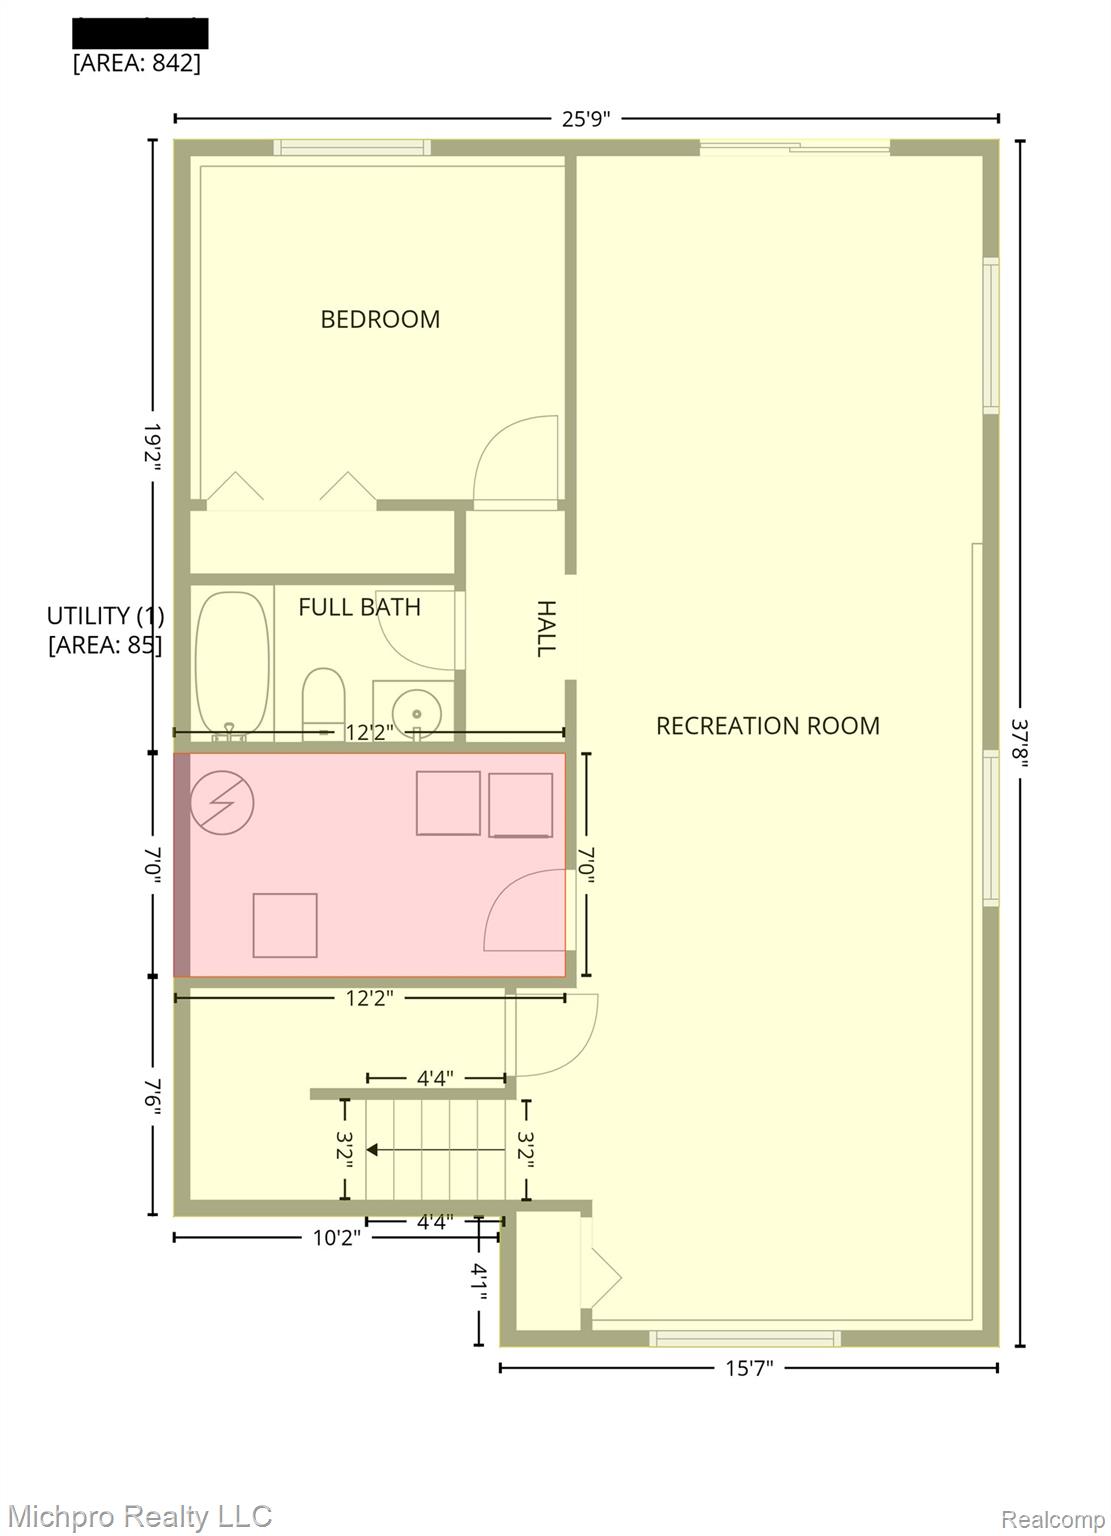
A GREAT VALUE IN DAVISON WITH LOCATION, SPACE & POTENTIAL! Searching for a home for sale in Davison, MI with convenient access to schools, shopping, recreation and I-69? Take a closer look at 1180 Cimmaron Ct. Located in an established neighborhood within the Davison School District, this contemporary split-level combines a quiet residential setting with easy access to M-15, major commuter routes, dining, shopping, entertainment, parks and plenty of outdoor recreation. Step inside to a bright, open floor plan with abundant natural light, neutral décor and generously sized bedrooms. Multiple living areas provide plenty of flexibility, including a large family room with space for entertaining, movie nights, a home office, play area or simply spreading out and relaxing. Several important improvements are already complete, including a new roof in 2023, new siding on the south and west sides of the home, new garage soffit and trim, plus a Reverse Osmosis water filtration system. A minimal annual HOA fee helps maintain the cul-de-sac and common areas. Looking for a home where you can add your own style and build equity? Fresh paint, flooring and a few cosmetic updates offer the opportunity to personalize the space without starting with the major exterior improvements. The sellers are motivated and ready to work with a buyer who recognizes the home's combination of location, space, value and potential. Now offered at $277,400, this Davison home is worth a closer look for buyers searching for an established neighborhood, Davison Schools, convenient commuting, nearby recreation and a home they can make their own. Schedule a showing and come see the possibilities at 1180 Cimmaron Ct. BTVAI.
Details
| MLS # | 20261045037 |
|---|---|
| Listing Type | For Sale |
| Style | House |
| HOA Dues | $175 |
| Sub-Type | Resale |
| Status | Activeundercontract |
| Year | 2014 |
| Days On Site | 109 |
| Listing Provided By | Michpro Realty LLC | Samantha Relken |
Features
| Bed(s) | 3 |
|---|---|
| Bath(s) | 2 Total |
| SQ Feet | 1,700 |
| Garage | 2 |
| Acreage | 0.22 |
| Water Front | Yes |
Interior
| Rooms Total | 8 |
|---|---|
| Cooling Yes / No | Yes |
| Cooling | Central Air |
| Heating Yes / No | Yes |
| Heating | Forced Air, Natural Gas |
| Interior Features | Entrance Foyer, High Speed Internet |
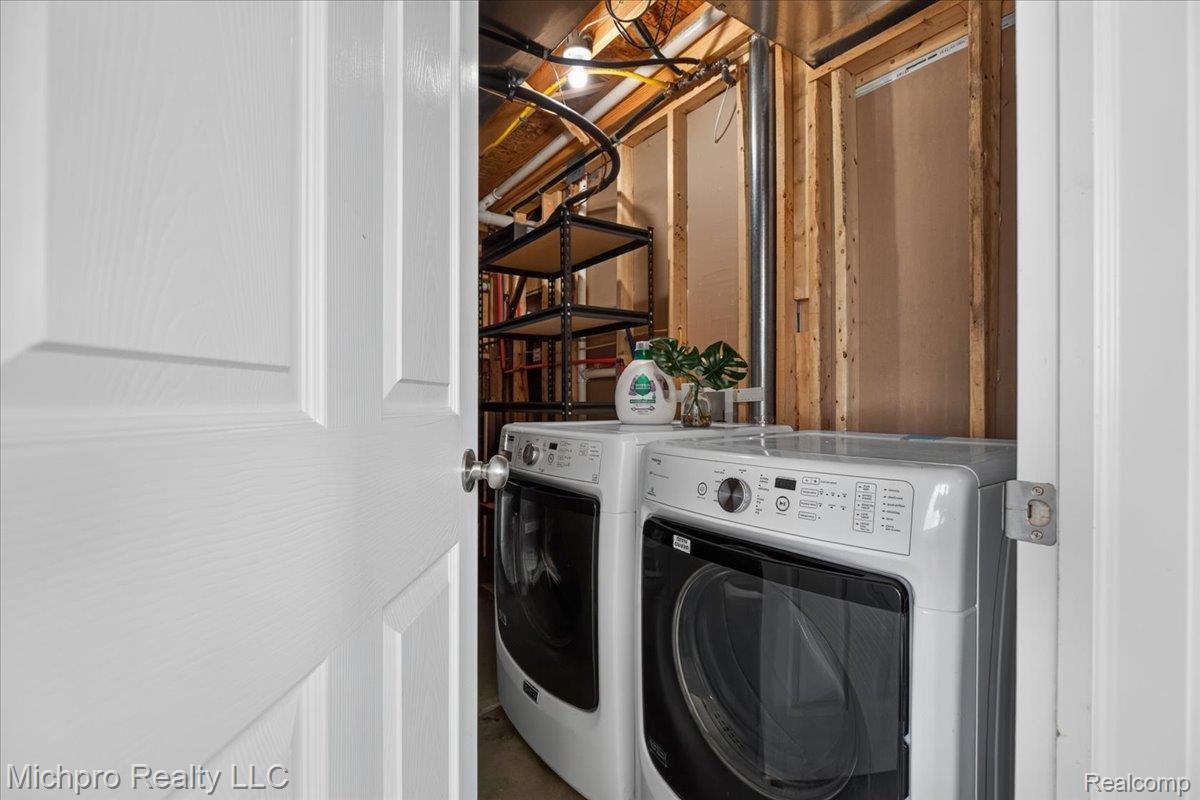
| Appliances | Dishwasher, Disposal, Dryer, Exhaust Fan, Free Standing Gas Range, Free Standing Refrigerator, Microwave, Range Hood, Washer |
Exterior
| Exterior Features | Lighting |
|---|---|
| Roof | Asphalt |
| Construction Materials | Vinyl Siding |
| Foundation Details | Poured, Slab, Sump Pump |
| Lot Features | Irregular Lot |
Parking
| Garage Yes / No | Yes |
|---|---|
| Attached Garage Yes / No | Yes |
| Parking Features | Two Car Garage, Attached, Electricityin Garage, Garage Faces Front, Garage Door Opener |
Utilities
| Utilities | Underground Utilities |
|---|
Taxes
| Tax Annual Amount | 3858 |
|---|
Area Information
| State | MI |
|---|---|
| County | Genesee |
| City | Davison |
| Zip Code | 48423 |
| Area | Davison Twp |
| Community Name | MEADOWS OF CHESTNUT HILLS CONDO |
| School District | Davison |
| High School | Davison |
| Listing VS Median (in MEADOWS OF CHESTNUT HILLS CONDO) | |
Price: $277,400 low | high Med: $283,650 sqft: 1,700 low | high Med: 2,016 $ / sqft: $163 low | high Med: $144 On site: 109 low | high Med: 65.5 | |
Request a showing
Request a showing
Contact
Learn More About This Property

| State | MI |
|---|---|
| County | Genesee |
| City | Davison |
| Zip Code | 48423 |
| Area | Davison Twp |
| Community Name | MEADOWS OF CHESTNUT HILLS CONDO |
| School District | Davison |
| High School | Davison |
| Listing VS Median (in MEADOWS OF CHESTNUT HILLS CONDO) | |
Price: $277,400 low | high Med: $283,650 sqft: 1,700 low | high Med: 2,016 $ / sqft: $163 low | high Med: $144 On site: 109 low | high Med: 65.5 | |