


Description
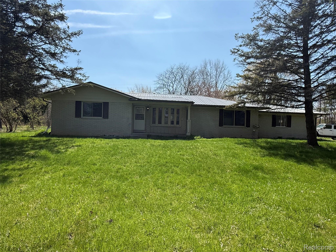
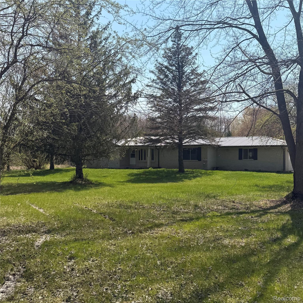
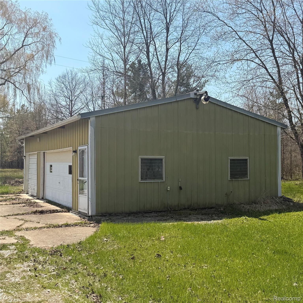
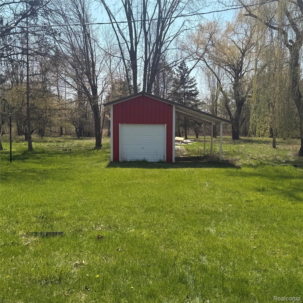

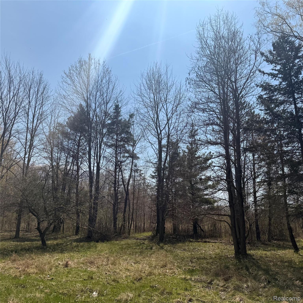
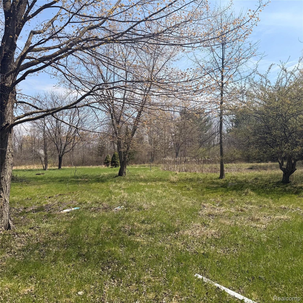
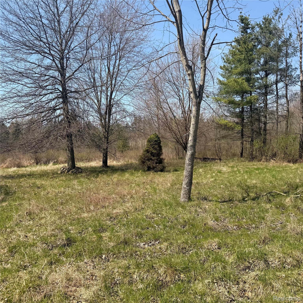
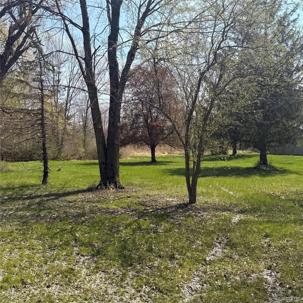
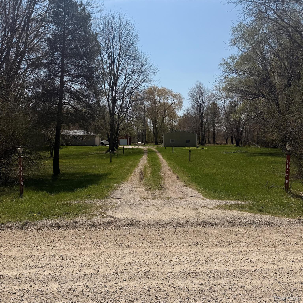
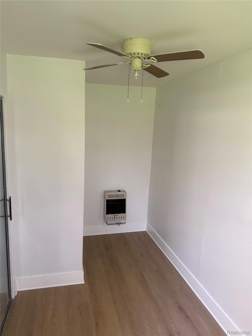
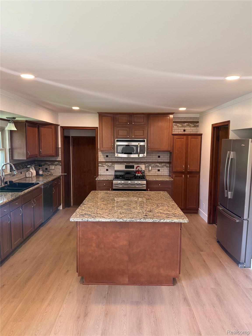
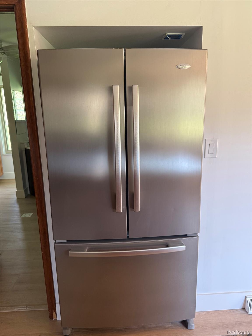
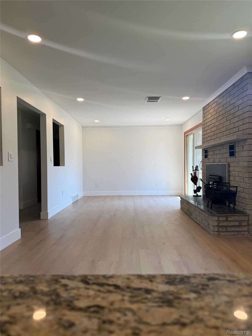
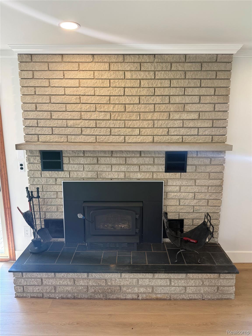
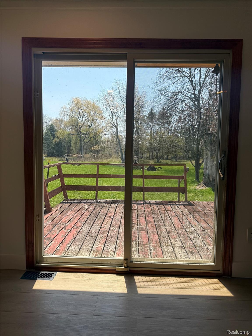
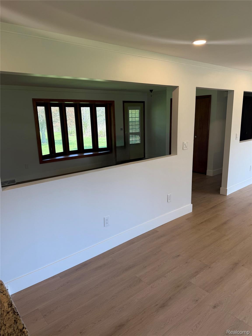


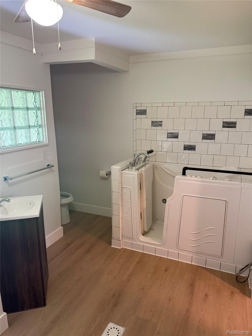

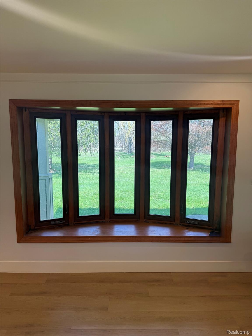
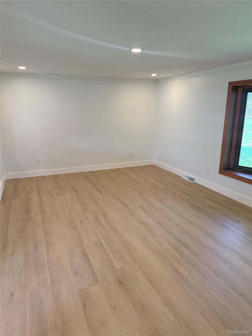
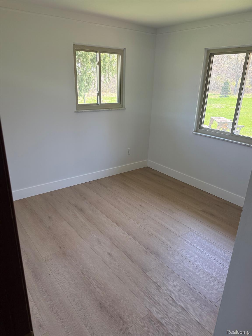
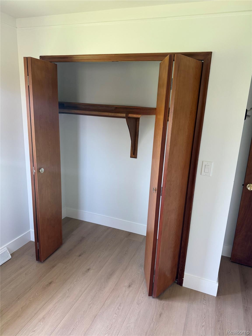
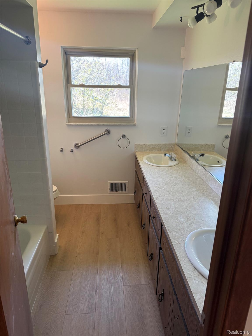
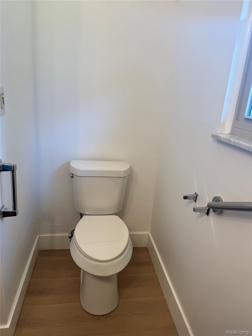
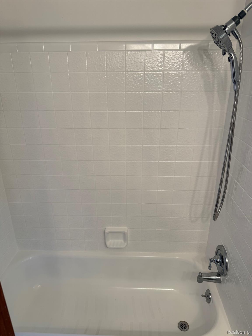
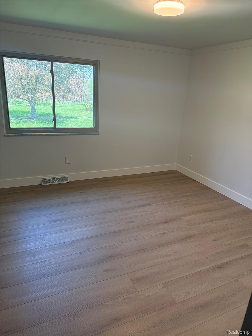
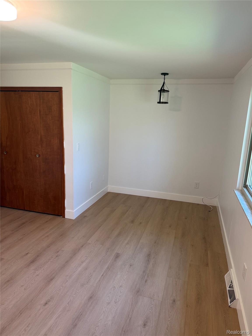
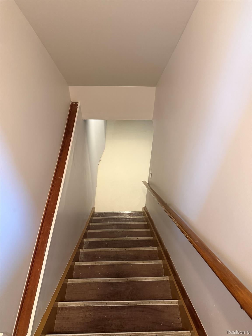
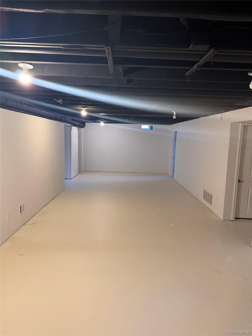
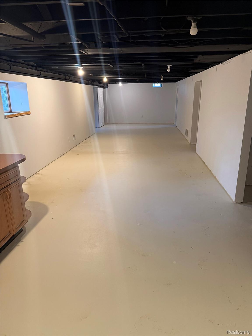
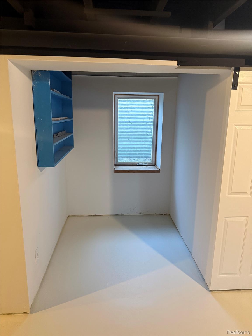
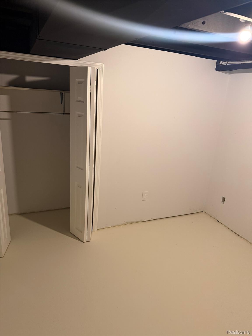
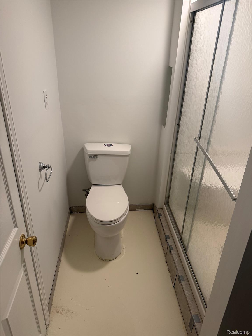
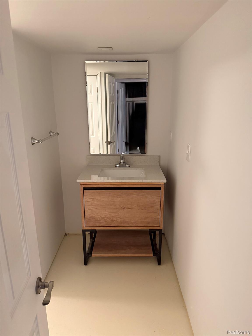
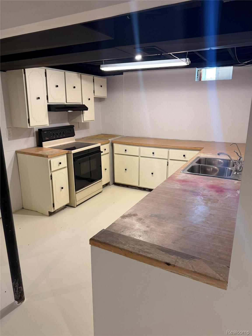
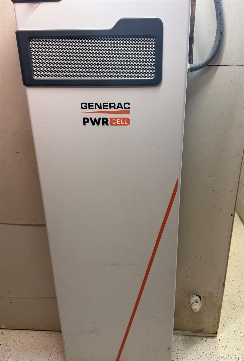
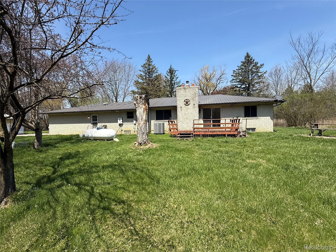
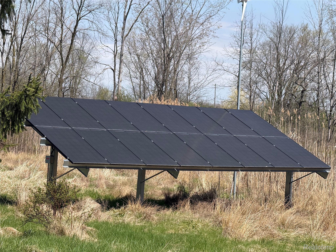
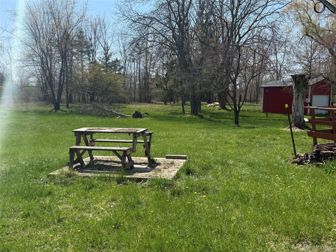
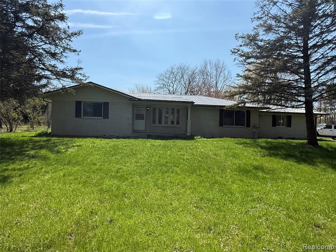
Set on a beautiful stretch of countryside, this property offers a rare combination of space, privacy, and modern upgrades. Situated on 13 peaceful acres, this fully remodeled 4-bedroom, 3-bath home (renovated in 2026) is move-in ready and designed for both comfort and functionality. Step inside to find a completely updated interior with fresh finishes throughout, blending contemporary style with the warmth of country living. The spacious layout provides room to relax, entertain, and enjoy views of your surrounding land from nearly every angle. Outdoors, the property truly shines. Whether you're looking for a private retreat, hobby farm, or hunting haven, this land delivers. The acreage offers ideal conditions for wildlife, making it perfect for hunting enthusiasts or anyone seeking a quiet, nature-filled lifestyle. Additional features include two versatile barns-one approximately 1,000 square feet and the other 300 square feet-perfect for storage, equipment, animals, or workshop space. A solar panel system adds energy efficiency and long-term savings, enhancing the property's sustainability. This property is perfect for hunters as there are a lot of deer, turkey, and wild life that visit the property due to its large size and nearby pond.
Details
| MLS # | 20261073193 |
|---|---|
| Listing Type | For Sale |
| Style | House |
| Sub-Type | Resale |
| Status | Active |
| Year | 1979 |
| Days On Site | 8 |
| Listing Provided By | Esoteric Realty LLC | Jonathan Yelda |
Features
| Bed(s) | 5 |
|---|---|
| Bath(s) | 3 Total |
| SQ Feet | 3,262 |
| Garage | 2 |
| Basement | Y |
| Story(s) | 1 |
| Acreage | 12.93 |
| Water Front | Yes |
Interior
| Rooms Total | 5 |
|---|---|
| Cooling Yes / No | Yes |
| Cooling | Ceiling Fans, Central Air |
| Heating Yes / No | Yes |
| Heating | Forced Air, Propane |
| Appliances | Built In Gas Range, Dishwasher, Disposal, Dryer, Microwave, Washer |
Exterior
| Exterior Features | Balcony, Chimney Caps, ENERGYSTARQualified Solar Light Tubes, Lighting |
|---|---|
| Construction Materials | Brick |
| Foundation Details | Basement, Michigan Basement, Poured |
Parking
| Garage Yes / No | Yes |
|---|---|
| Attached Garage Yes / No | Yes |
| Parking Features | Two Car Garage, Attached, Electricityin Garage, Garage Door Opener |
Taxes
| Tax Annual Amount | 5091 |
|---|
Area Information
| State | MI |
|---|---|
| County | StClair |
| City | Riley |
| Zip Code | 48041 |
| Area | Riley Twp |
| School District | Capac |
| High School | Capac |
| Listing VS Median (in 48041) | |
Price: $424,999 low | high Med: $449,800 sqft: 3,262 low | high Med: 1,562 $ / sqft: $130 low | high Med: $288 On site: 8 low | high Med: 36 | |
Request a showing
Request a showing
Contact
Learn More About This Property

| State | MI |
|---|---|
| County | StClair |
| City | Riley |
| Zip Code | 48041 |
| Area | Riley Twp |
| School District | Capac |
| High School | Capac |
| Listing VS Median (in 48041) | |
Price: $424,999 low | high Med: $449,800 sqft: 3,262 low | high Med: 1,562 $ / sqft: $130 low | high Med: $288 On site: 8 low | high Med: 36 | |
 | $424,99911779 Dunn RoadRiley, MI 48041 |