
Description
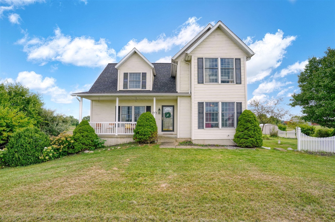
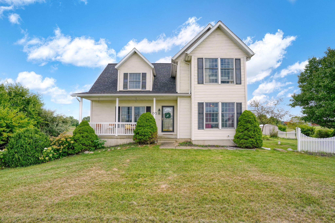
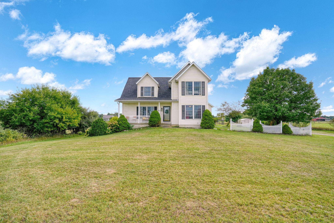
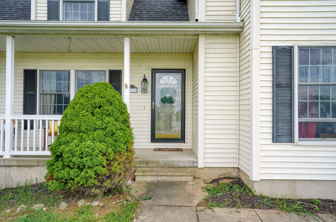
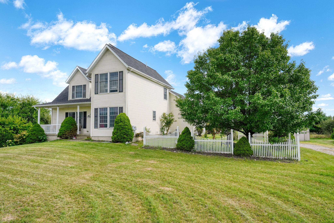
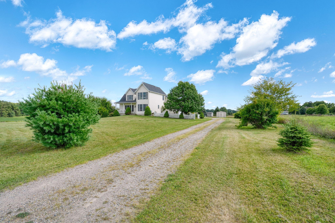
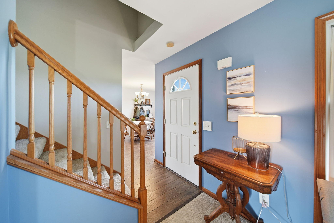
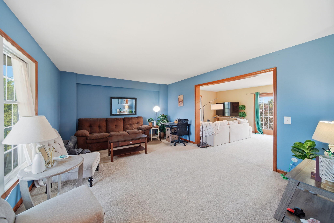
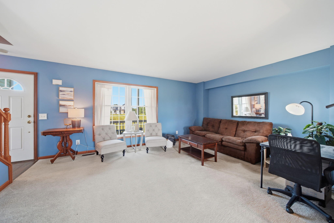
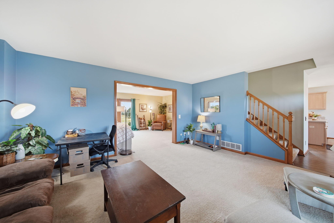
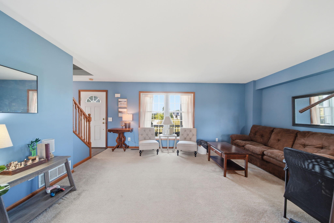
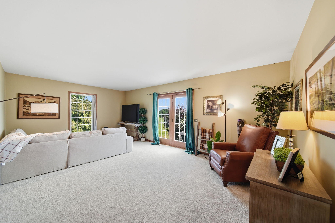
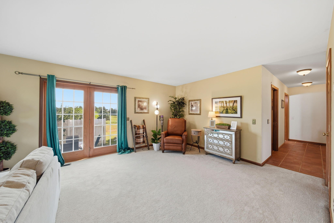
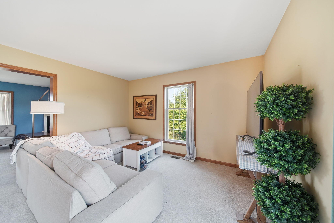
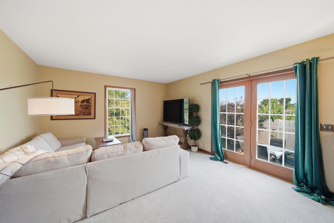
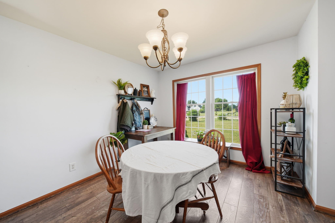
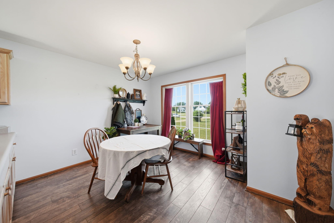
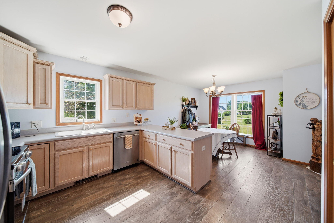
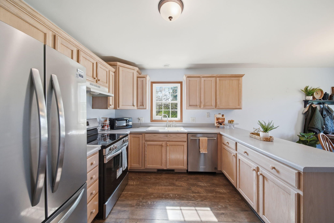
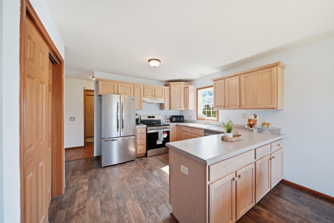
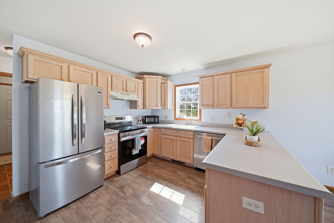
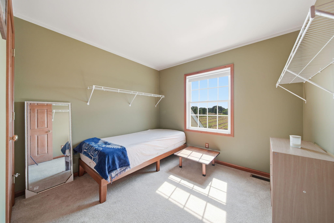
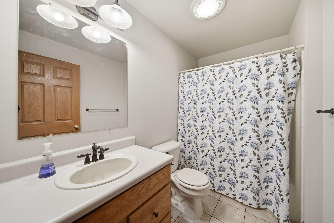
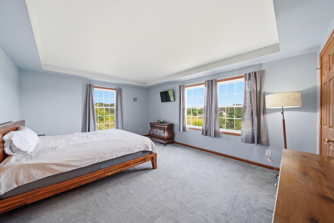
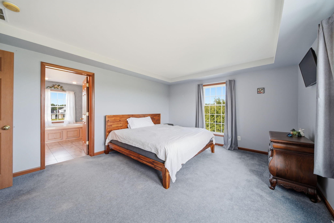
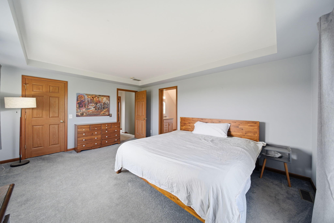
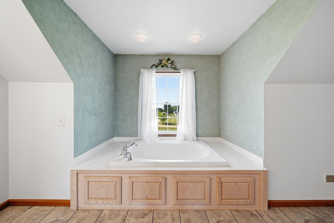
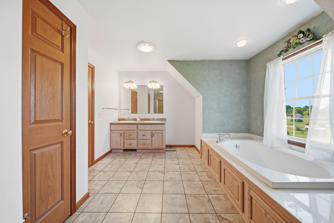
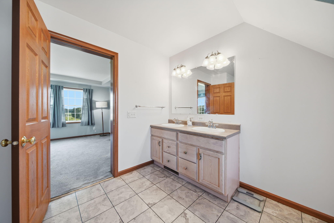
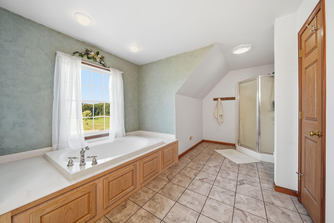
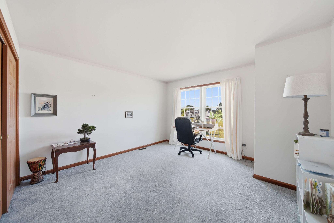
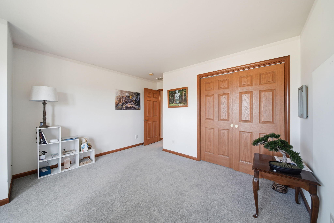
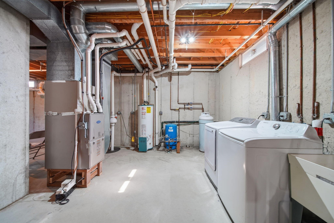
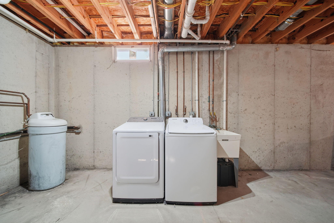
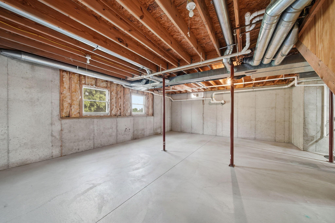
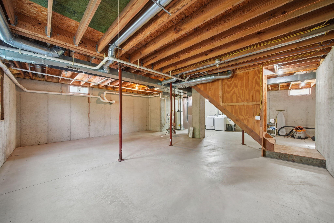
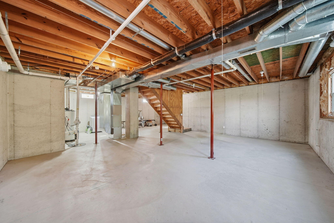
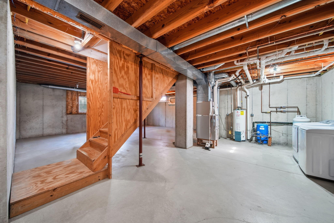
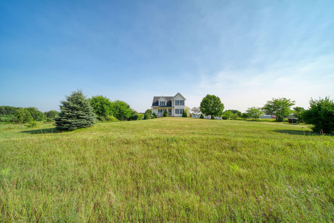
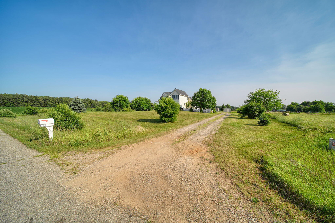
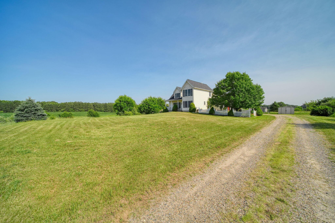
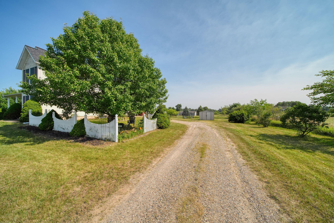
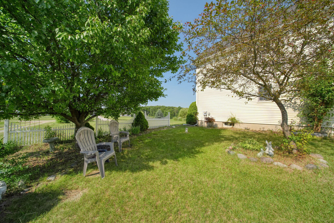
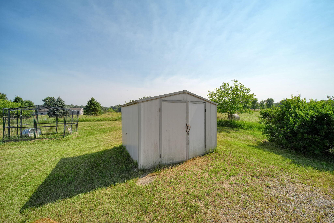
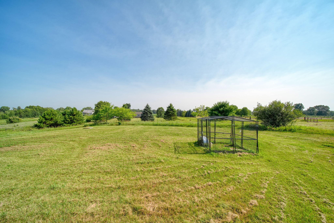
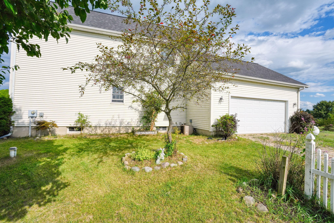
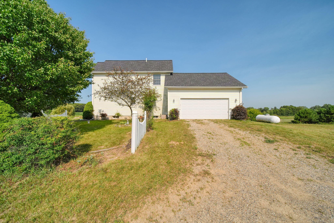
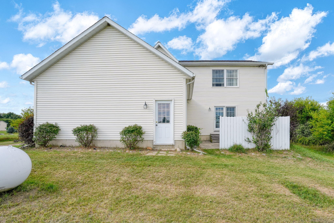
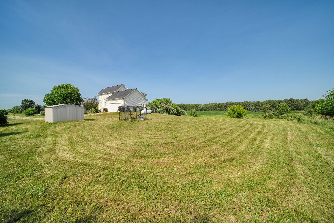
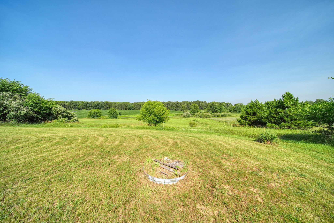
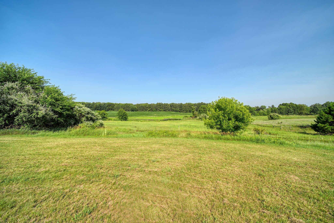
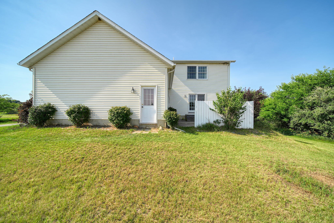
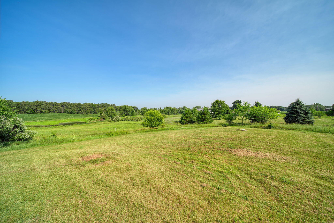
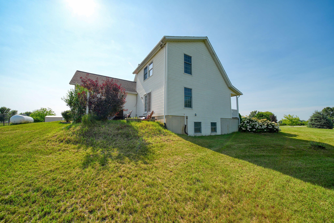
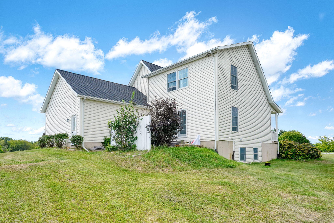
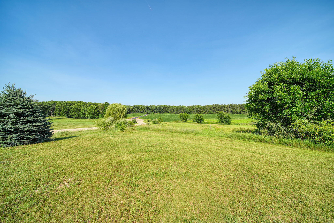
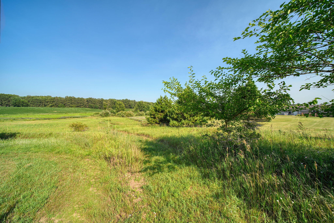
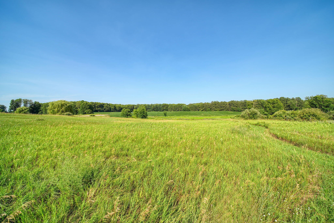
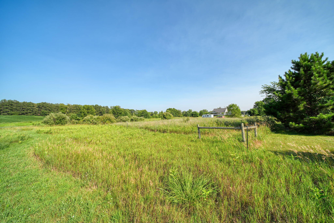
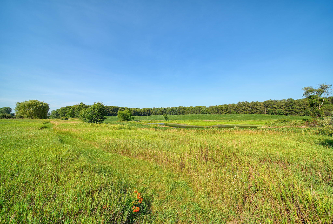
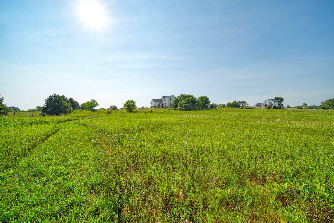
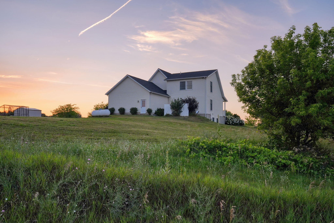
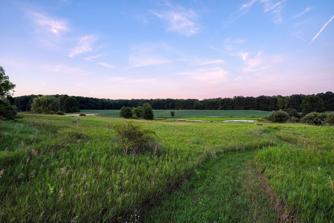
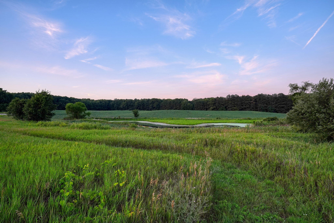
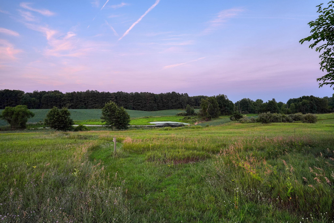
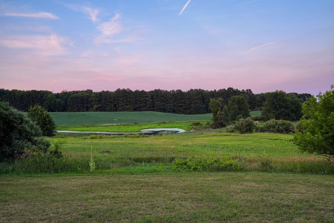
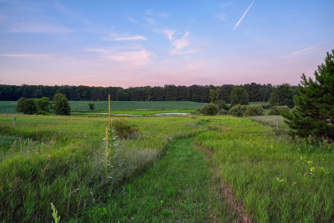
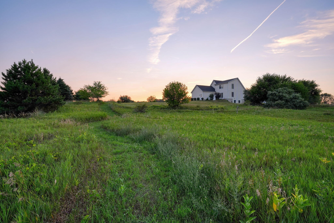
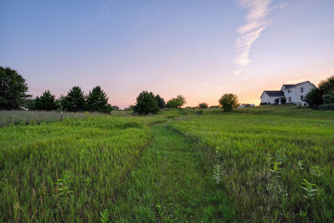
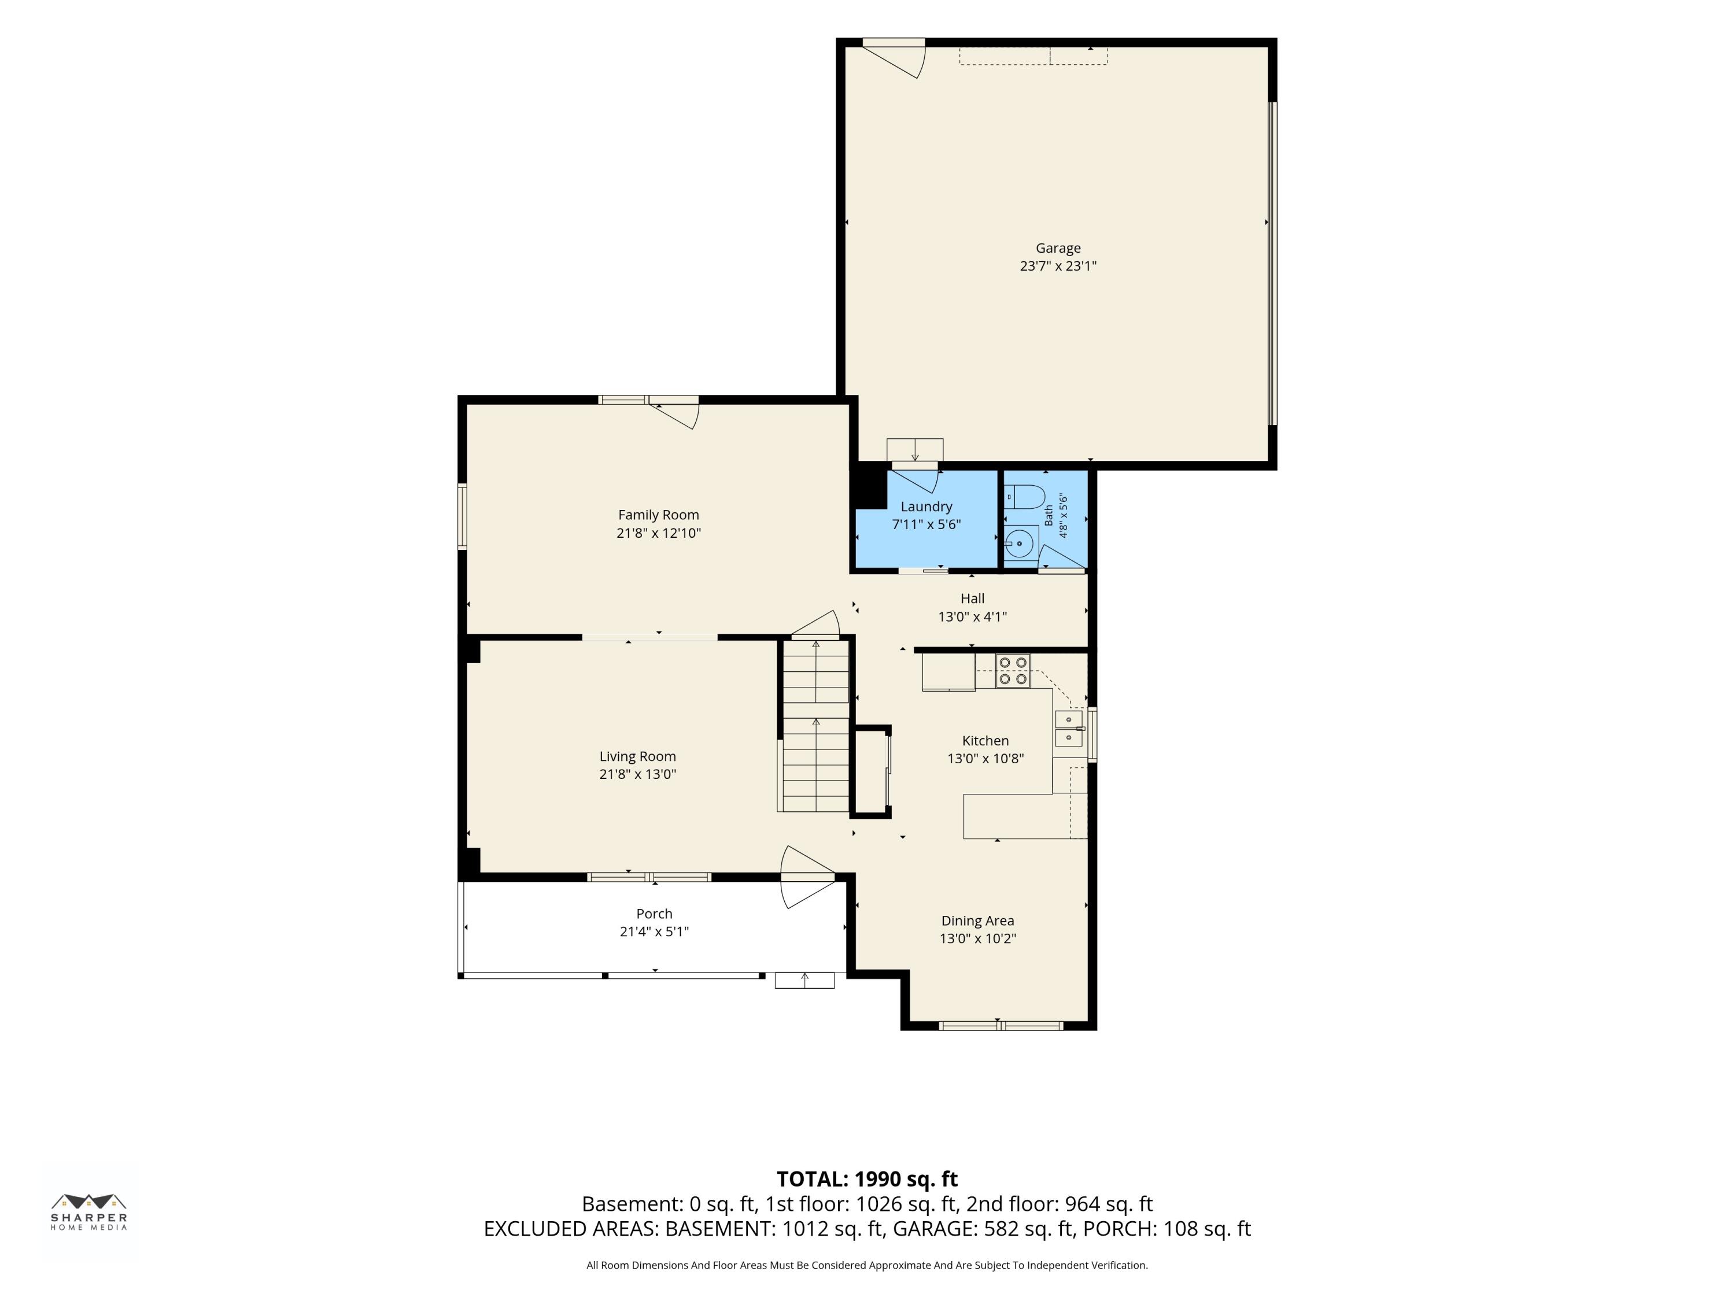
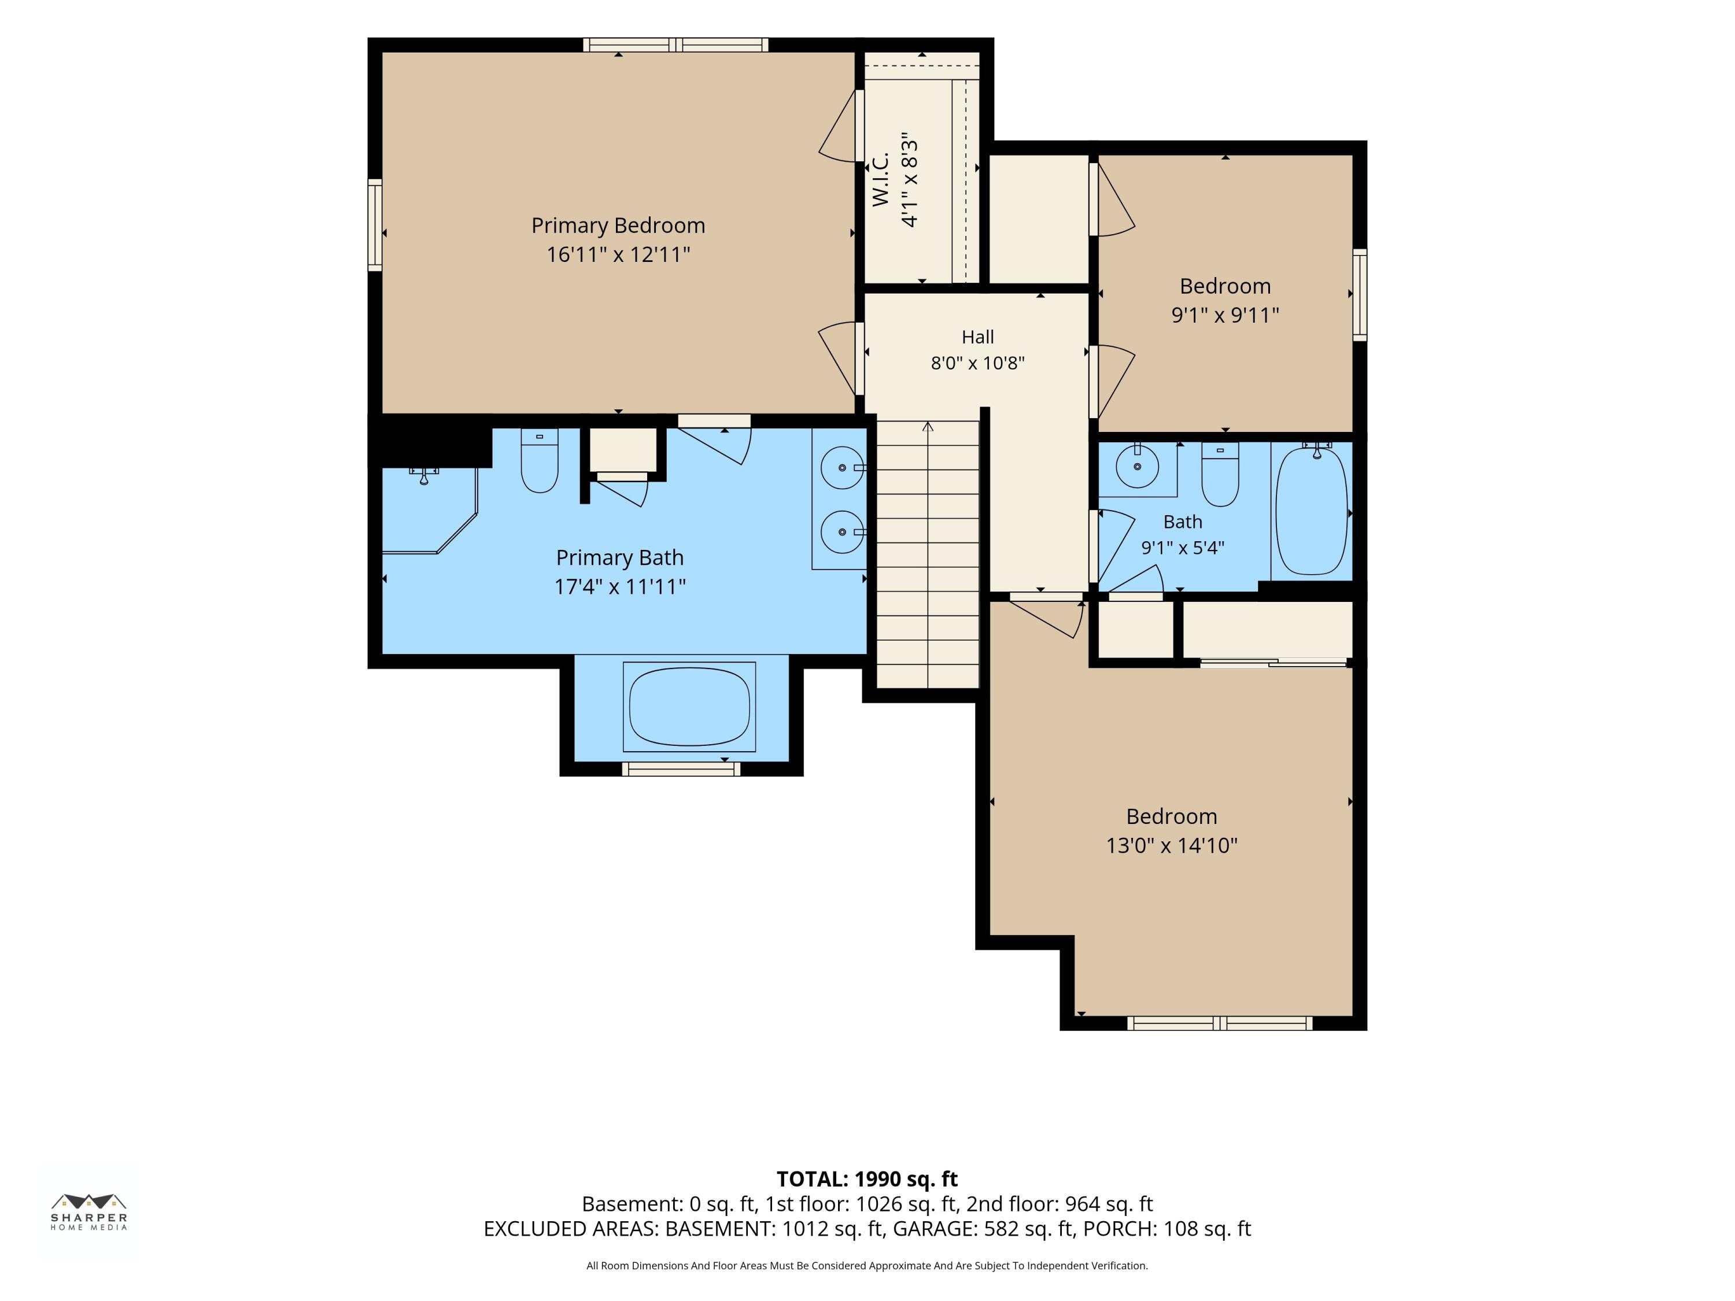
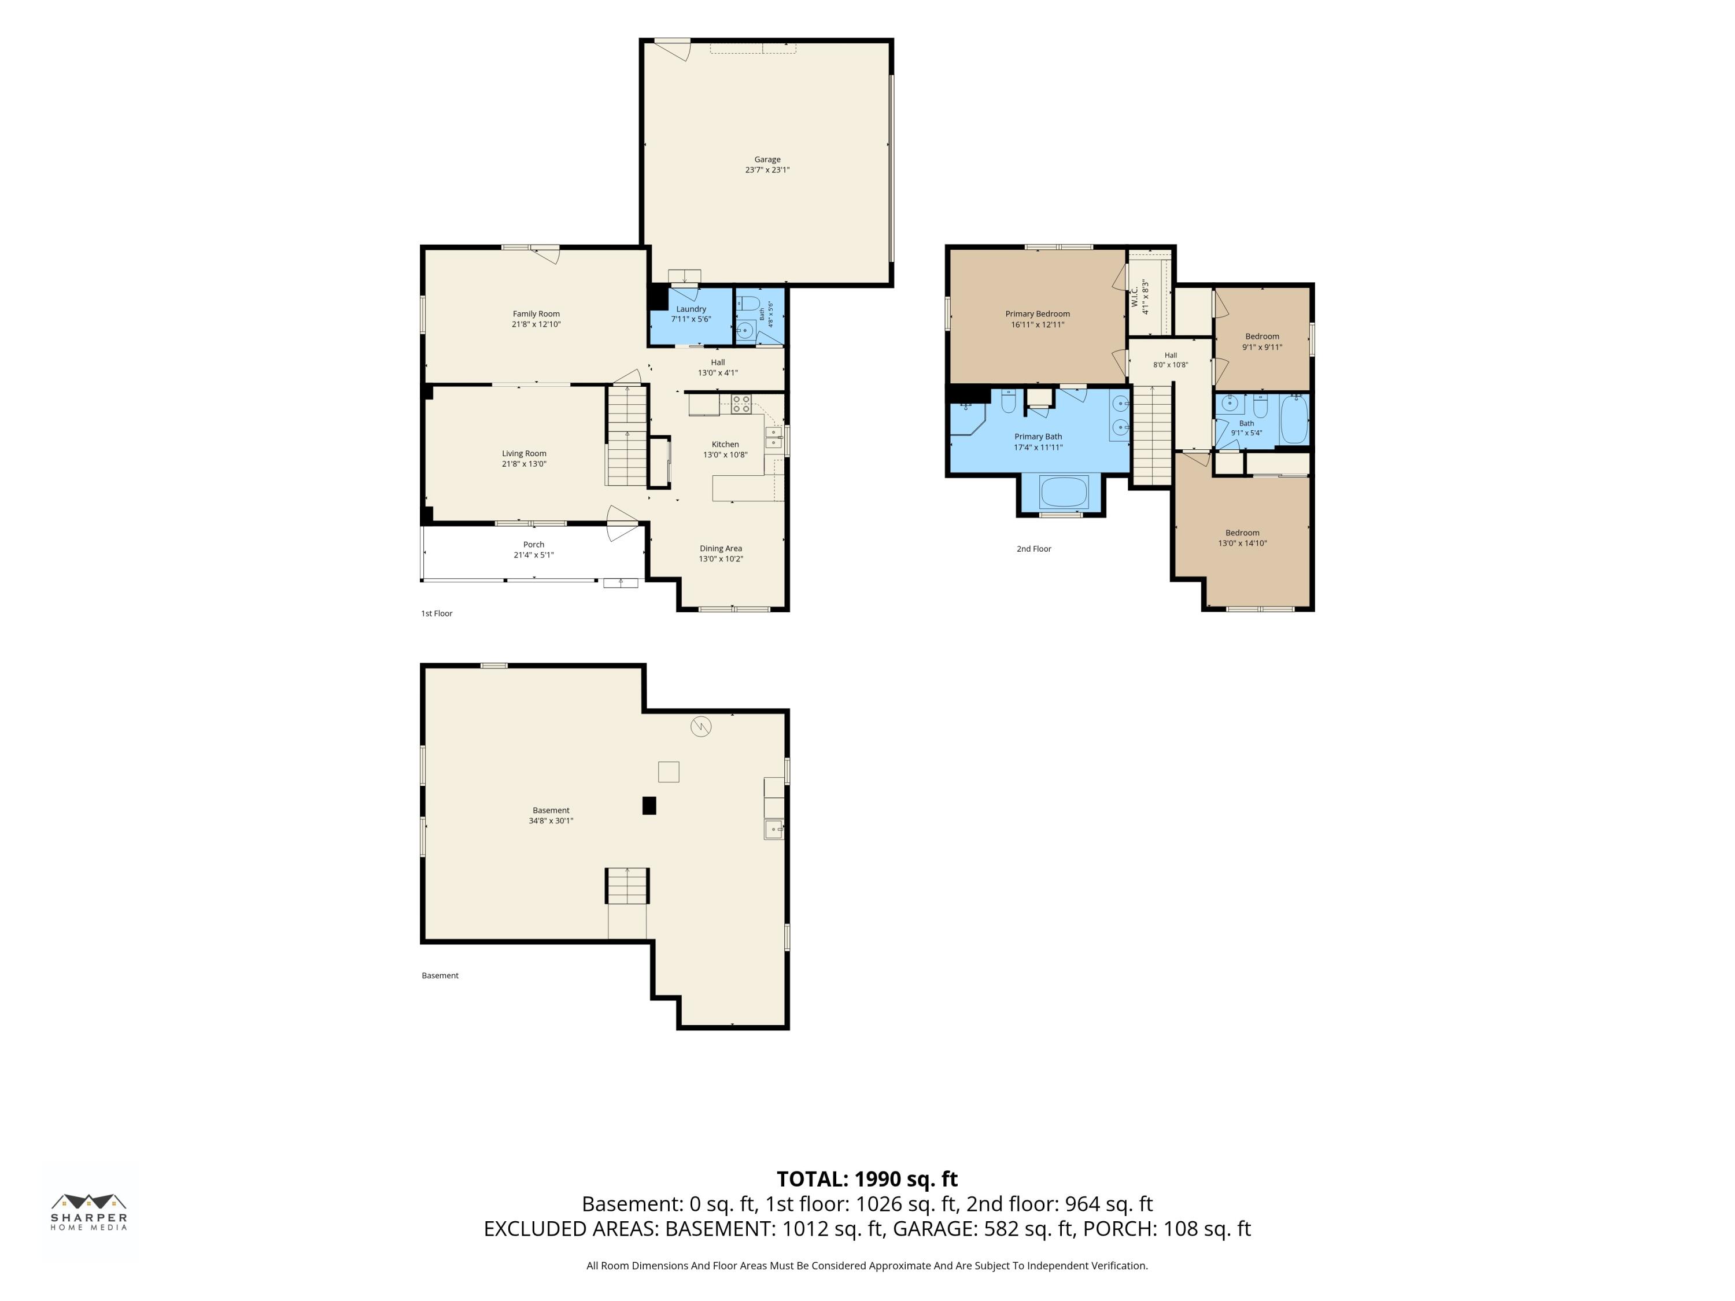
Step inside to an inviting living space perfect for entertaining. The bright kitchen boasts ample counter space and flows effortlessly into the living areas. Upstairs, the Primary Suite serves as a peaceful retreat with its own private bathroom. Two additional bedrooms provide plenty of space for family, guests, or a home office. Outside, the expansive 3-acre lot offers endless possibilities for gardening, recreation, or simply enjoying nature. The attached two-car garage provides convenience during bad weather, while the detached shed offers extra room for tools and equipment. Located on a dead-end street, you will enjoy unparalleled privacy with zero through-traffic, while still remaining just minutes away from local amenities and short commute to Lansing, Chelsea, Jackson and Ann Arbor. New roof 2026!! Radon Mitigation system installed. Home is ready to move in and make it your own!
Details
| MLS # | 26036680 |
|---|---|
| Listing Type | For Sale |
| Style | House |
| Sub-Type | Resale |
| Status | Active |
| Year | 2003 |
| Days On Site | 63 |
| Listing Provided By | ERA Reardon Realty, L.L.C. | Kathy Byerly |
Features
| Bed(s) | 3 |
|---|---|
| Bath(s) | 3 Total |
| SQ Feet | 2,068 |
| Garage | 2 |
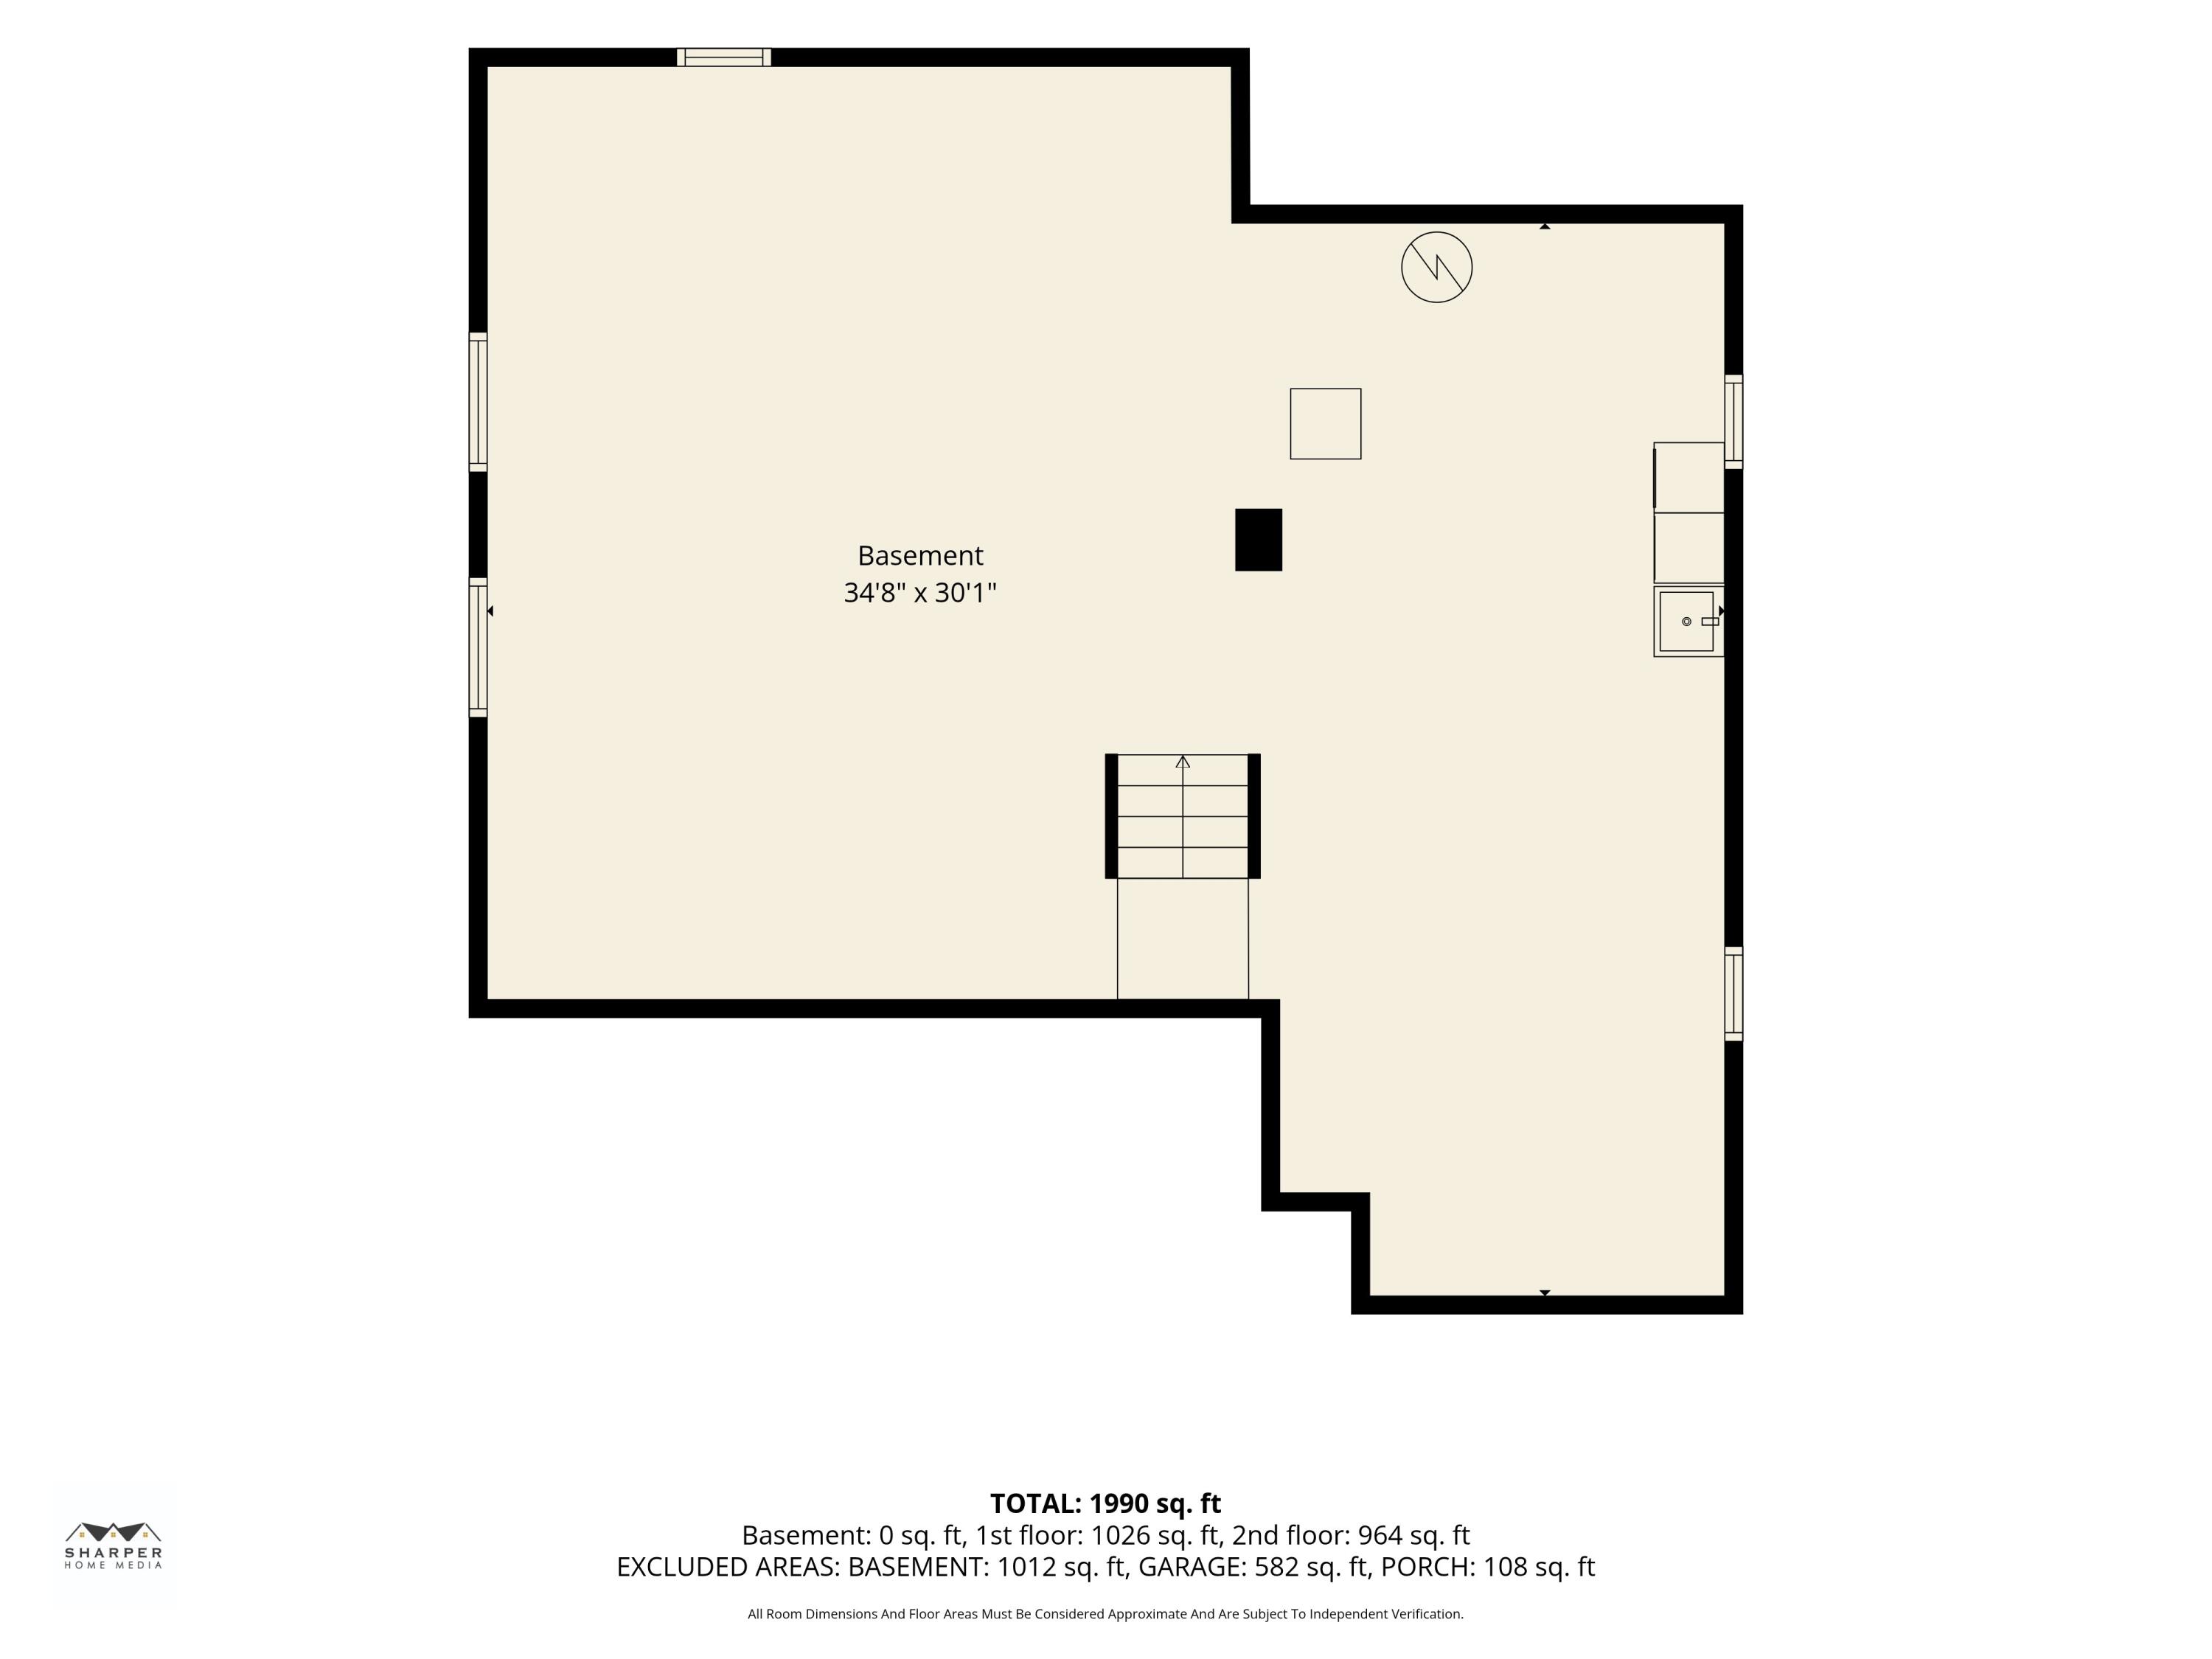
| Basement | Y |
| Story(s) | 2 |
| Acreage | 3.01 |
Taxes
| Property | 4970 |
|---|
Area Information
| State | MI |
|---|---|
| County | Jackson |
| City | Munith |
| Zip Code | 49259 |
| School District | Stockbridge |
| High School | Stockbridge |
| Listing VS Median (in 49259) | |
Price: $400,000 low | high Med: $147,450 sqft: 2,068 low | high Med: 1,278 $ / sqft: $193 low | high Med: $121 On site: 63 low | high Med: 120 | |
Market Activity 49259
Request a showing
Request a showing
Contact
Learn More About This Property

| State | MI |
|---|---|
| County | Jackson |
| City | Munith |
| Zip Code | 49259 |
| School District | Stockbridge |
| High School | Stockbridge |
| Listing VS Median (in 49259) | |
Price: $400,000 low | high Med: $147,450 sqft: 2,068 low | high Med: 1,278 $ / sqft: $193 low | high Med: $121 On site: 63 low | high Med: 120 | |