111 N Main Street,Royal Oak, MI 48067
Royal Oak, MI 48067


Description
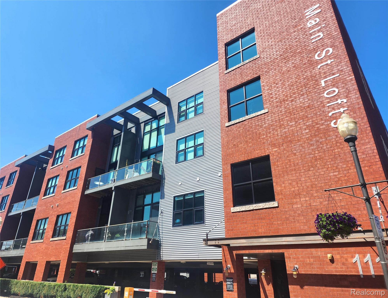
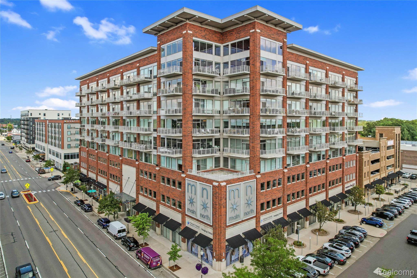
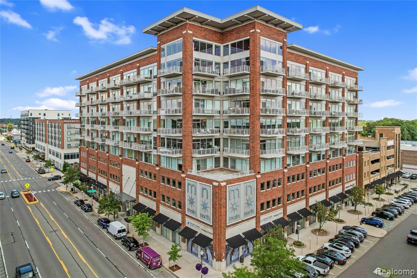
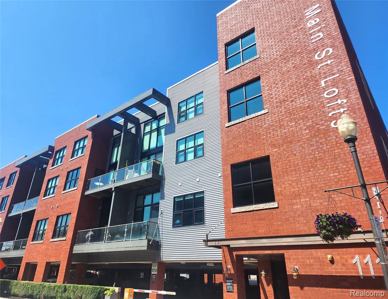
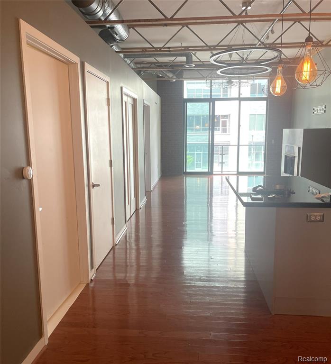
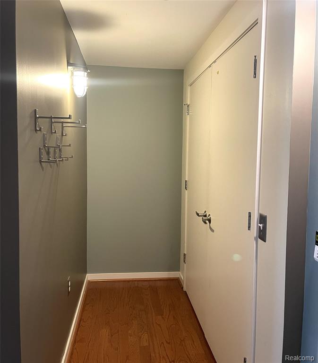
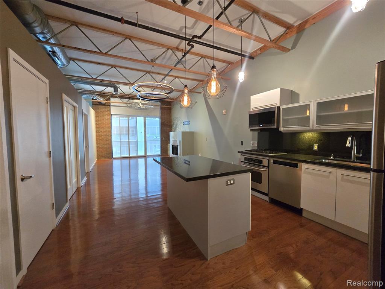
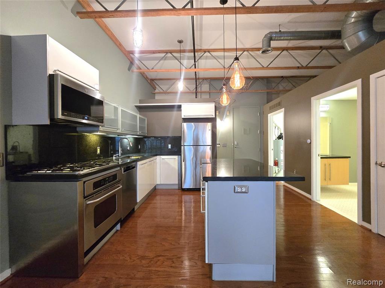
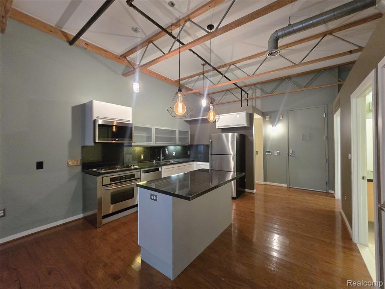
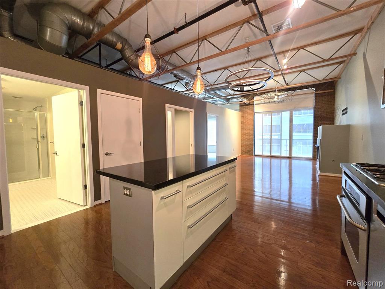
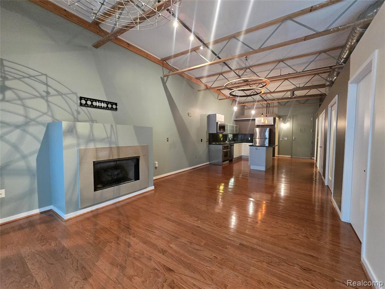
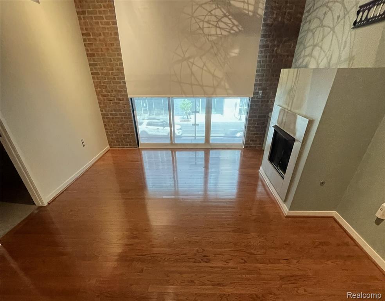
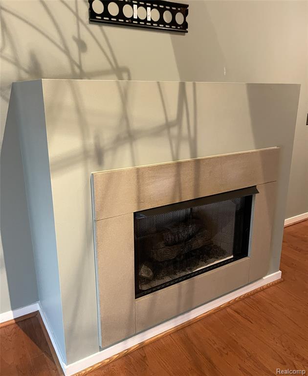
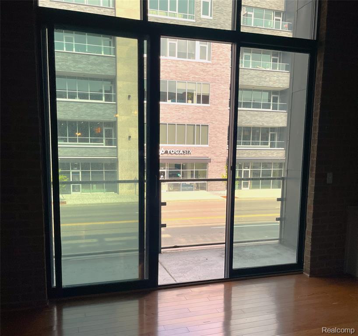
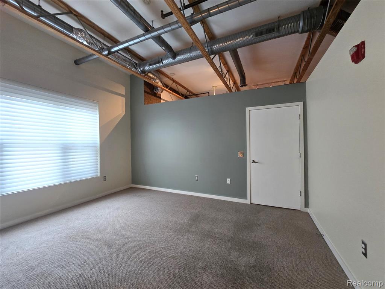
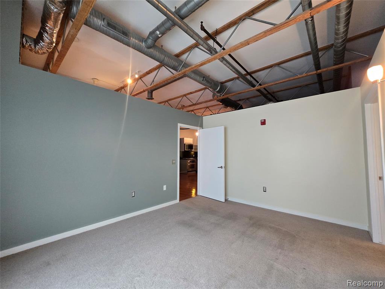
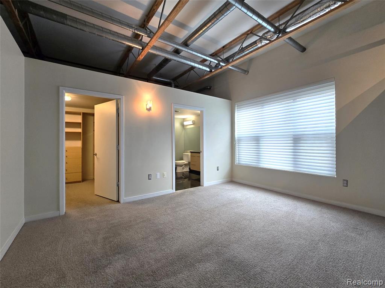
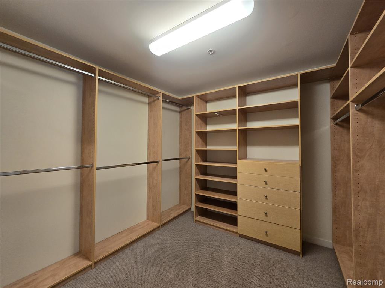
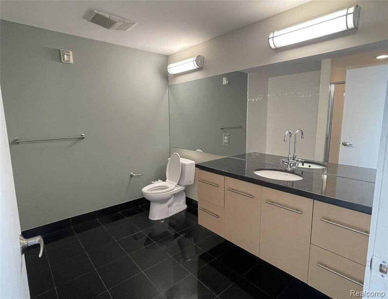
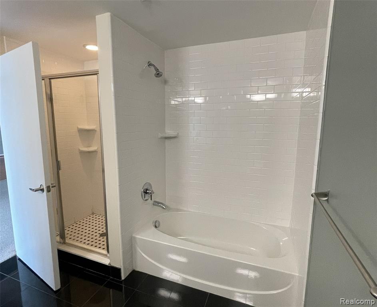
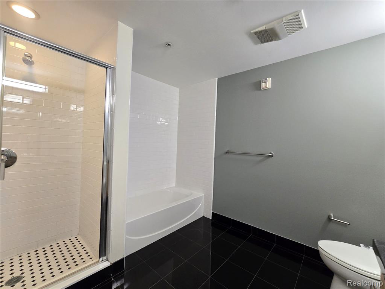
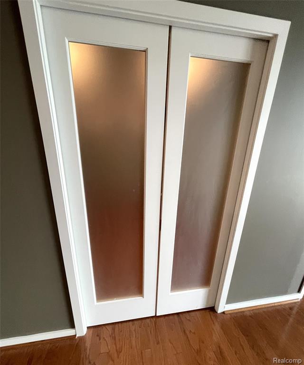
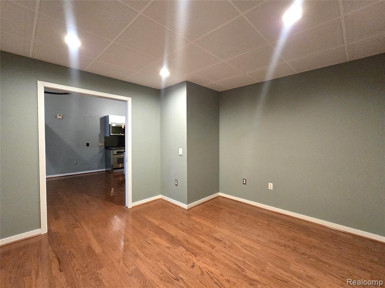
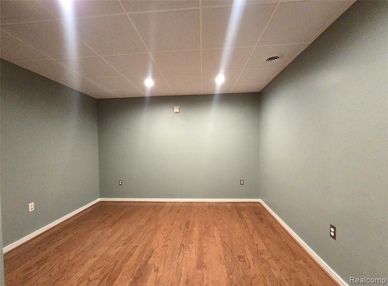
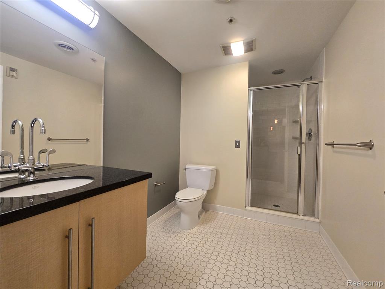
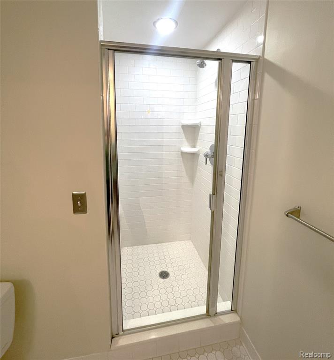
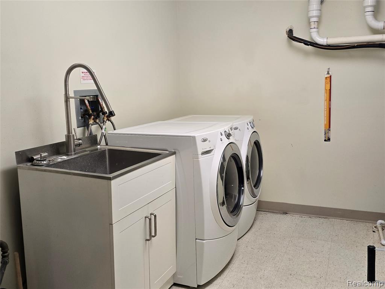
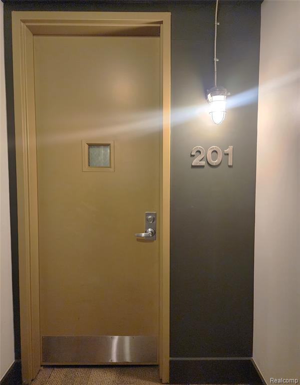
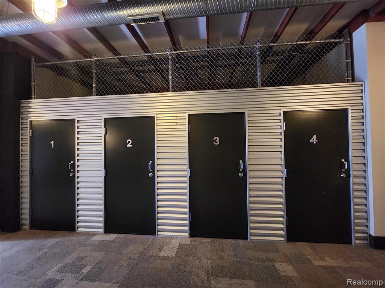
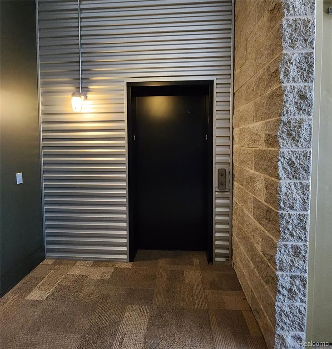
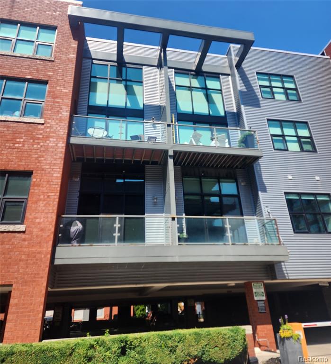
Discover urban sophistication in this mid-rise condo in the heart of Downtown Royal Oak! Located right on Main Street, this convenient and walkable location is close to everything: shopping, dining, movie theaters, the Farmers Market, and more. Open floor plan with 12-foot ceilings, hardwood floors throughout, neutral décor, curtains and blackout shades on the front windows. Kitchen has a pantry, Euro cabinets, granite counters, stainless steel appliances, and functional island that flows effortlessly into the Dining and Living Rooms. The floor-to-ceiling door wall from the Living Room leads to a 14 x 5 private balcony overlooking Main Street, and a gas fireplace to keep warm during the cooler months. Master Suite has an oversized bath with floating vanity, a separate tub, shower, and a custom-finished 9 x 9 walk-in closet. Sleek pocket doors lead to your Second Bedroom or Library. The large second full bath features a walk-in shower and another floating vanity. Spacious laundry room with extra storage, hall closet, and a mudroom ensure total comfort and convenience at every turn! This is a full-amenity, secure building with front door remote entry access, a fitness room, private storage locker on the same floor as your unit, elevator access, and 2 assigned covered parking spots. Experience the refined lifestyle this Royal Oak complex offers and schedule a private showing today!
Details
| MLS # | 61001615 |
|---|---|
| Listing Type | For Sale |
| Style | House |
| HOA Dues | $375 |
| Sub-Type | Resale |
| Status | Active |
| Year | 2005 |
| Days On Site | 110 |
| Listing Provided By | Mutual Realty, LLC | Sarah Myszkier |
Features
| Bed(s) | 2 |
|---|---|
| Bath(s) | 2 Total |
| SQ Feet | 1,213 |
Interior
| Rooms Total | 8 |
|---|---|
| Cooling Yes / No | Yes |
| Cooling | Ceiling Fan(s), Central Air |
| Heating Yes / No | Yes |
| Heating | Natural Gas, Forced Air |
| Interior Features | DSL Available, Elevator/Lift |
| Appliances | Dishwasher, Disposal, Dryer, Microwave, Range/Oven, Refrigerator, Washer, Gas Water Heater |
Exterior
| Exterior Features | Balcony |
|---|---|
| Security Features | Fire Sprinkler System |
| Construction Materials | Brick |
| Foundation Details | Slab |
Parking
| Garage Yes / No | No |
|---|---|
| Parking Features | 2 Spaces |
Location
| Community Features | Fitness Center |
|---|
Other
| List Aor | Real Comp |
|---|
Taxes
| Property | 10166 |
|---|
Area Information
| State | MI |
|---|---|
| County | Oakland |
| City | Royal Oak |
| Zip Code | 48067 |
| Area | Royal Oak (63251) |
| Community Name | Main Street Lofts Condo |
| Listing VS Median (in Main Street Lofts Condo) | |
Price: $379,900 low | high Med: $191,650 sqft: 1,213 low | high Med: 1,490 $ / sqft: $313 low | high Med: $158 On site: 110 low | high Med: 99.5 | |
Market Activity 48067
Request a showing
Request a showing
Contact
Learn More About This Property

| State | MI |
|---|---|
| County | Oakland |
| City | Royal Oak |
| Zip Code | 48067 |
| Area | Royal Oak (63251) |
| Community Name | Main Street Lofts Condo |
| Listing VS Median (in Main Street Lofts Condo) | |
Price: $379,900 low | high Med: $191,650 sqft: 1,213 low | high Med: 1,490 $ / sqft: $313 low | high Med: $158 On site: 110 low | high Med: 99.5 | |