
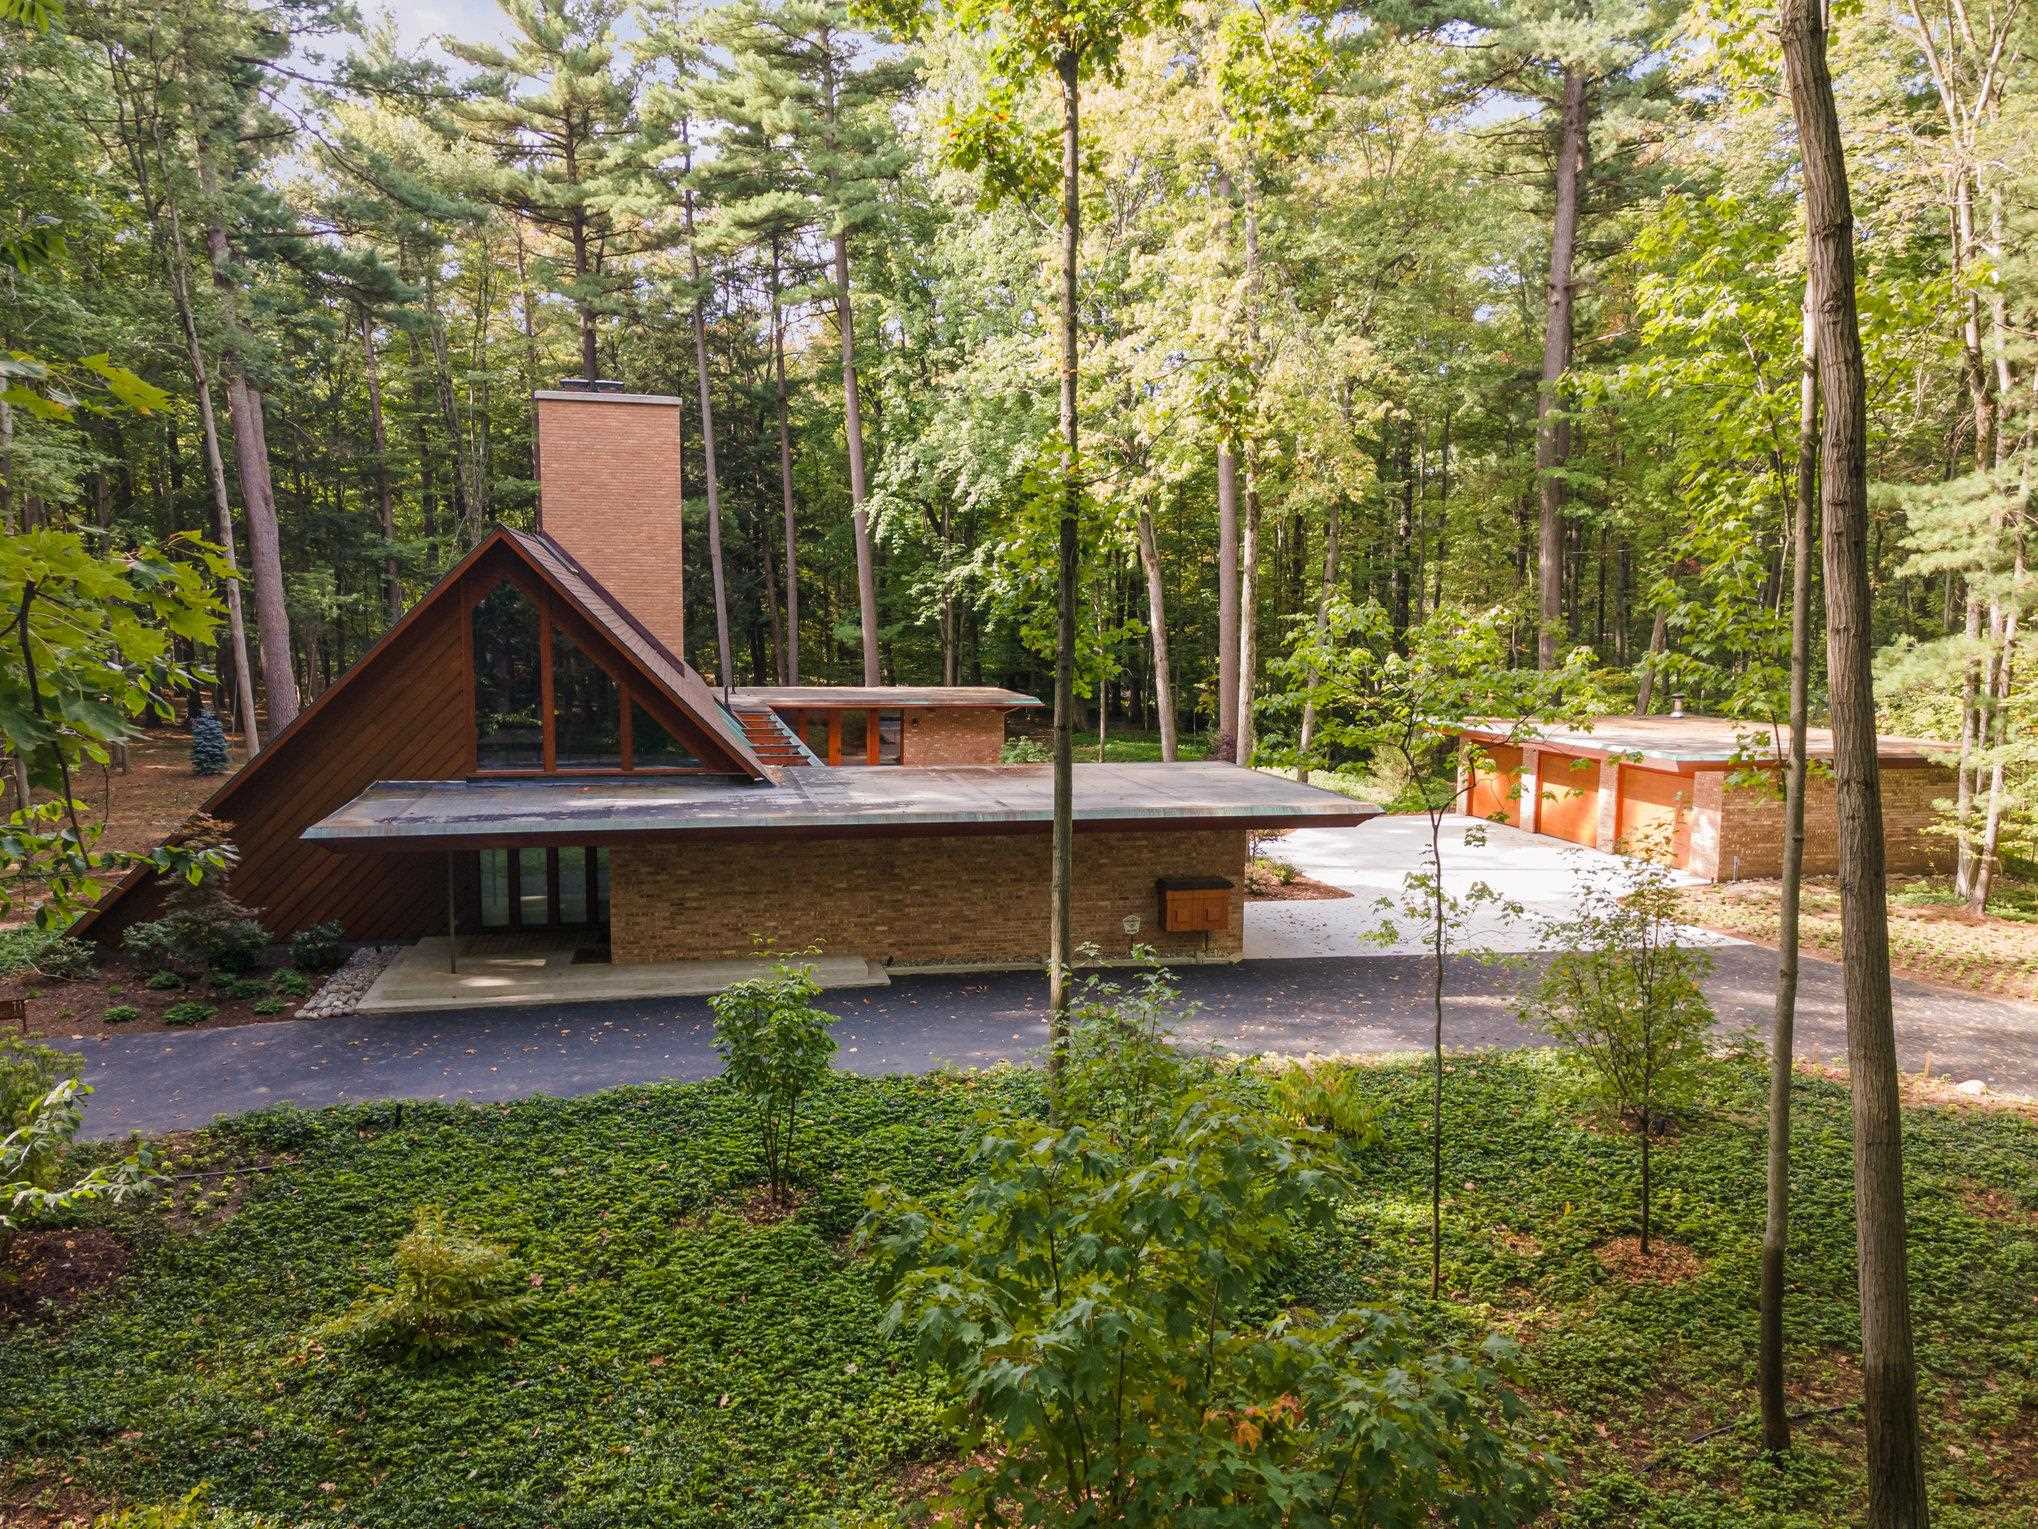
11 Snowfield Court,Midland, MI 48640
Midland, MI 48640

Description
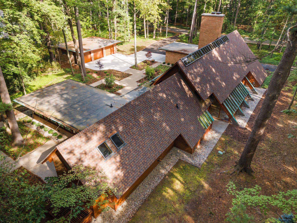
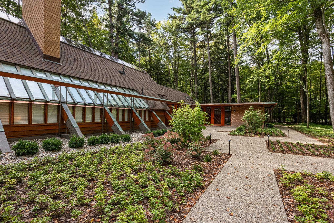
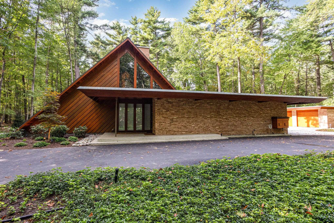
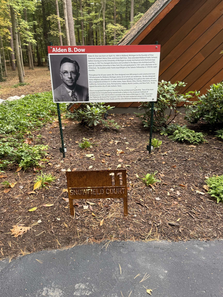
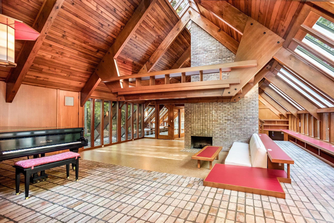
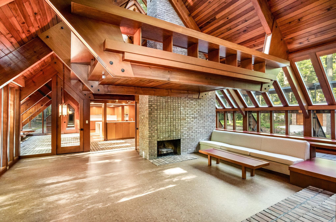
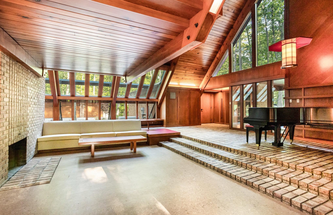
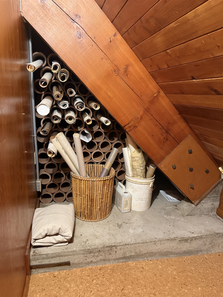
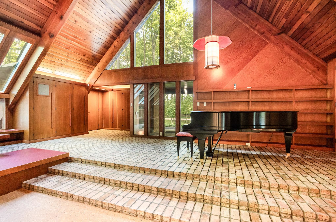
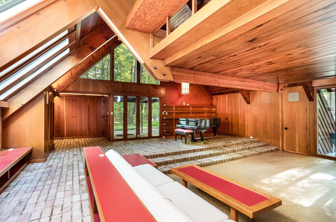
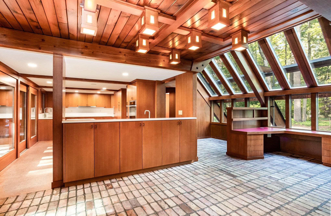
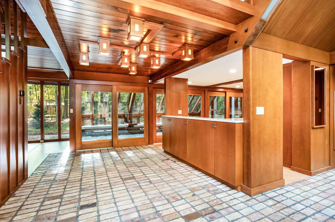
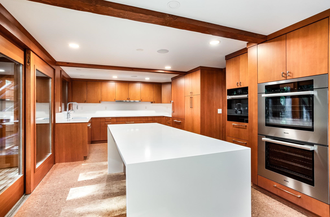
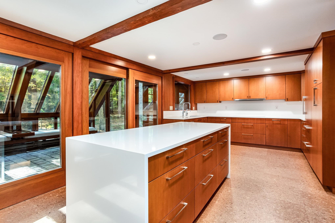
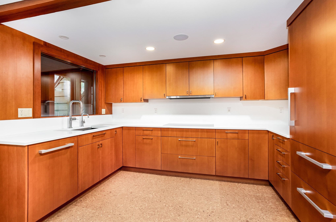
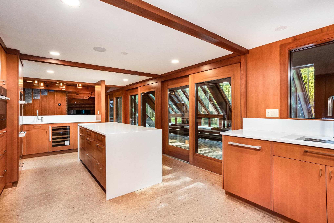
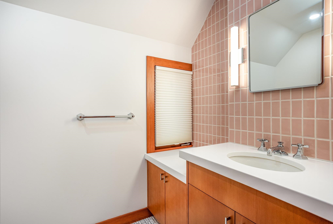
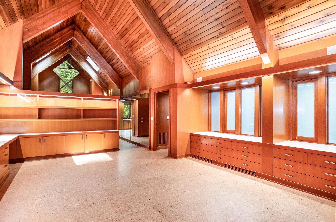
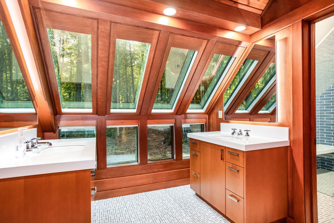
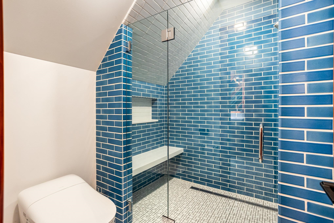
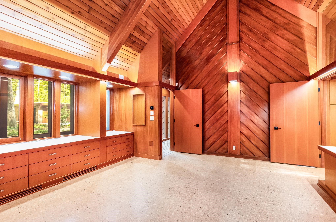
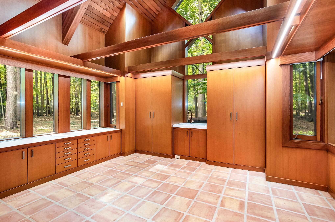
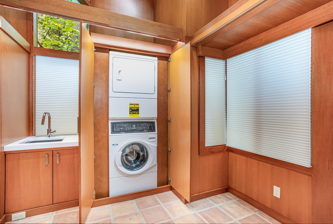
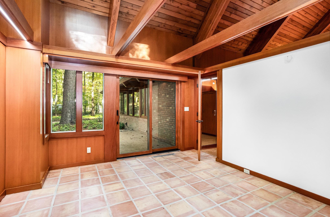
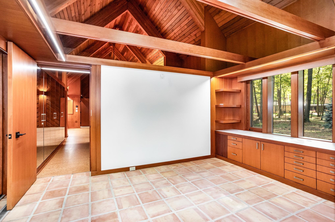
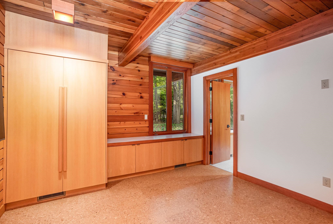
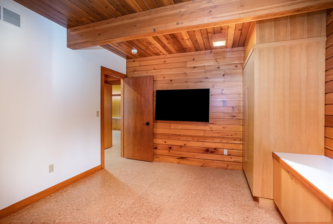
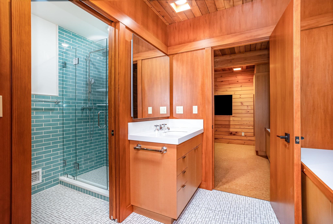
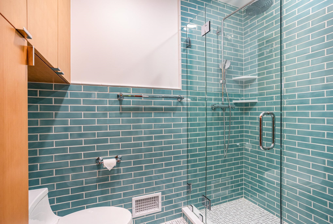
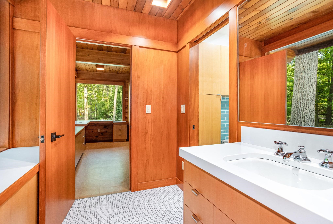
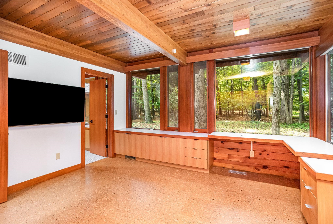
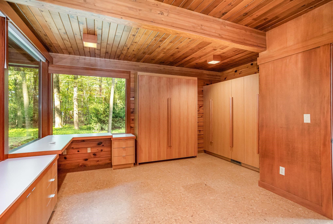
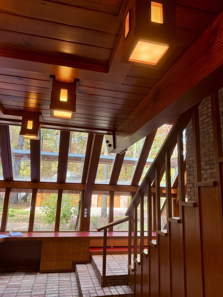
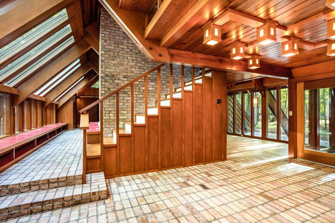
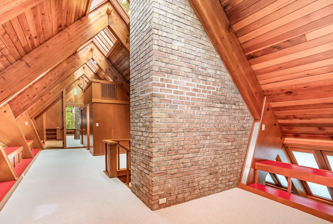
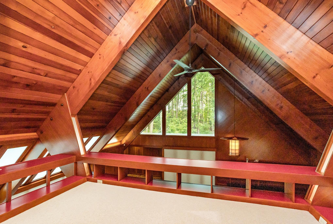
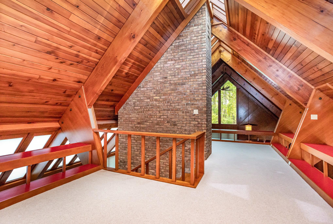
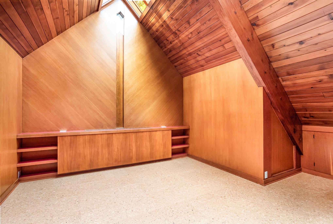
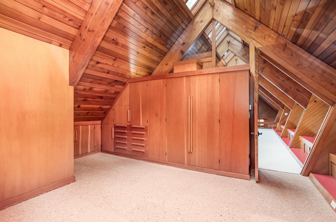
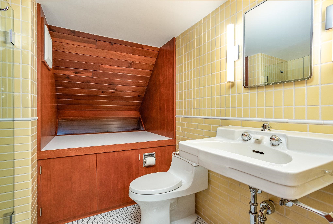
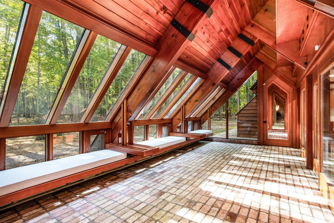
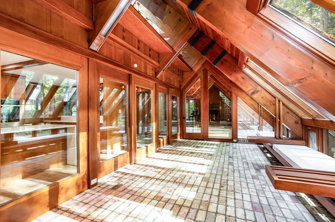
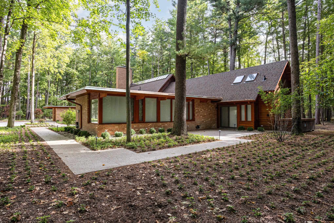
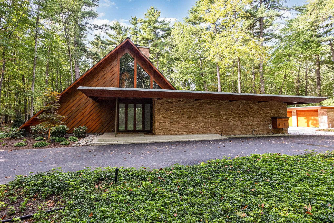
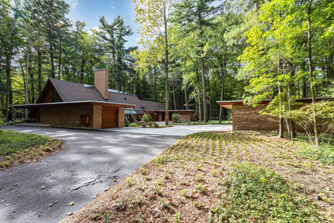
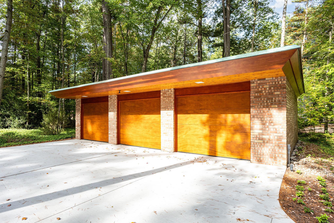
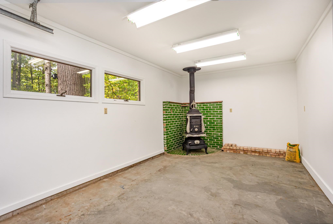
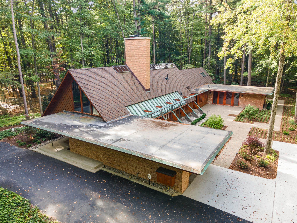
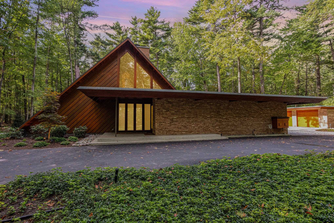
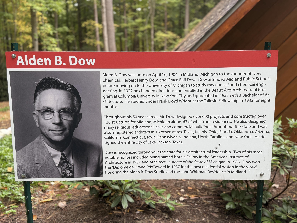
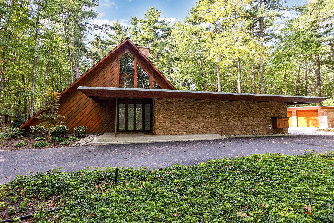
ICONIC ARCHITECTURE. FLAWLESS RENOVATION. The Josephine Ashmun Residence, designed by Alden B. Dow in 1951, is a testament to his ingenuity and commitment to quality. Over the past two years, "The Timber Teepee" has been completely renovated, honoring the character of the home, while incorporating the best of 21st century technology, innovation, and amenities. Hunter Douglas remote control blinds, electronic opaque window privacy, Subzero, Miele, and Bosch appliances, LED lighting, Eero6+ Wi-Fi, Sonos, & Smart Home Technology are just a few of the many new features. A new kitchen and all new bathrooms were seamlessly integrated into the original design. From the cork and brick flooring, through the refinished interior woodwork, new wool carpeting, refinished windows, new roof, chimney, copper gutters and all new landscaping not a detail has been missed. If the preservation of Mid-Century Modern Architecture and appreciation for comfort and quality are priorities in your life, you may have found your next home.
Details
| MLS # | 50209662 |
|---|---|
| Listing Type | For Sale |
| Style | House |
| Sub-Type | Resale |
| Status | Pending |
| Year | 1951 |
| Days On Site | 127 |
| Listing Provided By | Ayre/Rhinehart-Midland | Katrin Thorson |
Features
| Bed(s) | 4 |
|---|---|
| Bath(s) | 4 Total |
| SQ Feet | 3,848 |
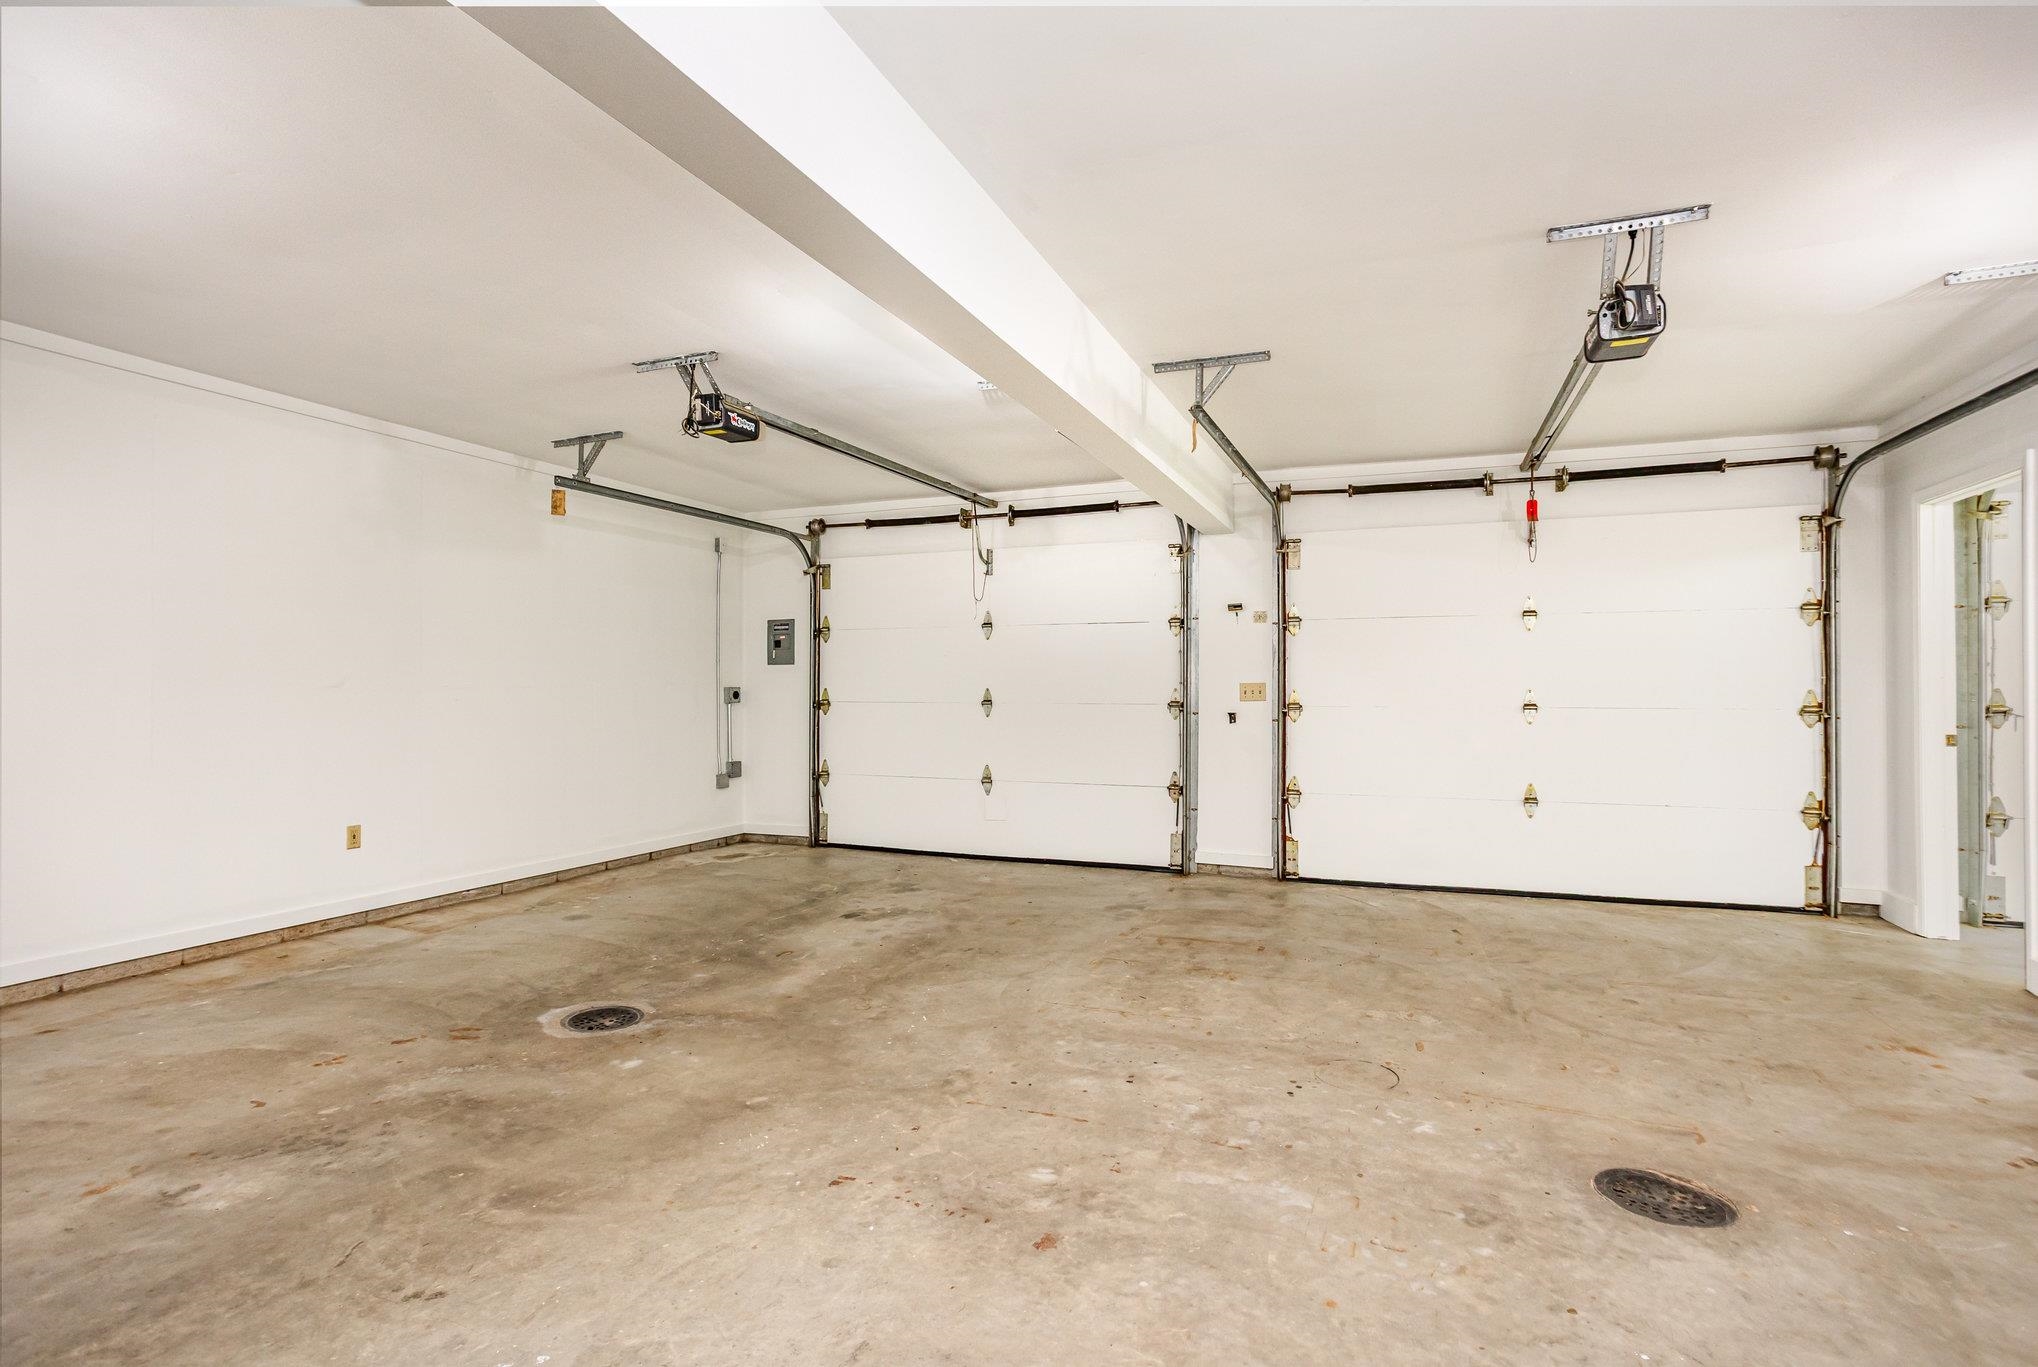
| Garage | 4 |
| Basement | Y |
| Story(s) | 1 |
| Acreage | 1.90 |
Interior
| Cooling Yes / No | Yes |
|---|---|
| Cooling | Ceiling Fan(s), Central Air |
| Heating Yes / No | Yes |
| Heating | Natural Gas, Boiler |
| Interior Features | High Ceilings, Interior Balcony, Cable/Internet Avail., Cathedral/Vaulted Ceiling, Sound System |
| Window Features | Skylight(s) |
| Appliances | Bar Fridge, Dishwasher, Disposal, Dryer, Range/Oven, Refrigerator, Washer, Gas Water Heater |
Exterior
| Exterior Features | Lawn Sprinkler |
|---|---|
| Security Features | Security System |
| Construction Materials | Brick, Wood Siding |
| Foundation Details | Basement, Crawl |
| Lot Features | Deep Lot - 150+ Ft., Large Lot - 65+ Ft., Cul-De-Sac, Subdivision, Wooded |
Parking
| Garage Yes / No | Yes |
|---|---|
| Attached Garage Yes / No | Yes |
Other
| List Aor | Bay County REALTOR Association |
|---|
Taxes
| Property | 21811 |
|---|
Area Information
| State | MI |
|---|---|
| County | Midland |
| City | Midland |
| Zip Code | 48640 |
| Area | Midland (56020) |
| Community Name | Longmeadow Subdivision |
| School District | Dow High |
| Elementary School | Central Park |
| High School | Dow High |
| Listing VS Median (in Longmeadow Subdivision) | |
Price: $1,600,000 low | high Med: $1,600,000 sqft: 3,848 low | high Med: 3,848 $ / sqft: $416 low | high Med: $416 On site: 127 low | high Med: 246 | |
Market Activity 48640
Request a showing
Request a showing
Contact
Learn More About This Property

| State | MI |
|---|---|
| County | Midland |
| City | Midland |
| Zip Code | 48640 |
| Area | Midland (56020) |
| Community Name | Longmeadow Subdivision |
| School District | Dow High |
| Elementary School | Central Park |
| High School | Dow High |
| Listing VS Median (in Longmeadow Subdivision) | |
Price: $1,600,000 low | high Med: $1,600,000 sqft: 3,848 low | high Med: 3,848 $ / sqft: $416 low | high Med: $416 On site: 127 low | high Med: 246 | |
 | $1,600,00011 Snowfield CourtMidland, MI 48640 |