108 N Center Cove,Northville, MI 48167
Northville, MI 48167

Description
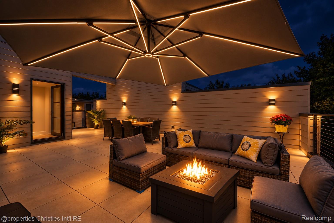
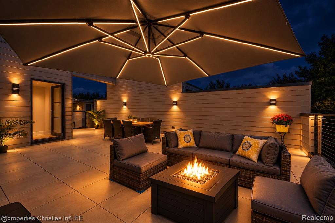
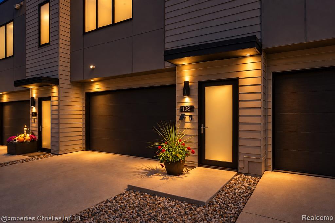
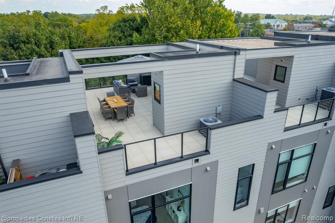
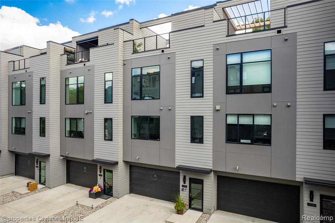
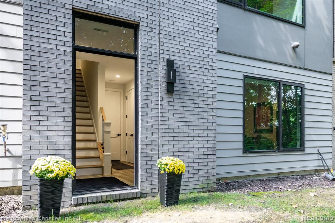
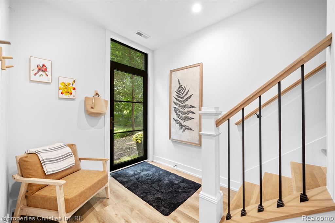
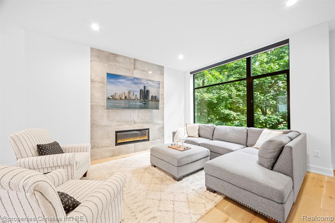
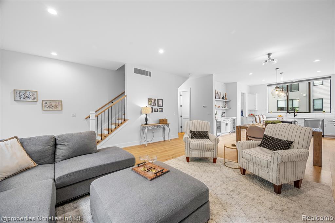
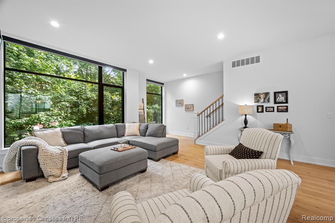
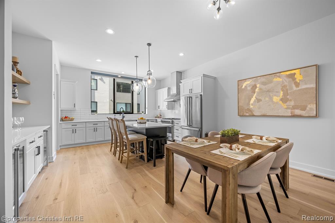
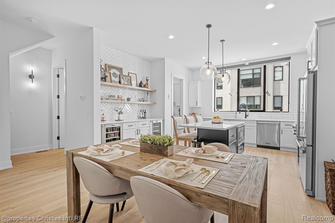
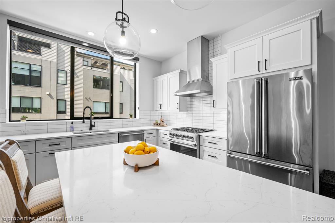
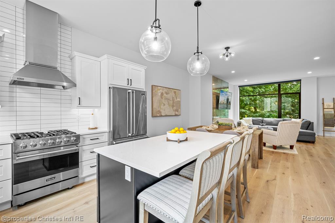
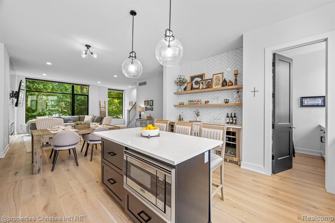
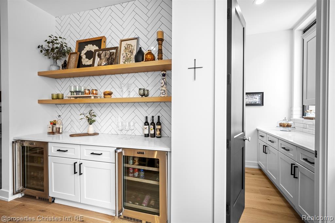
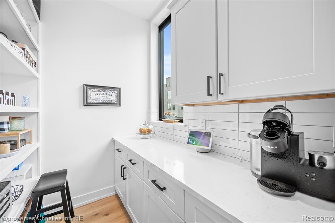
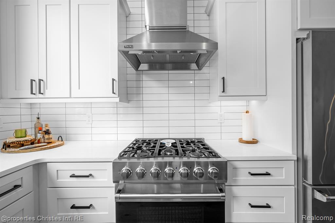
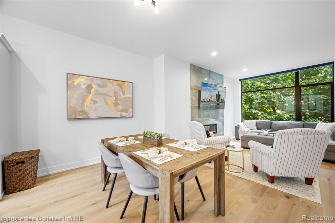
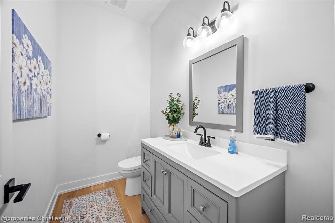
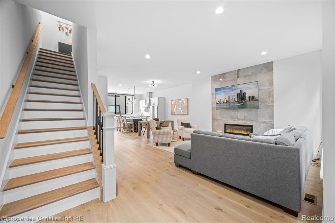
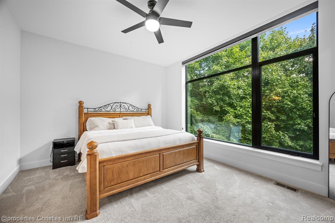
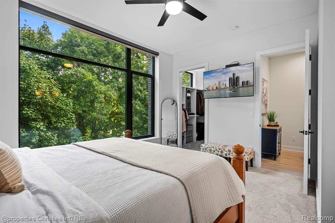
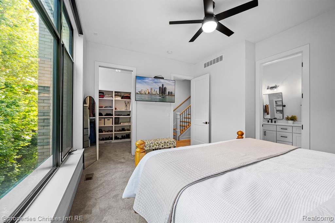
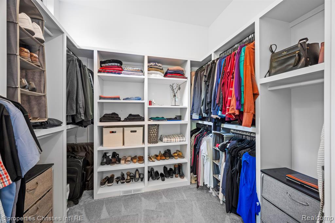
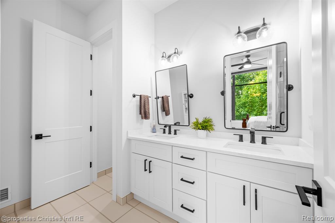
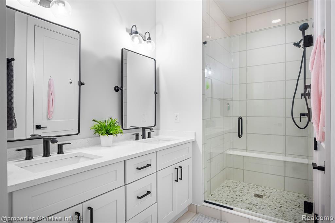
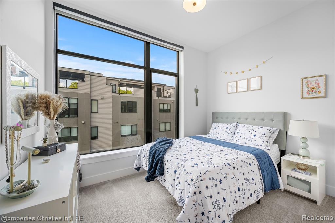
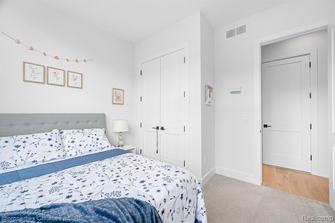
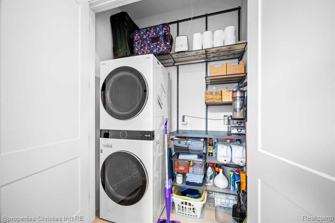
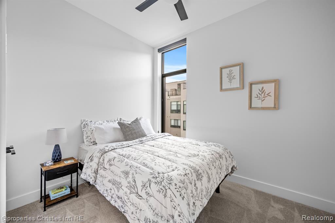
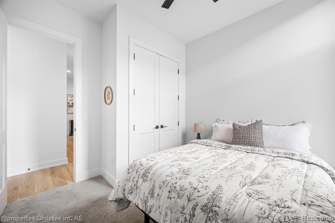
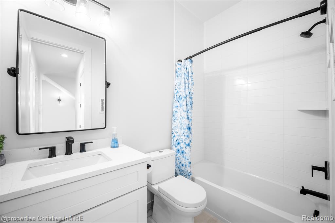
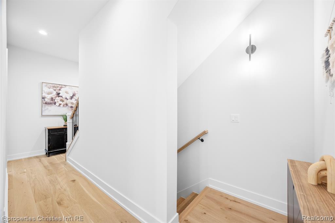
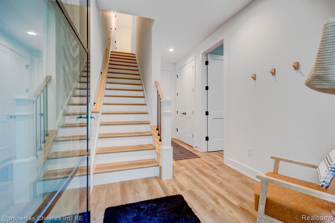
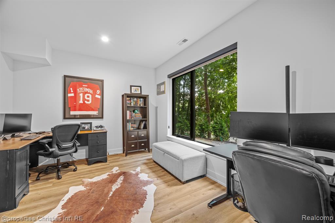
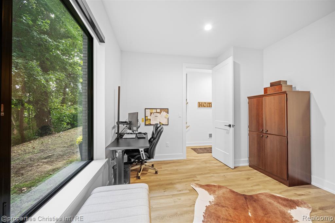
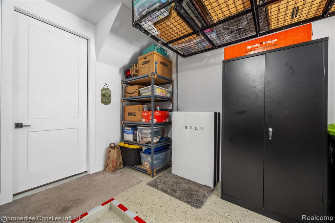
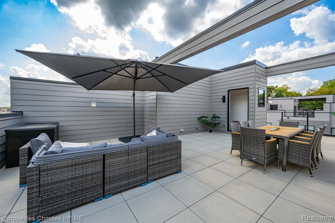
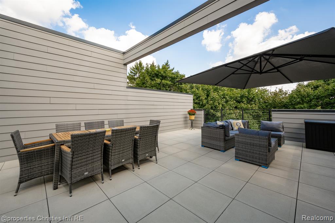
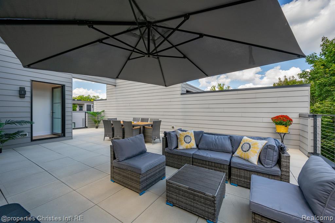
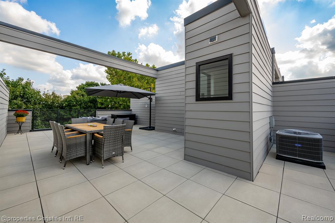
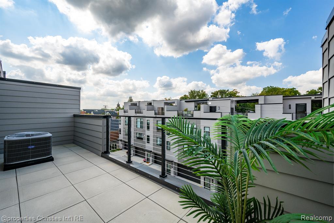
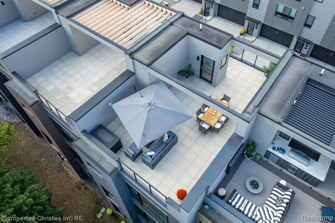
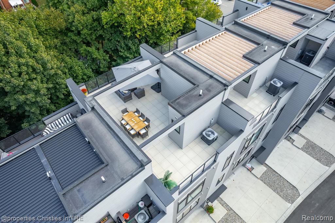
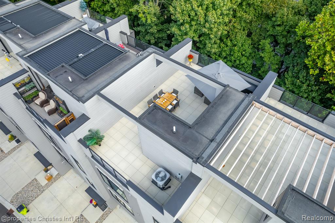
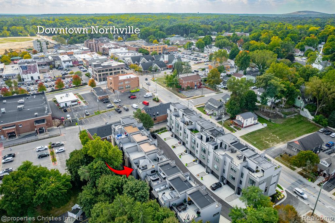
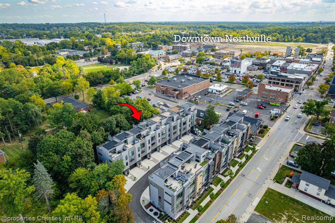
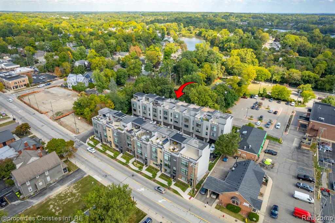
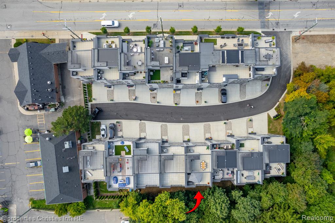
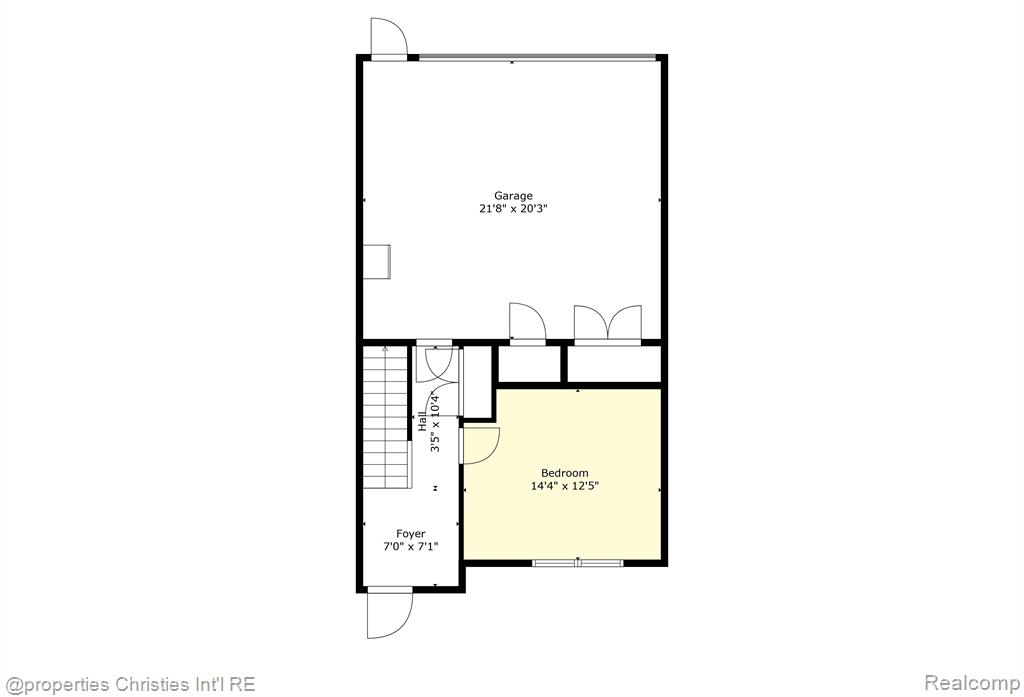
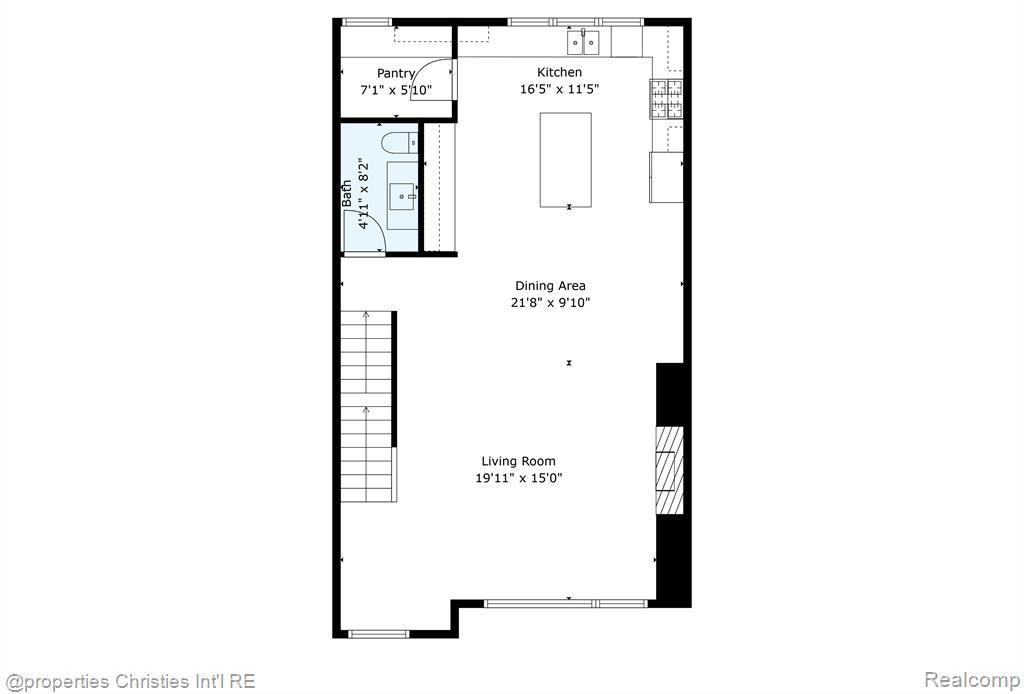
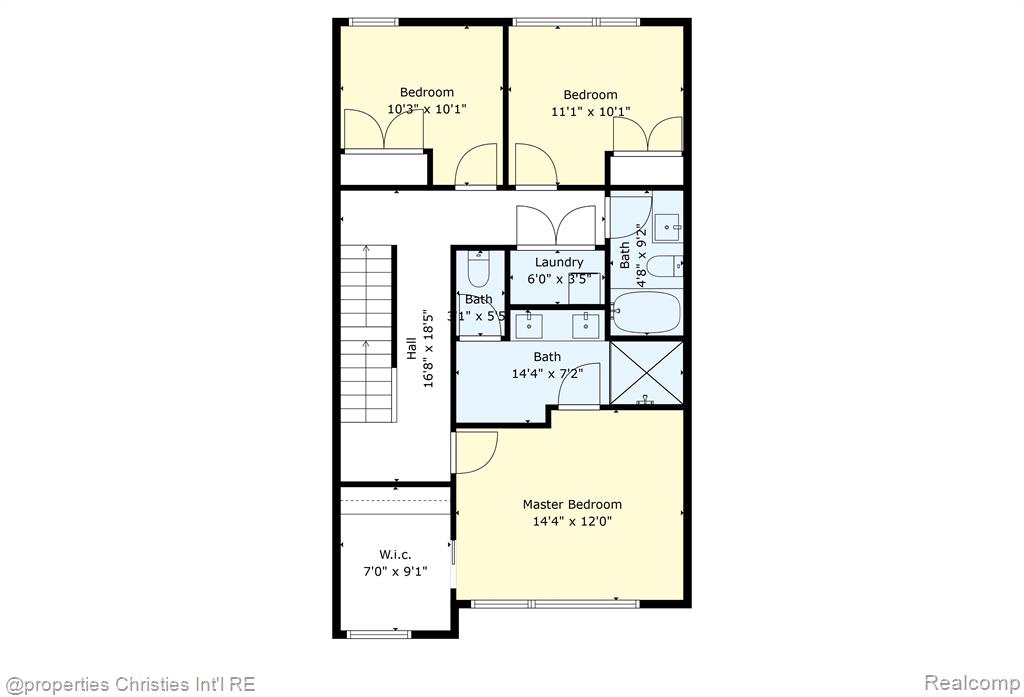
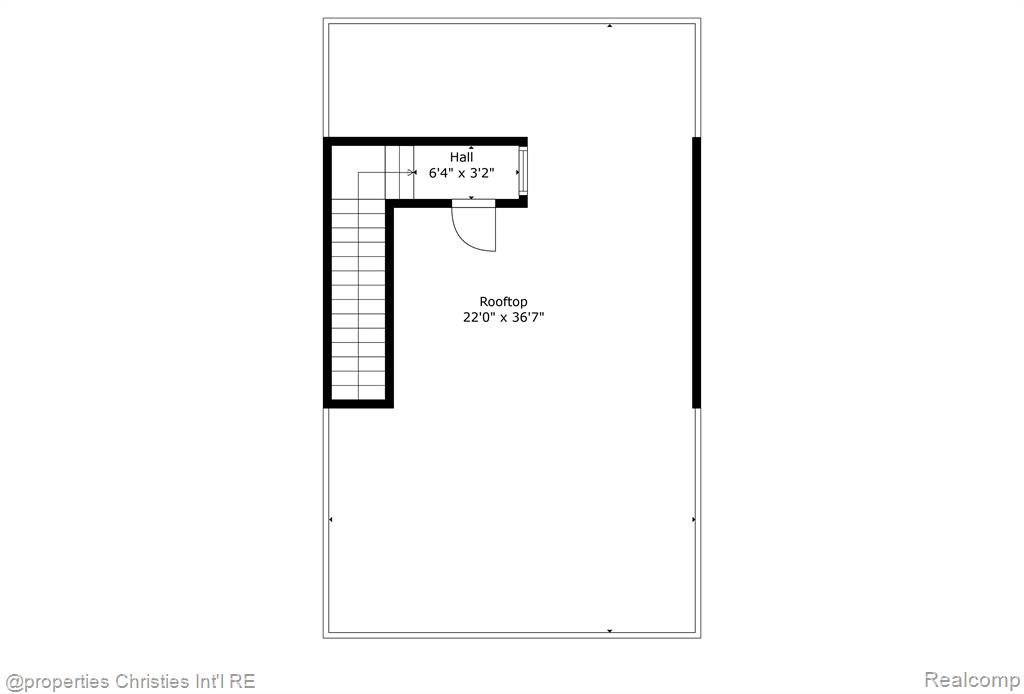
Experience contemporary living in downtown Northville without the premium pricing, construction noise, and obstructed views associated with new developments. Just a five-minute walk from the heart of town, with its charming shops, restaurants, and vibrant walkable lifestyle! This condo is a must-see in person to fully appreciate its open, modern design, featuring 10-foot ceilings, expansive commercial-grade windows and doors, and a stunning private rooftop perfect for entertaining or relaxing above it all. Amenities and features: 2,330 sqft (not including rooftop), 3 Bedrooms, 2.5 baths, attached 2 car finished garage. Private rooftop plumbed for cable, water for sink/bar and natural gas for firepit and BBQ. Garage mounted $30,000 Tesla Powerwall for back-up power storage to service entire condo. 10 foot ceilings and 8 foot doors throughout. White oak wide panel flooring throughout. Stainless steel Viking appliances including microwave drawer, two under counter refrigerators (beverage & wine), free standing gas oven/range, full refrigerator. Large walk-in panty with abundant storage. First floor flex room great for an office or gym. Convenient exterior door accessing rear patio area. Laundry at 3rd floor bedroom level. 2 x 6 construction with additional insulation and noise buffering walls between units. Maintenance free living with snow removal to the front door. Great opportunity to purchase a "like new" condo ready to start your downtown lifestyle!
Details
| MLS # | 60988071 |
|---|---|
| Listing Type | For Sale |
| Style | Condominium |
| HOA Dues | $320 |
| Sub-Type | Resale |
| Status | Active |
| Year | 2022 |
| Days On Site | 169 |
| Listing Provided By | @properties Christie's Int'l RE Northville | Brad McGuire |
Features
| Bed(s) | 3 |
|---|---|
| Bath(s) | 3 Total |
| SQ Feet | 2,330 |
| Garage | 2 |
Interior
| Rooms Total | 11 |
|---|---|
| Cooling Yes / No | Yes |
| Cooling | Central Air |
| Heating Yes / No | Yes |
| Heating | Natural Gas, Forced Air |
| Interior Features | DSL Available |
| Appliances | Dishwasher, Disposal, Dryer, Microwave, Range/Oven, Refrigerator, Washer, Gas Water Heater |
Exterior
| Construction Materials | Other |
|---|---|
| Foundation Details | Slab |
Parking
| Garage Yes / No | Yes |
|---|---|
| Attached Garage Yes / No | Yes |
Other
| List Aor | Real Comp |
|---|
Taxes
| Property | 16502 |
|---|
Area Information
| State | MI |
|---|---|
| County | Wayne |
| City | Northville |
| Zip Code | 48167 |
| Area | Northville (82339) |
| Community Name | Wayne County Condominium Sub Plan No 1092 Aka Nort |
| Listing VS Median (in Wayne County Condominium Sub Plan No 1092 Aka Nort) | |
Price: $924,900 low | high Med: $924,900 sqft: 2,330 low | high Med: 2,330 $ / sqft: $397 low | high Med: $397 On site: 169 low | high Med: 169 | |
Market Activity 48167
Request a showing
Request a showing
Contact
Learn More About This Property

| State | MI |
|---|---|
| County | Wayne |
| City | Northville |
| Zip Code | 48167 |
| Area | Northville (82339) |
| Community Name | Wayne County Condominium Sub Plan No 1092 Aka Nort |
| Listing VS Median (in Wayne County Condominium Sub Plan No 1092 Aka Nort) | |
Price: $924,900 low | high Med: $924,900 sqft: 2,330 low | high Med: 2,330 $ / sqft: $397 low | high Med: $397 On site: 169 low | high Med: 169 | |