10601 Brodhead Road,Grosse Ile, MI 48138
Grosse Ile, MI 48138

Description
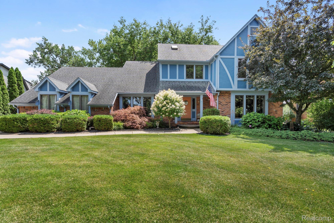
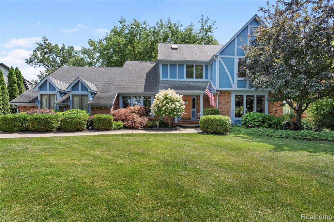
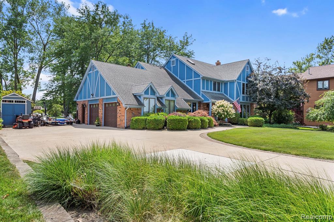
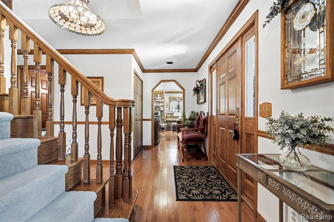
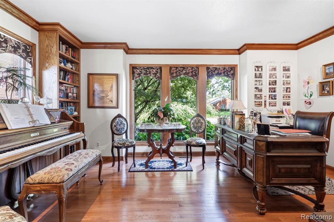
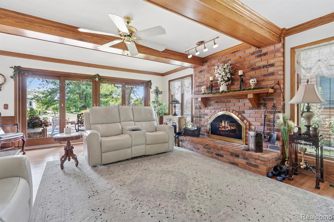
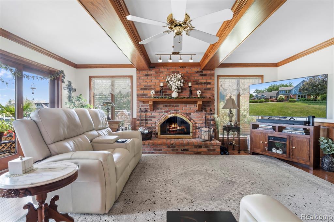
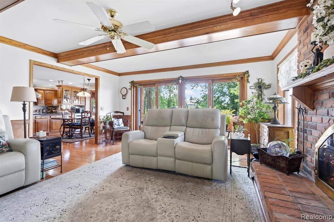
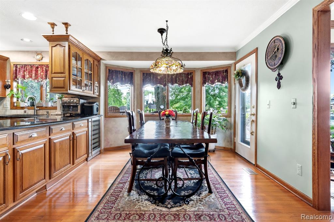
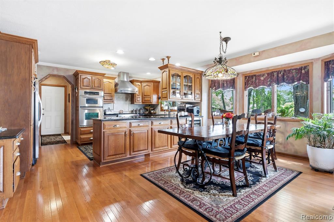
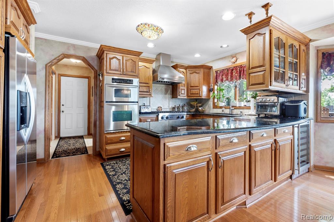
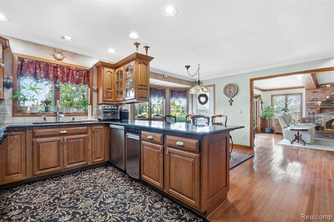
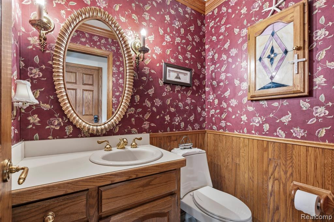
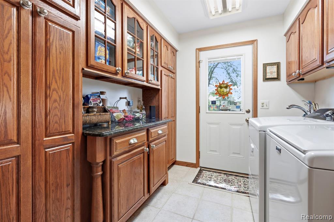
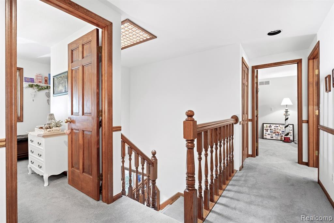
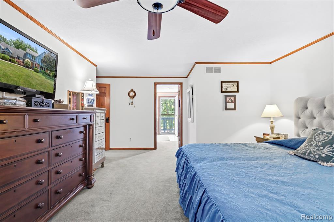
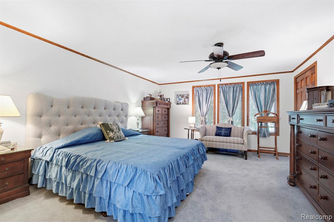
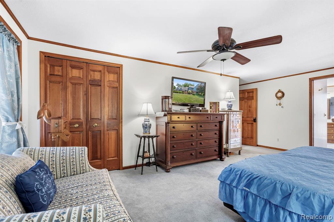
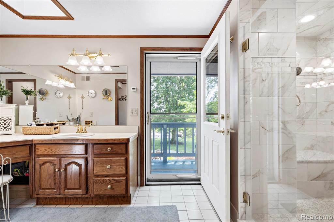
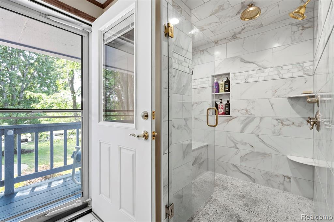
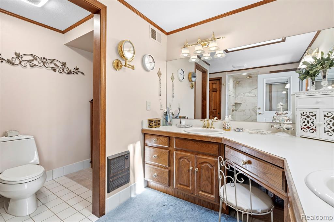
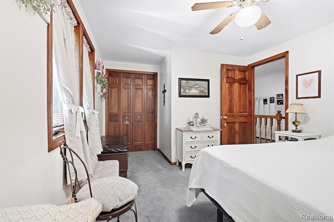
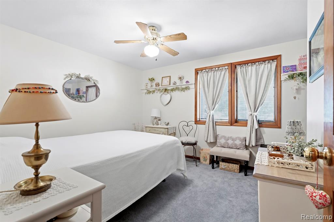
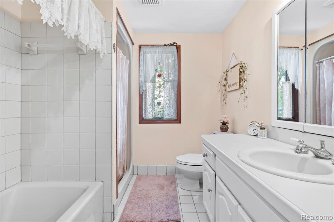
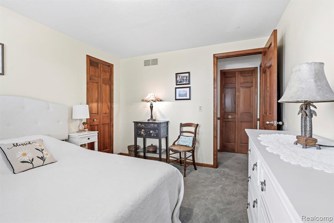
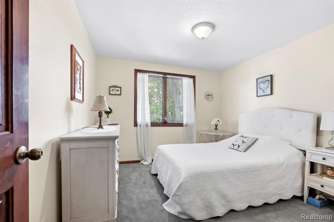
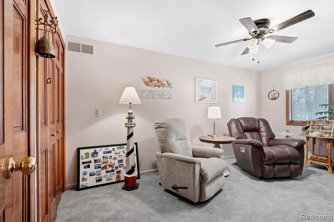
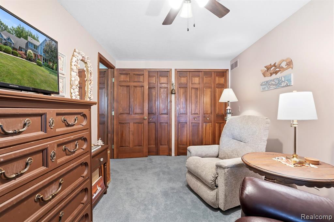
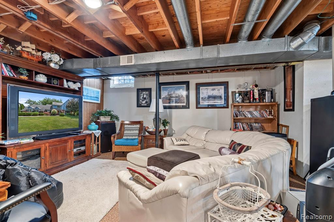
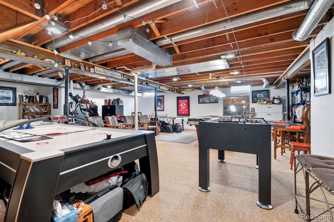
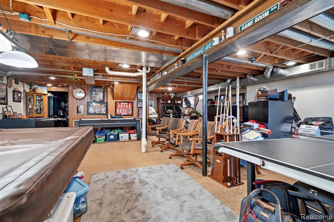
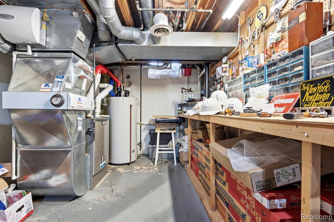
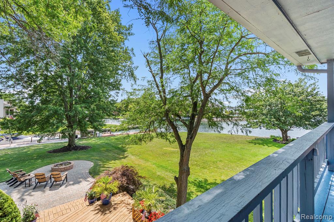
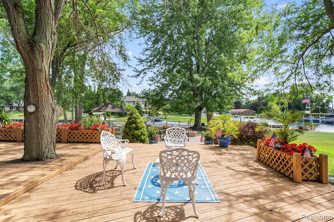
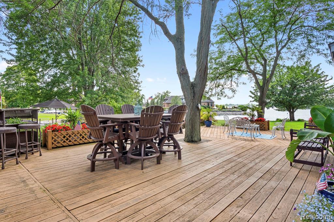
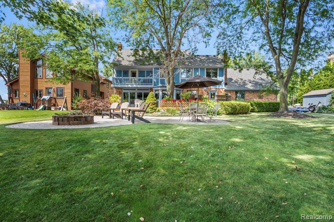
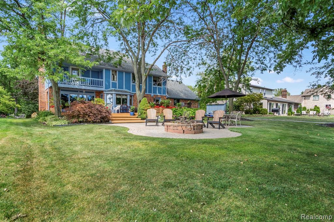
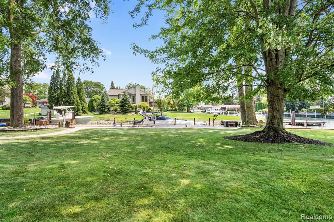
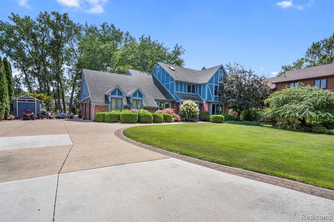
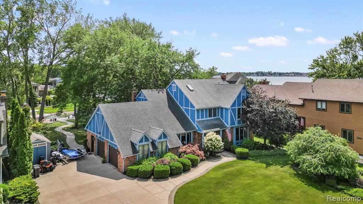
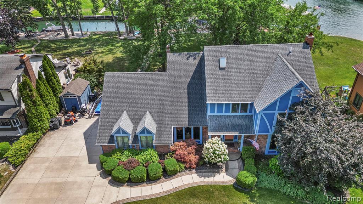
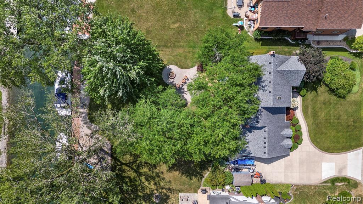
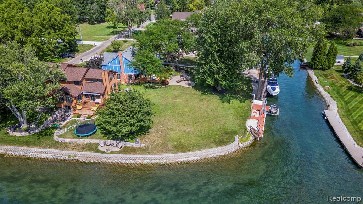
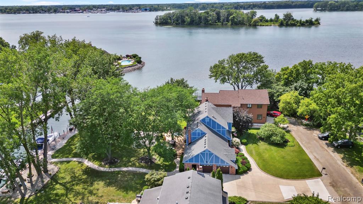
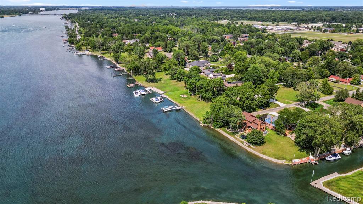
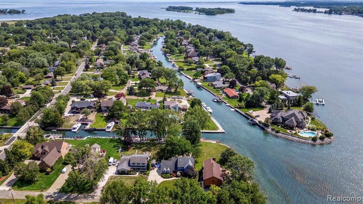
Exceptional Waterfront Home! This well maintained 4-bedroom, 2.5-bath home offers breathtaking water views from virtually every room. A grand foyer welcomes you with an elegant oak staircase, while rich hardwood floors, crown moldings, custom oak trim, and exquisite wainscoting showcase timeless craftsmanship throughout. The spacious living room features a stunning wall of Andersen windows overlooking the river, a wood-burning fireplace with gas starter, and seamless access to the expansive deck. The private library with custom built-in bookcases provides the perfect home office or reading retreat, while the formal dining room is ideal for entertaining. The beautifully appointed kitchen boasts granite countertops, abundant custom birch cabinetry, a Viking range with hood, KitchenAid refrigerator, built-in oven and microwave, oversized sink, and a convenient wet bar with additional cabinetry. Upstairs, you'll find four generously sized bedrooms with hardwood flooring throughout. The luxurious primary suite offers spectacular water views, a private balcony overlooking the river, an oversized walk-in closet, and a spa-inspired bath with an expansive walk-in shower featuring three shower heads. A second full bath serves the additional bedrooms. Additional features include a heated 2-car attached garage, main-floor laundry, full basement with finished recreation area and abundant storage. Outside, the beautifully landscaped grounds create a true waterfront oasis with a large deck, brick patio, firepit, and park-like backyard leading to the river. Boaters will appreciate the Trex dock, 14,000-lb boat hoist, sheltered river access, and space to accommodate up to a 40-foot boat. A rare opportunity to own one of Grosse Ile's premier waterfront properties, where exceptional craftsmanship, stunning views, and an incredible boating lifestyle come together.
Details
| MLS # | 61014356 |
|---|---|
| Listing Type | For Sale |
| Style | House |
| Sub-Type | Resale |
| Status | Active |
| Year | 1987 |
| Days On Site | 53 |
| Listing Provided By | River Oaks Realty | Kimberly Draper |
Features
| Bed(s) | 4 |
|---|---|
| Bath(s) | 3 Total |
| SQ Feet | 3,610 |
| Garage | 2 |
| Basement | Y |
| Story(s) | 2 |
| Acreage | 0.92 |
| Water Front | Yes |
Interior
| Rooms Total | 12 |
|---|---|
| Cooling Yes / No | Yes |
| Cooling | Ceiling Fan(s), Central Air |
| Heating Yes / No | Yes |
| Heating | Natural Gas, Forced Air |
| Appliances | Dishwasher, Disposal, Dryer, Microwave, Refrigerator, Washer, Gas Water Heater |
Exterior
| Exterior Features | Balcony |
|---|---|
| Construction Materials | Brick, Cedar |
| Foundation Details | Basement |
Parking
| Garage Yes / No | Yes |
|---|---|
| Attached Garage Yes / No | Yes |
Other
| List Aor | Real Comp |
|---|
Taxes
| Property | 9695 |
|---|
Area Information
| State | MI |
|---|---|
| County | Wayne |
| City | Grosse Ile |
| Zip Code | 48138 |
| Area | Grosse Ile Twp (82185) |
| Community Name | Elbamar Colony |
| Listing VS Median (in Elbamar Colony) | |
Price: $850,000 low | high Med: $850,000 sqft: 3,610 low | high Med: 3,610 $ / sqft: $235 low | high Med: $235 On site: 53 low | high Med: 53 | |
Market Activity 48138
Request a showing
Request a showing
Contact
Learn More About This Property

| State | MI |
|---|---|
| County | Wayne |
| City | Grosse Ile |
| Zip Code | 48138 |
| Area | Grosse Ile Twp (82185) |
| Community Name | Elbamar Colony |
| Listing VS Median (in Elbamar Colony) | |
Price: $850,000 low | high Med: $850,000 sqft: 3,610 low | high Med: 3,610 $ / sqft: $235 low | high Med: $235 On site: 53 low | high Med: 53 | |