10055 Continental Drive,Taylor, MI 48180
Taylor, MI 48180

Description
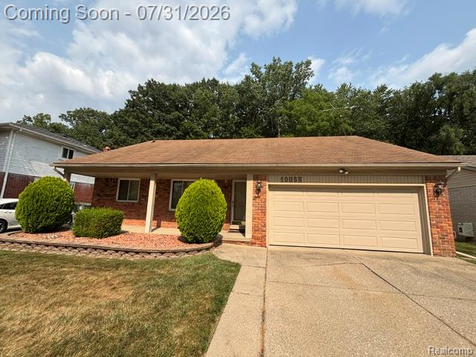
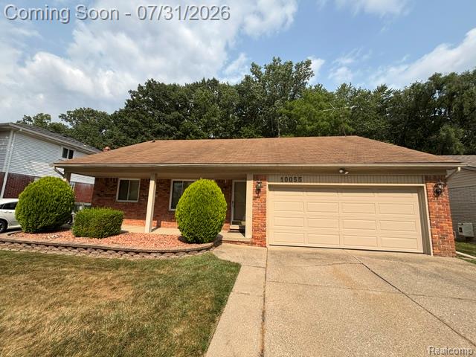
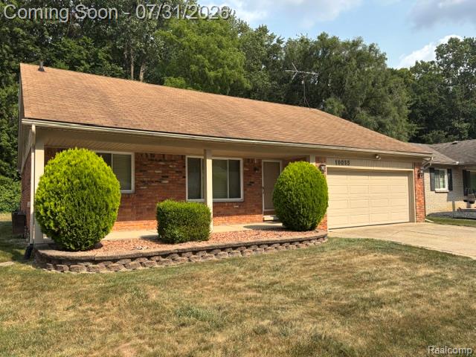
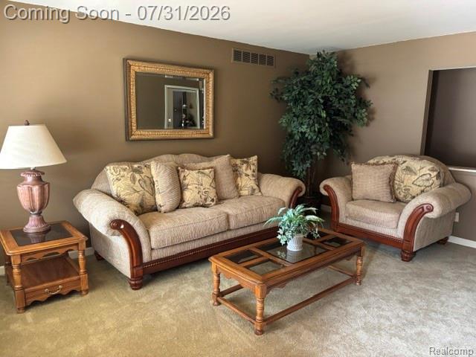
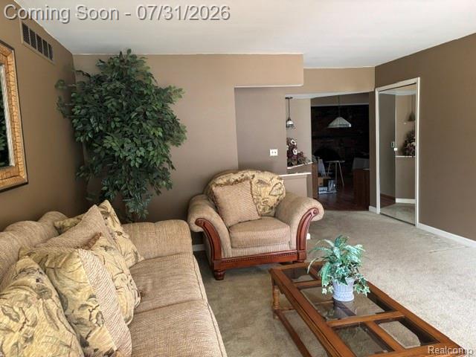
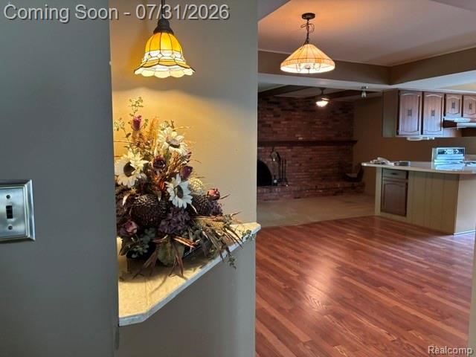
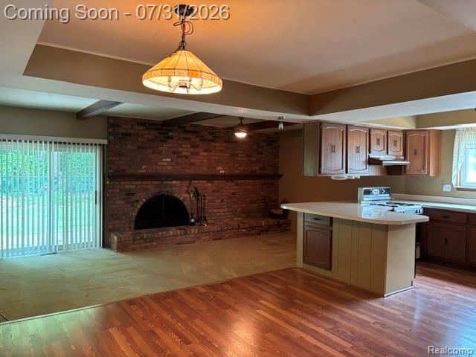
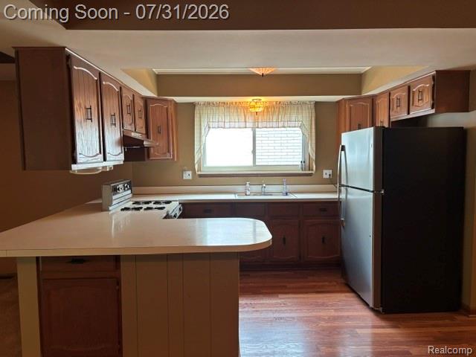
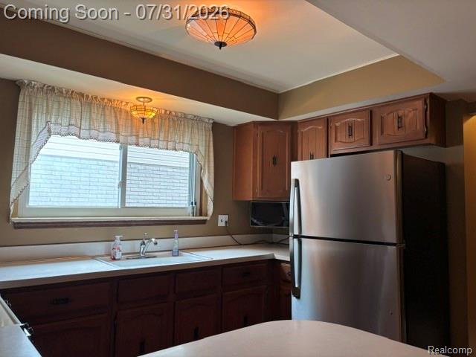
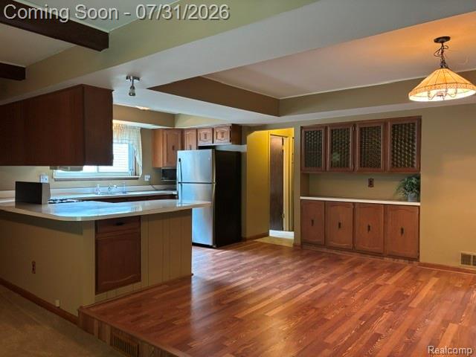
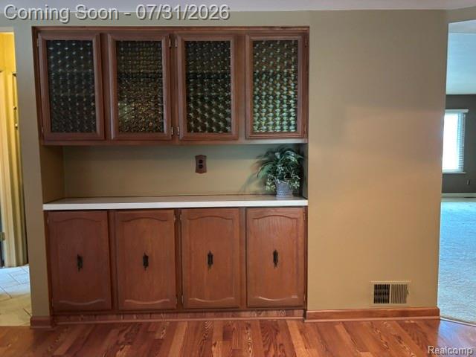
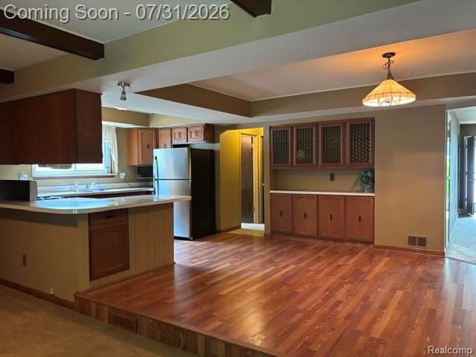
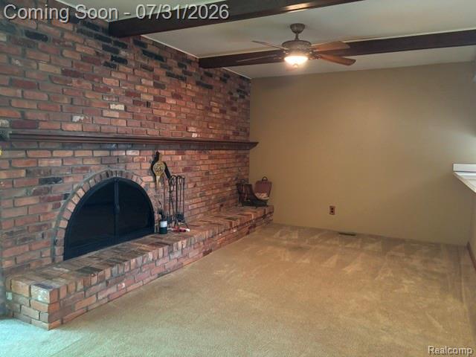
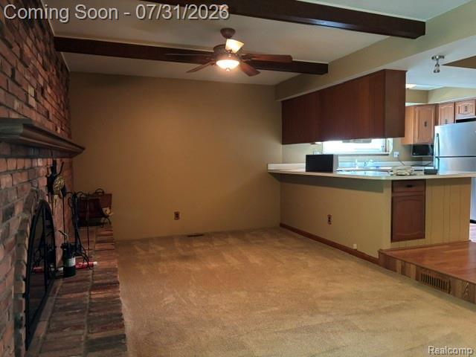
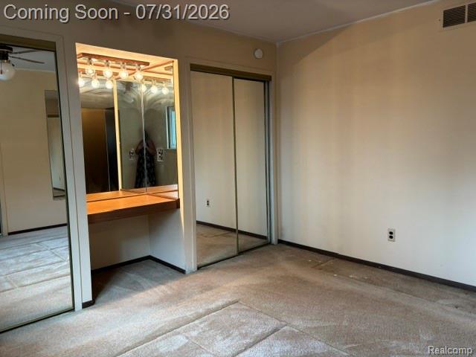

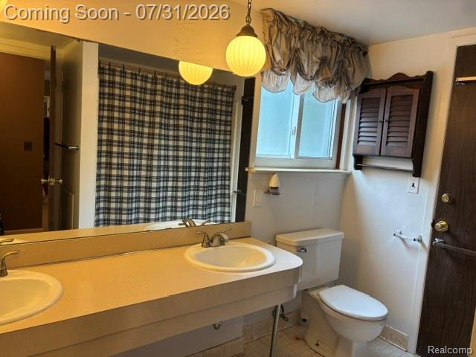
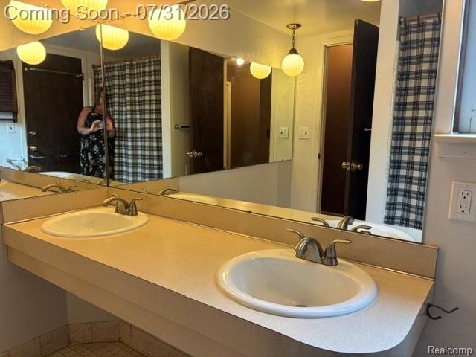
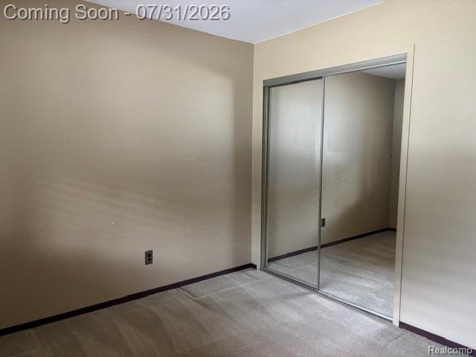
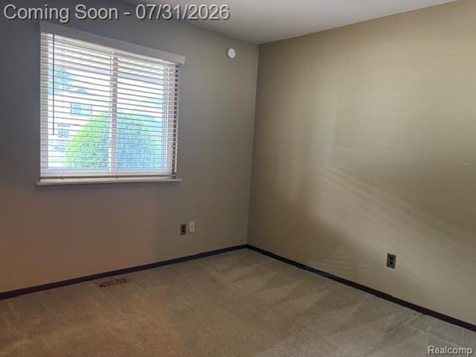
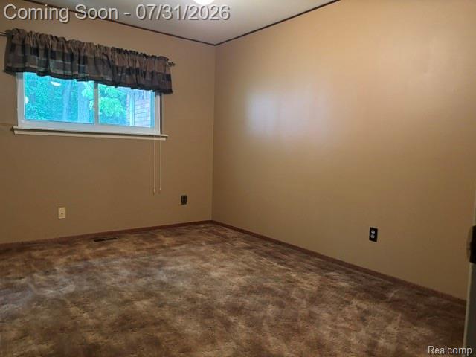

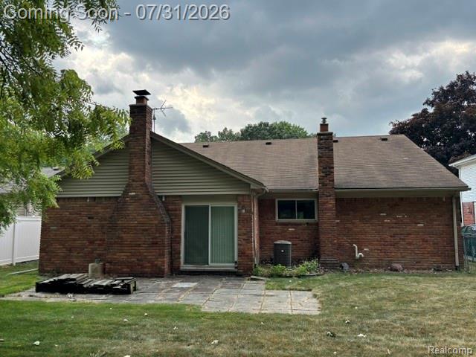
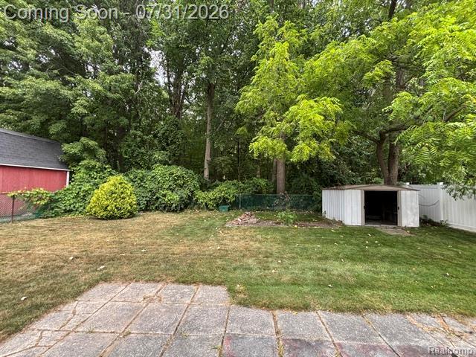
Welcome home to this charming 3-bedroom brick ranch offering comfort, style, and a peaceful setting! A tasteful living room greets you and offers plenty of natural light, a window with nice blinds overlooks the covered porch. The spacious family room is the perfect place to relax, featuring a beautiful brick fireplace with a brick hearth and a door wall that provides easy access to the backyard. Step outside to enjoy the fully fenced backyard, which backs directly to the woods for exceptional privacy and a serene natural setting. The dining room includes a built-in buffet/coffee bar, making entertaining a breeze. The primary bedroom is designed for convenience with two closets, a vanity area, and direct access to the full bathroom. Major updates include newer furnace, central air conditioning, and windows, providing added peace of mind. This well-maintained home is ready for its next owner to move in and make it their own! Conveniently located near shopping, restaurants, highways and Metro Airport; seller will provide Certificate of Occupancy at closing! BATVAI
Details
| MLS # | 20261058150 |
|---|---|
| Listing Type | For Sale |
| Style | House |
| Sub-Type | Resale |
| Status | Activeundercontract |
| Year | 1973 |
| Days On Site | 48 |
| Listing Provided By | Real Estate One-Trenton | Kellie Picciuto |
Features
| Bed(s) | 3 |
|---|---|
| Bath(s) | 2 Total |
| SQ Feet | 2,266 |
| Garage | 2 |
| Basement | Y |
| Story(s) | 1 |
| Acreage | 0.17 |
| Water Front | Yes |
Interior
| Rooms Total | 7 |
|---|---|
| Cooling Yes / No | Yes |
| Cooling | Ceiling Fans, Central Air |
| Heating Yes / No | Yes |
| Heating | Forced Air, Natural Gas |
| Appliances | Dishwasher, Disposal, Dryer, Free Standing Gas Oven, Free Standing Gas Range, Free Standing Refrigerator, Microwave, Washer |
Exterior
| Roof | Asphalt |
|---|---|
| Construction Materials | Brick |
| Foundation Details | Basement, Poured |
Parking
| Garage Yes / No | Yes |
|---|---|
| Attached Garage Yes / No | Yes |
| Parking Features | Twoand Half Car Garage, Attached, Electricityin Garage, Garage Door Opener |
Taxes
| Tax Annual Amount | 3031 |
|---|
Area Information
| State | MI |
|---|---|
| County | Wayne |
| City | Taylor |
| Zip Code | 48180 |
| Area | Taylor |
| Community Name | FOXCROFT SUB |
| School District | Taylor |
| High School | Taylor |
| Listing VS Median (in FOXCROFT SUB) | |
Price: $249,900 low | high Med: $254,000 sqft: 2,266 low | high Med: 1,810 $ / sqft: $110 low | high Med: $140 On site: 48 low | high Med: 5 | |
Request a showing
Request a showing
Contact
Learn More About This Property

| State | MI |
|---|---|
| County | Wayne |
| City | Taylor |
| Zip Code | 48180 |
| Area | Taylor |
| Community Name | FOXCROFT SUB |
| School District | Taylor |
| High School | Taylor |
| Listing VS Median (in FOXCROFT SUB) | |
Price: $249,900 low | high Med: $254,000 sqft: 2,266 low | high Med: 1,810 $ / sqft: $110 low | high Med: $140 On site: 48 low | high Med: 5 | |