100 E Front Street,Traverse City, MI 49684
Traverse City, MI 49684

Description
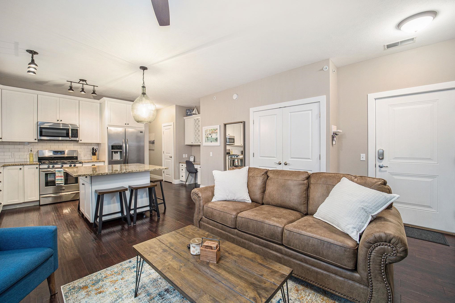
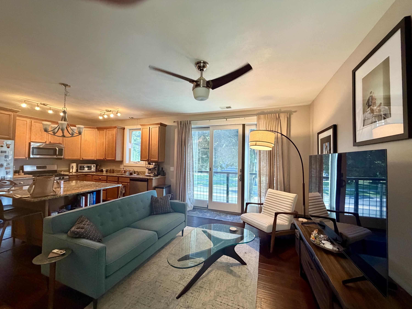
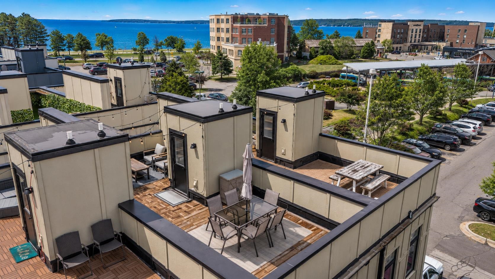
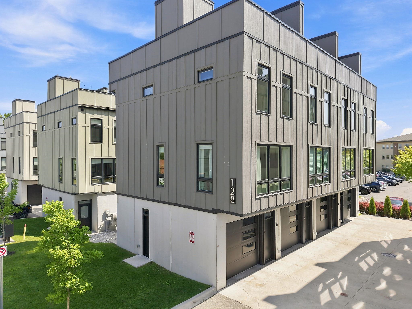
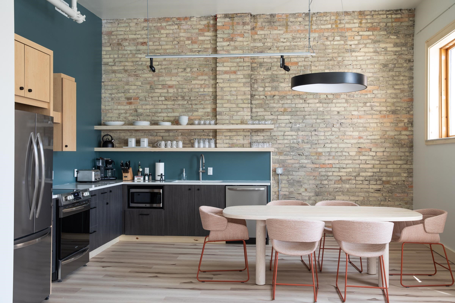
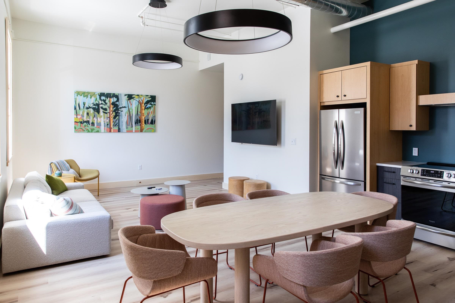
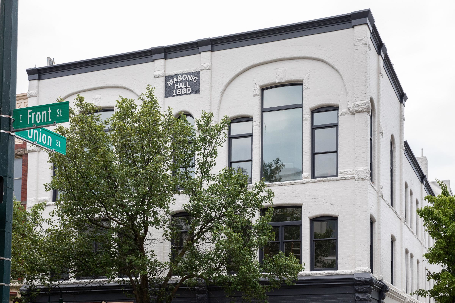
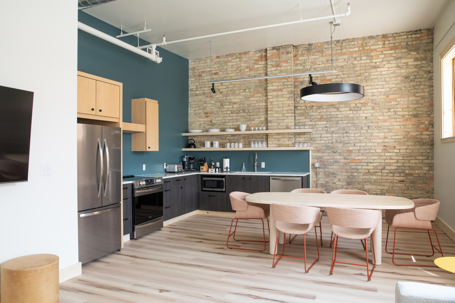
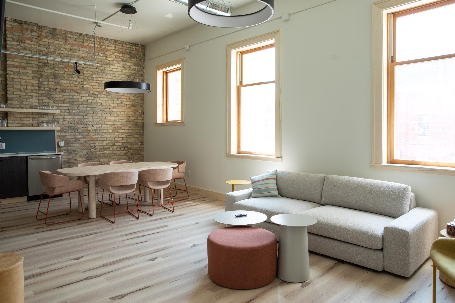
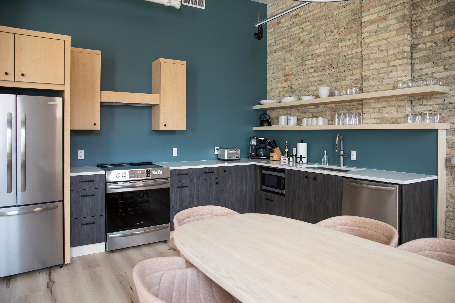
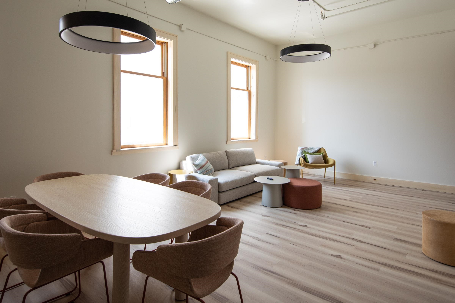
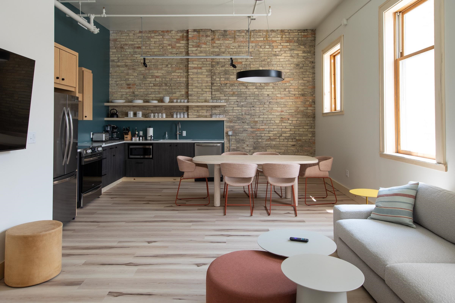
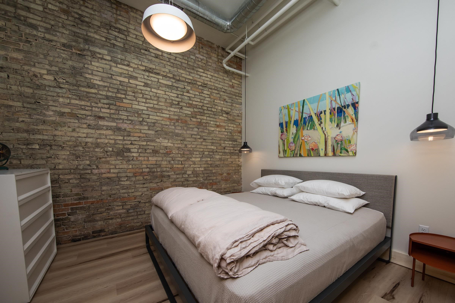
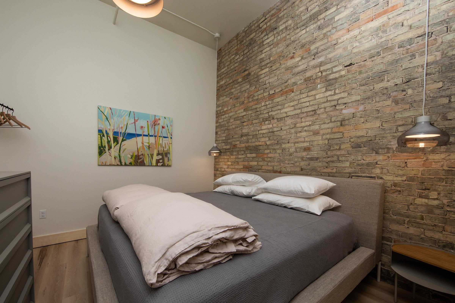
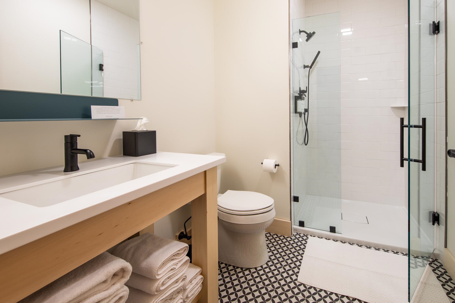
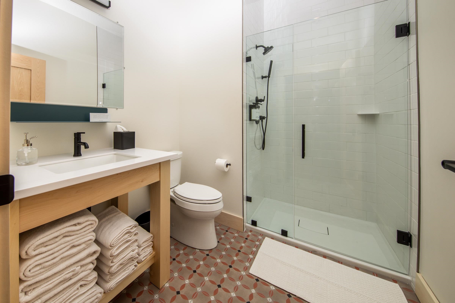
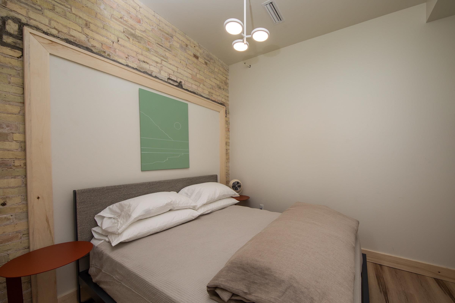
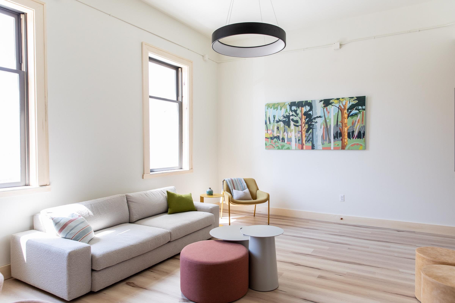
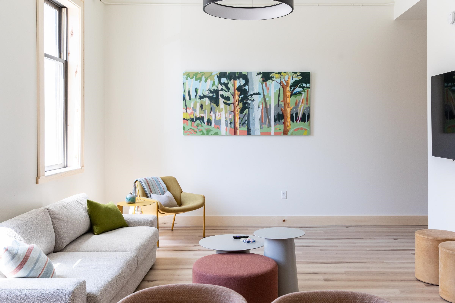
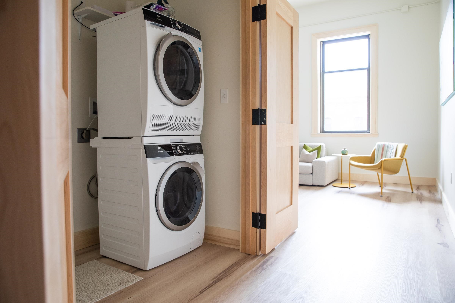
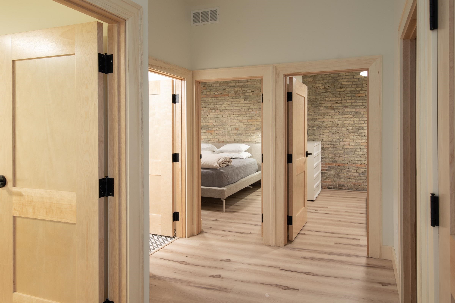
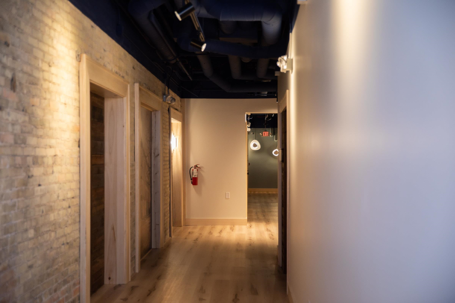
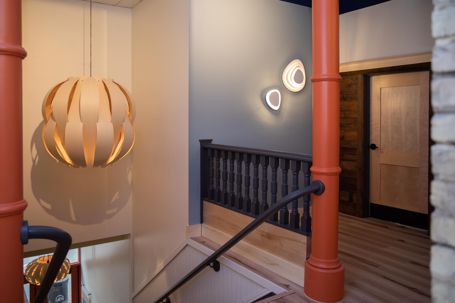
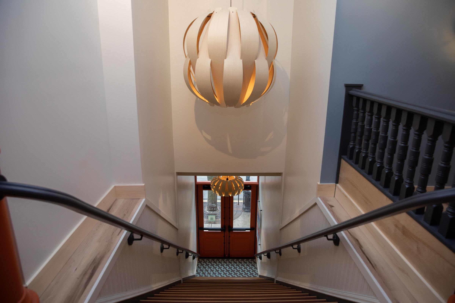
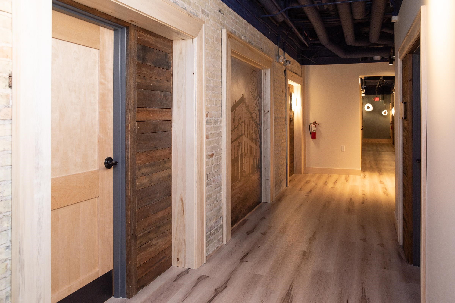
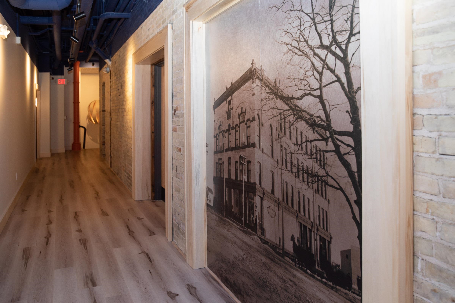
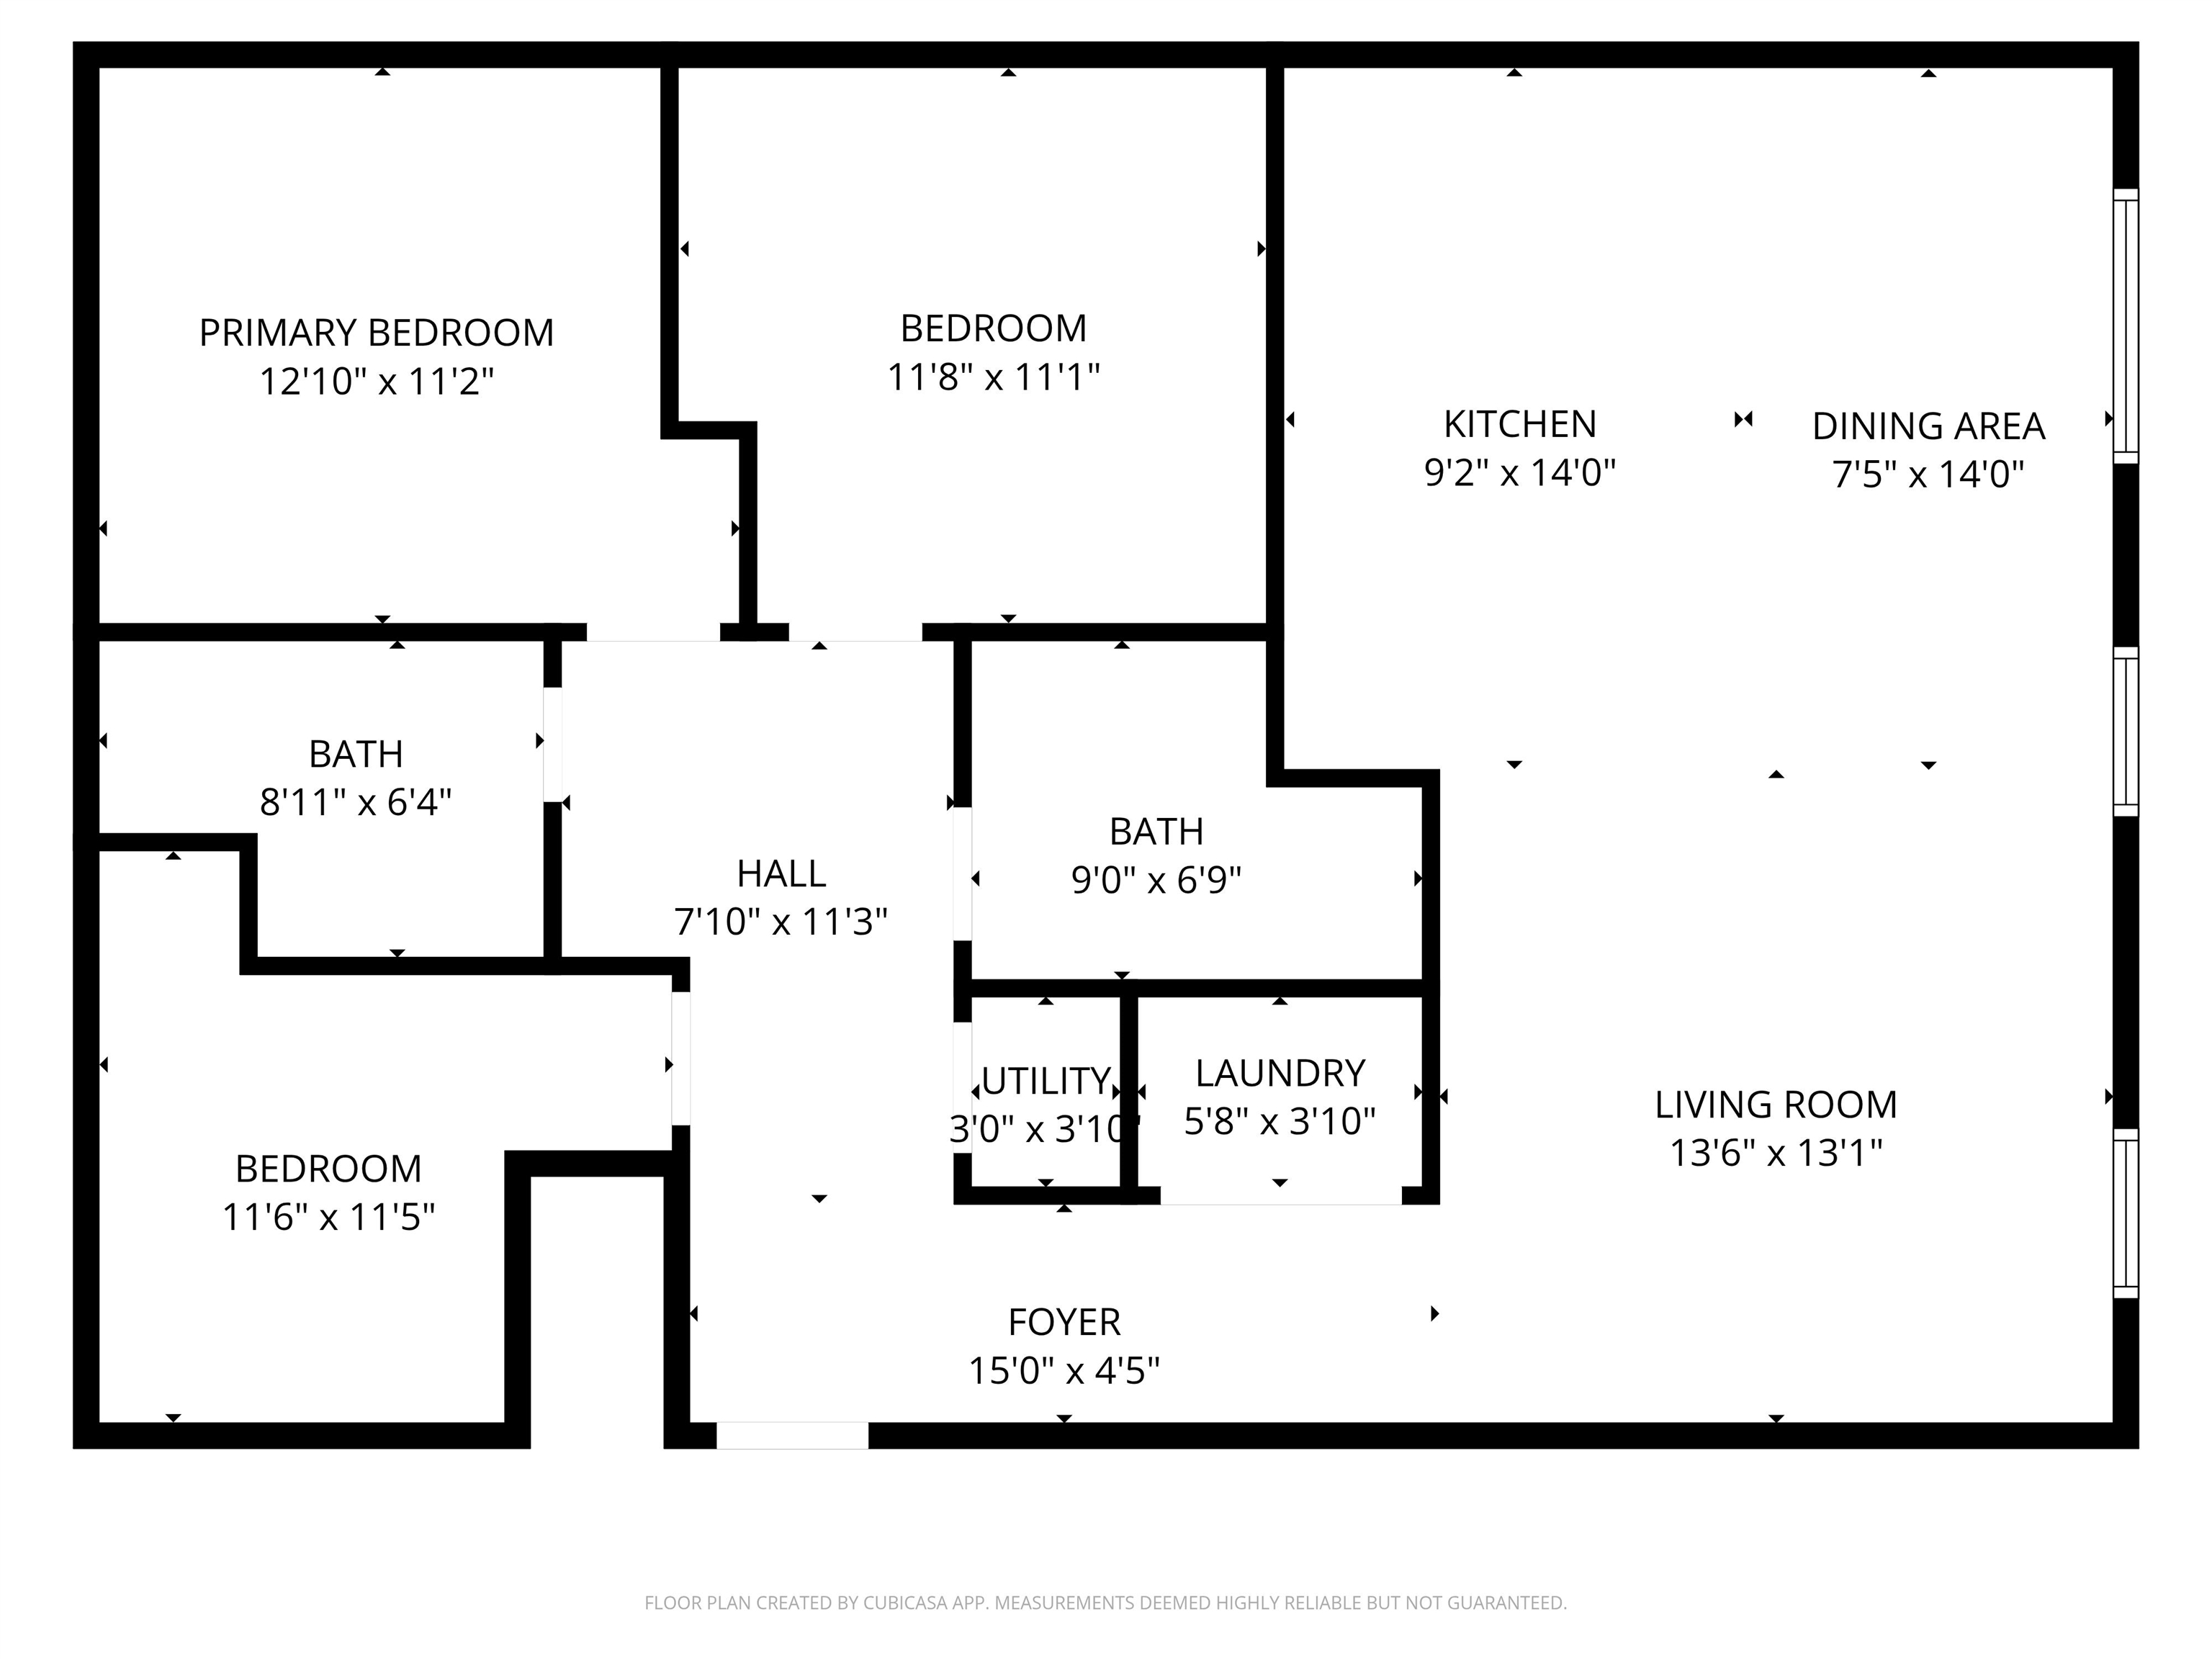
Experience the vibrant energy of downtown Traverse City living at The Flats at Front + Union, where luxury, convenience, and unbeatable walkability come together in one incredible location. This spacious second-floor 3-bedroom, 2-bath condo offers the perfect combination of comfort and city lifestyle, with views overlooking the activity and charm of downtown right outside your windows. Elevator access adds ease and convenience, making everyday living and weekend getaways effortless. Designed for a true âœpark it and forget itâ� lifestyle, you can leave the car behind and spend your days exploring the very best of Northern Michigan just steps from your door, with leased on-site parking available if desired. Offered fully furnished, this turnkey retreat is ready for immediate enjoyment. Walk to Clinch Park Beach for a day on the water, browse the Sara Hardy Farmers Market, catch a beach volleyball game at West End Beach, or hop on the TART Trail for an afternoon adventure. As evening falls, downtown comes alive with award-winning restaurants, boutique shopping, rooftop cocktails, live music, and performances at the historic City Opera House. Inside, the generous open-concept layout is designed for gathering and entertaining, with spacious living areas and a well-appointed kitchen that make hosting family and friends a breeze. Three bedrooms and two full baths provide comfortable accommodations for guests or year-round living, while the low-maintenance lifestyle allows you more time to enjoy everything downtown Traverse City has to offer. Whether youâre searching for a luxury getaway, investment opportunity, or full-time residence, this condo delivers the ultimate downtown lifestyle. Partial year rentals allowed.
Details
| MLS # | 80068479 |
|---|---|
| Listing Type | For Sale |
| Style | Condominium |
| HOA Dues | $600 |
| Sub-Type | Resale |
| Status | Active |
| Year | 1890 |
| Days On Site | 131 |
| Listing Provided By | REO-TCRandolph-233022 | Ann Porter |
Features
| Bed(s) | 3 |
|---|---|
| Bath(s) | 2 Total |
| SQ Feet | 1,080 |
| Basement | Y |
| Zoning | Residential |
| Property View | Water |
Interior
| Cooling Yes / No | Yes |
|---|---|
| Cooling | Central Air, Heat Pump |
| Heating Yes / No | Yes |
| Heating | Electric, Natural Gas, Forced Air, Heat Pump |
| Window Features | Window Treatments |
| Appliances | Dishwasher, Dryer, Microwave, Range/Oven, Refrigerator, Washer, Electric Water Heater |
Exterior
| Exterior Features | Sidewalks |
|---|---|
| Construction Materials | Brick, Stone |
| Lot Features | Corner Lot |
Parking
| Garage Yes / No | No |
|---|
Utilities
| Utilities | Cable Available |
|---|
Other
| List Aor | Aspire North REALTORS |
|---|
Area Information
| State | MI |
|---|---|
| County | Grand Traverse |
| City | Traverse City |
| Zip Code | 49684 |
| Area | Traverse City (28021) |
| Community Name | The Flats At Front + Union |
| Listing VS Median (in The Flats At Front + Union) | |
Price: $1,000,000 low | high Med: $1,000,000 sqft: 1,080 low | high Med: 1,141 $ / sqft: $926 low | high Med: $876 On site: 131 low | high Med: 100 | |
Market Activity 49684
Request a showing
Request a showing
Contact
Learn More About This Property

| State | MI |
|---|---|
| County | Grand Traverse |
| City | Traverse City |
| Zip Code | 49684 |
| Area | Traverse City (28021) |
| Community Name | The Flats At Front + Union |
| Listing VS Median (in The Flats At Front + Union) | |
Price: $1,000,000 low | high Med: $1,000,000 sqft: 1,080 low | high Med: 1,141 $ / sqft: $926 low | high Med: $876 On site: 131 low | high Med: 100 | |