
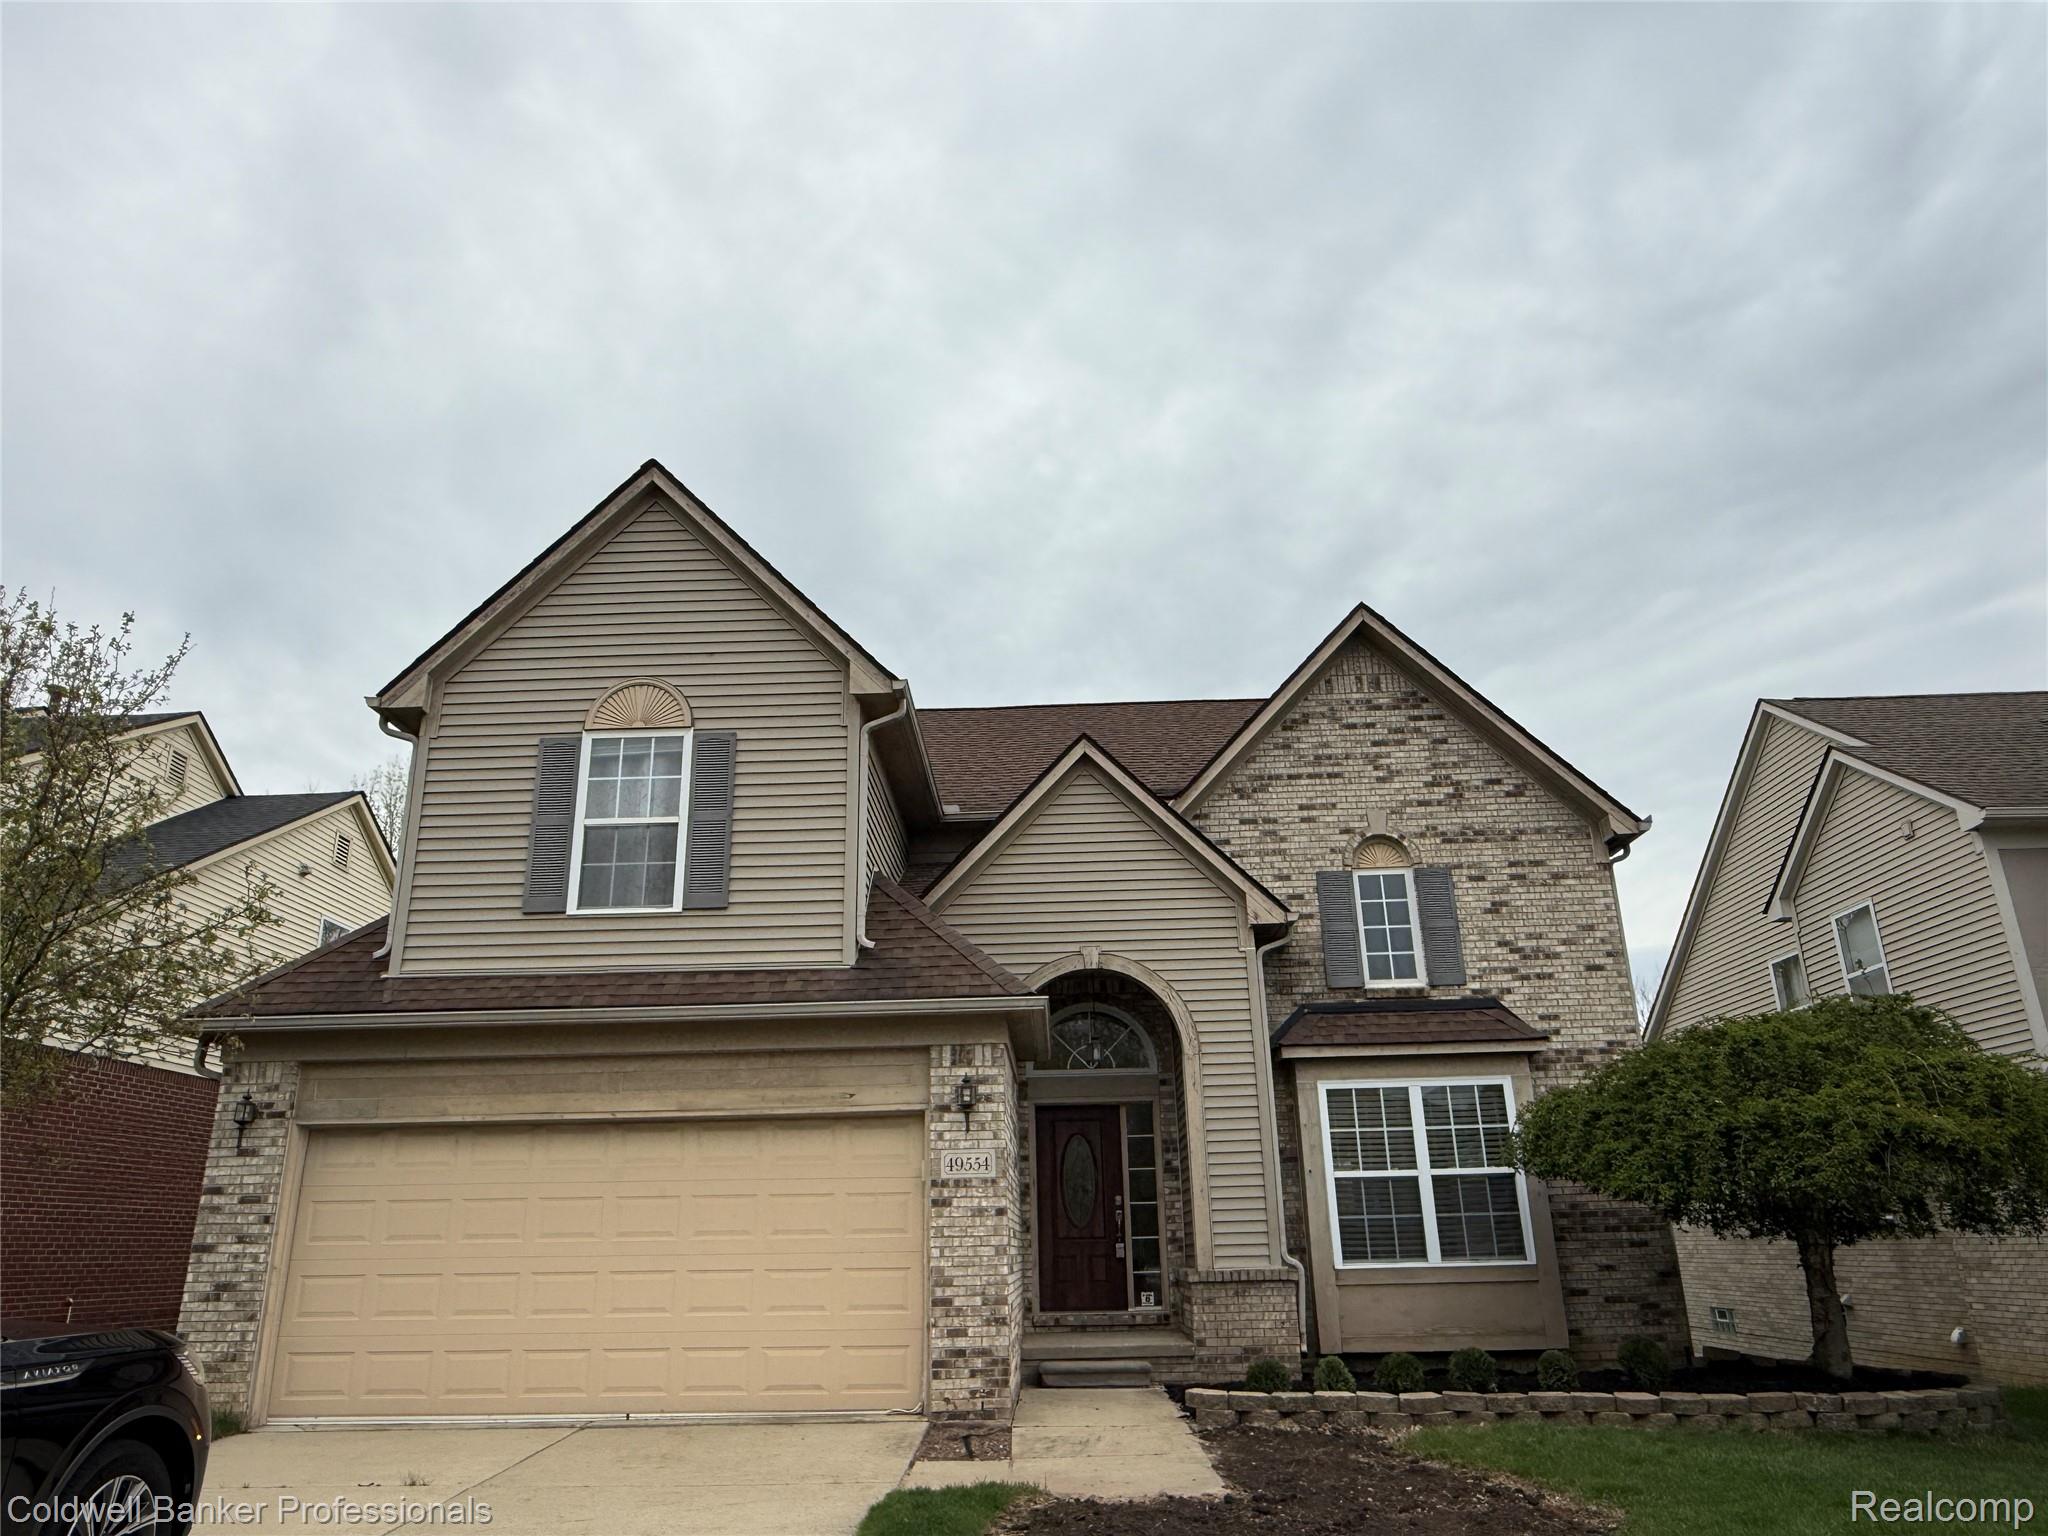
IMG_0669.JPG
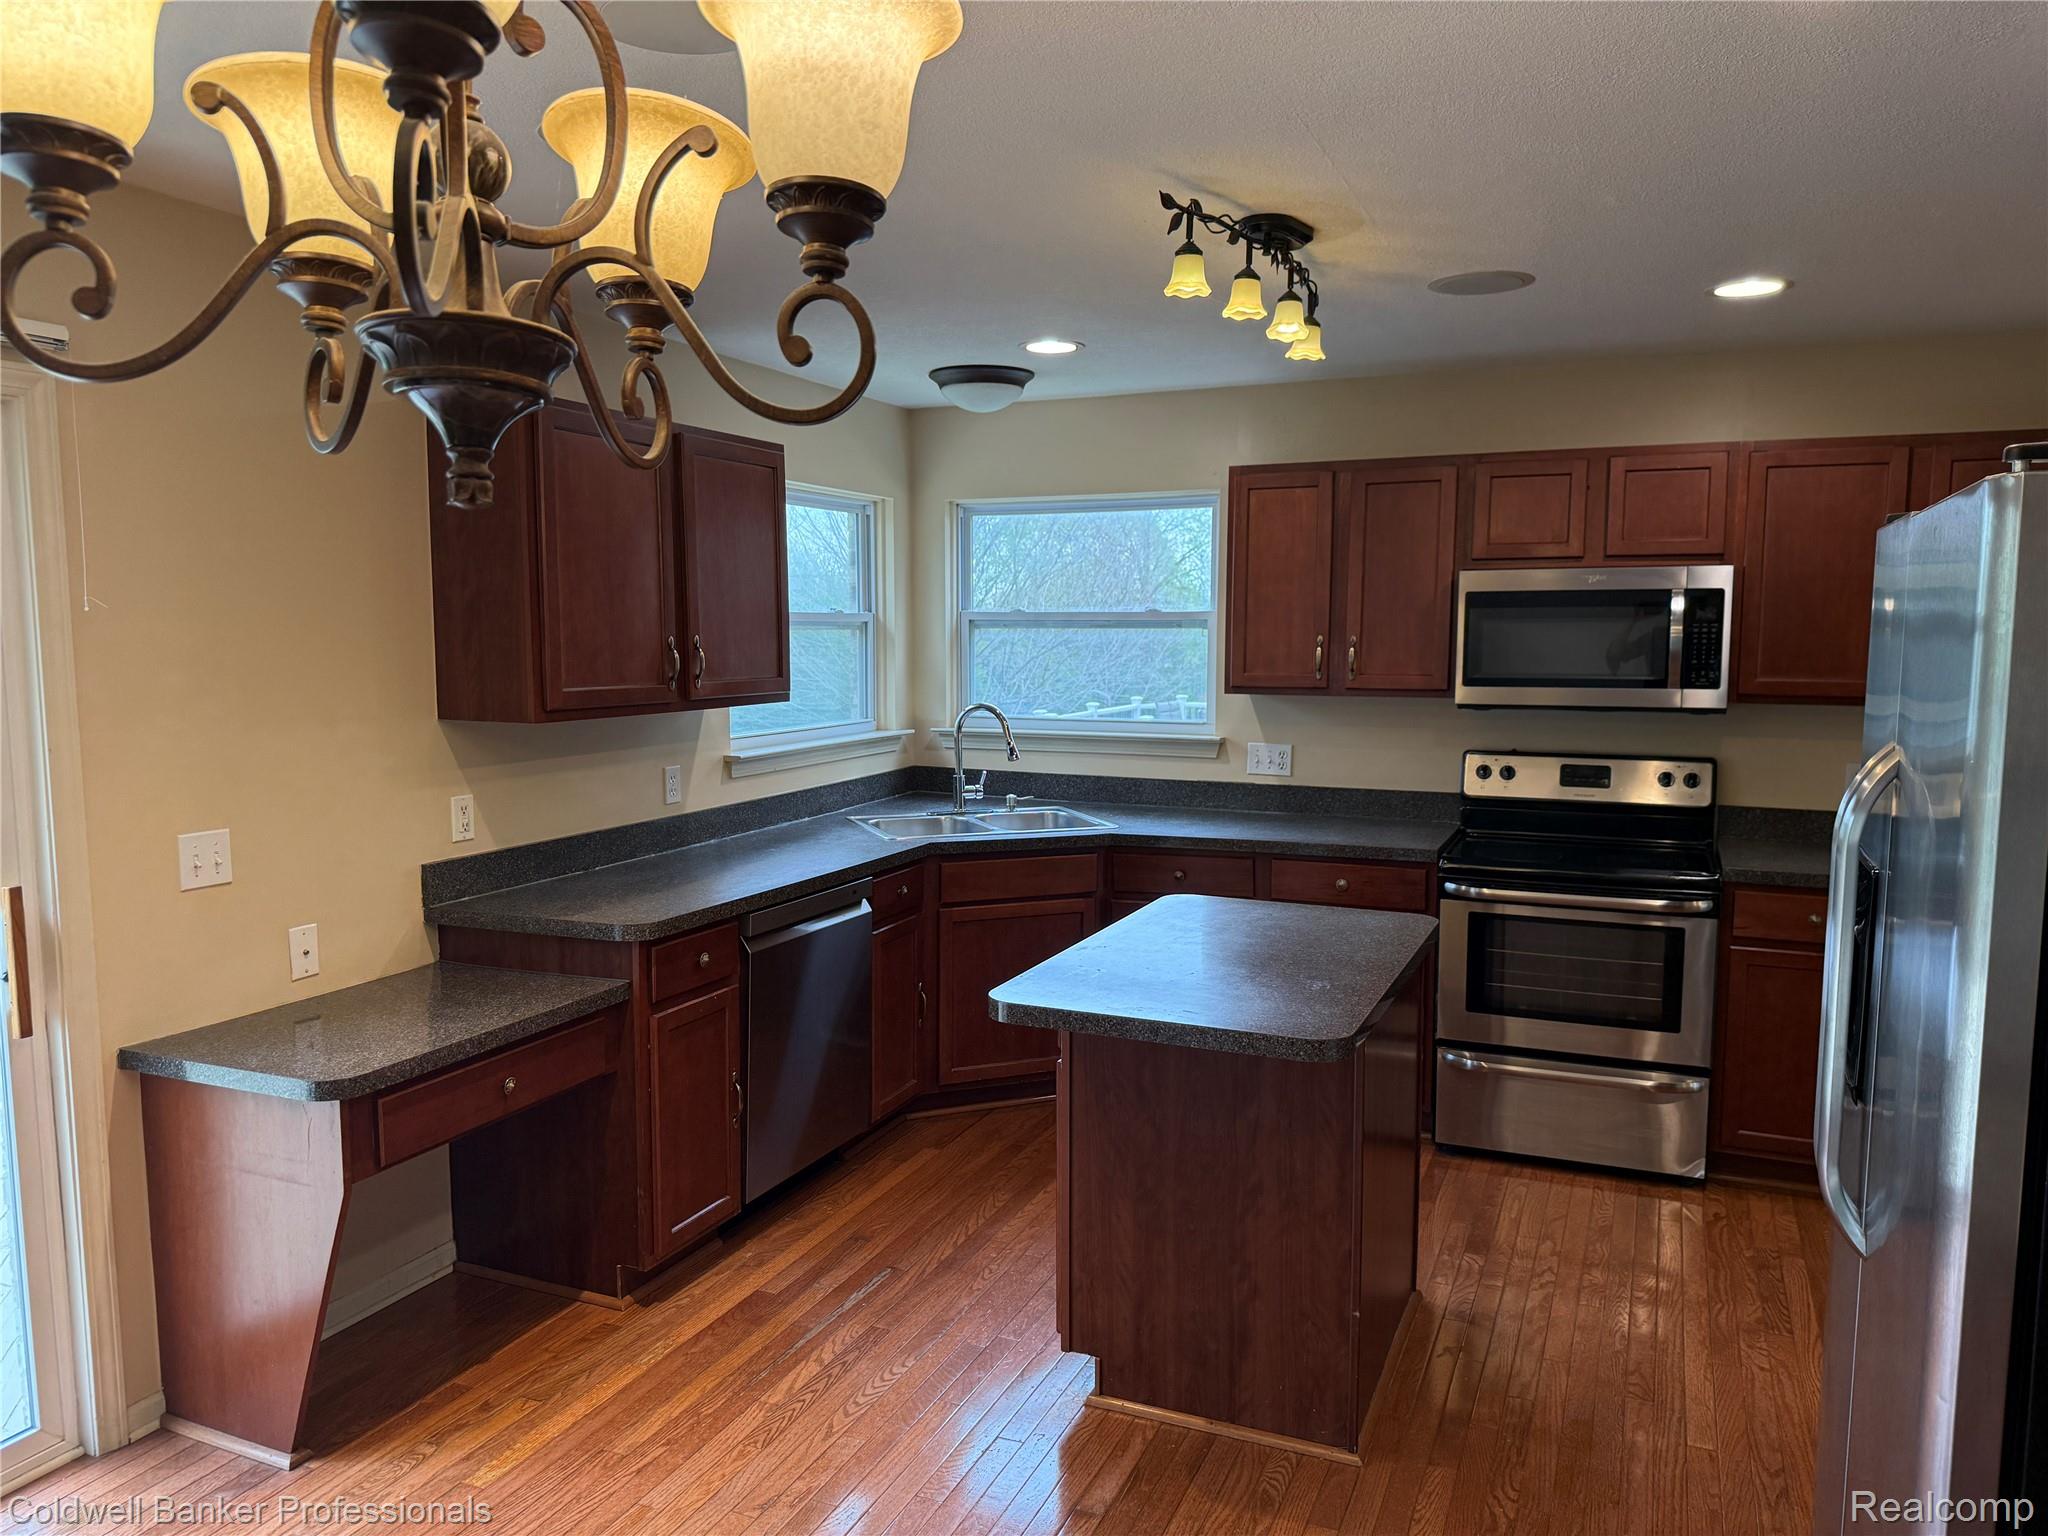
IMG_0671.JPG
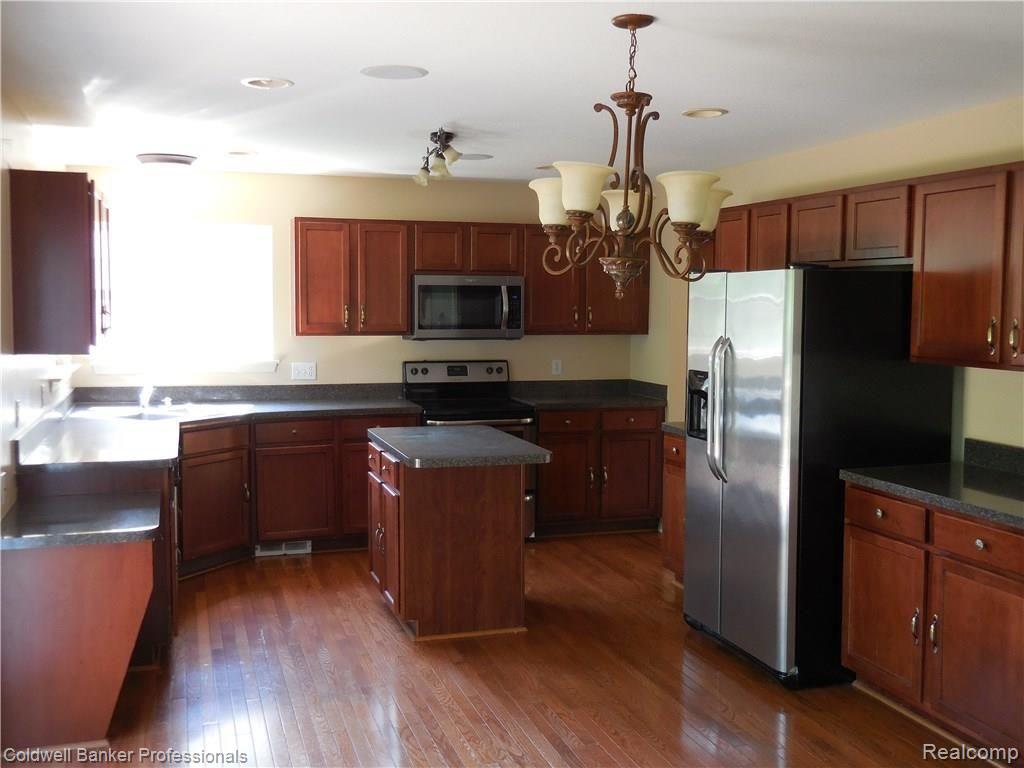
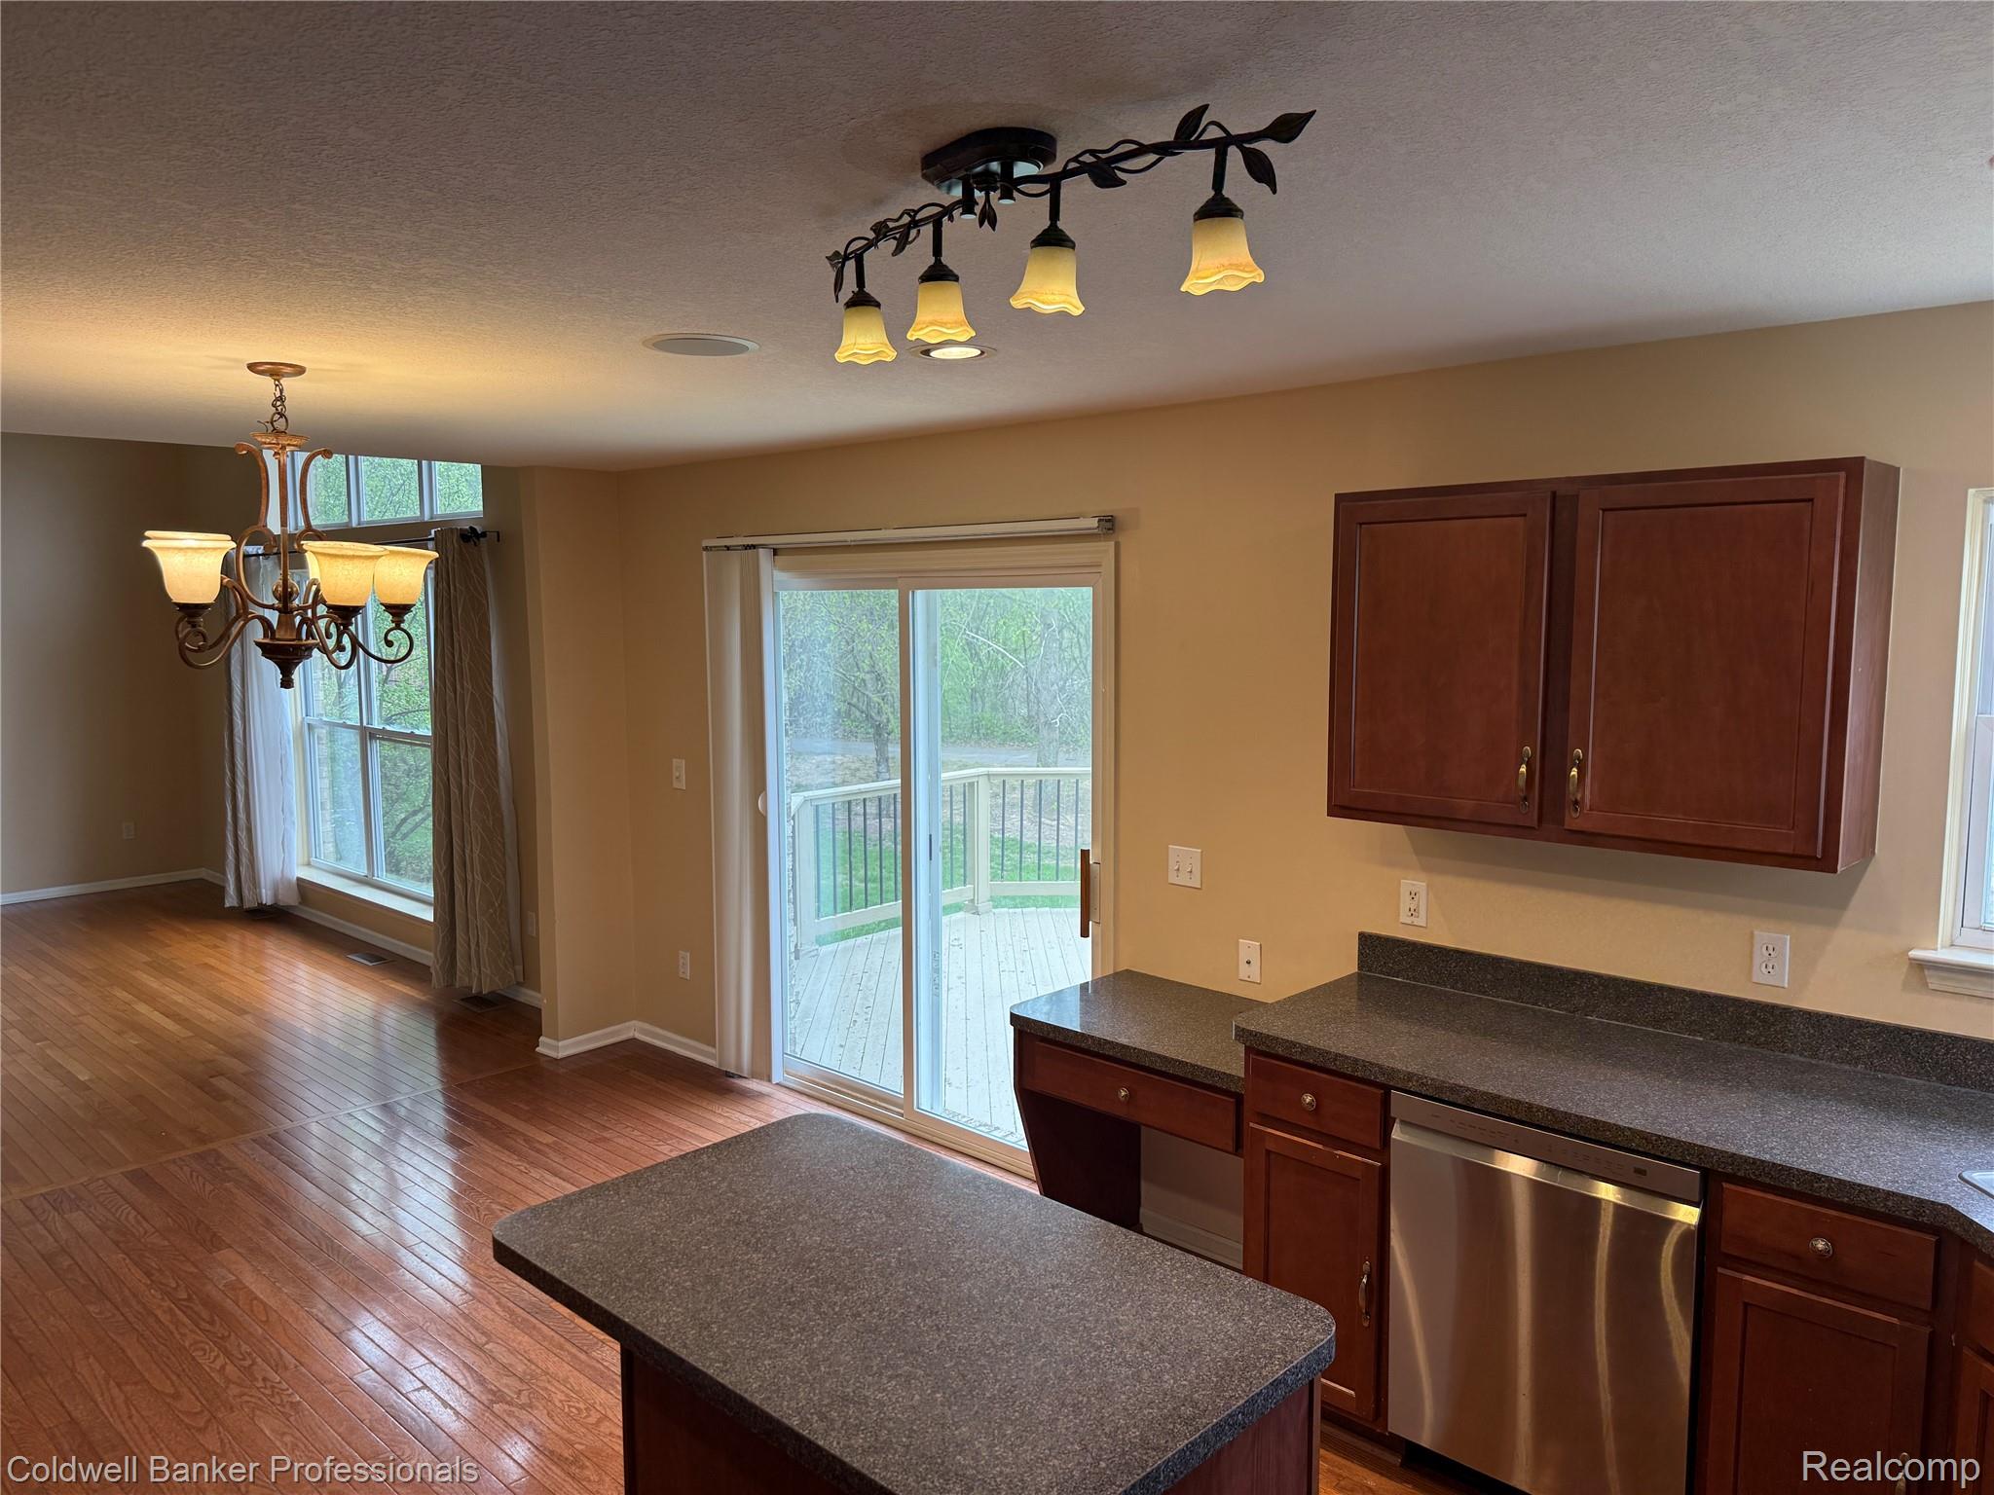
Kitchen with stainless appliances
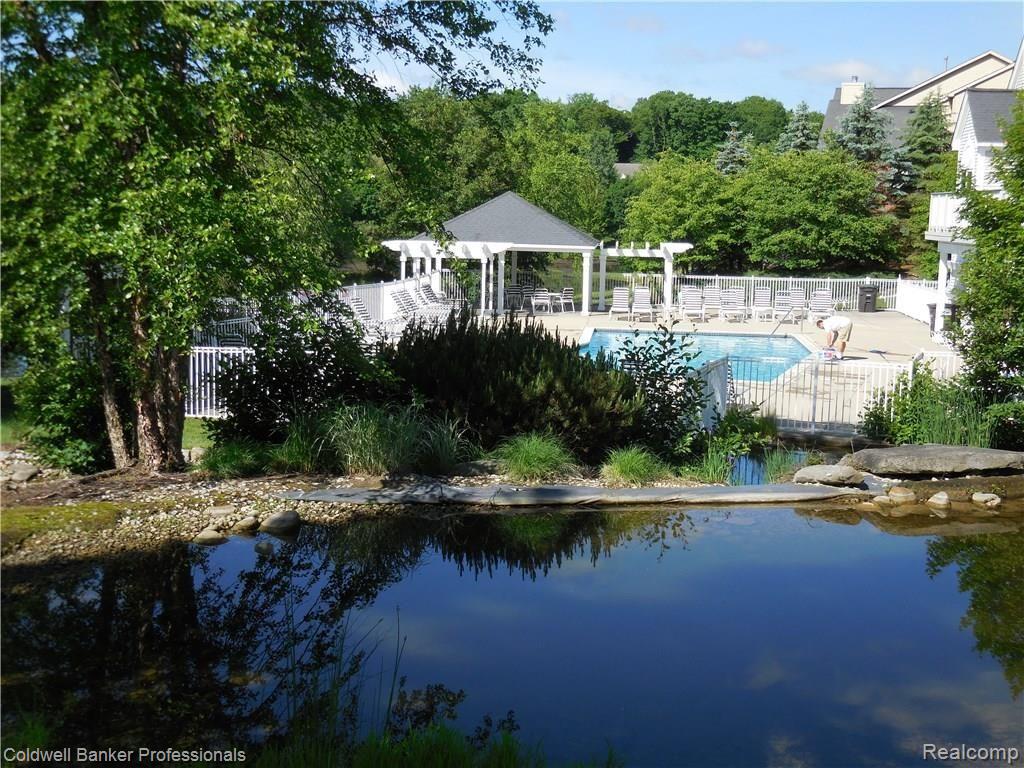
Clubhouse and pool for your enjoyment
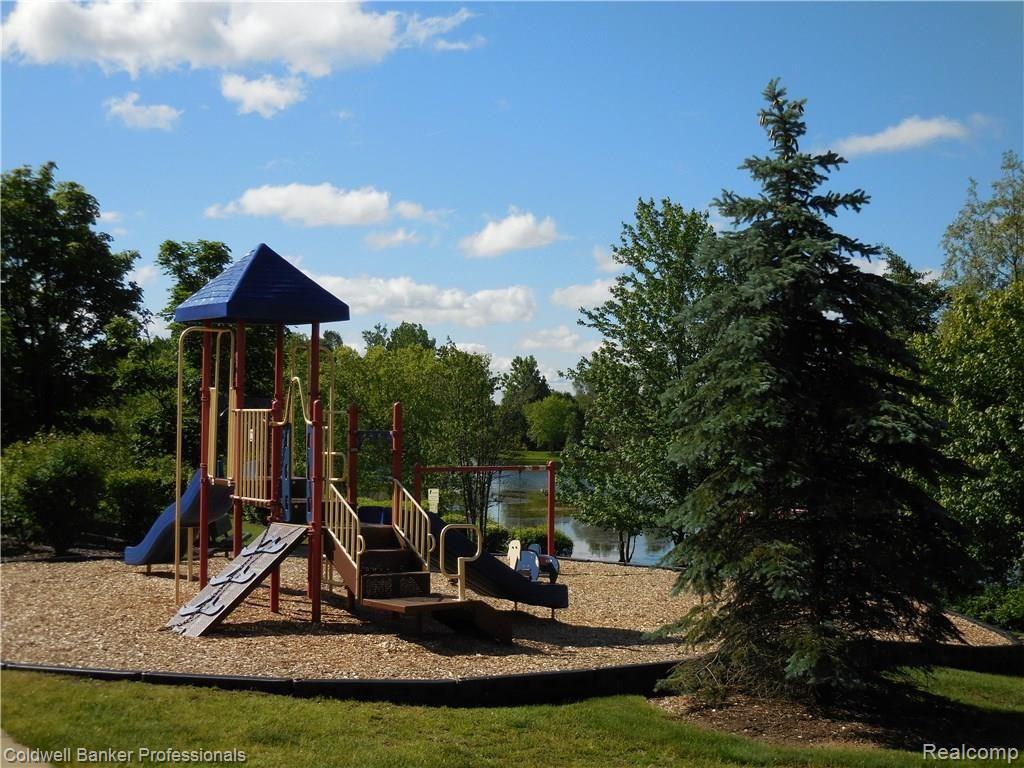
Part of the subdivision!!!
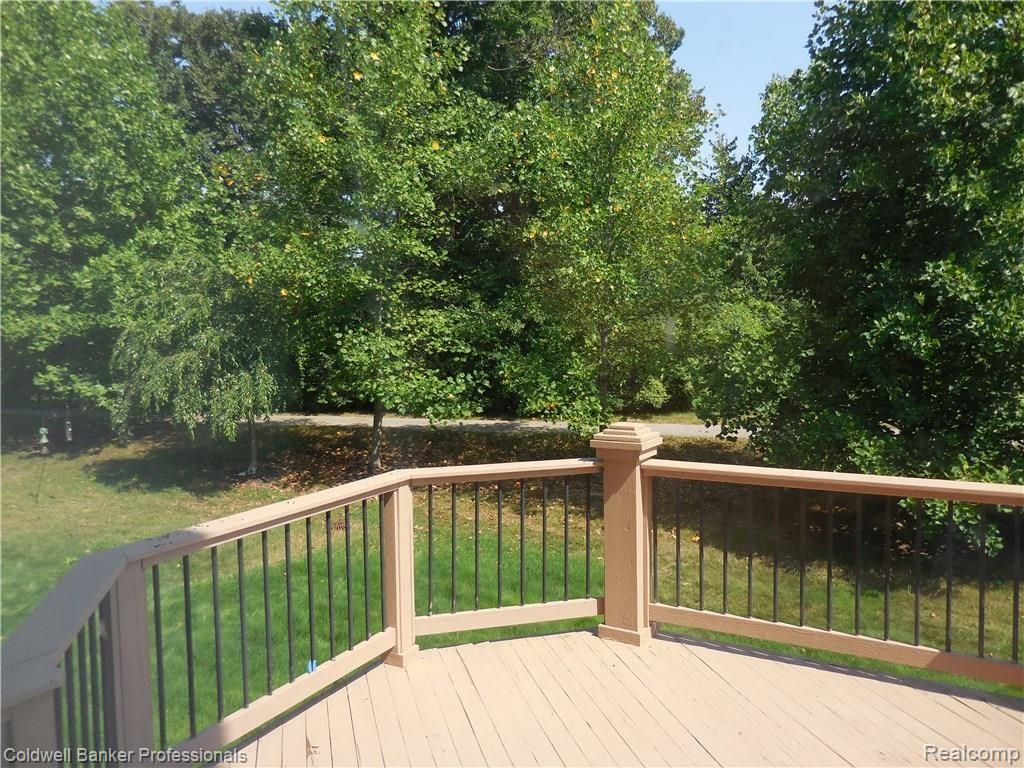
Deck off eating area
IMG_0670.JPG
IMG_0672.JPG
IMG_0673.JPG
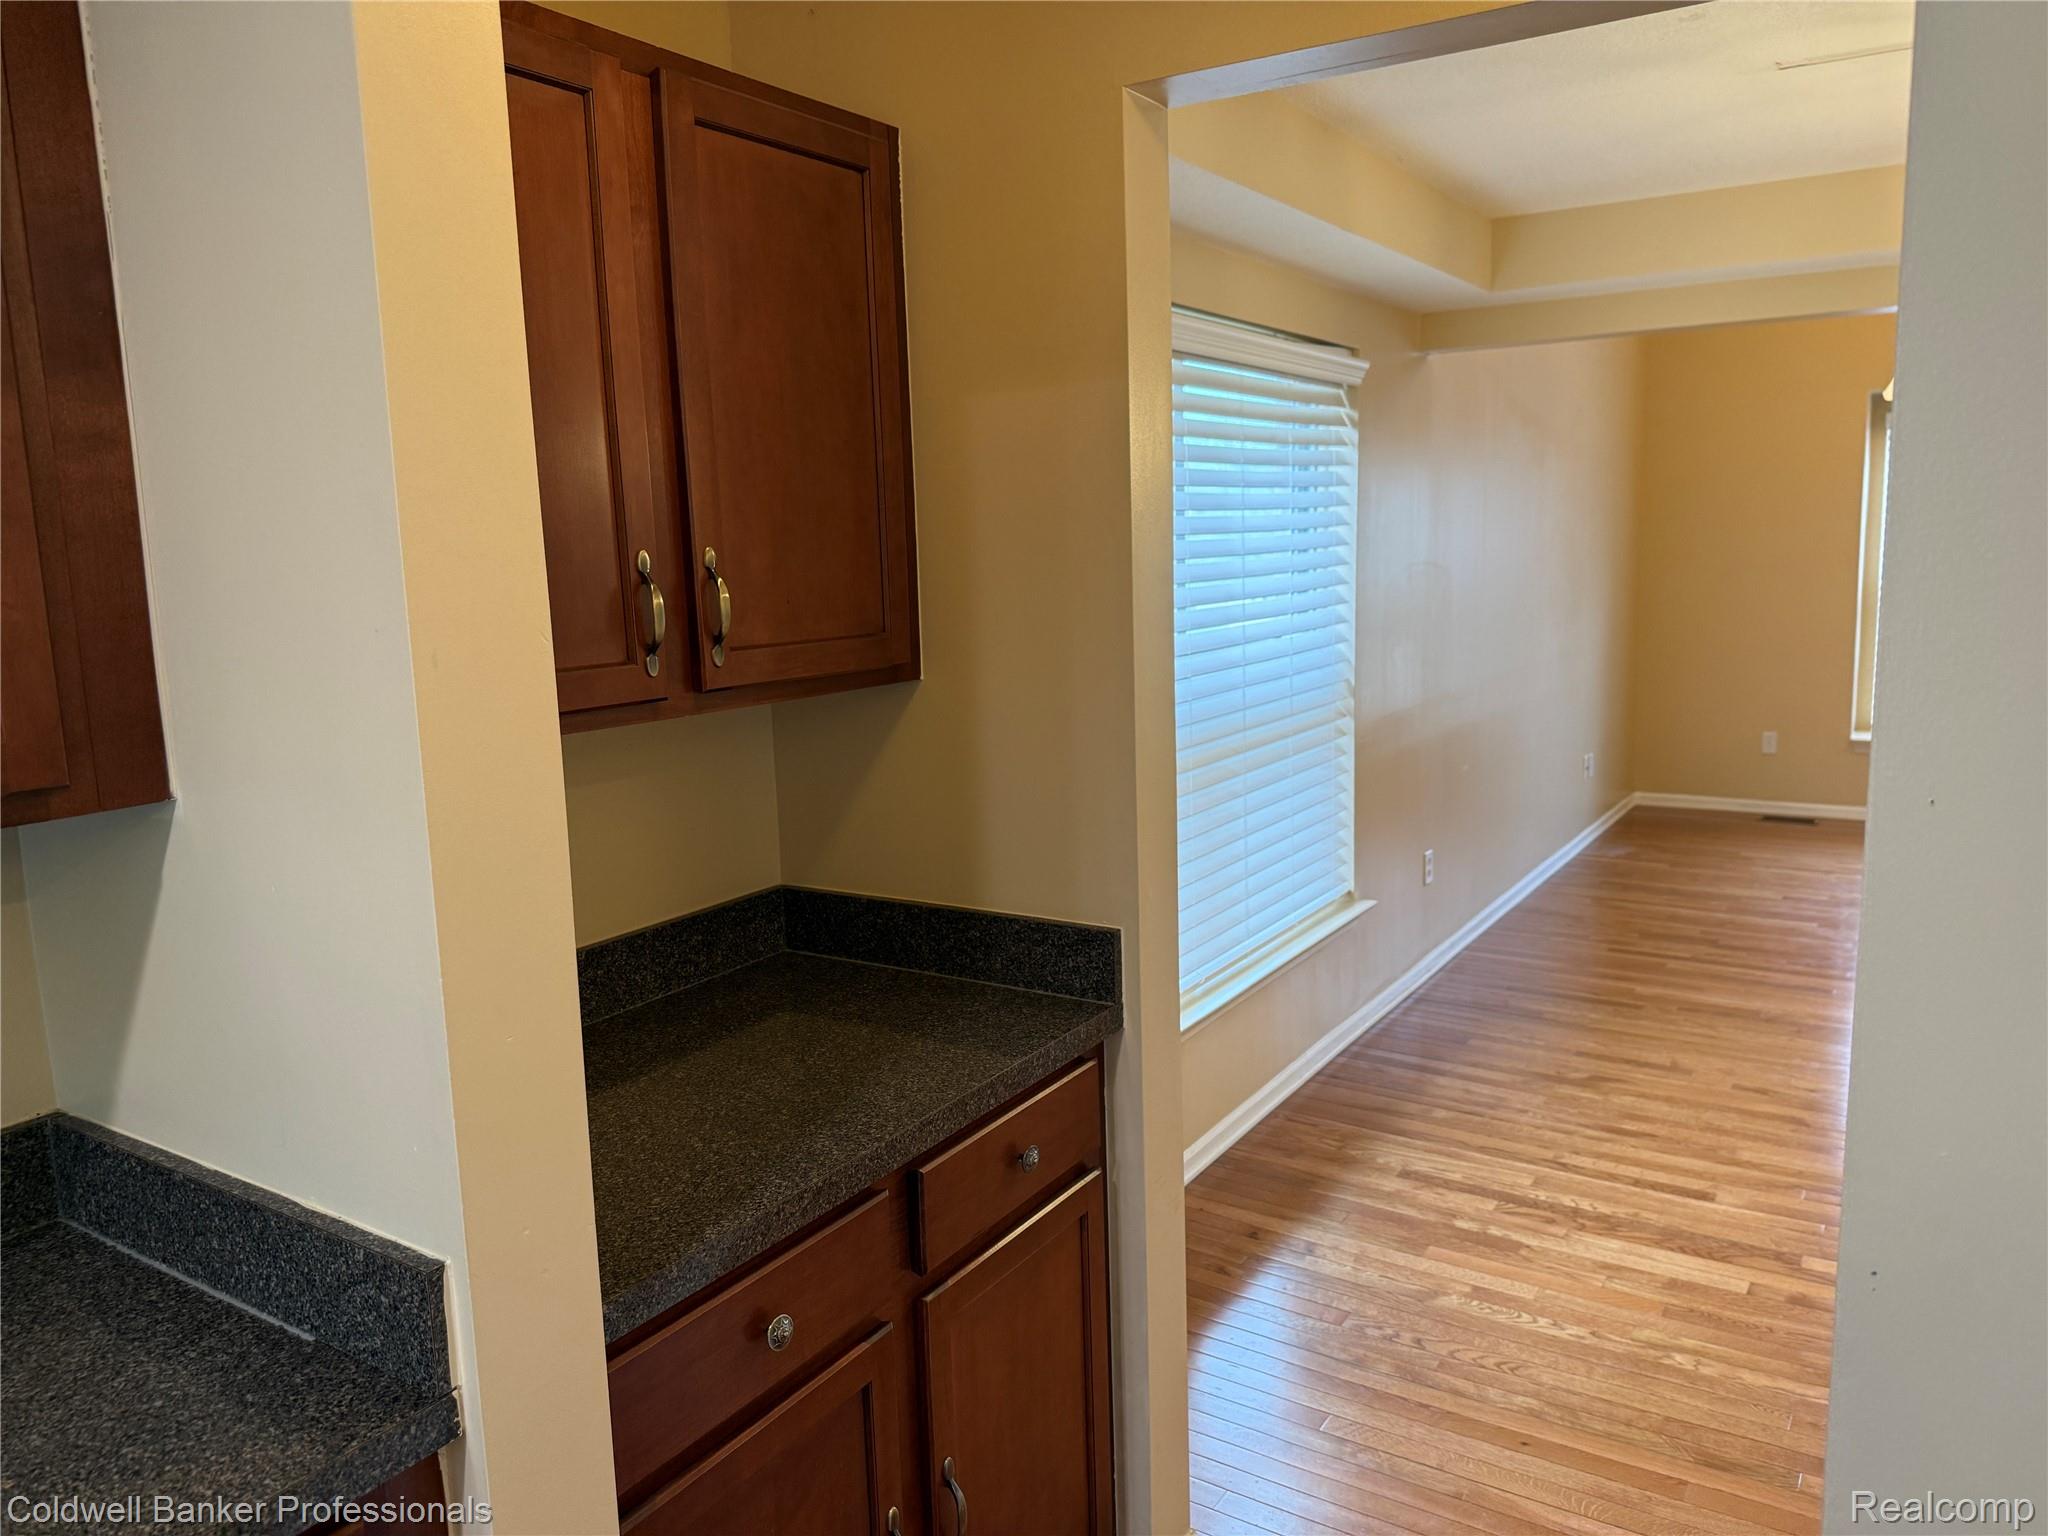
Butlers pantry between DR and kitchen
IMG_0675.JPG
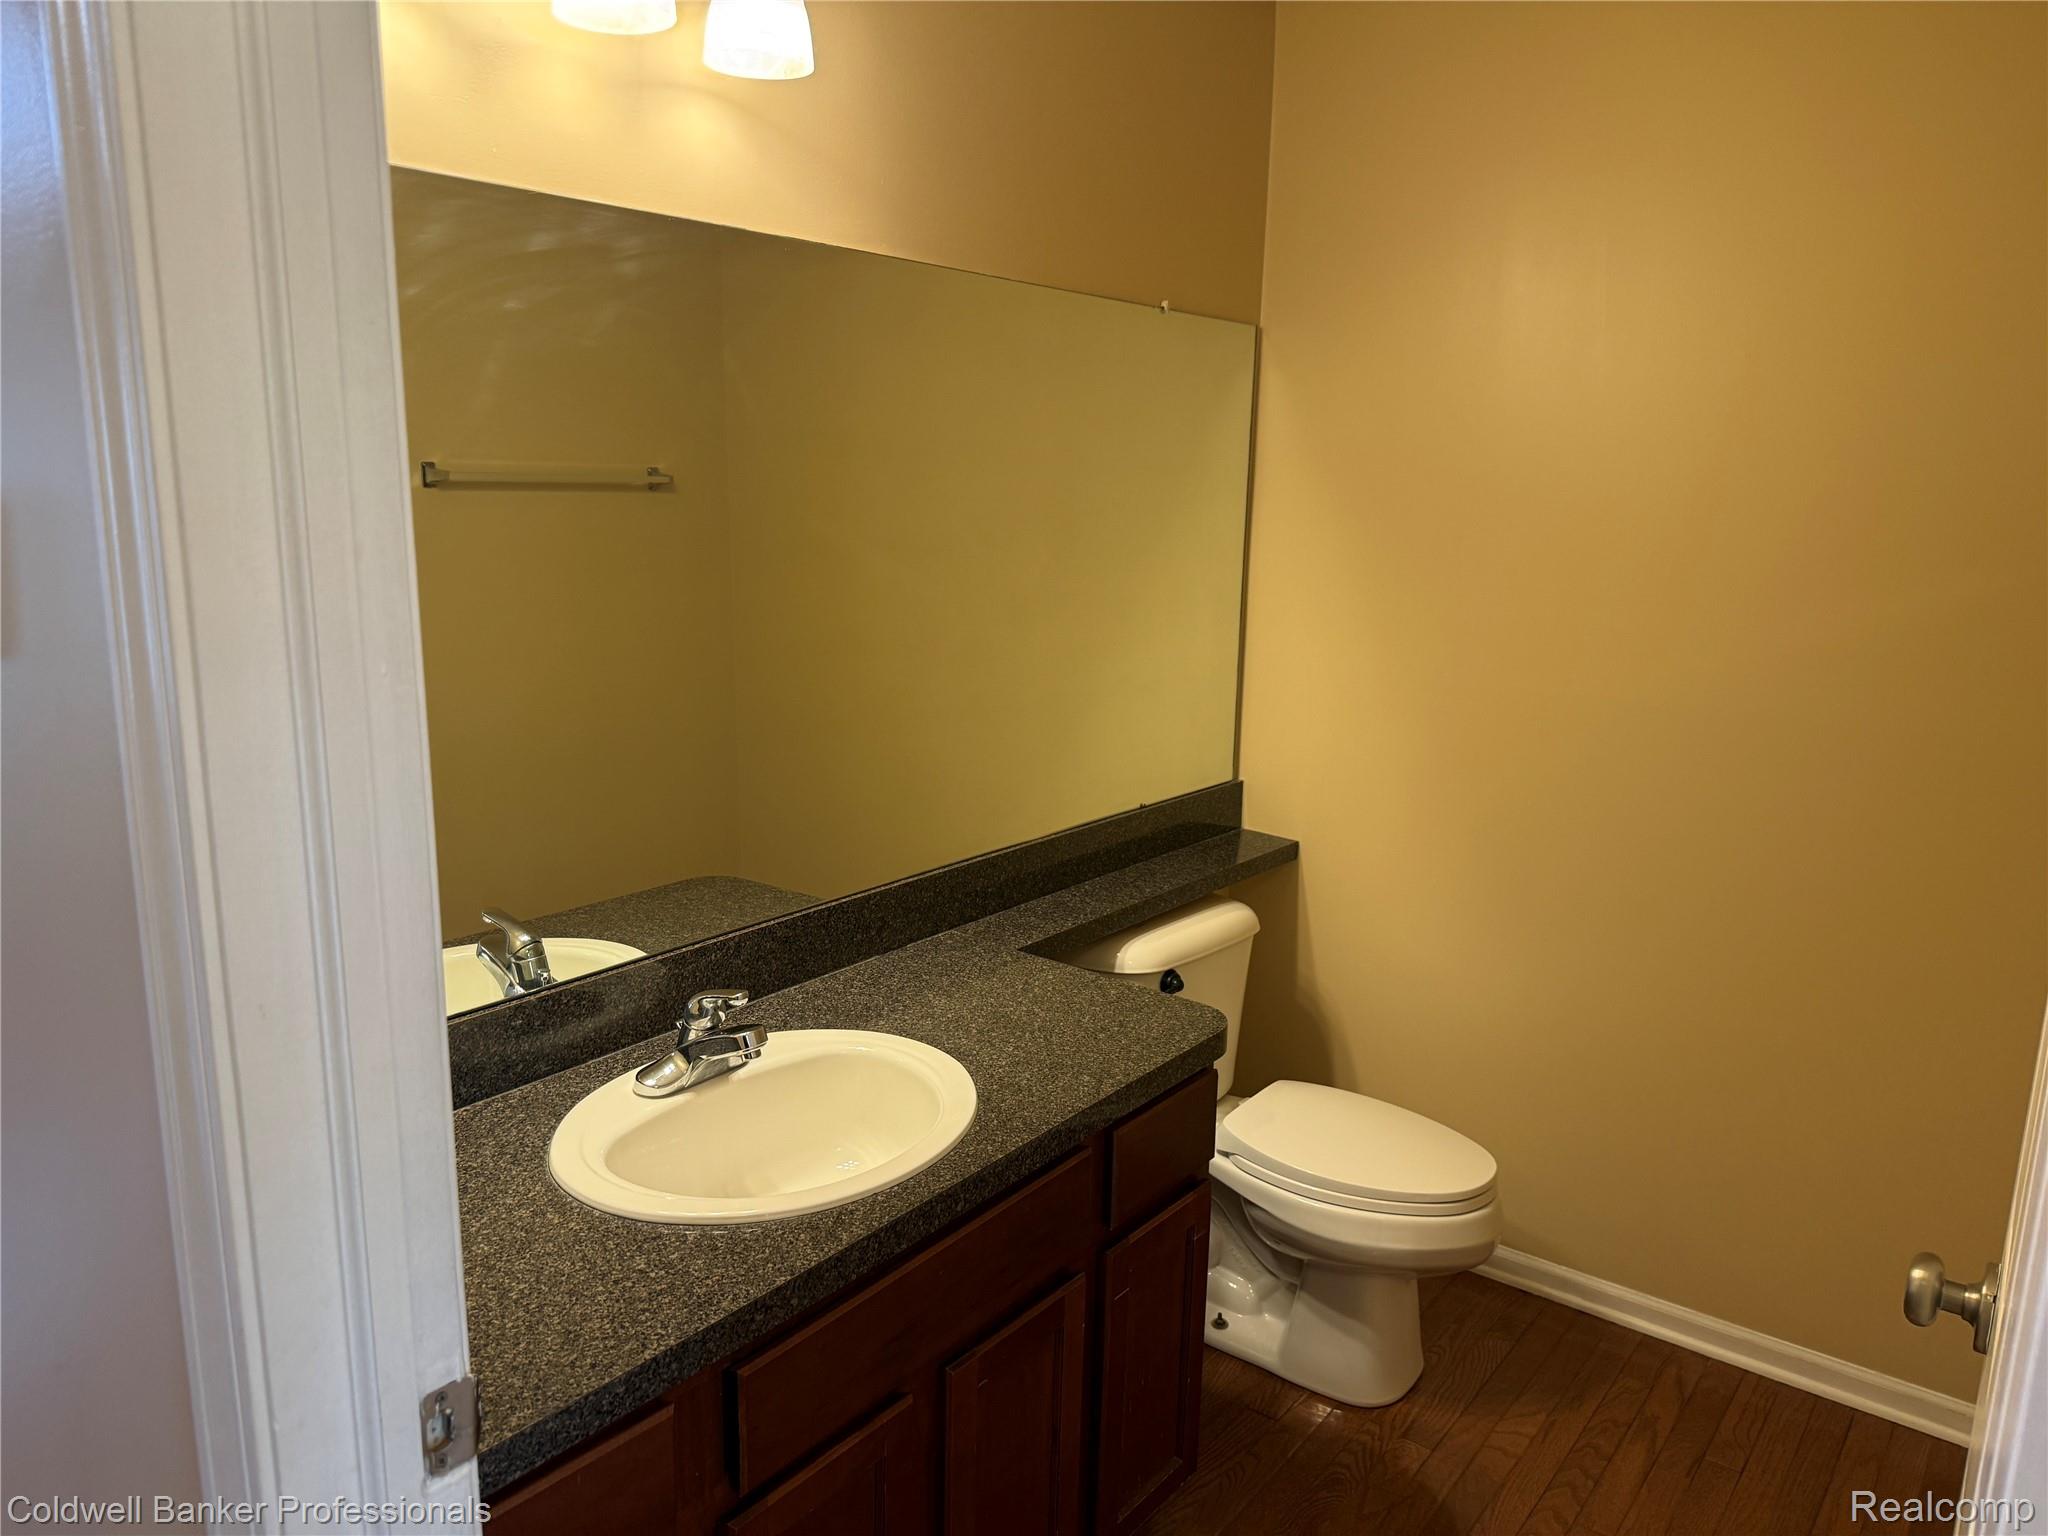
Powder on main
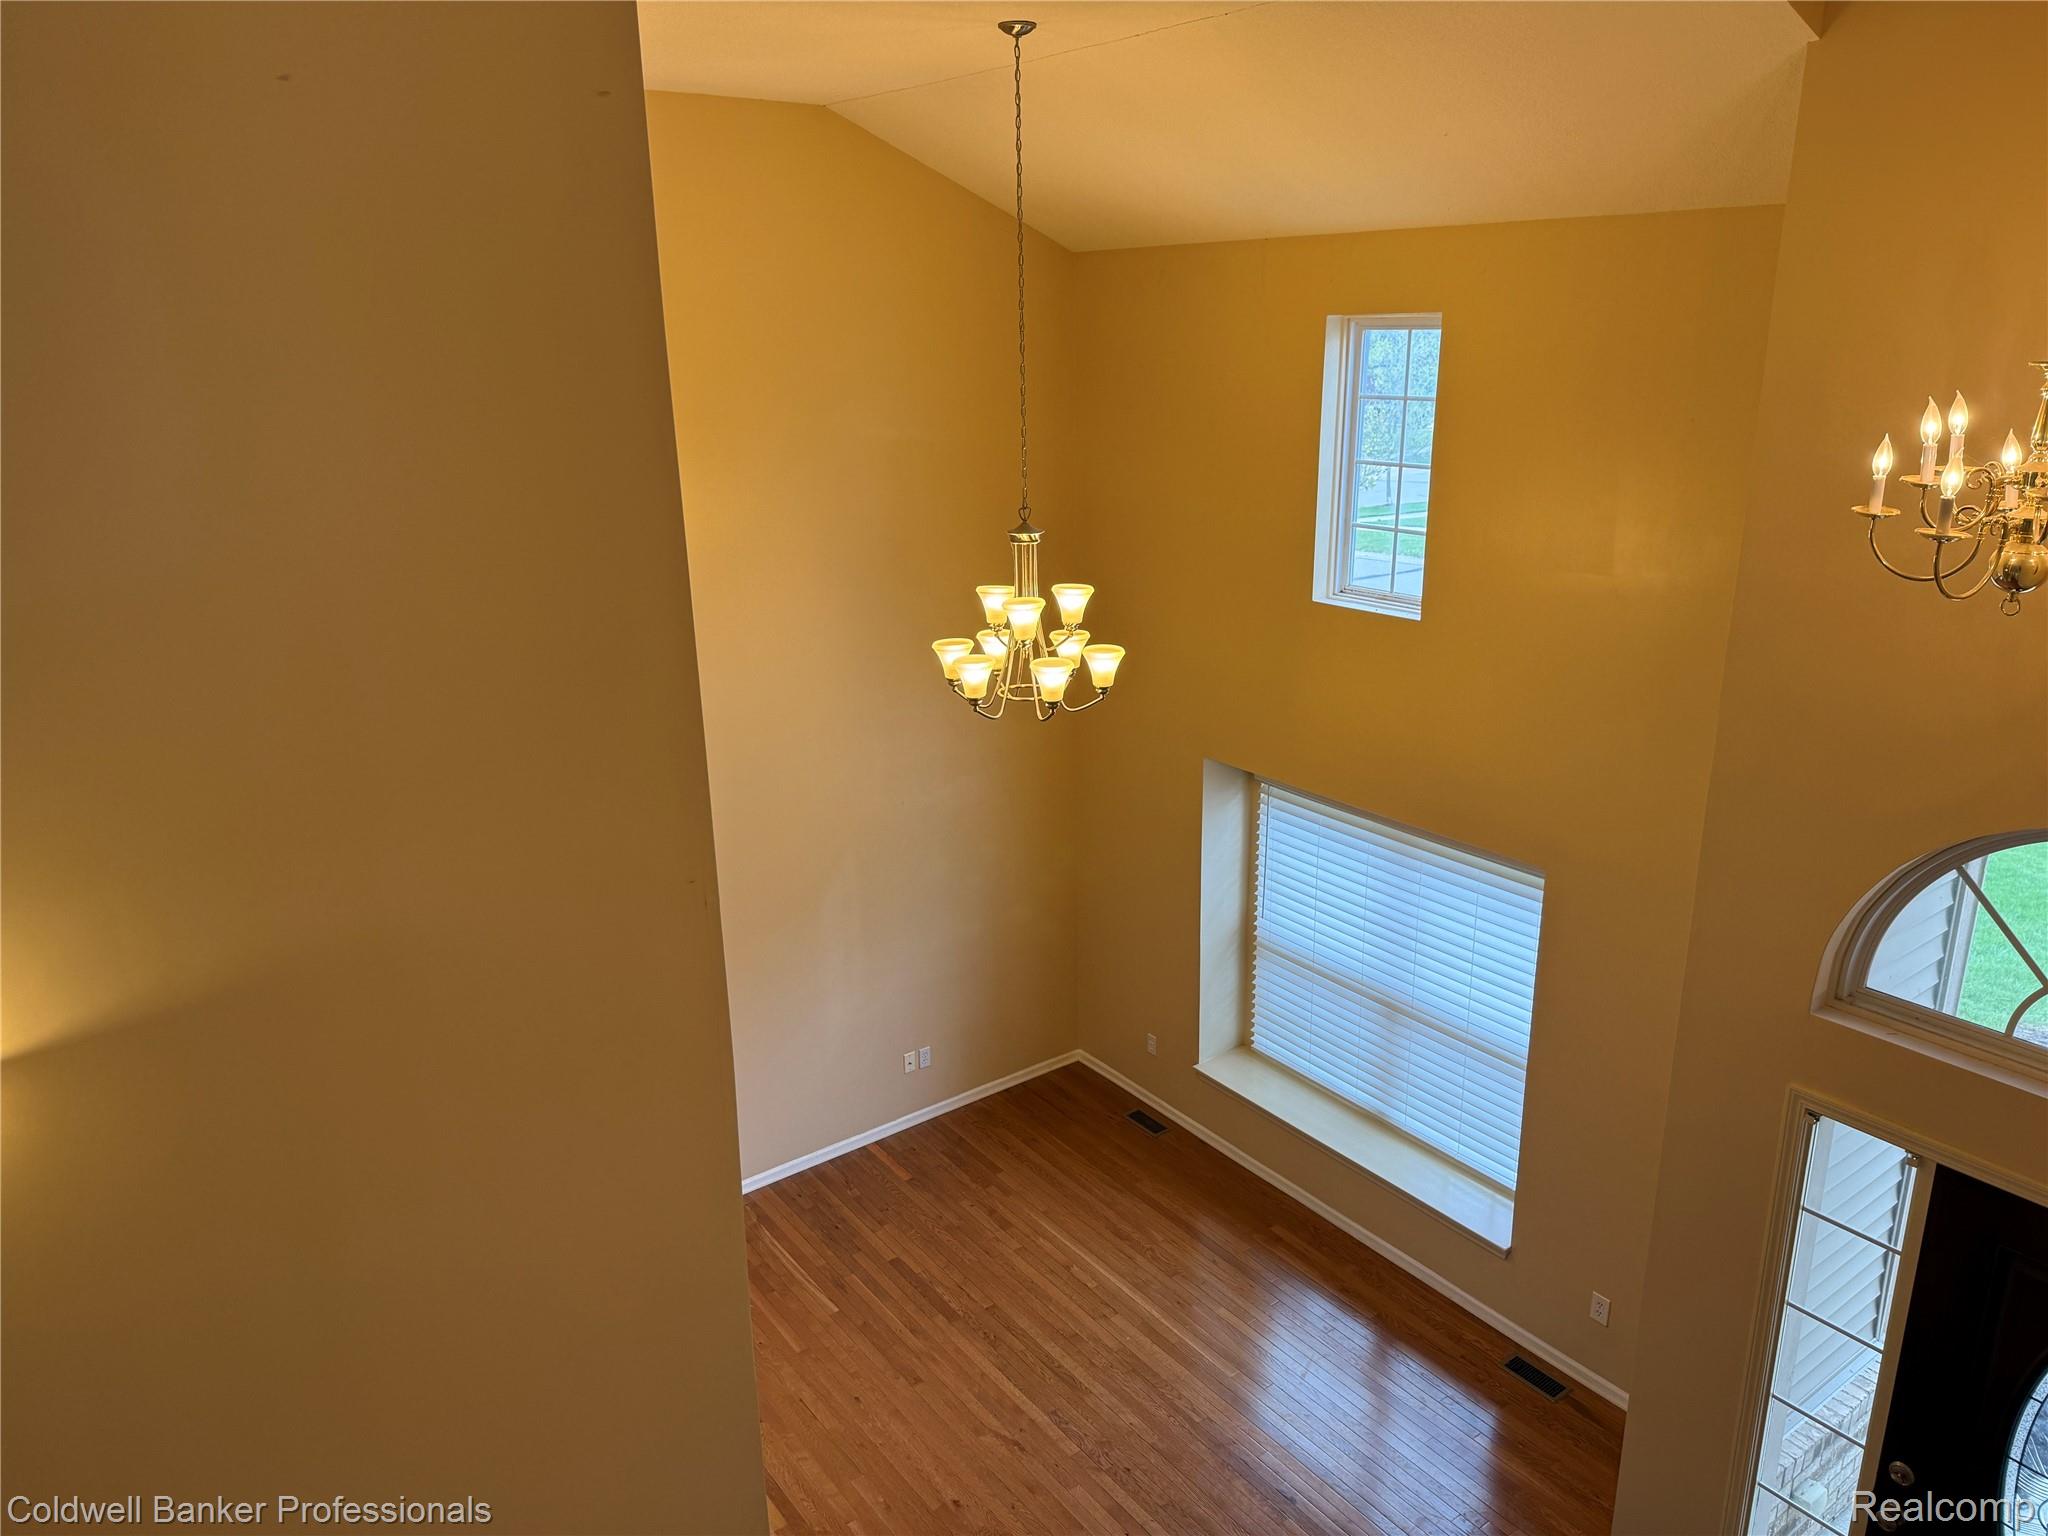
IMG_0678.JPG
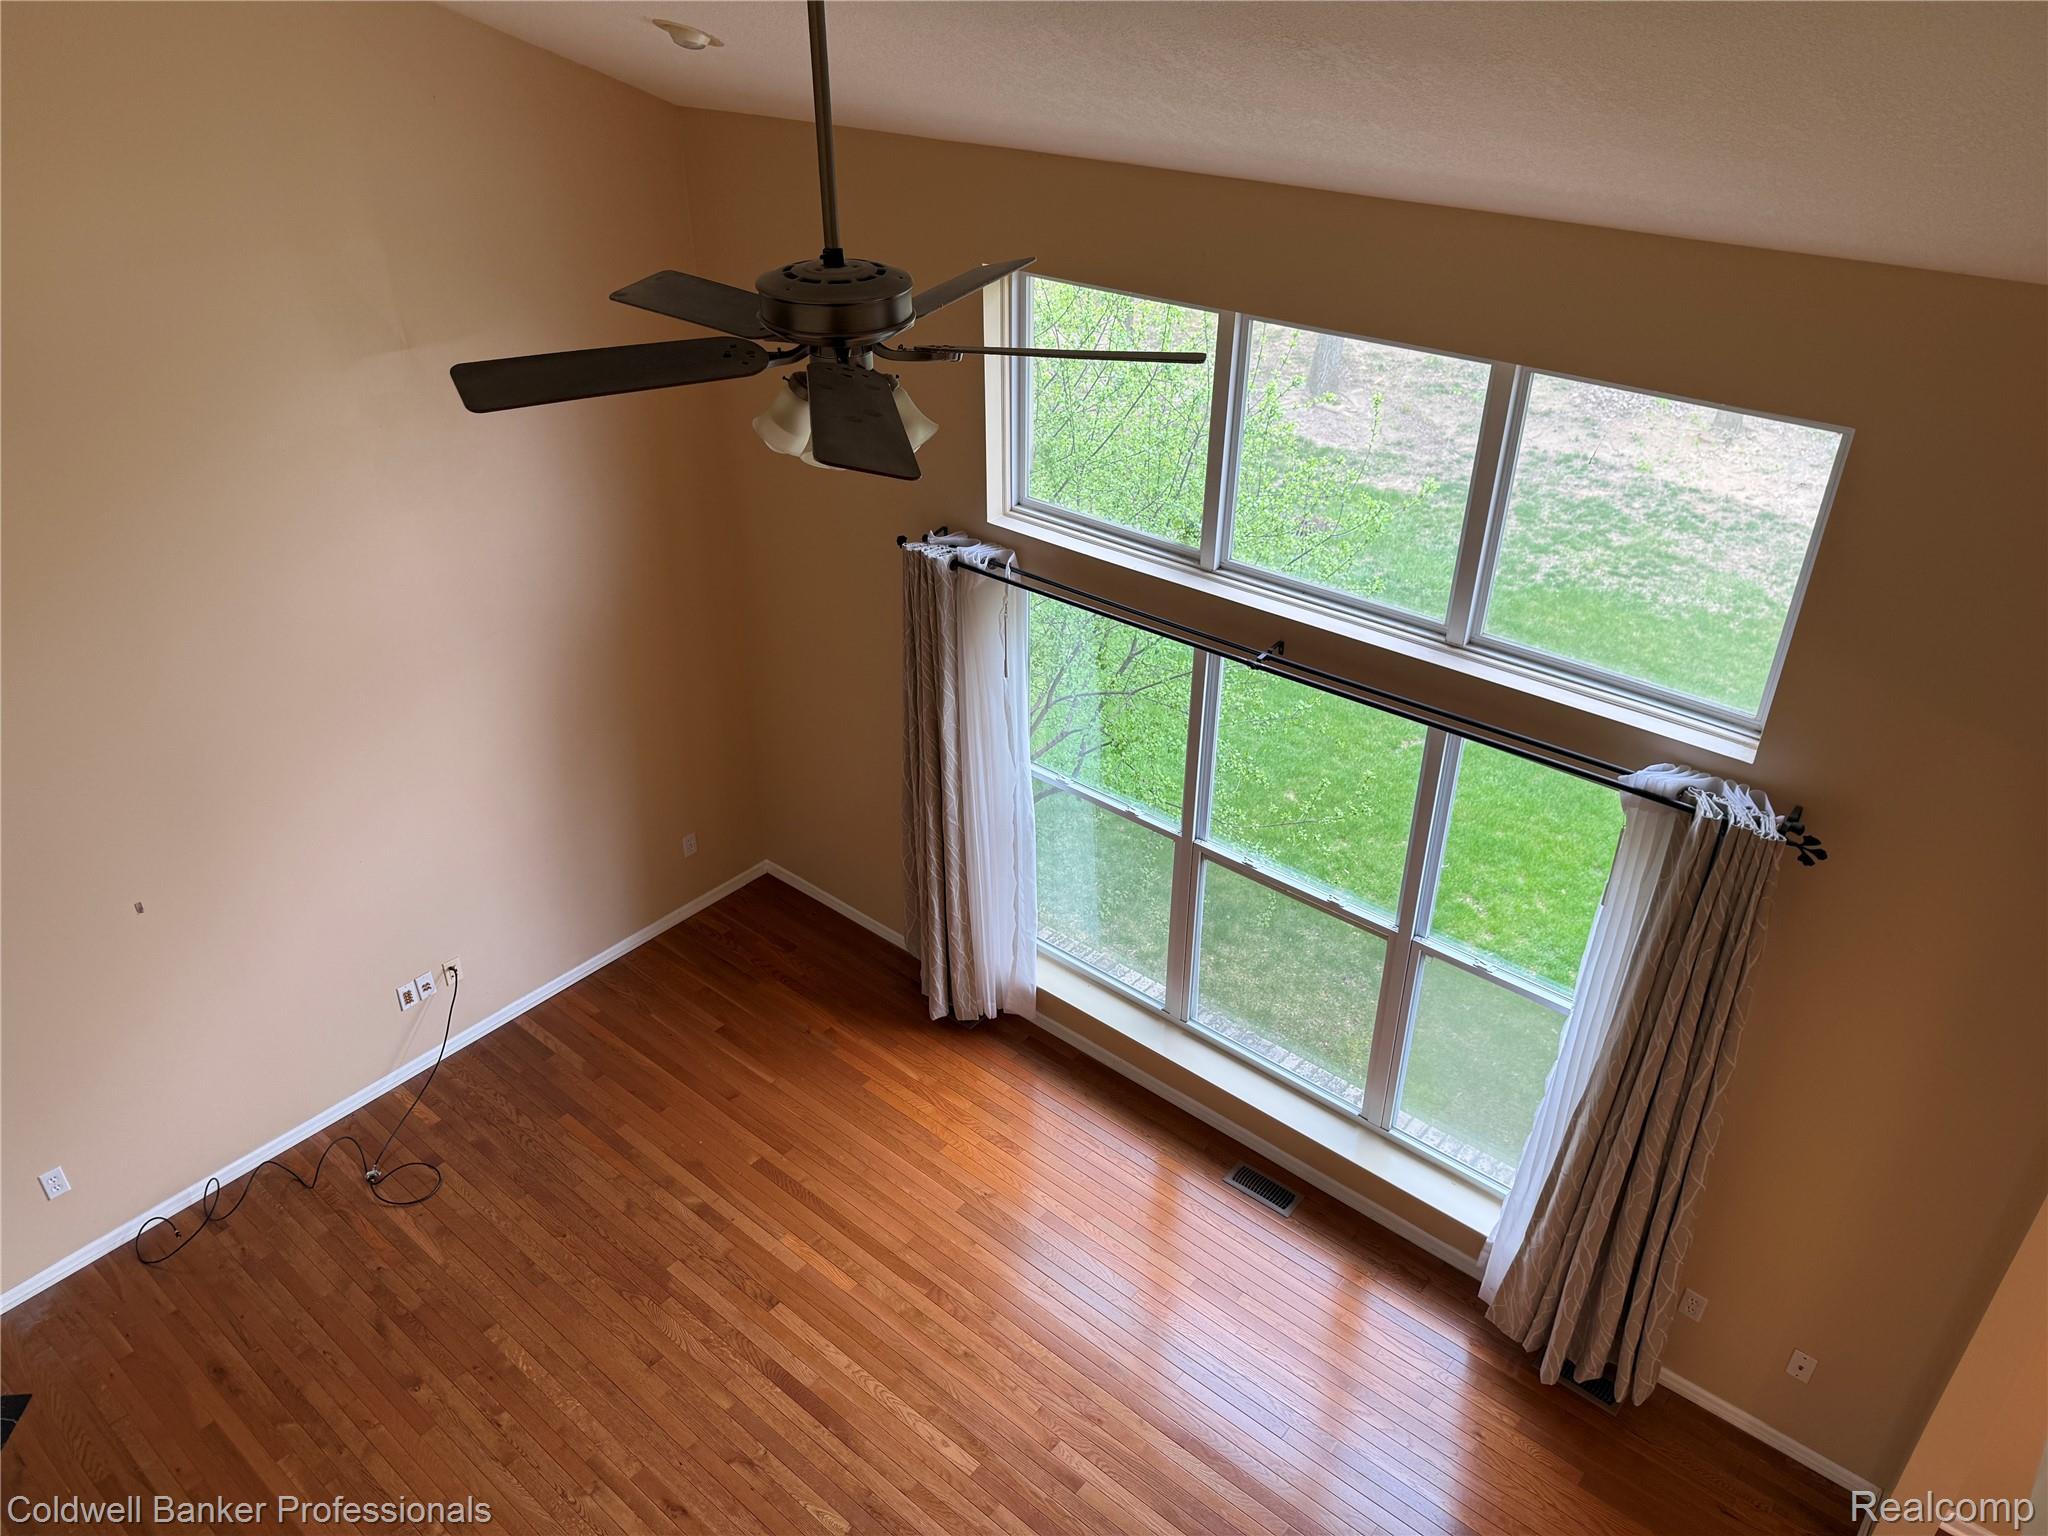
IMG_0679.JPG
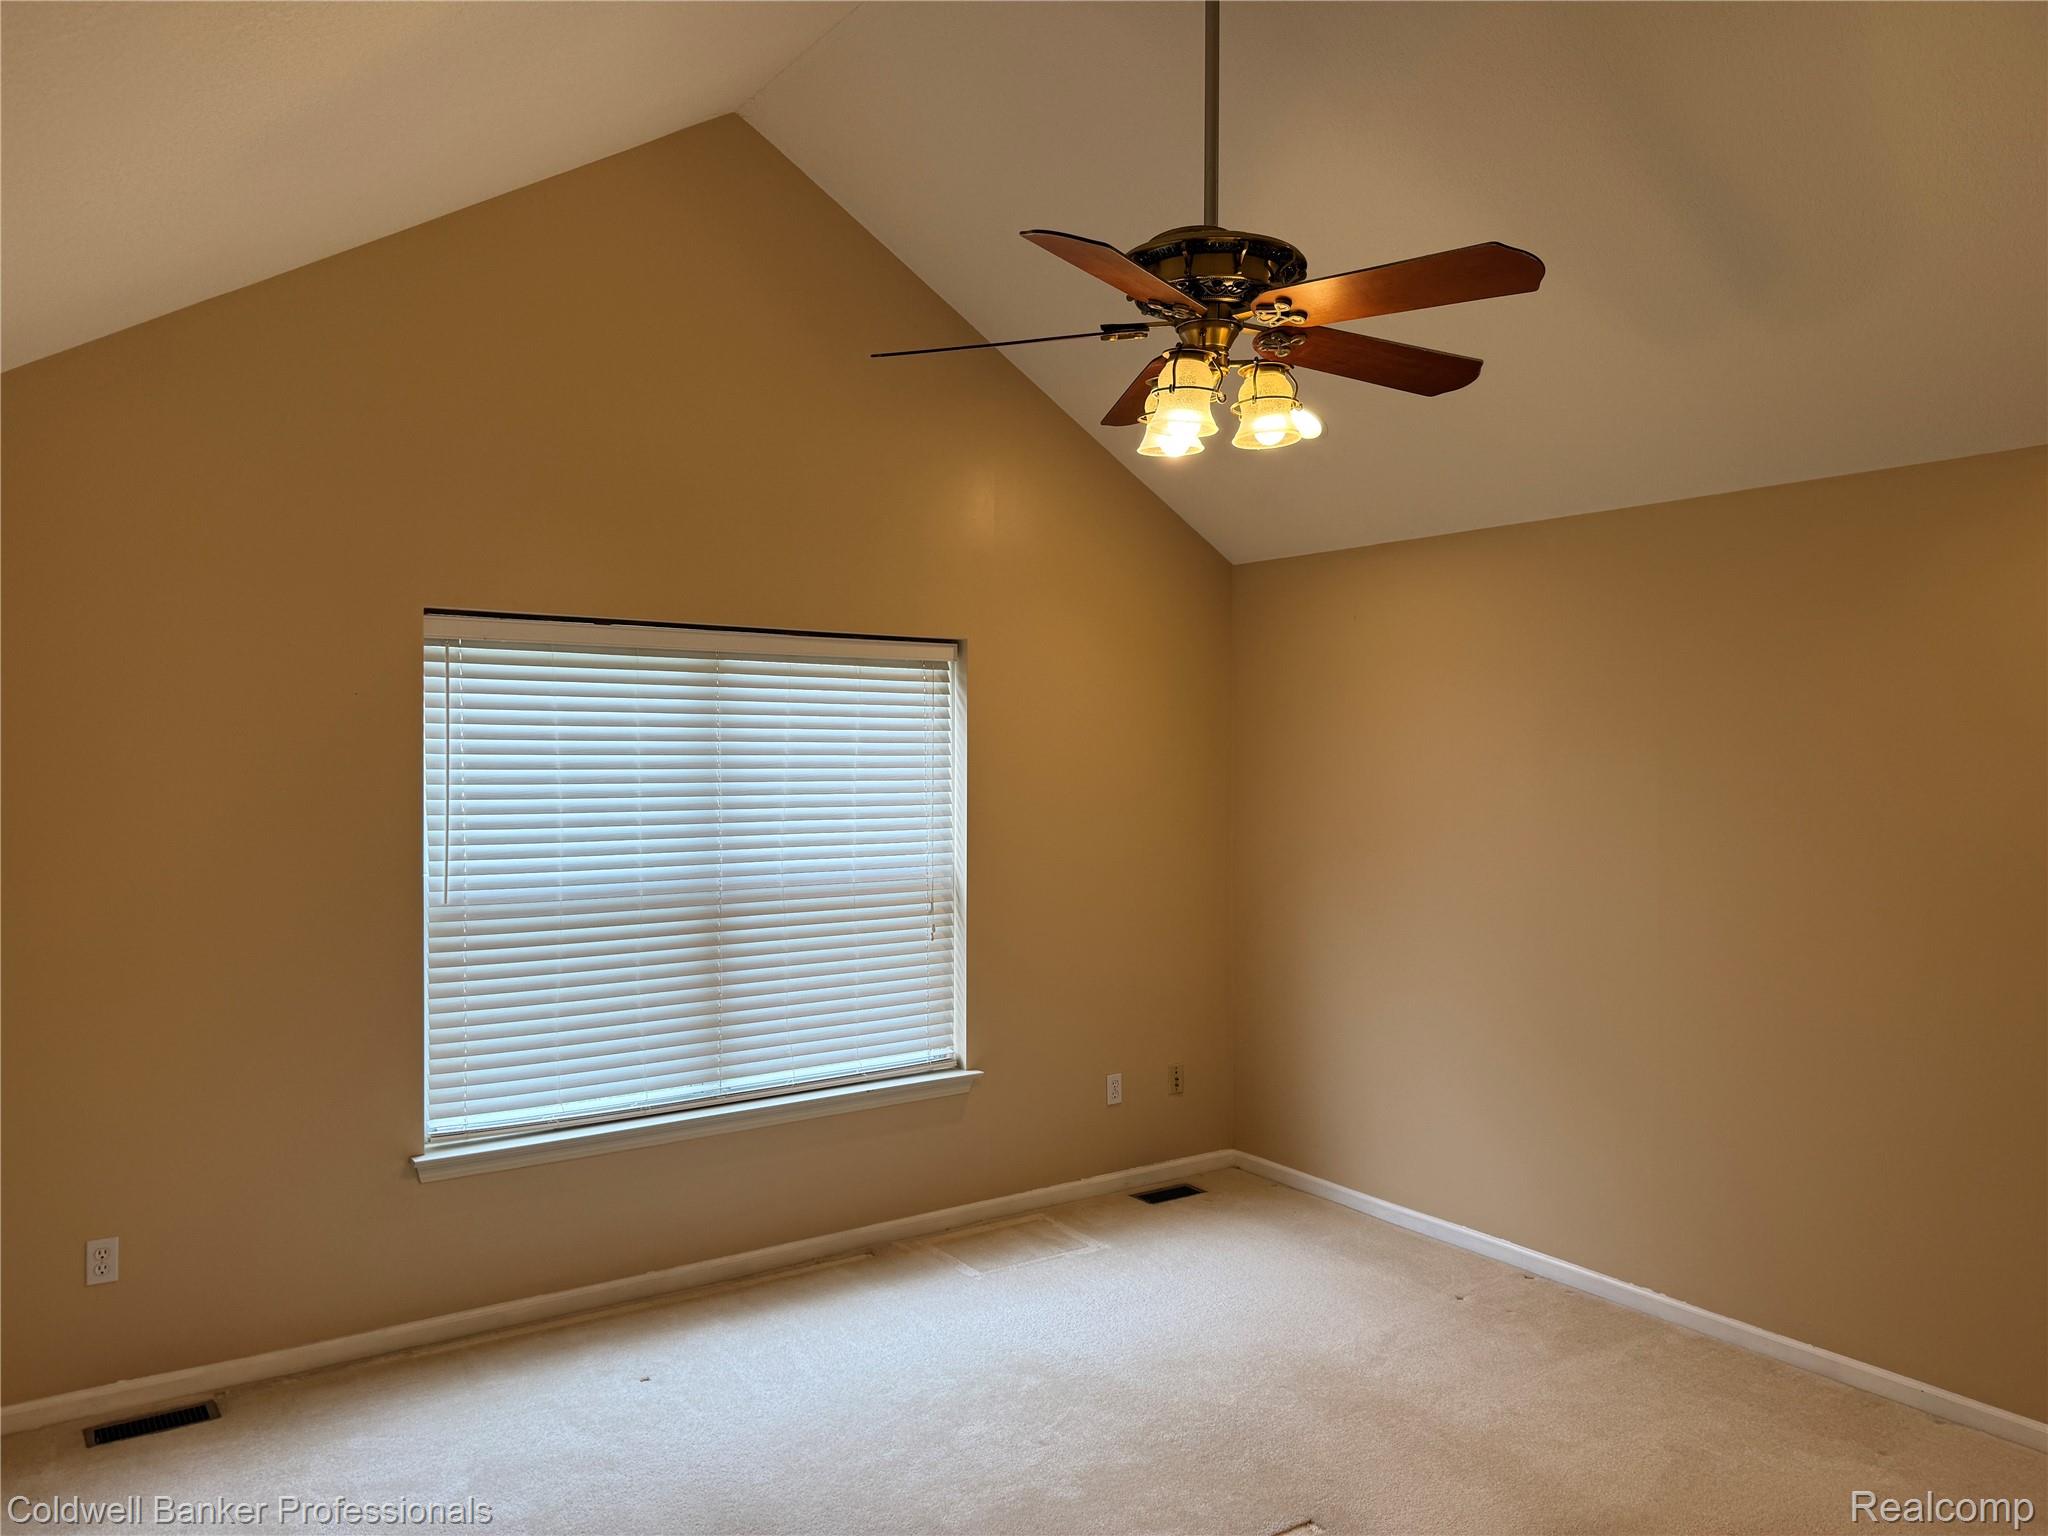
IMG_0680.JPG
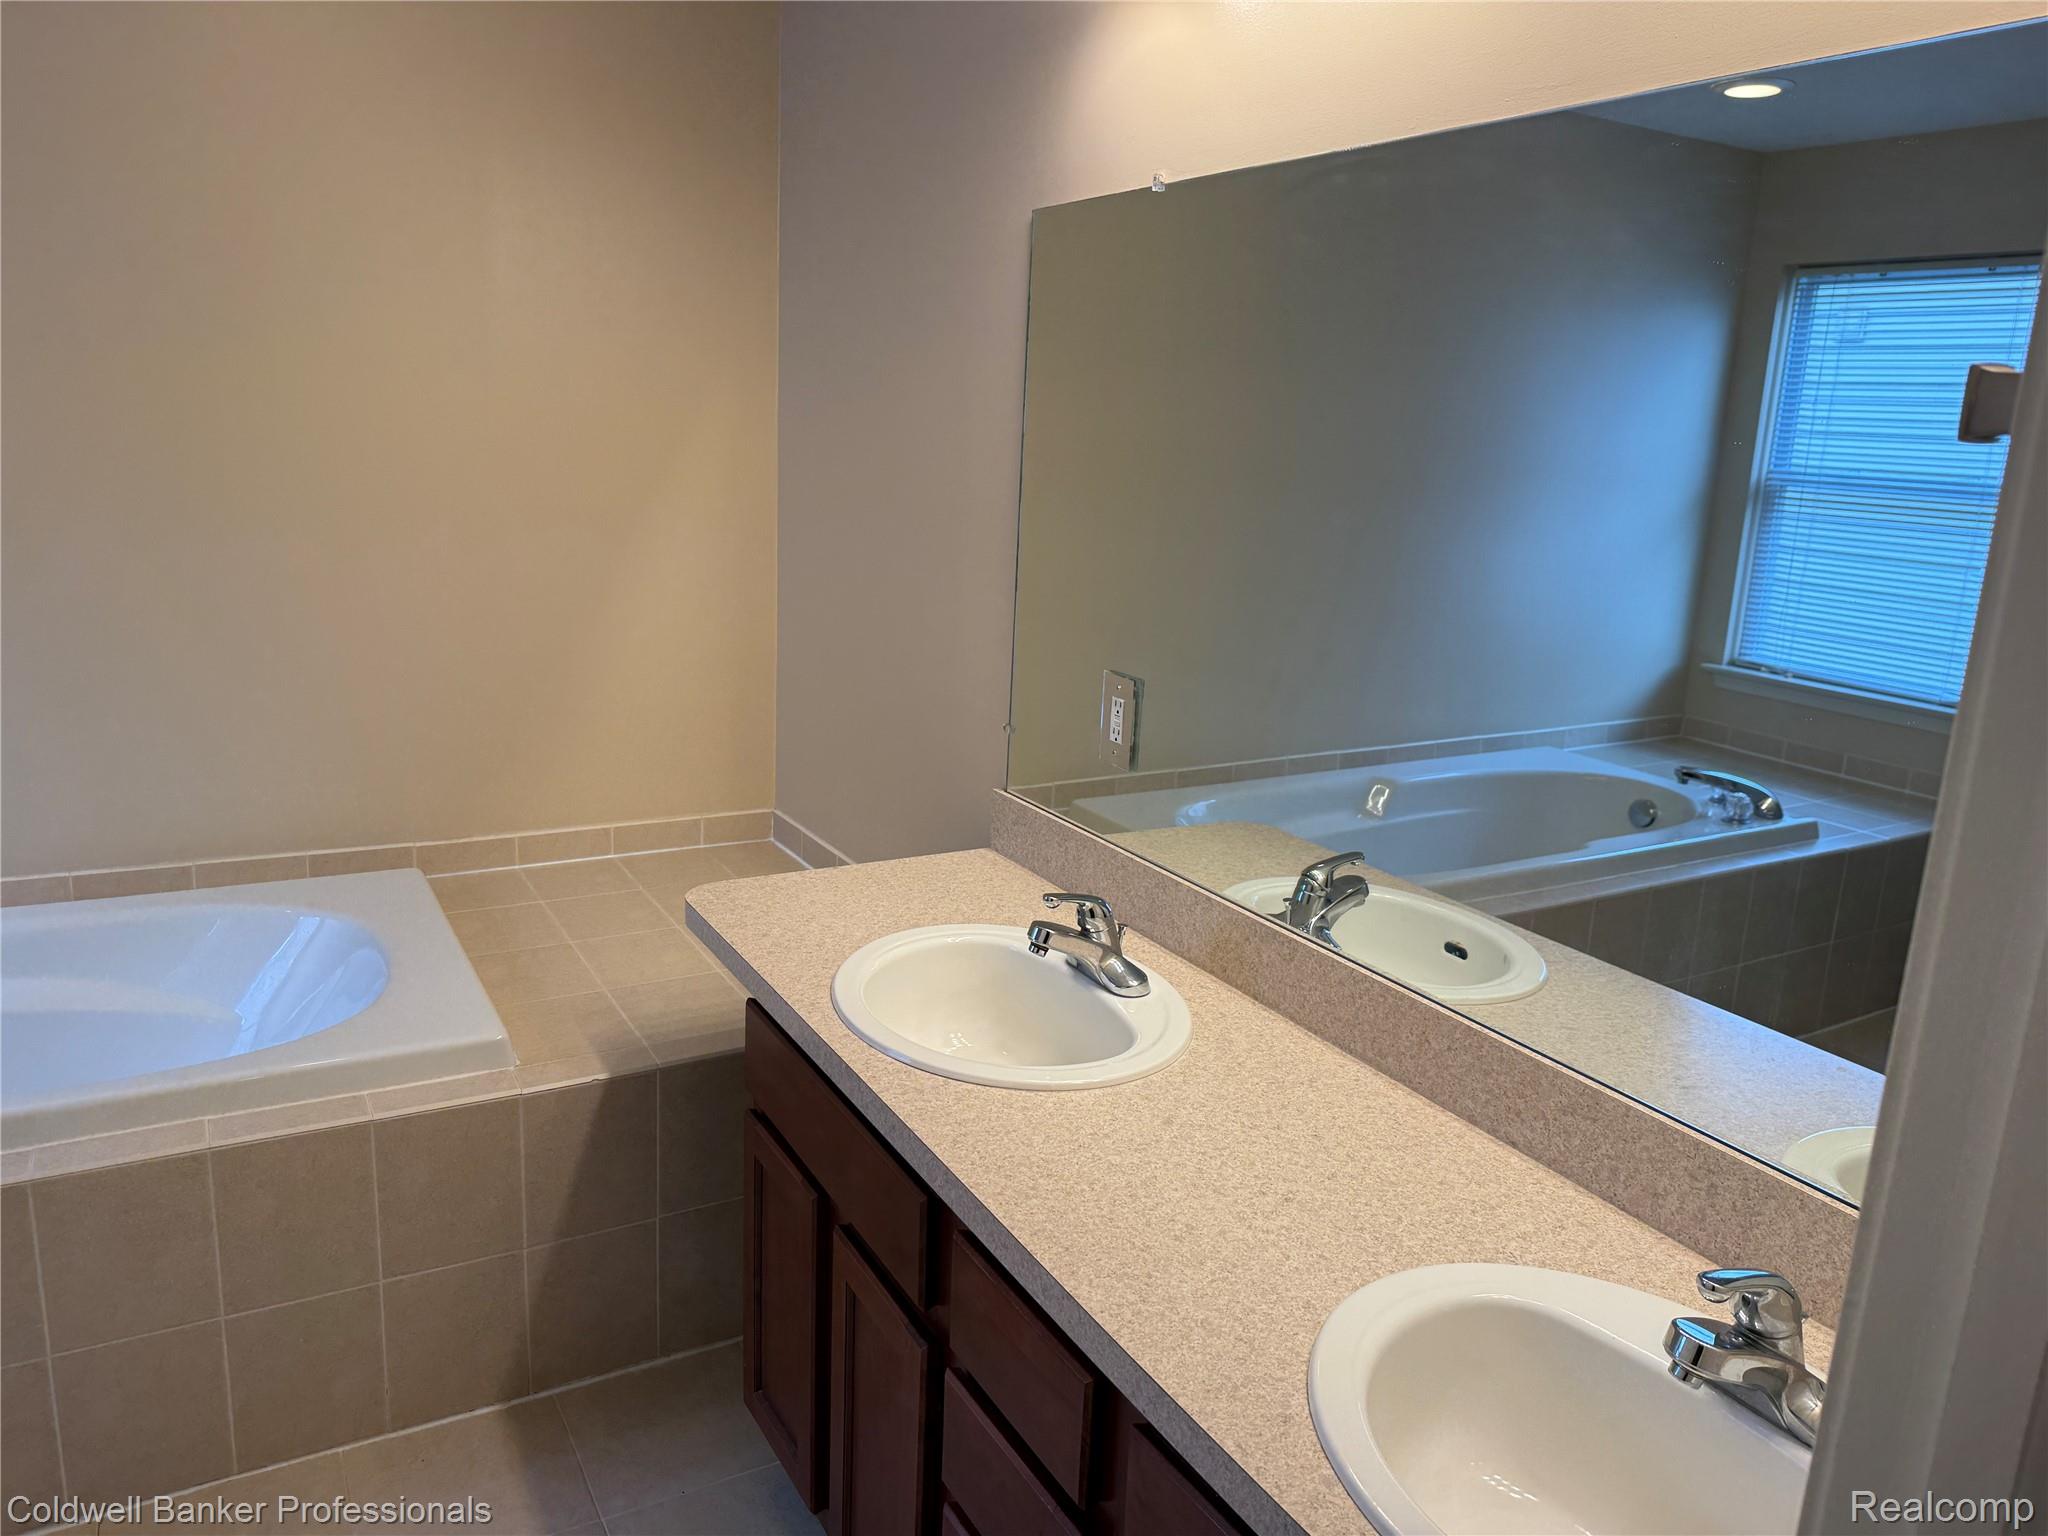
IMG_0681.JPG
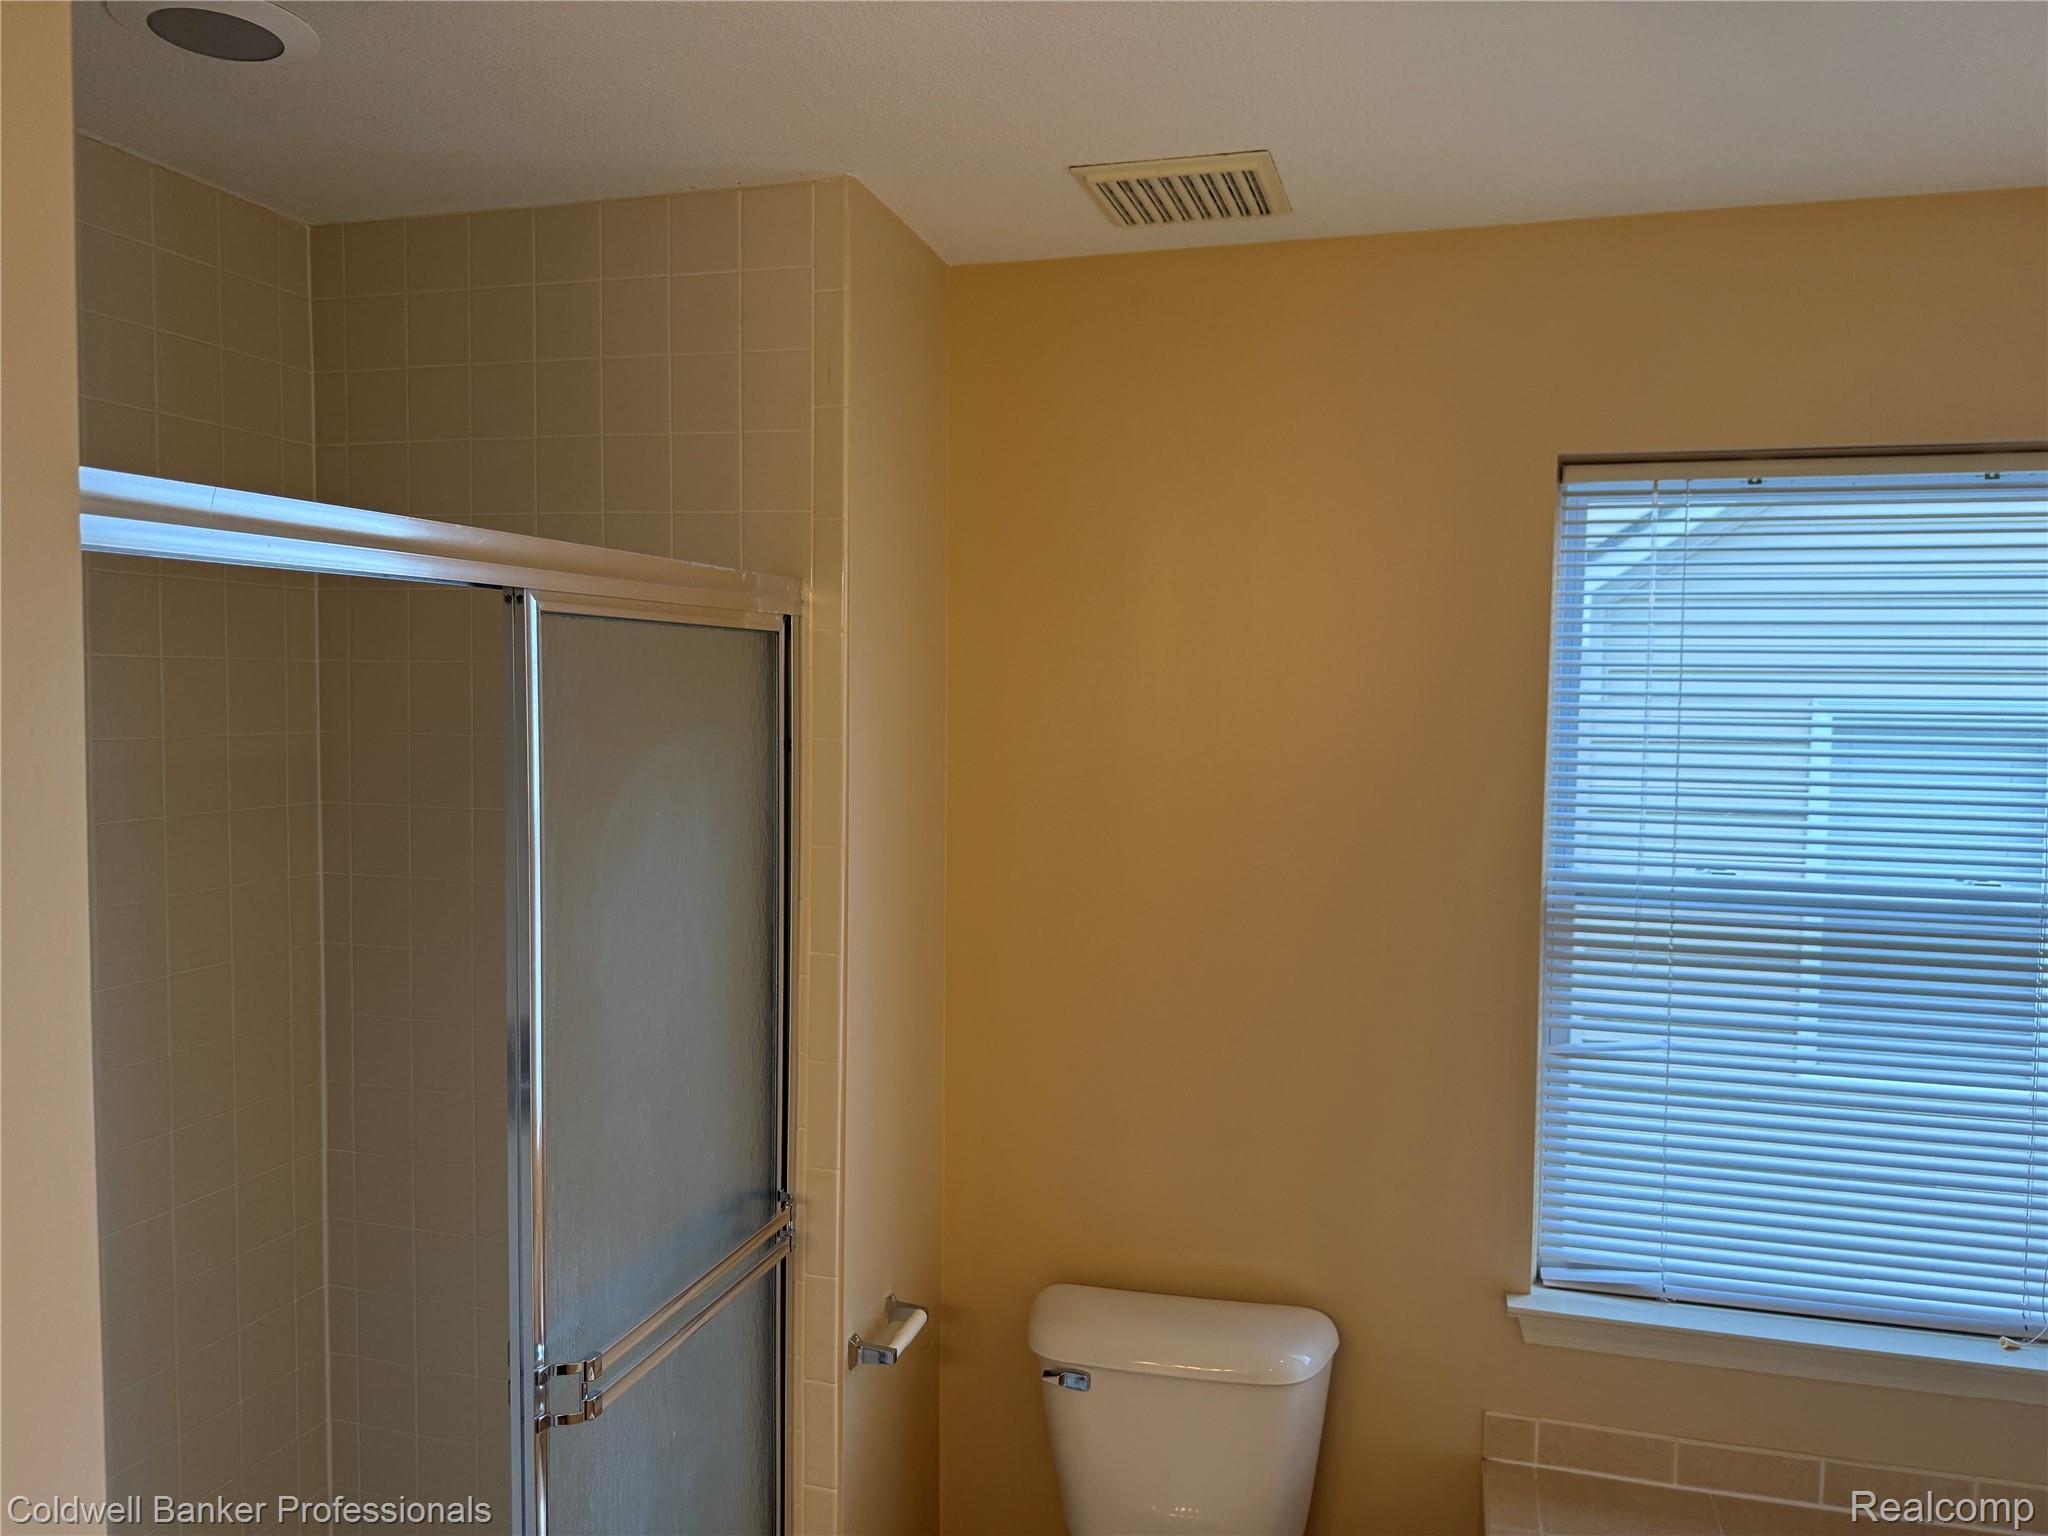
IMG_0682.JPG
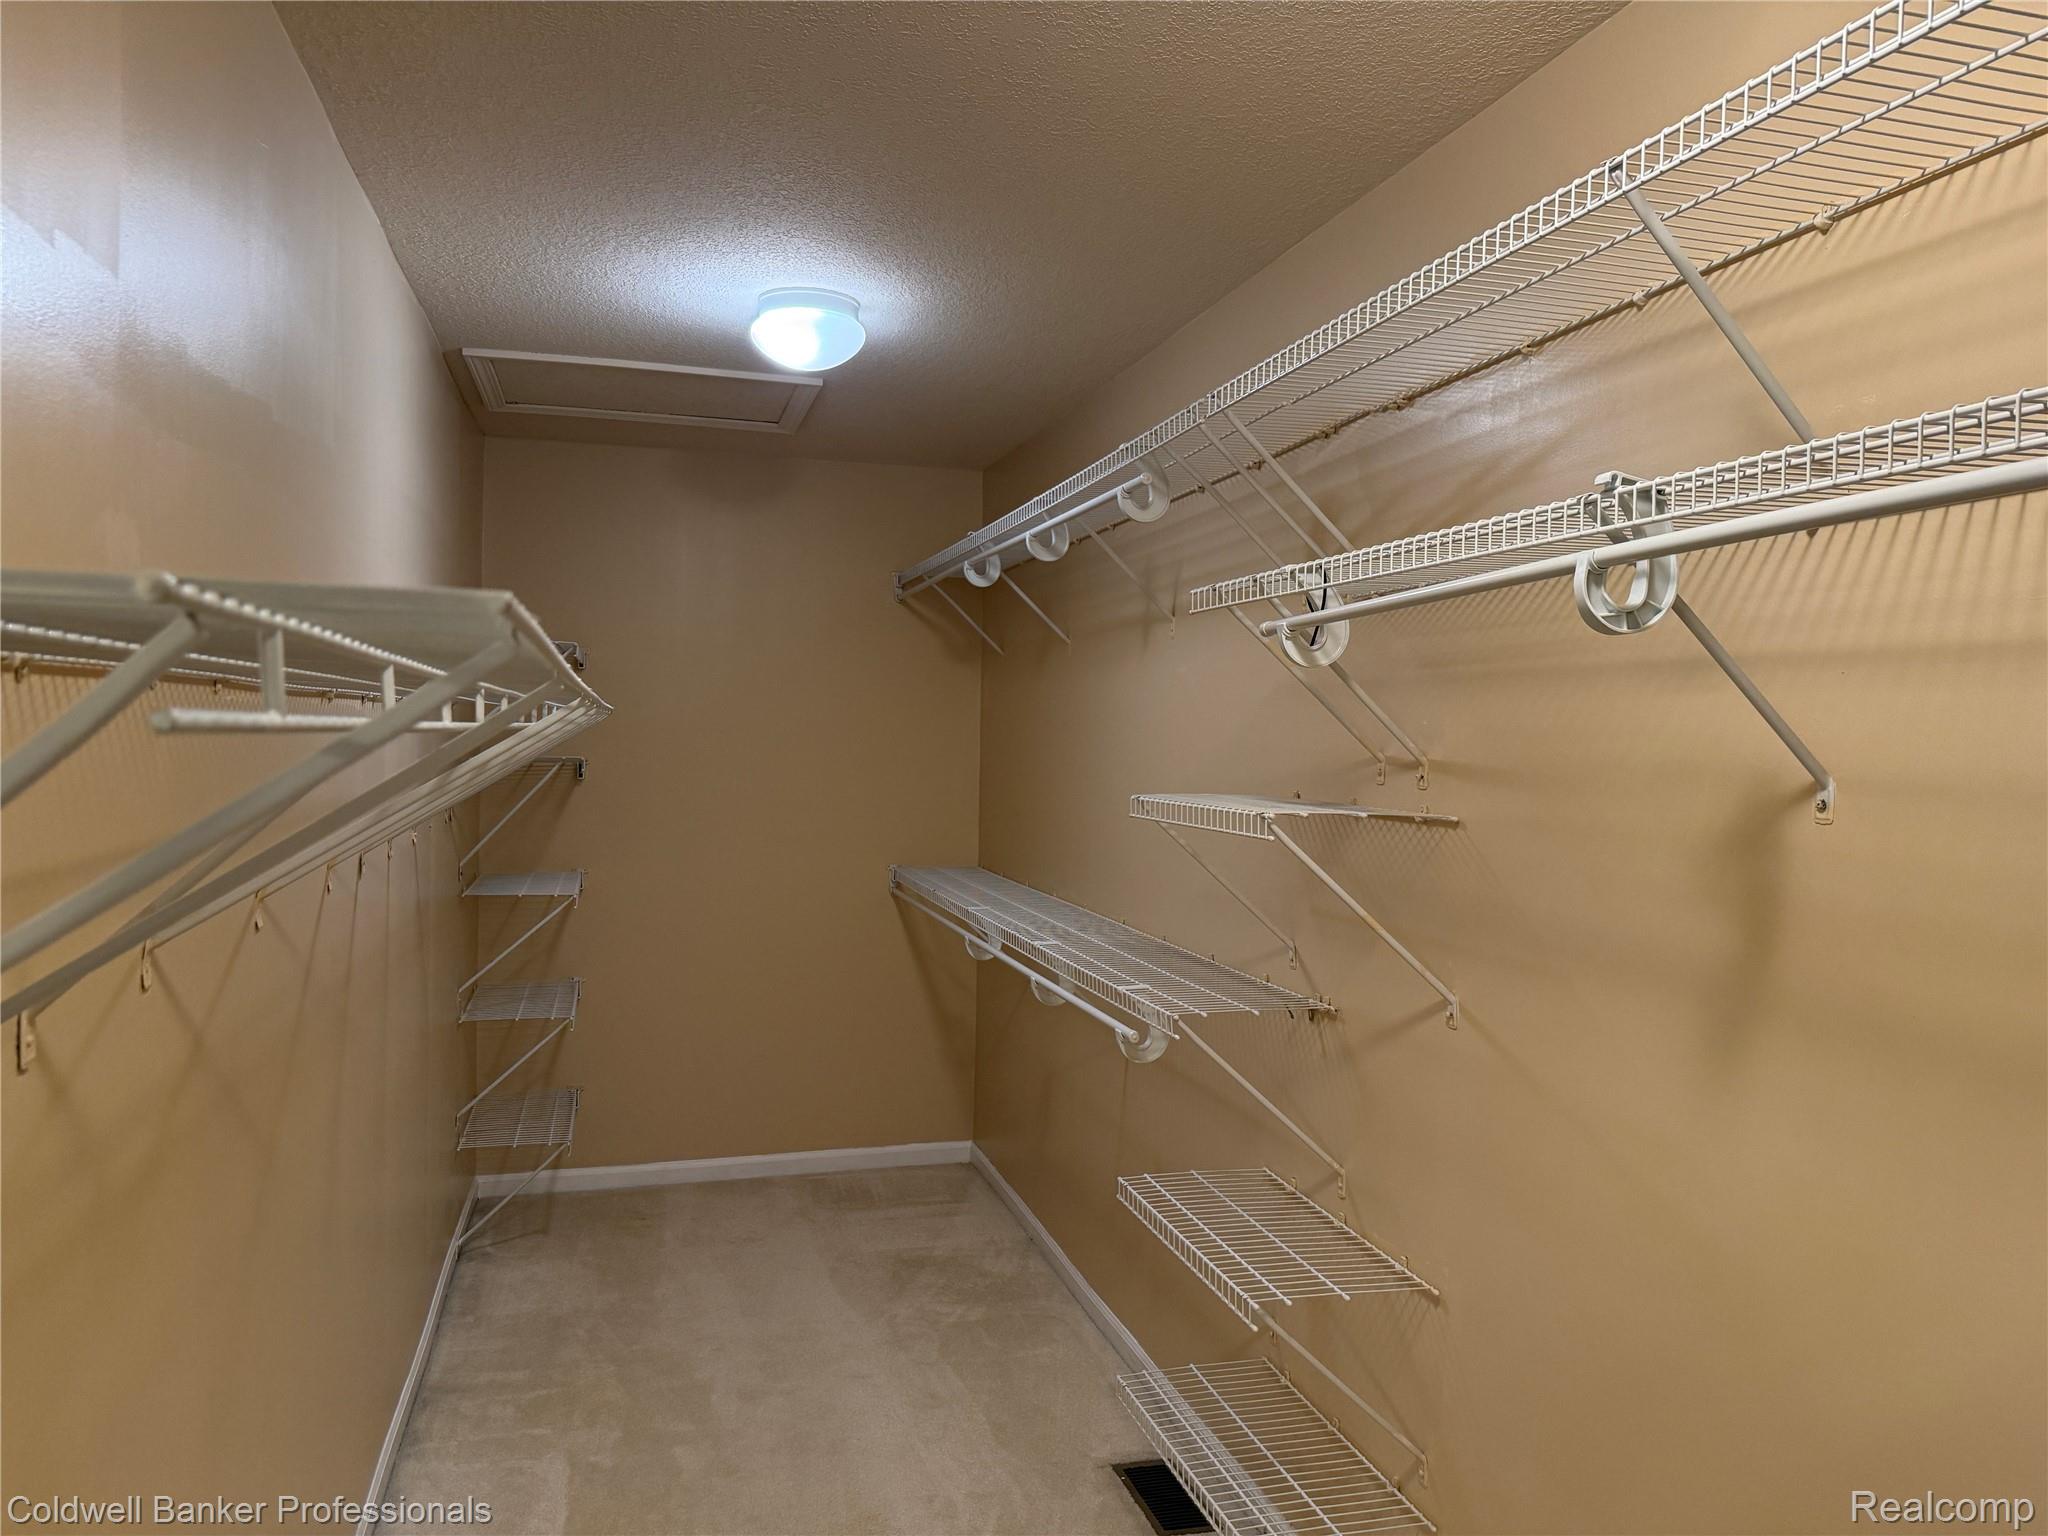
WIC primary
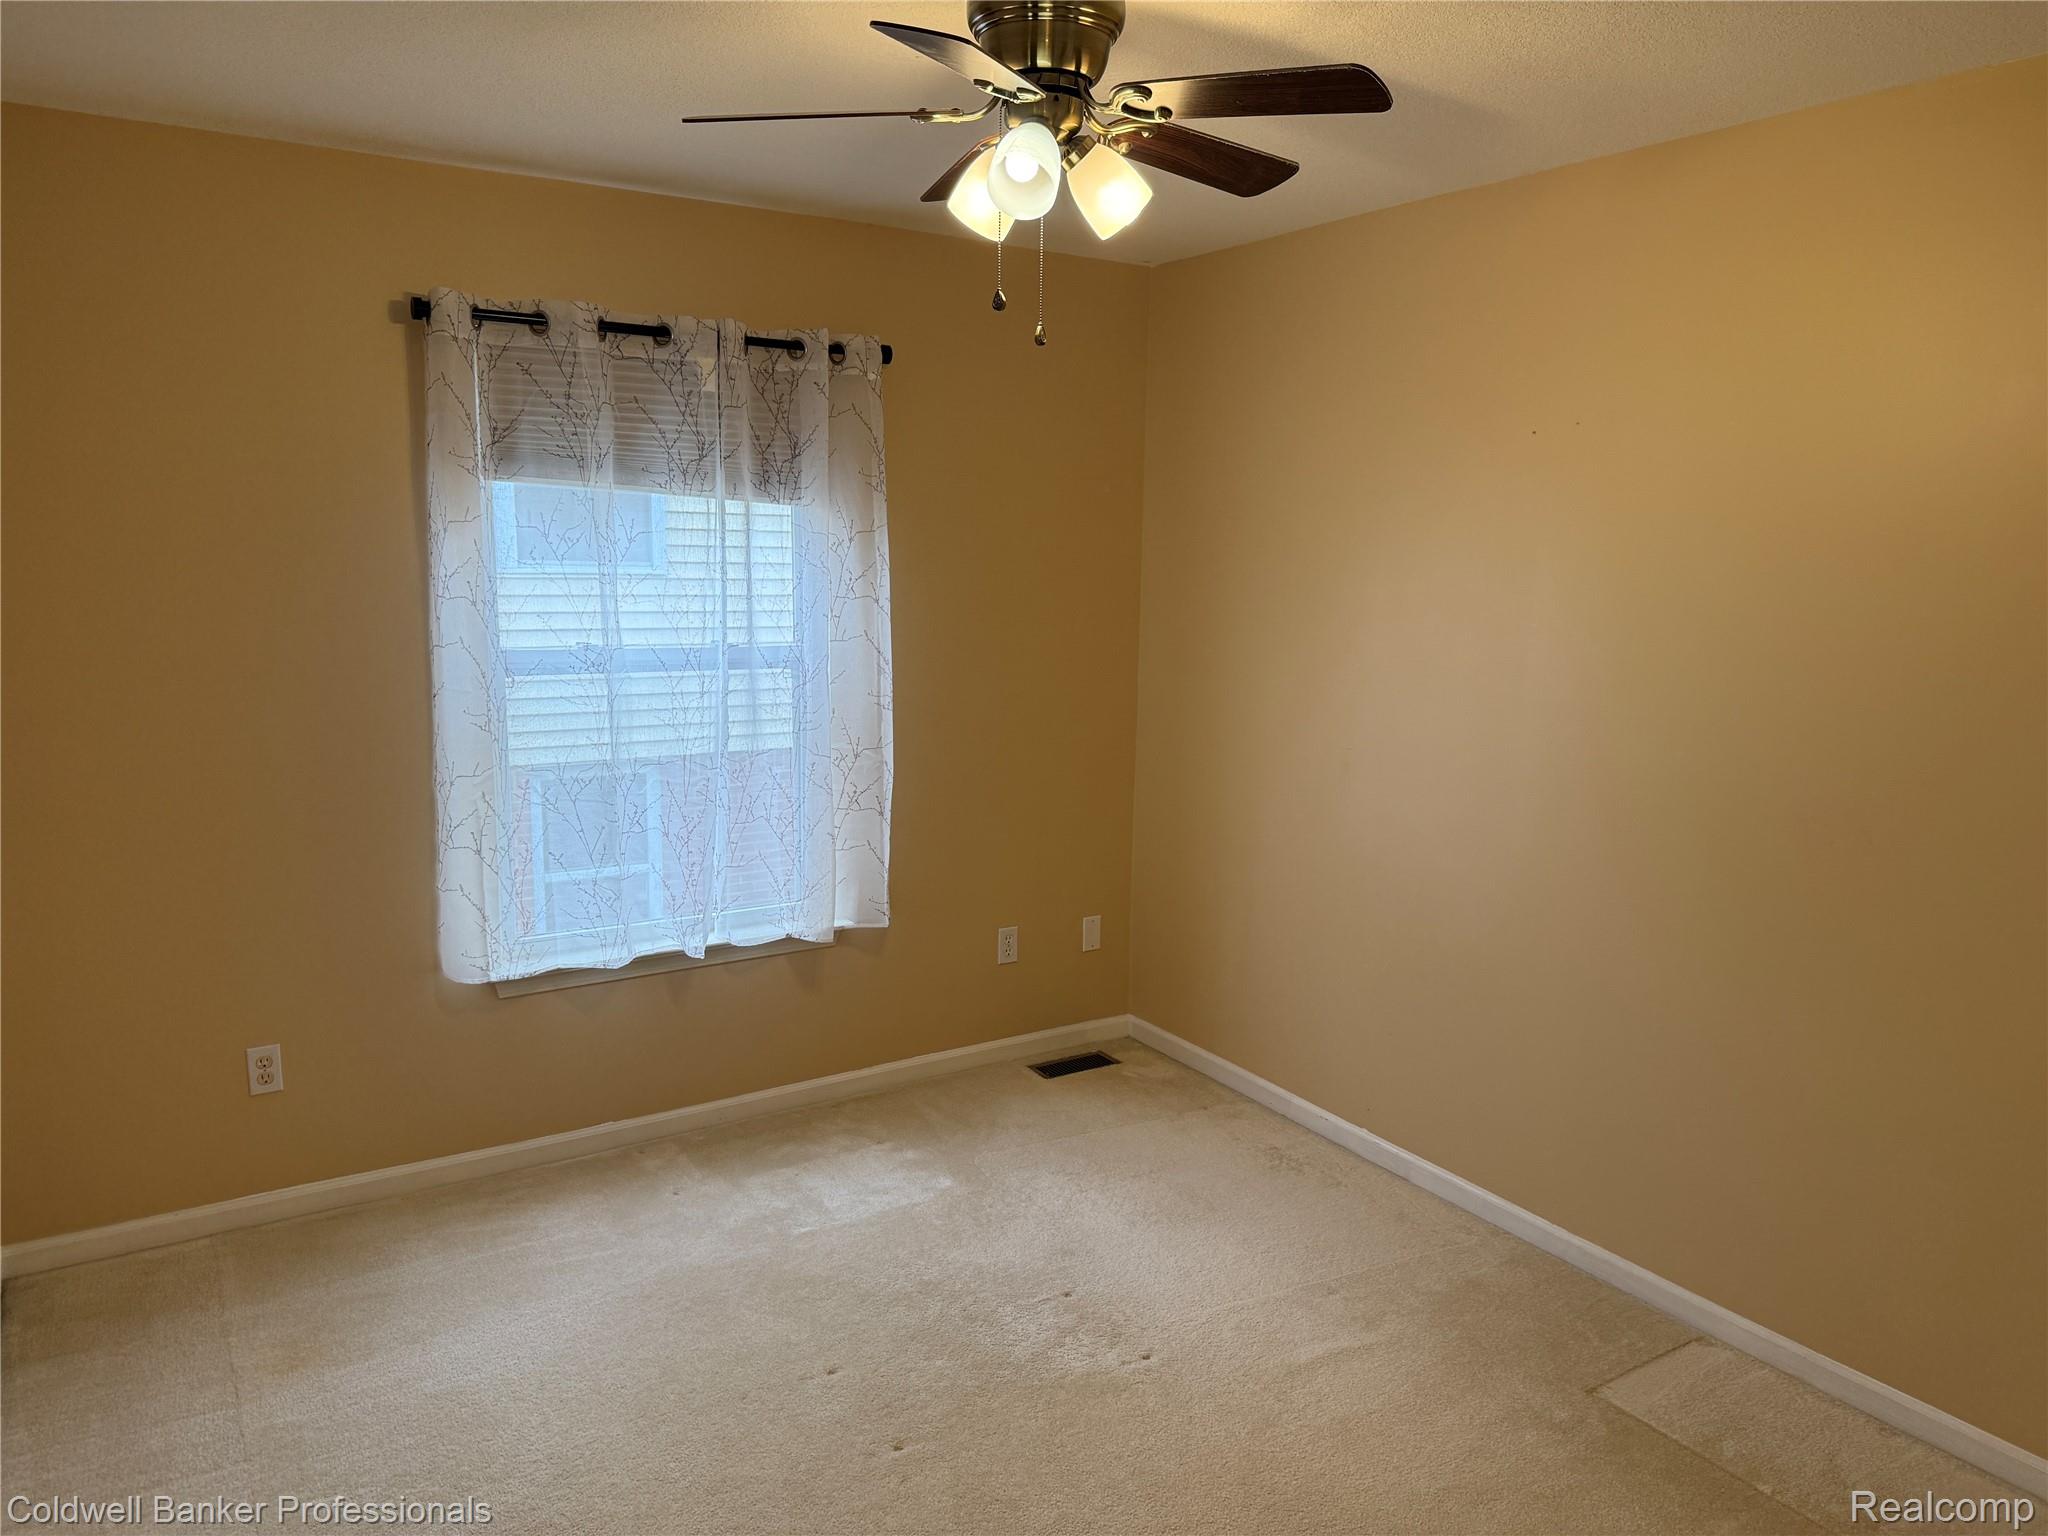
IMG_0684.JPG
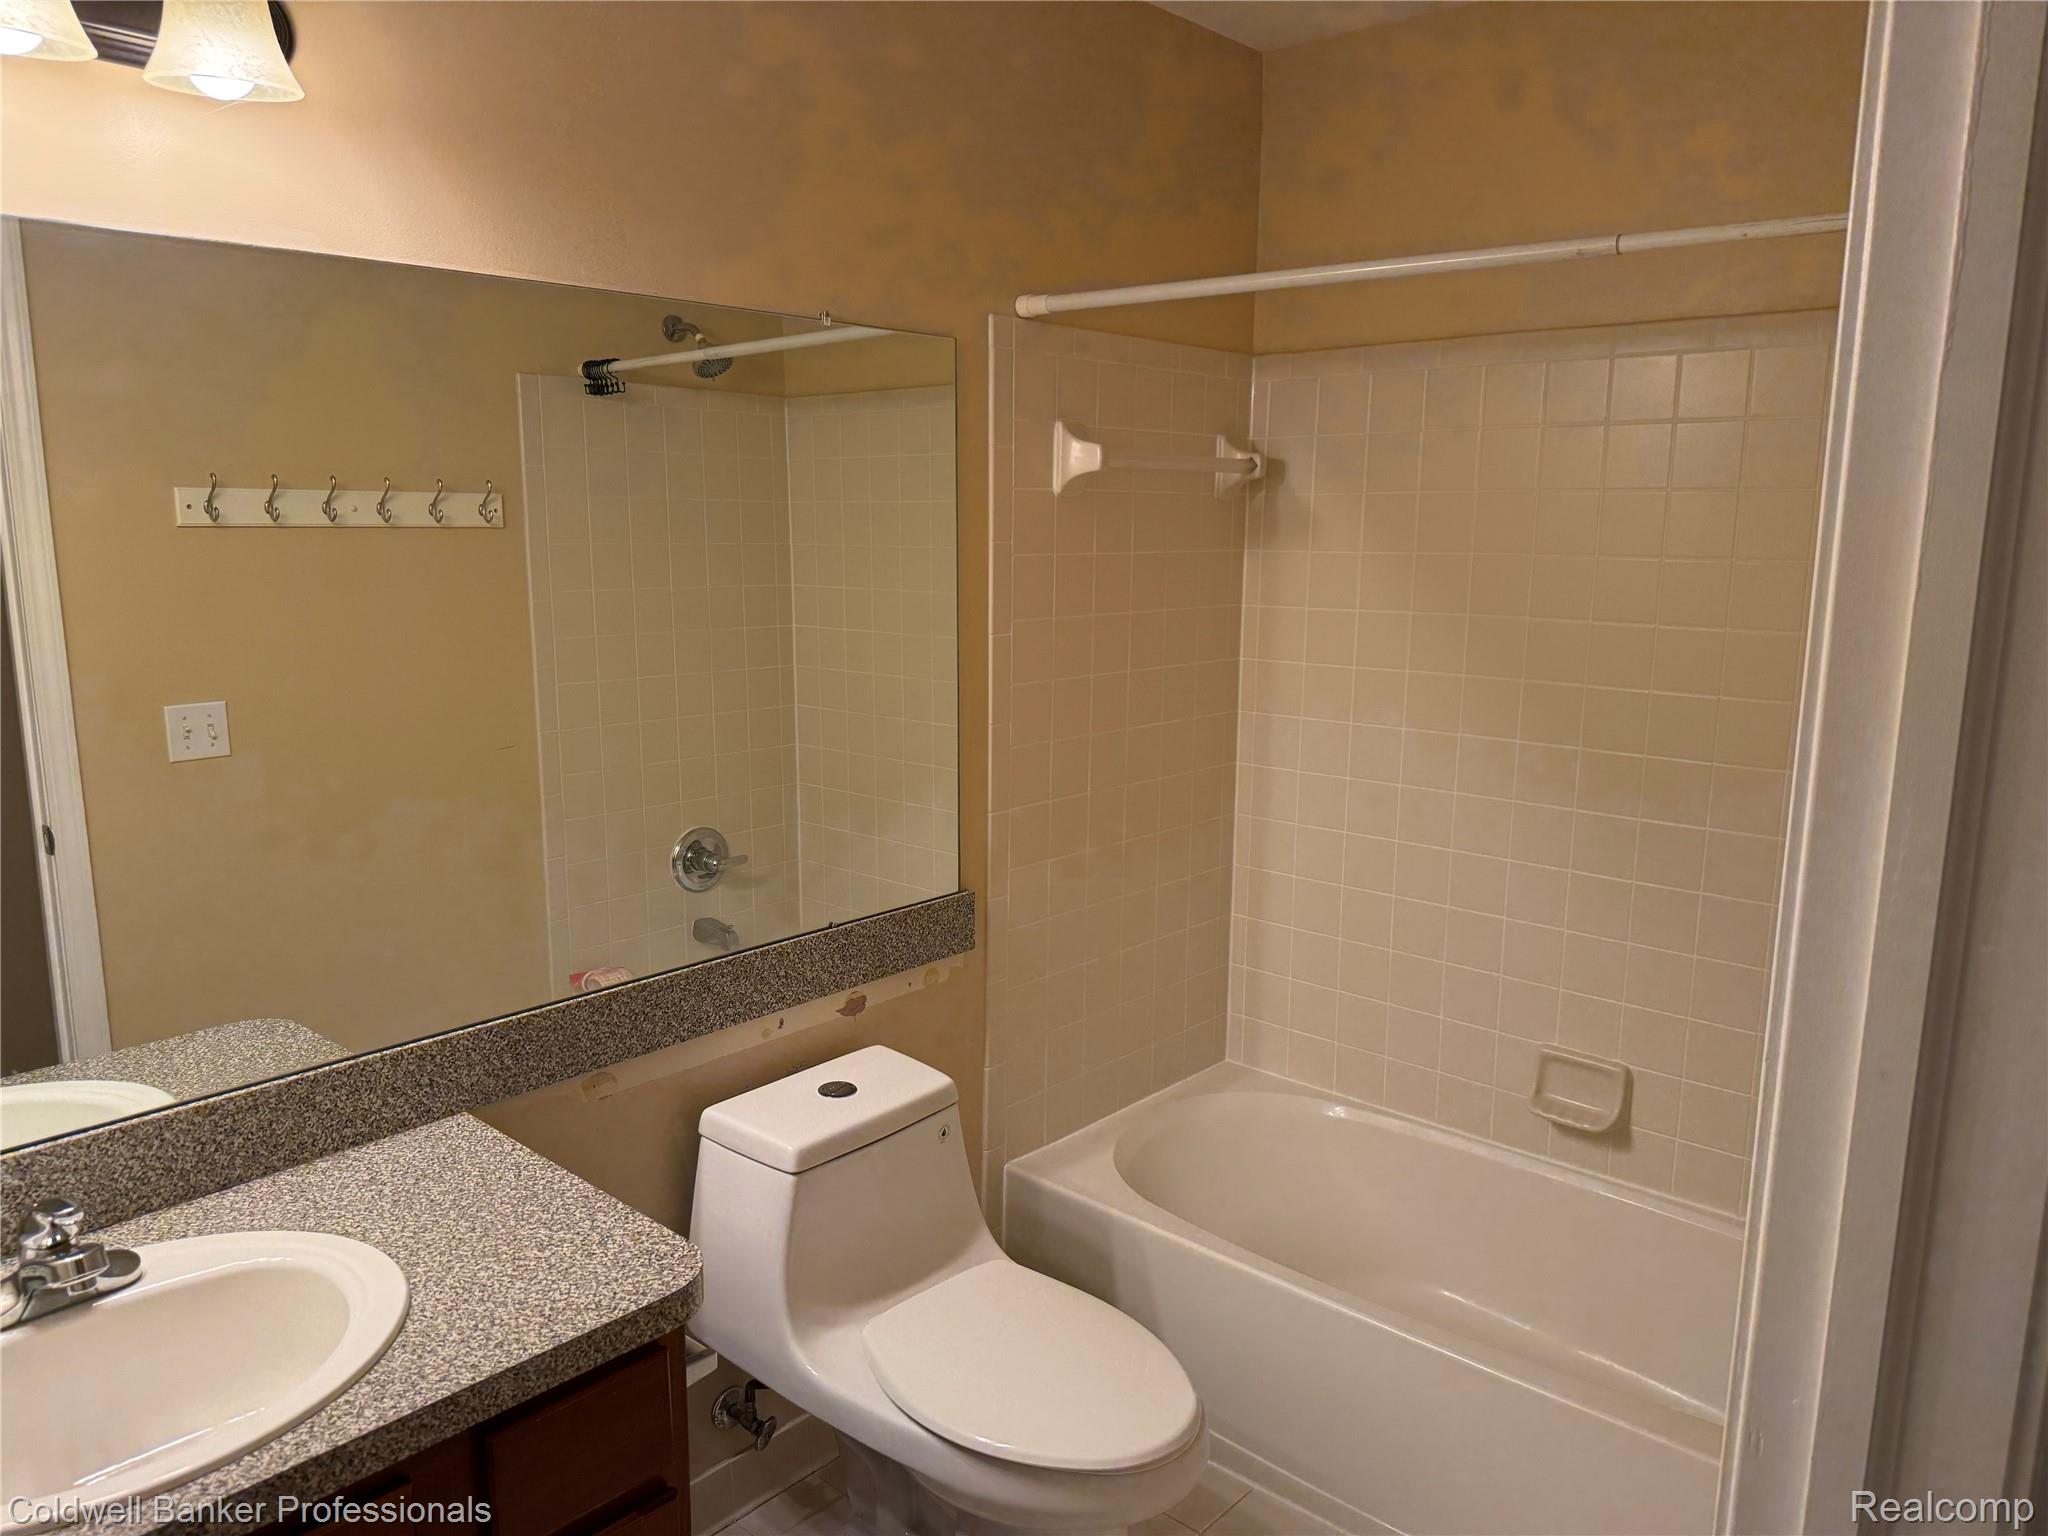
IMG_0685.JPG
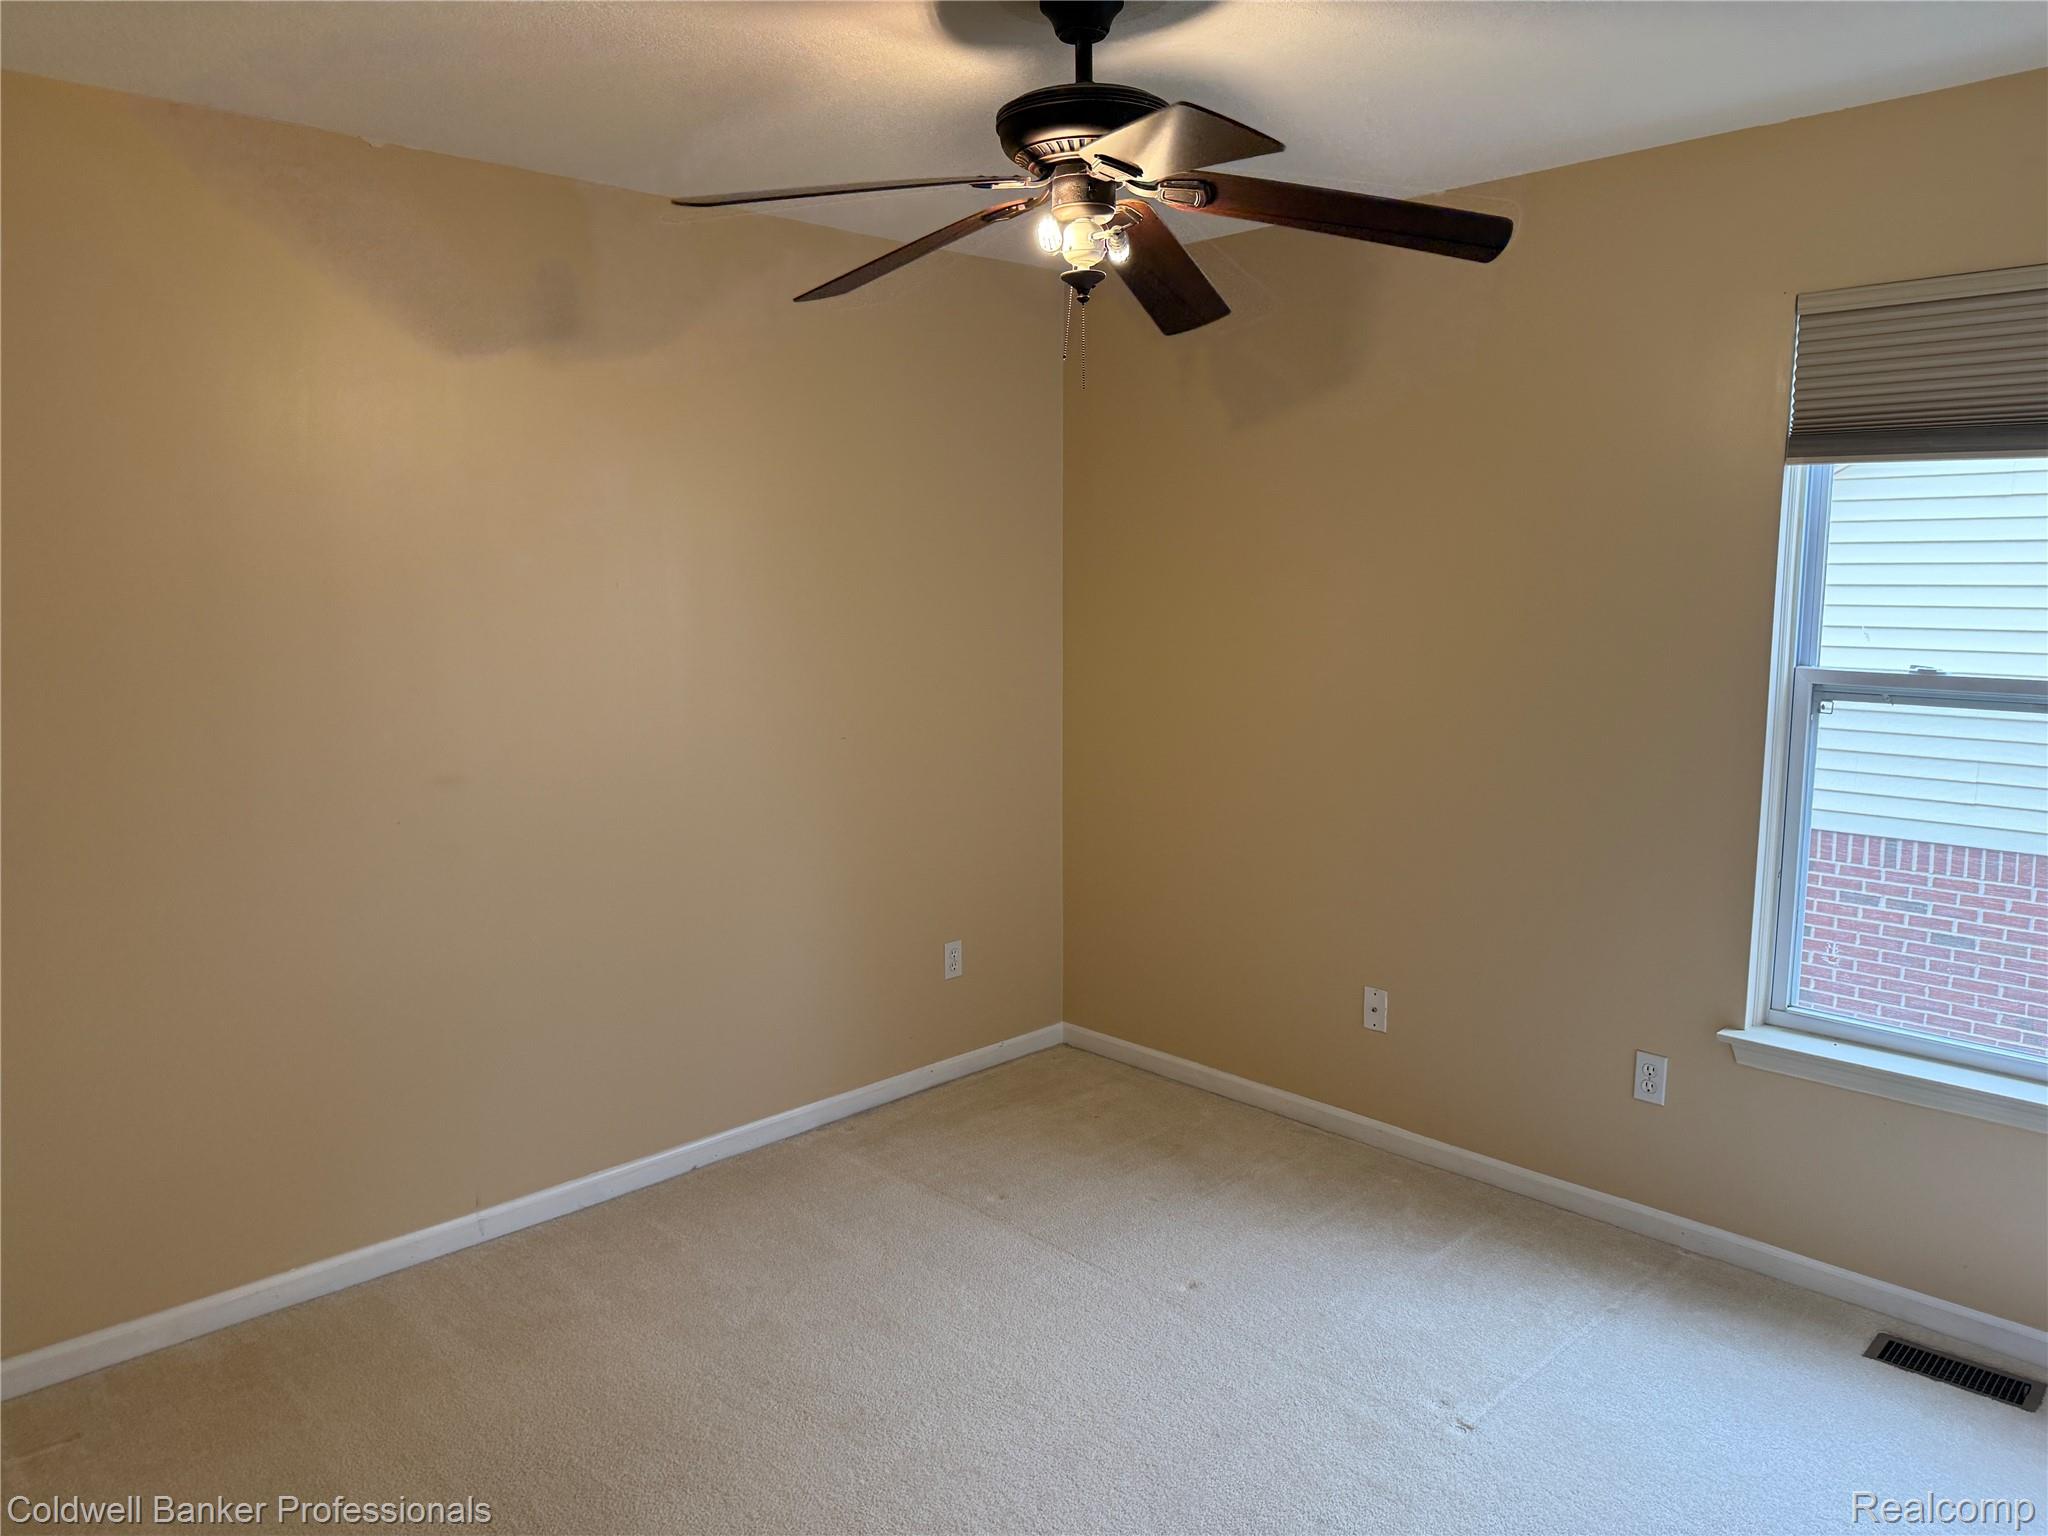
IMG_0686.JPG
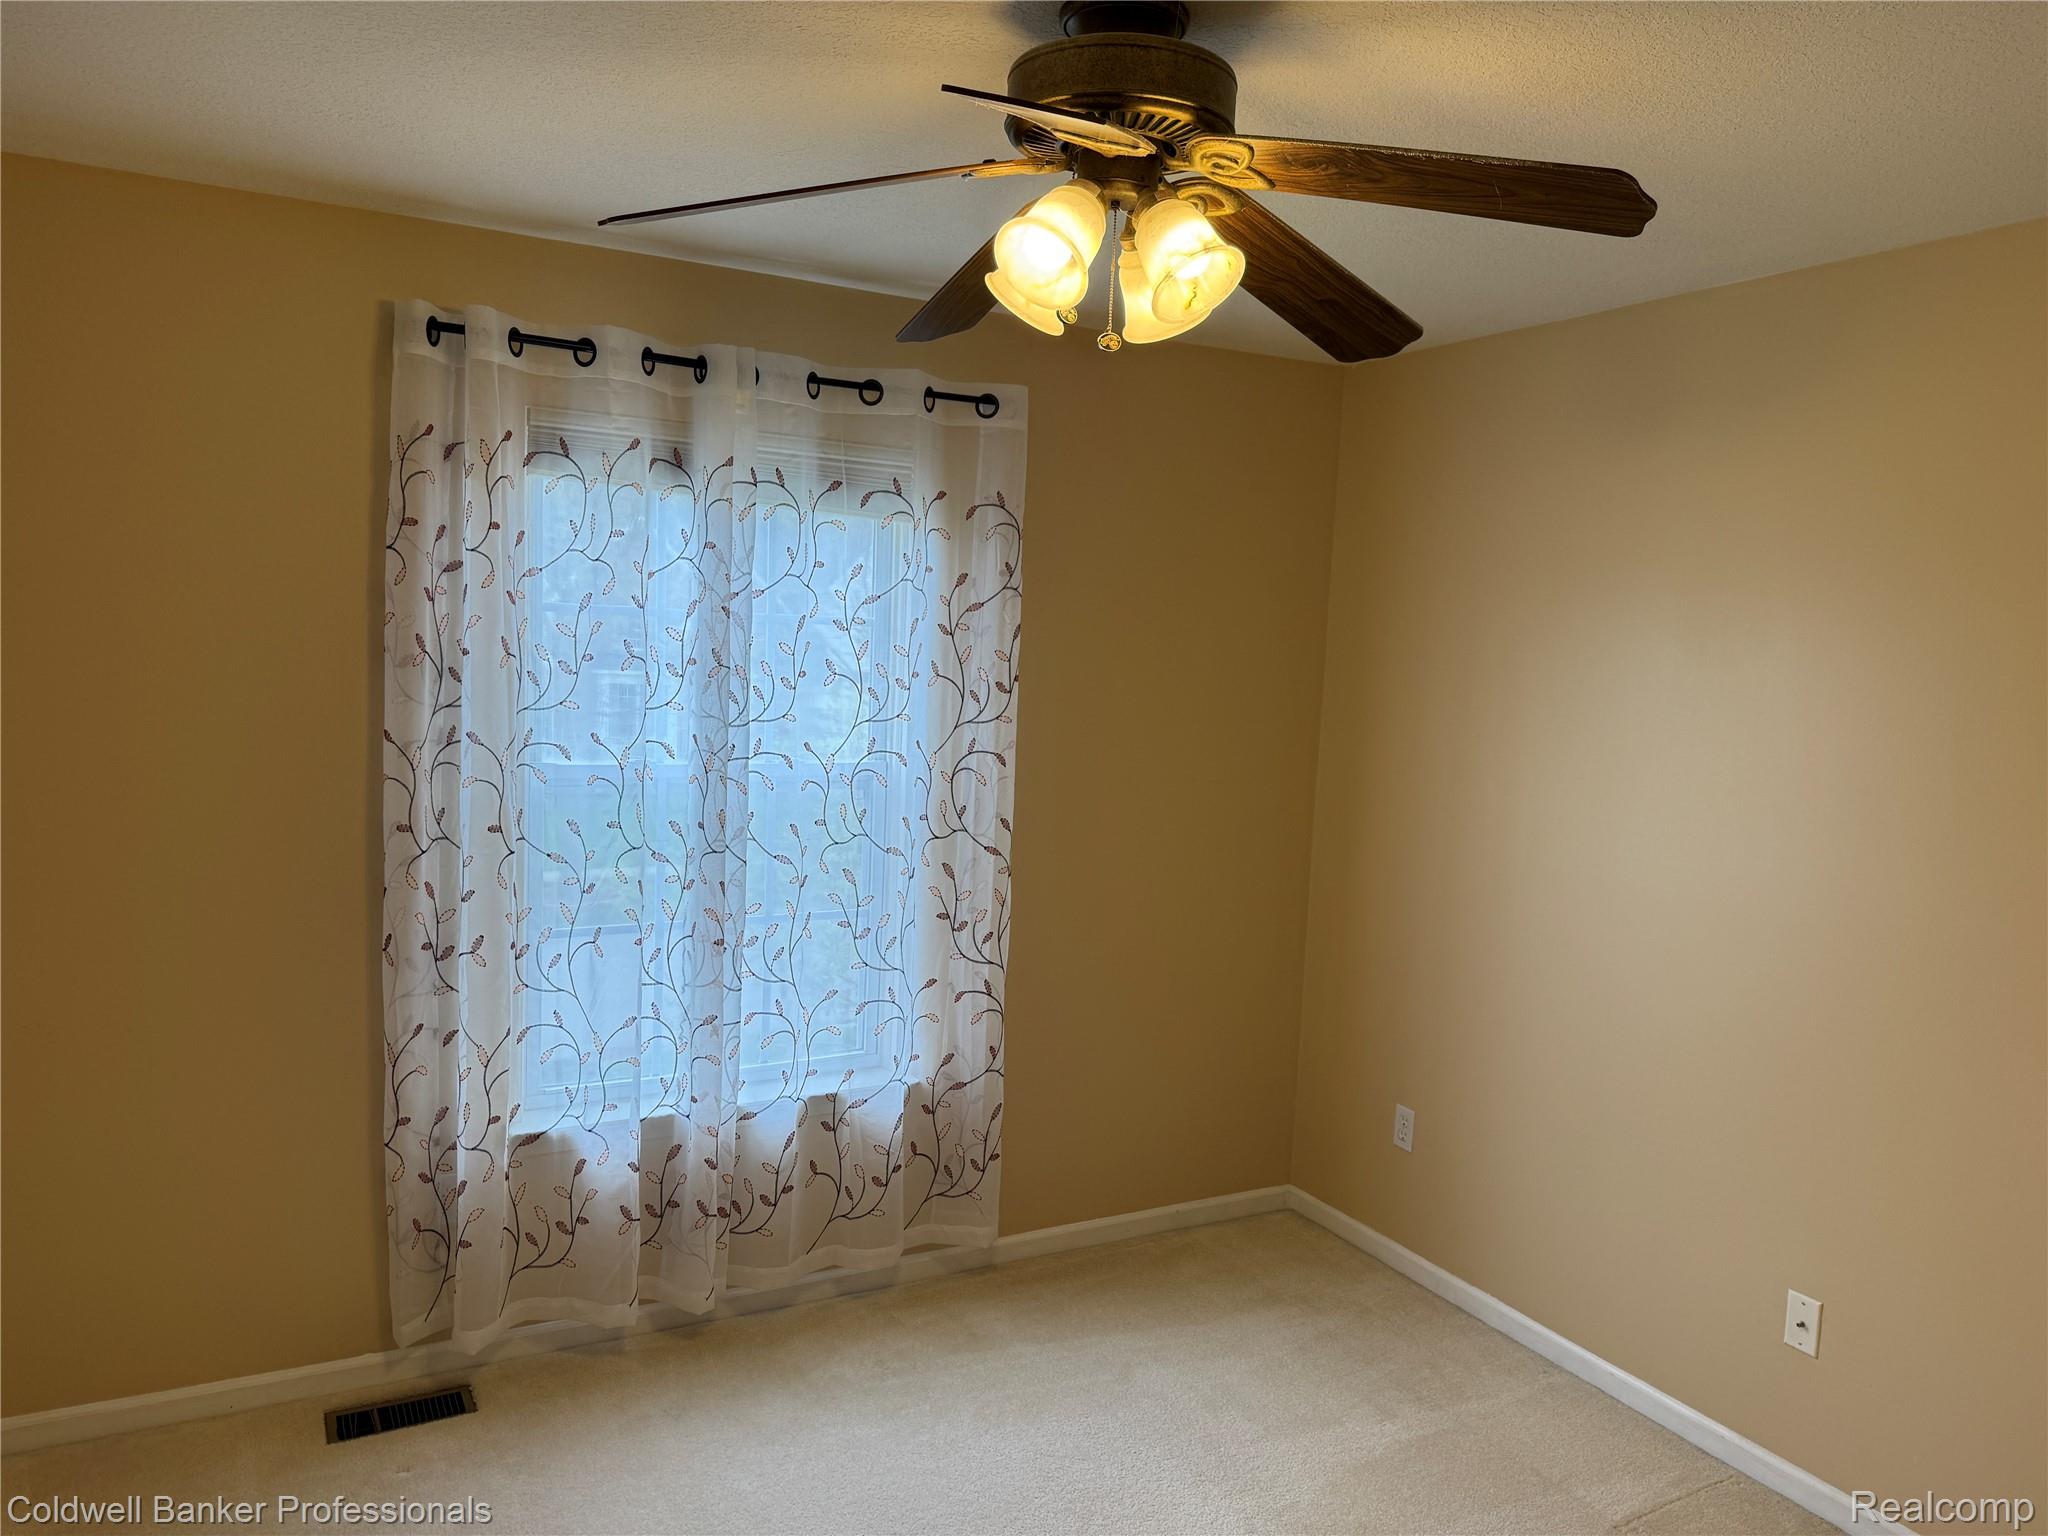
IMG_0687.JPG
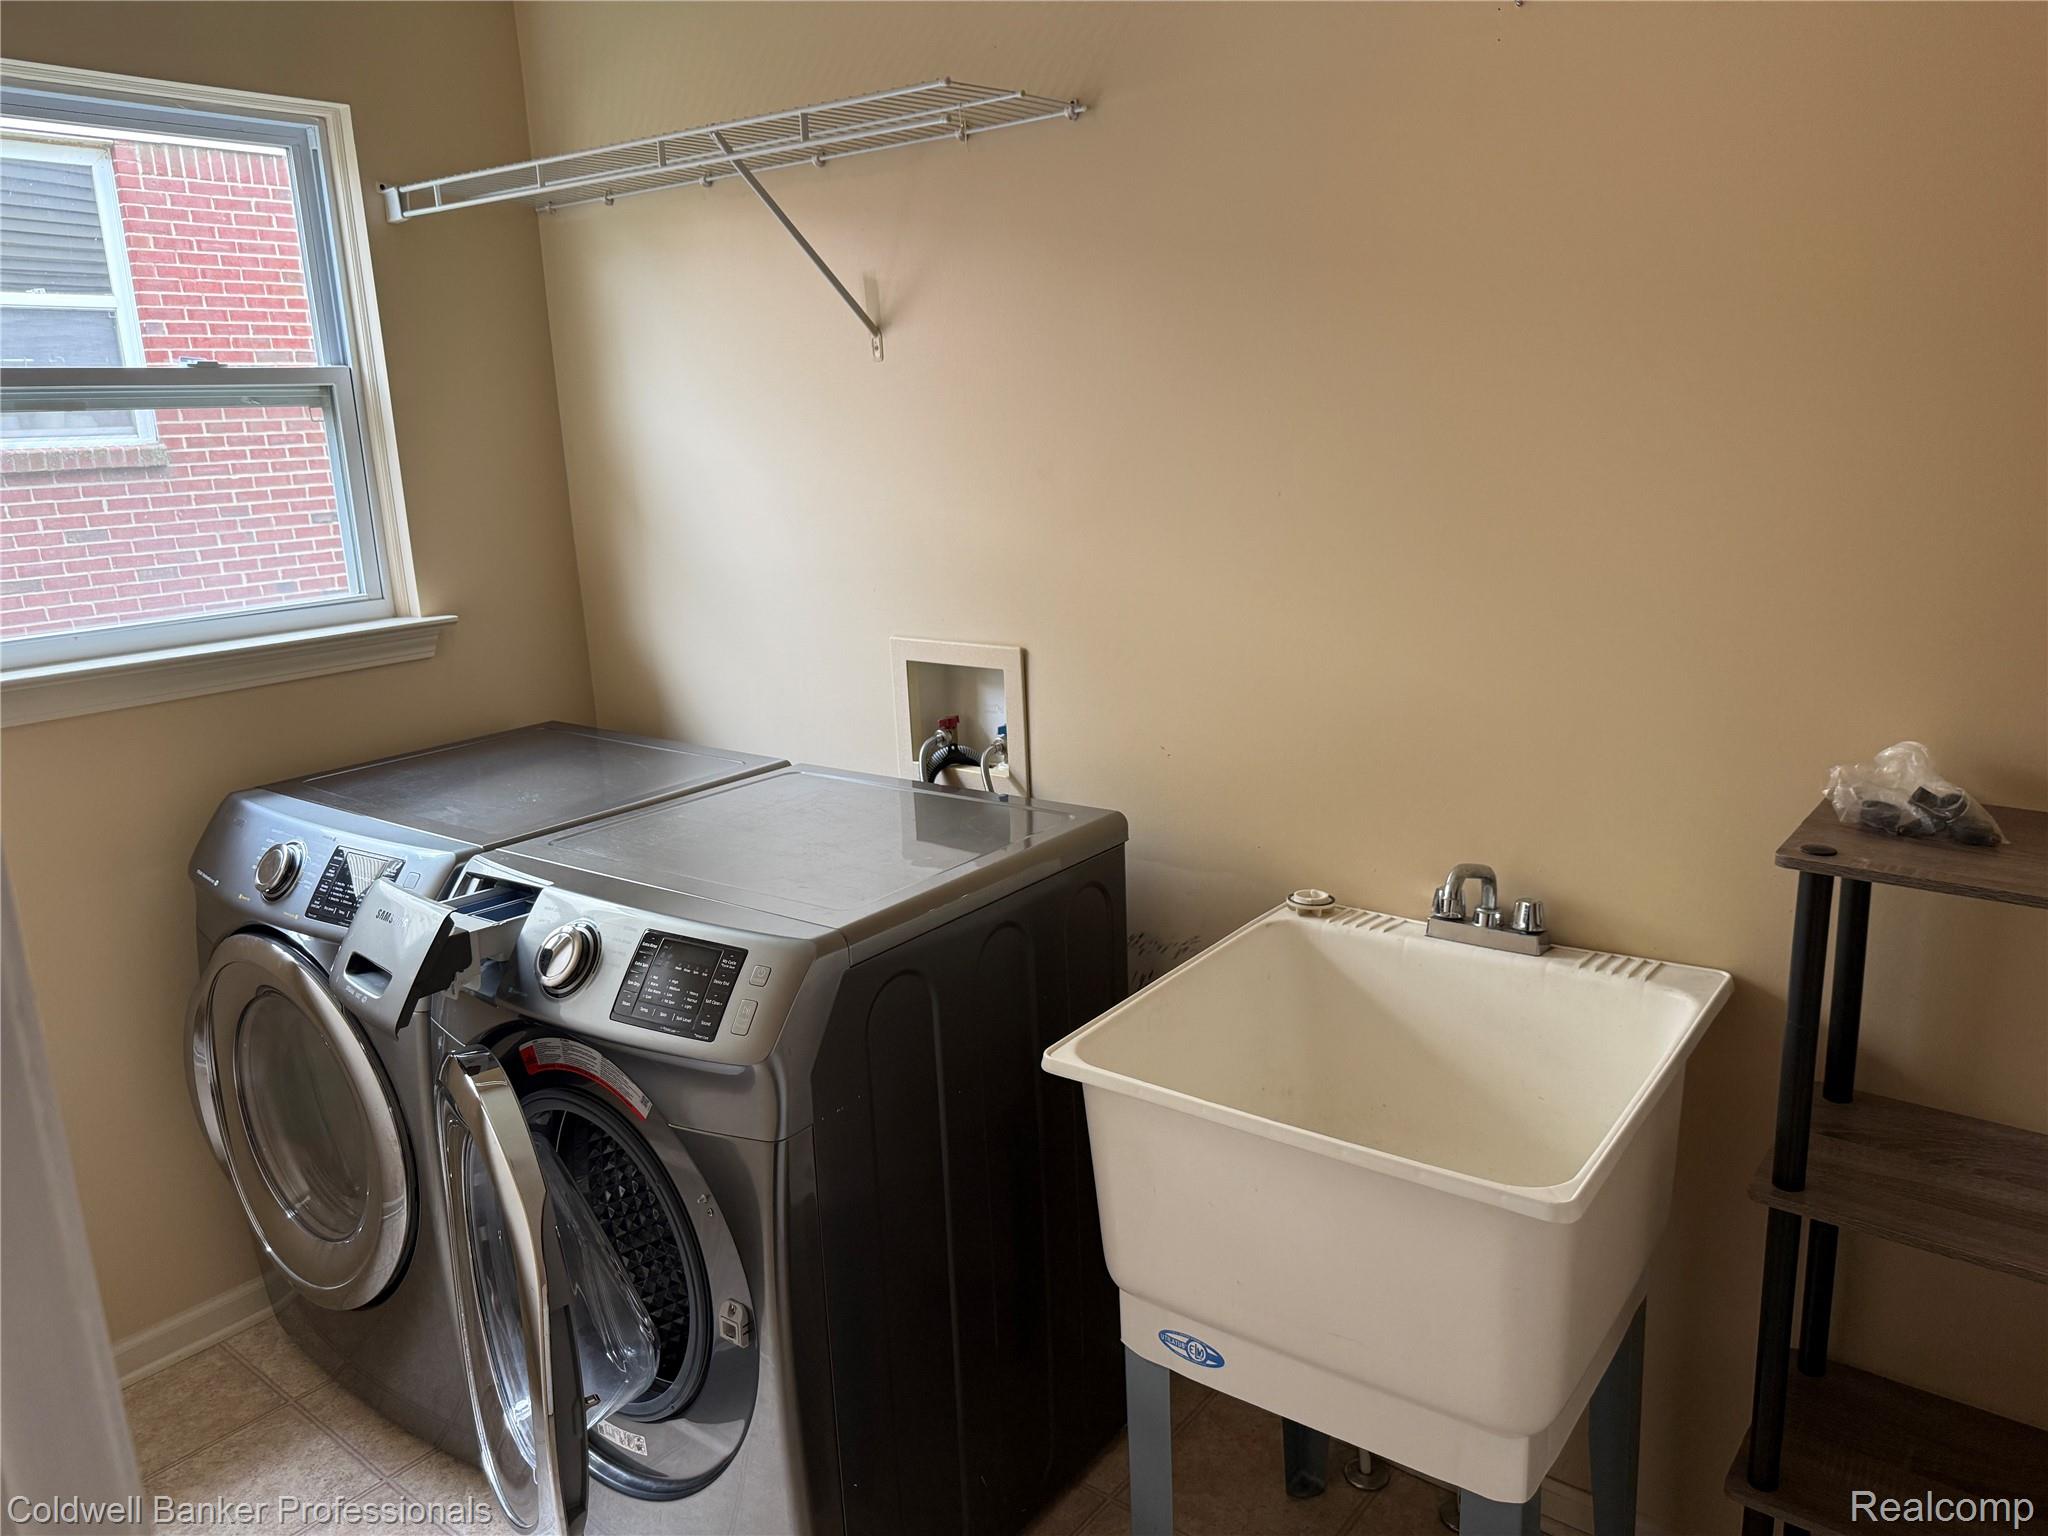
IMG_0688.JPG
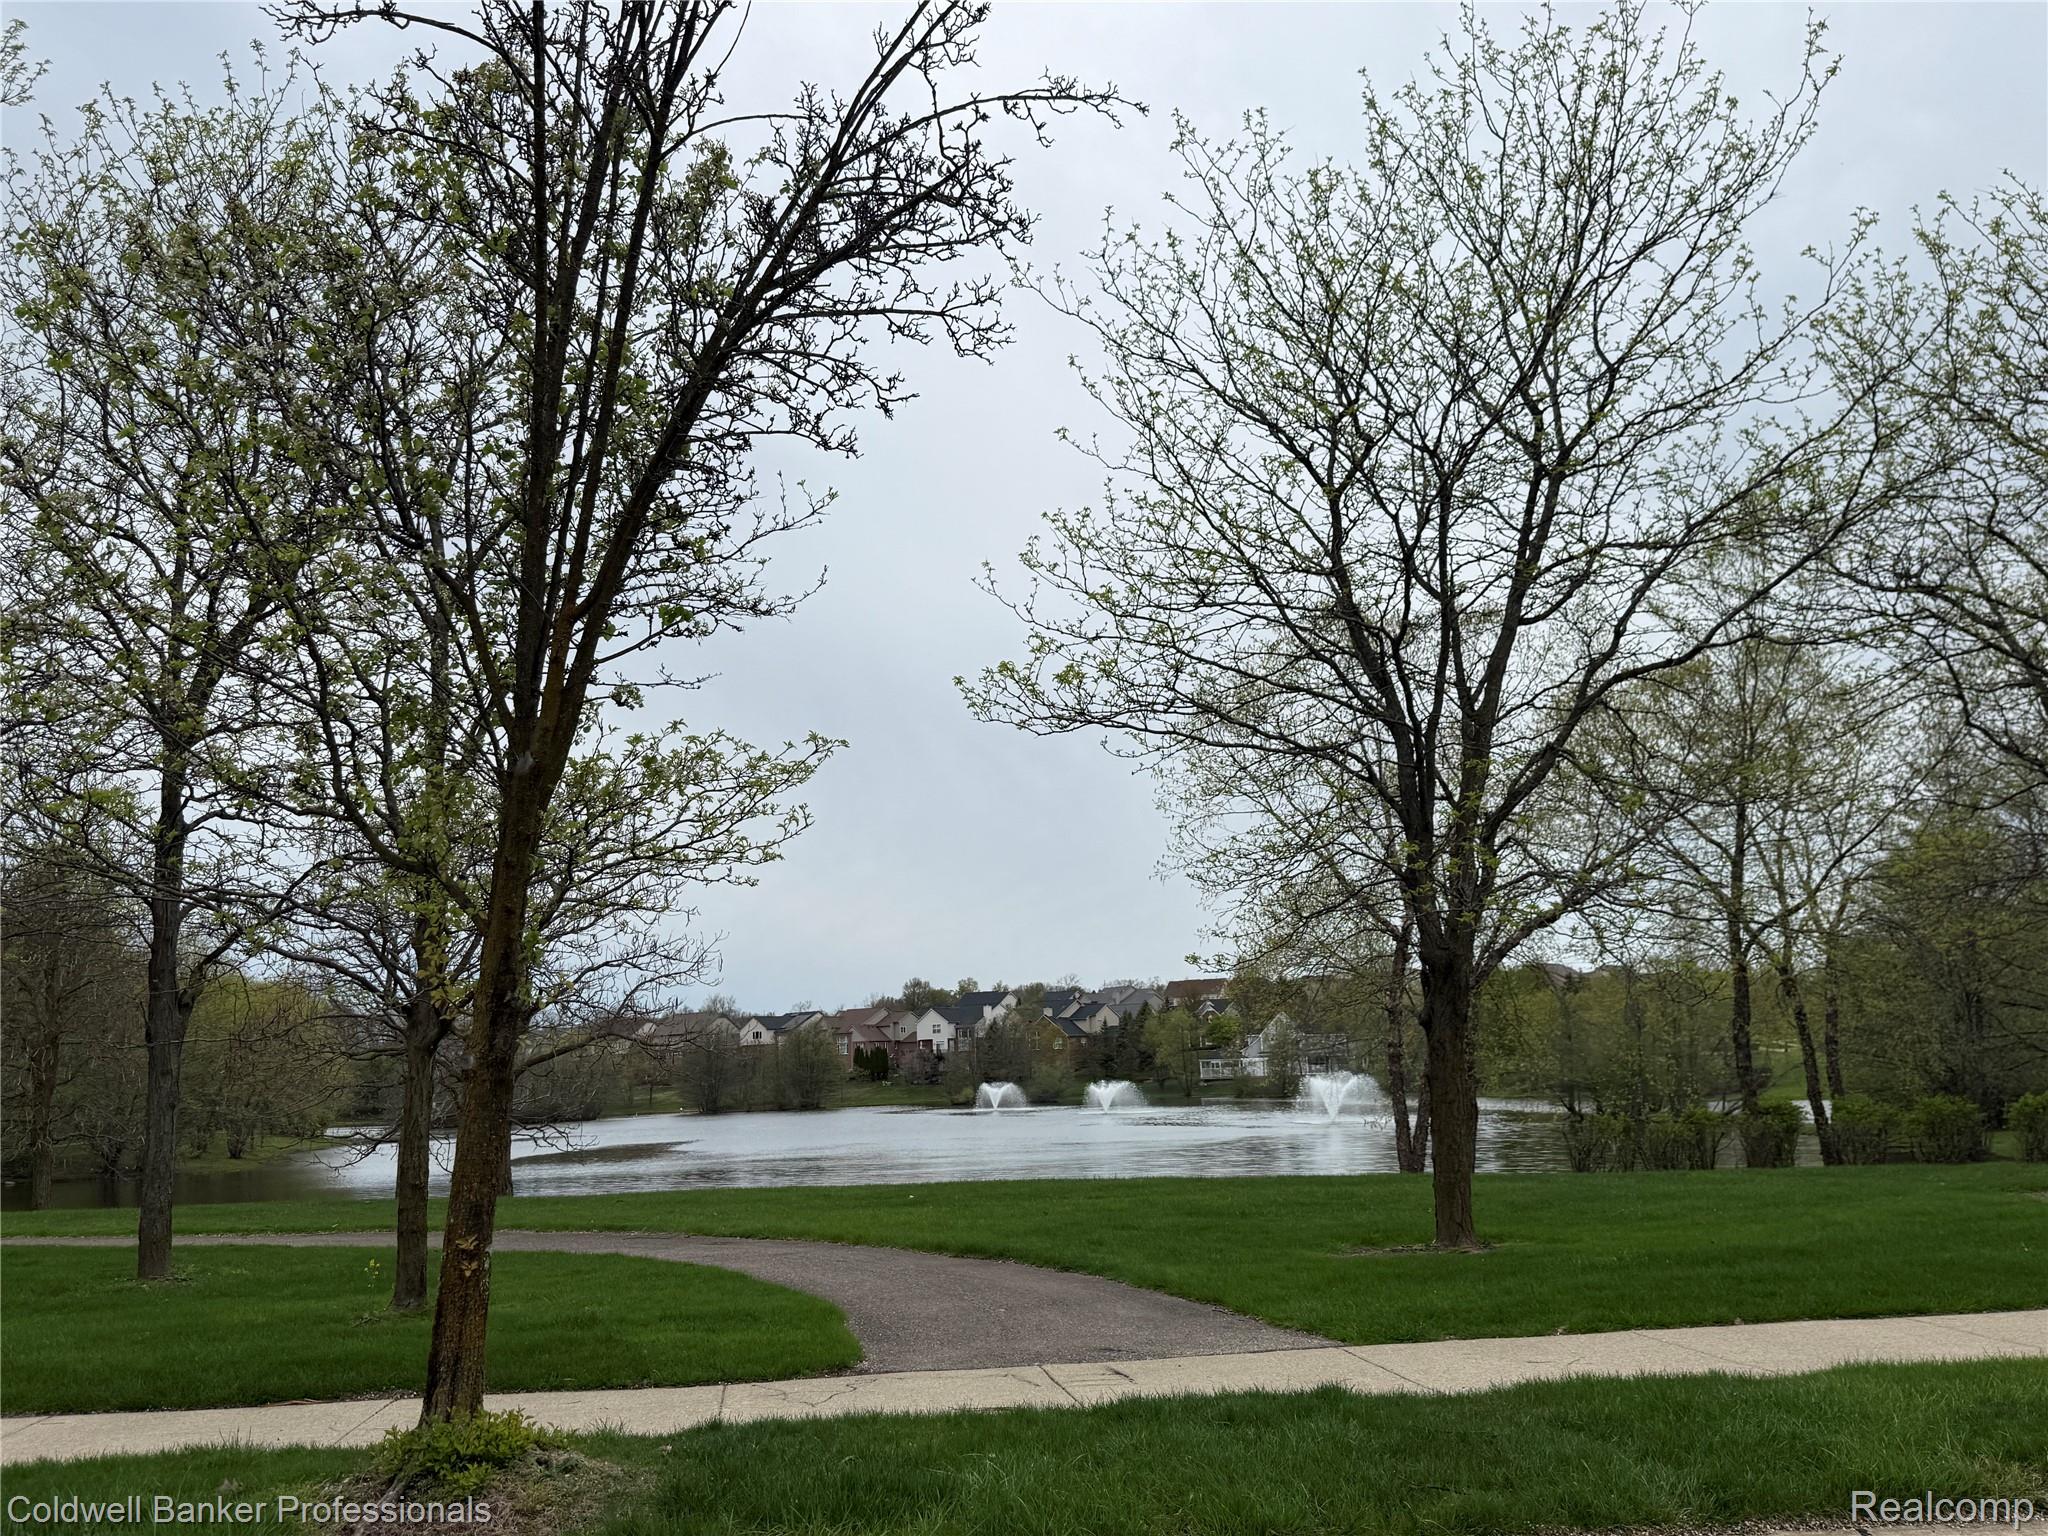
IMG_0689 2.JPG
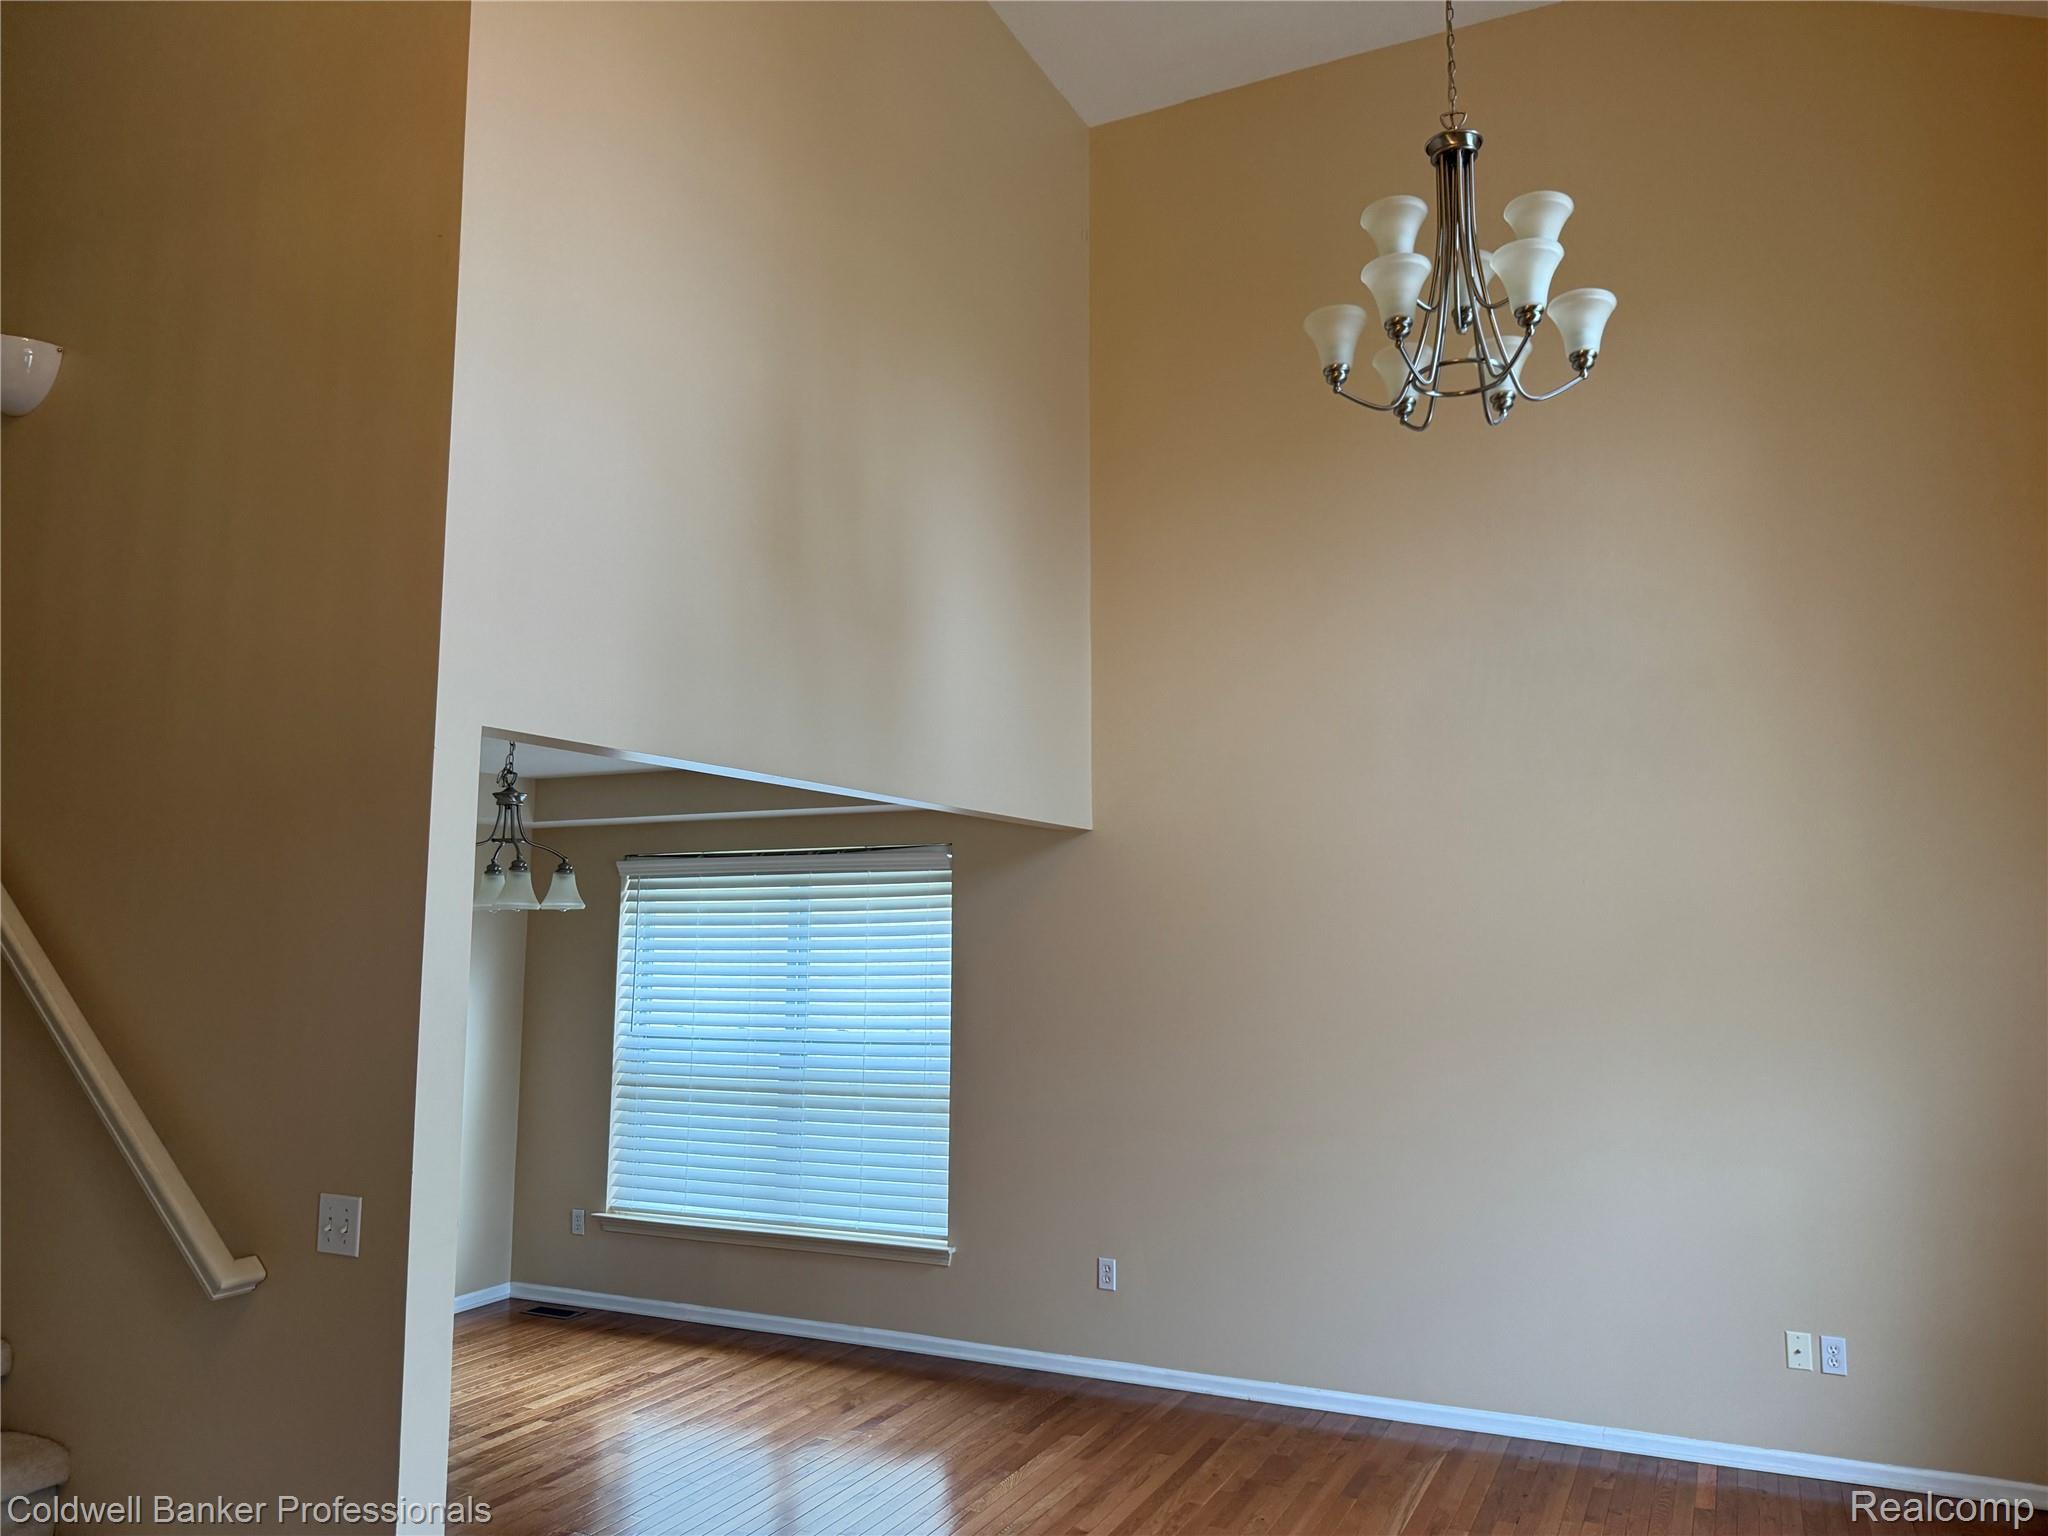
IMG_0670.JPG
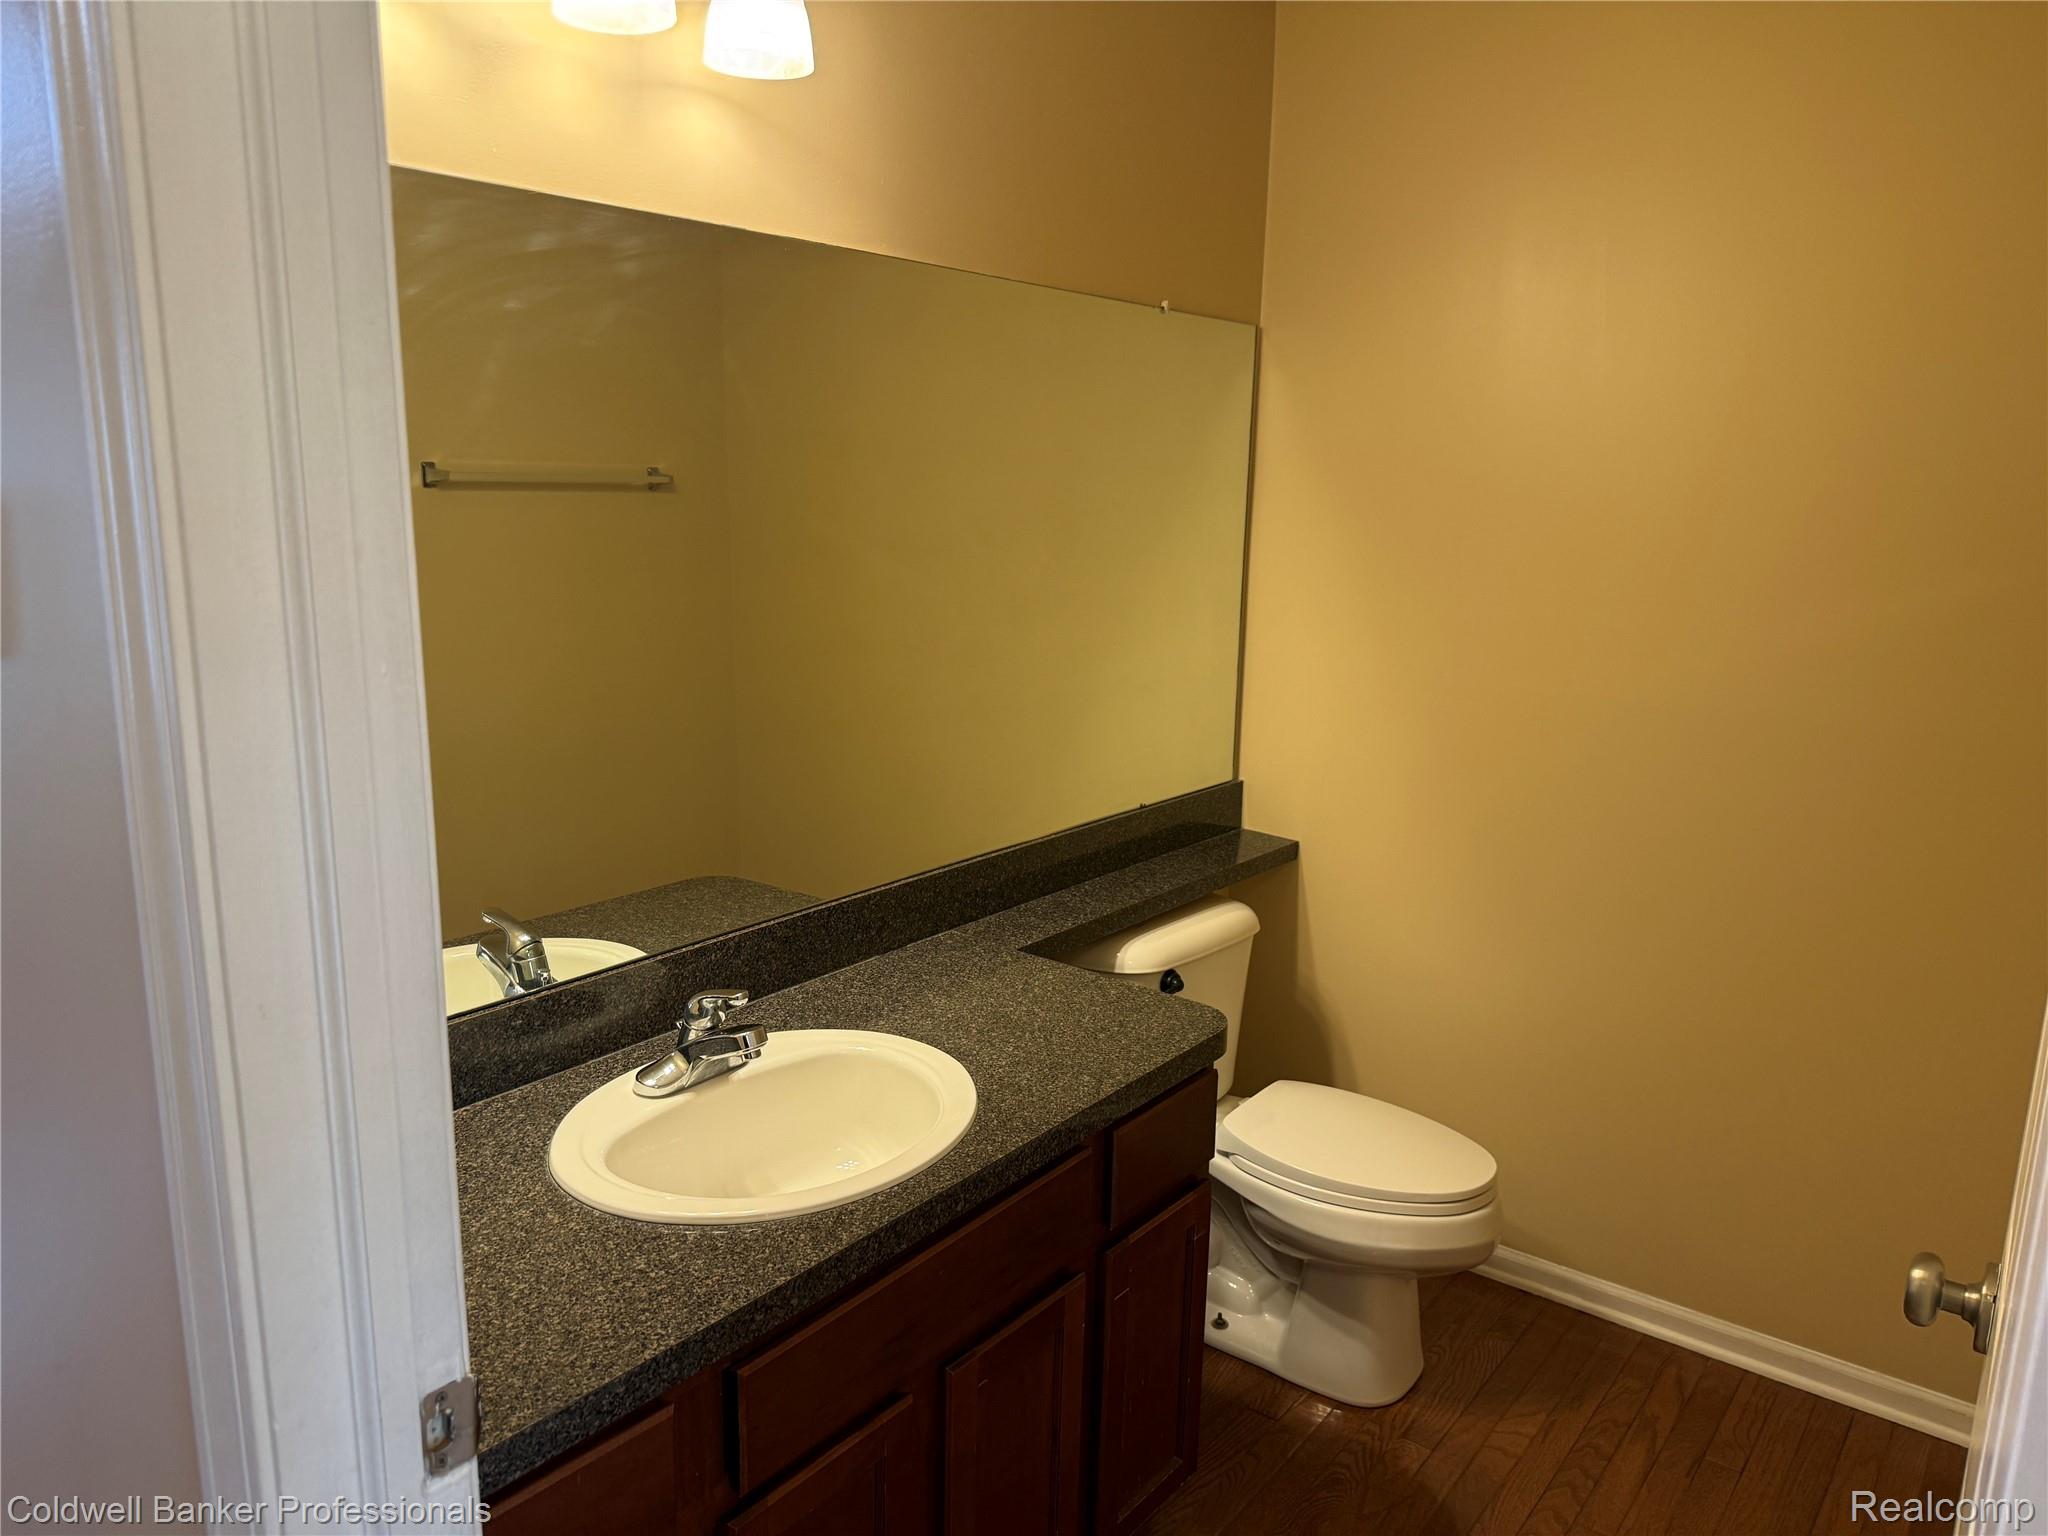
IMG_0677.JPG
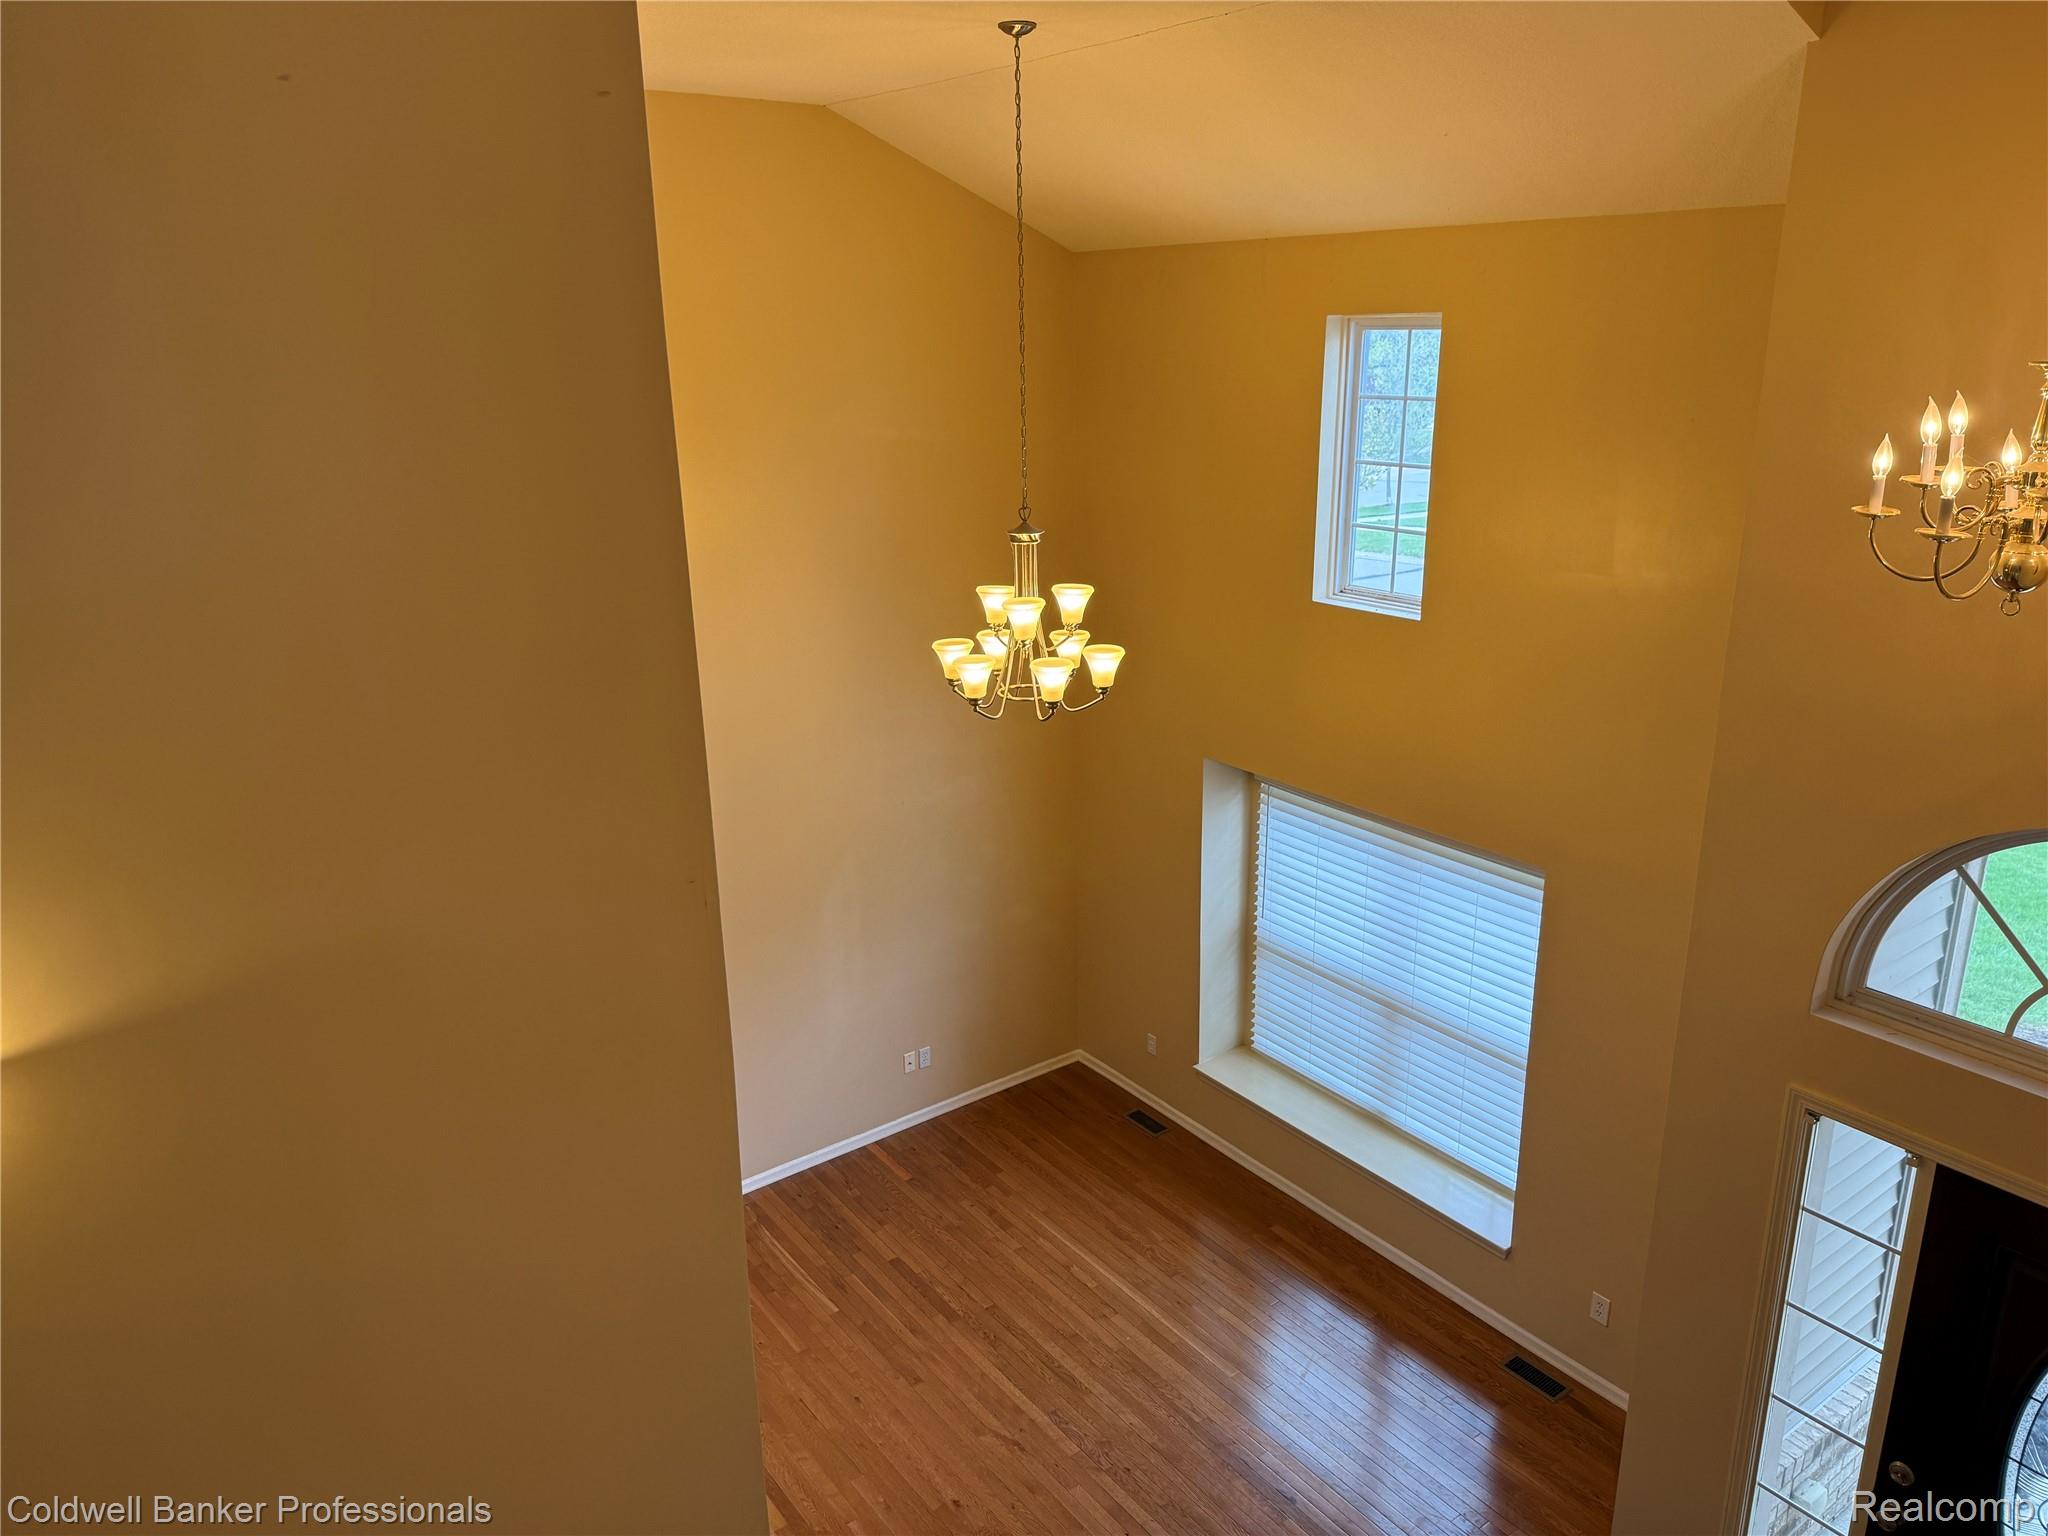
IMG_0678.JPG
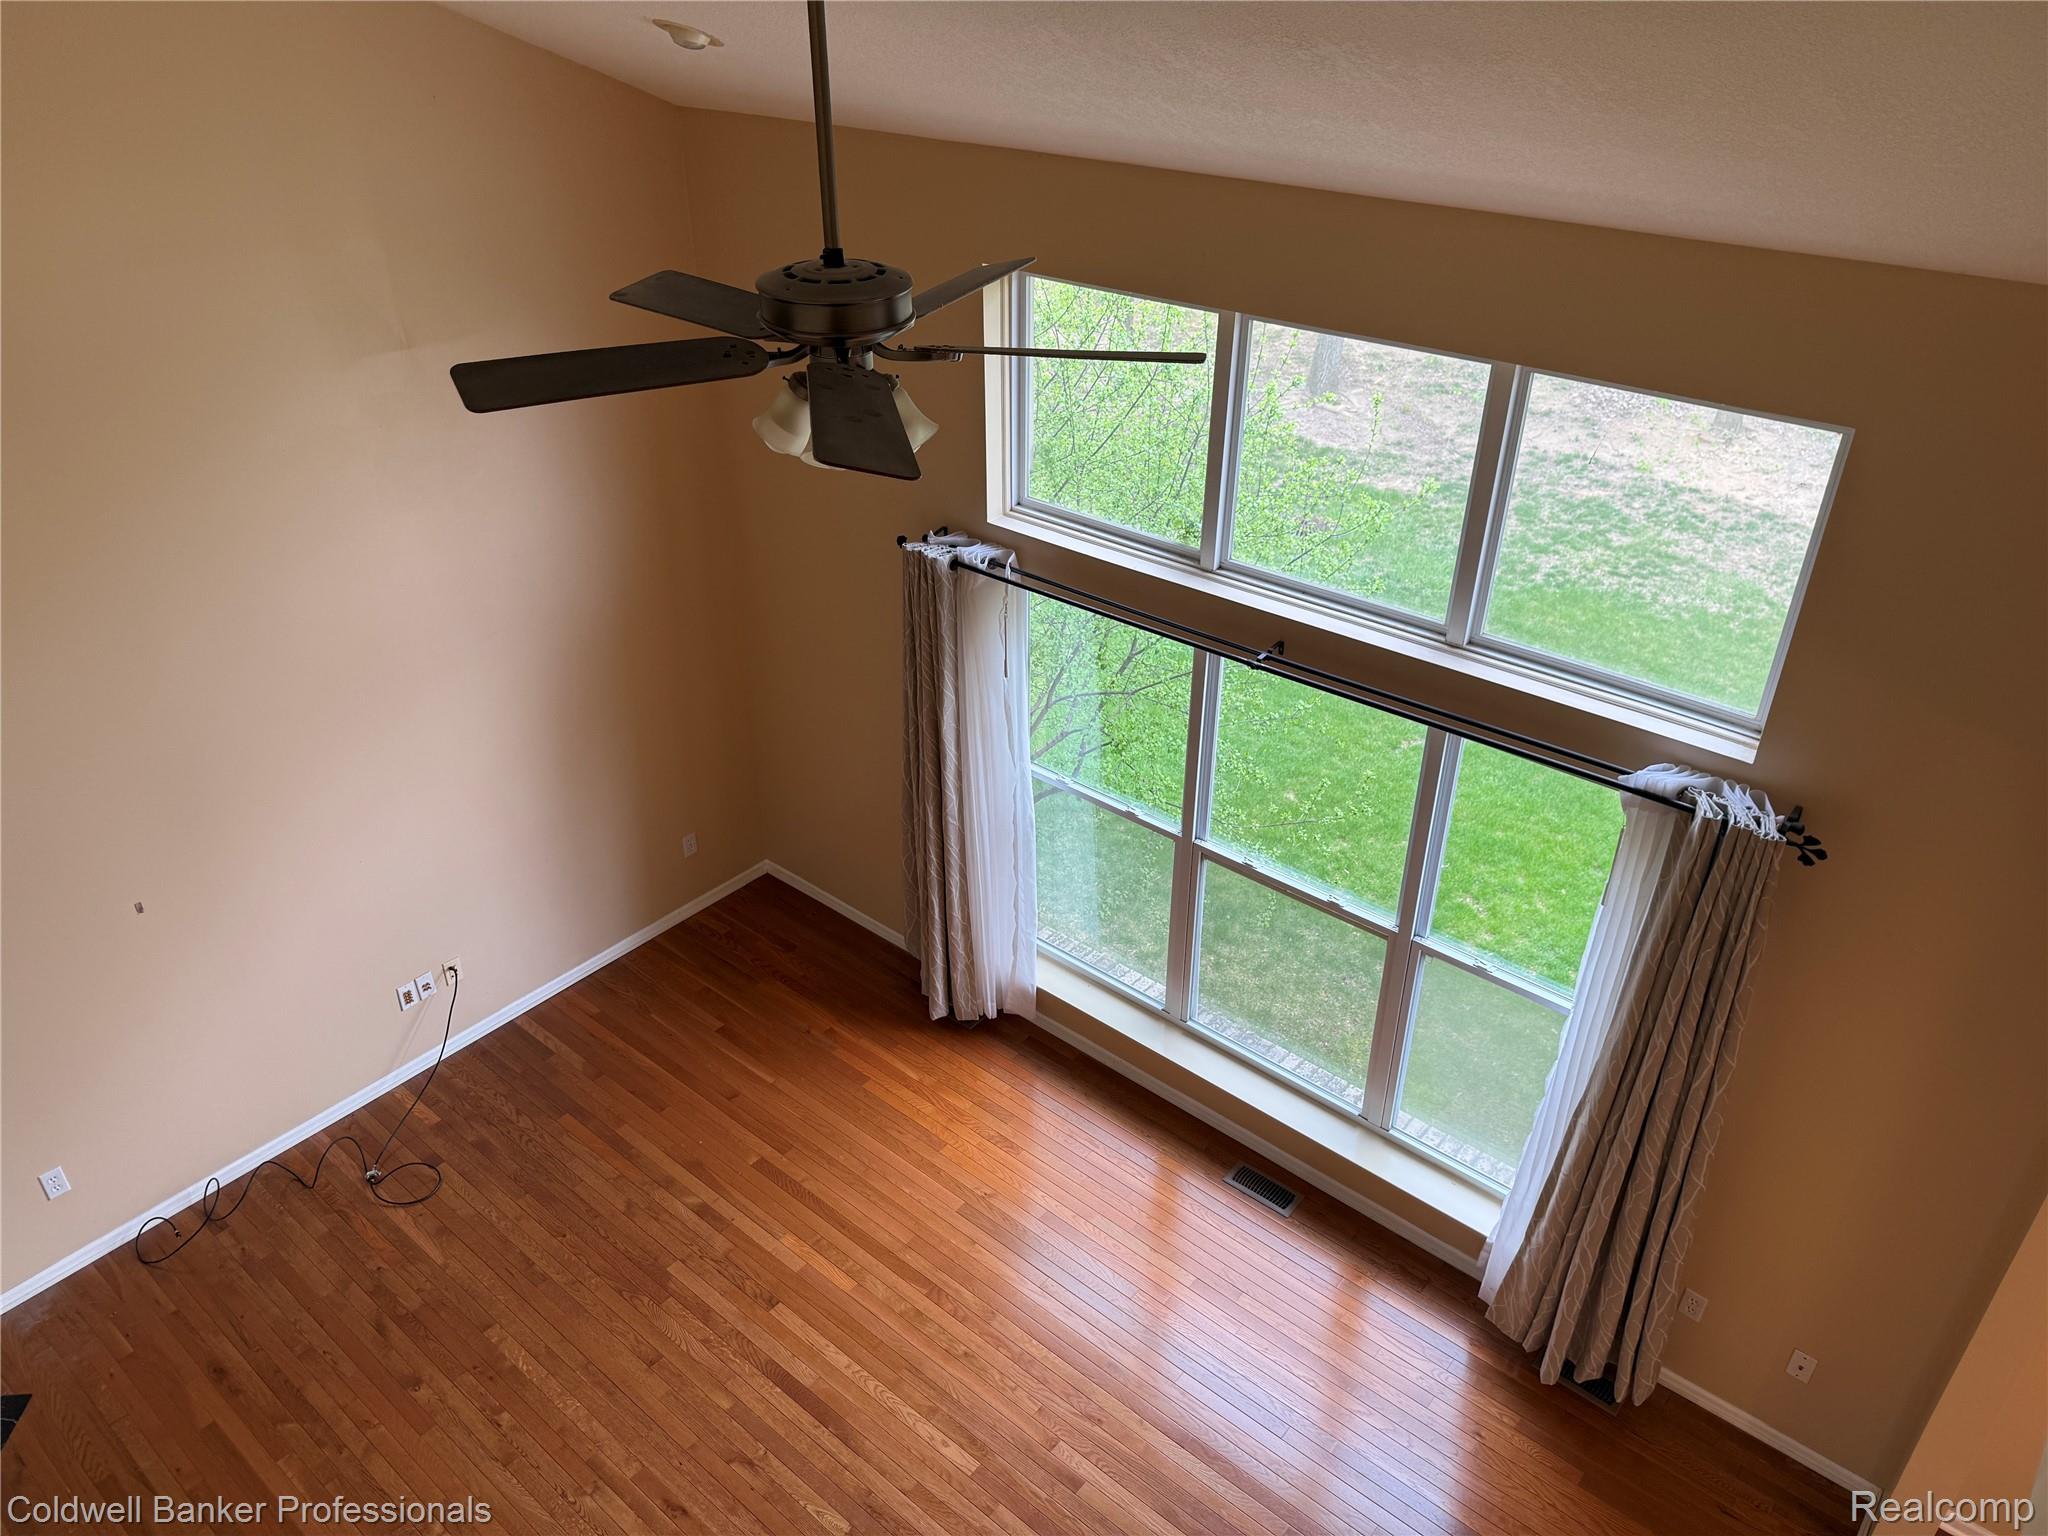
IMG_0679.JPG
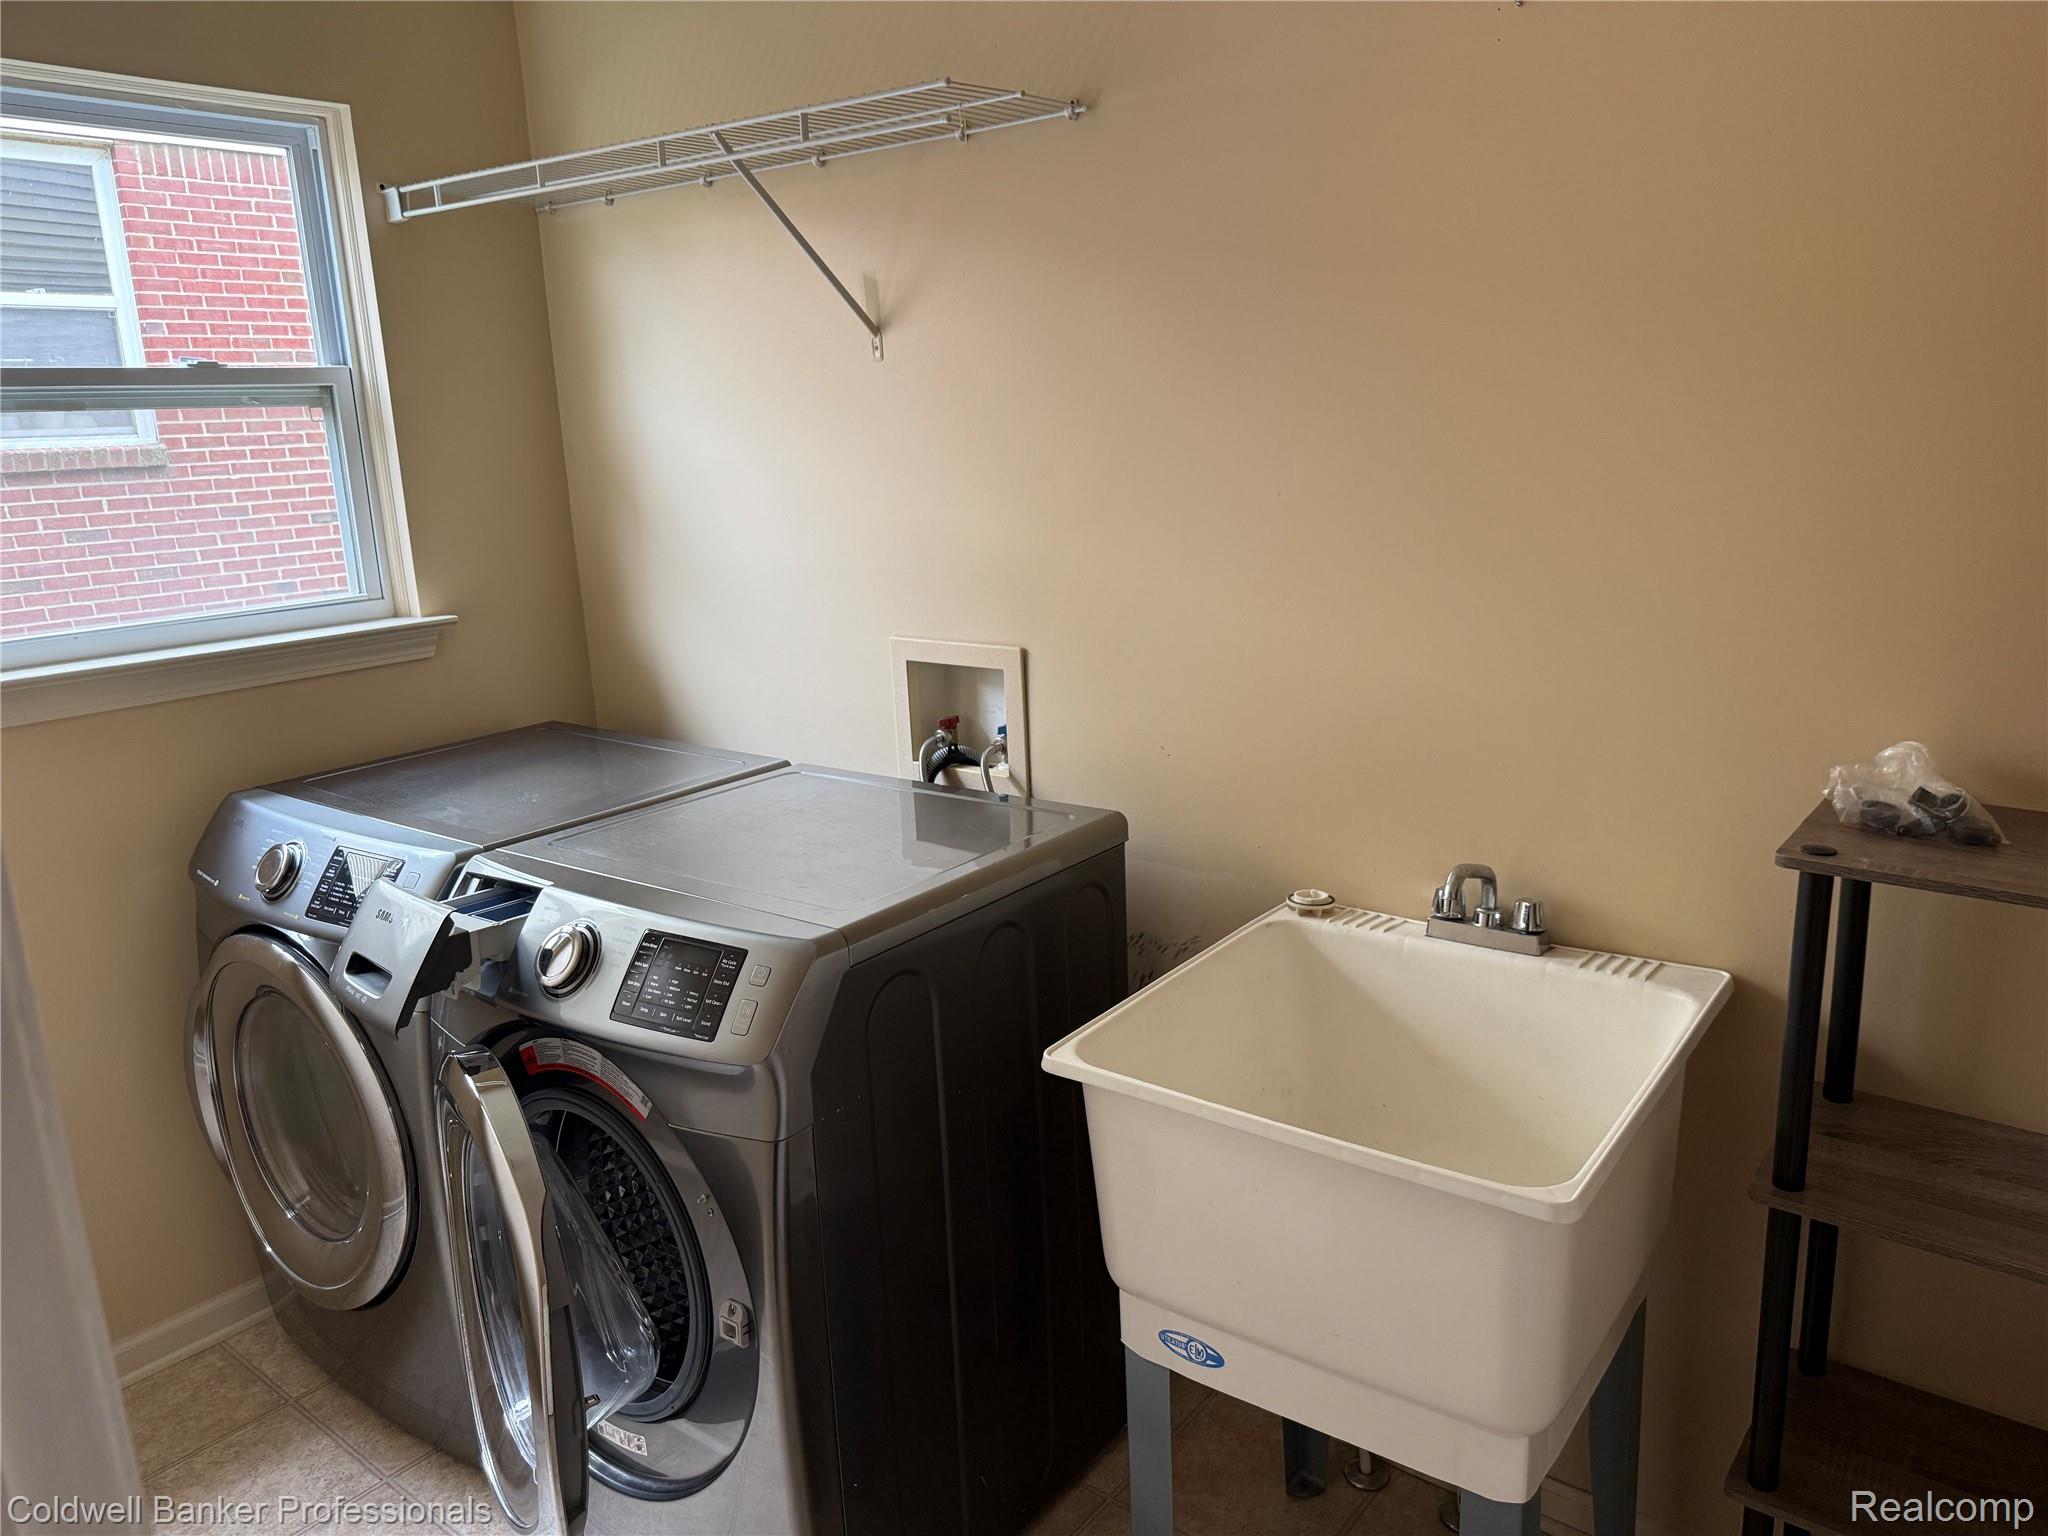
IMG_0688.JPG
IMG_0689 2.JPG
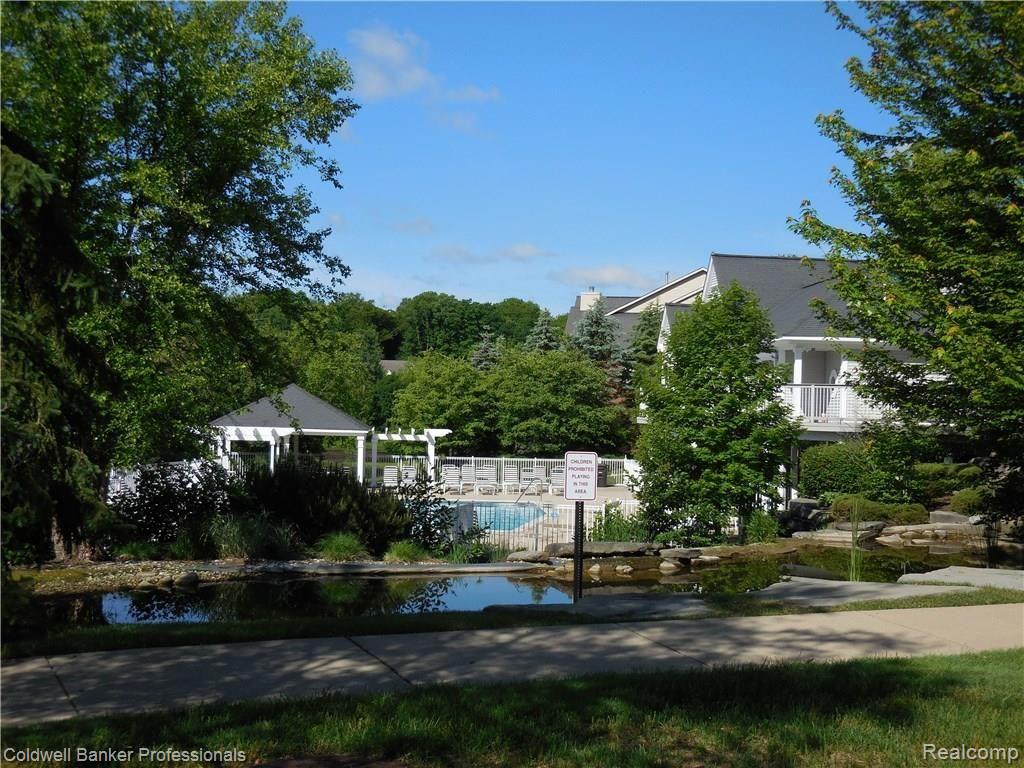
Clubhouse and pool for your summer fun
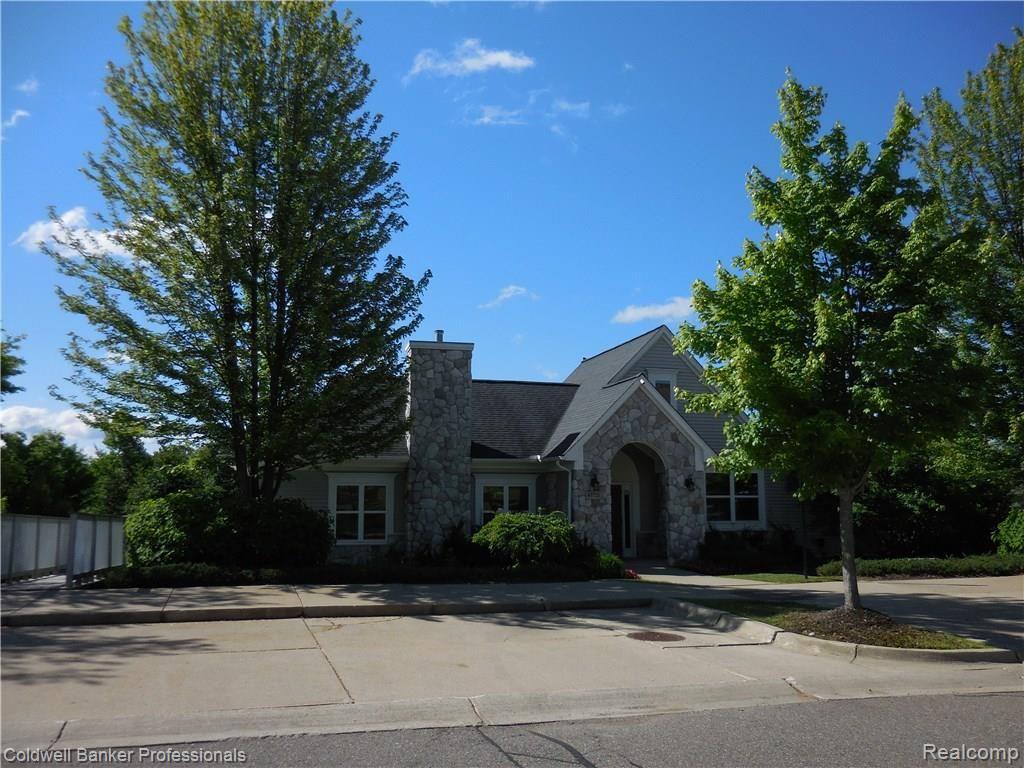
Community clubhouse
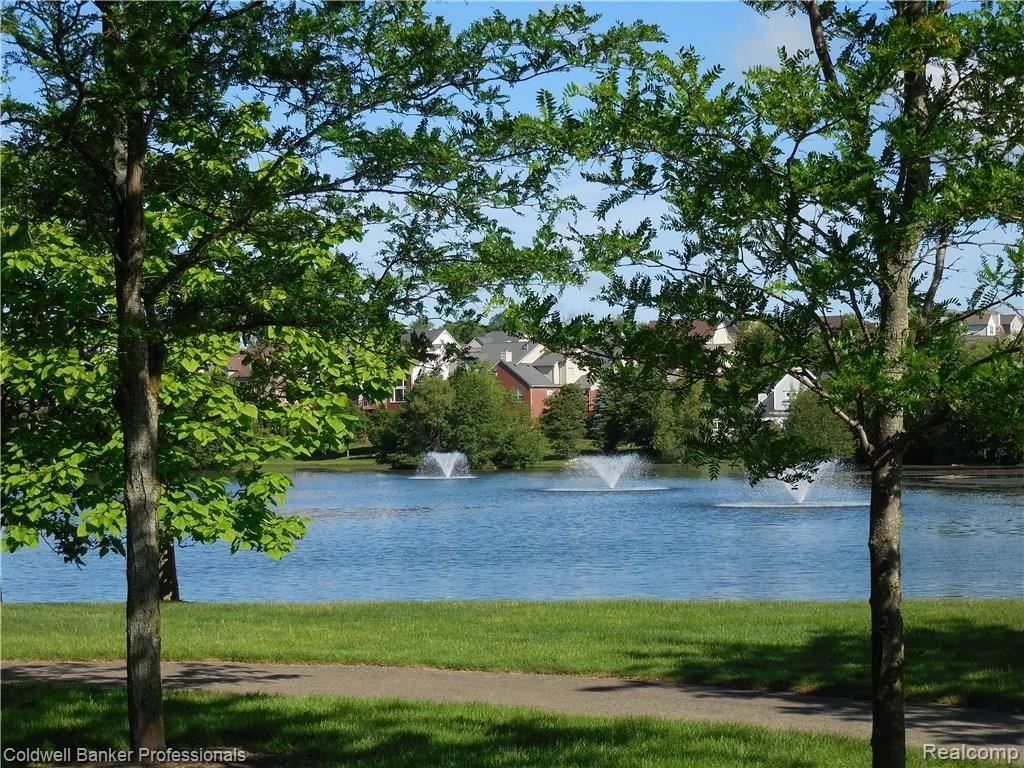
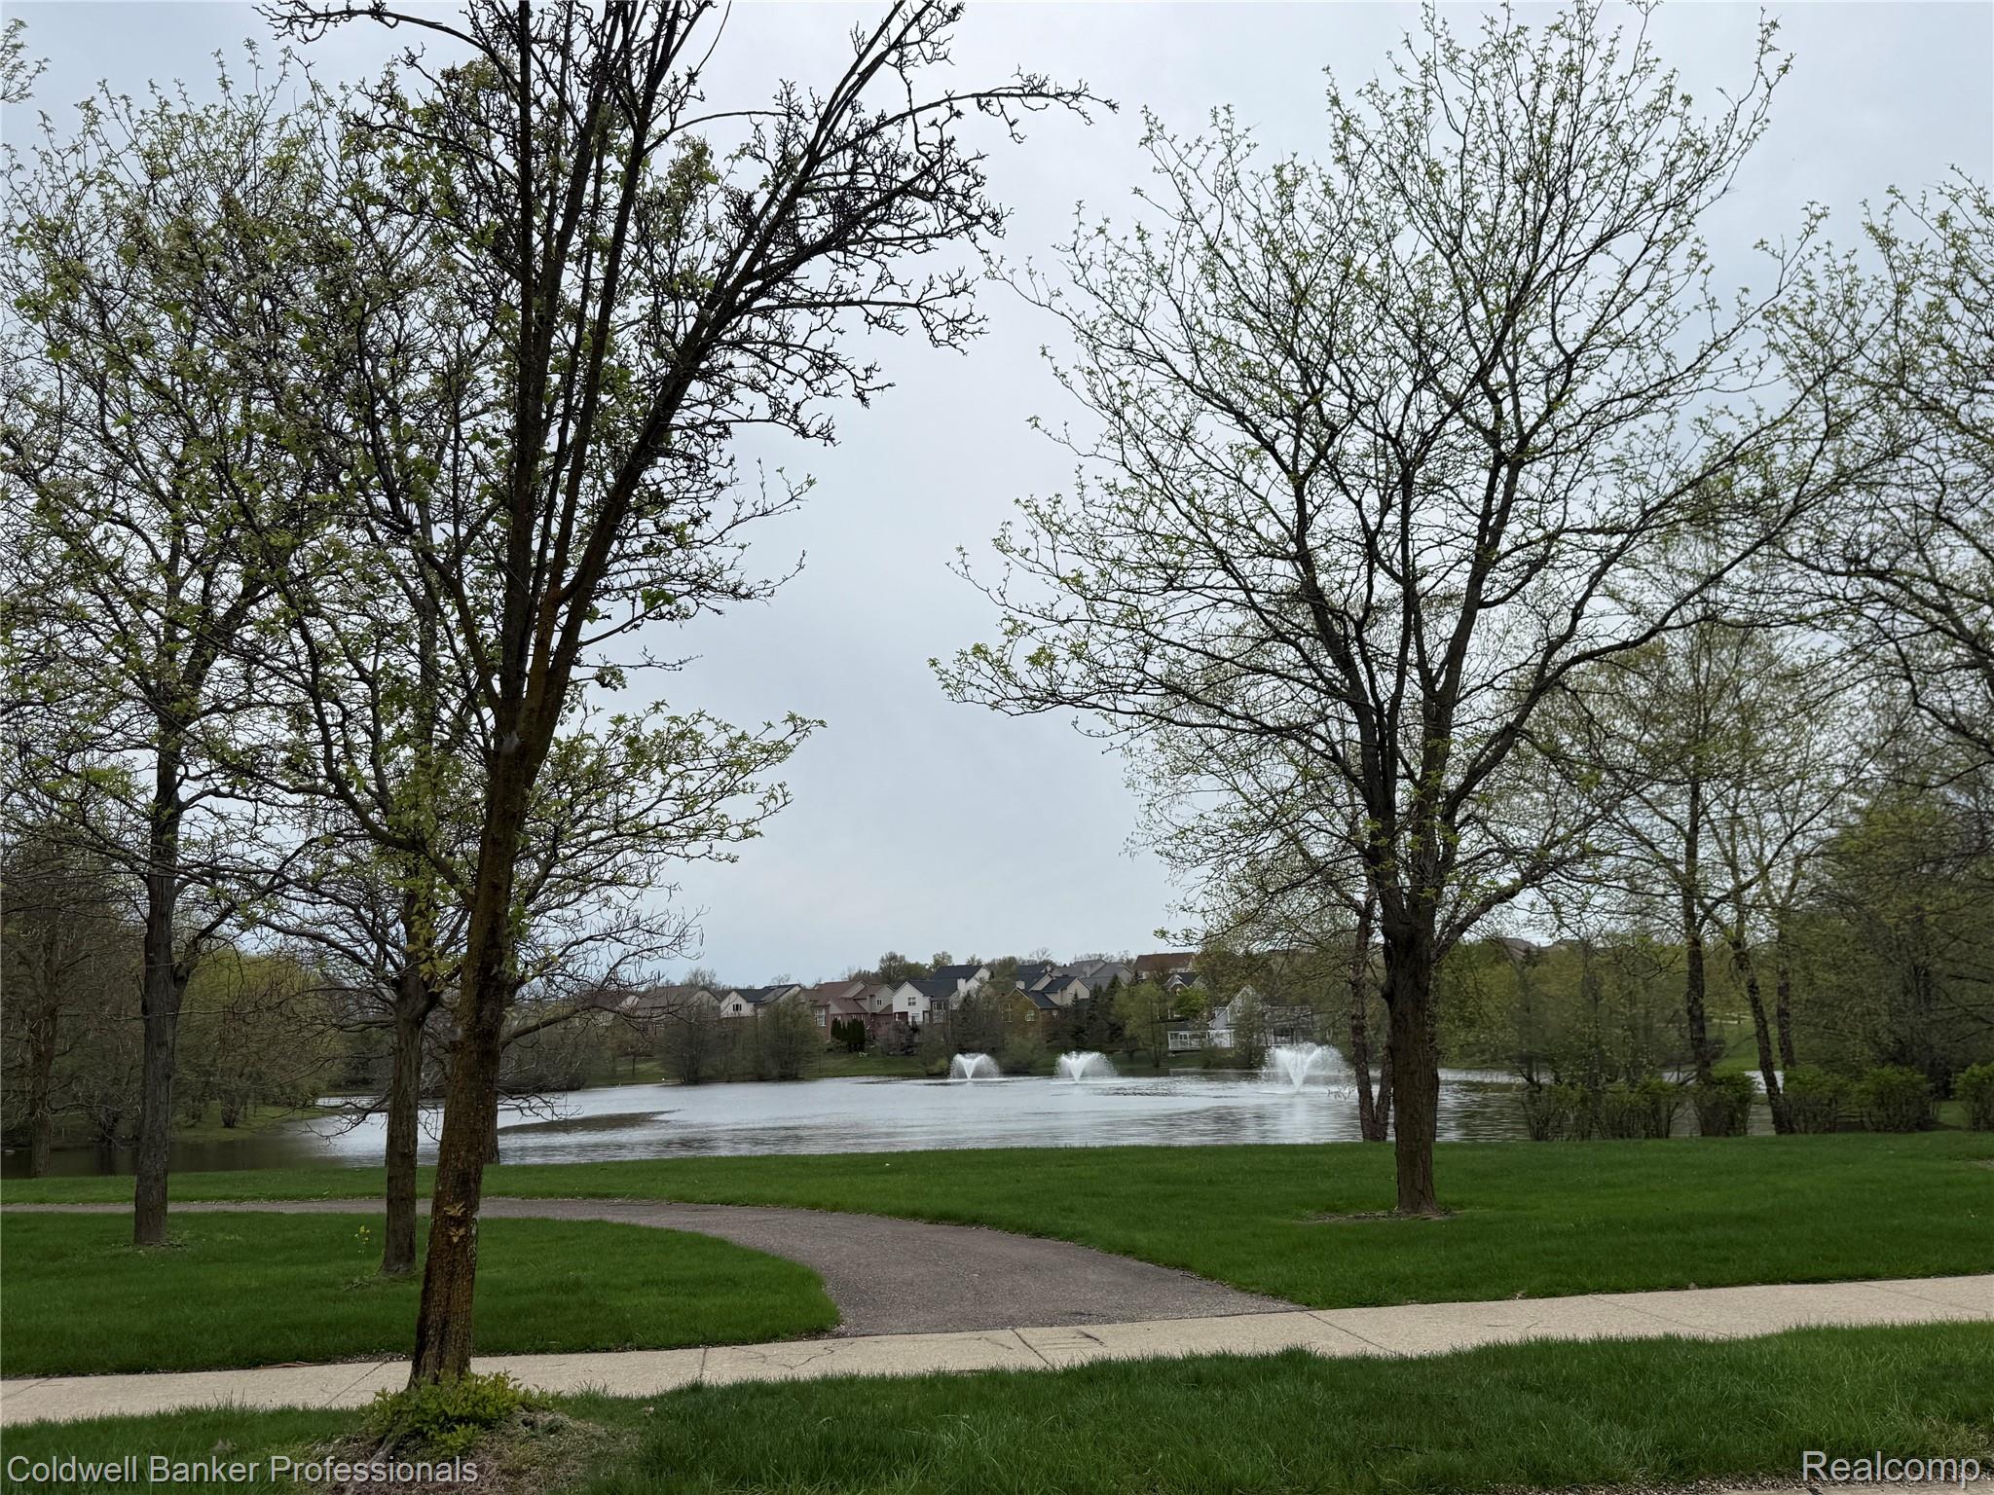
walking paths around lake
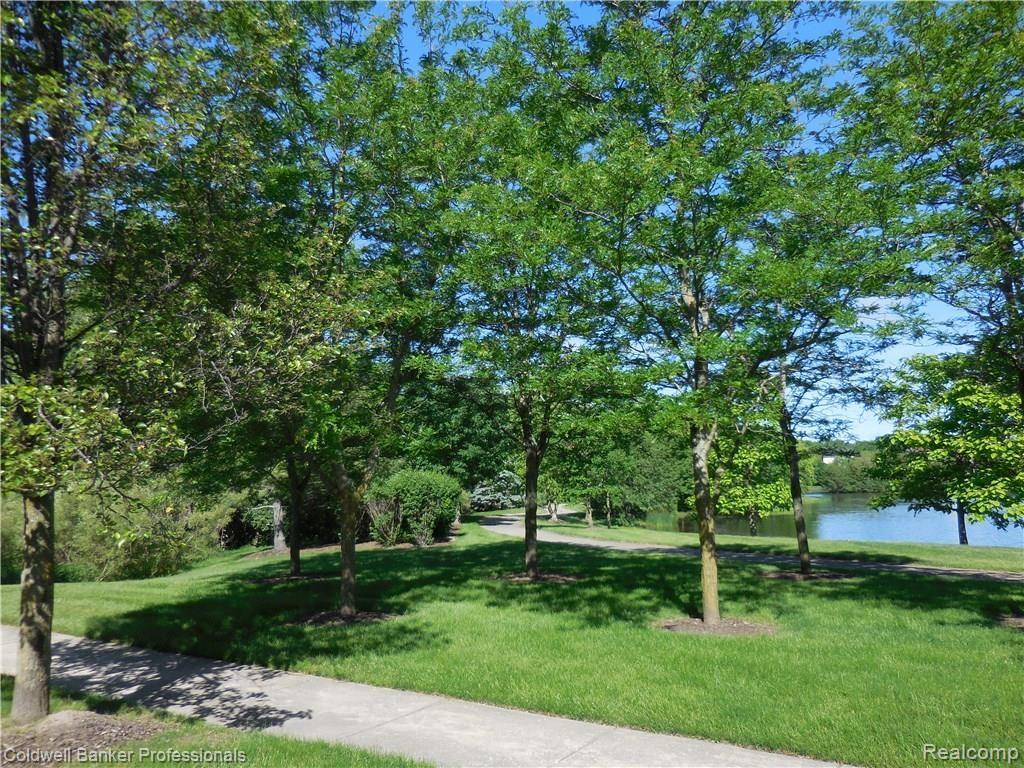
beautiful walkways
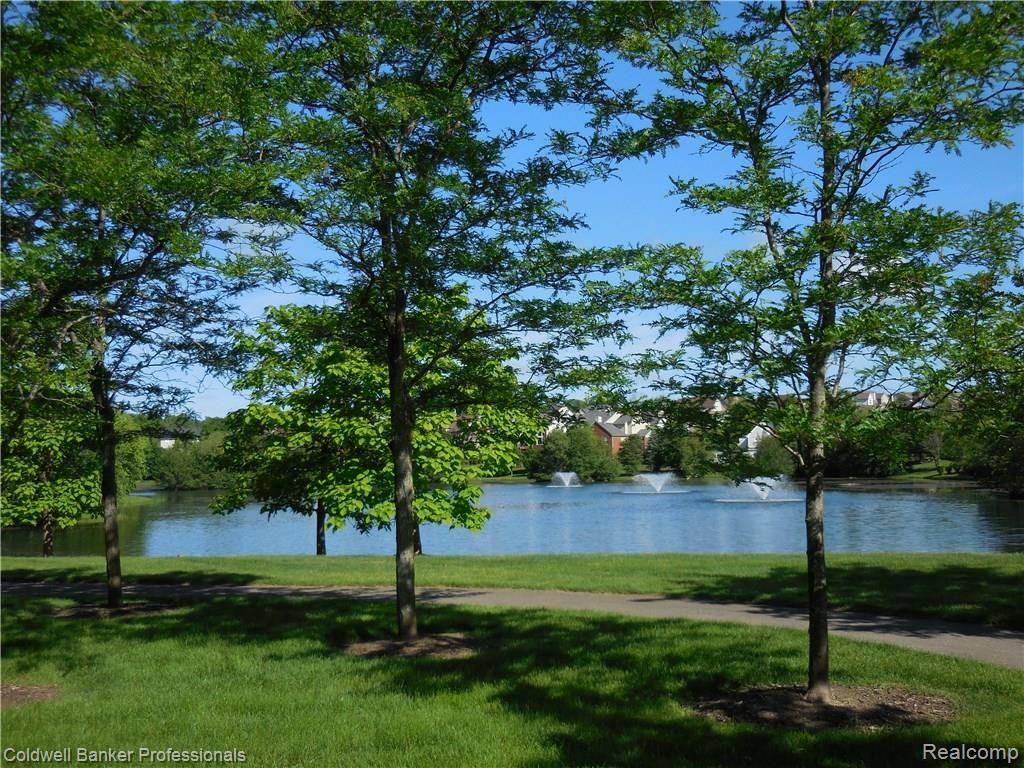
walking path around lake

Description
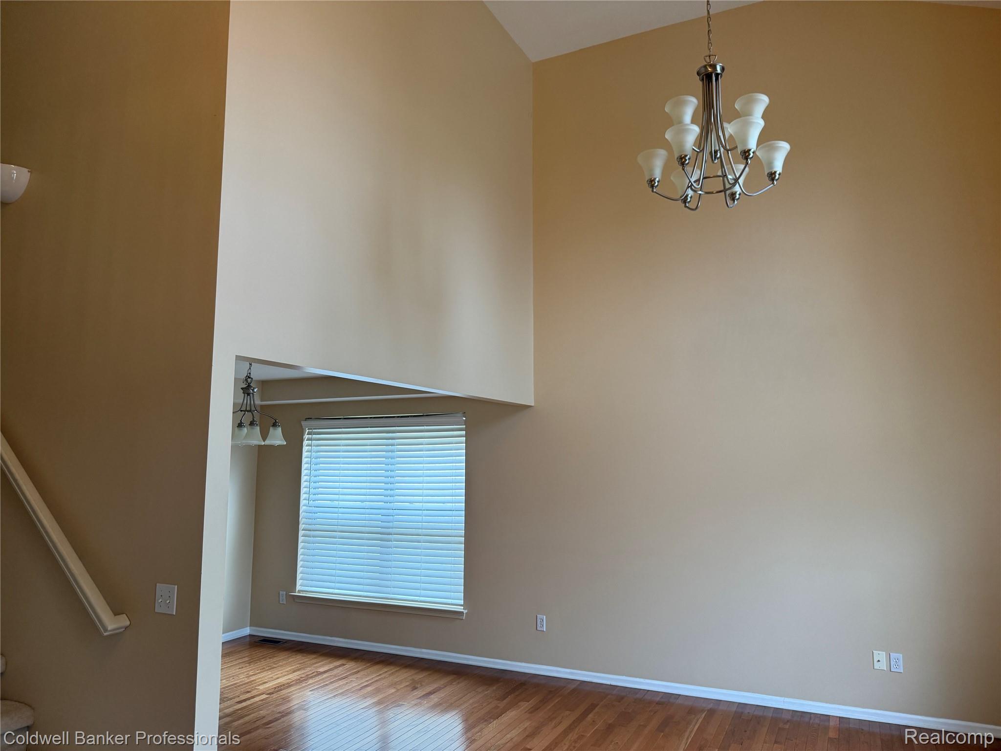
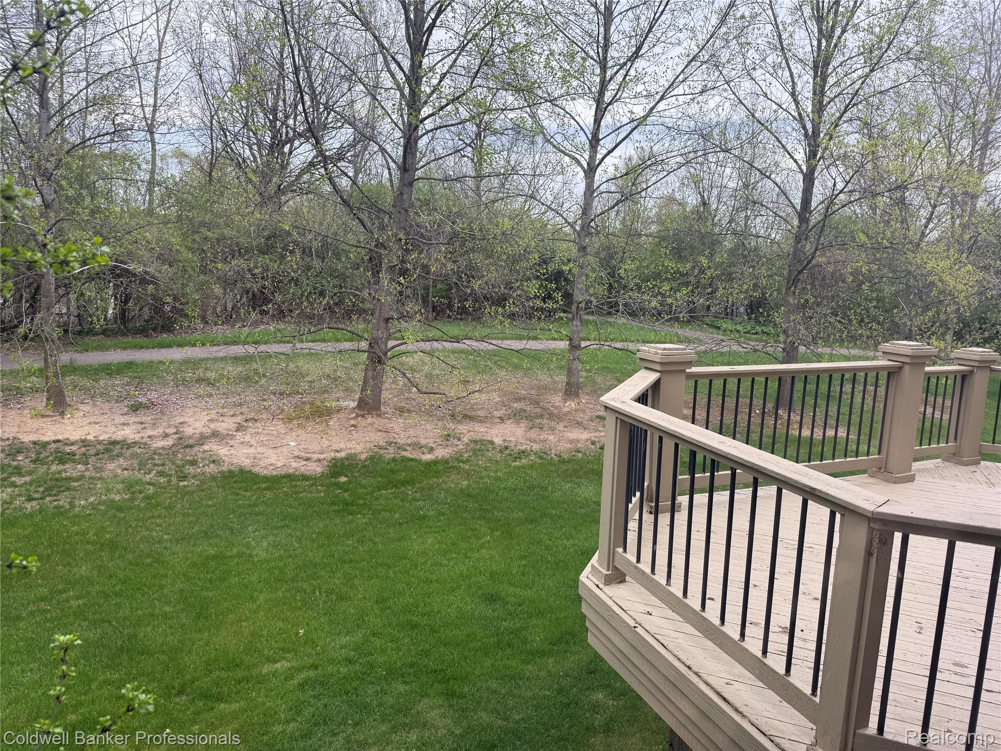
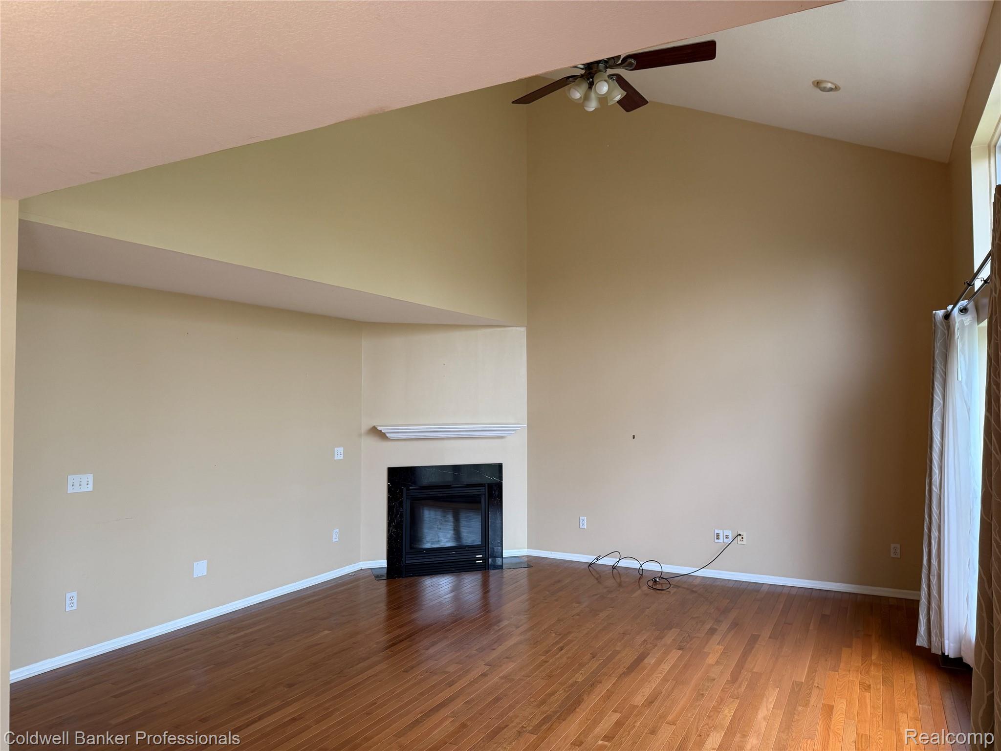
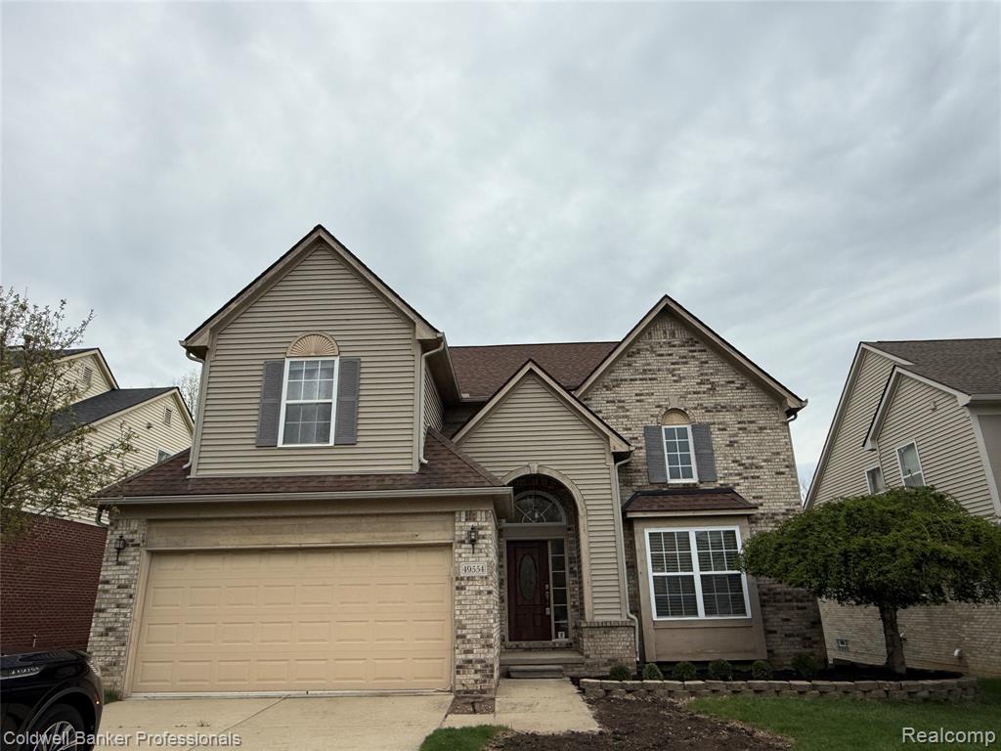
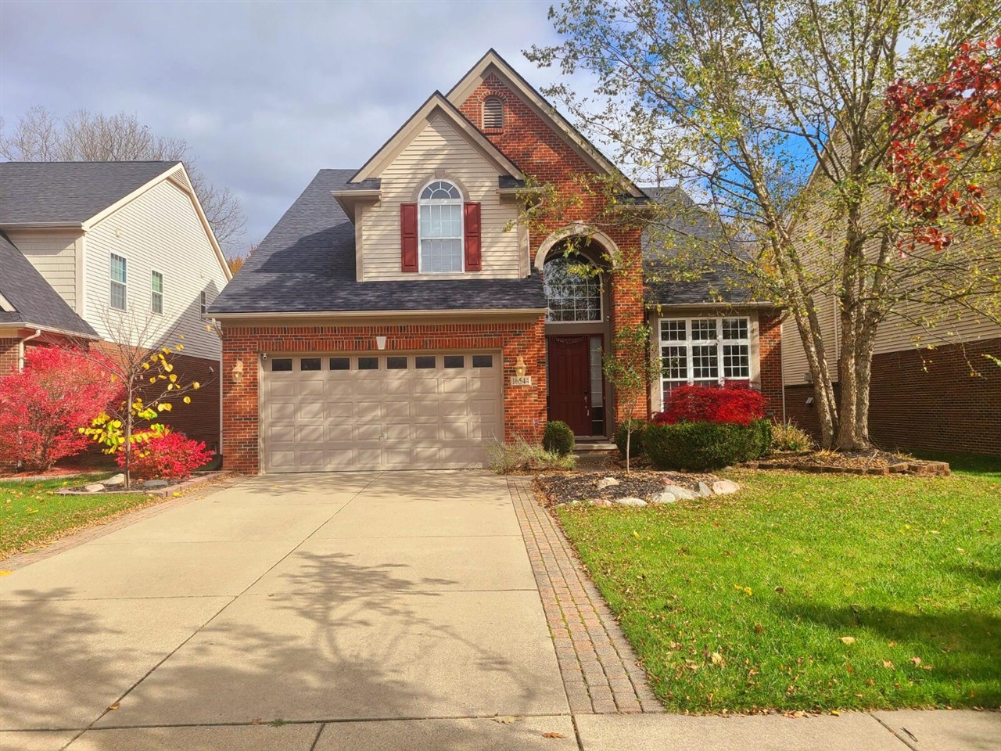
Desirable Northville Ridge home is in walking distance to Ridgewood Elementary. Interior, treed lot. Dramatic foyer that leads t Spacious living room and dining room with a butlers pantry leading to kitchen. Family room with fireplace and lots of natural light flowing from the many windows in the 2 story ceiling. Kitchen has stainless appliances and opens to the eating area and family room. A. sliding door leads outside to deck and treed backyard. Daylight basement for extra space. Common Pool, clubhouse, park, walking trails and pond. Application, credit scores, verification of employment, $450 non-refundable cleaning fee, $450 non-refundable deep cleaning fee with approved pet. Available immediately
Details
| MLS # | 20261011709 |
|---|---|
| Listing Type | For Lease |
| Style | House |
| HOA Dues | $1,100 |
| Status | Active |
| Year | 2004 |
| Days On Site | 199 |
| Listing Provided By | Coldwell Banker Professionals-Northville | Dawn M Mueller |
Features
| Bed(s) | 4 |
|---|---|
| Bath(s) | 3 Total |
| SQ Feet | 2,487 |
| Garage | 2 |
| Basement | Y |
| Story(s) | 2 |
| Water Front | Yes |
Interior
| Rooms Total | 11 |
|---|---|
| Cooling Yes / No | Yes |
| Cooling | Central Air |
| Heating Yes / No | Yes |
| Heating | Forced Air, Natural Gas |
| Interior Features | High Speed Internet, Programmable Thermostat |
| Appliances | Dishwasher, Disposal, Dryer, Free Standing Electric Range, Free Standing Refrigerator, Microwave, Stainless Steel Appliances, Washer |
Exterior
| Roof | Asphalt |
|---|---|
| Construction Materials | Brick, Vinyl Siding |
| Foundation Details | Basement, Poured, Sump Pump |
Parking
| Garage Yes / No | Yes |
|---|---|
| Attached Garage Yes / No | Yes |
| Parking Features | Two Car Garage, Attached, Electricityin Garage, Garage Door Opener |
Utilities
| Utilities | Cable Available |
|---|
Location
| Community Features | Clubhouse, Sidewalks, Wi Fi Available |
|---|
Taxes
| Tax Annual Amount | 0 |
|---|
Area Information
| State | MI |
|---|---|
| County | Wayne |
| City | Northville |
| Zip Code | 48168 |
| Area | Northville Twp |
| Community Name | WAYNE COUNTY CONDO SUB PLAN NO 712 |
| School District | Northville |
| High School | Northville |
| Listing VS Median (in WAYNE COUNTY CONDO SUB PLAN NO 712) | |
Price: $3,500 low | high Med: $3,500 sqft: 2,487 low | high Med: 2,487 $ / sqft: $1 low | high Med: $1 On site: 199 low | high Med: 199 | |
Request a showing
Request a showing
Contact
Learn More About This Property

| State | MI |
|---|---|
| County | Wayne |
| City | Northville |
| Zip Code | 48168 |
| Area | Northville Twp |
| Community Name | WAYNE COUNTY CONDO SUB PLAN NO 712 |
| School District | Northville |
| High School | Northville |
| Listing VS Median (in WAYNE COUNTY CONDO SUB PLAN NO 712) | |
Price: $3,500 low | high Med: $3,500 sqft: 2,487 low | high Med: 2,487 $ / sqft: $1 low | high Med: $1 On site: 199 low | high Med: 199 | |
Nearby Listings (Within 1/10 mile)
Price: $2K - $4K
sqft: 1,500 - 3,000

Listing Updated: August 24, 2026 at 11:22:44 AM PDT