3930 Dunning Road,Rochester Hills, MI 48309
Rochester Hills, MI 48309

Description
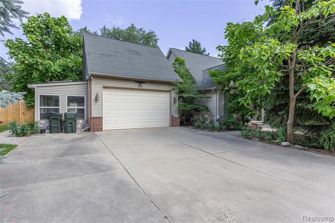
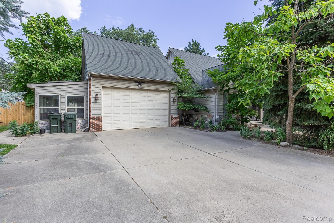
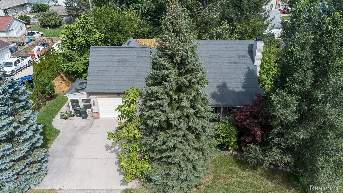
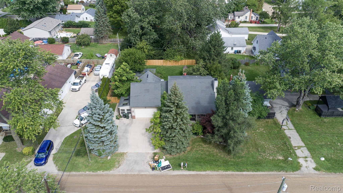
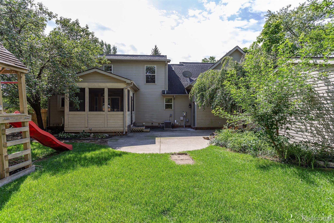
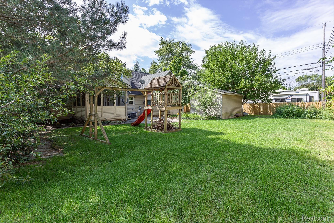
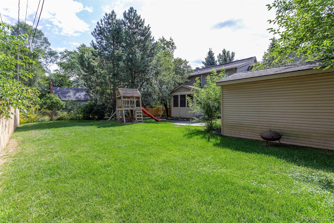
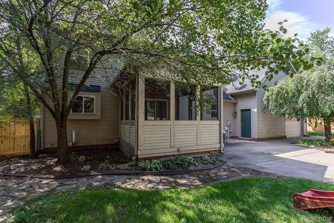
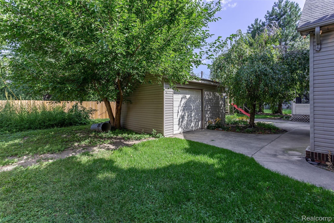
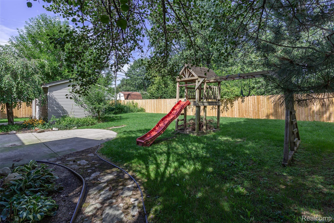
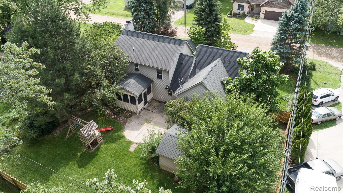
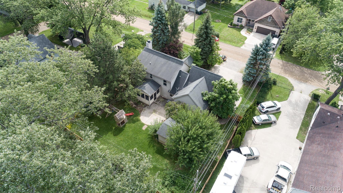
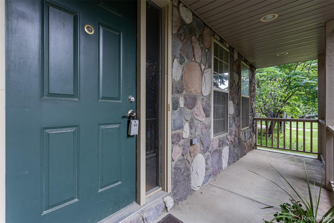
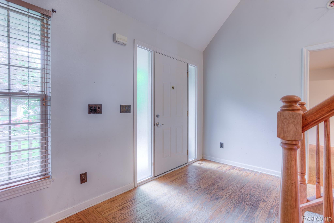
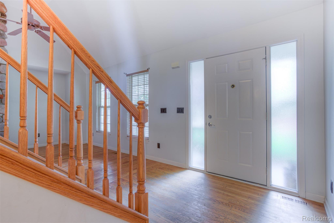
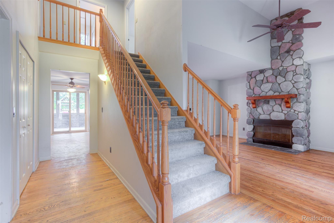
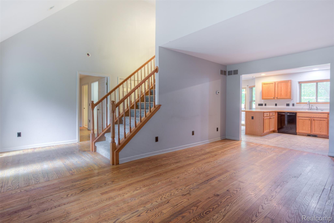
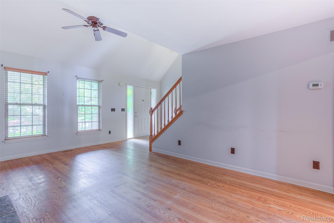
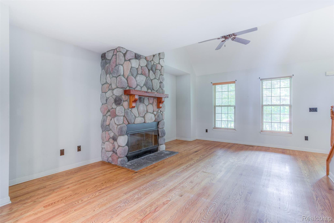
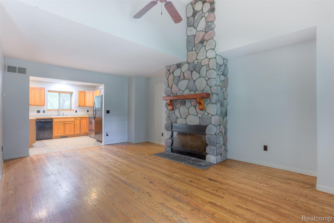
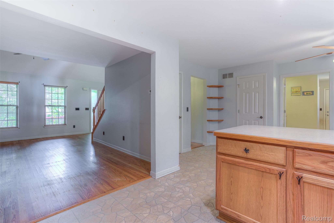
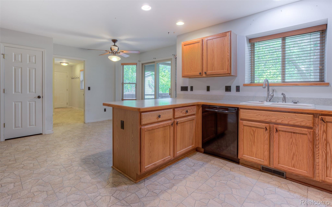
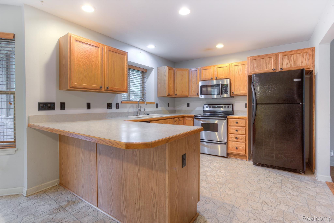
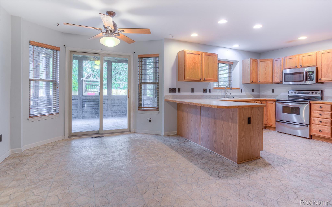
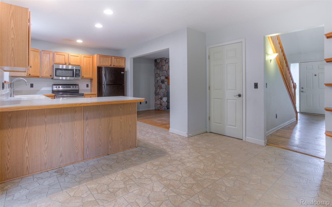
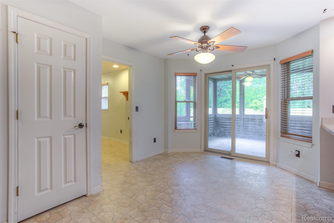
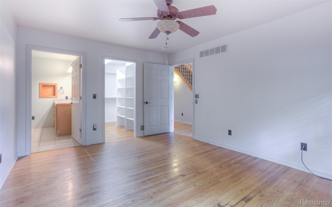
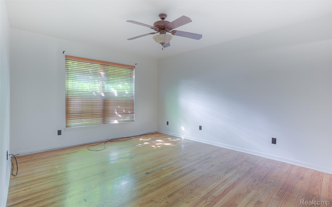
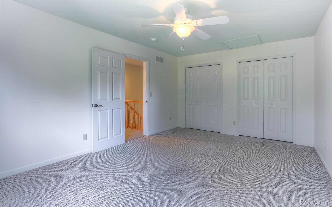
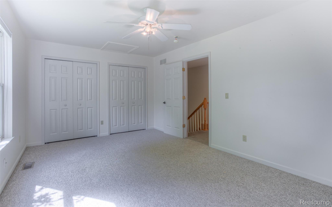
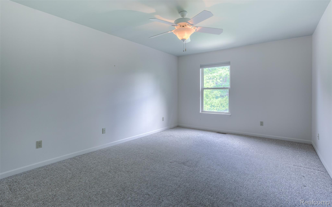
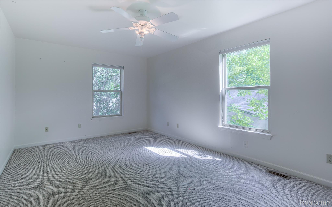
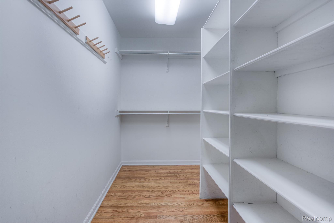
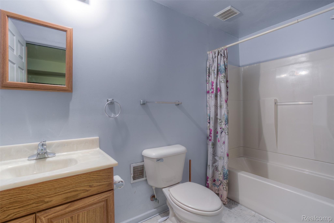
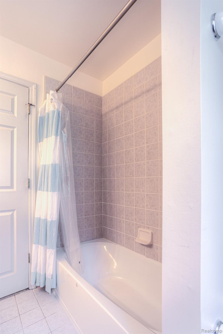
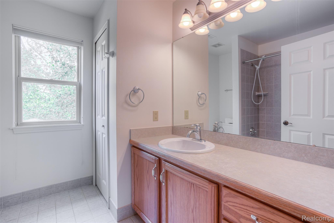
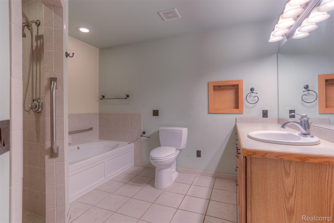
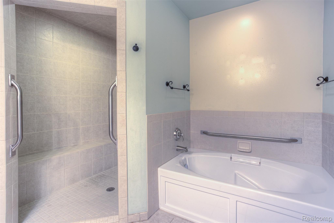
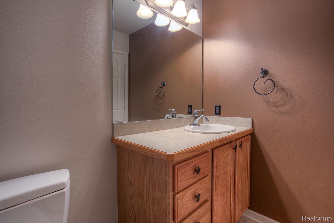
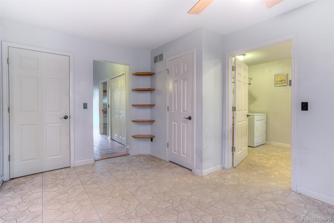
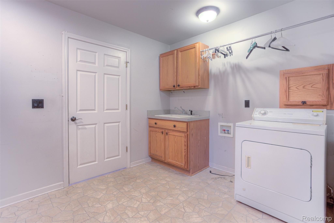
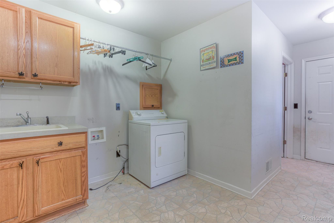
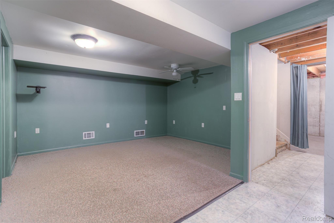
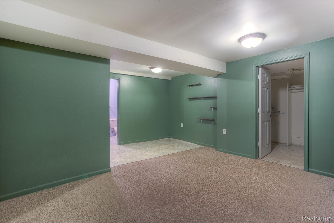
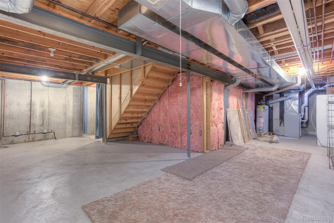
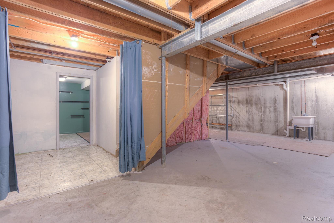
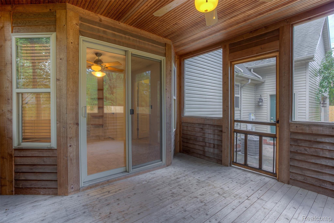
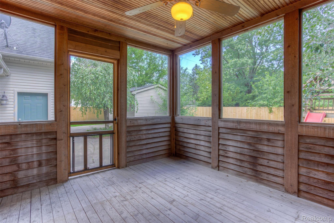
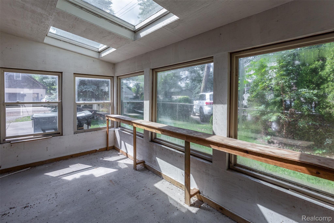
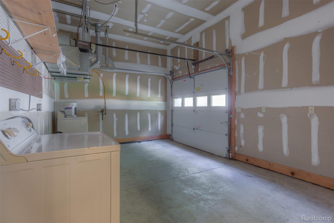
Charm, location & convenience meet in this beautiful, open-concept Cape Cod style home in highly desirable Rochester Hills, ready for immediate occupancy. Offering just under 2K SQFT of thoughtfully designed living space, this residence features 3 BR, 3.5 BA, and unparalleled storage options throughout. The bright & expansive main level boasts soaring vaulted ceilings & a large LR anchored by a cozy gas FP. The chef’s kitchen is loaded with cabinet & countertop space, includes all landlord-provided appliances for tenant use, and flows into a separate DR with a doorwall leading out to a sunlit Florida room. The main-floor primary suite serves as a private sanctuary, complete with vaulted ceilings, a large WIC, and an en-suite bath featuring a walk-in shower & separate soaking tub. The upper level hosts 2 additional generously sized BRs and a full BA, while the versatile finished BSMT offers a 3rd full bath and endless possibilities for a home gym, office, or rec room. Everyday convenience is maximized by a functional mudroom and a massive main-floor laundry room.Situated on just under a 1/4-acre lot with full privacy fencing & light landscaping, the exterior offers great curb appeal with a large covered front porch. Storage & utility space are completely unmatched, featuring an attached 2.5-car garage with an extra-tall 9-ft door, a 2nd separate garage, a storage shed, and a massive bonus room off the side of the garage perfect for seasonal entertaining. This prime location places you just minutes away from premier shopping, dining, and entertainment. Enjoy upscale outdoor shopping at The Village of Rochester Hills, featuring excellent dining options like The Jackson Restaurant and Kruse & Muer. Local culinary favorites like RH House, AURA COSTIERA, and The Brunch Bar are right around the corner, and vibrant Downtown Rochester is just a short drive away. Complete with C/A comfort and seamless proximity to major roads, this exceptional lease opportunity is a must-see.
Details
| MLS # | 20261050858 |
|---|---|
| Listing Type | For Lease |
| Style | House |
| Status | Pending |
| Year | 2001 |
| Days On Site | 81 |
| Listing Provided By | KW Professionals | Chad Jishi |
Features
| Bed(s) | 3 |
|---|---|
| Bath(s) | 4 Total |
| SQ Feet | 2,320 |
| Garage | 2 |
| Basement | Y |
| Story(s) | 2 |
| Acreage | 0.26 |
| Water Front | Yes |
Interior
| Rooms Total | 9 |
|---|---|
| Cooling Yes / No | Yes |
| Cooling | Ceiling Fans, Central Air |
| Heating Yes / No | Yes |
| Heating | Forced Air, Natural Gas |
| Appliances | Dishwasher, Disposal, Free Standing Electric Range, Free Standing Refrigerator, Microwave |
Exterior
| Exterior Features | Chimney Caps, Lighting |
|---|---|
| Roof | Asphalt |
| Construction Materials | Brick, Vinyl Siding |
| Foundation Details | Basement, Poured, Sump Pump |
Parking
| Garage Yes / No | Yes |
|---|---|
| Attached Garage Yes / No | Yes |
| Parking Features | Twoand Half Car Garage, Attached, Direct Access, Electricityin Garage, Garage Door Opener, Workshop In Garage |
Utilities
| Utilities | Above Ground Utilities, Cable Available |
|---|
Taxes
| Tax Annual Amount | 0 |
|---|
Area Information
| State | MI |
|---|---|
| County | Oakland |
| City | Rochester Hills |
| Zip Code | 48309 |
| Area | Rochester Hills |
| Community Name | SUPRVR'S PLAT OF DODGE AUBURN PARK |
| School District | Avondale |
| High School | Avondale |
| Listing VS Median (in SUPRVR'S PLAT OF DODGE AUBURN PARK) | |
Price: $2,500 low | high Med: $2,500 sqft: 2,320 low | high Med: 2,320 $ / sqft: $1 low | high Med: $1 On site: 81 low | high Med: 81 | |
Request a showing
Request a showing
Contact
Learn More About This Property

| State | MI |
|---|---|
| County | Oakland |
| City | Rochester Hills |
| Zip Code | 48309 |
| Area | Rochester Hills |
| Community Name | SUPRVR'S PLAT OF DODGE AUBURN PARK |
| School District | Avondale |
| High School | Avondale |
| Listing VS Median (in SUPRVR'S PLAT OF DODGE AUBURN PARK) | |
Price: $2,500 low | high Med: $2,500 sqft: 2,320 low | high Med: 2,320 $ / sqft: $1 low | high Med: $1 On site: 81 low | high Med: 81 | |